


Property
Beds
4
Full Baths
3
1/2 Baths
1
Year Built
2014
Sq.Footage
3,208
Over 3,200 square feet of finished living space, including a daylight walkout level with its own bedroom and full bath, gives this Newtown Square townhome unusual flexibility for guests, older children, extended family, a home office or entertaining. Built in 2015 by D.R. Horton and meticulously maintained by its original owner, this move-in ready townhome offers living space across three levels, including a daylight walkout basement that functions as true everyday living space rather than simply a lower level. The main floor has an easy, open layout with hardwood floors throughout, a dining area, living room with a corner gas fireplace, powder room, and a spacious kitchen at the center of it all. The kitchen features granite countertops, a large island with seating, 42" wood cabinetry with crown molding, and stainless steel appliances alongside a gas cooktop with exterior-vented hood, wall oven & microwave, and a pantry. The refrigerator and dishwasher were replaced just one year ago. Sliding doors from the living room open to a 10' x 14' deck overlooking private sunset views, protected from the sun by a remote-controlled electric awning. Upstairs, the primary suite includes a large walk-in closet and an en suite bath with separate vanities, a corner soaking tub, and a walk-in shower. Two additional large bedrooms share a full hall bath, and the second-floor laundry room includes the washer, dryer, utility sink, and additional storage. The finished daylight walkout basement adds more than 1,000 square feet of living space, making it ideal for guests, an in-law setup, a teen retreat, or simply spreading out. This level includes a fourth bedroom (currently used as an office), a full bathroom, new luxury vinyl plank flooring throughout, and a wet bar with granite countertops and a long row of custom cabinets, creating a comfortable space for movie nights, game days, or entertaining. Step outside through the sliding doors to a covered 10 x 14' patio, and enjoy more wooded views. Additional improvements include a new furnace and central air condensing unit installed in March 2025, a hardwired security system, RaceDeck garage flooring, and built-in garage cabinetry that will remain with the home. The refrigerator, washer, dryer, window treatments, and garage cabinets (attached) are all included. Located in a quiet sidewalk neighborhood with a responsive, well-managed HOA, the home is just minutes from Whole Foods, shopping, restaurants, Marple Newtown High School, and major commuter routes. Clean, comfortable, and exceptionally well cared for, this is the kind of home that's easy to picture yourself living in from the moment you walk through the door.
Features & Amenities
Interior
-
Other Interior Features
Eat-in Kitchen, Ceiling Fan(s), Kitchen Island, Pantry, Recessed Lighting, Walk-In Closet(s), Built-in Features, Bar, Open Floorplan, Soaking Tub
-
Total Bedrooms
4
-
Bathrooms
3
-
1/2 Bathrooms
1
-
Above Grade Finished Area
2108.0
-
Basement YN
YES
-
Cooling YN
YES
-
Cooling
Central Air, Ceiling Fan(s), Gas
-
Fireplace YN
YES
-
Heating YN
YES
-
Heating
Fireplace Insert, Natural Gas, Forced Air
-
Pet friendly
N/A
Exterior
-
Garage
Yes
-
Garage spaces
2
-
Construction Materials
Vinyl Siding, Aluminum Siding
-
Other Exterior Features
Awning(s)
-
Parking
Garage Door Opener, Garage, Driveway, Inside Entrance, Attached
-
Patio and Porch Features
Deck, Patio
-
Pool
No
-
Waterfront YN
NO
-
View
Trees/Woods
Area & Lot
-
Lot Size(acres)
0.06
-
Lot Size(square feet)
2,614
-
Property Type
Residential
-
Property Sub Type
Townhouse
-
Architectural Style
Traditional
Price
-
Sales Price
$725,000
-
Tax Amount
$7,228
-
Financing Options
Cash, Conventional, FHA, VA
-
Sq. Footage
3,208
-
Price/SqFt
$225
HOA
-
Association
YES
-
Association Fee
$420
-
Association Fee Frequency
Monthly
-
Association Fee Includes
N/A
School District
-
Elementary School
N/A
-
Middle School
N/A
-
High School
N/A
Property Features
-
New Construction
NO
-
Foundation Details
Other
-
Senior Community YN
NO
-
Sewer
Public Sewer
-
Tax Lot
008-128
-
Water Source
Public
Schedule a Showing
Showing scheduled successfully.
Mortgage calculator
Estimate your monthly mortgage payment, including the principal and interest, property taxes, and HOA. Adjust the values to generate a more accurate rate.
Your payment
Principal and Interest:
$
Property taxes:
$
HOA fees:
$
Total loan payment:
$
Total interest amount:
$
Location
County
DELAWARE
Elementary School
Middle School
High School
Listing Courtesy of Keri Berger, Keller Williams Main Line
RealHub Information is provided exclusively for consumers' personal, non-commercial use, and it may not be used for any purpose other than to identify prospective properties consumers may be interested in purchasing. All information deemed reliable but not guaranteed and should be independently verified. All properties are subject to prior sale, change or withdrawal. RealHub website owner shall not be responsible for any typographical errors, misinformation, misprints and shall be held totally harmless.

Salesperson, Realtor
Tracy Markham
Call Tracy today to schedule a private showing.

* Listings on this website come from the FMLS IDX Compilation and may be held by brokerage firms other than the owner of this website. The listing brokerage is identified in any listing details. Information is deemed reliable but is not guaranteed. If you believe any FMLS listing contains material that infringes your copyrighted work please click here to review our DMCA policy and learn how to submit a takedown request.© 2024 FMLS.
Related Properties
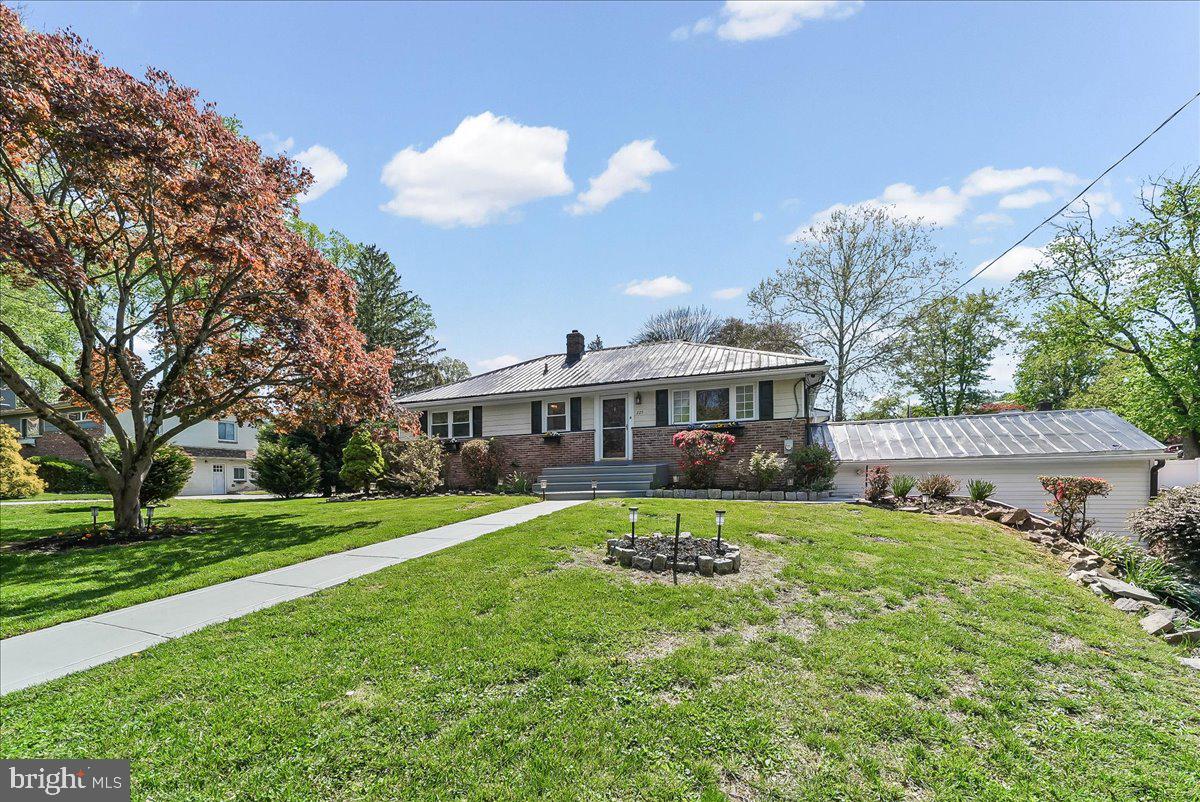
NEWTOWN SQUARE
225 CHESTNUT STREET
3 Beds
3 Baths
2,135 Sq.Ft.
$675,000
MLS#: PADE2113324

NEWTOWN SQUARE
234 CHARLES ELLIS DRIVE
3 Beds
3 Baths
1,735 Sq.Ft.
$650,000
MLS#: PADE2122902

NEWTOWN SQUARE
135 BRYN MAWR AVENUE
3 Beds
3 Baths
3,600 Sq.Ft.
$775,000
MLS#: PADE2114786

NEWTOWN SQUARE
722 WISTERIA DRIVE
3 Beds
1 Baths
1,799 Sq.Ft.
$649,900
MLS#: PADE2123360
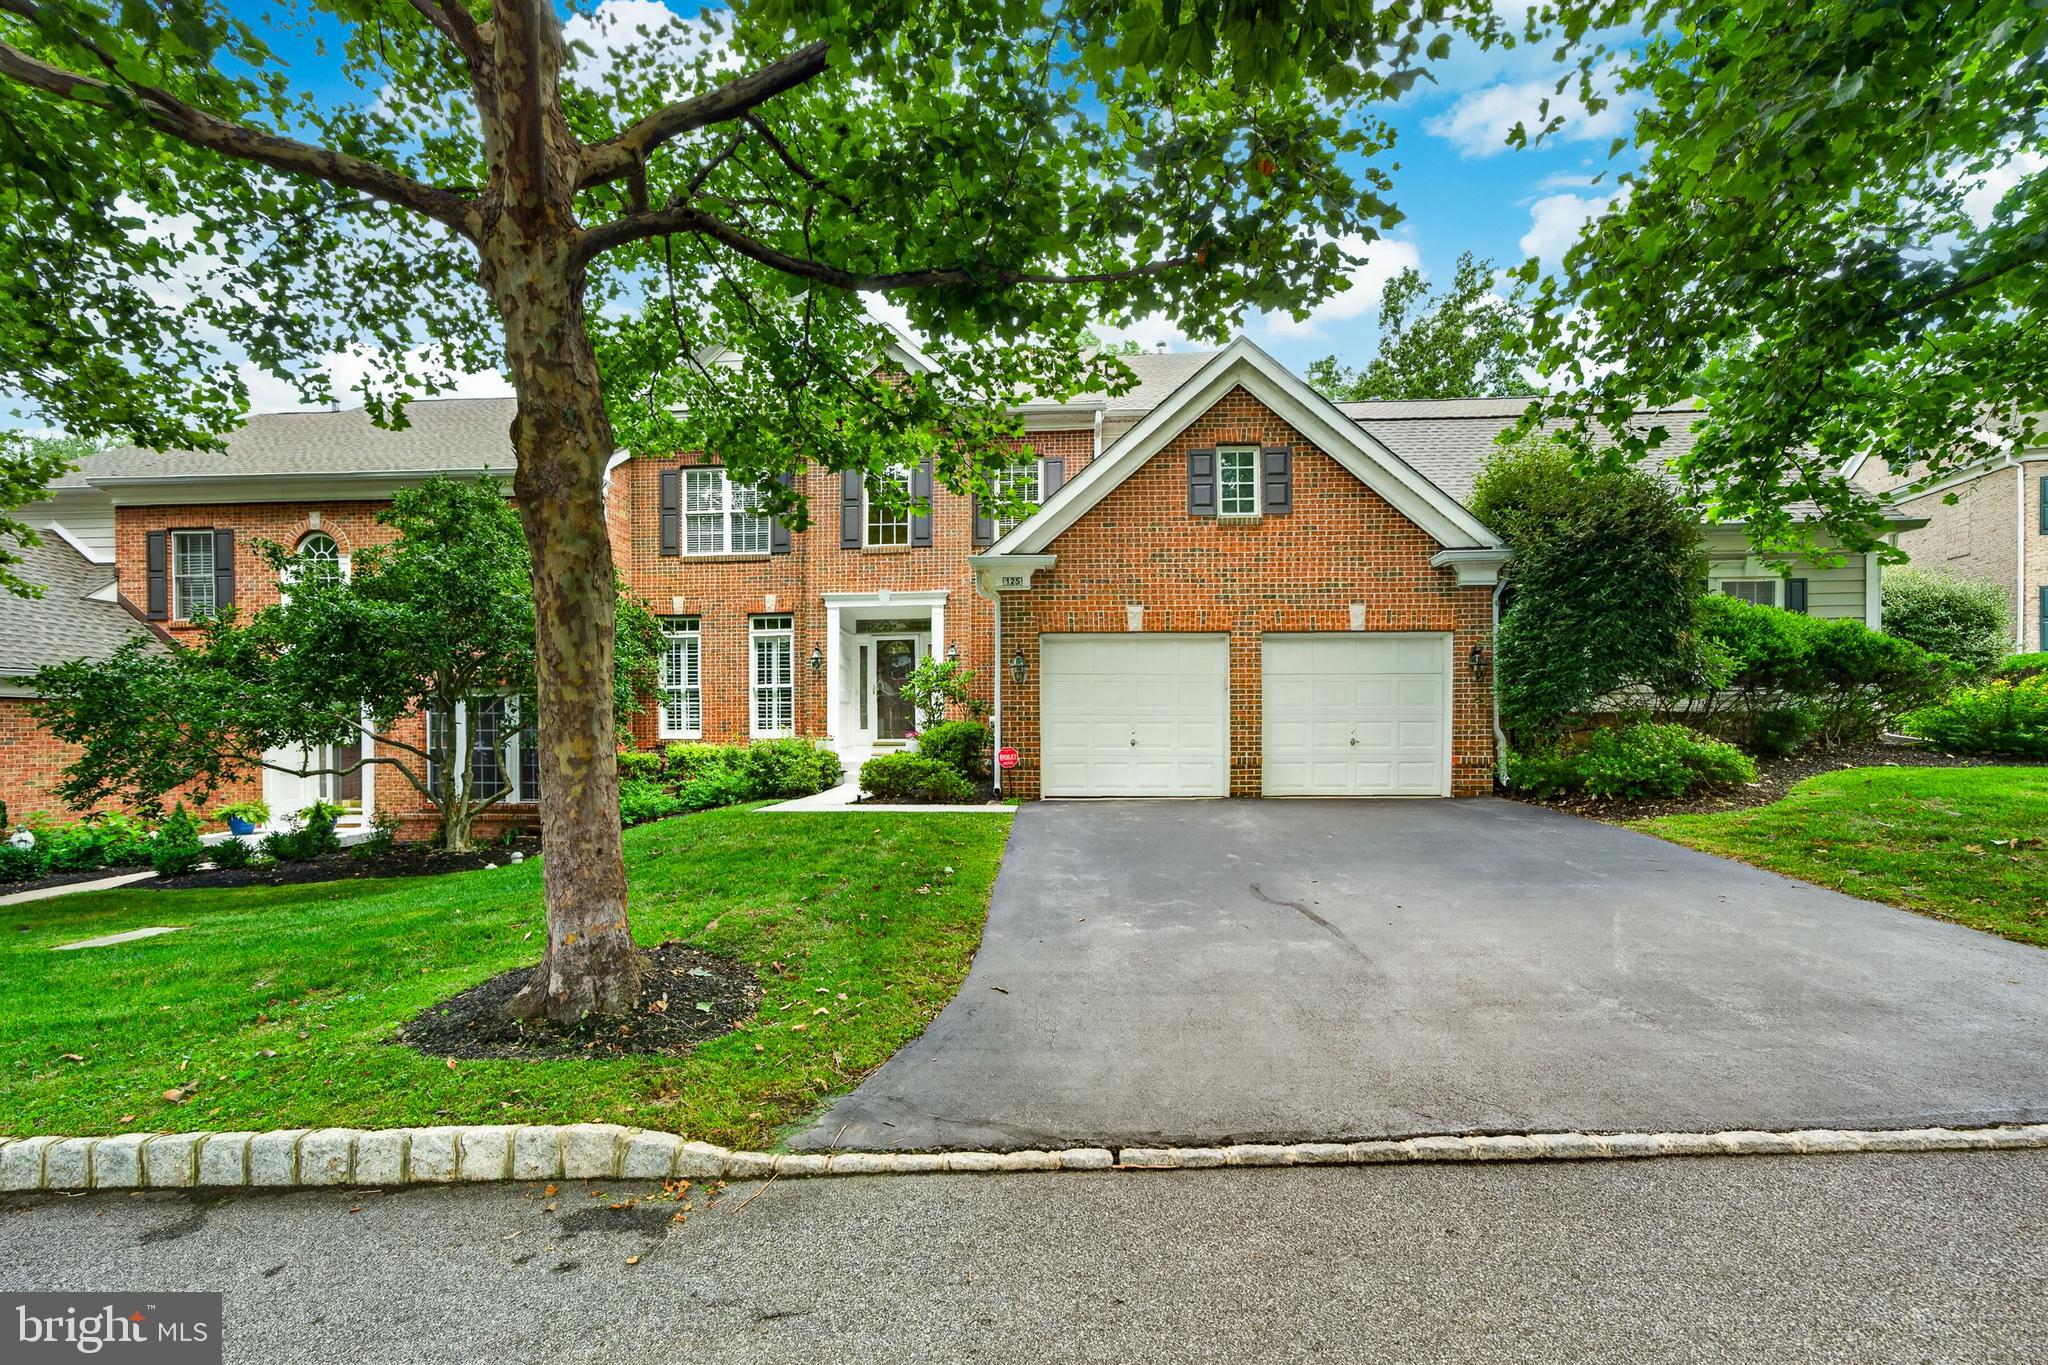
NEWTOWN SQUARE
125 CAMELOT LANE
3 Beds
3 Baths
3,950 Sq.Ft.
$869,000
MLS#: PADE2117180

NEWTOWN SQUARE
2084 DUTTON MILL ROAD
3 Beds
3 Baths
1,780 Sq.Ft.
$625,000
MLS#: PACT2134104

NEWTOWN SQUARE
94 LONGVIEW LANE
3 Beds
2 Baths
2,264 Sq.Ft.
$599,000
MLS#: PACT2128482
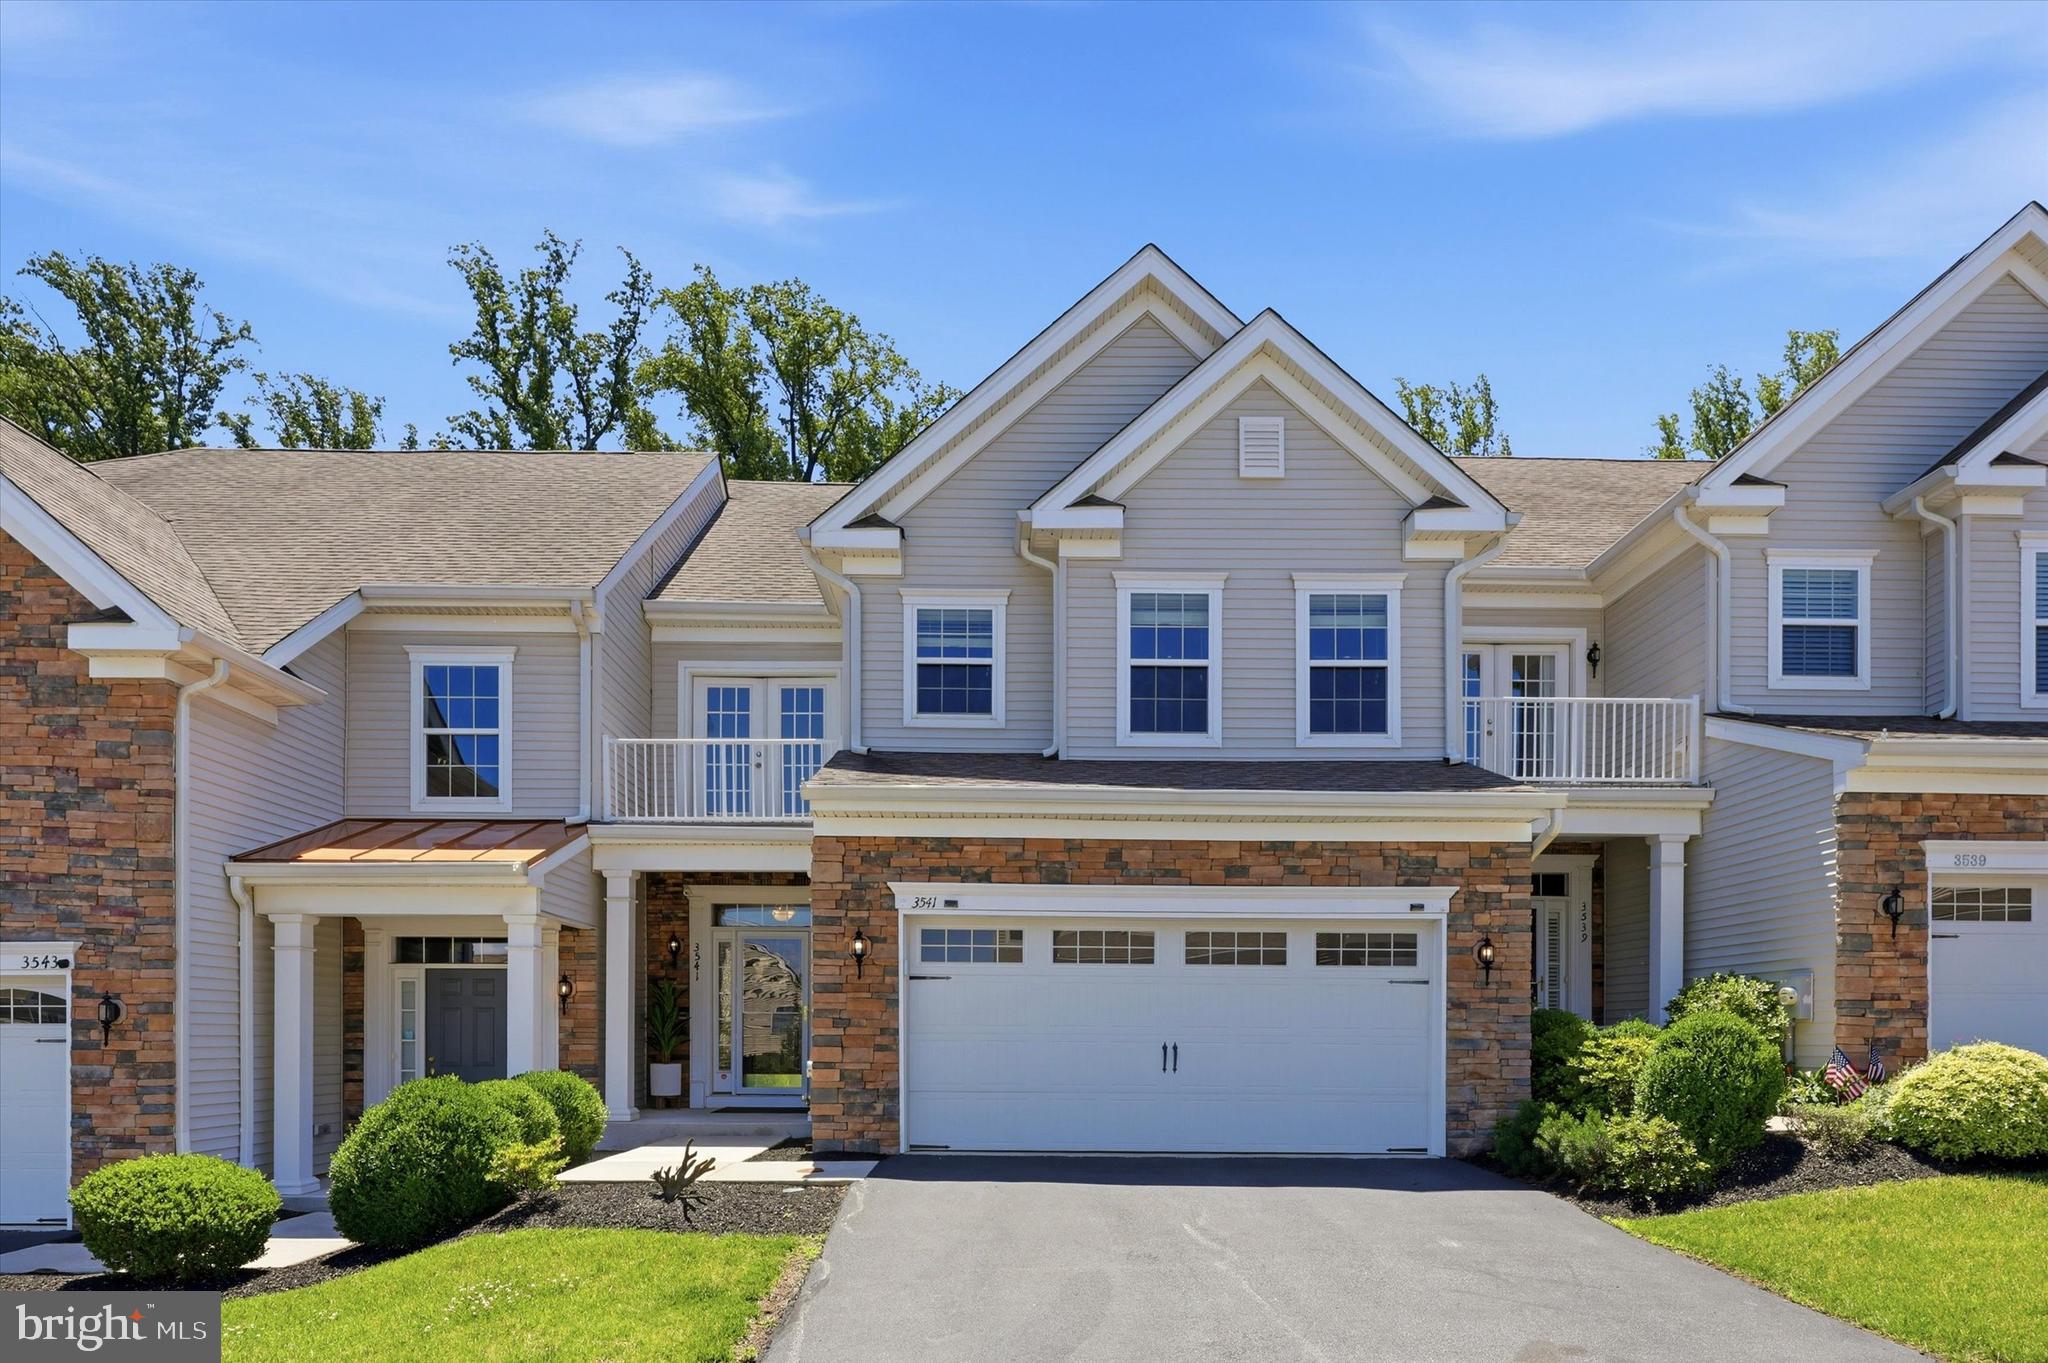
NEWTOWN SQUARE
3541 MUIRWOOD DRIVE
4 Beds
3 Baths
3,766 Sq.Ft.
$745,000
MLS#: PADE2118074
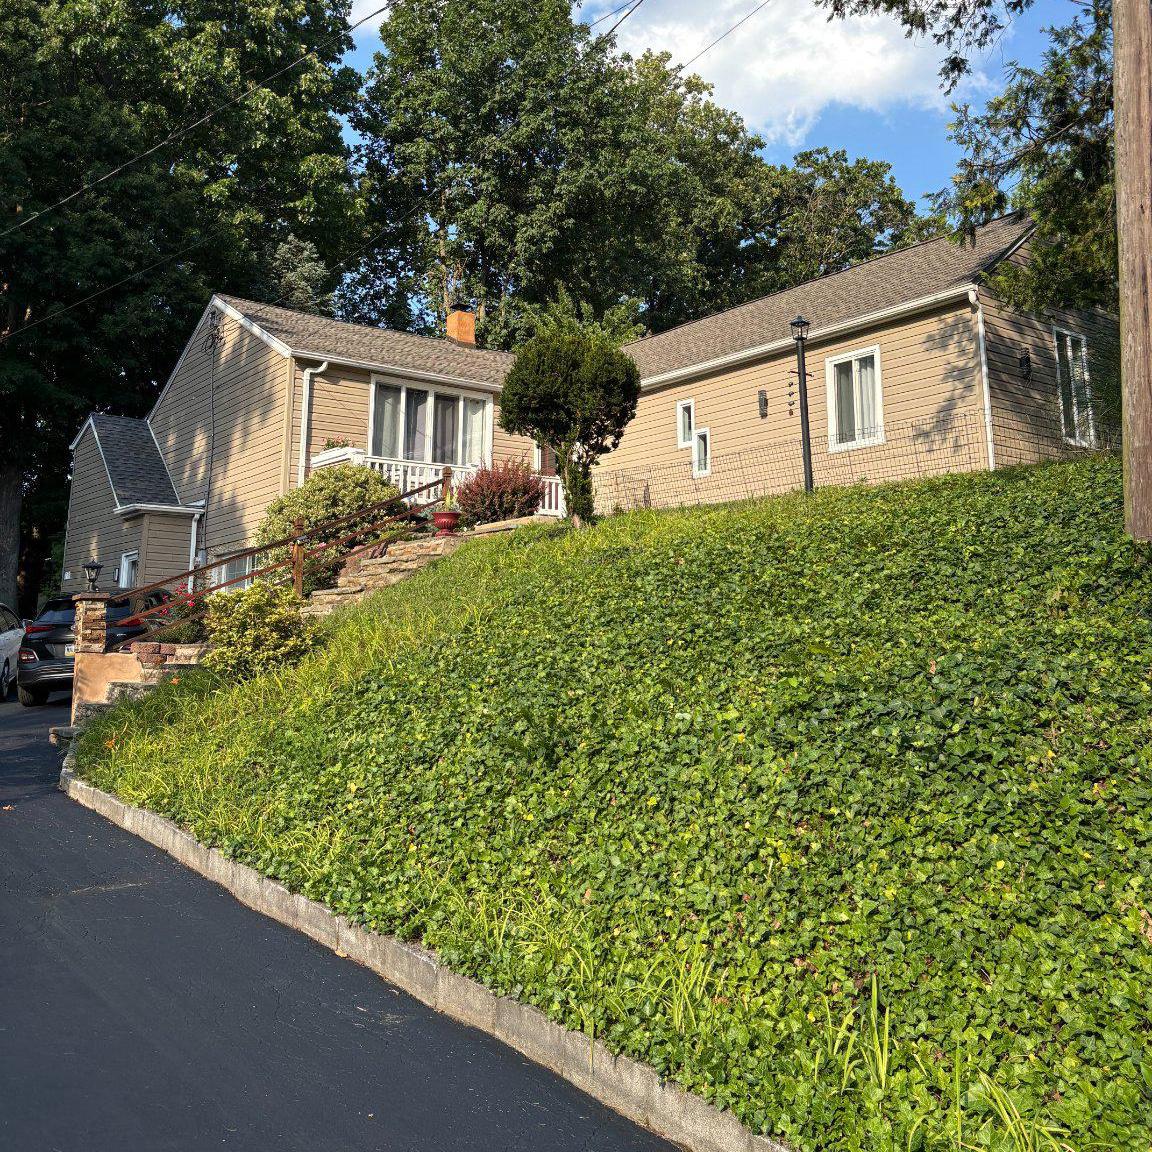
NEWTOWN SQUARE
3113 GREEN VALLEY ROAD
4 Beds
3 Baths
2,300 Sq.Ft.
$599,900
MLS#: PADE2118434
NEWTOWN SQUARE
4902 W CHESTER PIKE
4 Beds
3 Baths
2,698 Sq.Ft.
$799,000
MLS#: PADE2119822
.png)