Features & Amenities

Interior

  • Other Interior Features

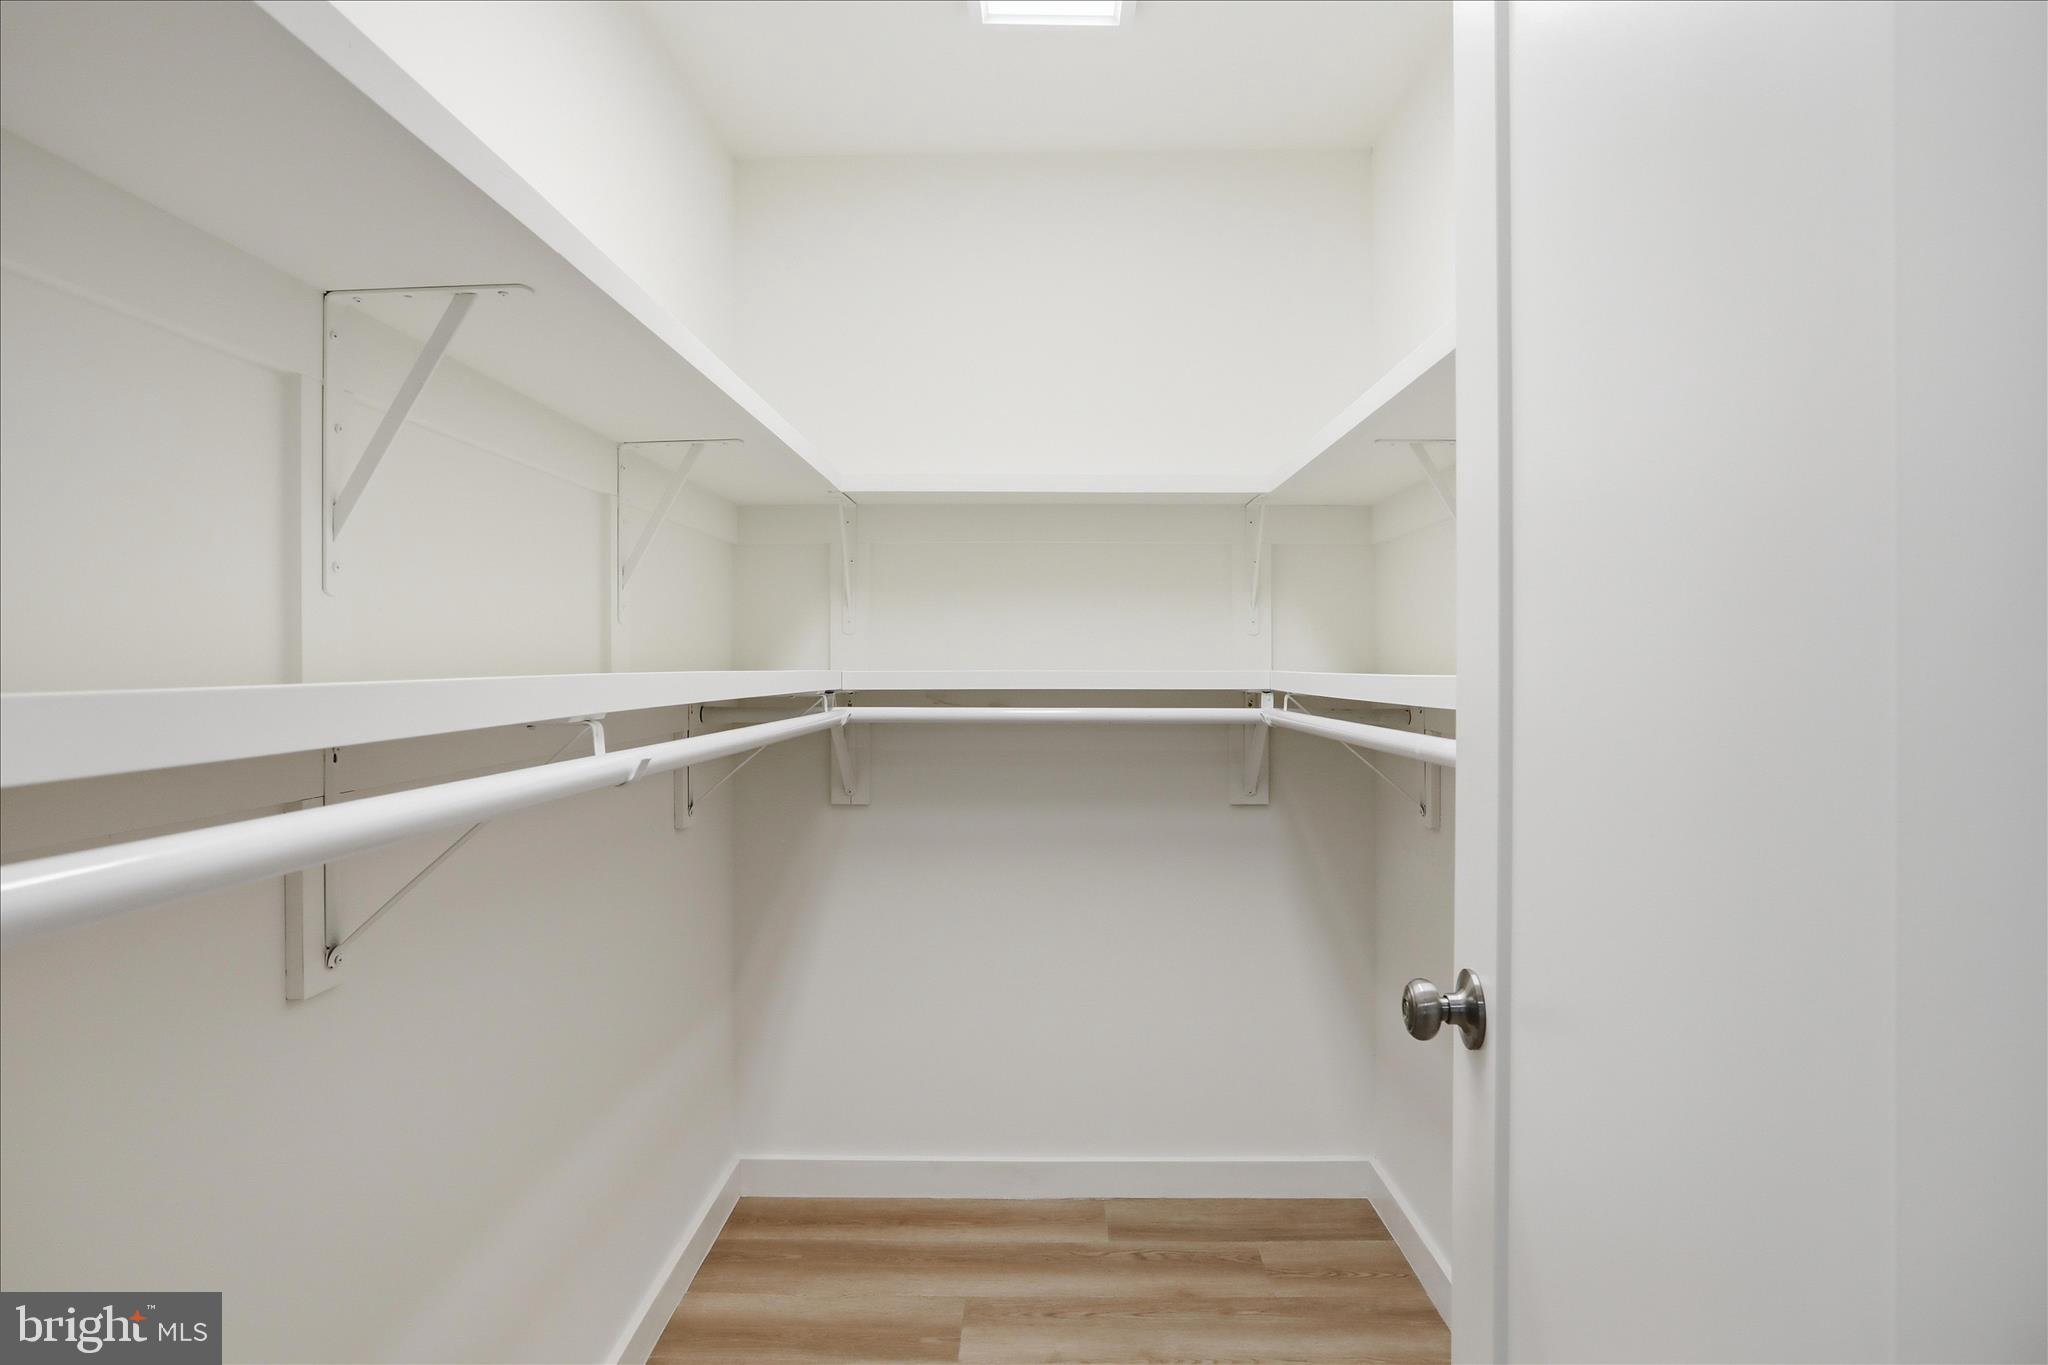
    Eat-in Kitchen, Ceiling Fan(s), Recessed Lighting, Walk-In Closet(s), Open Floorplan

  • Total Bedrooms

    4

  • Bathrooms

    3

  • Above Grade Finished Area

    1760.0

  • Basement YN

    NO

  • Cooling YN

    YES

  • Cooling

    Central Air, Ceiling Fan(s), Electric

  • Fireplace YN

    YES

  • Heating YN

    YES

  • Heating

    Exhaust Fan, Electric, Forced Air, Heat Pump

  • Main Level Bedrooms

    4

  • Pet friendly

    Yes

Exterior

  • Garage

    No

  • Construction Materials

    Brick

  • Parking

    Off Street, Gravel, Driveway

  • Patio and Porch Features

    Deck

  • Pool

    No

  • Waterfront YN

    NO

Area & Lot

  • Lot Size(acres)

    1.0

  • Lot Size(square feet)

    43,560

  • Property Type

    Residential

  • Property Sub Type

    Single Family Residence

  • Architectural Style

    Ranch/Rambler

Price

  • Sales Price

    $539,900

  • Tax Amount

    $1,334

  • Financing Options

    Conventional, FHA, VA, USDA

  • Sq. Footage

    1,760

  • Price/SqFt

    $306

HOA

  • Association

    No

School District

  • Elementary School

    EMERALD HILL

  • Middle School

    CULPEPER

  • High School

    CULPEPER COUNTY

Property Features

  • New Construction

    NO

  • Foundation Details

    Block

  • Senior Community YN

    NO

  • Sewer

    Septic Tank

  • Water Source

    Well

Schedule a Showing

Showing scheduled successfully.

<
>
IN PERSON
VIA CHAT

What is 3 + 4 ?


Change time

Mortgage calculator

Estimate your monthly mortgage payment, including the principal and interest, property taxes, and HOA. Adjust the values to generate a more accurate rate.

Your payment

Principal and Interest:

$

Property taxes:

$

HOA fees:

$

Total loan payment:

$

Total interest amount:

$

Location

County

CULPEPER

Elementary School

EMERALD HILL

Middle School

CULPEPER

High School

CULPEPER COUNTY

Listing Courtesy of Tracy A Wenger, Samson Properties

RealHub Information is provided exclusively for consumers' personal, non-commercial use, and it may not be used for any purpose other than to identify prospective properties consumers may be interested in purchasing. All information deemed reliable but not guaranteed and should be independently verified. All properties are subject to prior sale, change or withdrawal. RealHub website owner shall not be responsible for any typographical errors, misinformation, misprints and shall be held totally harmless.

Agent Tracy Markham

Salesperson, Realtor

Tracy Markham

Call Tracy today to schedule a private showing.


* Listings on this website come from the FMLS IDX Compilation and may be held by brokerage firms other than the owner of this website. The listing brokerage is identified in any listing details. Information is deemed reliable but is not guaranteed. If you believe any FMLS listing contains material that infringes your copyrighted work please click here to review our DMCA policy and learn how to submit a takedown request.© 2024 FMLS.
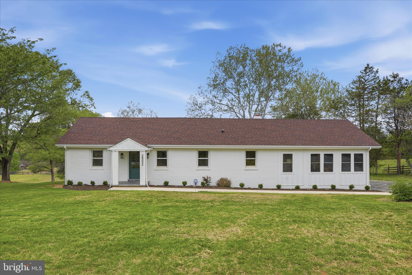
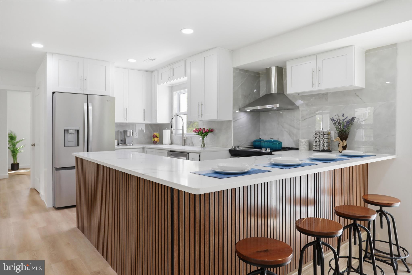
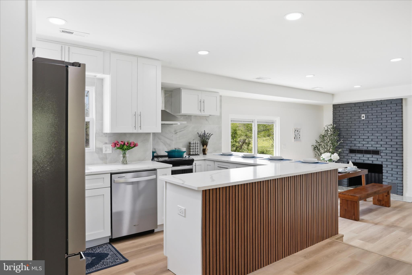
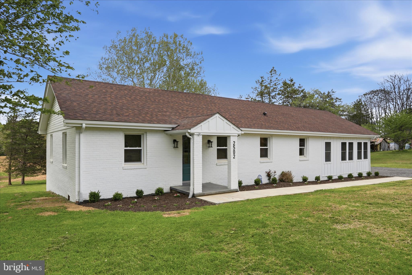
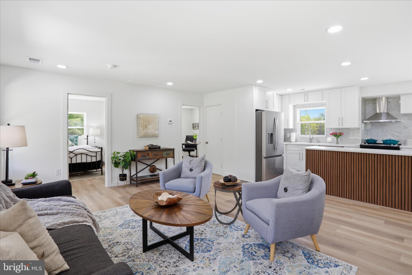
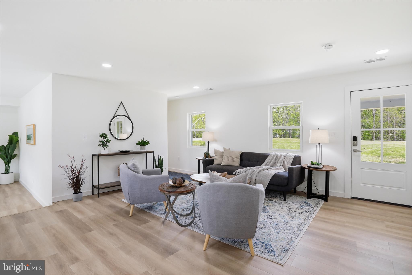
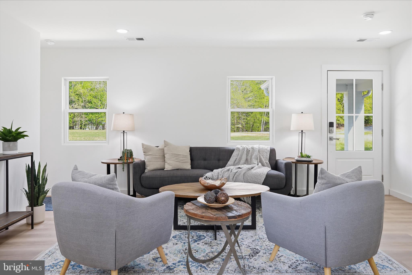
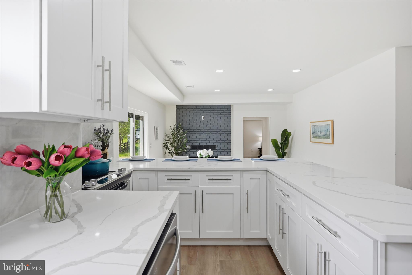
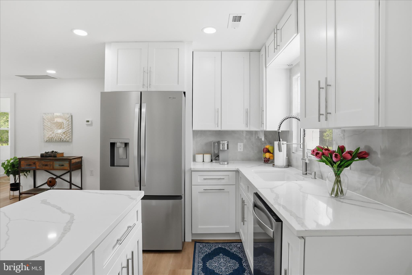
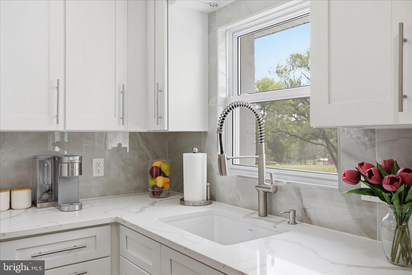
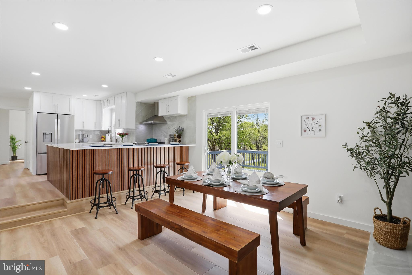
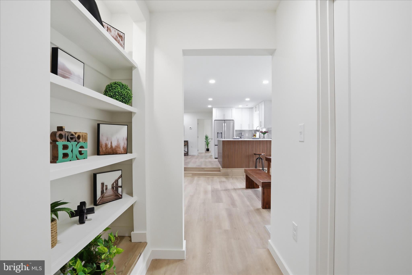
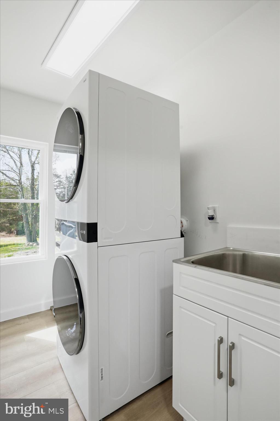
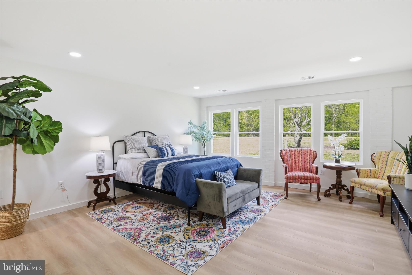
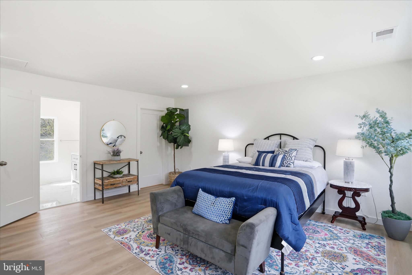
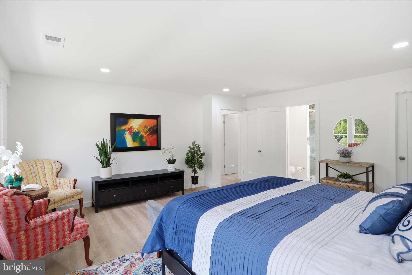
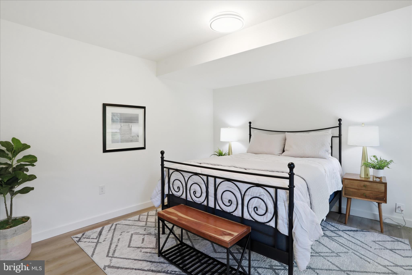
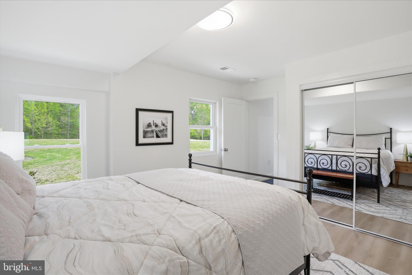
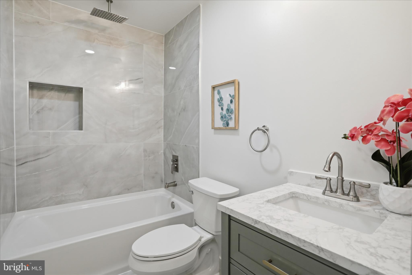
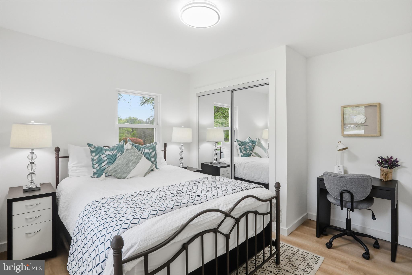
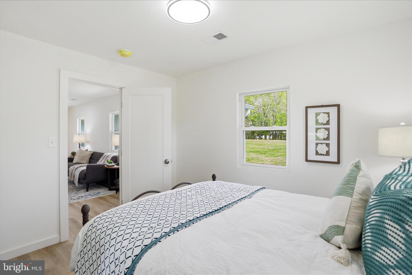
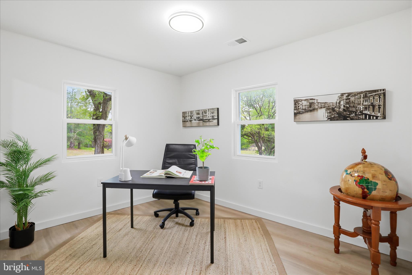
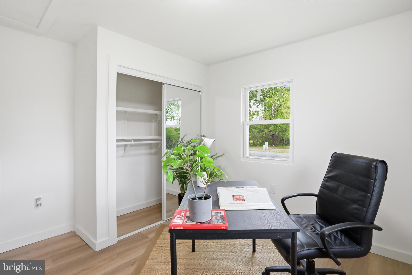
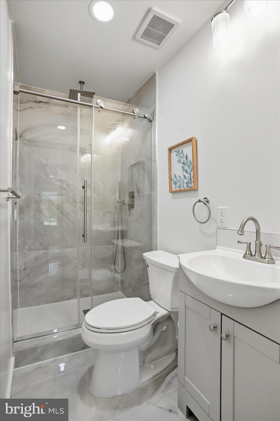
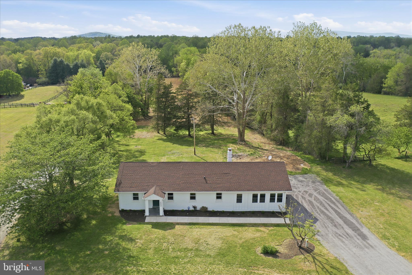
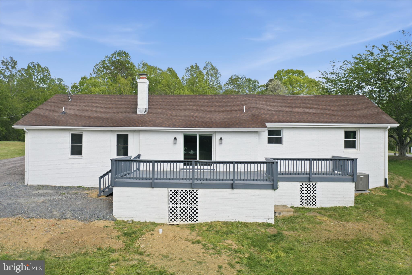
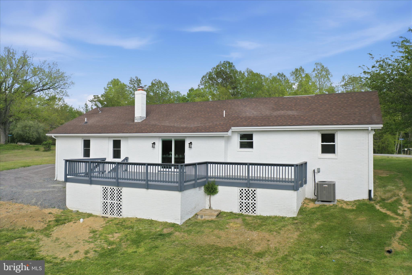
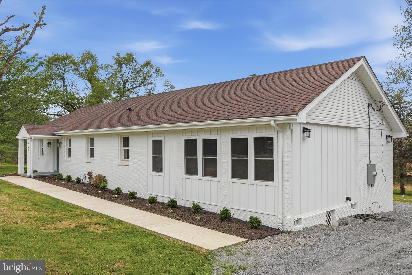
Welcome to this beautifully remodeled all brick home Enjoy the comfort of one level living. Completely renovated from top to bottom, this home features a new roof, new heating system, new septic, new flooring, new kitchen & baths, just like new construction without the wait! 
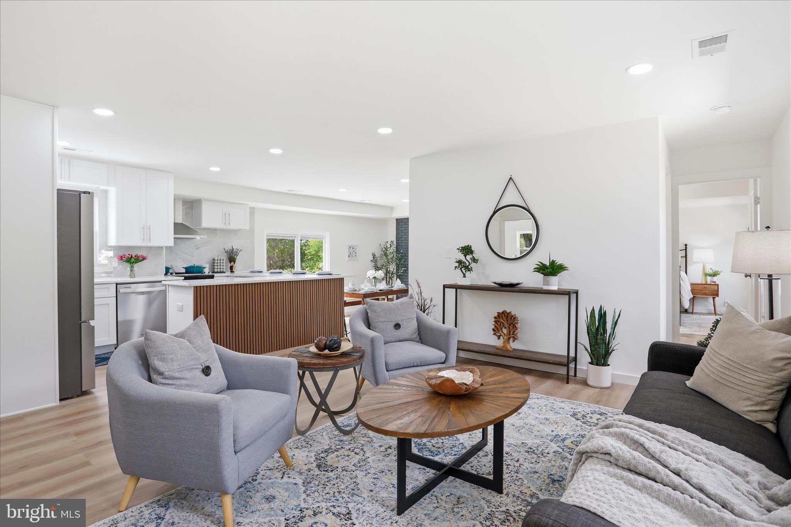
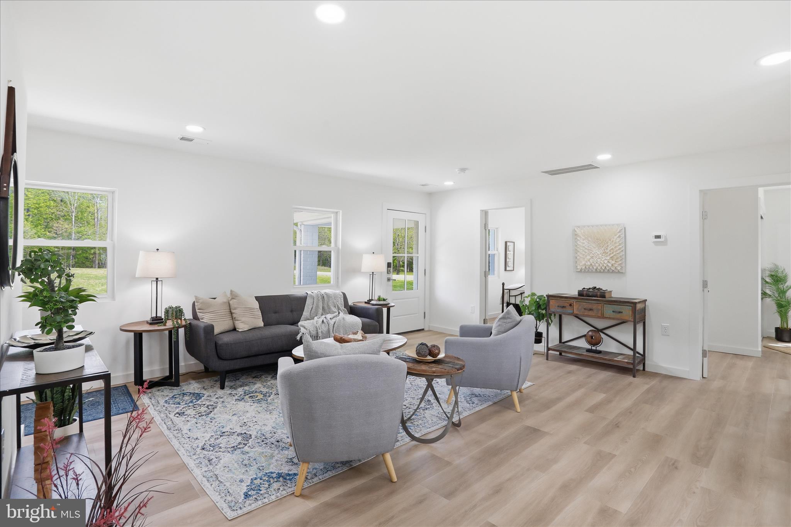
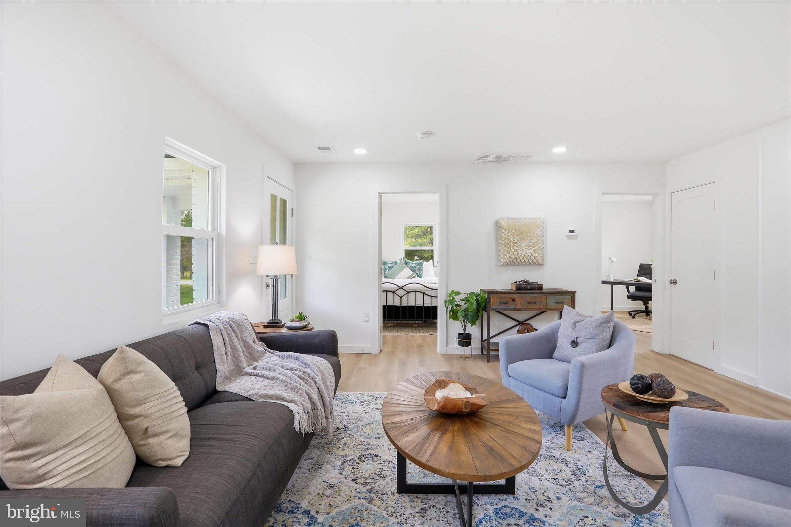
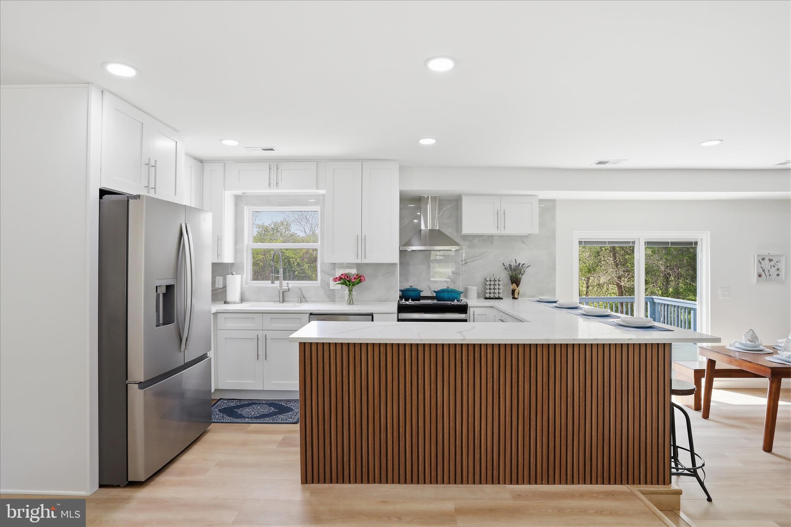
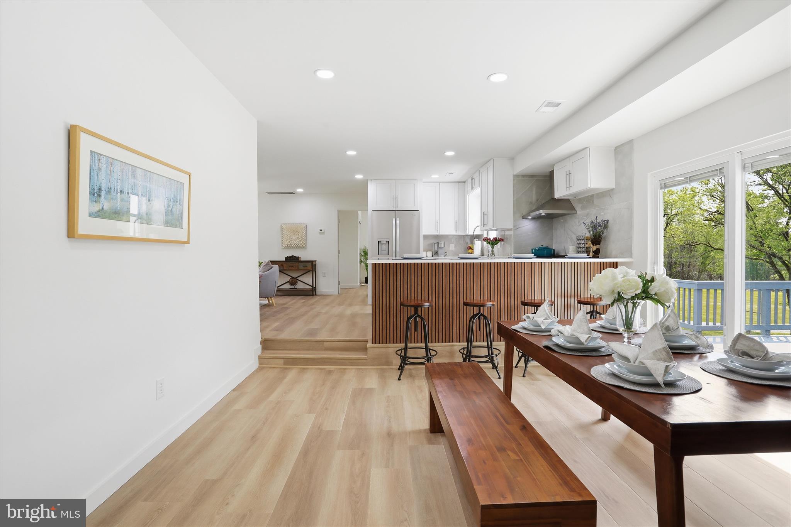
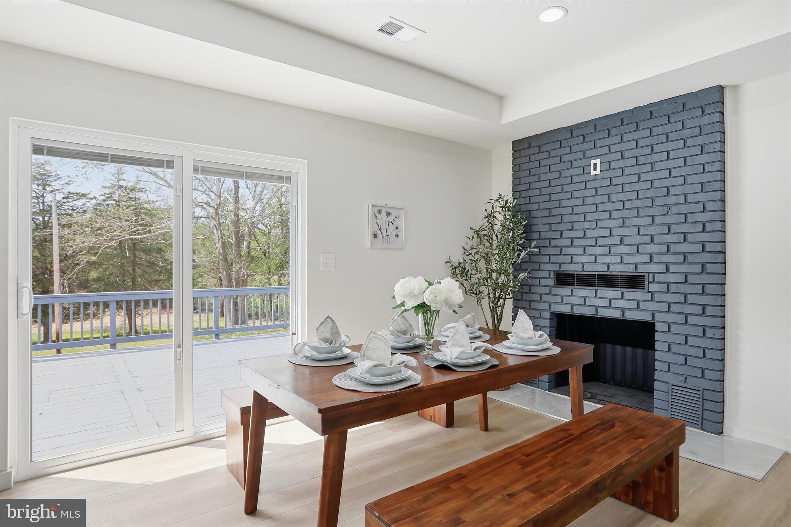
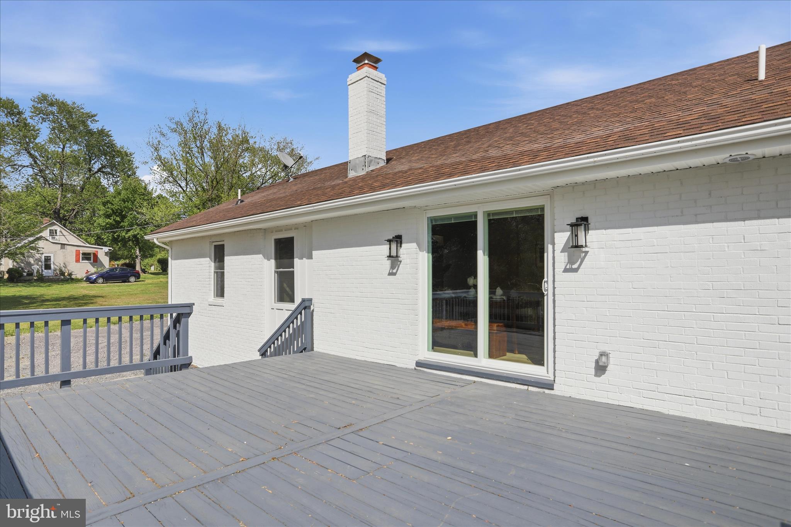
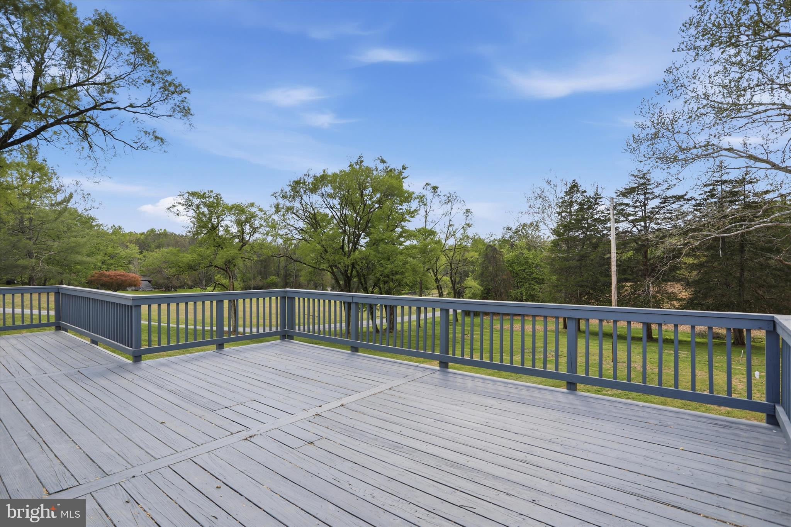
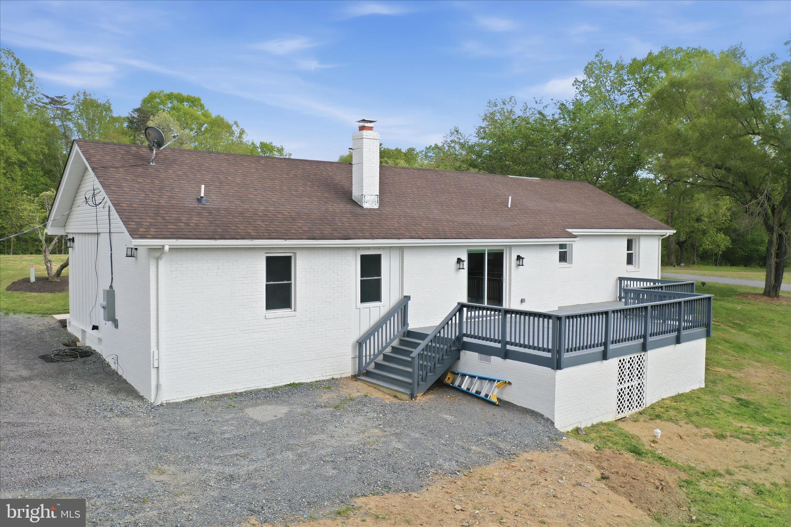
Step inside to discover a stunning new kitchen with stylish finishes, fully renovated baths throughout. The spacious layout is enhanced by a cozy wood-burning fireplace, creating the perfect gathering space. The deck is right off of the family room.  The kitchen features a large breakfast bar. 
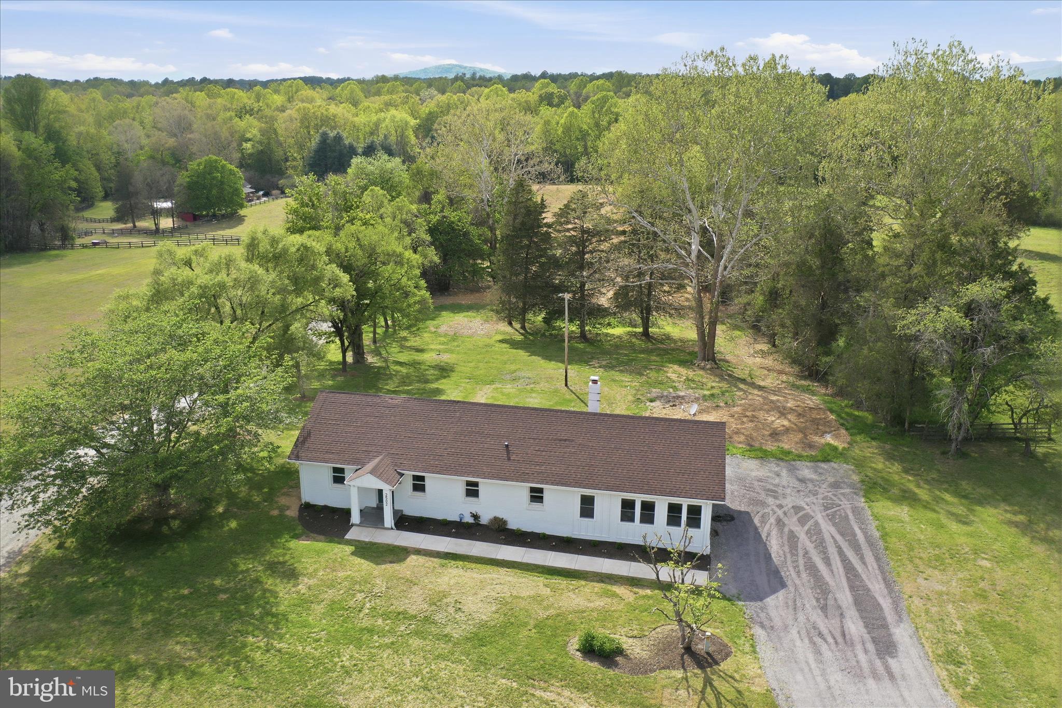
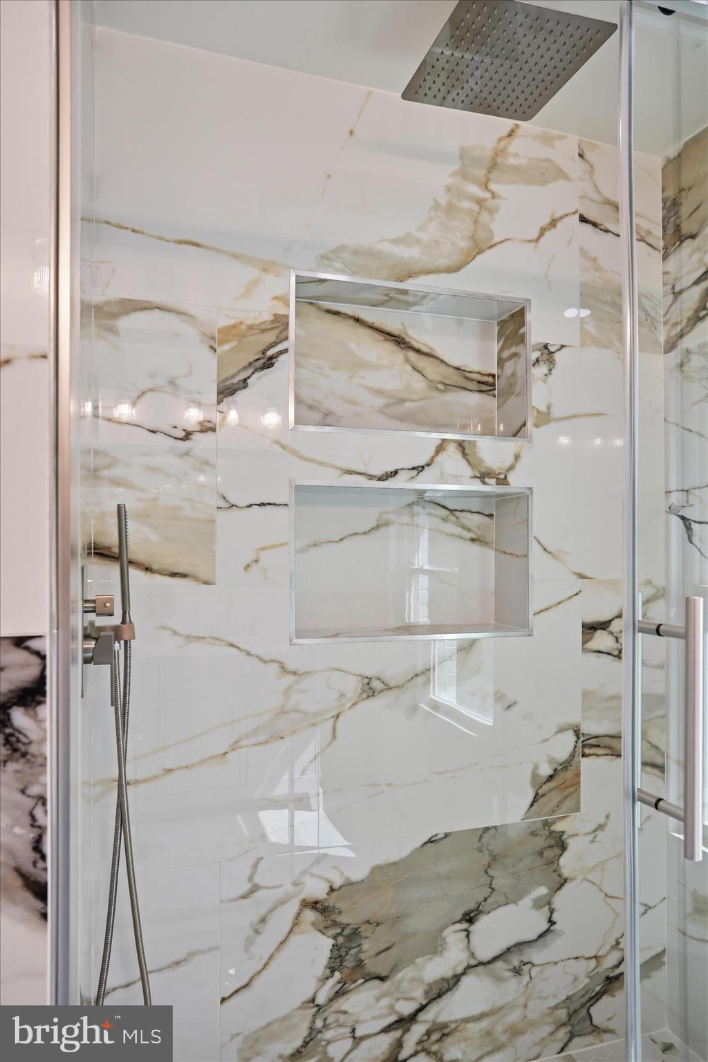
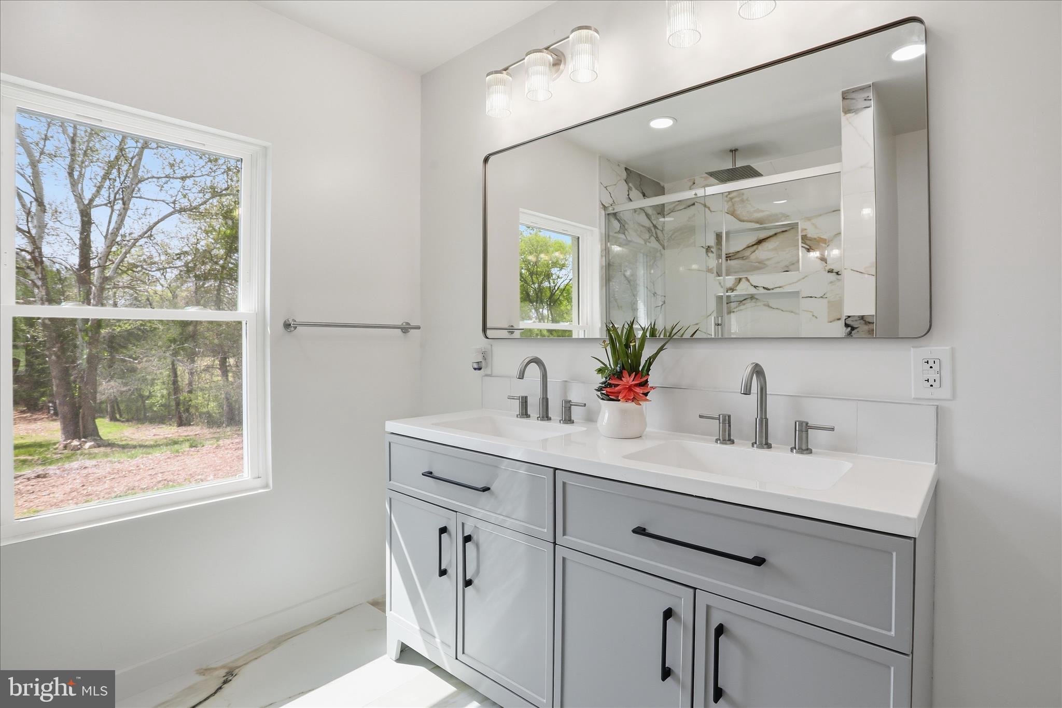
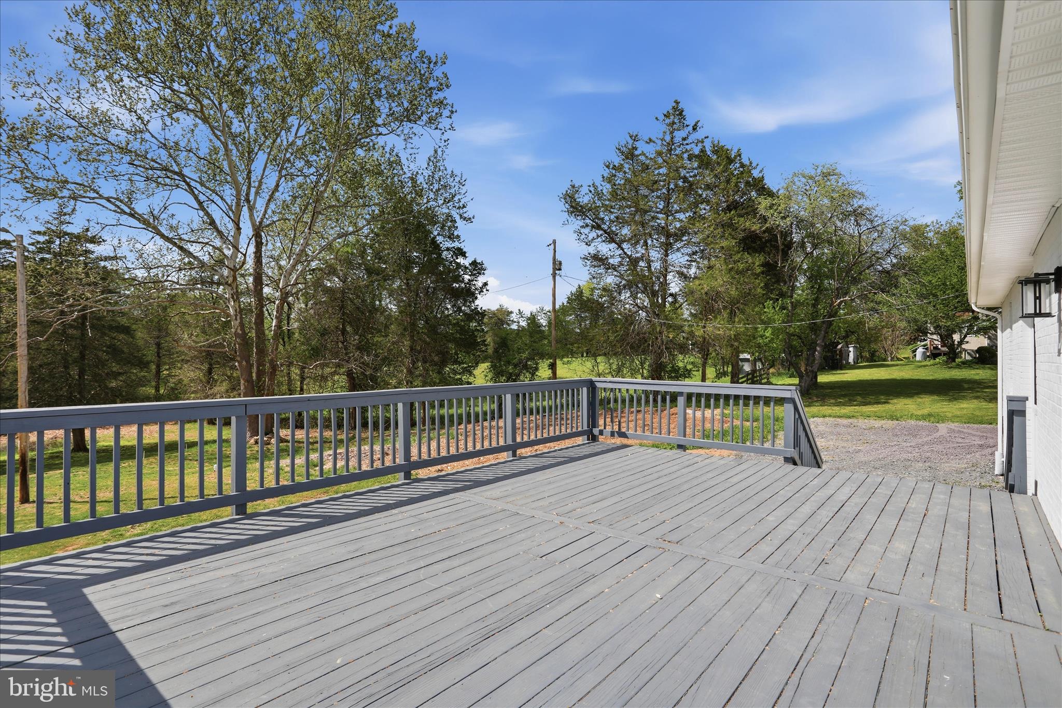
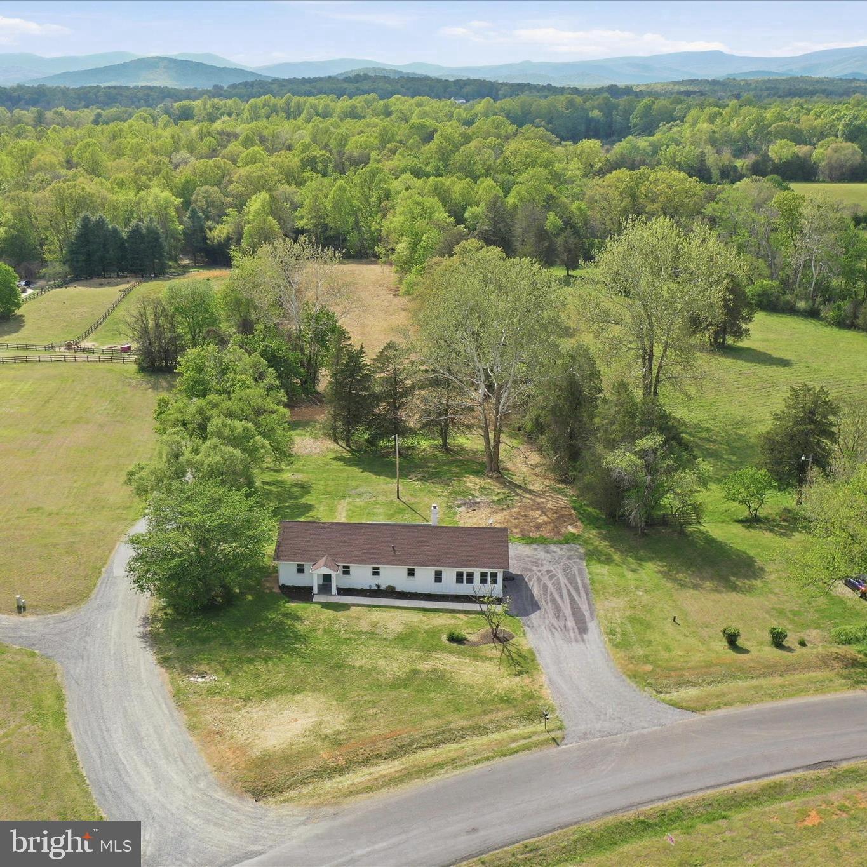
The luxury primary suite is a true retreat, featuring a gorgeous marble bath and high-end finishes designed for comfort and relaxation.  Enjoy the outdoors from the large sun deck, ideal for entertaining or simply taking in the peaceful surroundings. Set in a serene, country-like setting, this property offers privacy and tranquility yet is just minutes to Warrenton for shopping, dining, and entertainment. Commuters will appreciate the convenient location with easy access to major routes.  This home is sited  on a beautiful 1 acre lot 
This home has been thoughtfully upgraded throughout with tasteful finishes and attention to detail, don’t miss your chance to own this exceptional property!

2502 HOLLY SPRINGS DRIVE

Message successfully sent.

What would you like to know?

What is 3 + 4 ?

I agree to receive email communication and understand I can unsubscribe at any time.

I agree to be contacted by Charis Realty Group - Christine Issler, Broker via call, email, and text for real estate services. To opt out, you can reply 'stop' at any time or reply 'help' for assistance. You can also click the unsubscribe link in the emails. Message and data rates may apply. Message frequency may vary. Privacy Policy

Related Properties

Escape to the peace and privacy of the countryside with this charming 3-bedroom rancher nestled on over one secluded wooded acre in beautiful Culpeper County. Offering the perfect blend of comfort, convenience, and versatility, this property is ideally located just minutes from Rappahannock and Fauquier Counties and less than an hour from Washington, D.C.

Inside, you'll find beautiful hardwood floors throughout, creating a warm and inviting atmosphere. The home's comfortable one-level layout offers bright living spaces and picturesque views of the surrounding woods, making it the perfect place to relax and unwind.

A standout feature of this property is the detached garage with an upstairs in-law suite/apartment, providing incredible flexibility and value. Whether you're looking for extra income potential through rental opportunities, a private guest space, a home office, studio, or workspace, this separate living area offers endless possibilities.

Outside, enjoy the privacy and tranquility of your own wooded retreat. The 1.3 acre lot provides ample space for outdoor activities, gardening, wildlife watching, or simply enjoying the peaceful surroundings.

This unique property offers the rare combination of privacy, versatility, and convenience. Whether you're seeking a peaceful primary residence, multi-generational living arrangement, or an opportunity for supplemental income, this exceptional property is ready to welcome you home. Schedule your private tour today!
#VACU2013954

AMISSVILLE

2083 OLD SAWMILL LANE

3 Beds

1 Baths

1,536 Sq.Ft.

$449,900

MLS#: VACU2013954
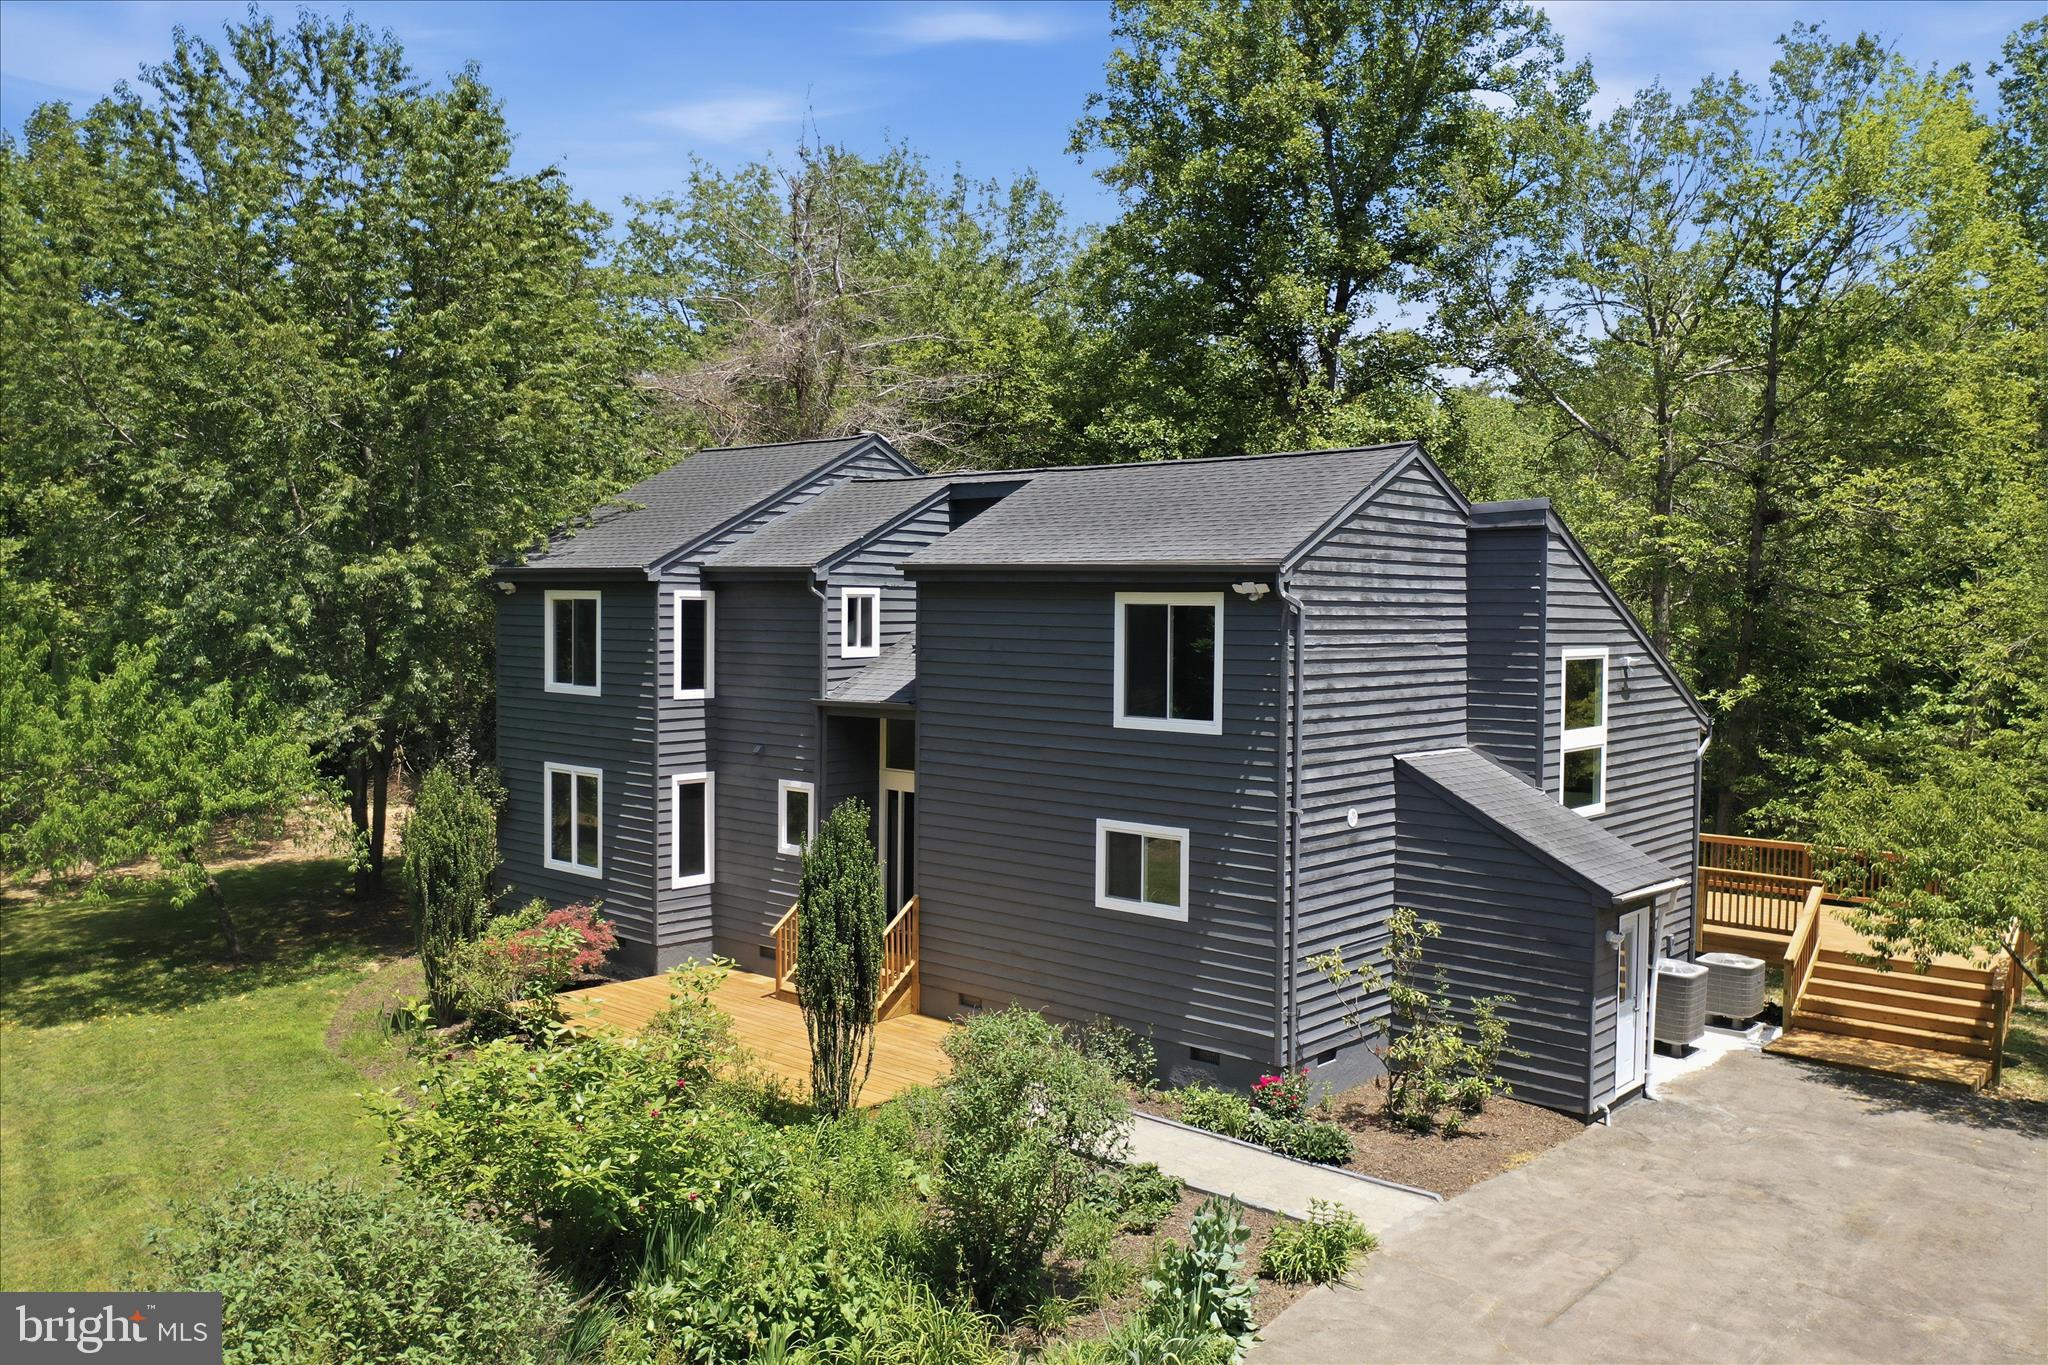
Back on the market at no fault  of the seller or the house -Completely Renovated & just minutes from Warrenton  * Two Primary suites, one on the main level, new Roof, new  2 zone HVAC, new windows, new appliances, new flooring, new upgraded kitchen with a center island, huge pantry, Cathedral ceilings, marble baths, huge walk-in closets, wood burning  fireplace with marble surround,  Outdoor living is equally impressive with a massive 50’ x 16’ deck overlooking the private wooded setting, a paved driveway, storage shed, and a personal pool being sold as-is. Best of all, there is no HOA. This exceptional property offers the tranquility of country living while remaining just minutes from Warrenton, shopping, dining, and commuter routes.
#VACU2013956

AMISSVILLE

2391 HOLLY SPRINGS ROAD

4 Beds

4 Baths

2,394 Sq.Ft.

$629,900

MLS#: VACU2013956
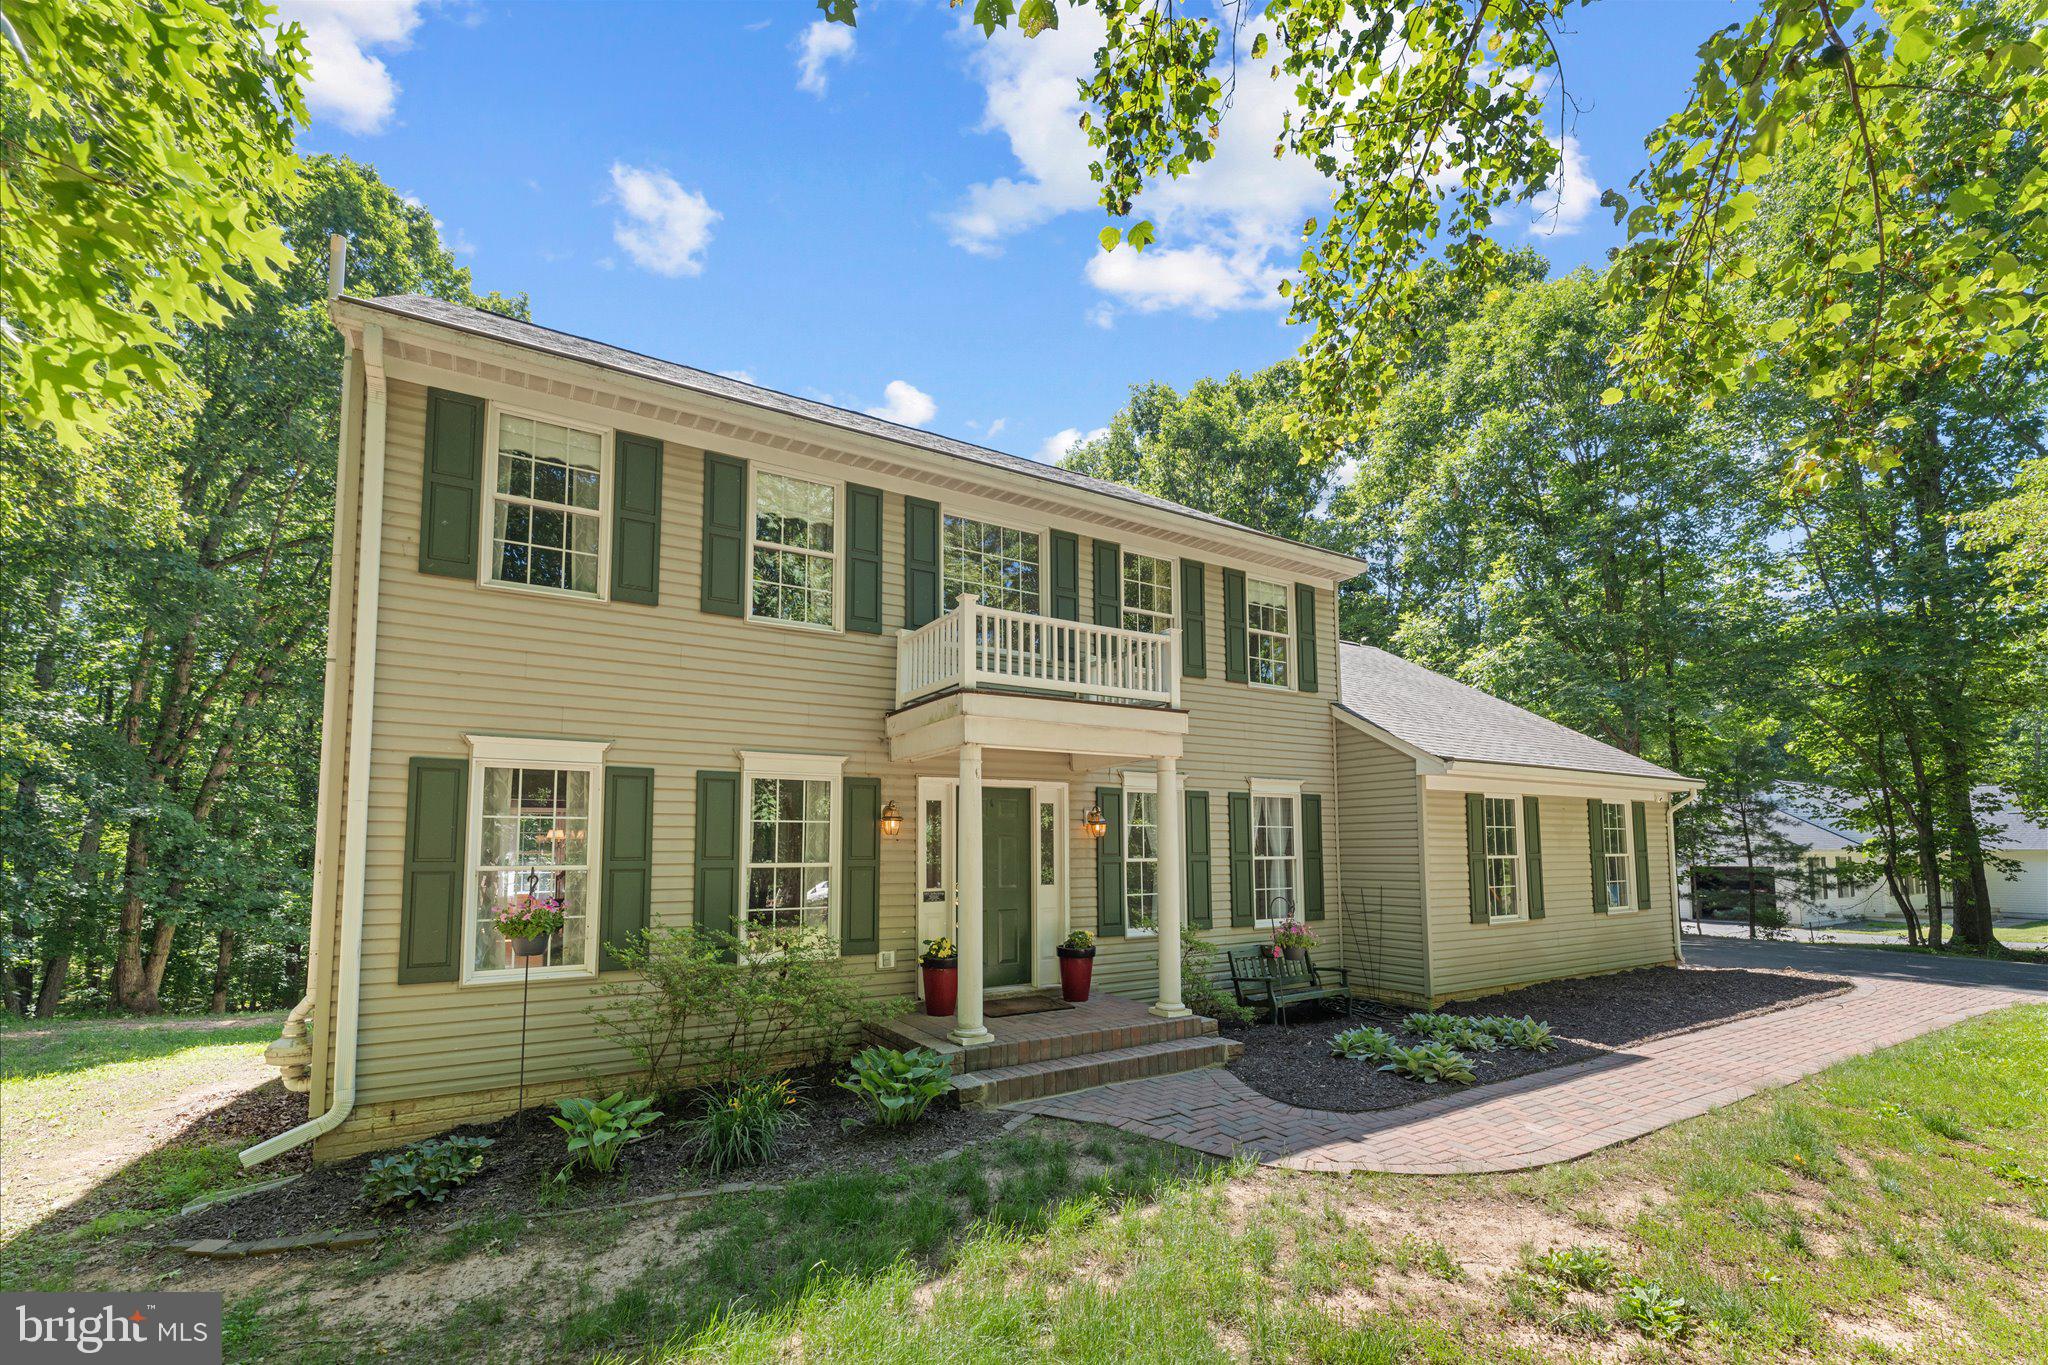
Welcome Home to 2319 Wildwood Circle - Classic Virginia Charm

Nestled in the peaceful Wildwood Forest community of Amissville, Virginia, this timeless colonial blends space, comfort, and natural beauty. Four bedrooms, two and a half baths, and a dedicated home office make it a floor plan designed for the way families truly live.

From the moment you arrive, the classic colonial façade, framed by a portico entrance and majestic trees, sets a gracious, welcoming tone. The two-car, side-load garage adds clean curb appeal while offering ample parking and storage.

Inside, main level hardwood floors lead through a grand two-story foyer into a layout that moves easily from room to room, with dedicated spaces for gathering, entertaining, and quiet retreat. The primary level offers formal living and dining rooms plus a private office, ideal for working from home or settling in with a good book. At the heart of the home, the kitchen impresses with granite countertops, stainless steel appliances, and a center island with a custom wood counter top. This lovely eat in kitchen connects seamlessly to a family room anchored by a cozy gas fireplace, perfect for cool Virginia evenings.

Upstairs, a spacious primary suite with ensuite bath is joined by three additional bedrooms, ideal for family or guests, along with a second full bath to keep busy mornings running smoothly.

The unfinished, walk-up basement is a blank canvas: envision a rec room, home gym, or additional living space, with a rough-in already in place for a future bathroom.

Outside, a spacious rear deck invites you to relax, entertain, or simply enjoy the quiet surroundings - whether it's a summer gathering, morning coffee, or unwinding at day's end.

Set in Culpeper County along the scenic Route 211 corridor, this home is just minutes from Warrenton and a short drive to Skyline Drive, Shenandoah National Park, and the charming village of Washington, VA thus, putting some of Virginia's most breathtaking landscapes right at your doorstep. Enjoy the freedom of no HOA in a well-established neighborhood where pride of ownership shows.

This is more than a house - it's a place to put down roots, make memories, and call home for years to come. A one-year home warranty transfers to the new owner for added peace of mind.

Don't miss your opportunity — schedule your tour today!
#VACU2013890

AMISSVILLE

2319 WILDWOOD CIRCLE

4 Beds

2 Baths

2,310 Sq.Ft.

$584,900

MLS#: VACU2013890

Welcome home to this beautifully maintained 3BR/2.5BA on 2.01 private acres at the end of a quiet cul-de-sac, surrounded by hundreds of acres of woods. Just 9 miles to Warrenton, yet it feels worlds away with birdsong instead of traffic, wildlife as neighbors, and star-filled skies free of light pollution. Recent updates include new HVAC (2026), newer roof (2023), fresh paint, updated kitchen w/ stainless LG appliances (2021), radon mitigation (2019), septic distribution box replaced (2019) & pumped (2025), and well tested clear (2019). Hardwood on main level, LVP upstairs & in finished basement area (2019). Converted shed chicken coop with run and ample garden space for your own flock and homegrown food. A peaceful retreat with room to grow, minutes from town.
#VACU2014496

AMISSVILLE

507 STATON LANE

3 Beds

2 Baths

1,949 Sq.Ft.

$579,000

MLS#: VACU2014496
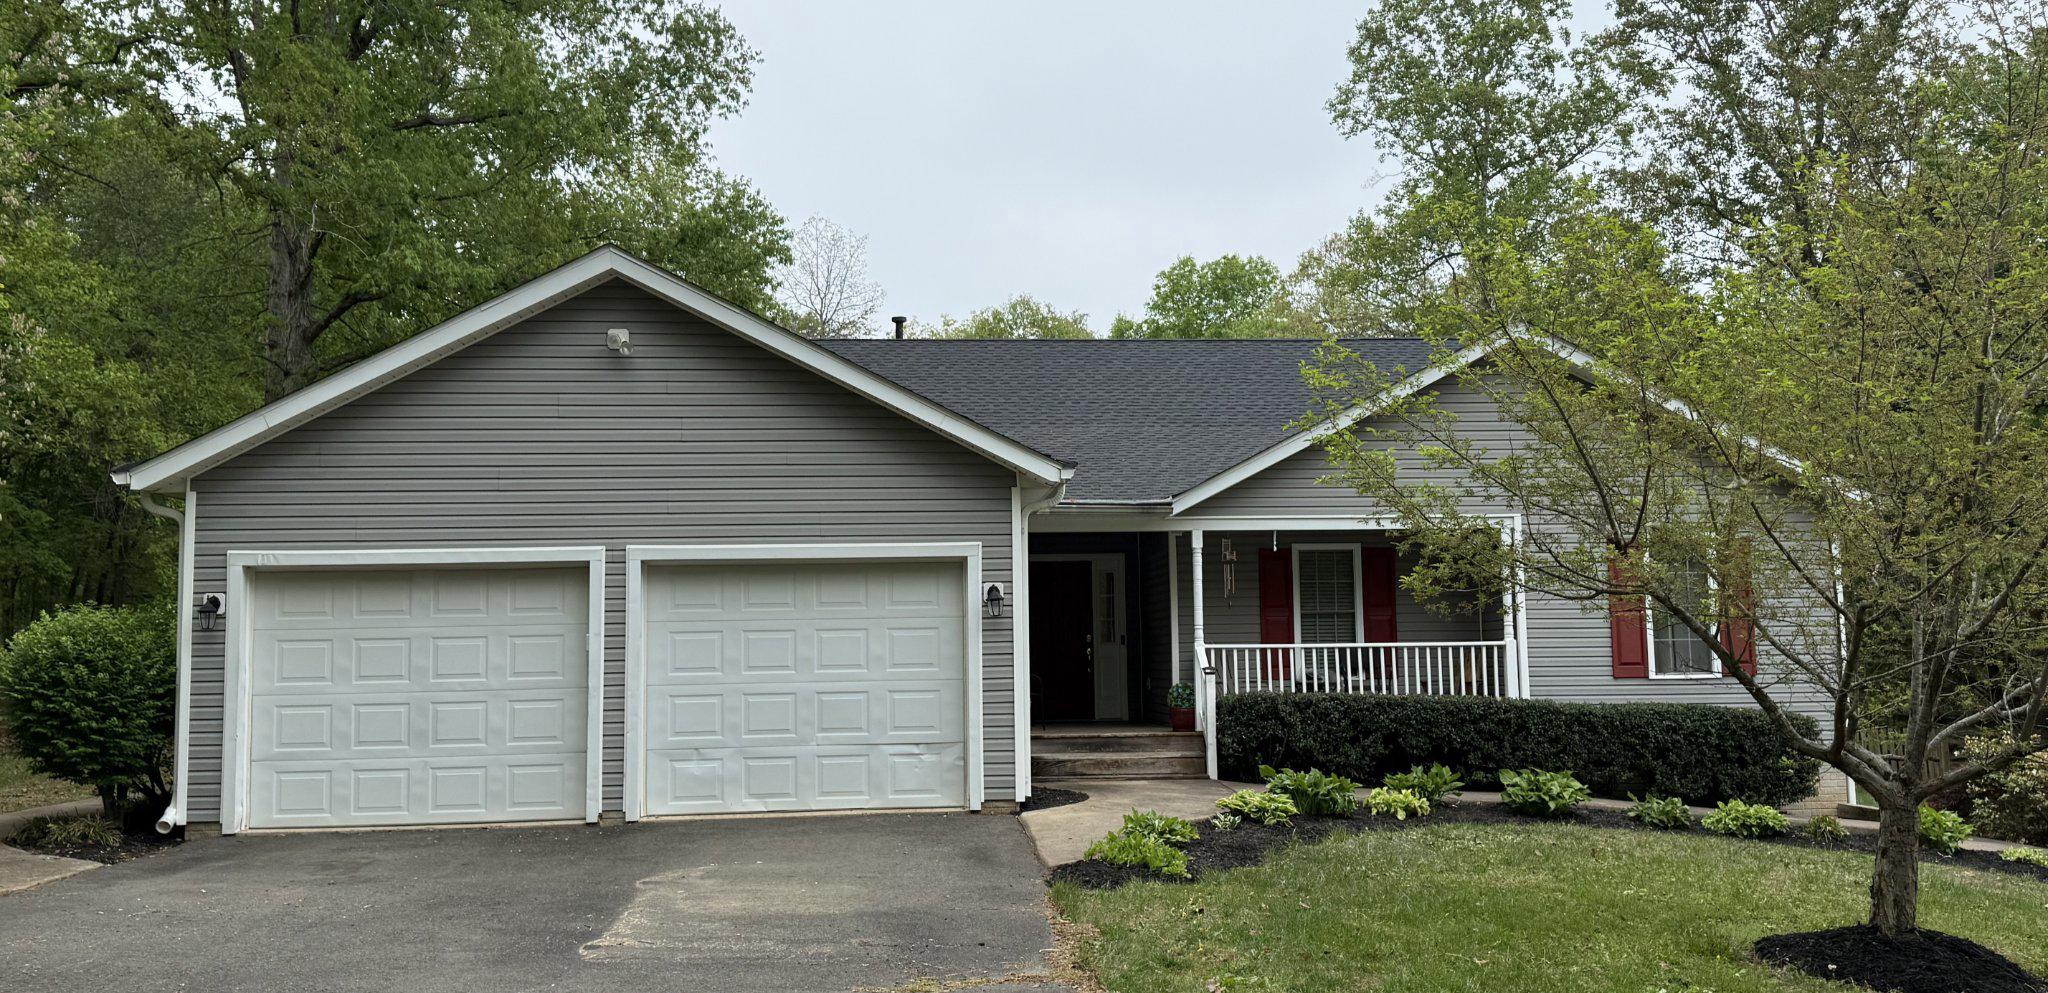
Home Inspection report in hand! Will provide with a contract. Exceptionally Styled Home with One level living, Ample Updates and Expansive Basement! Ideally located in a quiet and desirable community only 10 minutes to Warrenton, this 3BR/3EBA, 3,521sqft residence cheerfully delights with sensational vernacular architecture and a beautifully landscaped 2-acre lot. Recent updates include, New LVP floor, Quartz countertops, Entire house freshly painted, New Roof in 2025, New hot water heater 2024. Marvelously fashioned with an entertainment-ready floorplan, the light and bright interior welcomes a large living room, and an updated open concept kitchen featuring upgraded stainless-steel appliances. Picturesquely fenced-in, the outdoor space has a sprawling lawn with plenty of room for playing or future customization. Host year-round gatherings in the enormous and fully-finished walk-out basement (pre-wired for surround sound), which is equipped with a kitchenette, and 2 other rooms that can be used as bedrooms (not to code). Rest in the primary bedroom with a walk in closet and en suite bathroom. Other features: 2-car garage, laundry room, newer HVAC, near shops, and more!
#VACU2013524

AMISSVILLE

2063 LEEHIGH DRIVE

3 Beds

3 Baths

3,521 Sq.Ft.

$634,900

MLS#: VACU2013524

Presenting a solid all-brick home with flexible living space, major system updates, and room to spread out. The main level features 3 bedrooms and 2 full bathrooms, along with an additional flex room that could serve as guest space, office, or private suite, complete with its own full bathroom, separate entrance, and access to it's own deck. The home also includes a screened-in back porch, offering a comfortable space to enjoy the property and surrounding setting. The finished walk-up basement adds even more functionality with a kitchenette, full bathroom, it's own laundry area, and two additional rooms with egress windows that could be used as extended living areas. Set on a spacious lot with an established yard, mature surroundings, and multiple outdoor spaces, this property offers a practical layout with options for multi-generational living, guest accommodations, or added flexibility.

Notable improvements include a new roof in 2017.  New windows in 2018. New septic plumbing/upgrades in 2019. A new well pump and expansion tank in 2020. A new hot water heater and water filtration/softener system in 2020. A radon mitigation system installed in 2021.  And a new HVAC system in 2023.
#VACU2014758

AMISSVILLE

18019 LEE HIGHWAY

3 Beds

3 Baths

2,317 Sq.Ft.

$475,000

MLS#: VACU2014758
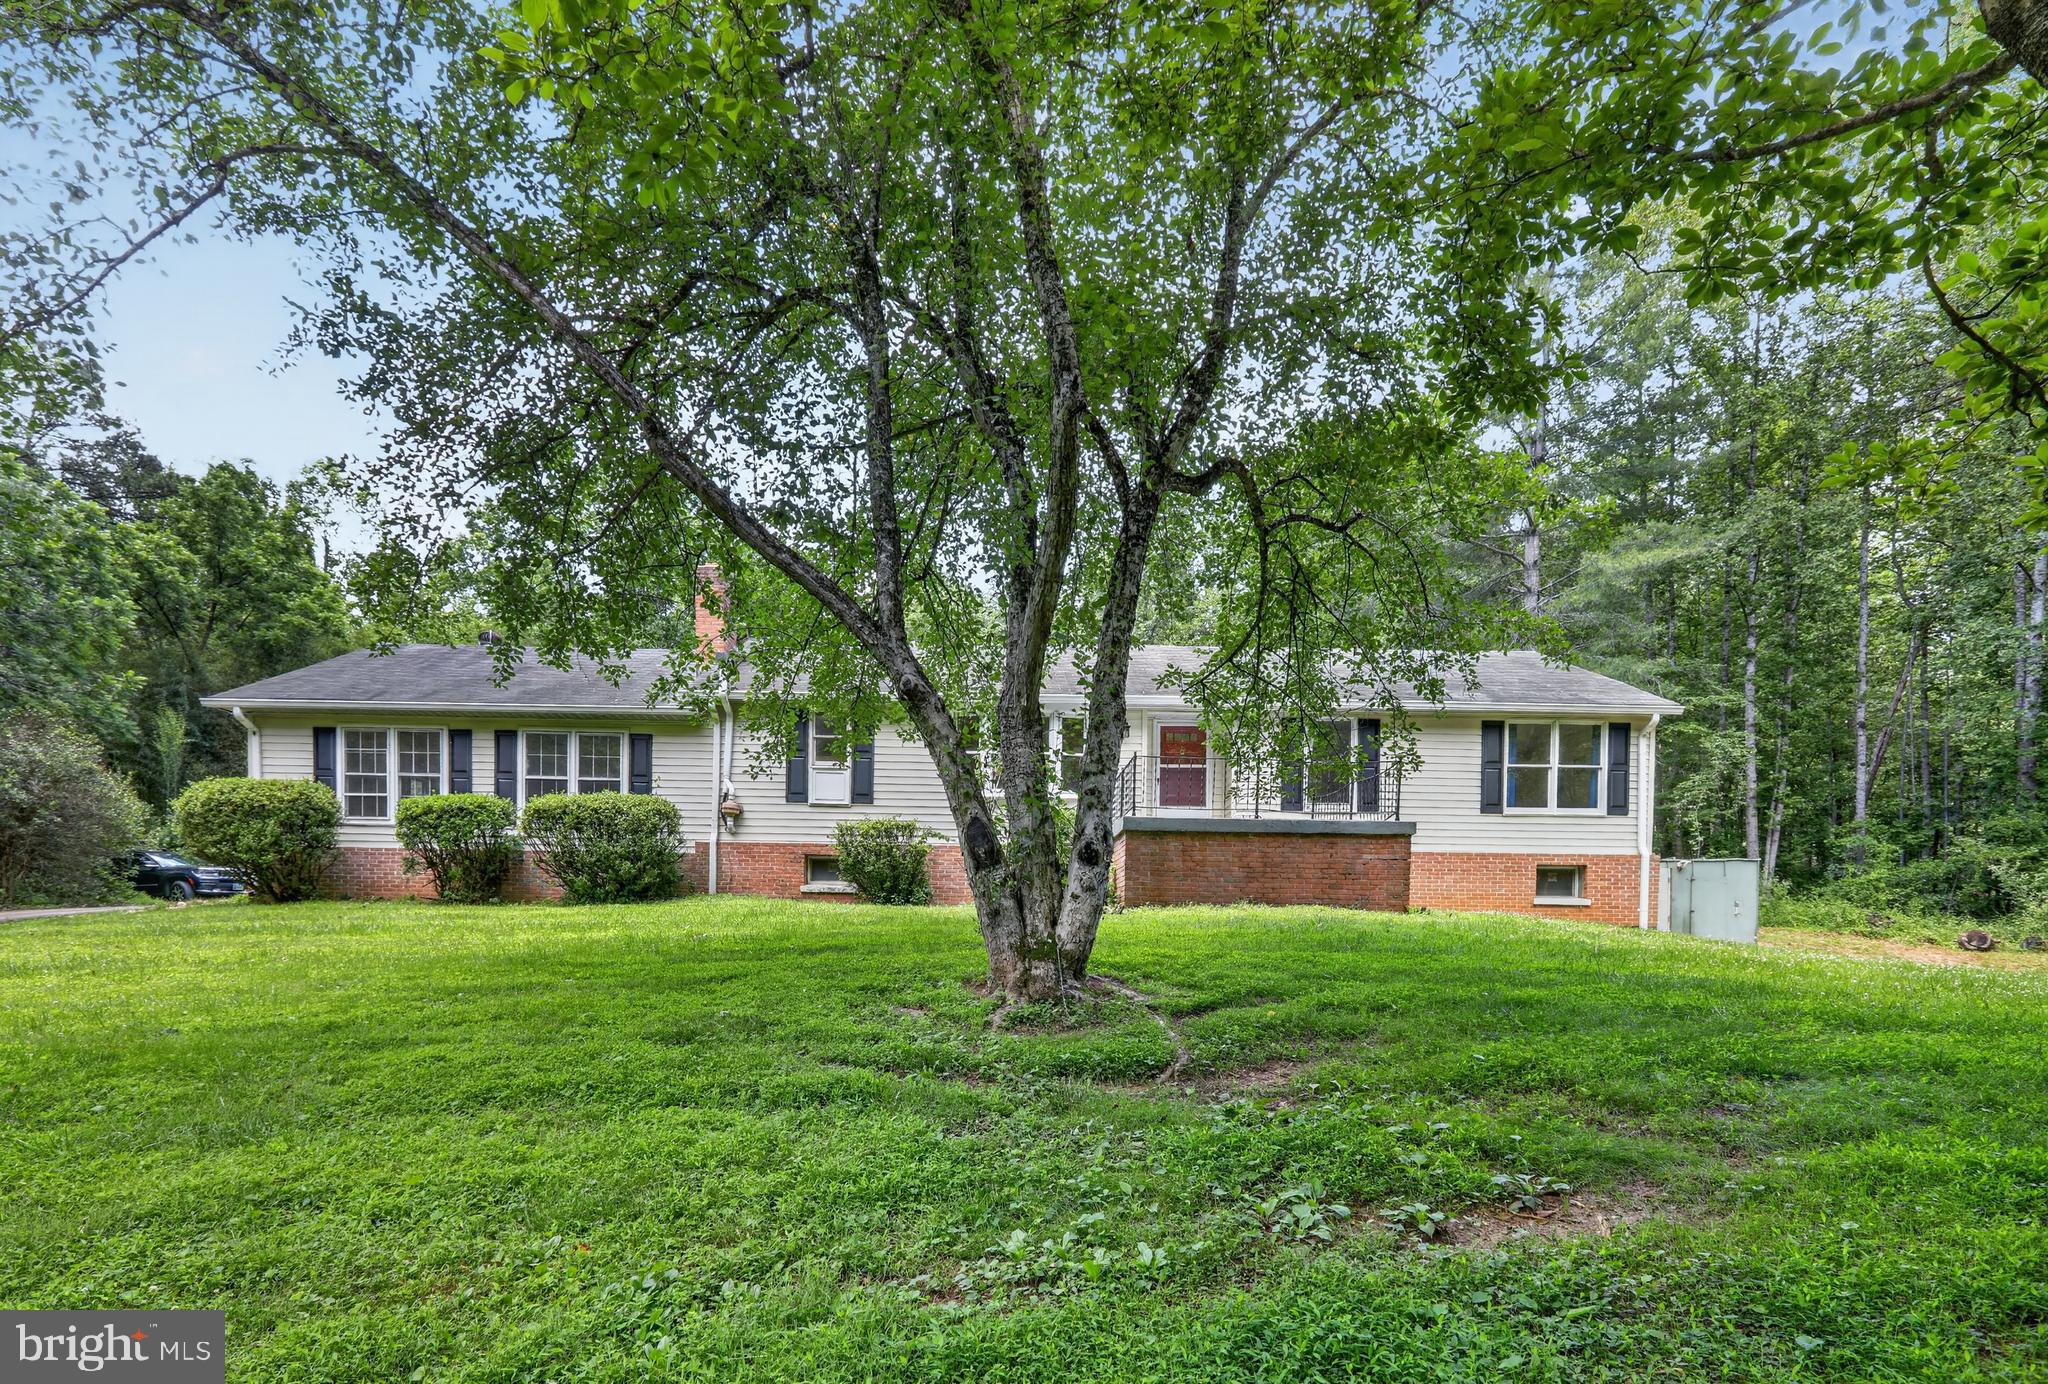
MOTIVATED SELLERS !   OPEN HOUSE THIS SAT !!
Such an opportunity !!!  Money does grow on the trees on this property.  Plenty of workable land to clear cut and sell for even more usable space on just shy of 6 acres.   Lots of opportunity to finish the basement with the potential to double the living area.  Such amazing flex spaces with a freshly screened in porch, a layout and that gives you room to live your way with the freedom to shape the property around your lifestyle.
Step into a 3-bedroom, 2-bath layout that offers generous room sizes and ample opportunity to expand.  Fresh paint, brand-new carpet, updated laminate flooring, and recent landscaping give you a solid starting point while still leaving room to personalize over time. There is a massive flex space with vaulted ceilings and tons of natural light and a charming screened in porch off the living room. 
The kitchen is set up for everyday use including an eat in bar and kitchen nook with a bay window to watch the deer pass by.  The primary bedroom comes with space for a sitting area and ample closet storage. The other bedrooms are flexible for your guests, work-from-home needs, or hobbies.
The walkout basement is another layer of opportunity that you can use for storage now or decide to finish it into an extra living space down the line. Relax and take in the surrounding landscape from the freshly screened in back porch.
The home is just off Waterloo Road with quick access to Route 211, making it easy to head into Warrenton or Culpeper in minutes. Nearby conveniences and access points toward the Rappahannock River and the surrounding countryside give you both accessibility and a more rural setting at the same time.
A chance to step into acreage, space, and a strong foundation while making it your own over time.
If you’ve been looking for land, privacy, and a layout that gives you flexibility without sacrificing access to town, this is a property you’ll want to see in person.
Some images may reflect virtual staging or digital editing, including removal of personal property, to help showcase the home.
Brand new tankless hot water heater just installed before we listed, roof and hvac are just under 10 years. Radon remediation device already exists in the basement.
#VACU2013526

AMISSVILLE

1308 KRISTIN LANE

3 Beds

2 Baths

1,984 Sq.Ft.

$499,987

MLS#: VACU2013526

 - property

Send a message

Message successfully sent.

Your message

What is 3 + 4 ?

Reason for contacting?

I agree to receive email communication and understand I can unsubscribe at any time.

I agree to be contacted by Charis Realty Group - Christine Issler, Broker via call, email, and text for real estate services. To opt out, you can reply 'stop' at any time or reply 'help' for assistance. You can also click the unsubscribe link in the emails. Message and data rates may apply. Message frequency may vary. Privacy Policy

Sign Out

Virtual Assistant

Would you like to take the next step with this property? We can help you schedule a showing or virtual tour, or send you more details.

Yes, I would like more information.

Thank You for Your Reply, One of Our Agents will contact you as soon as possible

No, maybe later.

Thank you, you can always contact me via email, phone number or through the contact form.

Realhub AI

Lucy - Your AI-Powered Realtor

Update Your Temporary Password

Personalize your search

Enter your email and we'll notify you immediately when new listings match what you're looking for.

or enter email address

Already have an account ? Login here

Continue your home search

I agree to receive communications and understand I can unsubscribe at any time.

I agree to be contacted by Charis Realty Group - Christine Issler, Broker via call, email, and text for real estate services. To opt out, you can reply 'stop' at any time or reply 'help' for assistance. You can also click the unsubscribe link in the emails. Message and data rates may apply. Message frequency may vary. Privacy Policy

Already have an account ? Login here

We use cookies

We use cookies primarily for analytics to enhance your experience. By accepting, you agree to our use of these cookies. You can manage your preferences or learn more about our cookies policy.