


Property
Beds
4
Full Baths
2
1/2 Baths
None
Year Built
2001
Sq.Footage
3,485
NOW $499,000 — 2+ LEVEL ACRES, POOL, HOT TUB & INCREDIBLE GARAGE SPACE! Looking for more space, privacy, and features for your money? Welcome to Jabo Lane, where you’ll find a spacious 4-bedroom, 2-bath home on just over 2 LEVEL ACRES with a FINISHED BASEMENT, POOL, HOT TUB, enclosed all-season room, multiple outbuildings, and TWO DETACHED GARAGE STRUCTURES. Inside, the open-concept floor plan creates an easy flow through the main living areas, while fresh interior paint gives the home a clean, refreshed feel. The finished basement offers an extra-large recreation room with plenty of flexibility for movie nights, entertaining, a home office, fitness area, hobbies, or additional living space. One of the home’s most inviting spaces is the enclosed ALL-SEASON ROOM with a cozy wood stove perfect for morning coffee, relaxing evenings, entertaining, or enjoying the changing seasons throughout the year. Outside, the level acreage provides plenty of room to spread out. Enjoy summer days by the ABOVE-GROUND POOL, unwind in the HOT TUB, create a garden, entertain outdoors, or simply enjoy having space between you and your neighbors. Need serious garage, workshop, or storage space? This property stands out with TWO DETACHED GARAGE STRUCTURES plus multiple outbuildings—ideal for vehicles, equipment, tools, recreational gear, hobbies, storage, or future projects. Fiber link is available, adding convenience for working from home and streaming. If acreage, privacy, flexible living space, a pool, hot tub, finished basement, and exceptional garage and storage space are on your wish list, 25373 Jabo Lane deserves a closer look. NOW OFFERED AT $499,000 — schedule your showing and see everything this Rhoadesville property has to offer. Some photos have been digitally adjusted.
Features & Amenities
Interior
-
Other Interior Features
Ceiling Fan(s), Walk-In Closet(s), Other, Open Floorplan
-
Total Bedrooms
4
-
Bathrooms
2
-
Above Grade Finished Area
1819.0
-
Basement YN
YES
-
Cooling YN
YES
-
Cooling
Central Air, Ceiling Fan(s), Electric
-
Fireplace YN
NO
-
Heating YN
YES
-
Heating
Exhaust Fan, Electric, Wood Stove, Heat Pump
-
Main Level Bedrooms
3
-
Pet friendly
N/A
Exterior
-
Garage
Yes
-
Garage spaces
4
-
Construction Materials
Vinyl Siding
-
Parking
Garage, Covered, Detached
-
Pool
Yes
-
Pool Features
Above Ground, Private
-
Waterfront YN
NO
Area & Lot
-
Lot Features
Level
-
Lot Size(acres)
2.02
-
Lot Size(square feet)
88,121
-
Property Type
Residential
-
Property Sub Type
Single Family Residence
-
Architectural Style
Split Foyer
Price
-
Sales Price
$499,000
-
Tax Amount
$2,439
-
Sq. Footage
3,485
-
Price/SqFt
$143
HOA
-
Association
No
School District
-
Elementary School
N/A
-
Middle School
N/A
-
High School
N/A
Property Features
-
New Construction
NO
-
Foundation Details
Permanent
-
Senior Community YN
NO
-
Tax Lot
30
-
Water Source
Well
Schedule a Showing
Showing scheduled successfully.
Mortgage calculator
Estimate your monthly mortgage payment, including the principal and interest, property taxes, and HOA. Adjust the values to generate a more accurate rate.
Your payment
Principal and Interest:
$
Property taxes:
$
HOA fees:
$
Total loan payment:
$
Total interest amount:
$
Location
County
ORANGE
Elementary School
Middle School
High School
Listing Courtesy of Dianna Banks , RE/MAX Gateway
RealHub Information is provided exclusively for consumers' personal, non-commercial use, and it may not be used for any purpose other than to identify prospective properties consumers may be interested in purchasing. All information deemed reliable but not guaranteed and should be independently verified. All properties are subject to prior sale, change or withdrawal. RealHub website owner shall not be responsible for any typographical errors, misinformation, misprints and shall be held totally harmless.

AGENT
Tracy Markham
Call Tracy today to schedule a private showing.

* Listings on this website come from the FMLS IDX Compilation and may be held by brokerage firms other than the owner of this website. The listing brokerage is identified in any listing details. Information is deemed reliable but is not guaranteed. If you believe any FMLS listing contains material that infringes your copyrighted work please click here to review our DMCA policy and learn how to submit a takedown request.© 2024 FMLS.
Related Properties
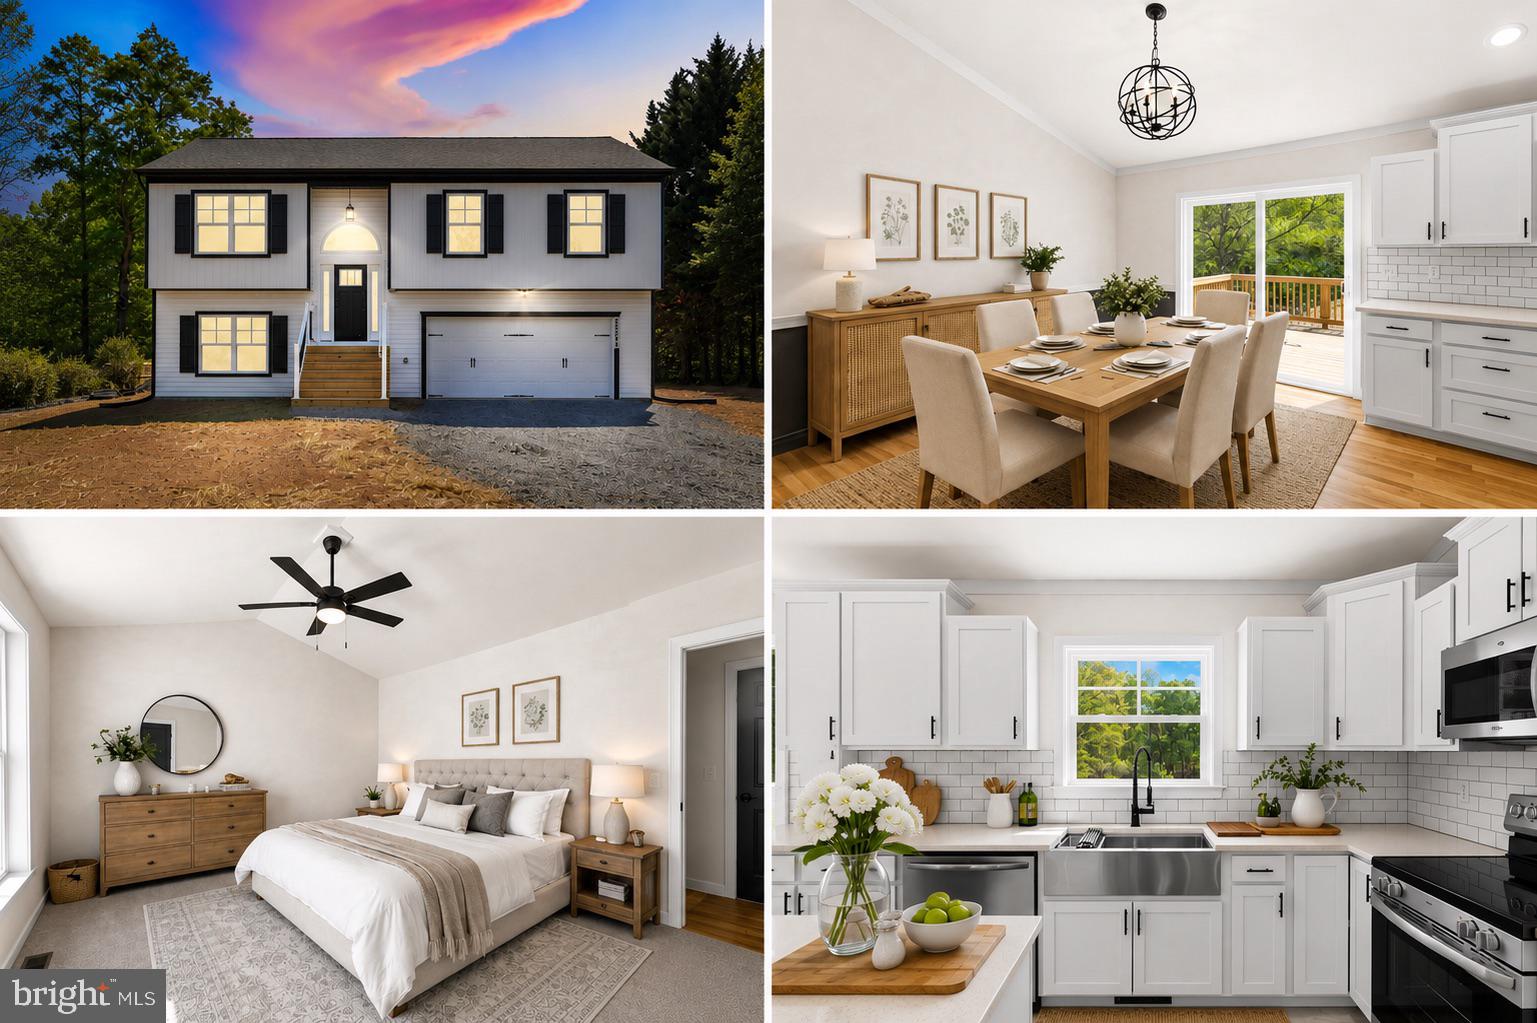
RHOADESVILLE
28264 MINE RUN ROAD
4 Beds
3 Baths
1,853 Sq.Ft.
$439,900
MLS#: VAOR2014778

RHOADESVILLE
28494 CONSTITUTION HIGHWAY
3 Beds
2 Baths
1,624 Sq.Ft.
$479,900
MLS#: VAOR2014708
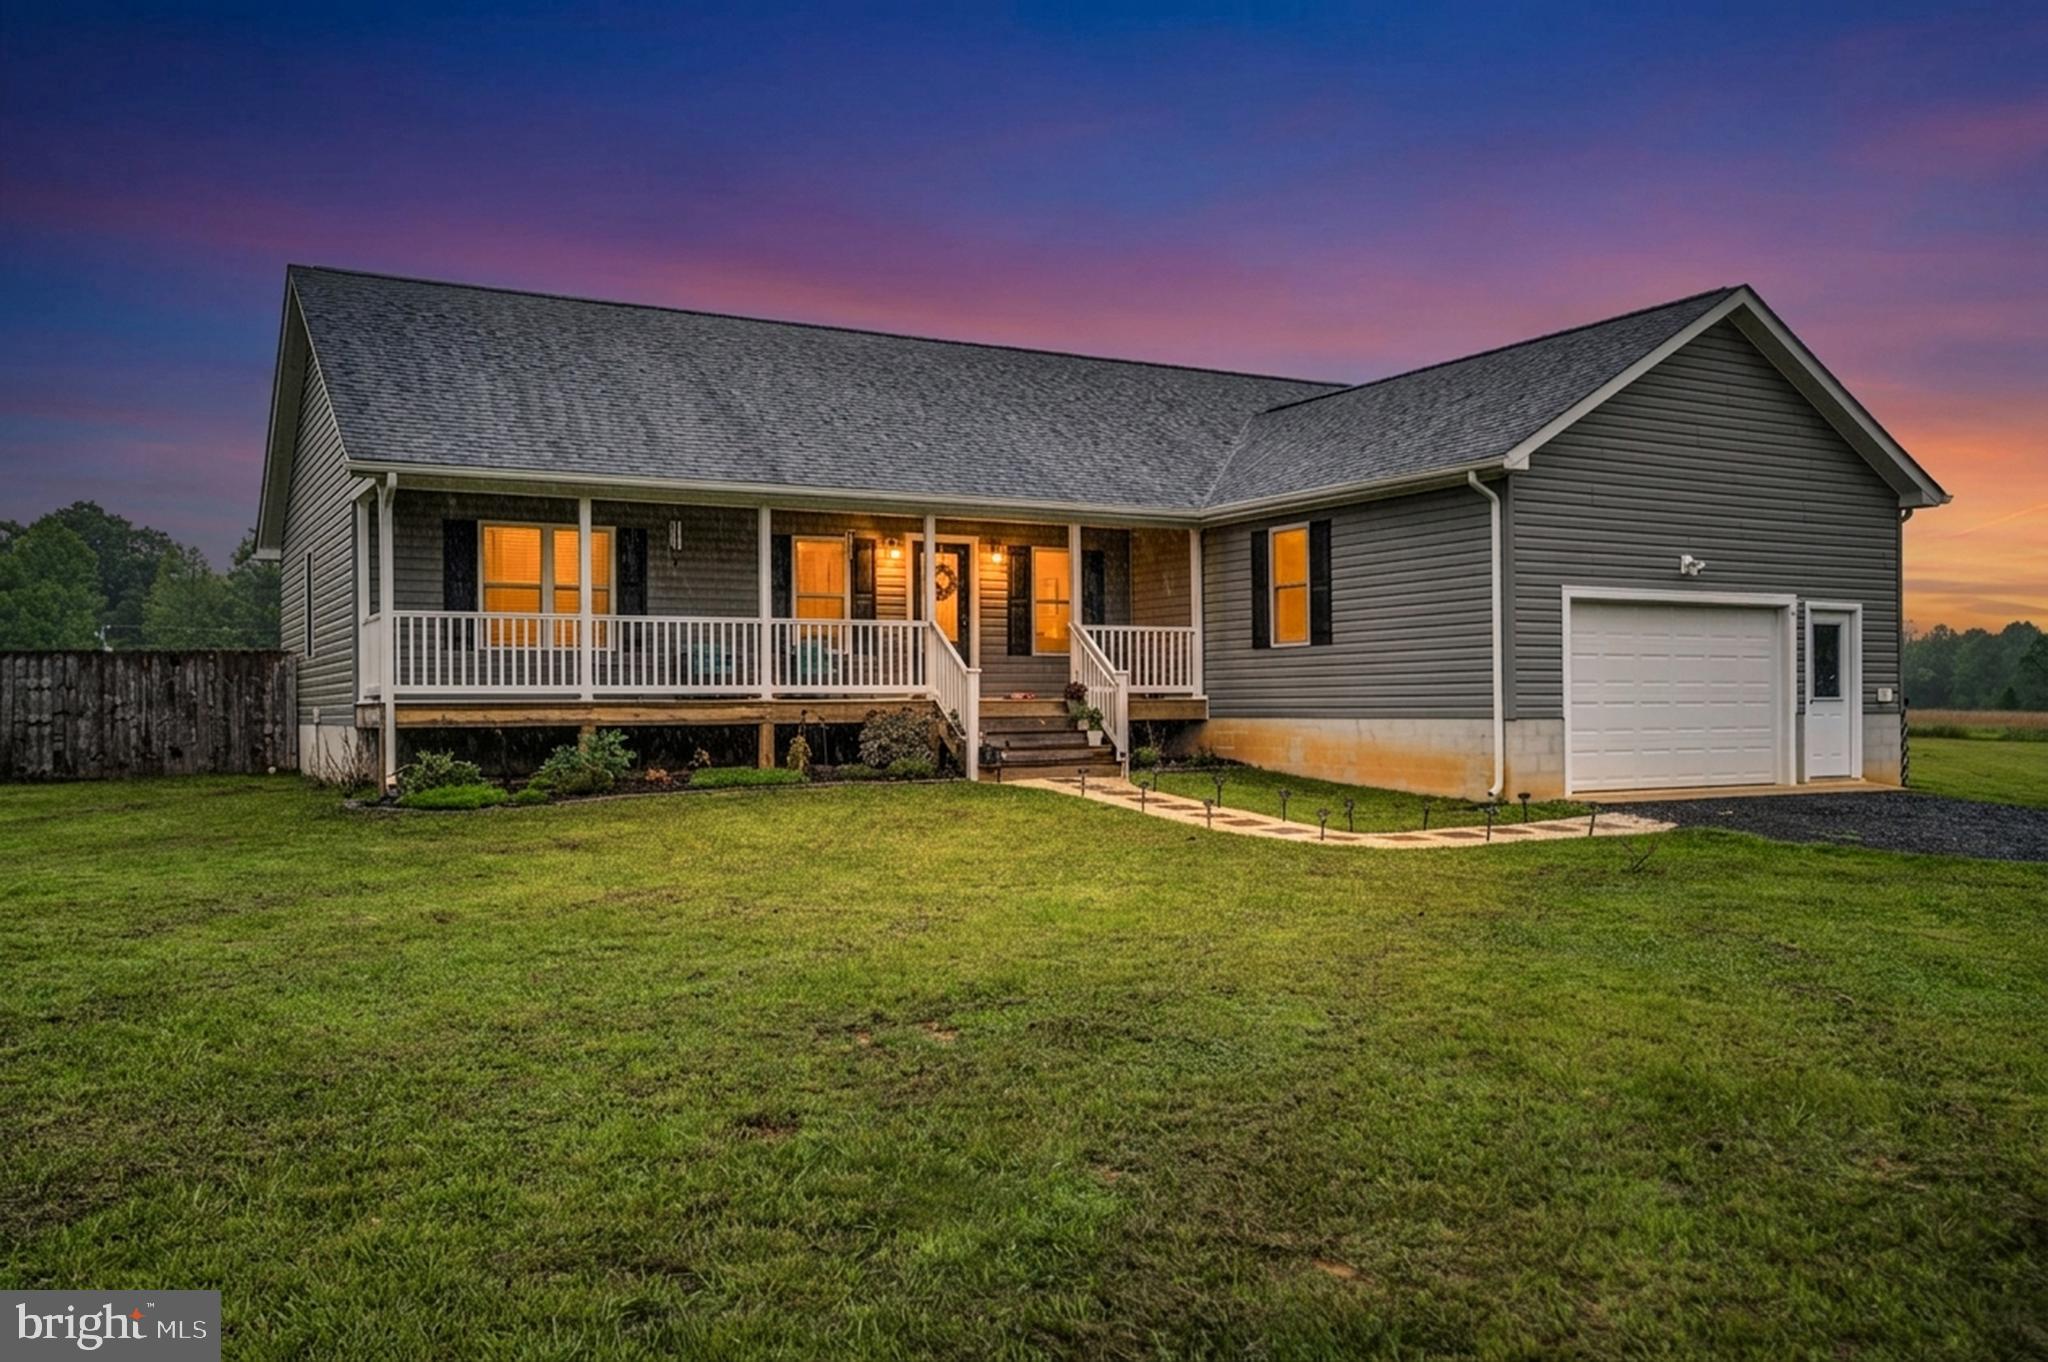
RHOADESVILLE
7295 CORNFIELD LANE
3 Beds
2 Baths
1,568 Sq.Ft.
$489,900
MLS#: VAOR2014638
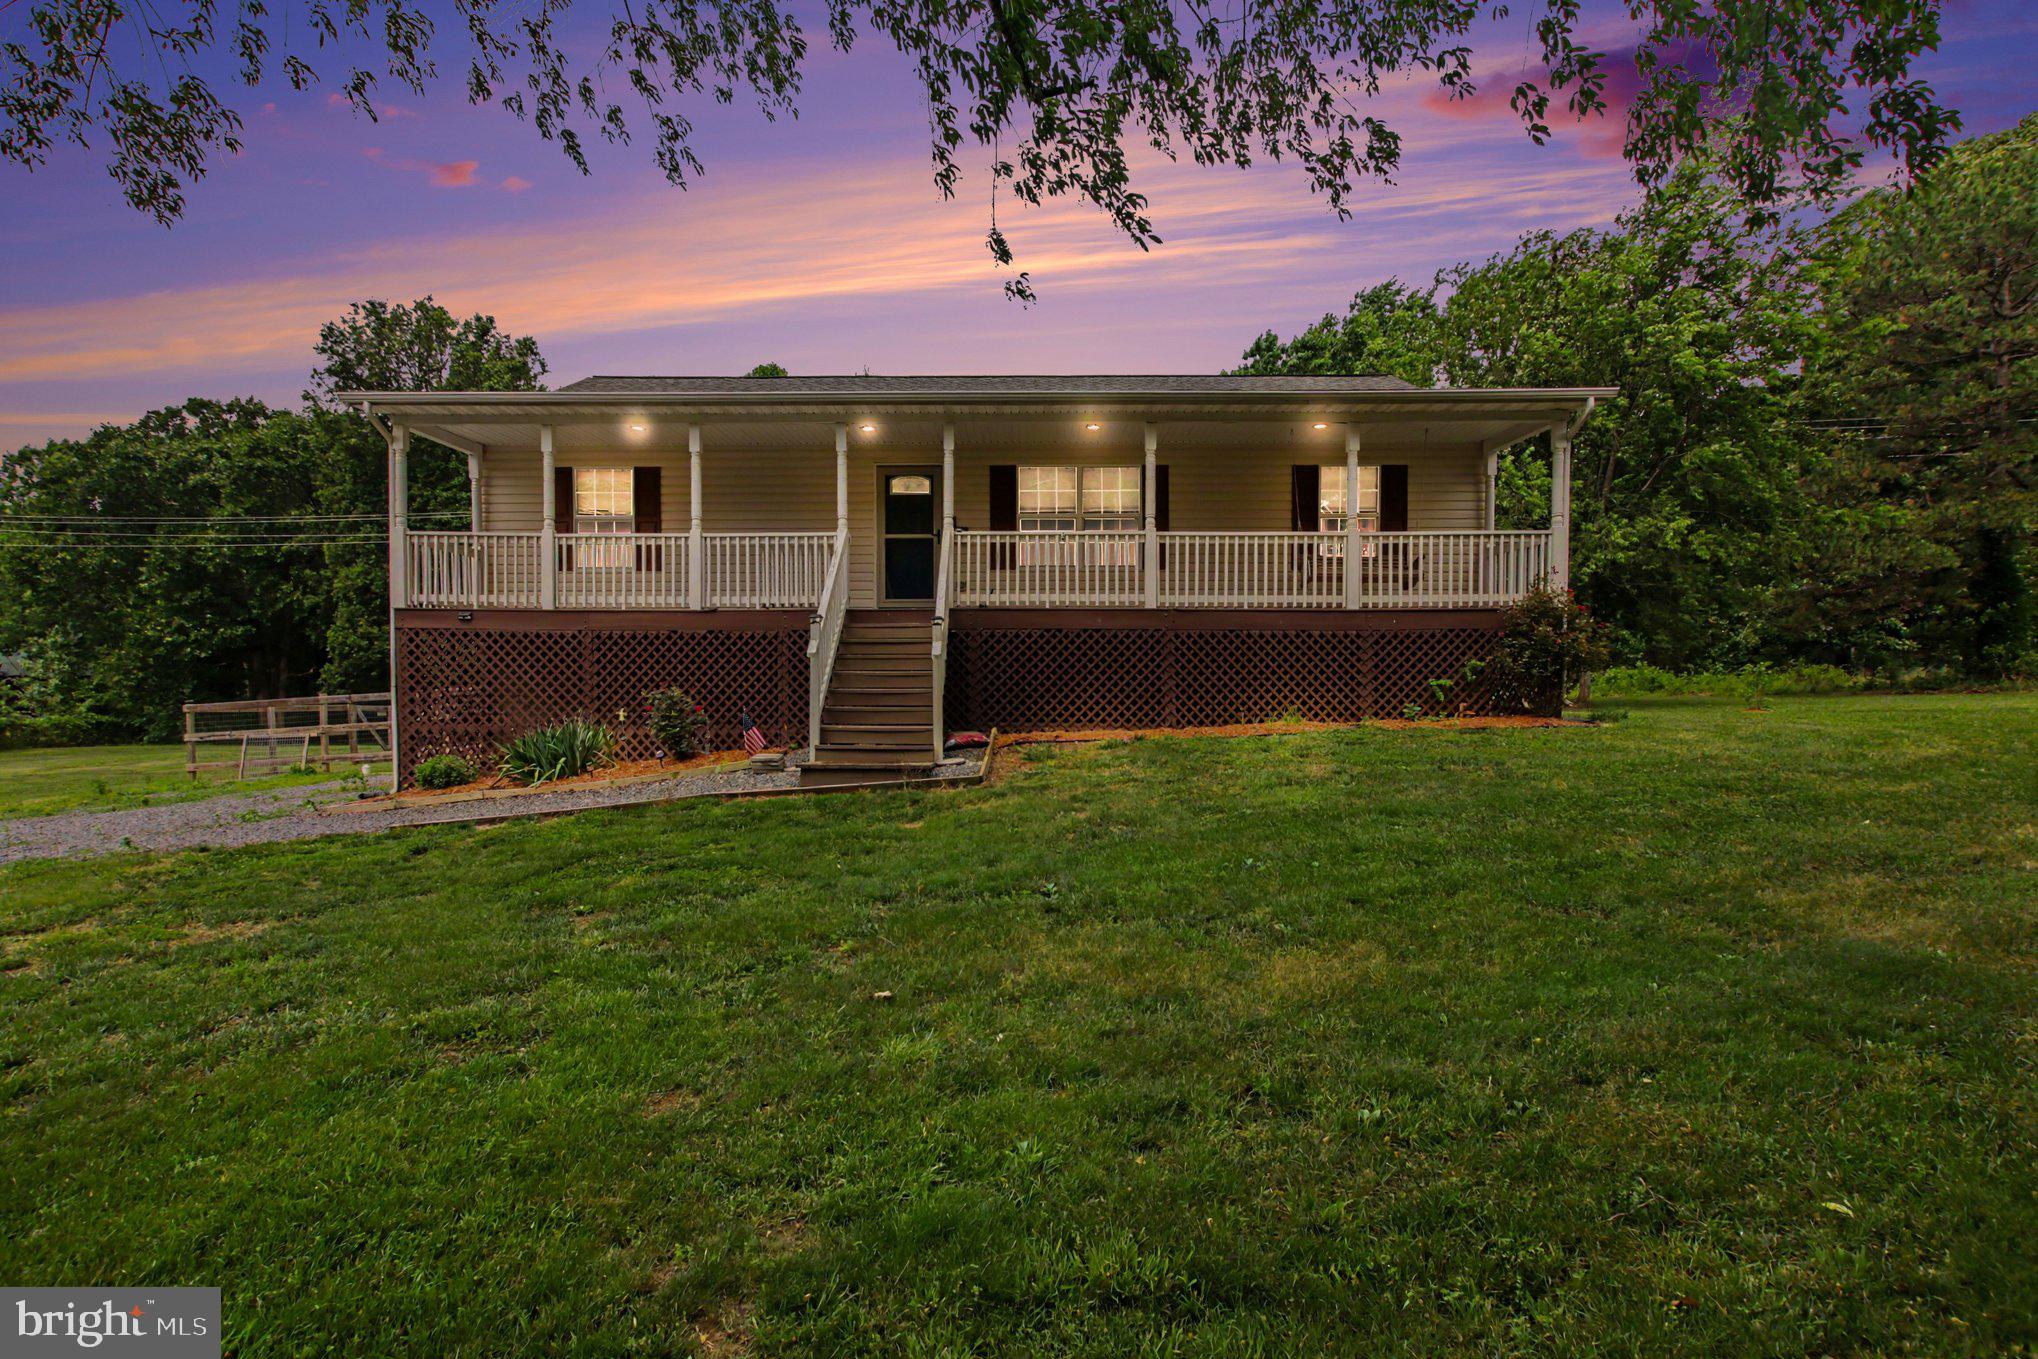
RHOADESVILLE
9486 VERDIERSVILLE ROAD
4 Beds
3 Baths
1,594 Sq.Ft.
$439,900
MLS#: VAOR2014408
.png)