
Contemporary
2544-D S ARLINGTON MILL DRIVE
ARLINGTON, VA 22206
MLS#: VAAR2074710
$639,000




















Property
Beds
2
Full Baths
2
1/2 Baths
1
Year Built
1982
Sq.Footage
1,618
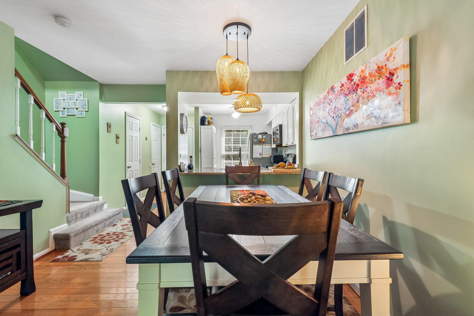
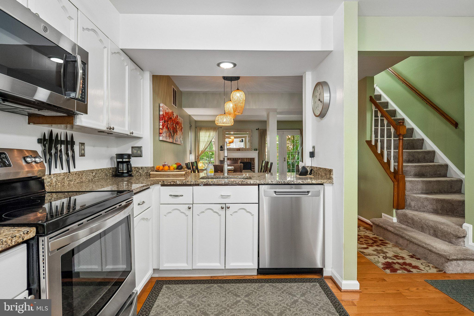
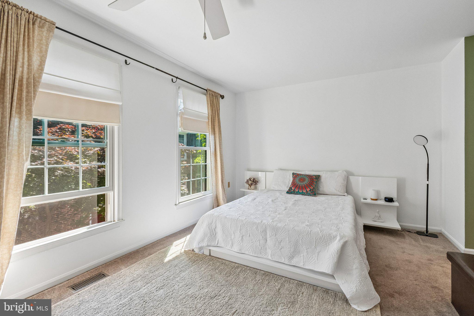
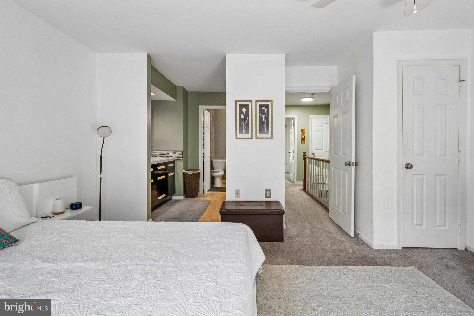
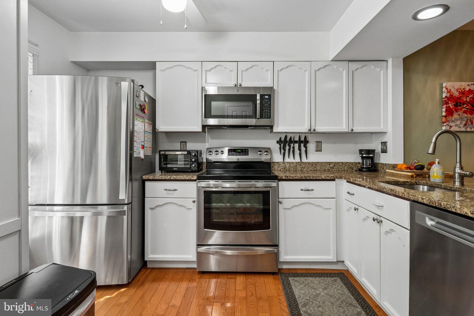
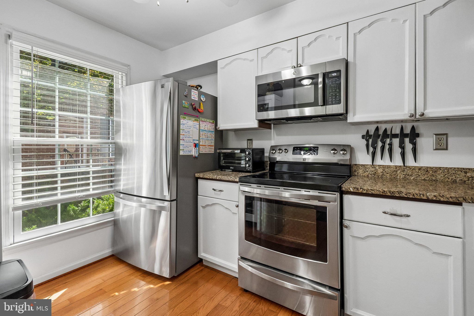
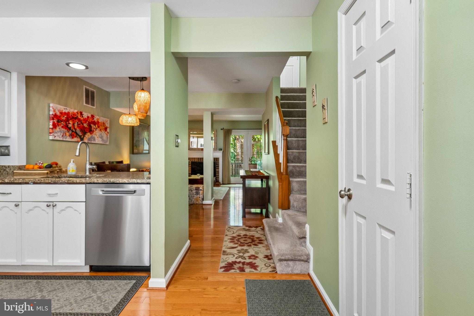
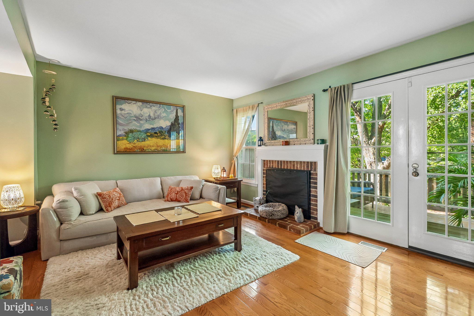
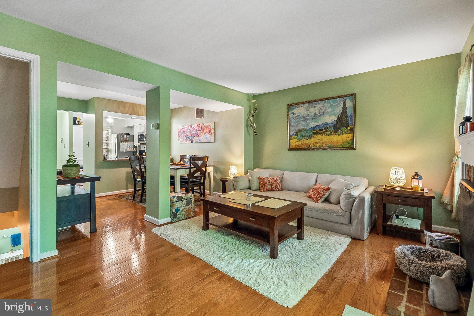
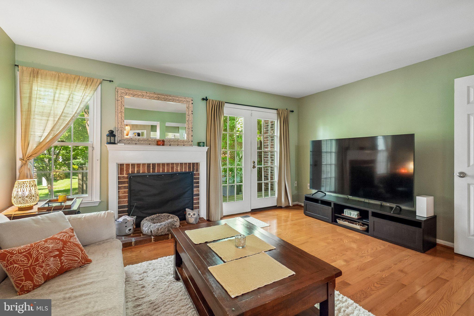
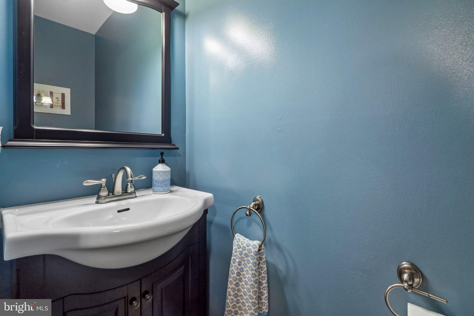
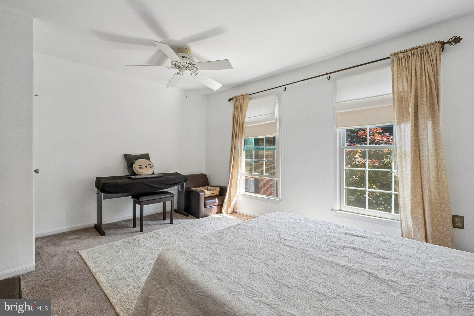
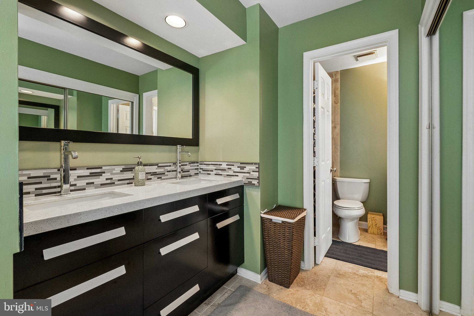
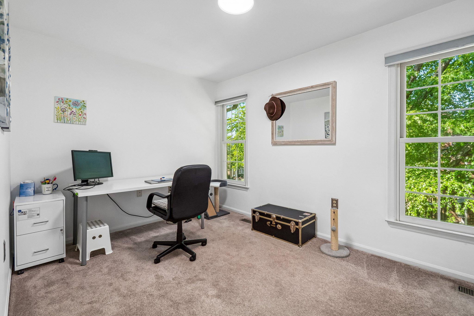
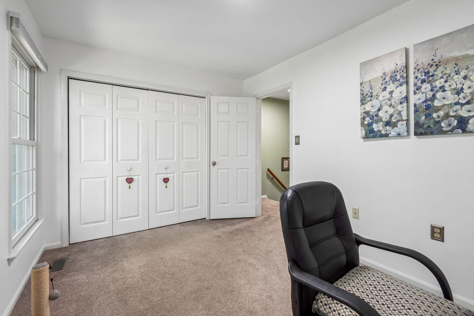
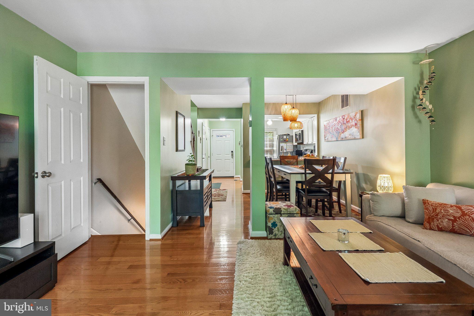
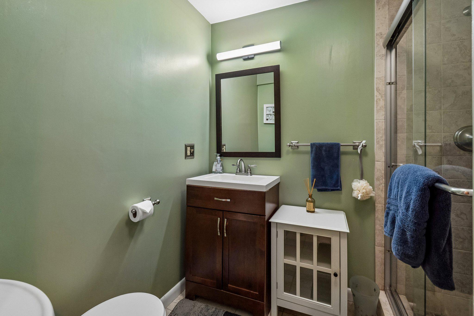
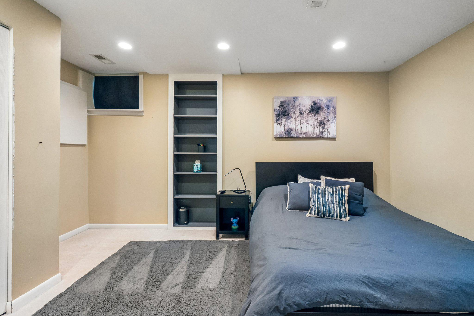
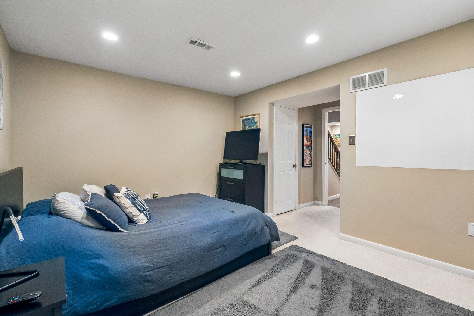
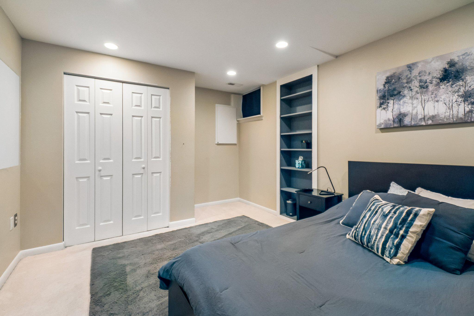
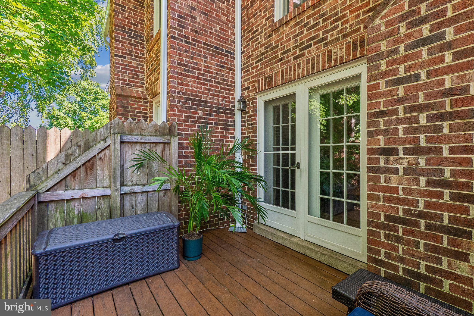
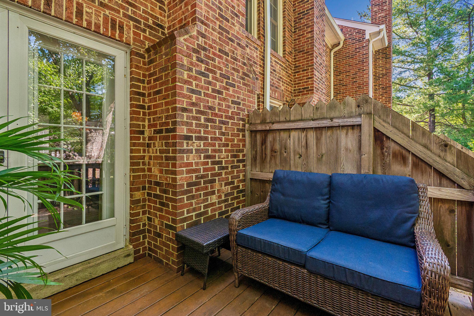
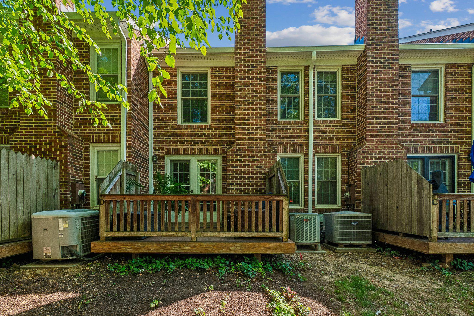
Stop compromising on space, flexibility, and monthly value. Welcome to this rare 3-level Avon model offering an impressive 1,618 total square feet, ideal for modern living, dual work-from-home needs, and buyers seeking more usable space than a traditional 2-bedroom, + 2-den, 2.5 Bath property. Offered at $639K, this home delivers exceptional versatility, generous square footage, and private outdoor living. The bright main level features freshly painted warm neutral tones, gleaming hardwood floors, newly installed recessed lighting, a wood-burning fireplace, and an updated powder room. The functional kitchen offers granite countertops and stainless-steel appliances and flows naturally into the dining area. French doors open to a private, tree-shaded deck, perfect for morning fresh air, outdoor dining, entertaining, or simply relaxing at the end of the day. Upstairs, you’ll find two spacious bedrooms, including a well-appointed primary suite with a dressing vanity, custom closet system, en-suite bath access, and convenient floored attic storage. The true game-changer is the fully finished lower level. With a full bathroom, central media/family room, and two separate sound-isolated bonus rooms/dens, this space offers remarkable flexibility for dual executive home offices, a fitness studio, creative workspace, hobby rooms, or a comfortable guest retreat. Three finished levels. 1,618 total square feet. Private outdoor space. Exceptional flexibility. All offered at $639,000. Don’t just compare bedroom count, compare how much home you’re actually getting. We’re ready for your offer!
Features & Amenities
Interior
-
Total Bedrooms
2
-
Bathrooms
2
-
1/2 Bathrooms
1
-
Above Grade Finished Area
1088.0
-
Basement YN
YES
-
Cooling YN
YES
-
Cooling
Central Air, Heat Pump, Electric
-
Fireplace YN
YES
-
Heating YN
YES
-
Heating
Exhaust Fan, Electric, Central
-
Pet friendly
Cats OK, Dogs OK, Yes
Exterior
-
Garage
No
-
Construction Materials
Brick
-
Other Exterior Features
Balcony
-
Parking
Parking Lot
-
Patio and Porch Features
Deck
-
Pool
Yes
-
Pool Features
Community
-
Waterfront YN
NO
Area & Lot
-
Property Type
Residential
-
Property Sub Type
Condominium
-
Architectural Style
Contemporary
Price
-
Sales Price
$639,000
-
Tax Amount
$6,331
-
Financing Options
Cash, Conventional, FHA, VA
-
Sq. Footage
1,618
-
Price/SqFt
$394
HOA
-
Association
No
Property Resources
-
Horse Property
NO
School District
-
Elementary School
ABINGDON
-
Middle School
GUNSTON
-
High School
WAKEFIELD
Property Features
-
New Construction
NO
-
Association Amenities
Tennis Court(s)
-
Foundation Details
Brick/Mortar
-
Senior Community YN
NO
-
Sewer
Septic Tank, Public Sewer
-
Water Source
Public
Schedule a Showing
Showing scheduled successfully.
Mortgage calculator
Estimate your monthly mortgage payment, including the principal and interest, property taxes, and HOA. Adjust the values to generate a more accurate rate.
Your payment
Principal and Interest:
$
Property taxes:
$
HOA fees:
$
Total loan payment:
$
Total interest amount:
$
Location
County
ARLINGTON
Elementary School
ABINGDON
Middle School
GUNSTON
High School
WAKEFIELD
Listing Courtesy of MICHAEL J MYA, CENTURY 21 New Millennium
RealHub Information is provided exclusively for consumers' personal, non-commercial use, and it may not be used for any purpose other than to identify prospective properties consumers may be interested in purchasing. All information deemed reliable but not guaranteed and should be independently verified. All properties are subject to prior sale, change or withdrawal. RealHub website owner shall not be responsible for any typographical errors, misinformation, misprints and shall be held totally harmless.

AGENT
Tracy Markham
Call Tracy today to schedule a private showing.

* Listings on this website come from the FMLS IDX Compilation and may be held by brokerage firms other than the owner of this website. The listing brokerage is identified in any listing details. Information is deemed reliable but is not guaranteed. If you believe any FMLS listing contains material that infringes your copyrighted work please click here to review our DMCA policy and learn how to submit a takedown request.© 2024 FMLS.
Related Properties

ARLINGTON
1200 N NASH STREET 232
1 Beds
1 Baths
1,177 Sq.Ft.
$525,000
MLS#: VAAR2077520

ARLINGTON
1201 GARFIELD STREET N 114
2 Beds
2 Baths
1,015 Sq.Ft.
$749,999
MLS#: VAAR2076910

ARLINGTON
1016 WAYNE STREET 1007
2 Beds
2 Baths
1,422 Sq.Ft.
$570,000
MLS#: VAAR2077690
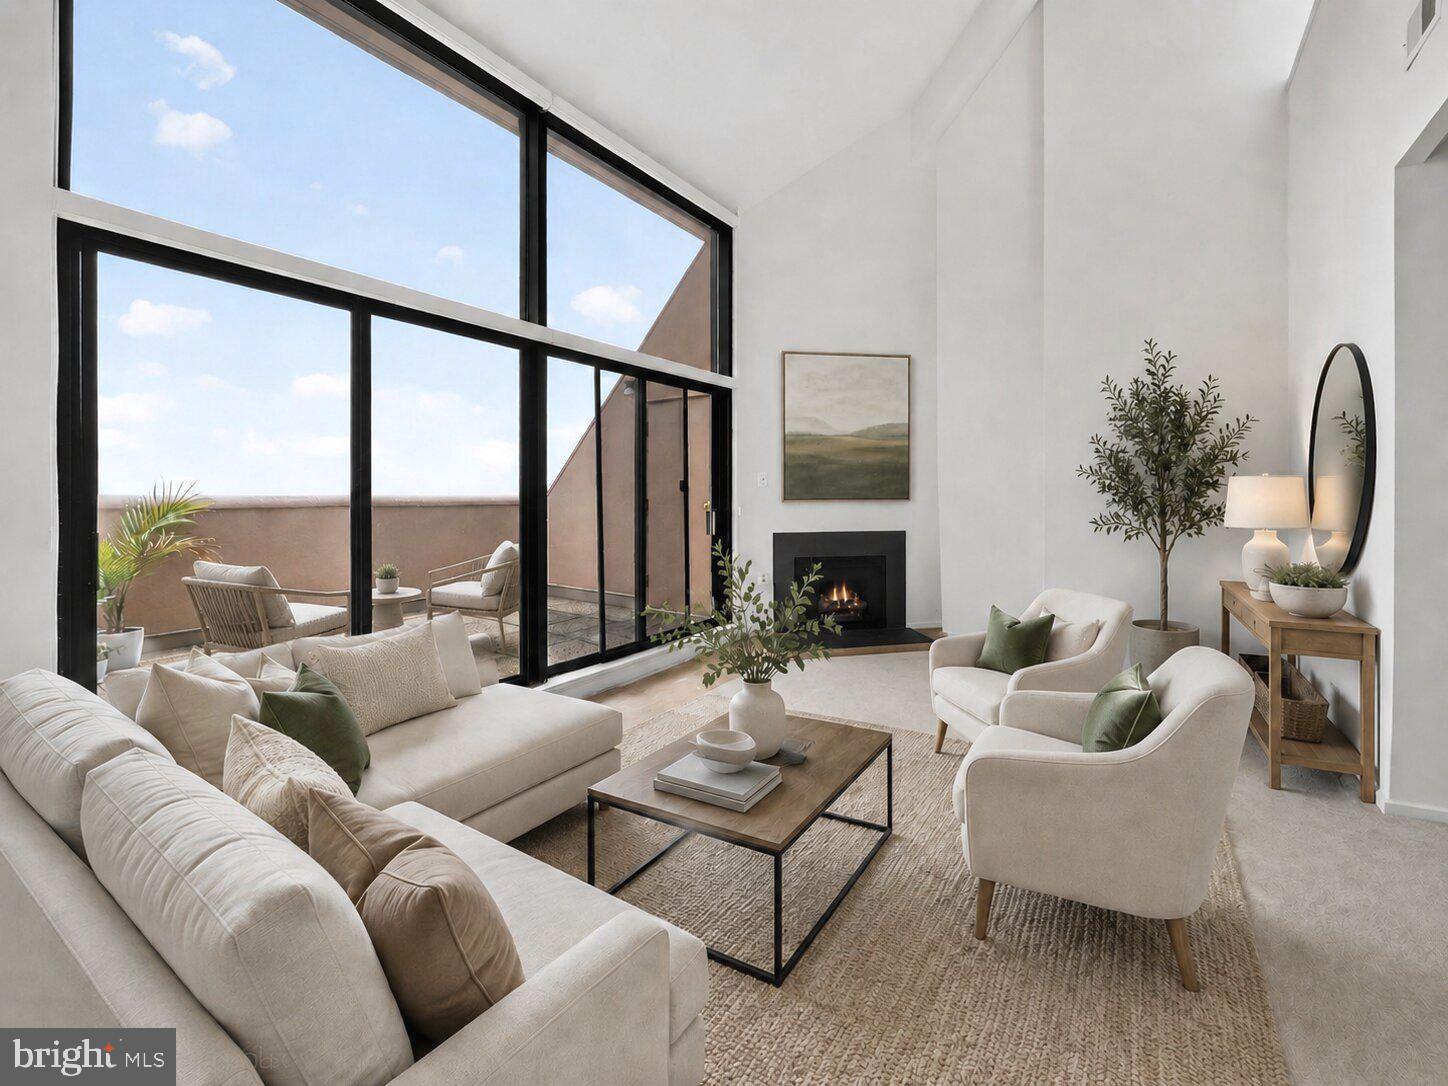
ARLINGTON
1301 N COURTHOUSE ROAD 1803
2 Beds
2 Baths
1,518 Sq.Ft.
$720,000
MLS#: VAAR2071998
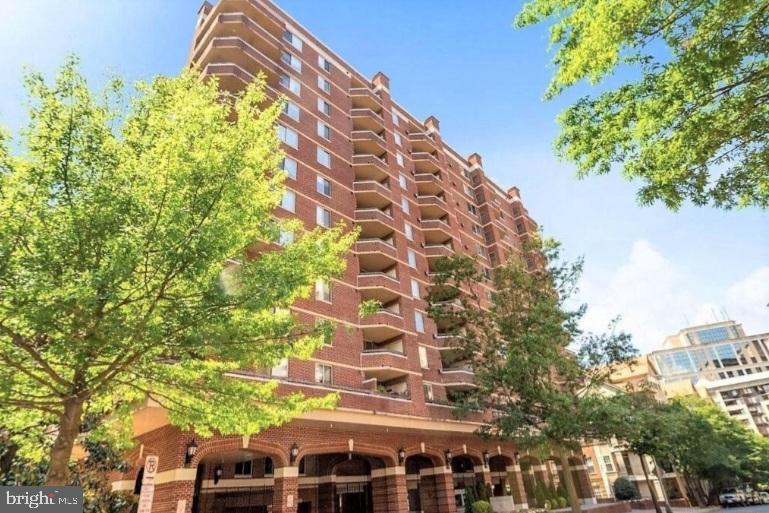
ARLINGTON
1276 N WAYNE STREET 1000
2 Beds
2 Baths
1,108 Sq.Ft.
$749,999
MLS#: VAAR2075294

ARLINGTON
3830 9TH STREET N 609E
2 Beds
2 Baths
877 Sq.Ft.
$595,000
MLS#: VAAR2077654

ARLINGTON
1111 19TH STREET N 2110
1 Beds
1 Baths
833 Sq.Ft.
$710,000
MLS#: VAAR2069906
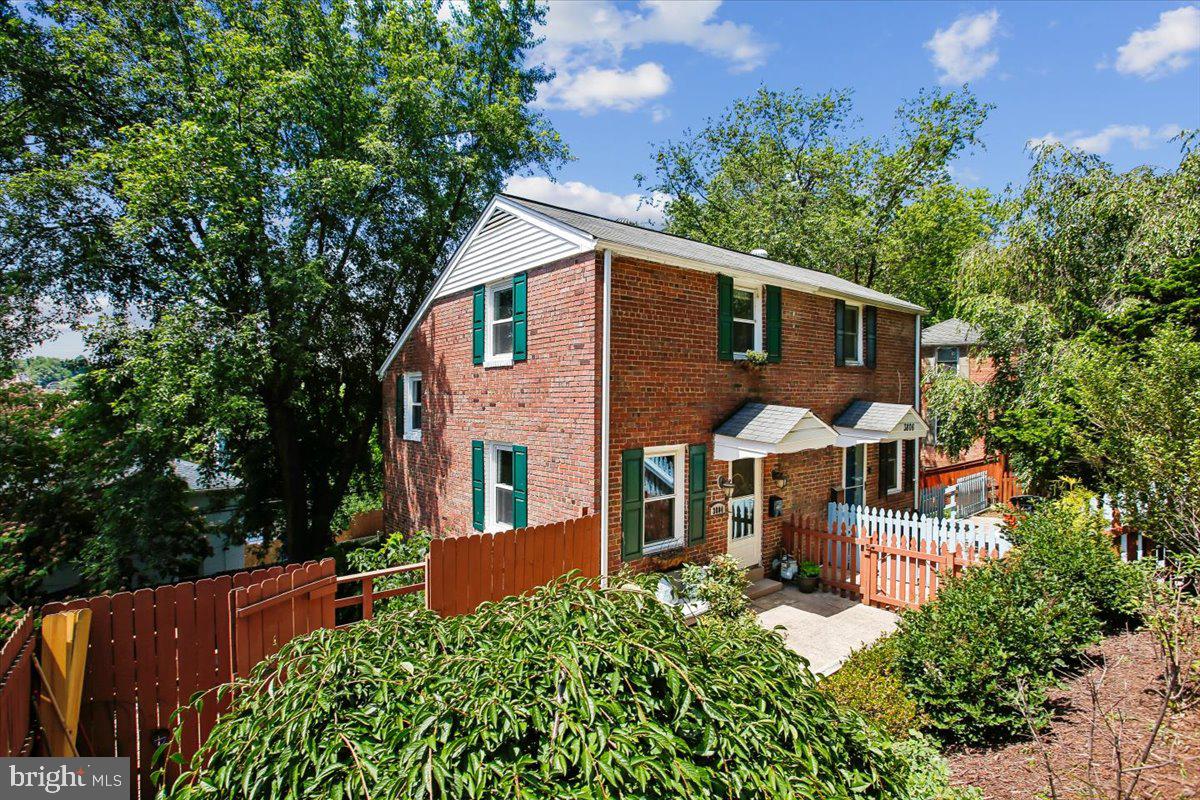
ARLINGTON
3804 KEMPER ROAD
3 Beds
2 Baths
1,234 Sq.Ft.
$640,000
MLS#: VAAR2073690

ARLINGTON
2208 S RANDOLPH STREET S 1
2 Beds
2 Baths
1,312 Sq.Ft.
$549,000
MLS#: VAAR2077858
.png)