
Traditional
26052 RIDGE ROAD
DAMASCUS, MD 20872
MLS#: MDMC2235768
$580,000









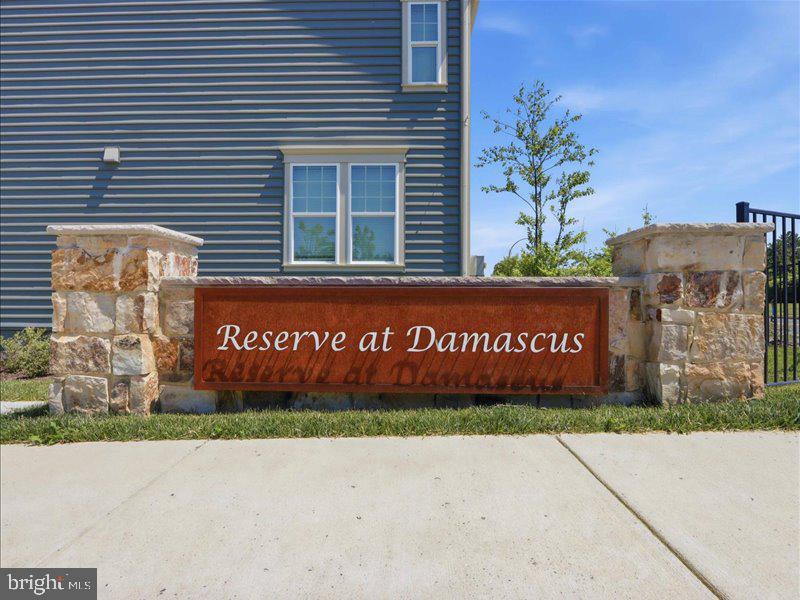
Property
Beds
3
Full Baths
2
1/2 Baths
1
Year Built
2023
Sq.Footage
2,242
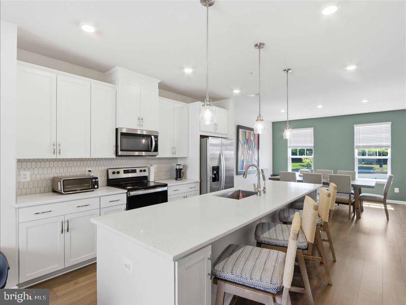
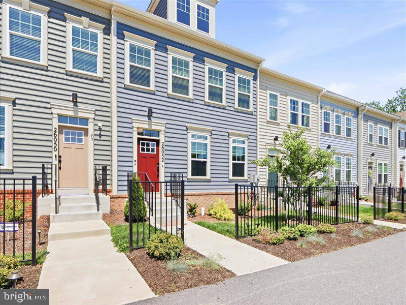
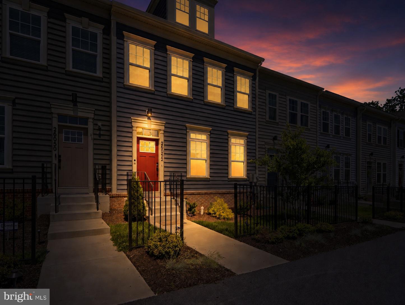
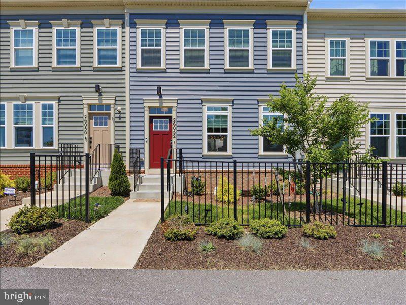
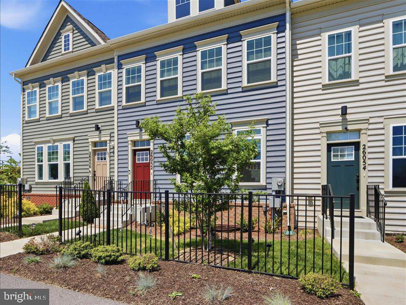
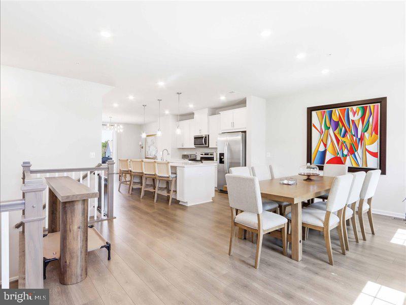
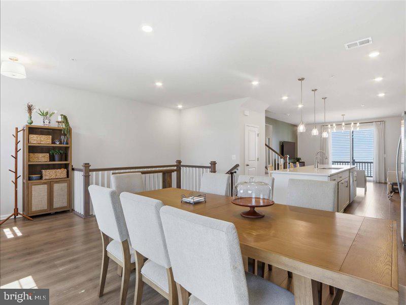
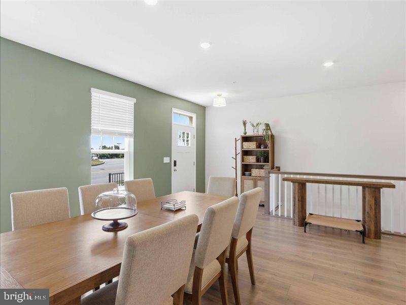
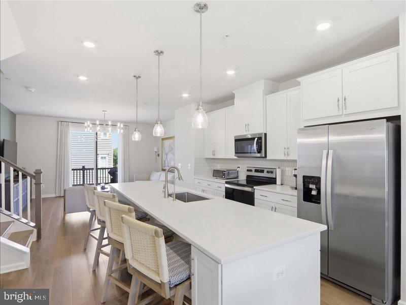
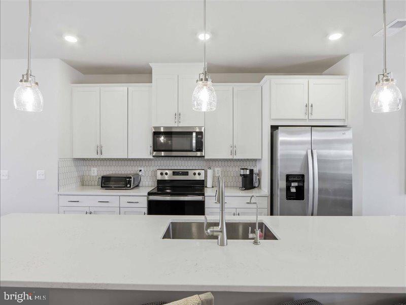
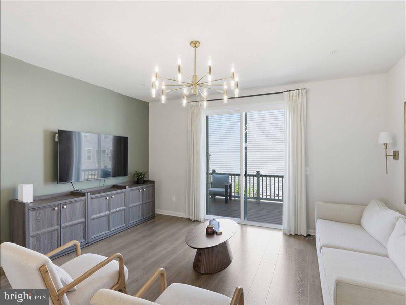
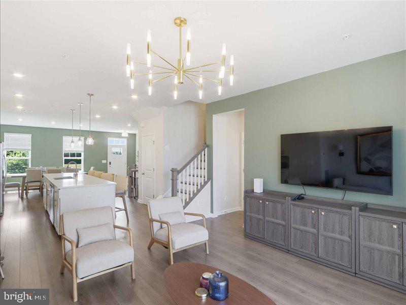
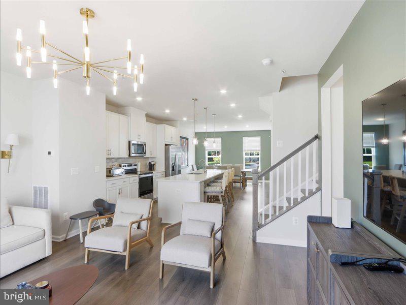
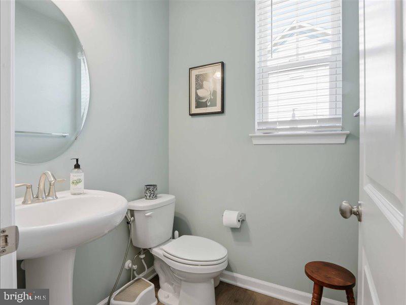
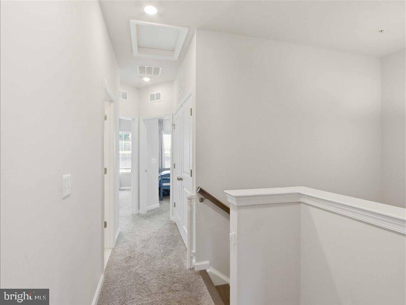
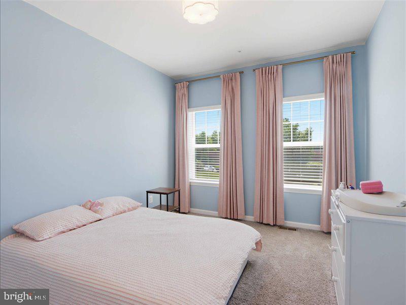
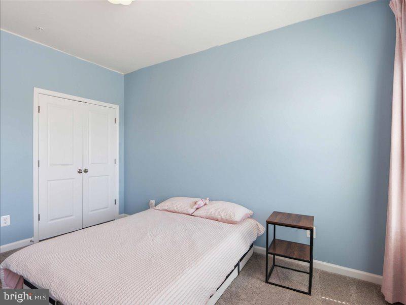
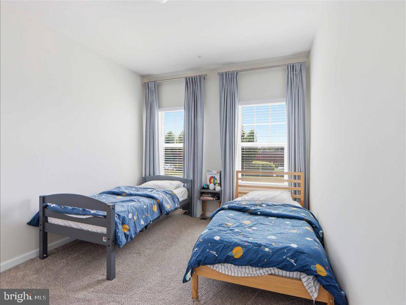
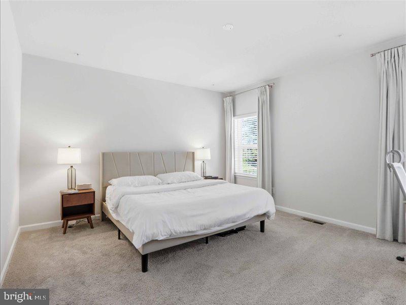
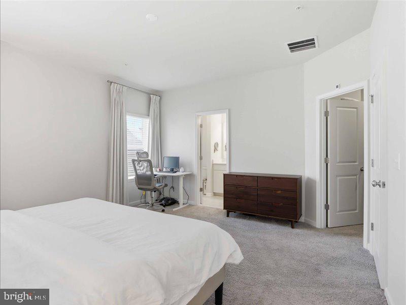
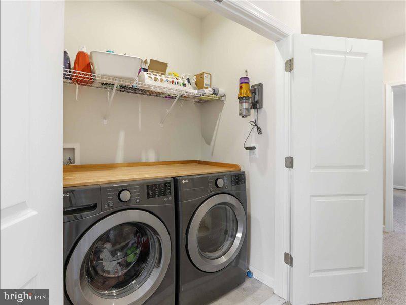
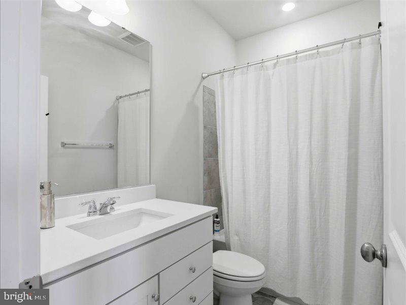
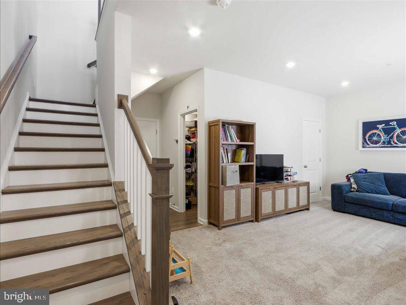
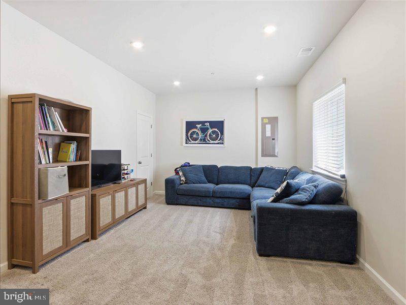
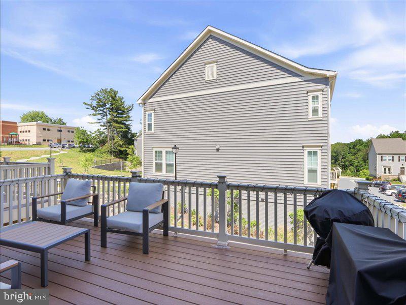
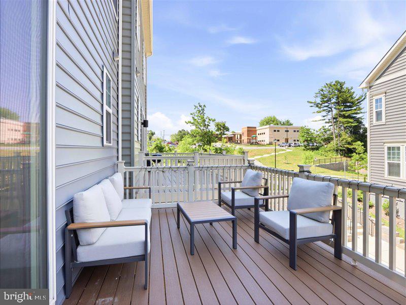
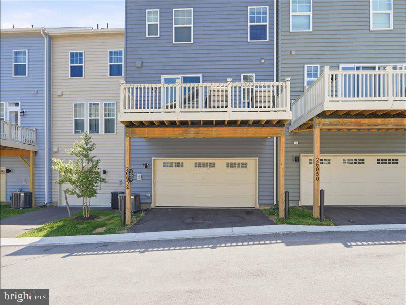
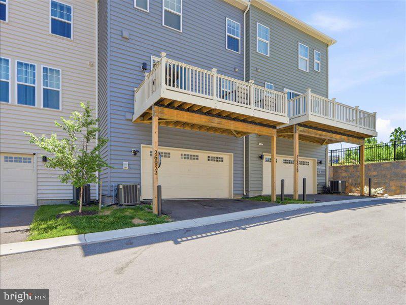
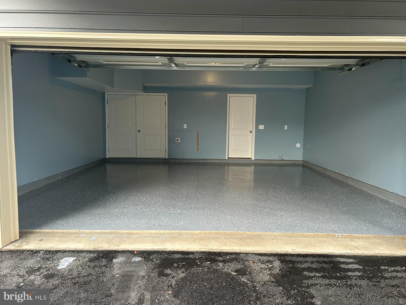
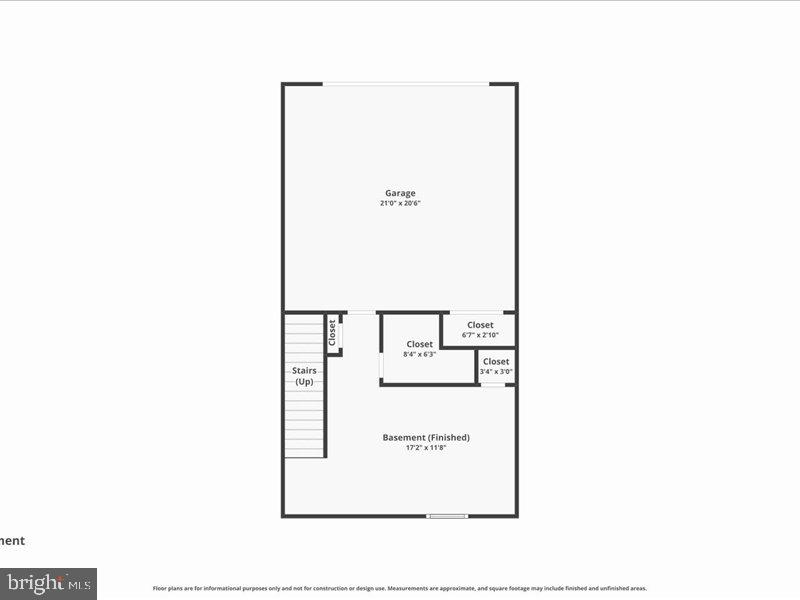
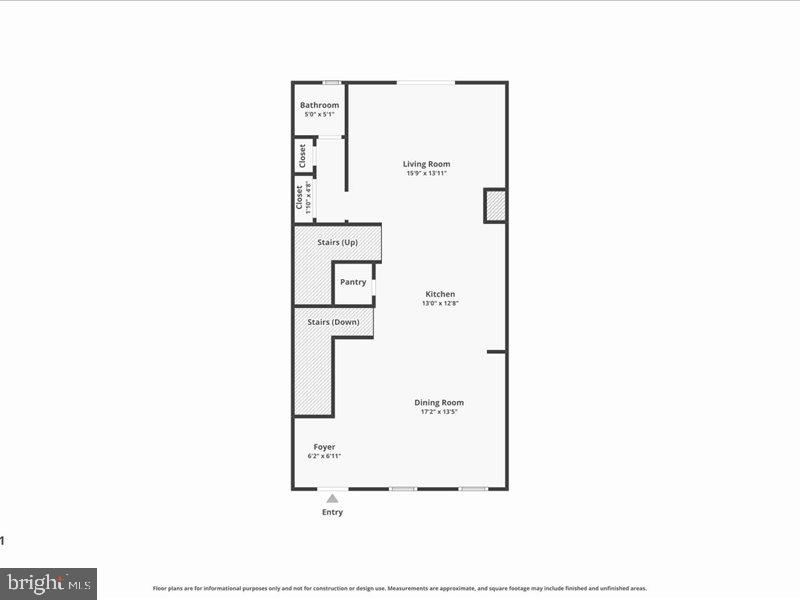
Luxury Living in the Reserve at Damascus Welcome to this spectacular, 22’-wide interior townhome that perfectly blends modern elegance with everyday functionality. Boasting 2,242 square feet of meticulously designed living space across three finished levels, this "Clifton" model by Dream Finders Homes is completely optimized for comfort and style.Main Level Excellence: Enjoy upgraded hard-surface flooring throughout the entire main level and stairs. The heart of the home features a massive center kitchen anchored by an 11-foot island, seamlessly transitioning into a separate dining area and an expansive great room—perfect for entertaining. Upper-Level Retreat: Features 3 spacious, light-filled bedrooms and 2 full bathrooms, including a luxurious primary suite and a conveniently located upper-level laundry room. Finished Lower Level: A fully finished recreation room offers the perfect secondary living space, complete with a 3-piece rough-in, ready for a future full bath addition. Premium Outdoor Living & Parking: Step out onto your private composite deck for outdoor relaxation, and enjoy the convenience of an oversized, rear-loading 2-car garage. This property is an incredible opportunity for buyers looking for modern construction with premium builder upgrades already completed. Book you appointment now :)
Features & Amenities
Interior
-
Other Interior Features
Kitchen Island, Pantry, Recessed Lighting, Walk-In Closet(s), High Ceilings, Open Floorplan
-
Total Bedrooms
3
-
Bathrooms
2
-
1/2 Bathrooms
1
-
Above Grade Finished Area
1848.0
-
Basement YN
NO
-
Cooling YN
YES
-
Cooling
Central Air, ENERGY STAR Qualified Equipment, Electric
-
Fireplace YN
NO
-
Heating YN
YES
-
Heating
Electric, Forced Air
-
Pet friendly
N/A
Exterior
-
Garage
Yes
-
Garage spaces
2
-
Construction Materials
Blown-In Insulation, Brick, Low VOC Insulation
-
Parking
Asphalt, Garage, Attached
-
Pool
No
-
Waterfront YN
NO
Area & Lot
-
Lot Features
Cleared, Back Yard
-
Lot Size(acres)
0.03
-
Lot Size(square feet)
1,474
-
Property Type
Residential
-
Property Sub Type
Townhouse
-
Architectural Style
Traditional
Price
-
Sales Price
$580,000
-
Tax Amount
$6,737
-
Financing Options
Conventional, FHA, VA
-
Sq. Footage
2,242
-
Price/SqFt
$258
HOA
-
Association
YES
-
Association Fee
$110
-
Association Fee Frequency
Monthly
-
Association Fee Includes
N/A
School District
-
Elementary School
N/A
-
Middle School
N/A
-
High School
N/A
Property Features
-
New Construction
NO
-
Association Amenities
Trail(s), Jogging Path, Playground
-
Foundation Details
Other
-
Senior Community YN
NO
-
Sewer
Public Sewer
-
Tax Lot
2
-
Water Source
Public
Schedule a Showing
Showing scheduled successfully.
Mortgage calculator
Estimate your monthly mortgage payment, including the principal and interest, property taxes, and HOA. Adjust the values to generate a more accurate rate.
Your payment
Principal and Interest:
$
Property taxes:
$
HOA fees:
$
Total loan payment:
$
Total interest amount:
$
Location
County
MONTGOMERY
Elementary School
Middle School
High School
Listing Courtesy of Isis A Tepper , Berkshire Hathaway HomeServices PenFed Realty
RealHub Information is provided exclusively for consumers' personal, non-commercial use, and it may not be used for any purpose other than to identify prospective properties consumers may be interested in purchasing. All information deemed reliable but not guaranteed and should be independently verified. All properties are subject to prior sale, change or withdrawal. RealHub website owner shall not be responsible for any typographical errors, misinformation, misprints and shall be held totally harmless.

AGENT
Tracy Markham
Call Tracy today to schedule a private showing.

* Listings on this website come from the FMLS IDX Compilation and may be held by brokerage firms other than the owner of this website. The listing brokerage is identified in any listing details. Information is deemed reliable but is not guaranteed. If you believe any FMLS listing contains material that infringes your copyrighted work please click here to review our DMCA policy and learn how to submit a takedown request.© 2024 FMLS.
Related Properties
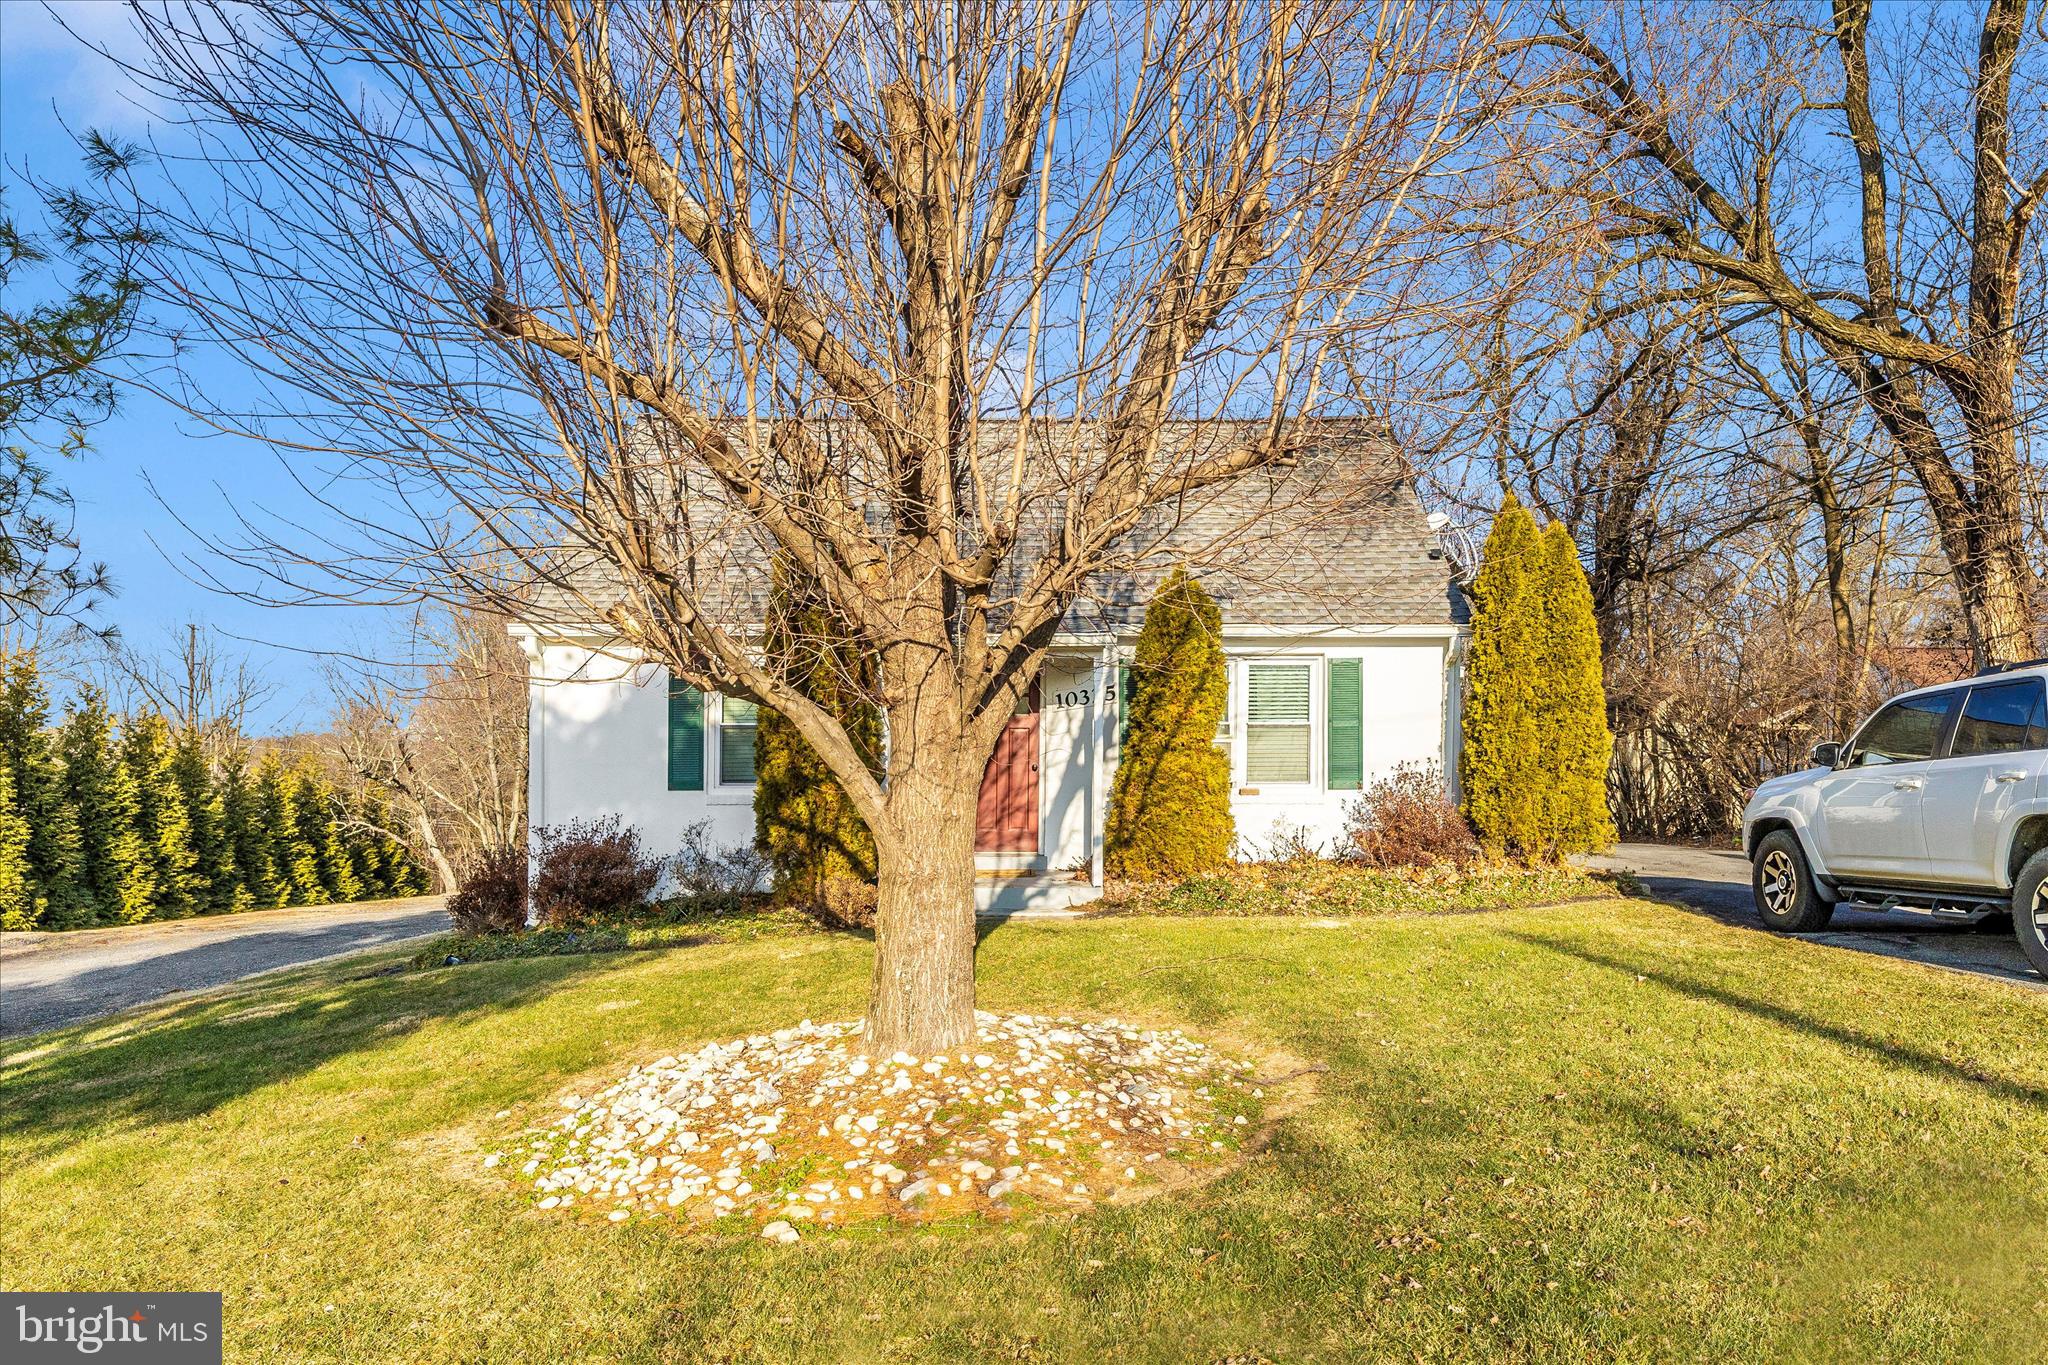
DAMASCUS
10325 LEWIS DRIVE
4 Beds
2 Baths
1,248 Sq.Ft.
$599,000
MLS#: MDMC2212910
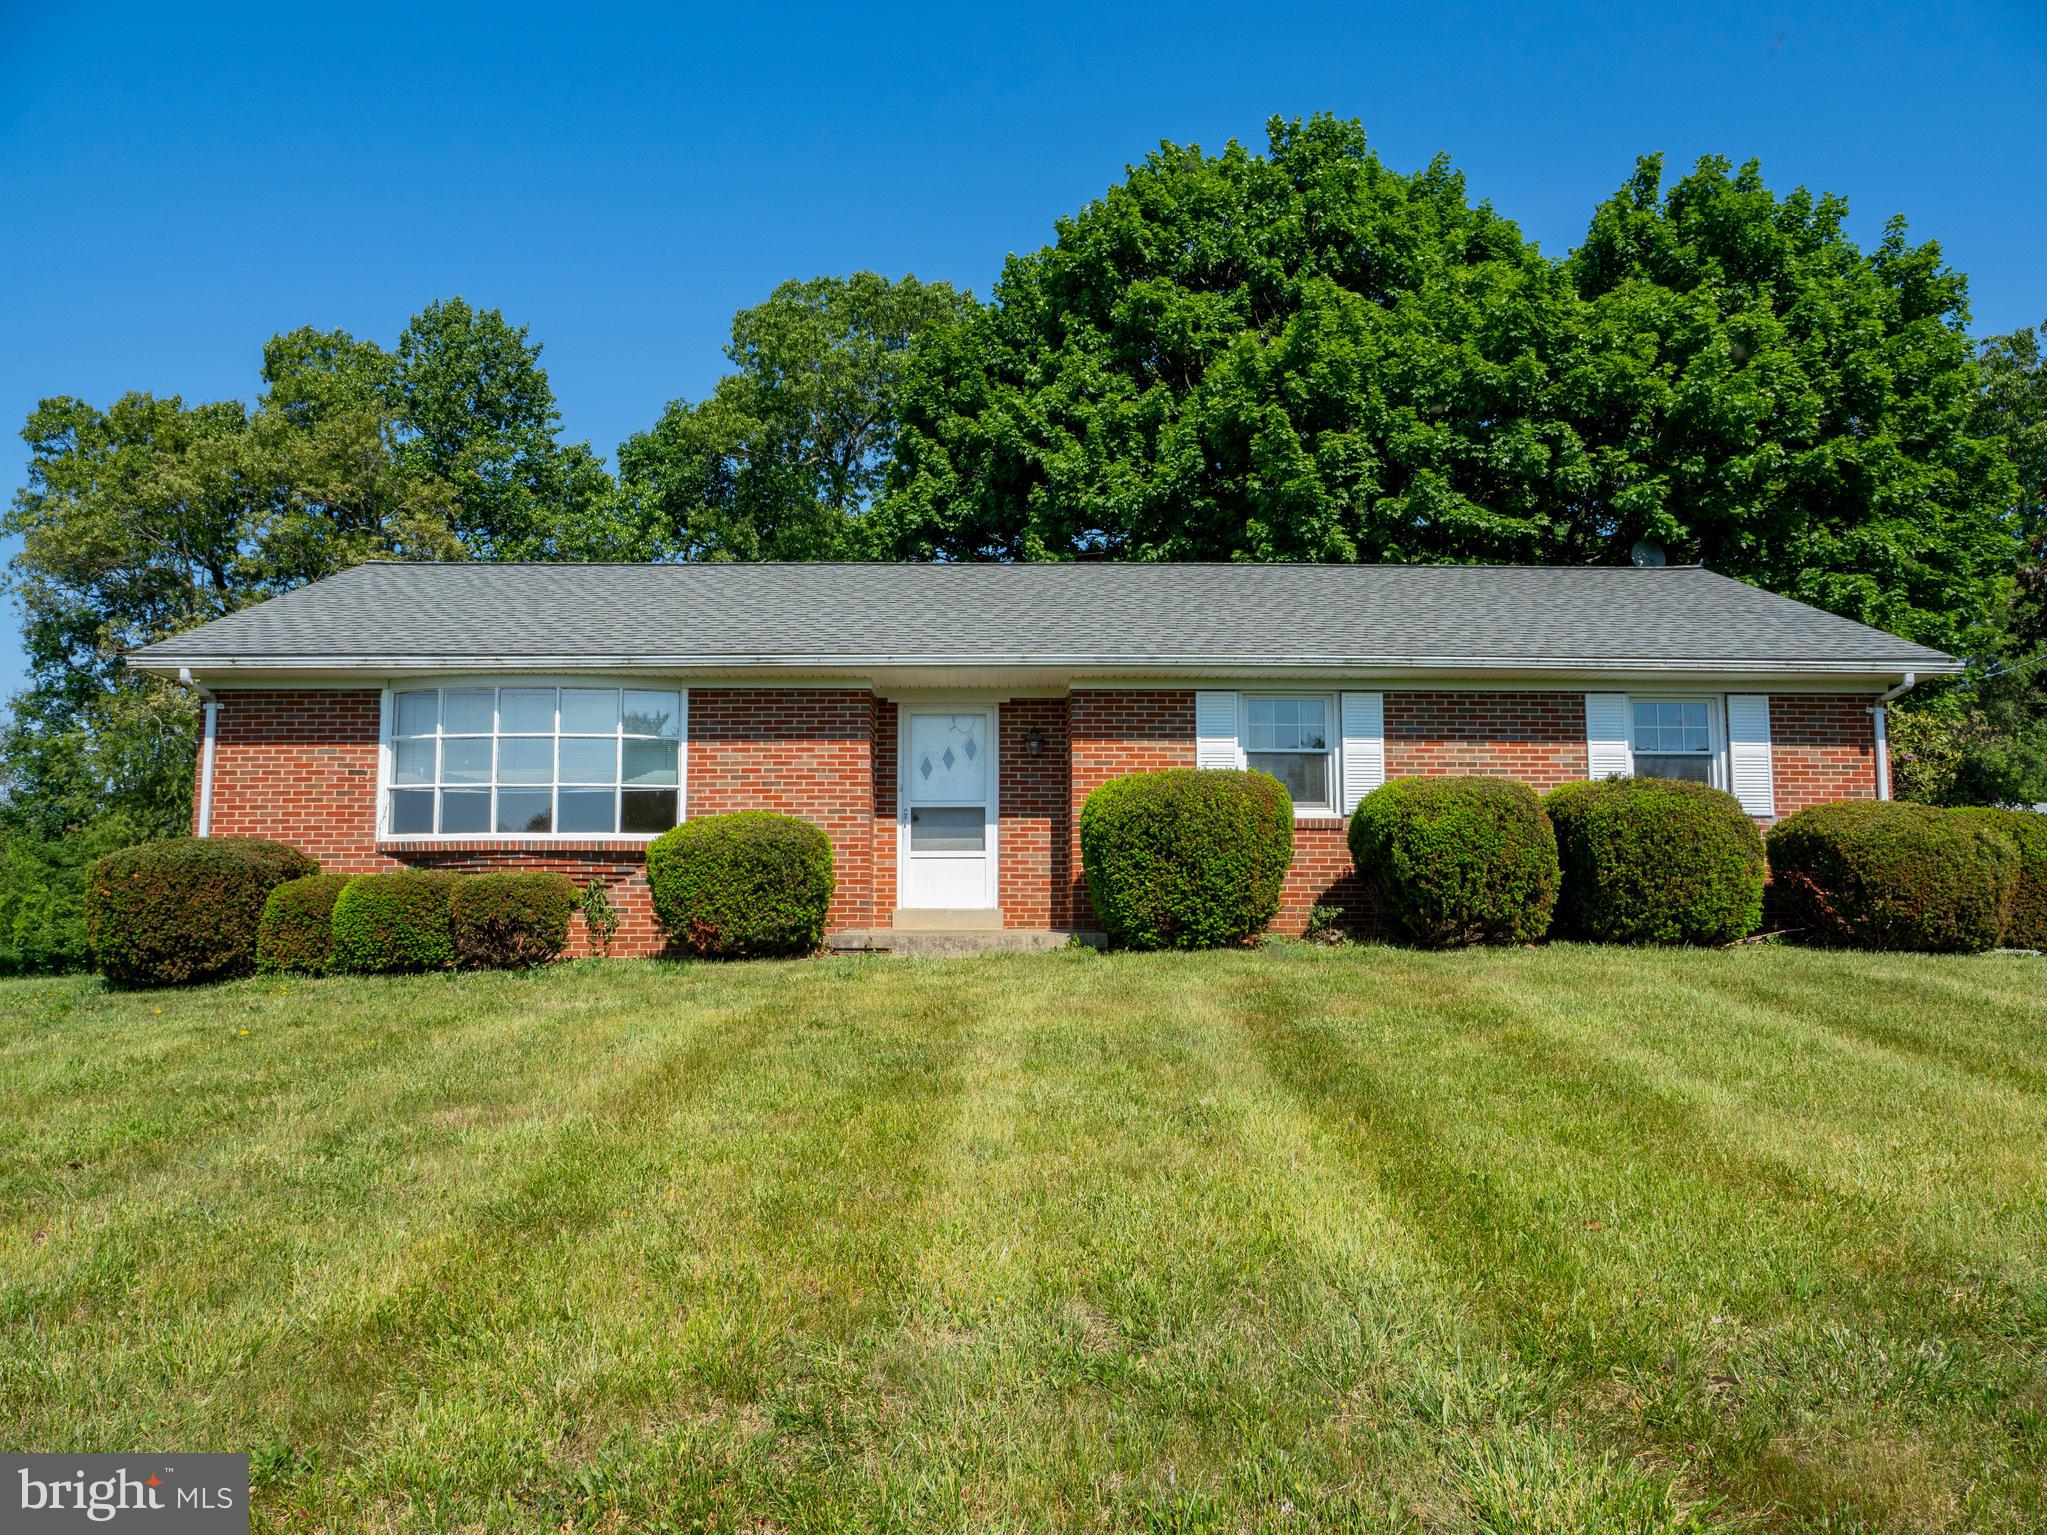
DAMASCUS
26906 CLARKSBURG ROAD
3 Beds
3 Baths
3,240 Sq.Ft.
$596,000
MLS#: MDMC2235874
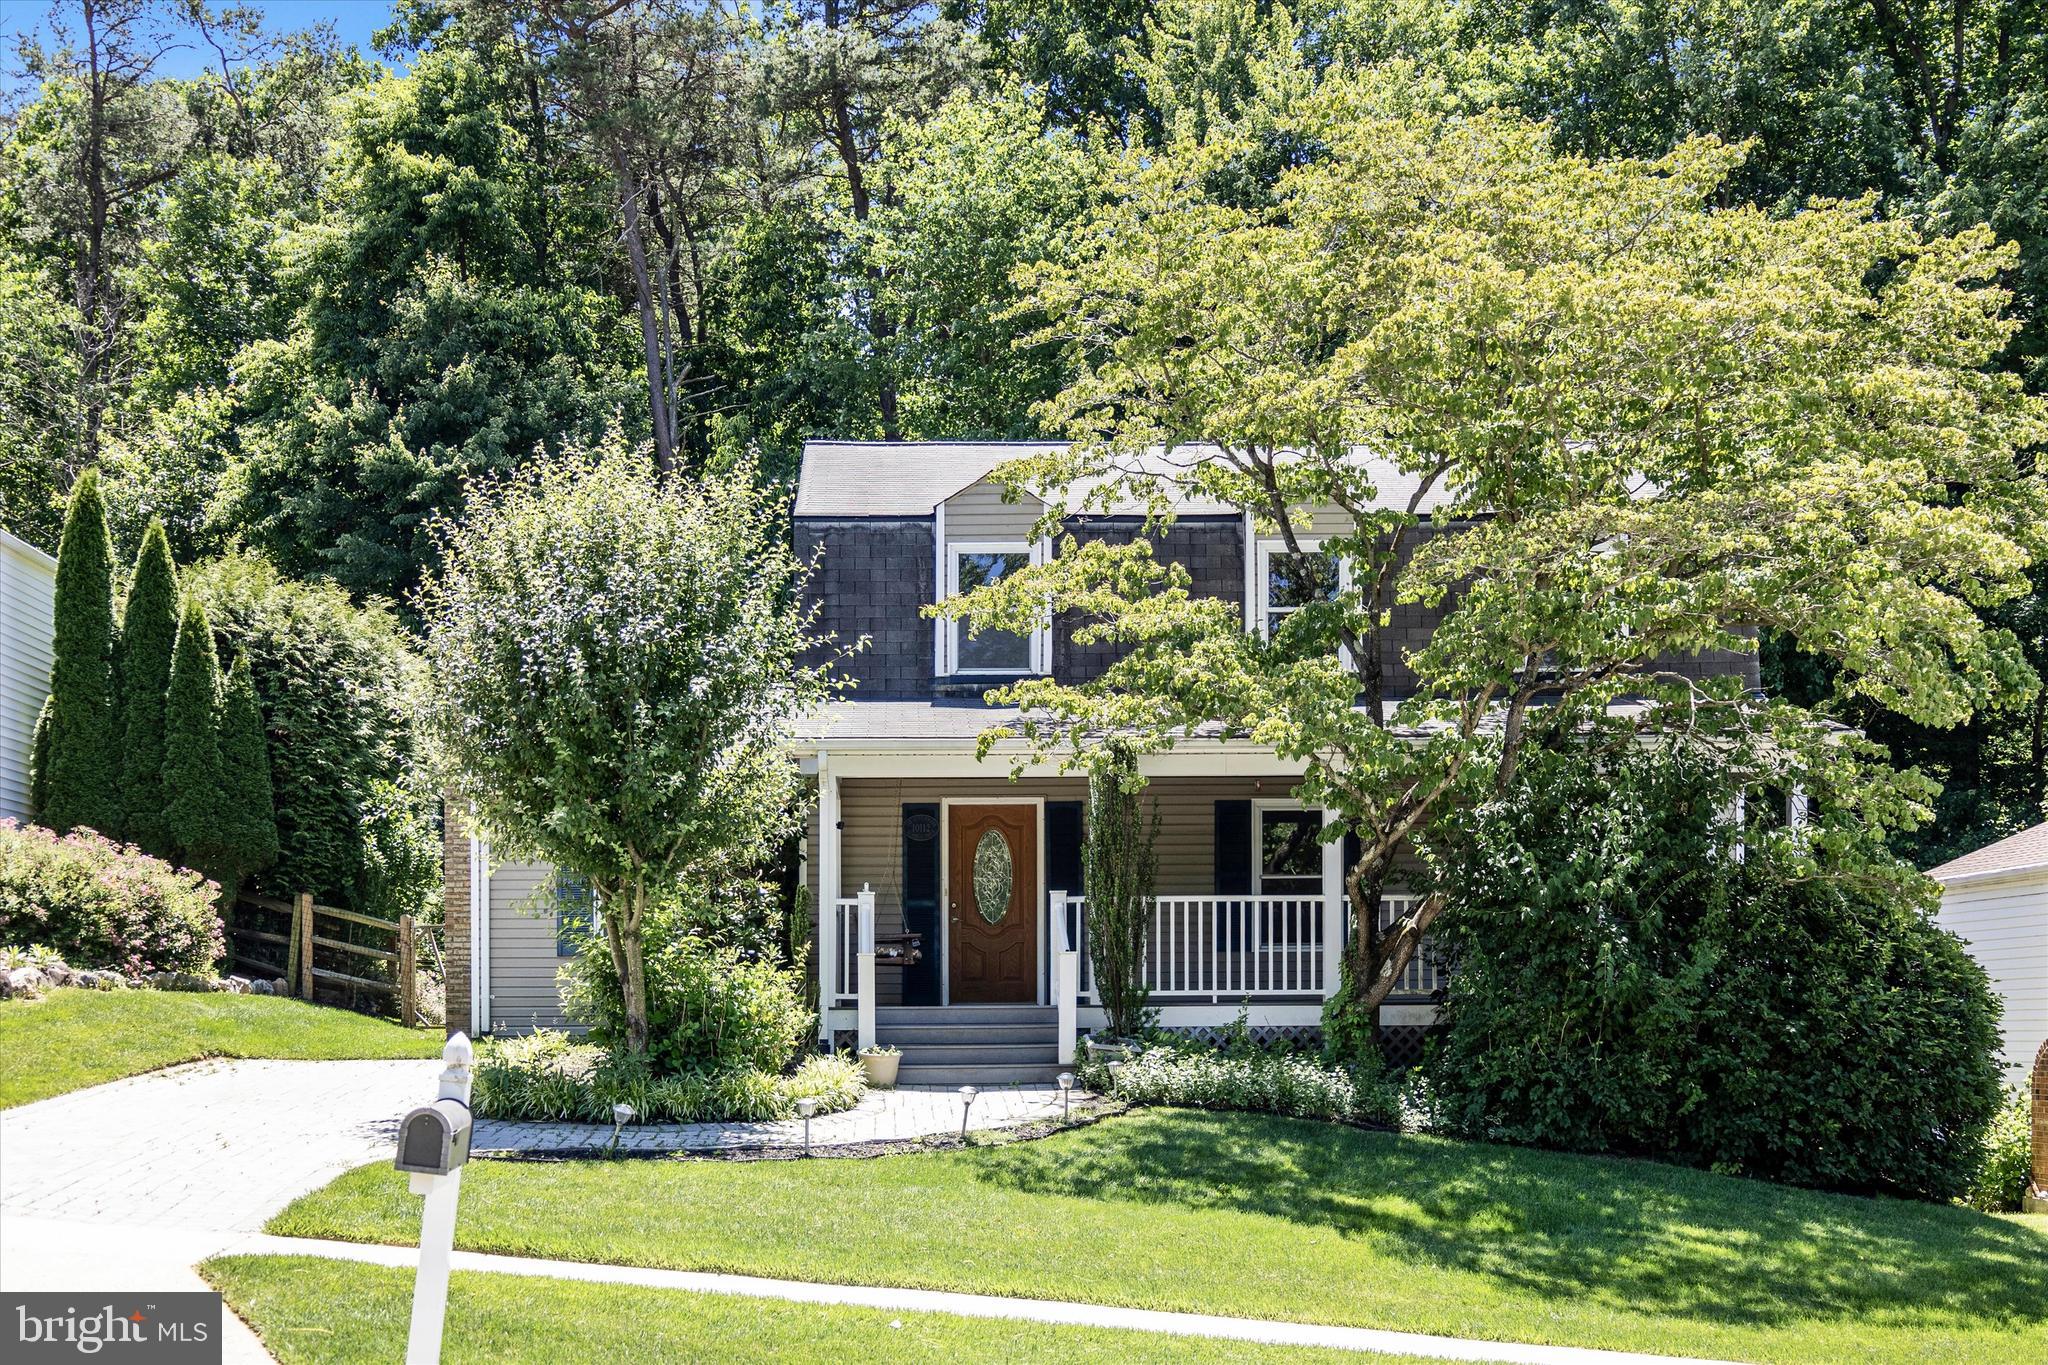
DAMASCUS
10112 DURANGO DRIVE
4 Beds
2 Baths
1,843 Sq.Ft.
$574,900
MLS#: MDMC2238074
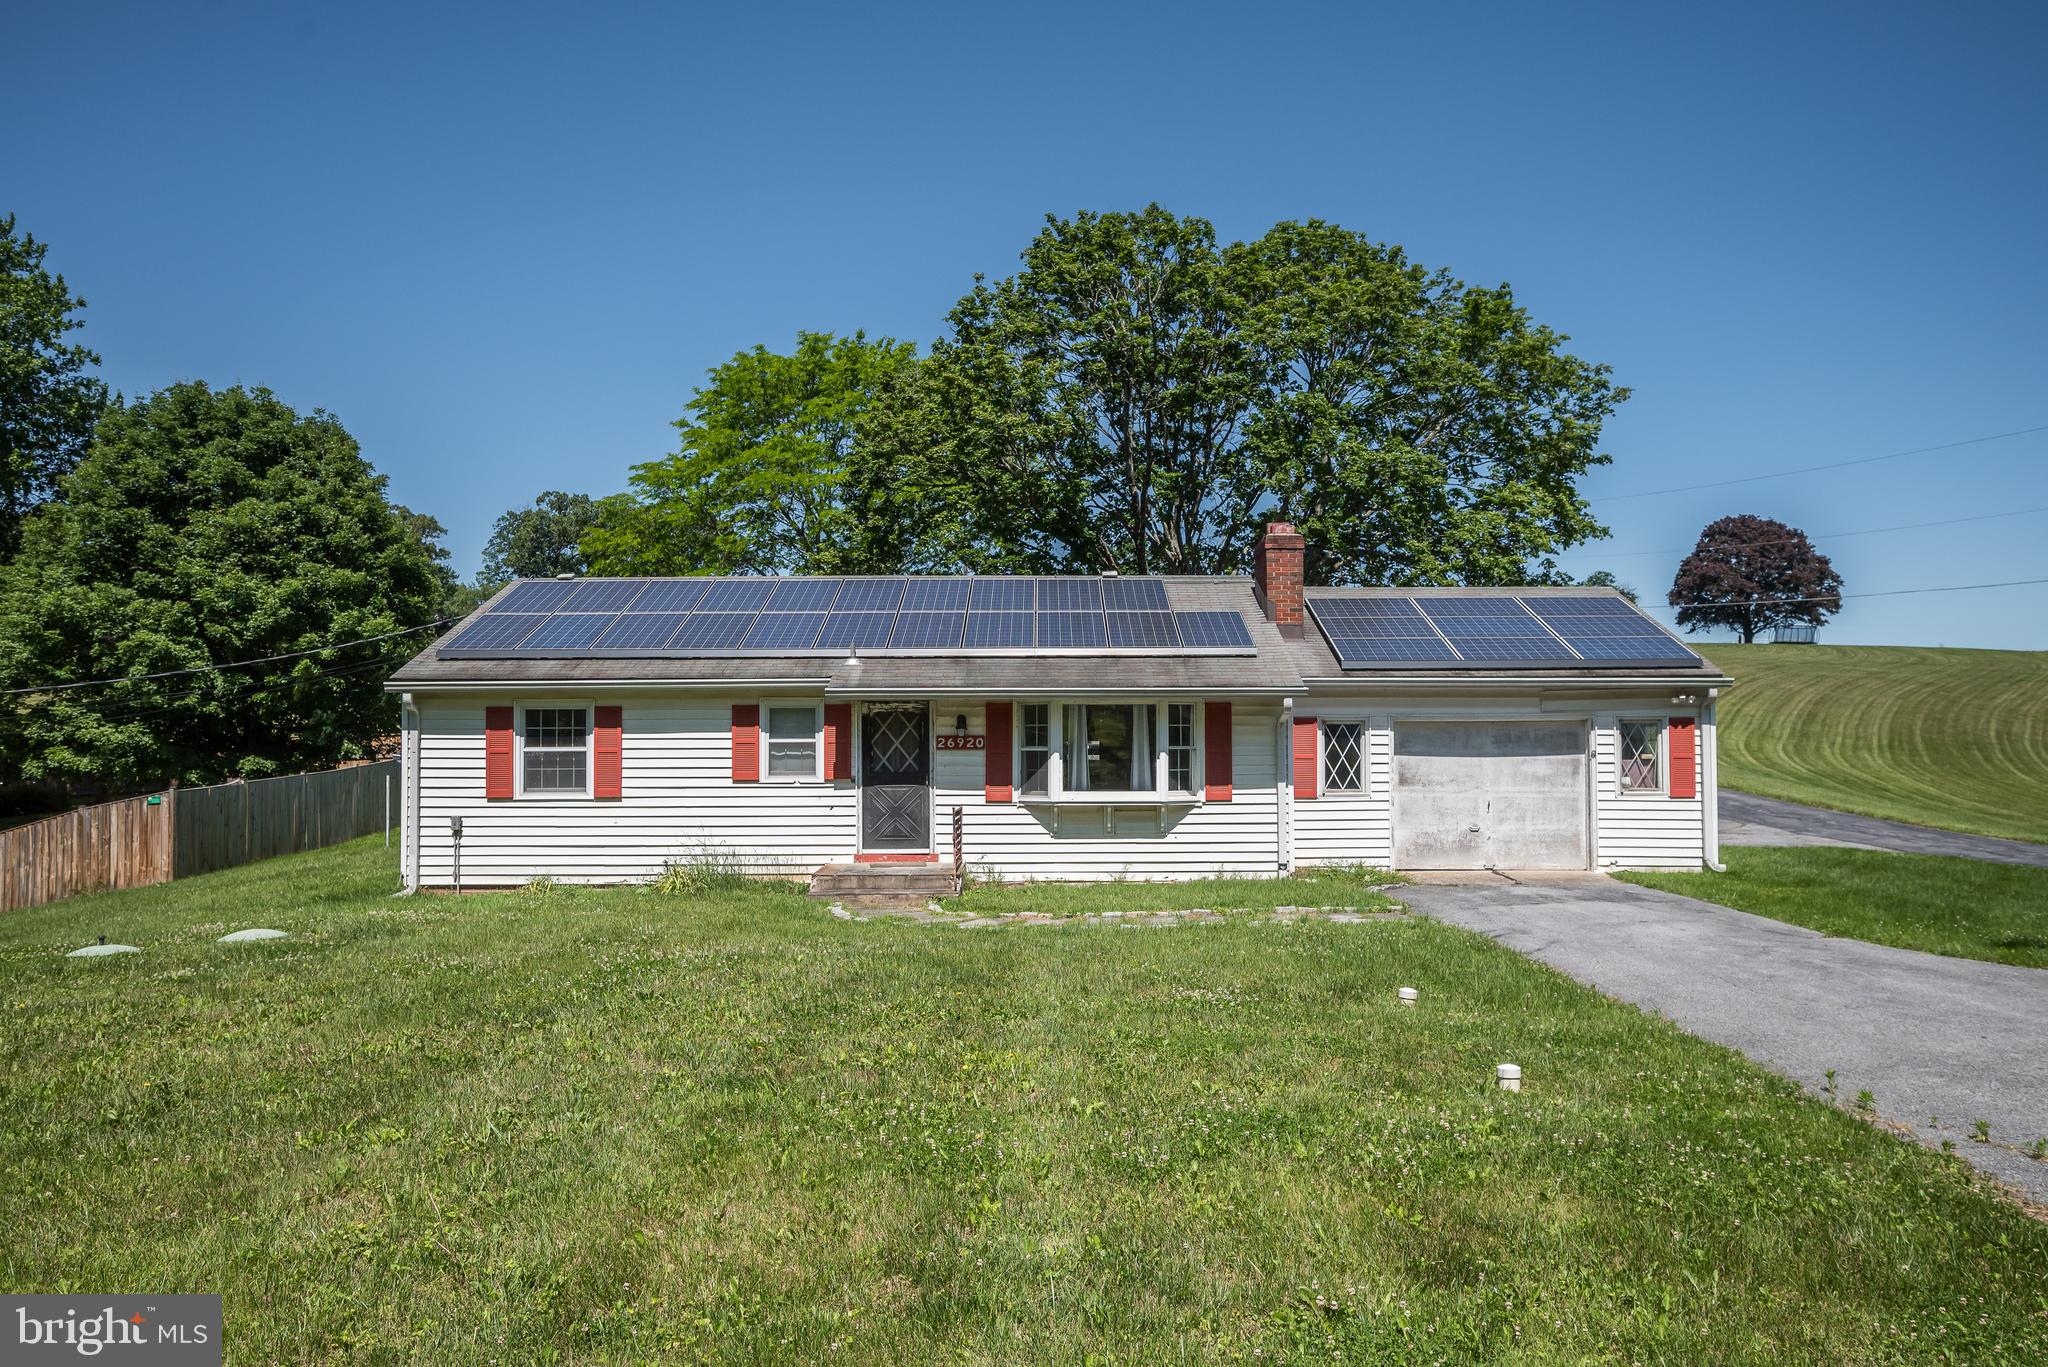
DAMASCUS
26920 CLARKSBURG ROAD
5 Beds
2 Baths
1,864 Sq.Ft.
$575,000
MLS#: MDMC2239182
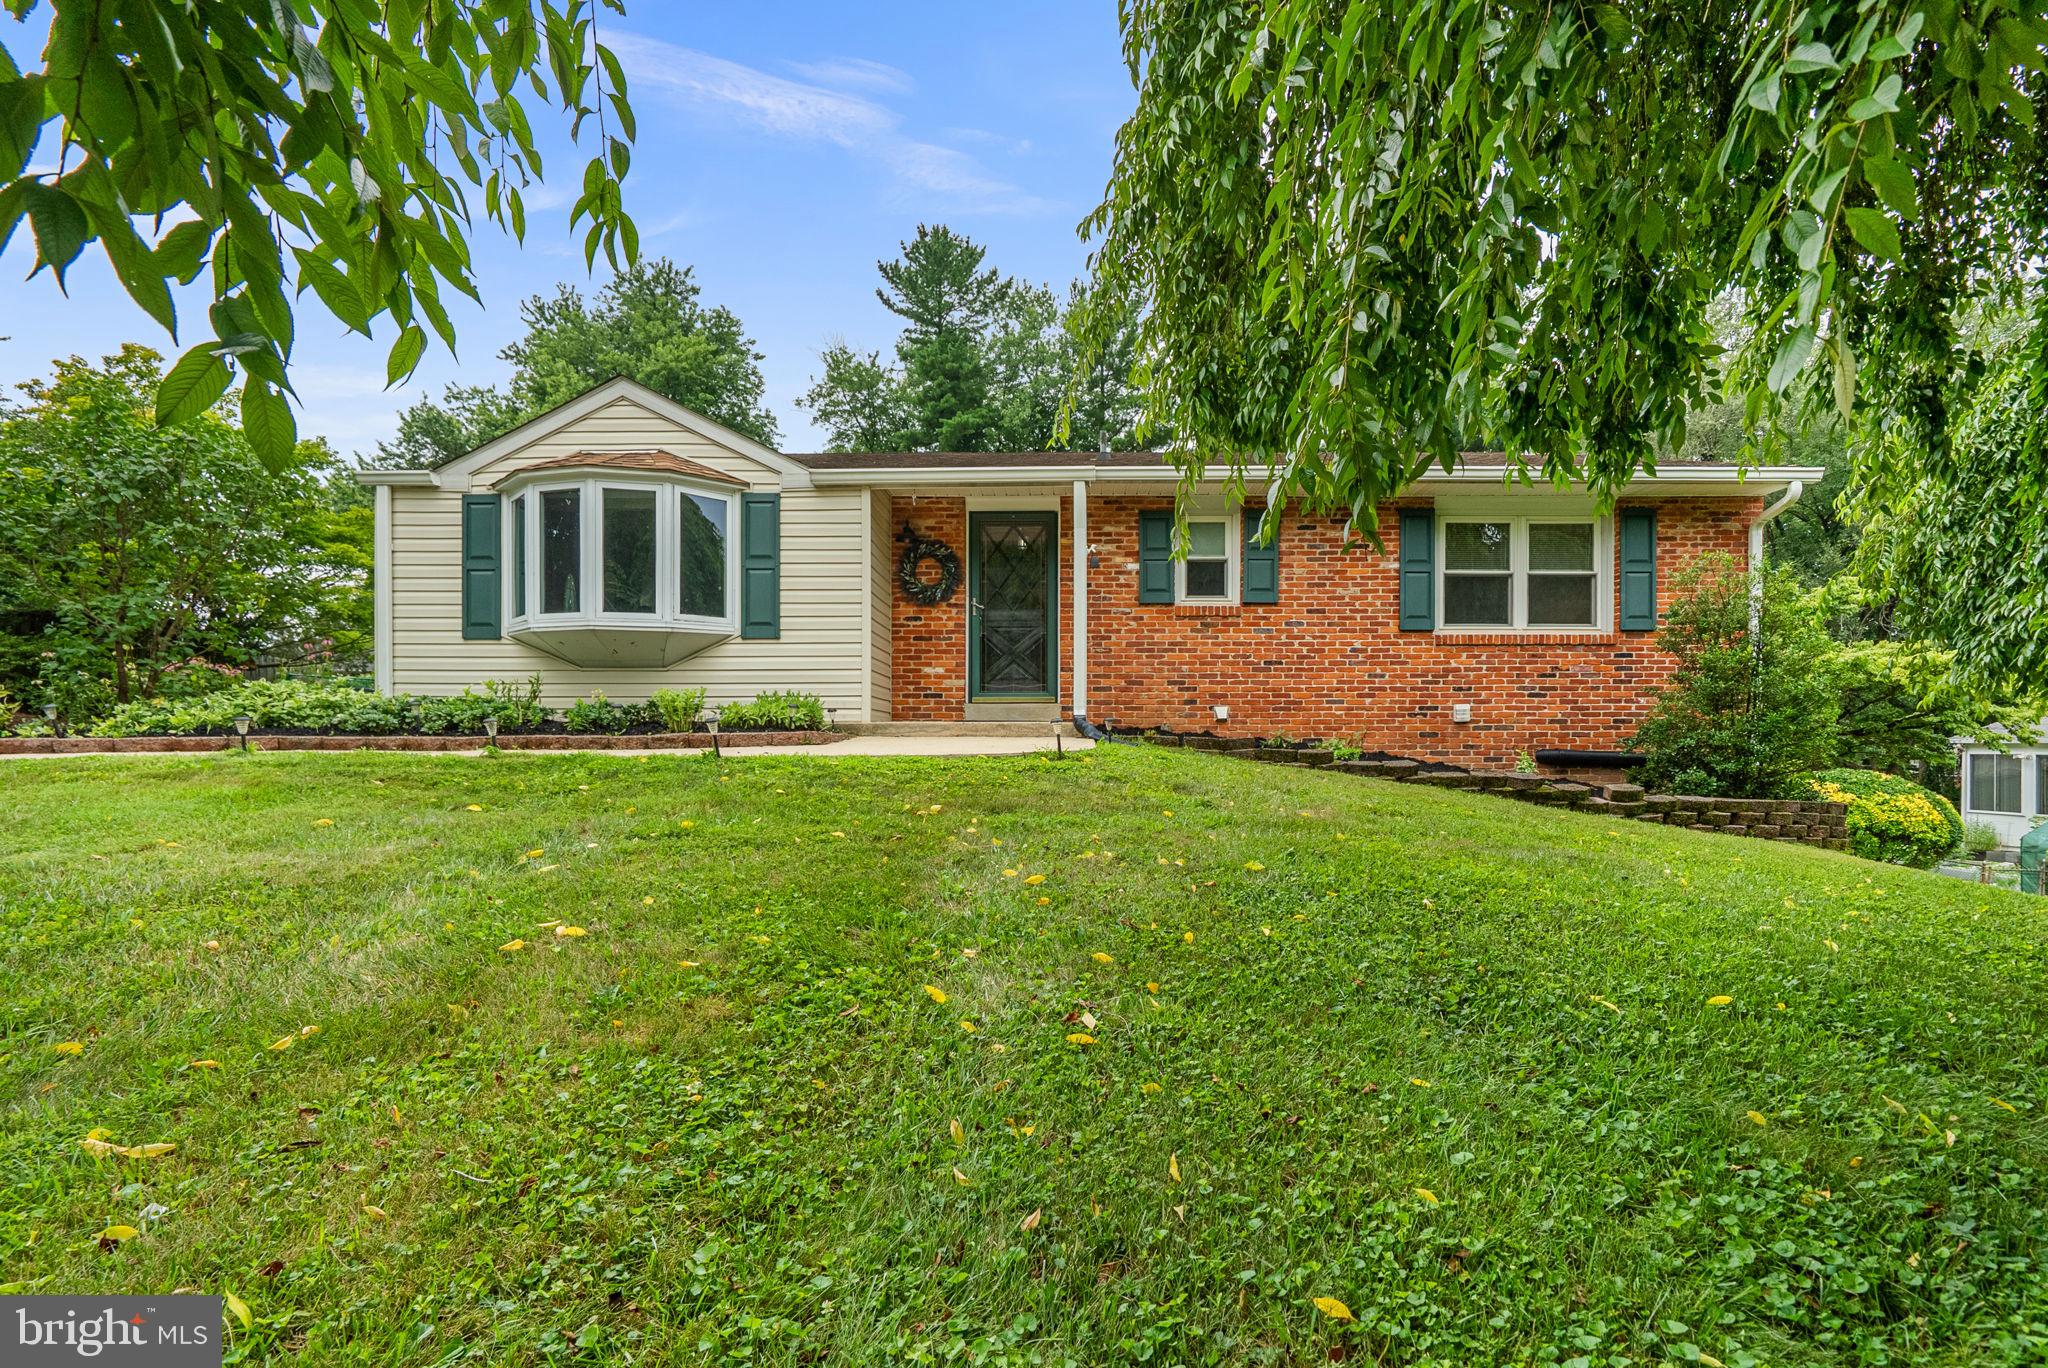
DAMASCUS
10808 KINGSTEAD ROAD
4 Beds
3 Baths
2,415 Sq.Ft.
$615,000
MLS#: MDMC2244678
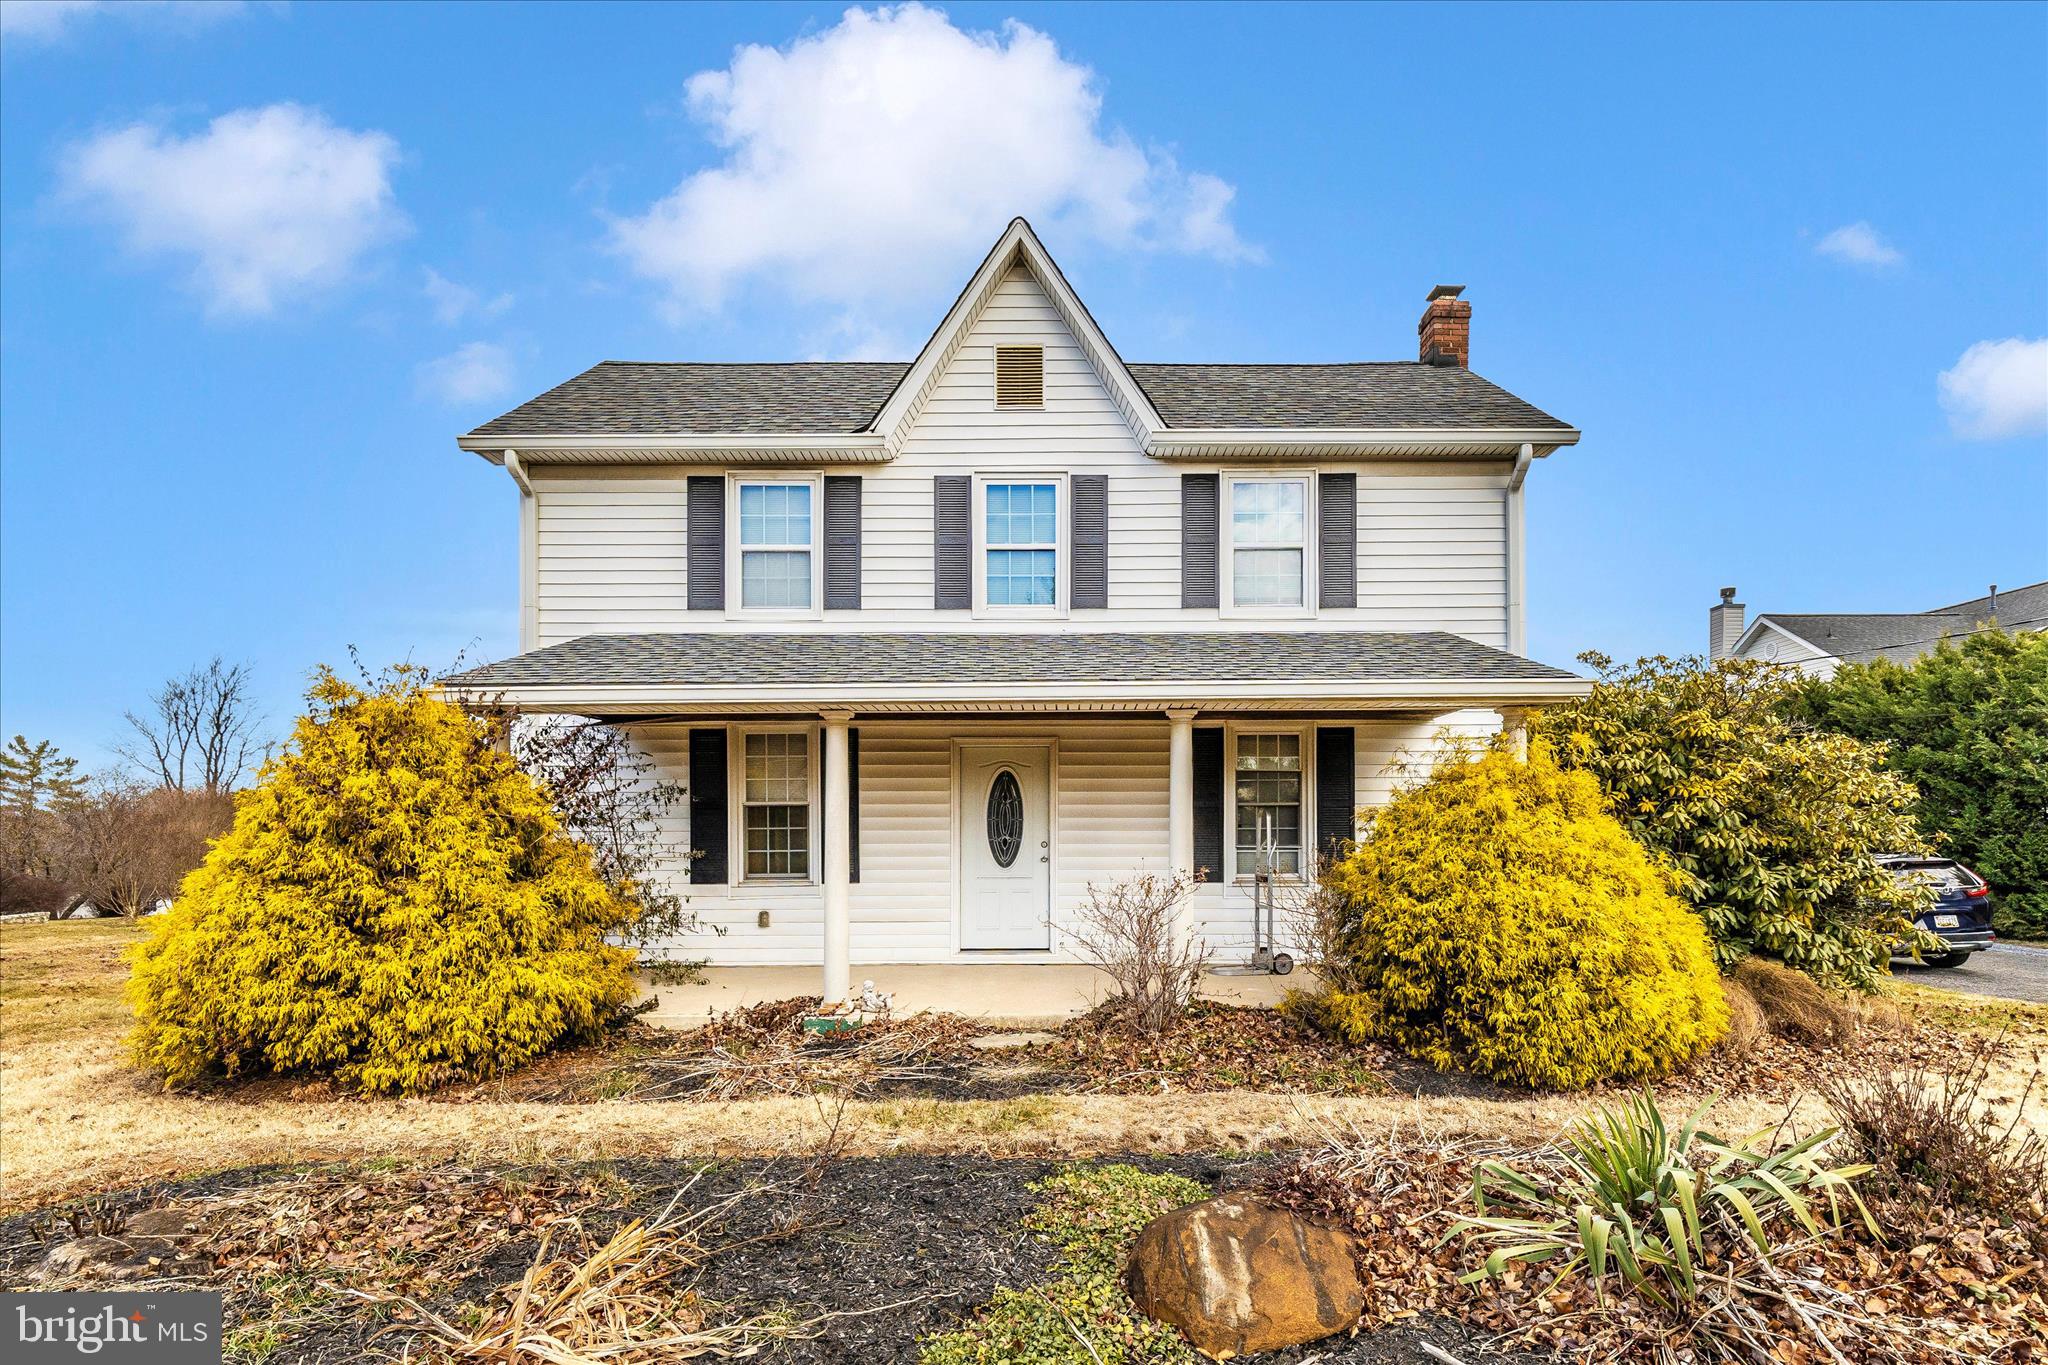
DAMASCUS
9507 MAIN STREET
3 Beds
2 Baths
1,526 Sq.Ft.
$695,000
MLS#: MDMC2211438
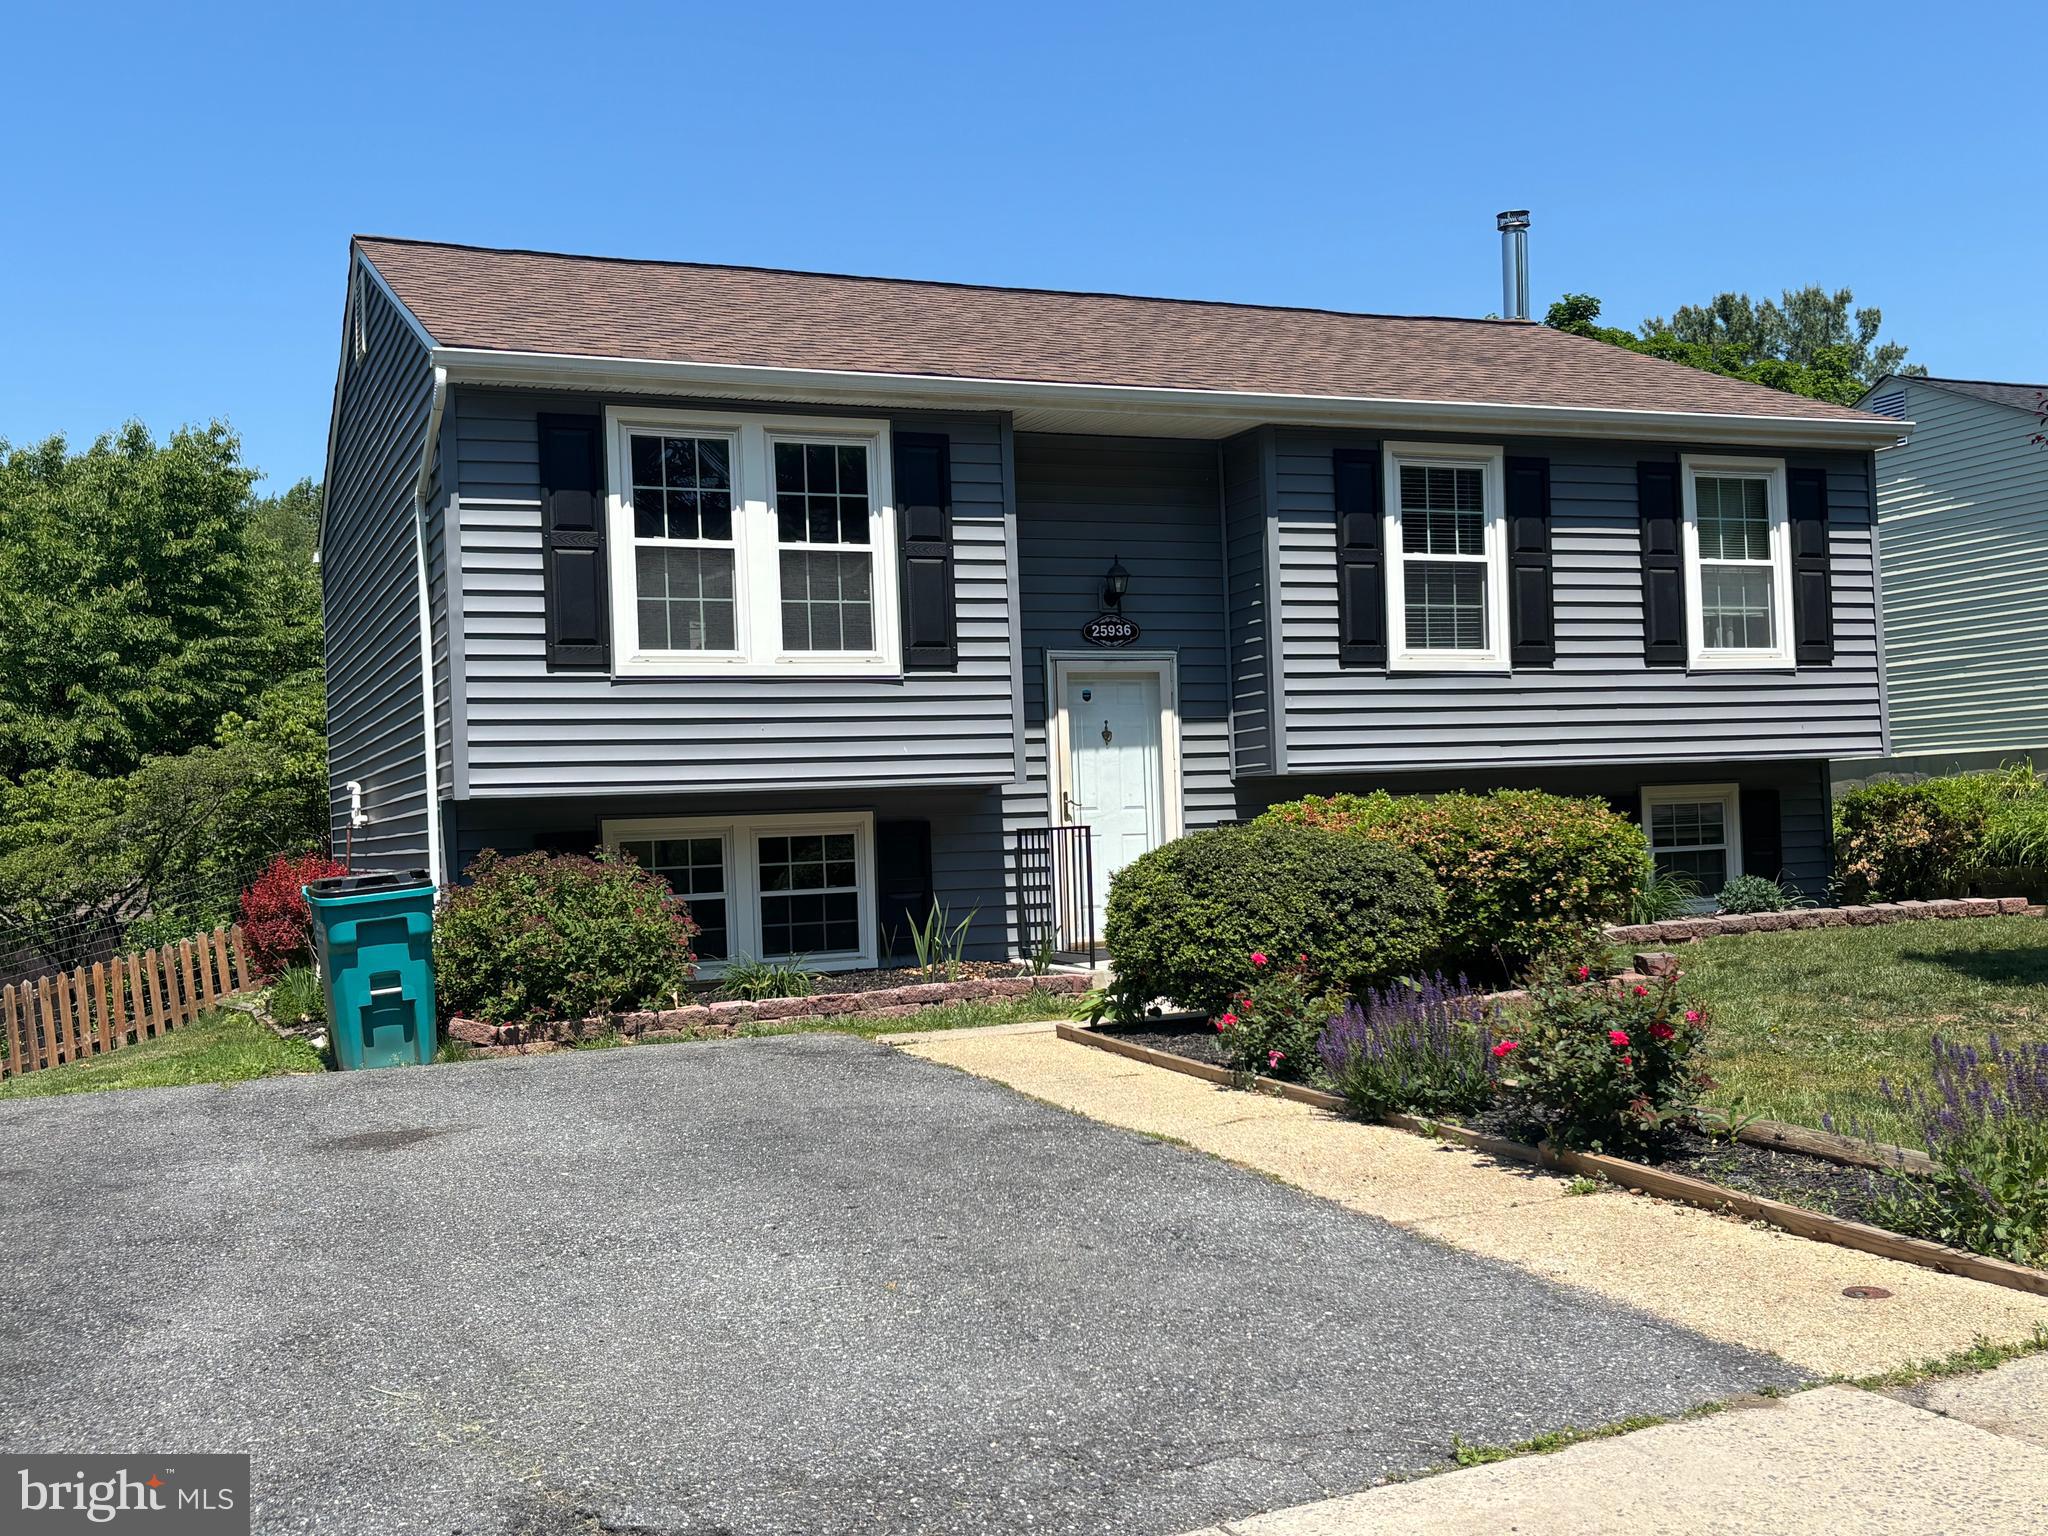
DAMASCUS
25936 LARGO COURT
4 Beds
3 Baths
1,464 Sq.Ft.
$530,000
MLS#: MDMC2236382
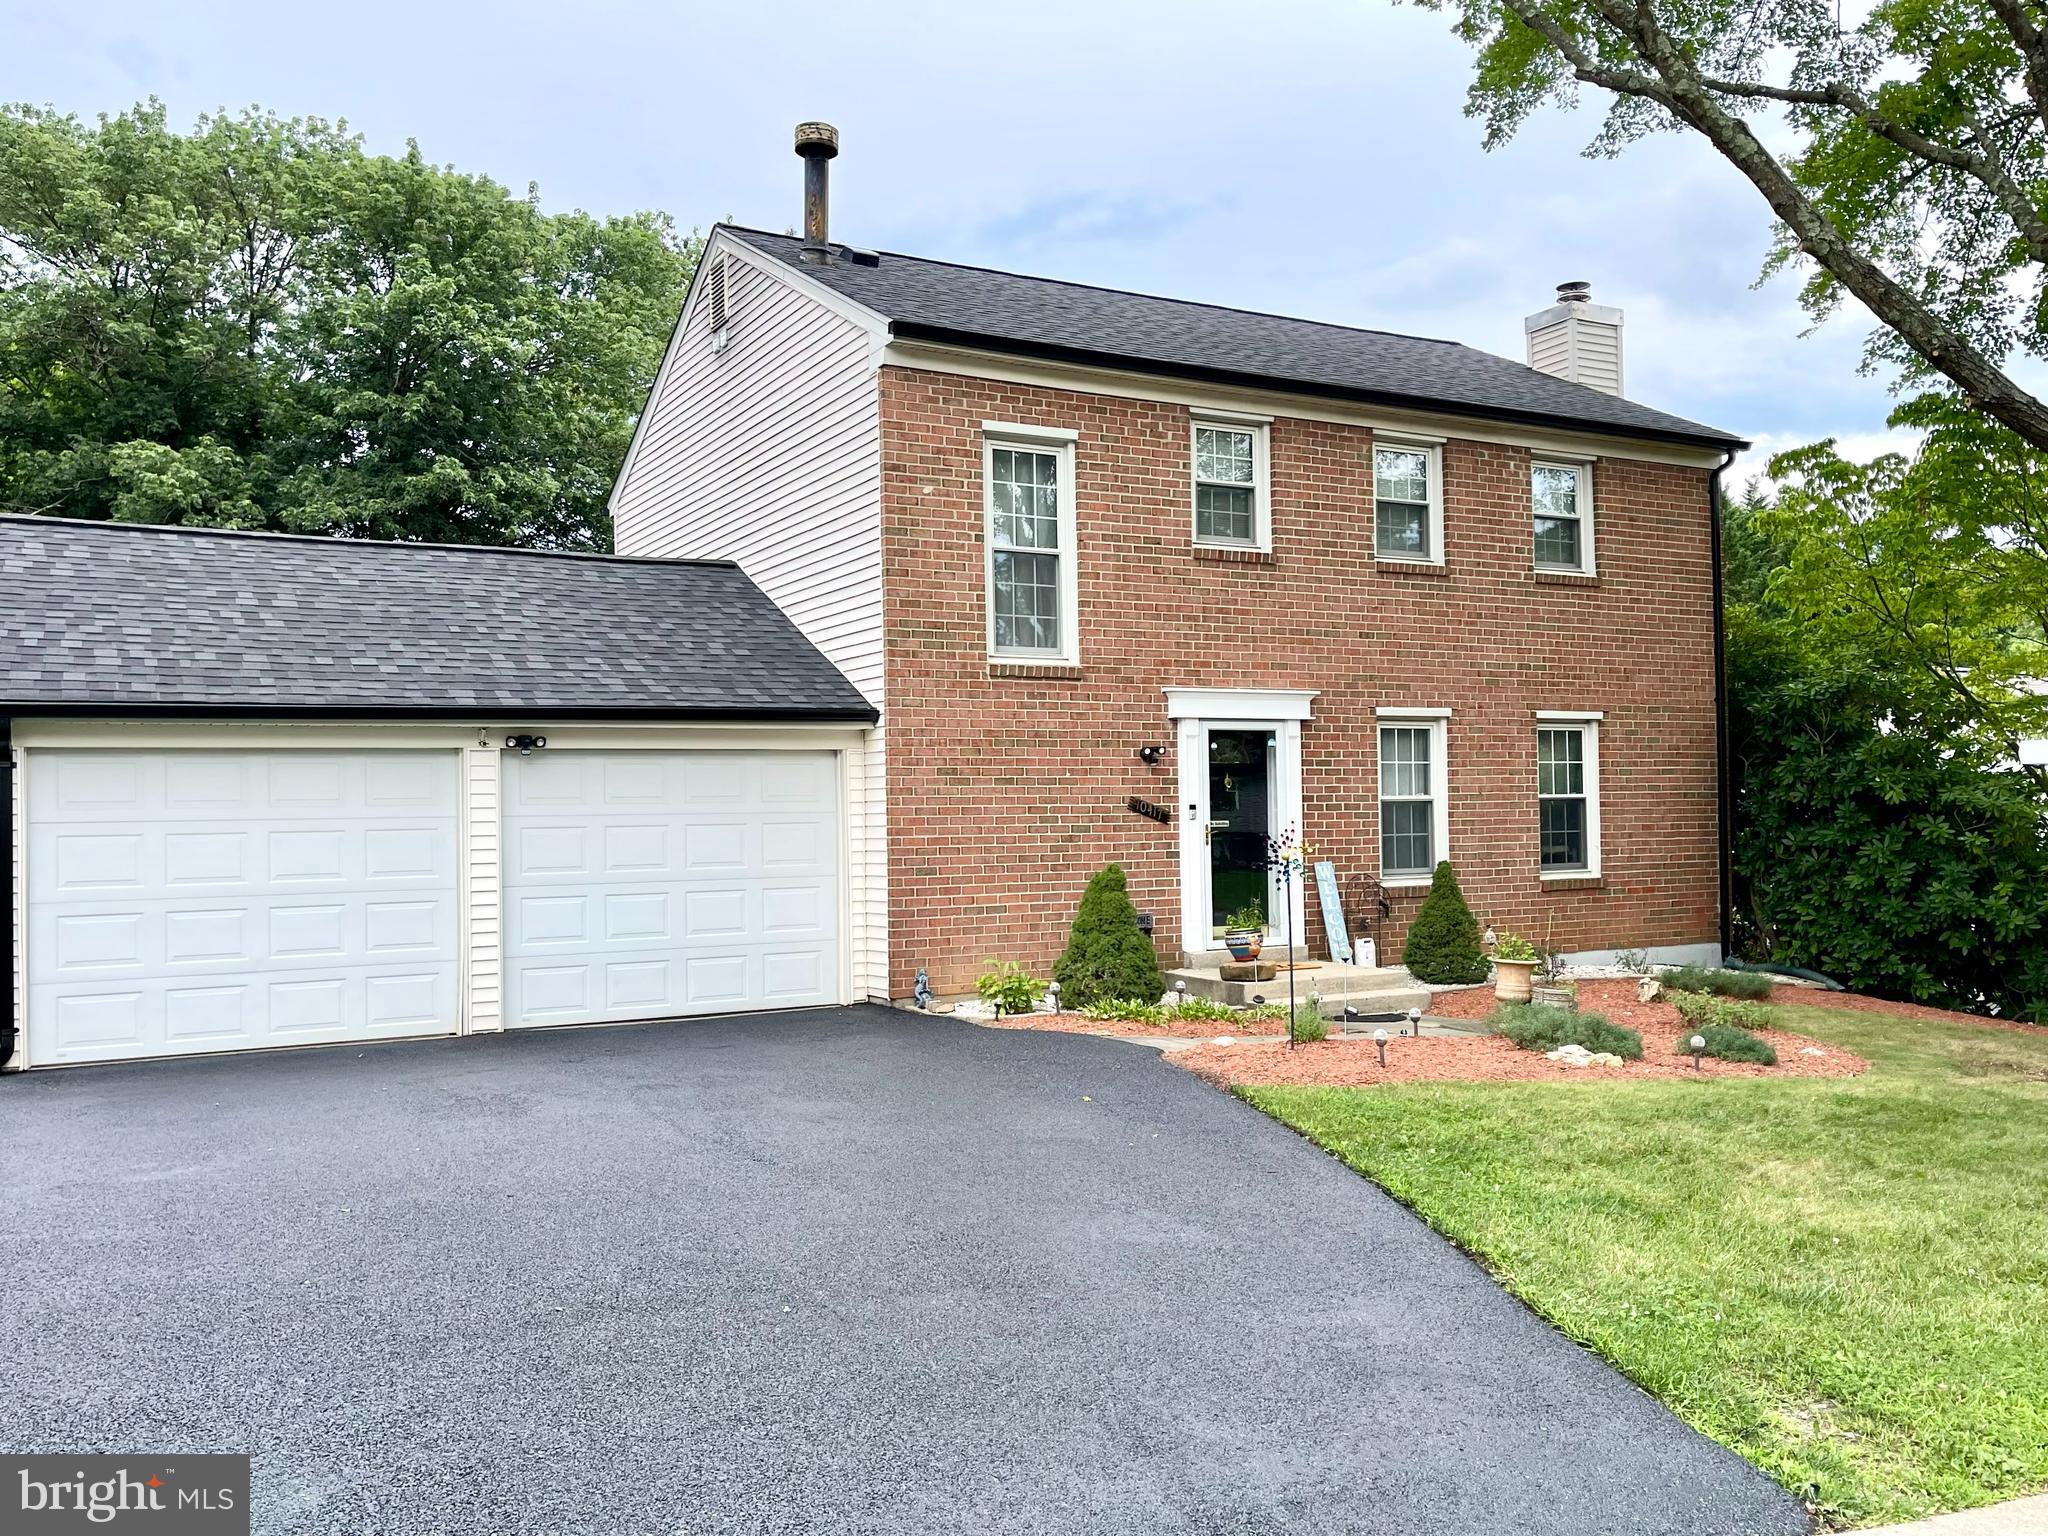
DAMASCUS
10417 SWEEPSTAKES ROAD
4 Beds
4 Baths
4,044 Sq.Ft.
$638,999
MLS#: MDMC2230494
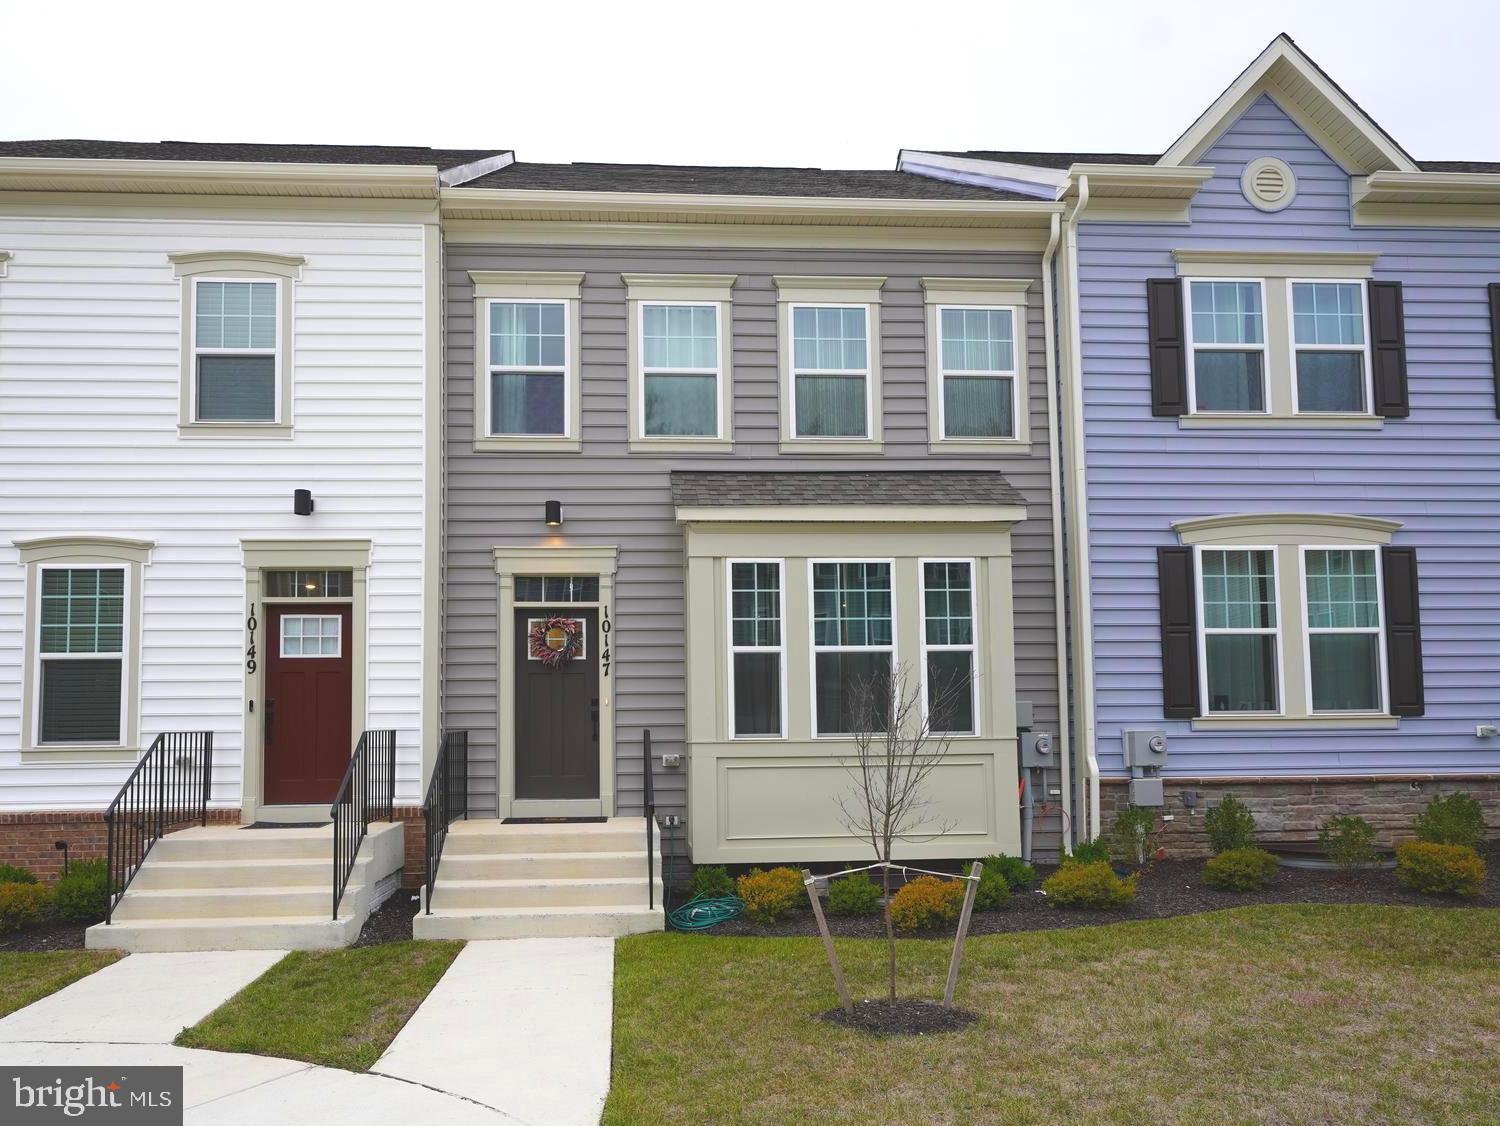
DAMASCUS
10147 KINGS GROVE WAY WAY
3 Beds
2 Baths
2,270 Sq.Ft.
$599,000
MLS#: MDMC2199406
.png)