


Property
Beds
5
Full Baths
4
1/2 Baths
1
Year Built
2010
Sq.Footage
3,425
Age in place in luxury in this meticulously maintained 5 BR 4 and ½ bath brick front end unit villa located in the 55+ neighborhood The Enclave at Ellicott Station. Enjoy almost 3,500 sq ft of finished living space with a zero front entry and both a main and upper-level owner’s suite. Facing South towards open space, the level walkway leads to a cozy covered porch. Out back, you’ll find a deck with a paver patio below overlooking the private community trail and trees. Sunny side windows and easy rear access help to make this unit exceptional. Yard care is handled by the HOA. There is no condo fee; you own the land! With staircases in the rear of the home, you enter the two-story foyer to beautifully polished hardwoods below an upper-level overlook. An impressive dining room sits to the left with bright white crown & chair molding. The laundry room on your right has level access to the garage. An inviting powder room is ready for your guests. The chef's dream of a kitchen is open to the living room and gas fireplace. A down drafted Jenn Aire gas cooktop sits atop granite counters under a warm neutral tile backsplash next to Bosch double wall ovens. The dishwasher has been thoughtfully raised for convenience of use. The light to medium tone wood floors and cabinetry lends to a traditional look while the pendant lit center island provides a modern gathering space. The owner’s suite in the rear of the main level enjoys a massive walk-in closet. The ensuite bath boasts a soaking tub, glass shower, double vanity and a private water and linen closet. There is a similar set up with double doors to the second owner’s suite upstairs as well as 3 other bedrooms. One with shared access between the 2nd upper-level full bath and the central living area. A daylit 5th bedroom with yet another full bath is located in the rear of the lower level. Enjoy tons of space and a 2nd gas fireplace in the expansive walkout family room. This home is dual zoned with the HVAC maintained every 6mths. Security, fire systems & fireplace serviced annually. West of Rt 29 off of Rt 99 very near Rt 70 this home is conveniently located with easy access to upscale dining & groceries in Turf Valley or the many stops to the east towards down town Ellicott City.
Features & Amenities
Interior
-
Other Interior Features
Eat-in Kitchen, Ceiling Fan(s), Kitchen Island, Pantry, Recessed Lighting, Walk-In Closet(s), Other, High Ceilings, Crown Molding, Soaking Tub
-
Total Bedrooms
5
-
Bathrooms
4
-
1/2 Bathrooms
1
-
Above Grade Finished Area
2725.0
-
Basement YN
YES
-
Cooling YN
YES
-
Cooling
Ceiling Fan(s), Other, Electric
-
Fireplace YN
YES
-
Heating YN
YES
-
Heating
Exhaust Fan, Electric, Natural Gas, Forced Air, Zoned
-
Main Level Bedrooms
1
-
Pet friendly
Number Limit, Yes
Exterior
-
Garage
Yes
-
Garage spaces
2
-
Construction Materials
Brick, Vinyl Siding
-
Other Exterior Features
Lighting, Rain Gutters
-
Parking
Garage Door Opener, Concrete, Garage, Driveway, Parking Lot, Inside Entrance, Attached
-
Patio and Porch Features
Deck, Patio, Porch
-
Pool
No
-
Waterfront YN
NO
-
View
Street, Trees/Woods, Garden
Area & Lot
-
Lot Features
Cul-De-Sac, Cleared, Back Yard
-
Lot Size(acres)
0.08
-
Lot Size(square feet)
3,655
-
Property Type
Residential
-
Property Sub Type
Townhouse
-
Architectural Style
Colonial
Price
-
Sales Price
$699,000
-
Tax Amount
$9,497
-
Sq. Footage
3,425
-
Price/SqFt
$204
HOA
-
Association
YES
-
Association Fee
$290
-
Association Fee Frequency
Monthly
-
Association Fee Includes
N/A
Property Resources
-
Horse Property
NO
School District
-
Elementary School
N/A
-
Middle School
N/A
-
High School
N/A
Property Features
-
New Construction
NO
-
Accessibility Features
Accessible Full Bath, Accessible Doors
-
Association Amenities
Clubhouse, Game Room, Party Room, Picnic Area, Fitness Center, Jogging Path
-
Senior Community YN
YES
-
Sewer
Public Sewer
-
Tax Lot
46
-
Water Source
Public
Schedule a Showing
Showing scheduled successfully.
Mortgage calculator
Estimate your monthly mortgage payment, including the principal and interest, property taxes, and HOA. Adjust the values to generate a more accurate rate.
Your payment
Principal and Interest:
$
Property taxes:
$
HOA fees:
$
Total loan payment:
$
Total interest amount:
$
Location
County
HOWARD
Elementary School
Middle School
High School
Listing Courtesy of Karen L Inggalls , Long & Foster Real Estate, Inc.
RealHub Information is provided exclusively for consumers' personal, non-commercial use, and it may not be used for any purpose other than to identify prospective properties consumers may be interested in purchasing. All information deemed reliable but not guaranteed and should be independently verified. All properties are subject to prior sale, change or withdrawal. RealHub website owner shall not be responsible for any typographical errors, misinformation, misprints and shall be held totally harmless.

AGENT
Tracy Markham
Call Tracy today to schedule a private showing.

* Listings on this website come from the FMLS IDX Compilation and may be held by brokerage firms other than the owner of this website. The listing brokerage is identified in any listing details. Information is deemed reliable but is not guaranteed. If you believe any FMLS listing contains material that infringes your copyrighted work please click here to review our DMCA policy and learn how to submit a takedown request.© 2024 FMLS.
Related Properties

ELLICOTT CITY
2903 CHESTNUT HILL DRIVE
5 Beds
3 Baths
3,834 Sq.Ft.
$829,900
MLS#: MDHW2071774

ELLICOTT CITY
9638 STONE WELL WAY
3 Beds
2 Baths
2,296 Sq.Ft.
$729,990
MLS#: MDHW2070730

ELLICOTT CITY
2605 ROCKHAMPTON ROAD
5 Beds
3 Baths
3,555 Sq.Ft.
$738,000
MLS#: MDHW2069406

ELLICOTT CITY
2625 MCKENZIE ROAD
4 Beds
2 Baths
2,680 Sq.Ft.
$750,000
MLS#: MDHW2073026

ELLICOTT CITY
9191 VICTORIA DR
4 Beds
2 Baths
1,852 Sq.Ft.
$739,000
MLS#: MDHW2072024

ELLICOTT CITY
8418 TIMBERLAND CIRCLE
3 Beds
2 Baths
2,552 Sq.Ft.
$649,900
MLS#: MDHW2070922

ELLICOTT CITY
9710 HILLSMERE ROAD
3 Beds
3 Baths
2,904 Sq.Ft.
$715,000
MLS#: MDHW2069674
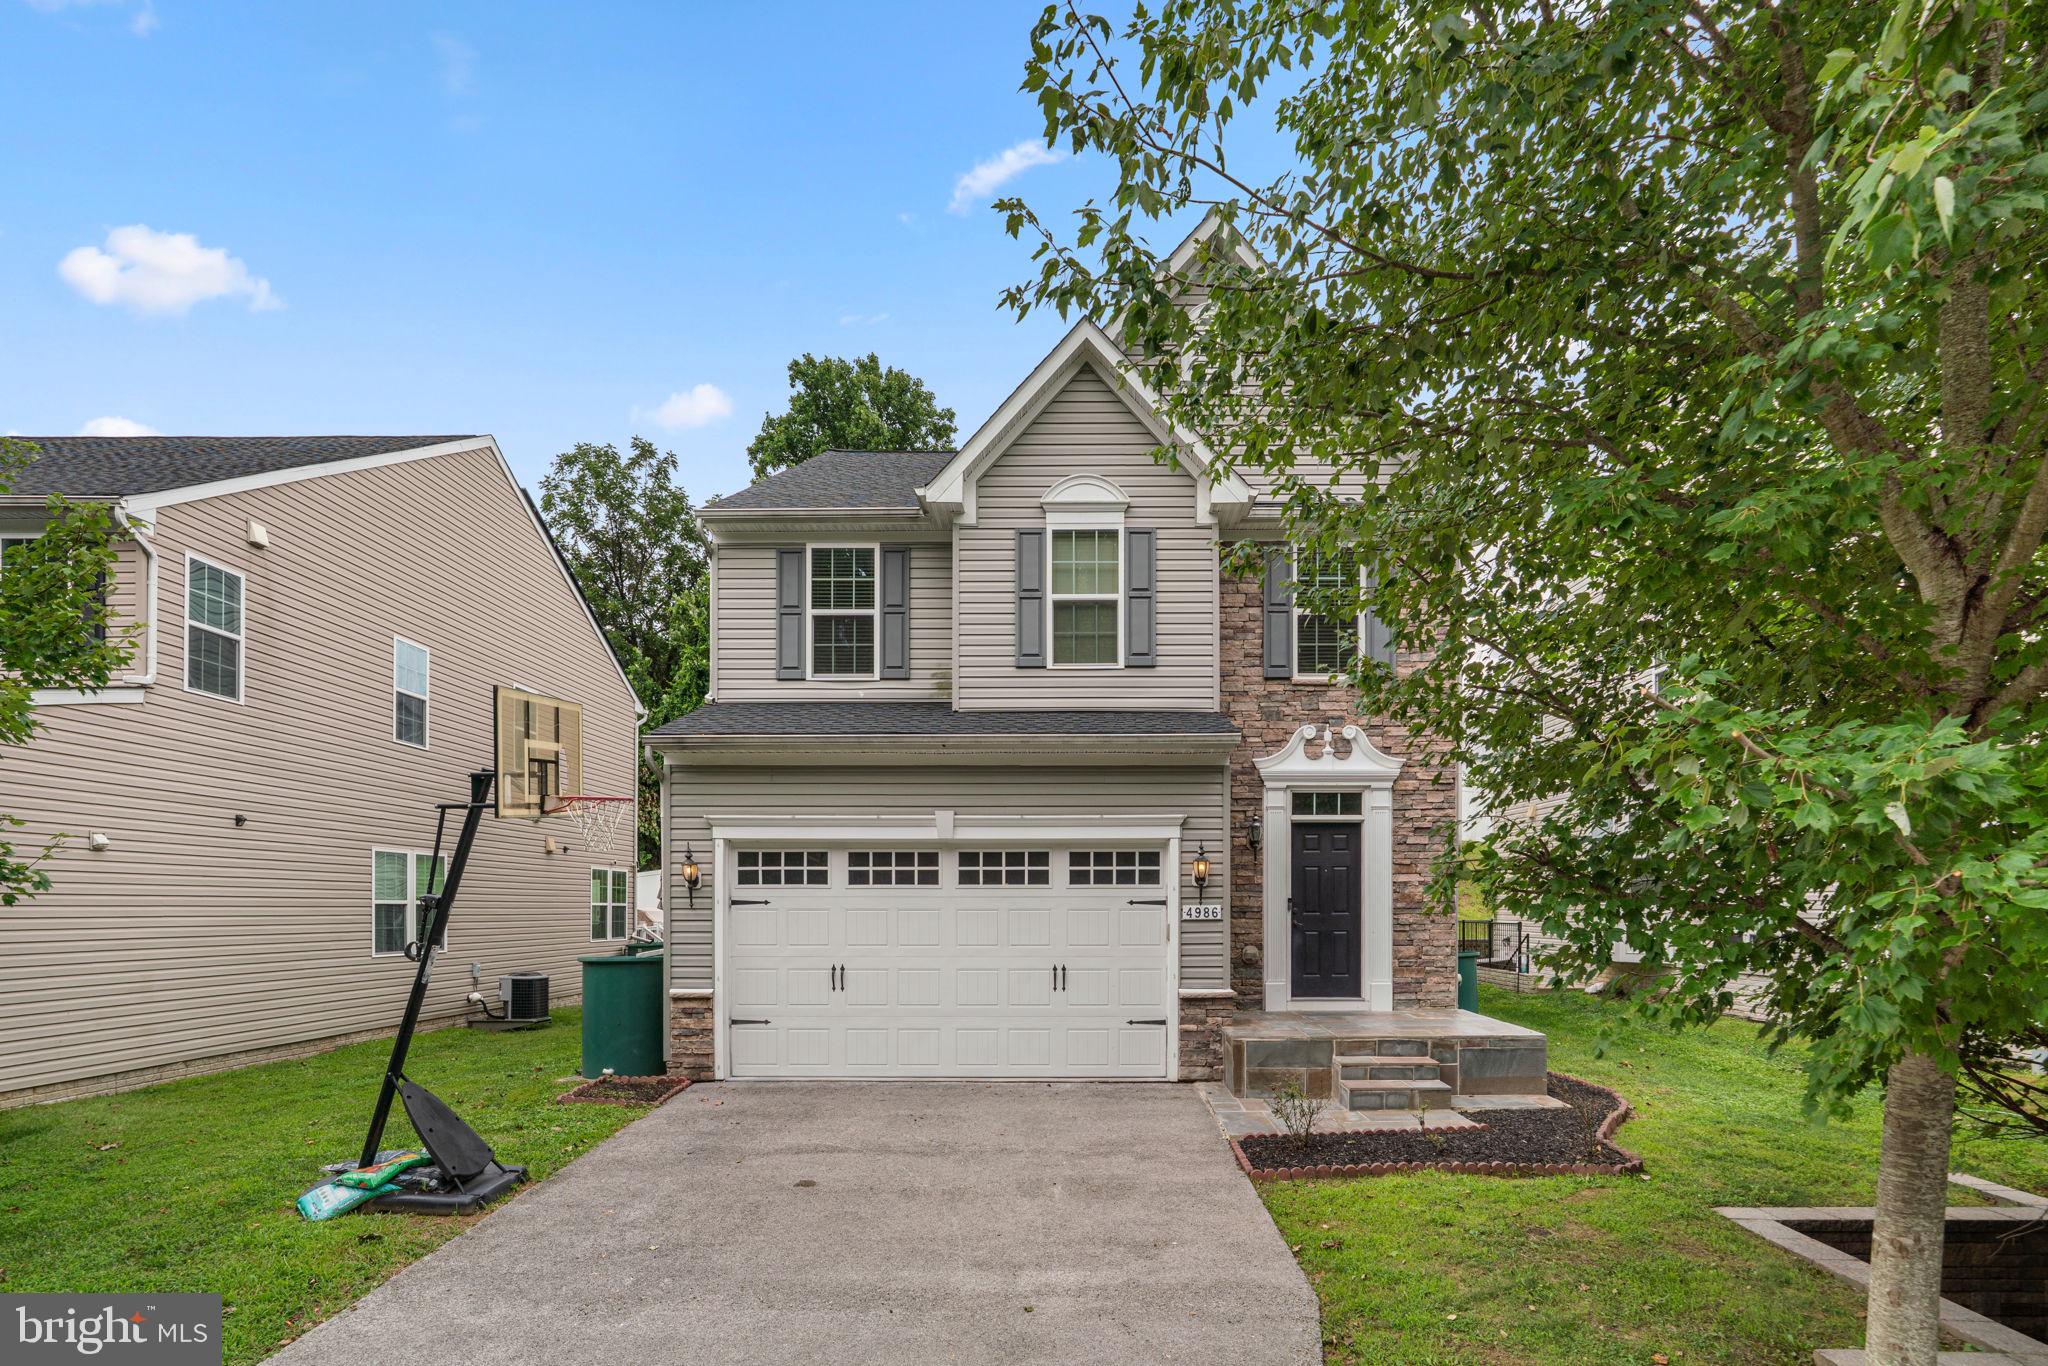
ELLICOTT CITY
4986 WINDPOWER WAY
4 Beds
3 Baths
2,700 Sq.Ft.
$769,000
MLS#: MDHW2071308

ELLICOTT CITY
8533 HIGH RIDGE ROAD
4 Beds
3 Baths
2,463 Sq.Ft.
$774,000
MLS#: MDHW2071834

ELLICOTT CITY
13083 WILLIAMFIELD DRIVE
4 Beds
2 Baths
1,920 Sq.Ft.
$729,900
MLS#: MDHW2070342
.png)