


Property
Beds
2
Full Baths
2
1/2 Baths
None
Year Built
2005
Sq.Footage
1,051
Welcome to one of the most desirable residences in the prestigious Wilton House! This rarely available 2-bedroom, 2-bath, 1,051-square-foot, top-floor penthouse end unit offers spectacular sunset views from the private balcony, with panoramic vistas of the Blue Ridge Mountains, Reston, and Tysons Corner. This turnkey home has been extensively updated in August 2026, including a brand-new HVAC system, new hot water tank, new gas range, dishwasher, microwave, all-new carpeting, new living room LVP flooring, updated lighting, and fresh paint throughout. Kitchen is open and features granite countertops. The 9-foot ceilings in the living room and bedrooms add to the spacious, open feel. The unit includes two prime parking spaces conveniently located near the elevator (P2-140 and P3-225). Wilton House offers an exceptional collection of amenities, including a rooftop pool and deck, party room with pool table, outdoor entertaining area and kitchen, business center, lounge, fitness center, outdoor green space, package room, and 24-hour concierge. Location doesn’t get much better! Located directly across from the Dunn Loring-Merrifield Metro Station, providing convenient access throughout Northern Virginia, Washington, D.C., and Maryland, including Dulles International and Reagan National Airports. Halstead Square, Harris Teeter and The Shops at Avenir Place are just 0.1 mile away, while the popular Mosaic District is approximately 0.7 mile away, offering shopping, dining, entertainment, Target, and the Angelika Film Center. Easy access to I-66, I-495, Routes 50, 29, 7, and 236, with Tysons Corner just three miles away. Rarely does a top-floor, end-unit condo with this combination of views, updates, parking, amenities, and Metro access become available. This is the one you’ve been waiting for! Welcome Home!
Features & Amenities
Interior
-
Other Interior Features
High Ceilings
-
Total Bedrooms
2
-
Bathrooms
2
-
Above Grade Finished Area
1051.0
-
Basement YN
NO
-
Cooling YN
YES
-
Cooling
Central Air, Electric
-
Fireplace YN
NO
-
Heating YN
YES
-
Heating
Exhaust Fan, Natural Gas, Central
-
Main Level Bedrooms
2
-
Pet friendly
Yes
Exterior
-
Garage
Yes
-
Garage spaces
2
-
Other Exterior Features
Balcony
-
Parking
Assigned, Garage, Underground, Covered, Attached
-
Pool
Yes
-
Pool Features
Community
-
Waterfront YN
NO
-
View
Scenic
Area & Lot
-
Property Type
Residential
-
Property Sub Type
Condominium
-
Architectural Style
Traditional
Price
-
Sales Price
$530,000
-
Tax Amount
$6,051
-
Financing Options
Cash, Conventional, FHA, VA
-
Sq. Footage
1,051
-
Price/SqFt
$504
HOA
-
Association
No
School District
-
Elementary School
SHREVEWOOD
-
Middle School
KILMER
-
High School
MARSHALL
Property Features
-
Stories
15
-
New Construction
NO
-
Accessibility Features
Accessible Elevator Installed
-
Association Amenities
Concierge, Meeting Room, Party Room, Security, Fitness Center
-
Senior Community YN
NO
-
Sewer
Public Sewer
-
Water Source
Public
Schedule a Showing
Showing scheduled successfully.
Mortgage calculator
Estimate your monthly mortgage payment, including the principal and interest, property taxes, and HOA. Adjust the values to generate a more accurate rate.
Your payment
Principal and Interest:
$
Property taxes:
$
HOA fees:
$
Total loan payment:
$
Total interest amount:
$
Location
County
FAIRFAX
Elementary School
SHREVEWOOD
Middle School
KILMER
High School
MARSHALL
Listing Courtesy of Robert C Cox, Realty ONE Group Capital
RealHub Information is provided exclusively for consumers' personal, non-commercial use, and it may not be used for any purpose other than to identify prospective properties consumers may be interested in purchasing. All information deemed reliable but not guaranteed and should be independently verified. All properties are subject to prior sale, change or withdrawal. RealHub website owner shall not be responsible for any typographical errors, misinformation, misprints and shall be held totally harmless.

AGENT
Tracy Markham
Call Tracy today to schedule a private showing.

* Listings on this website come from the FMLS IDX Compilation and may be held by brokerage firms other than the owner of this website. The listing brokerage is identified in any listing details. Information is deemed reliable but is not guaranteed. If you believe any FMLS listing contains material that infringes your copyrighted work please click here to review our DMCA policy and learn how to submit a takedown request.© 2024 FMLS.
Related Properties

VIENNA
2791 CENTERBORO DRIVE 182
2 Beds
2 Baths
1,082 Sq.Ft.
$459,000
MLS#: VAFX2336268

VIENNA
2665 MANHATTAN PLACE 310
2 Beds
2 Baths
1,532 Sq.Ft.
$580,000
MLS#: VAFX2337786

VIENNA
8850 ASHGROVE HOUSE LANE 101
2 Beds
2 Baths
1,506 Sq.Ft.
$540,000
MLS#: VAFX2334214
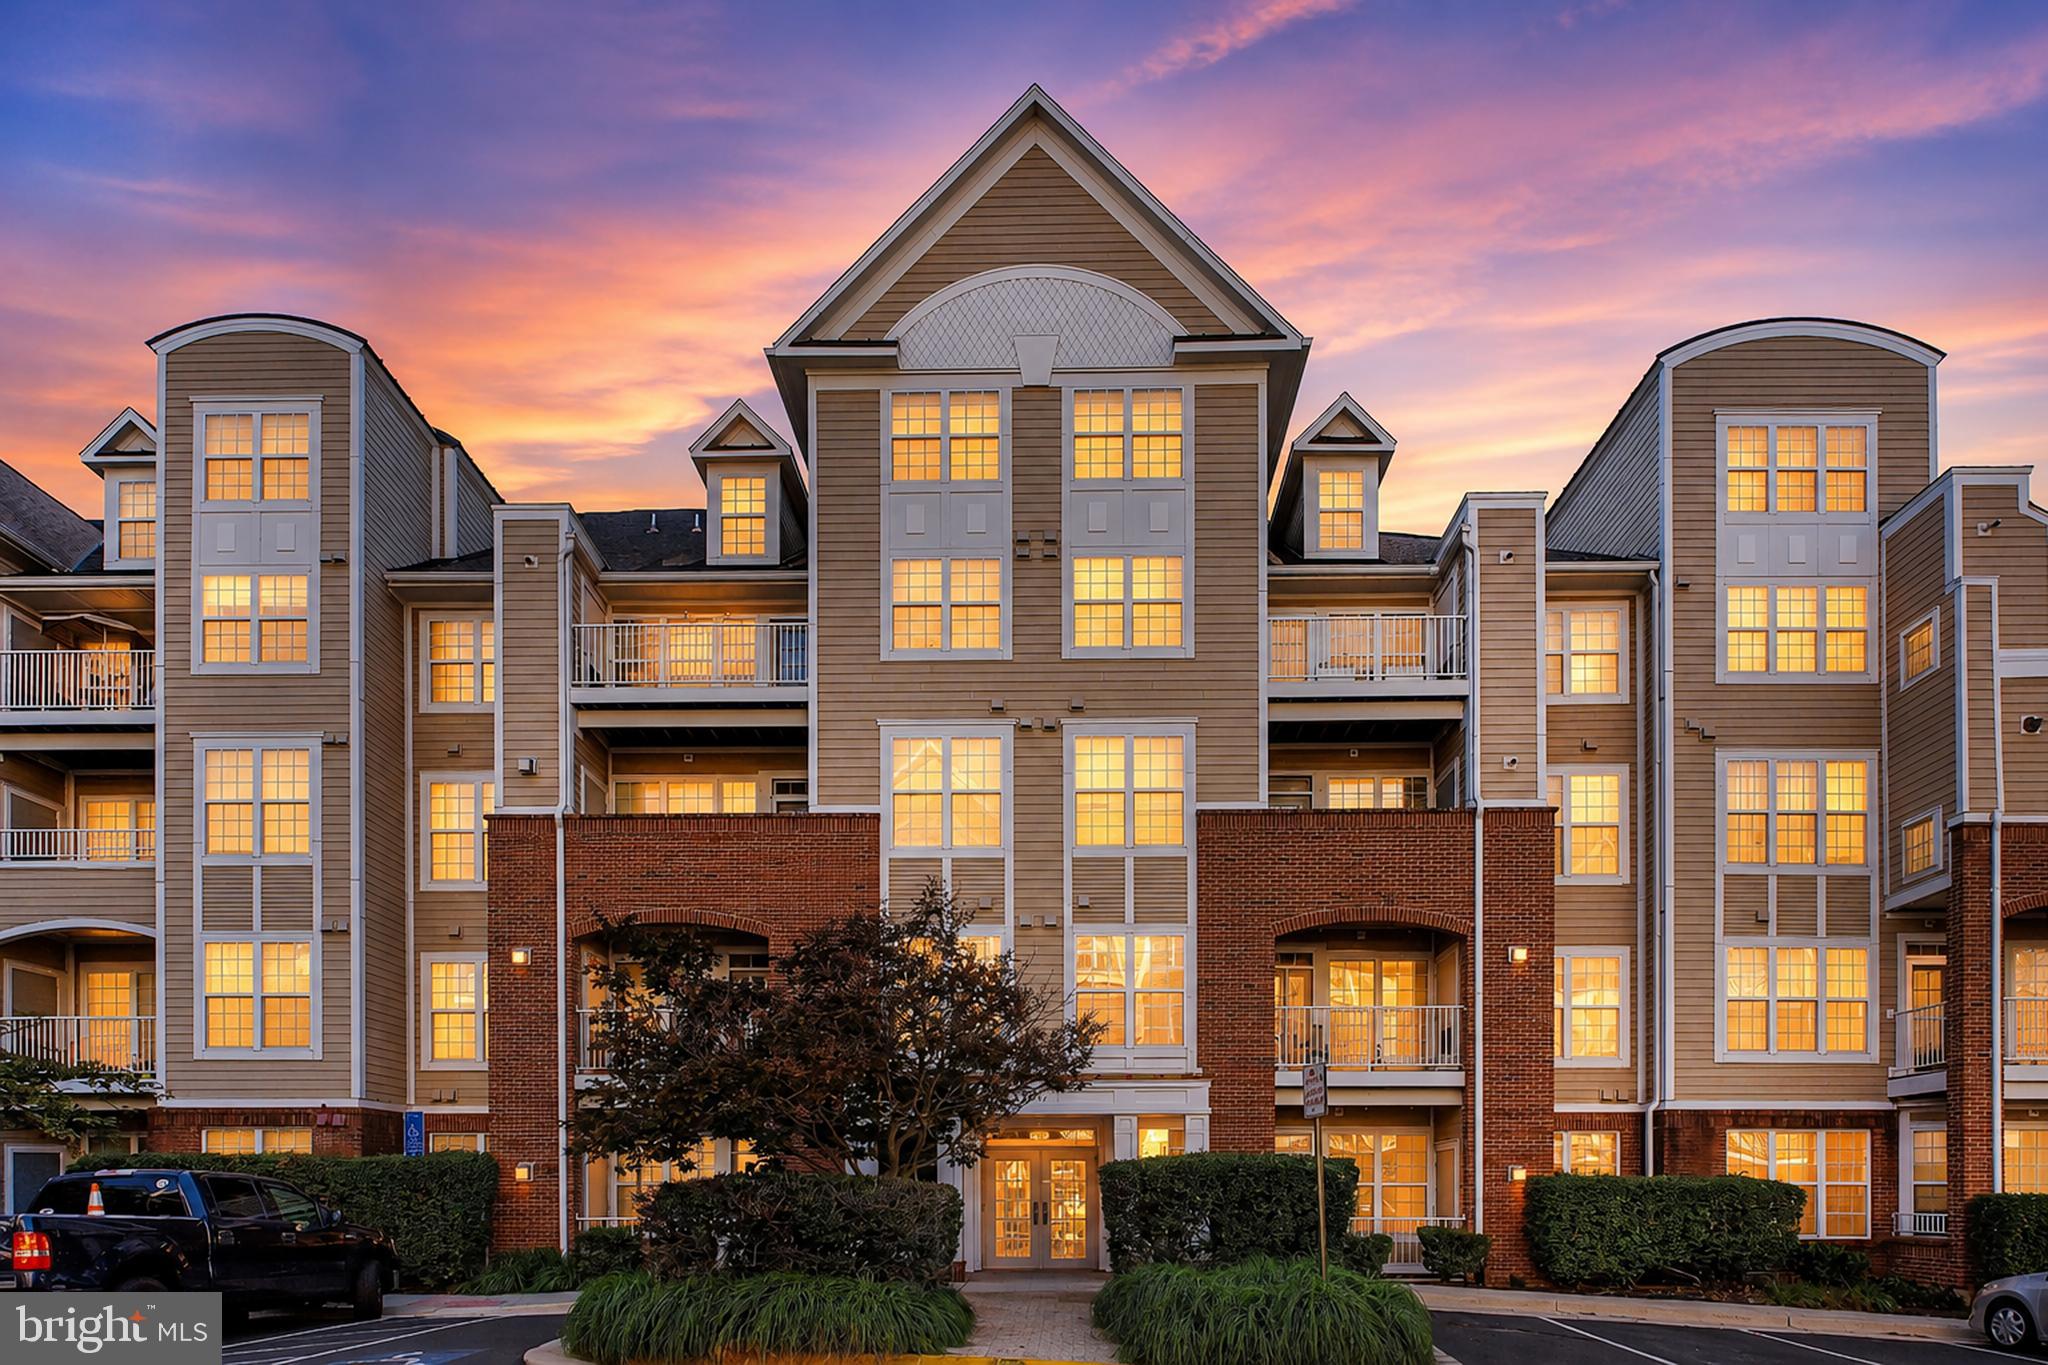
VIENNA
2711 BELLFOREST COURT 305
2 Beds
2 Baths
1,185 Sq.Ft.
$509,900
MLS#: VAFX2326090
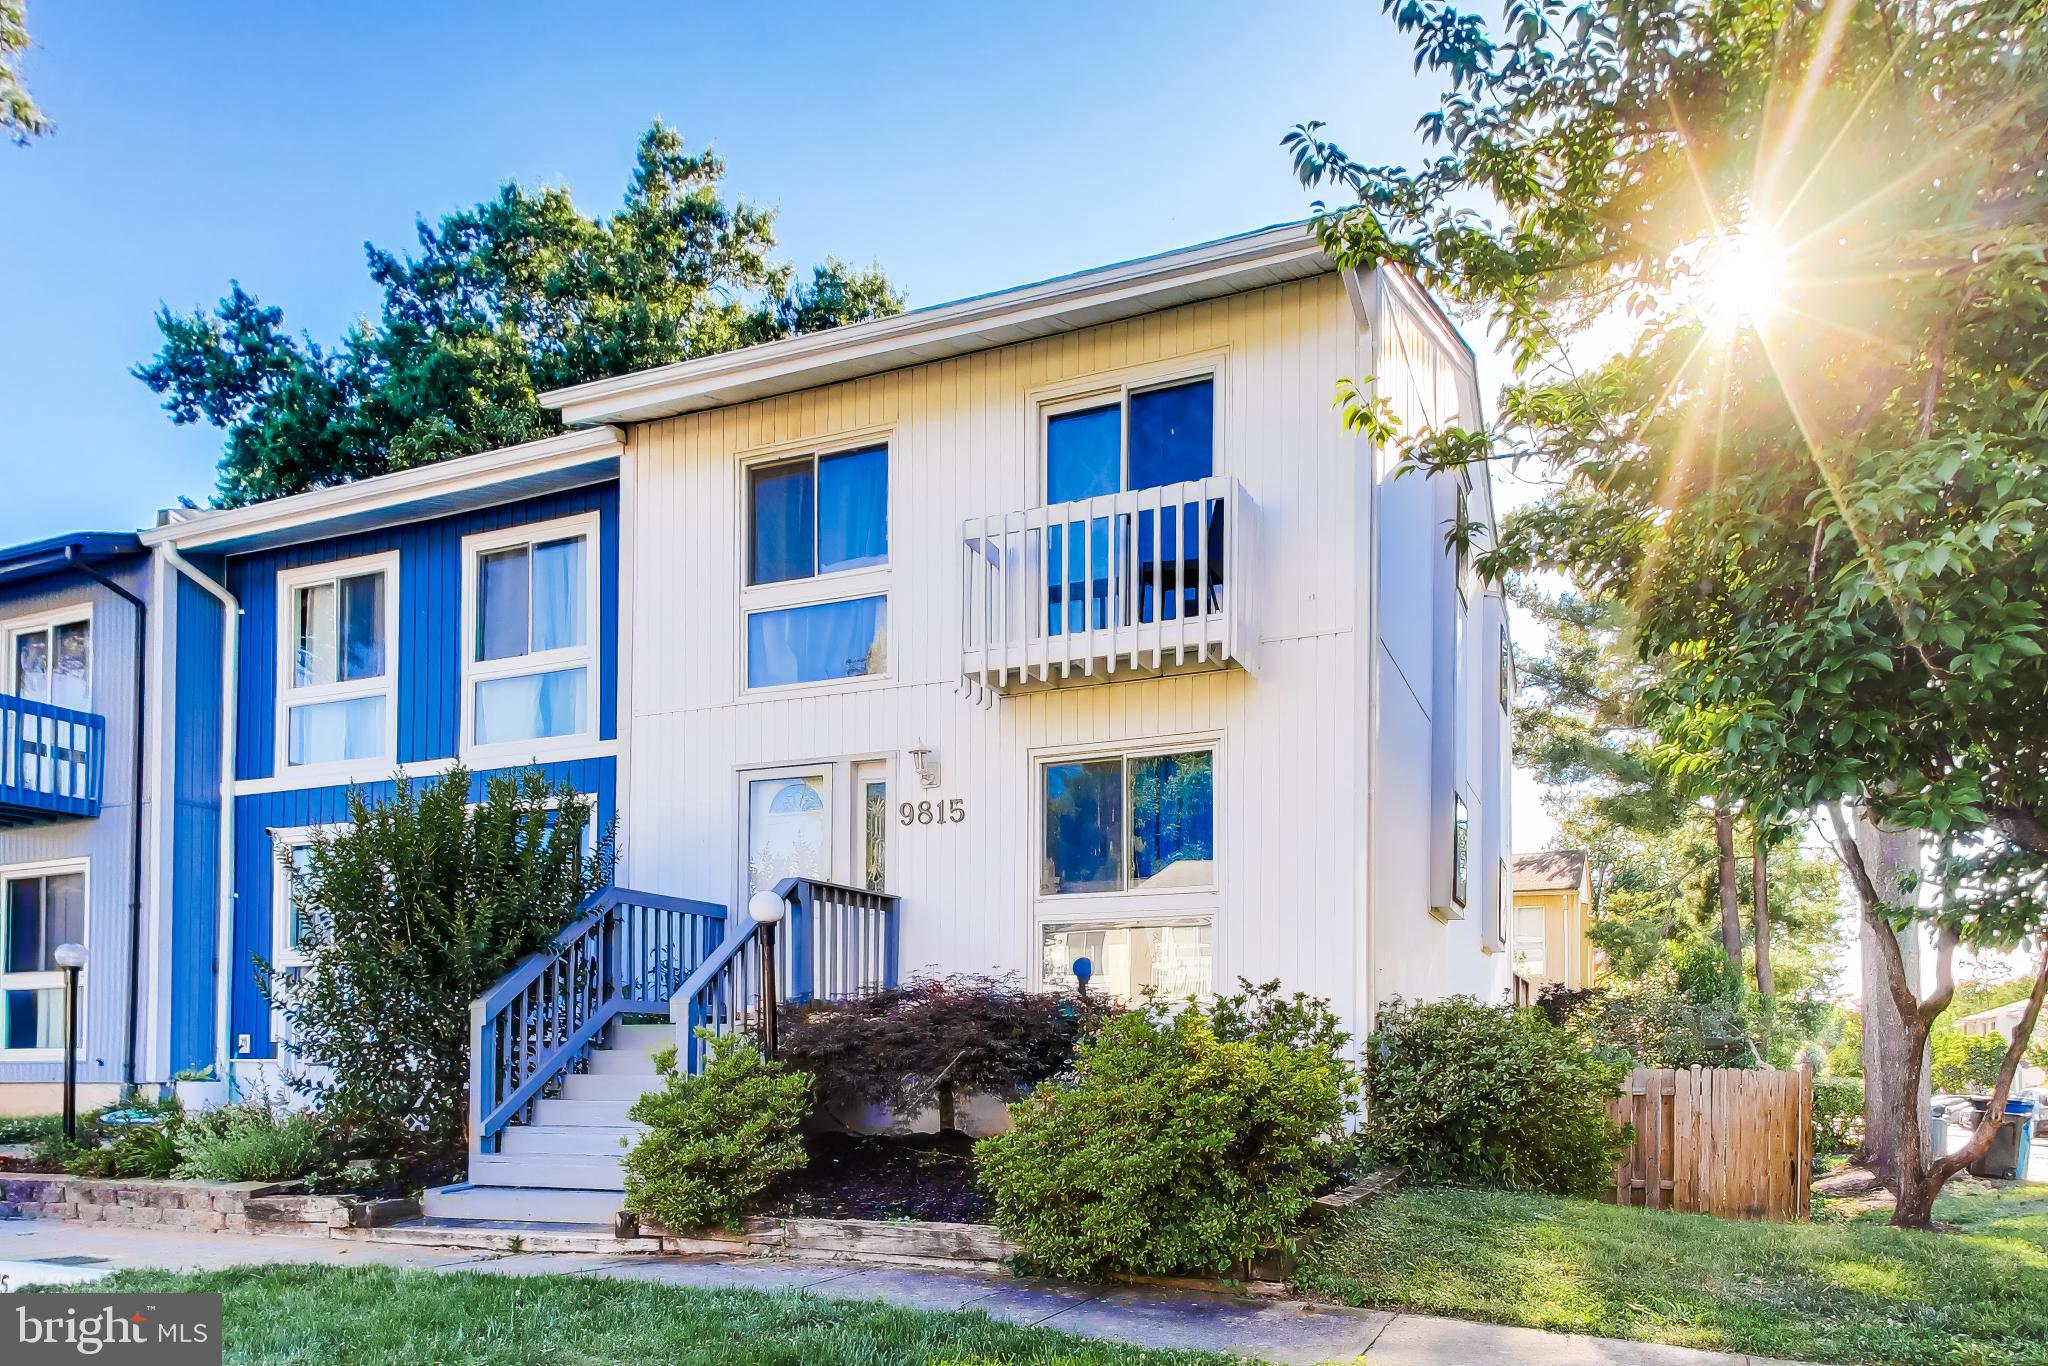
VIENNA
9815 SWEET MINT DRIVE
3 Beds
3 Baths
1,320 Sq.Ft.
$599,999
MLS#: VAFX2323670

VIENNA
9480 VIRGINIA CENTER BOULEVARD 10
2 Beds
2 Baths
1,113 Sq.Ft.
$449,900
MLS#: VAFX2330044

VIENNA
2653 PARK TOWER DRIVE 04/101A
2 Beds
2 Baths
1,606 Sq.Ft.
$599,000
MLS#: VAFX2338024

VIENNA
2720 BELLFOREST COURT 401
2 Beds
3 Baths
1,126 Sq.Ft.
$539,900
MLS#: VAFX2333356

VIENNA
4904 RAVENWOOD ROAD
3 Beds
2 Baths
2,098 Sq.Ft.
$429,900
MLS#: MDDO2010680
.png)