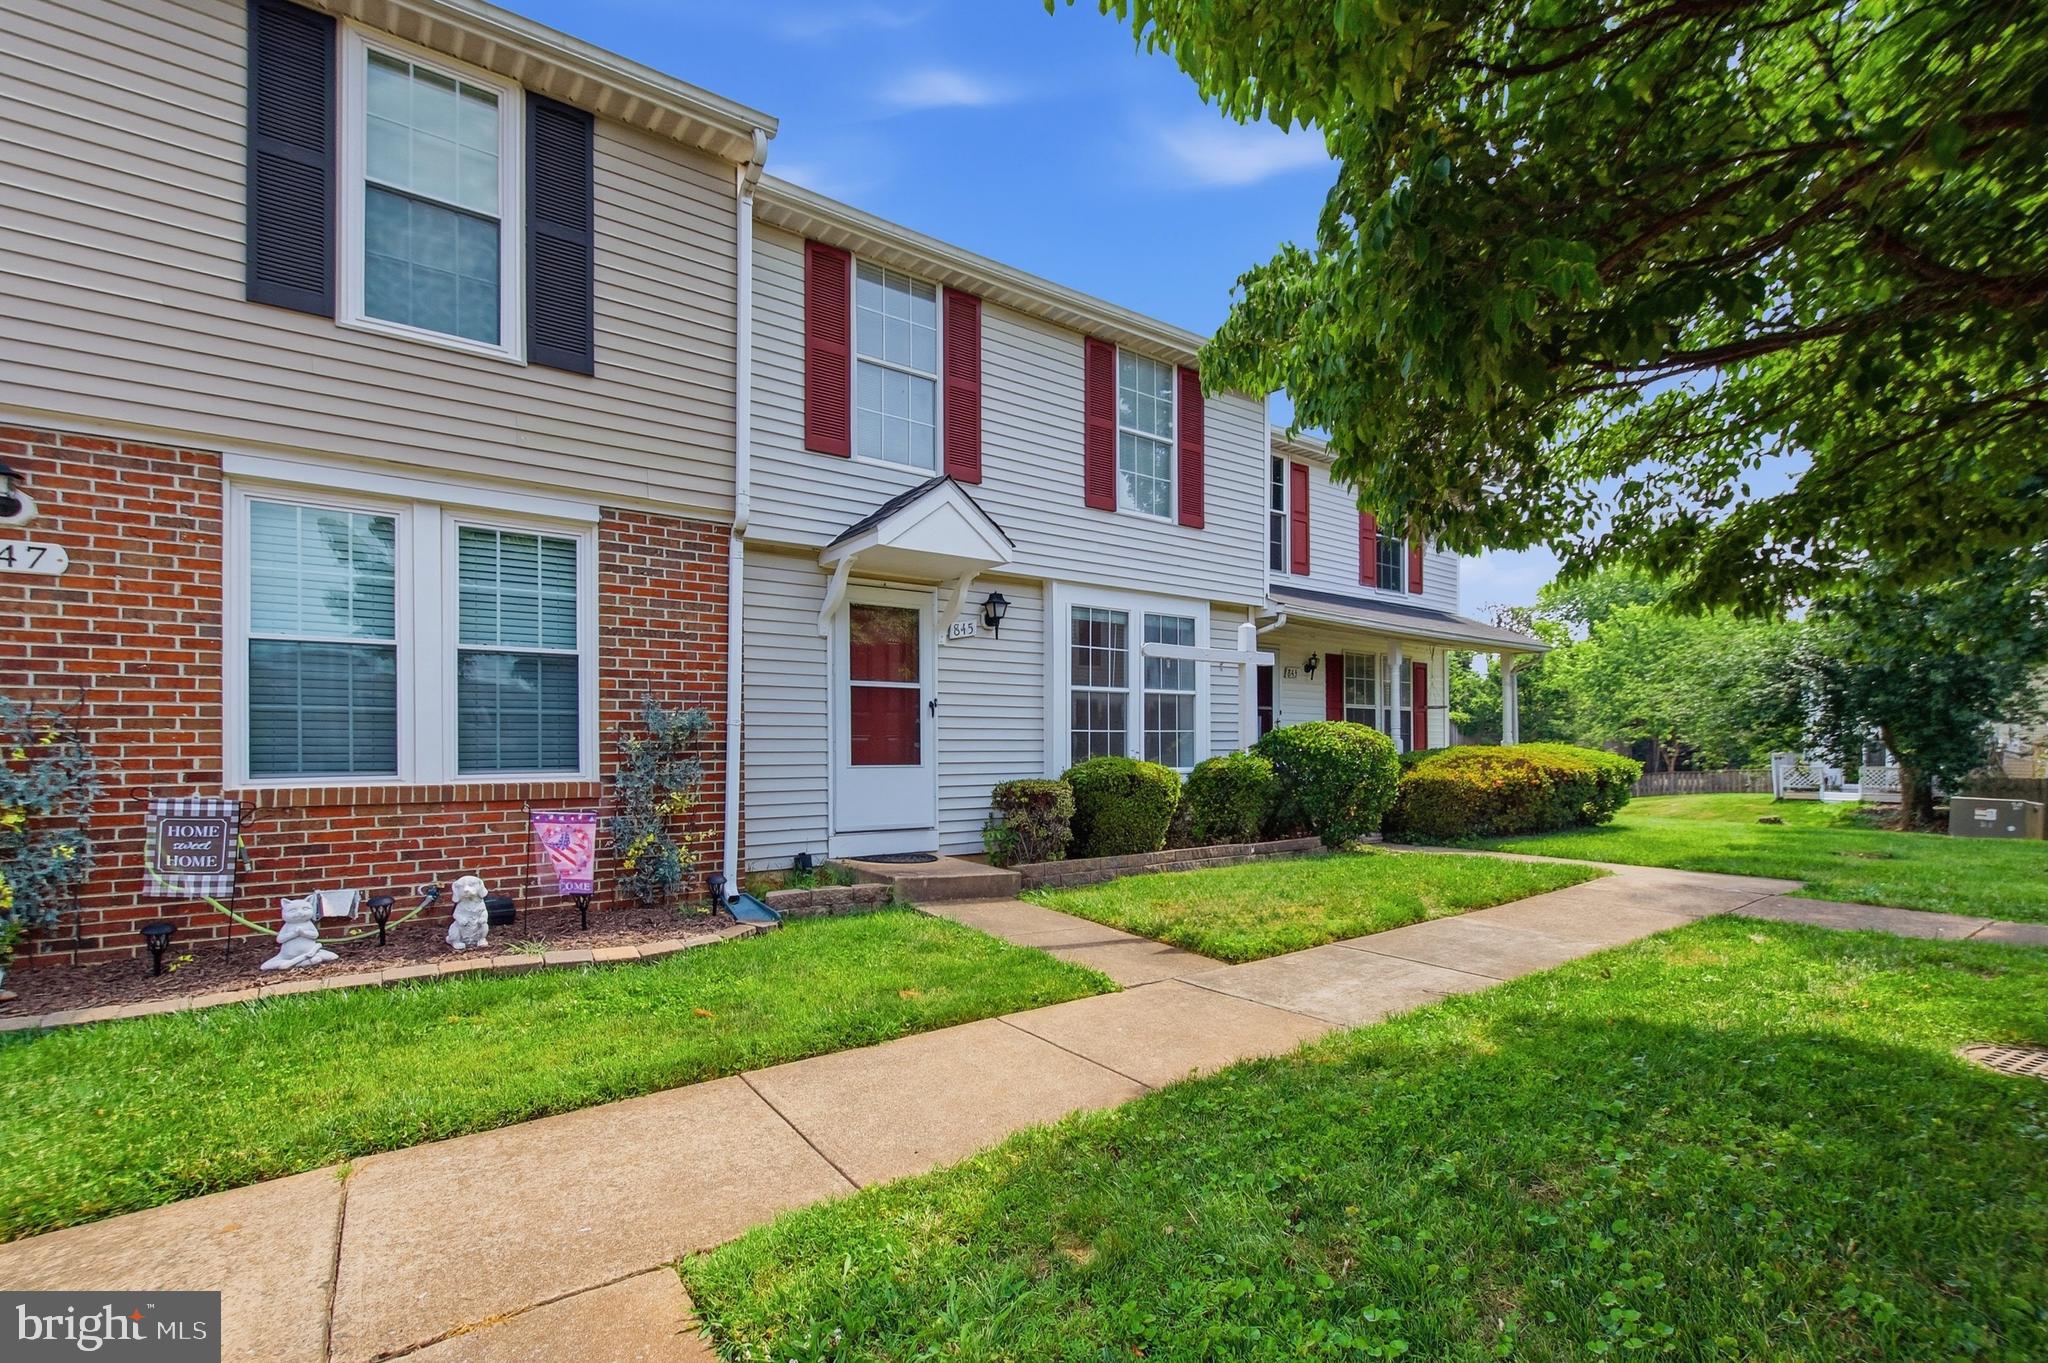
Features & Amenities

Interior

  • Total Bedrooms

    2

  • Bathrooms

    3

  • 1/2 Bathrooms

    1

  • Above Grade Finished Area

    1280.0

  • Basement YN

    YES

  • Cooling YN

    YES

  • Cooling

    Other, Electric

  • Heating YN

    YES

  • Heating

    Natural Gas, Central

  • Main Level Bedrooms

    2

  • Pet friendly

    N/A

Exterior

  • Garage

    No

  • Construction Materials

    Vinyl Siding

  • Parking

    On Street, Parking Lot

  • Pool

    No

  • Waterfront YN

    NO

Area & Lot

  • Lot Size(acres)

    0.03

  • Lot Size(square feet)

    1,498

  • Property Type

    Residential

  • Property Sub Type

    Townhouse

  • Architectural Style

    Traditional

Price

  • Sales Price

    $449,900

  • Tax Amount

    $3,179

  • Sq. Footage

    1,831

  • Price/SqFt

    $245

HOA

  • Association

    YES

  • Association Fee

    $71

  • Association Fee Frequency

    Monthly

  • Association Fee Includes

    N/A

School District

  • Elementary School

    N/A

  • Middle School

    N/A

  • High School

    N/A

Property Features

  • New Construction

    NO

  • Foundation Details

    Brick/Mortar, Concrete Perimeter

  • Senior Community YN

    NO

  • Sewer

    Public Sewer

  • Tax Lot

    9

  • Water Source

    Public

Schedule a Showing

Showing scheduled successfully.

<
>
IN PERSON
VIA CHAT

What is 3 + 4 ?


Change time

Mortgage calculator

Estimate your monthly mortgage payment, including the principal and interest, property taxes, and HOA. Adjust the values to generate a more accurate rate.

Your payment

Principal and Interest:

$

Property taxes:

$

HOA fees:

$

Total loan payment:

$

Total interest amount:

$

Location

County

FAUQUIER

Elementary School

Middle School

High School

Listing Courtesy of Samantha Bendigo, Berkshire Hathaway HomeServices PenFed Realty

RealHub Information is provided exclusively for consumers' personal, non-commercial use, and it may not be used for any purpose other than to identify prospective properties consumers may be interested in purchasing. All information deemed reliable but not guaranteed and should be independently verified. All properties are subject to prior sale, change or withdrawal. RealHub website owner shall not be responsible for any typographical errors, misinformation, misprints and shall be held totally harmless.

Agent Tracy Markham

Salesperson, Realtor

Tracy Markham

Call Tracy today to schedule a private showing.


* Listings on this website come from the FMLS IDX Compilation and may be held by brokerage firms other than the owner of this website. The listing brokerage is identified in any listing details. Information is deemed reliable but is not guaranteed. If you believe any FMLS listing contains material that infringes your copyrighted work please click here to review our DMCA policy and learn how to submit a takedown request.© 2024 FMLS.
THE MEWS AT MENLOUGH - Residential

28 QUARTERPOLE COURT

Message successfully sent.

What would you like to know?

What is 3 + 4 ?

I agree to receive email communication and understand I can unsubscribe at any time.

I agree to be contacted by Charis Realty Group - Christine Issler, Broker via call, email, and text for real estate services. To opt out, you can reply 'stop' at any time or reply 'help' for assistance. You can also click the unsubscribe link in the emails. Message and data rates may apply. Message frequency may vary. Privacy Policy

Related Properties

Great location north-west edge of Warrenton. THREE bedroom townhouse with 2.5 baths. Pretty views and privacy from all windows.  Primary suite has private bath, walk-in closet plus double closet. Good sized rooms for comfortable living.  Laundry off the kitchen.  Back gate opens to a huge open common area of shade and expansive lawn, perfect for recreation and exercise.  New double hung windows and furnace roughly 10 years ago.
#VAFQ2023812

WARRENTON

410 FOREST COURT

3 Beds

2 Baths

1,364 Sq.Ft.

$379,000

MLS#: VAFQ2023812

Welcome to 127 Split Oak Street, a spacious three-level townhome offering 3 bedrooms and 3.5 bathrooms in a convenient Warrenton location. The main level features formal living and dining spaces with laminate flooring and access to a full-width deck overlooking the fenced backyard, mature trees, patio, and storage shed—perfect for relaxing or entertaining outdoors. Upstairs, the spacious primary suite includes a private en-suite bath, while two additional bedrooms share a full hall bathroom. The walkout lower level adds valuable living space with a generous recreation room, third full bathroom, full-size washer and dryer, and ample storage. Ideally located just minutes from Route 29, shopping, dining, and the charm of Historic Downtown Warrenton, this home offers space, flexibility, and convenience across all three levels.
#VAFQ2023508

WARRENTON

127 SPLIT OAK STREET

3 Beds

3 Baths

1,640 Sq.Ft.

$384,500

MLS#: VAFQ2023508

Welcome to a little slice of country life just south of Warrenton! This cozy 3-bedroom ranch sits on a beautiful, level 1.34-acre lot and combines the relaxed pace of Fauquier County living with remarkable convenience. Hardwood floors run throughout the main level, and all the home's major systems have been recently upgraded (see complete list in MLS documents). The walkout basement adds two flexible rooms—ideal for a home office, guest space, hobby room or whatever fits your lifestyle.

Outside, the extra-large, fully fenced yard is a dog owner's dream, with plenty of room to garden, play or simply enjoy the outdoors. There’s also a 12 x 24’ newly sided shed for equipment and other storage.  At the heart of the property stands a magnificent centuries-old poplar tree—a striking reminder of the history and character of this special setting.

Enjoy peaceful country surroundings without feeling far from everything. Easy access to Routes 29 and 17 puts Warrenton, Bealeton, Gainesville, Culpeper and the Fredericksburg/Stafford area within reach. Spend Saturday morning at nearby Messick's Farm Market, visit local wineries, explore Whitney State Forest, catch the vintage aircraft at Bealeton's famous Flying Circus Aerodrome, or head into historic Old Town Warrenton for dining, shopping and the farmers market.
#VAFQ2023462

WARRENTON

9787 LEES MILL ROAD

3 Beds

1 Baths

1,830 Sq.Ft.

$449,900

MLS#: VAFQ2023462

Welcome to this beautifully maintained 3-bedroom, 2.5 bath townhome offering approximately 1,700 square feet of comfortable living space in the heart of Warrenton. The kitchen features granite countertops, custom soft-close cabinetry, ceramic tile flooring, a stylish backsplash, and a convenient pass-through to the living room, creating an open and inviting feel that's perfect for everyday living and entertaining.

The spacious living room is filled with natural light, while the lower level offers a versatile family room, a one-car garage with additional storage, and even more storage space. Upstairs, the primary suite includes a beautiful bath with a tiled walk-in shower, vanity, and modern finishes. Two additional bedrooms and a hall bath complete the upper level.

Enjoy outdoor living in the fully fenced backyard featuring a deck with built-in planters—ideal for relaxing or hosting guests. 

Conveniently located near shopping, restaurants, schools, and commuter routes, this move-in ready home offers the perfect combination of comfort, style, and convenience. Don't miss this exceptional opportunity!
#VAFQ2023342

WARRENTON

38 MORTON RIDGE

3 Beds

2 Baths

1,700 Sq.Ft.

$459,900

MLS#: VAFQ2023342

Don't miss 8749 Christopher Ln, updated with fresh interior paint, fresh exterior paint, and partial flooring replacement. The kitchen features an accent backsplash, all stainless steel appliances and a practical center island. Exterior amenities include a functional storage shed, a spacious deck that opens to a fenced in backyard. A perfect blend of modern updates and outdoor living awaits.
#VAFQ2023684

WARRENTON

8749 CHRISTOPHER

3 Beds

3 Baths

2,254 Sq.Ft.

$509,000

MLS#: VAFQ2023684

Nestled in the charming Towns of Oak Springs, this elegant colonial townhouse blends comfort and sophistication with a desirable suburban lifestyle. Major updates include a refreshed kitchen and living/dining area, an updated walk-in shower in the primary bathroom, laminate flooring, and a new deck for relaxing or entertaining. The warm, inviting interior features three spacious bedrooms and two and a half well-appointed bathrooms. The open living and dining area is ideal for gatherings, while the country-style kitchen includes modern appliances such as a dishwasher, electric range, and refrigerator. In-unit laundry is conveniently located in the basement and includes a washer and dryer. Double-pane windows fill the home with natural light, and ceiling fans provide year-round comfort. The unfinished basement offers flexible space for a home gym, workshop, or additional storage. Outside, the deck is perfect for morning coffee or evening gatherings. Community sidewalks encourage leisurely strolls and connection with neighbors, while two assigned parking spaces add convenience. The well-maintained association includes common-area maintenance and insurance, offering peace of mind. Residents can enjoy a tranquil suburban setting with easy access to urban amenities. More than a house, this property offers a welcoming lifestyle and room to make it your own. Do not miss the opportunity to call this exceptional townhouse home.
#VAFQ2022694

WARRENTON

845 OAK LEAF COURT

3 Beds

2 Baths

1,100 Sq.Ft.

$400,000

MLS#: VAFQ2022694

Welcome to this well-appointed 3-story garage townhome in historic Warrenton, Virginia, offering a versatile floor plan with comfortable living spaces on every level. The entry level features a 1-car garage with EV charging plug, spacious family room, and full bathroom—ideal for guests, recreation, or additional living space.
The main living level offers a combination living and dining area with hardwood flooring. The kitchen features an island, pantry, convenient desk/work area, and natural gas range. The kitchen opens to the rear deck and fenced yard, with a convenient pet door providing easy access to the deck and yard. The home backs to a common area, providing an open setting beyond the rear yard.
The upper level features a spacious primary bedroom with walk-in closet and private bathroom with dual-sink vanity, soaking tub, and separate shower. A second large bedroom has its own full bathroom, while the conveniently located upper-level laundry is near both bedrooms.
The subdivision offers a walking trail and playground, adding convenient recreational options close to home. Located in historic Warrenton, the property is convenient to schools, shopping, and the hospital, while the town offers a lively community atmosphere with music, parades, festivals, and other events throughout the Old Town Main Street area. A wonderful opportunity to enjoy the space and convenience of a 3-story townhome while being close to the amenities and charm of Warrenton.
New carpet and lots of new paint, new HVAC 2019
#VAFQ2023566

WARRENTON

52 QUARTERPOLE COURT

2 Beds

3 Baths

2,080 Sq.Ft.

$450,000

MLS#: VAFQ2023566

Wonderful location with shopping close by.   Plenty of restaurants & grocery shopping as well. 3 level townhome with 2 primary suites, each with their own full bath. Main level living room, half bath,  plus eat in kitchen with ceramic tile flooring . Lower level family room with a wet bar, den, plus a built in desk and a 2nd half bath. Brand new sliding glass door. Outside you'll see the fenced in rear yard and a large deck that is new.  Main level laundry. Large pantry. Good sized closets. Newer roof, stove & dishwasher. HVAC replaced in 2015.  Brand new carpet in both bedrooms.
#VAFQ2023622

WARRENTON

92 DORSET LANE

2 Beds

2 Baths

1,920 Sq.Ft.

$434,900

MLS#: VAFQ2023622

Welcome to 7130 Alleghany St, a beautifully renovated Cape Cod nestled in the Warrenton Lakes community. Offering 4 bedrooms and 2 full bathrooms, the home provides flexible primary bedroom options on either the main or upper level. Filled with natural light, the inviting interior features new hardwood flooring and carpet, a welcoming living room with built-ins, and an updated kitchen with quartz countertops, white cabinetry, and new stainless steel appliances. Step outside to the back deck, offering a comfortable space to relax or entertain, with the property situated on a spacious 0.6-acre lot. Conveniently located just a short drive from historic Old Town Warrenton, with easy access to dining, shopping, everyday amenities, commuter routes, and recreation, this home offers a wonderful combination of style, comfort, and convenience. Come see all this property has to offer!
#VAFQ2023550

WARRENTON

7130 ALLEGHANY STREET

4 Beds

2 Baths

1,584 Sq.Ft.

$529,900

MLS#: VAFQ2023550

Send a message

Message successfully sent.

Your message

What is 3 + 4 ?

Reason for contacting?

I agree to receive email communication and understand I can unsubscribe at any time.

I agree to be contacted by Charis Realty Group - Christine Issler, Broker via call, email, and text for real estate services. To opt out, you can reply 'stop' at any time or reply 'help' for assistance. You can also click the unsubscribe link in the emails. Message and data rates may apply. Message frequency may vary. Privacy Policy

Sign Out

Virtual Assistant

Would you like to take the next step with this property? We can help you schedule a showing or virtual tour, or send you more details.

Yes, I would like more information.

Thank You for Your Reply, One of Our Agents will contact you as soon as possible

No, maybe later.

Thank you, you can always contact me via email, phone number or through the contact form.

Realhub AI

Lucy - Your AI-Powered Realtor

Update Your Temporary Password

Personalize your search

Enter your email and we'll notify you immediately when new listings match what you're looking for.

or enter email address

Already have an account ? Login here

Continue your home search

I agree to receive communications and understand I can unsubscribe at any time.

I agree to be contacted by Charis Realty Group - Christine Issler, Broker via call, email, and text for real estate services. To opt out, you can reply 'stop' at any time or reply 'help' for assistance. You can also click the unsubscribe link in the emails. Message and data rates may apply. Message frequency may vary. Privacy Policy

Already have an account ? Login here

We use cookies

We use cookies primarily for analytics to enhance your experience. By accepting, you agree to our use of these cookies. You can manage your preferences or learn more about our cookies policy.