


Property
Beds
4
Full Baths
2
1/2 Baths
None
Year Built
1955
Sq.Footage
1,900
Welcome to this charming and spacious 4-bedroom, 2-full-bath Cape Cod Approximately 1900ft located in the desirable Kenwood neighborhood of Levittown, PA! This well-maintained home offers a comfortable and functional layout with plenty of living space for the entire family. Step inside to find beautiful hardwood flooring, abundant natural light, and inviting living areas. The beautifully remodeled kitchen, updated in 2025, features stylish cabinetry, modern finishes, stainless steel appliances, and convenient counter seating. One of the home’s standout features is the huge rear addition, providing a spacious second living room, perfect for entertaining guests, family gatherings, or simply relaxing by the cozy fireplace. The home also features generously sized bedrooms, two full bathrooms, and a convenient laundry area. Additional highlights include a newer roof installed in 2021, a private backyard with a patio area ideal for outdoor entertaining, attractive landscaping, and a driveway for off-street parking. Conveniently located near shopping centers, grocery stores, restaurants, and major roadways, making everyday commuting and errands a breeze. Don’t miss this wonderful opportunity to own a spacious home in a fantastic Levittown location. Schedule your showing today!
Open Houses
Open house times are shown in the property’s local time.
Features & Amenities
Interior
-
Total Bedrooms
4
-
Bathrooms
2
-
Above Grade Finished Area
1900.0
-
Basement YN
NO
-
Cooling YN
YES
-
Cooling
Wall Unit(s), Electric
-
Heating YN
YES
-
Heating
Oil, Hot Water
-
Main Level Bedrooms
4
-
Pet friendly
N/A
Exterior
-
Garage
Yes
-
Garage spaces
1
-
Construction Materials
Frame
-
Parking
Garage, Inside Entrance, Attached
-
Pool
No
-
Waterfront YN
NO
Area & Lot
-
Lot Size(acres)
0.14
-
Lot Size(square feet)
6,000
-
Property Type
Residential
-
Property Sub Type
Single Family Residence
-
Architectural Style
Cape Cod
Price
-
Sales Price
$434,900
-
Tax Amount
$5,952
-
Sq. Footage
1,900
-
Price/SqFt
$228
HOA
-
Association
No
School District
-
Elementary School
N/A
-
Middle School
N/A
-
High School
N/A
Property Features
-
New Construction
NO
-
Accessibility Features
Accessible Doors
-
Foundation Details
Other
-
Senior Community YN
NO
-
Sewer
Public Sewer
-
Tax Lot
124
-
Water Source
Public
Schedule a Showing
Showing scheduled successfully.
Mortgage calculator
Estimate your monthly mortgage payment, including the principal and interest, property taxes, and HOA. Adjust the values to generate a more accurate rate.
Your payment
Principal and Interest:
$
Property taxes:
$
HOA fees:
$
Total loan payment:
$
Total interest amount:
$
Location
County
BUCKS
Elementary School
Middle School
High School
Listing Courtesy of Veysal Badalov, Keller Williams Real Estate - Bensalem
RealHub Information is provided exclusively for consumers' personal, non-commercial use, and it may not be used for any purpose other than to identify prospective properties consumers may be interested in purchasing. All information deemed reliable but not guaranteed and should be independently verified. All properties are subject to prior sale, change or withdrawal. RealHub website owner shall not be responsible for any typographical errors, misinformation, misprints and shall be held totally harmless.

Salesperson, Realtor
Tracy Markham
Call Tracy today to schedule a private showing.

* Listings on this website come from the FMLS IDX Compilation and may be held by brokerage firms other than the owner of this website. The listing brokerage is identified in any listing details. Information is deemed reliable but is not guaranteed. If you believe any FMLS listing contains material that infringes your copyrighted work please review our DMCA policy and learn how to submit a takedown request.© 2024 FMLS.
Related Properties

LEVITTOWN
21 FRUITREE ROAD
6 Beds
3 Baths
2,931 Sq.Ft.
$449,900
MLS#: PABU2134612

LEVITTOWN
10 CALICOBUSH ROAD
4 Beds
2 Baths
1,275 Sq.Ft.
$385,000
MLS#: PABU2134438

LEVITTOWN
85 KINGWOOD LANE
4 Beds
2 Baths
2,005 Sq.Ft.
$459,900
MLS#: PABU2128212

LEVITTOWN
20 VIEWPOINT LANE
4 Beds
2 Baths
1,618 Sq.Ft.
$499,900
MLS#: PABU2133378

LEVITTOWN
138 VILLAGE LANE
4 Beds
2 Baths
1,478 Sq.Ft.
$439,900
MLS#: PABU2133266

LEVITTOWN
20 SCHOOLHOUSE LANE
3 Beds
2 Baths
1,704 Sq.Ft.
$350,000
MLS#: PABU2130124
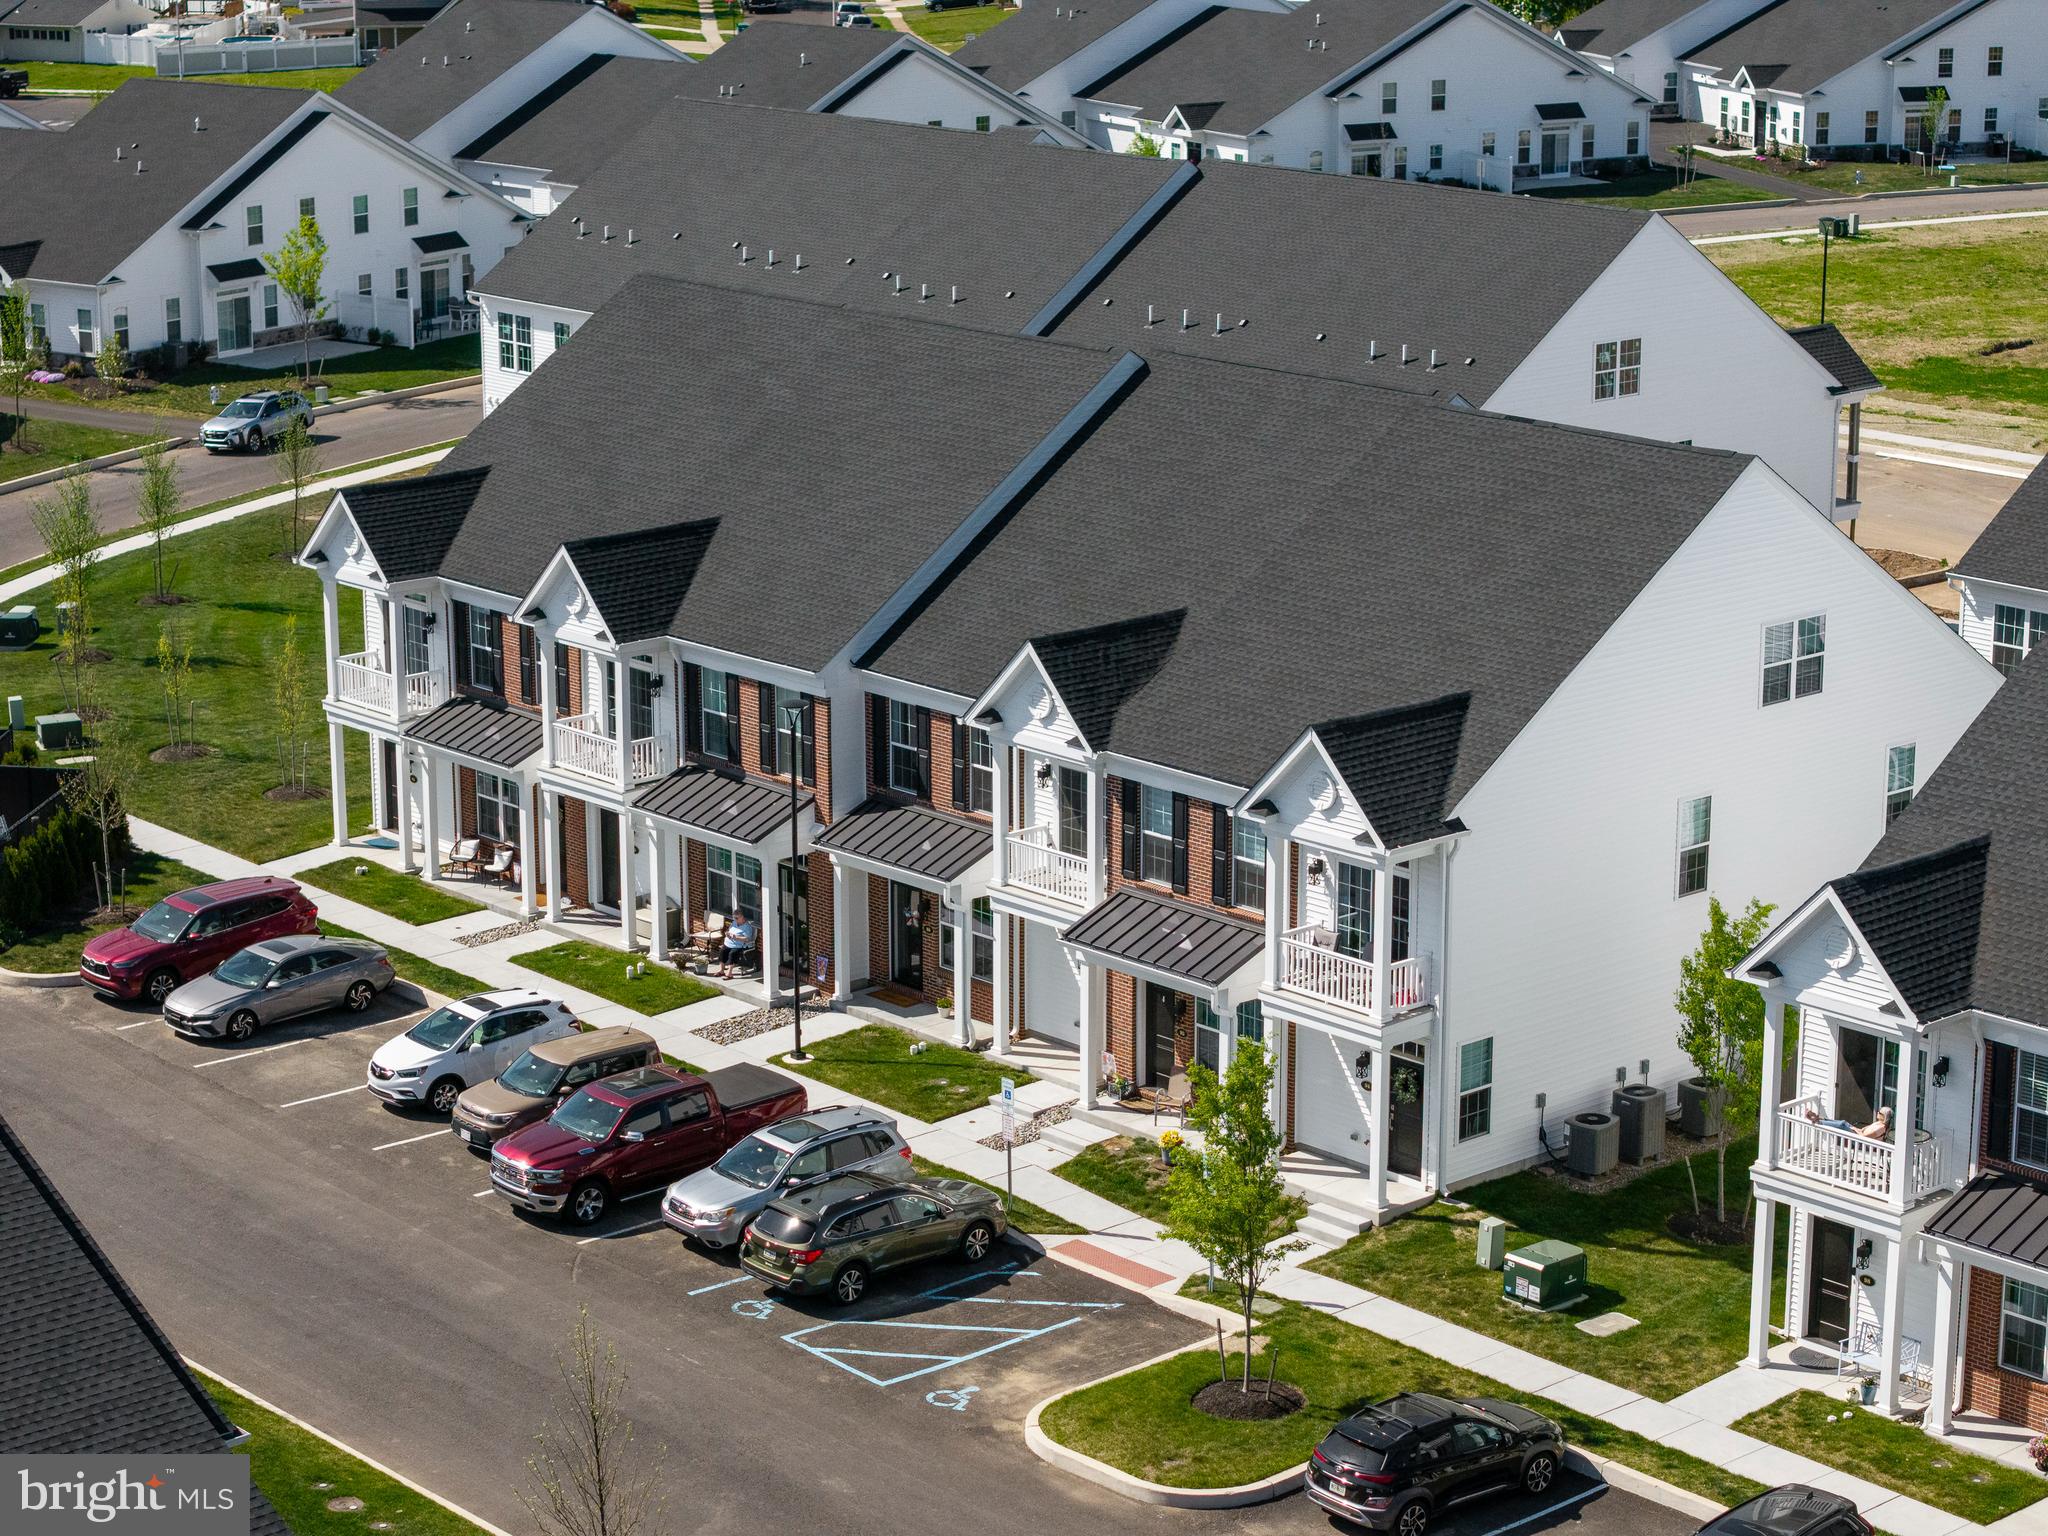
LEVITTOWN
22 IVY LANE 85
2 Beds
2 Baths
1,215 Sq.Ft.
$393,490
MLS#: PABU2120786
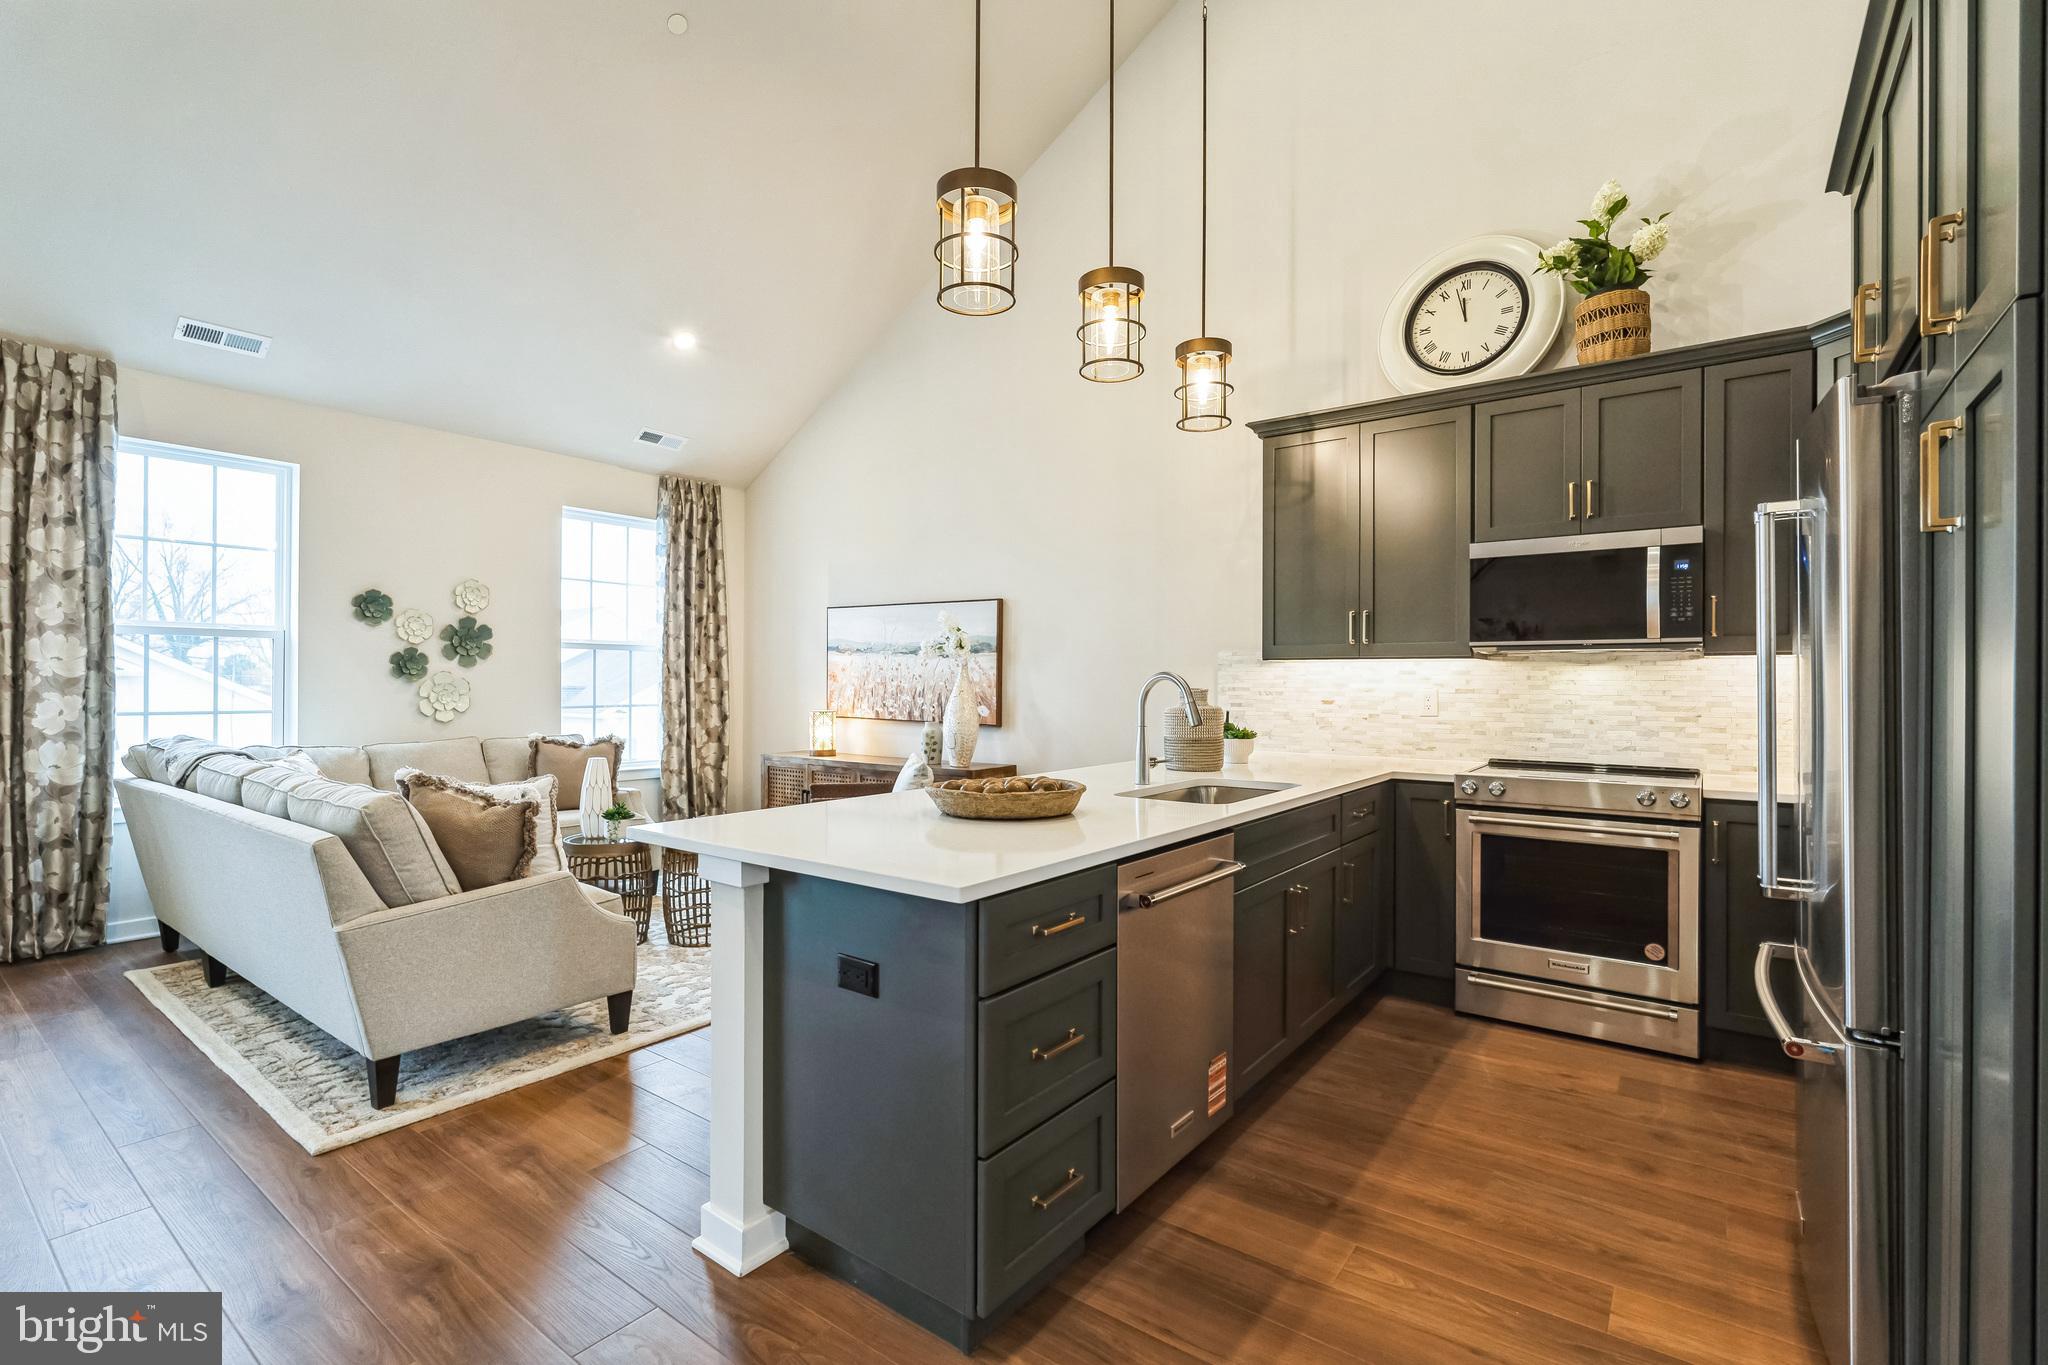
LEVITTOWN
32 IVY LANE 82
2 Beds
2 Baths
1,657 Sq.Ft.
$373,244
MLS#: PABU2120708

LEVITTOWN
6 CORNFLOWER LANE
4 Beds
1 Baths
1,704 Sq.Ft.
$359,900
MLS#: PABU2133000

LEVITTOWN
53 VILLAGE LANE
4 Beds
2 Baths
1,526 Sq.Ft.
$420,000
MLS#: PABU2134420
