Features & Amenities

Interior

  • Other Interior Features

    Ceiling Fan(s), Recessed Lighting, Vaulted Ceiling(s), Cathedral Ceiling(s), High Ceilings

  • Total Bedrooms

    4

  • Bathrooms

    3

  • Above Grade Finished Area

    2072.0

  • Basement YN

    YES

  • Cooling YN

    YES

  • Cooling

    Central Air, Ceiling Fan(s), Gas, Electric

  • Fireplace YN

    YES

  • Heating YN

    YES

  • Heating

    Electric, Propane, Heat Pump

  • Main Level Bedrooms

    2

  • Pet friendly

    N/A

Exterior

  • Garage

    Yes

  • Garage spaces

    2

  • Construction Materials

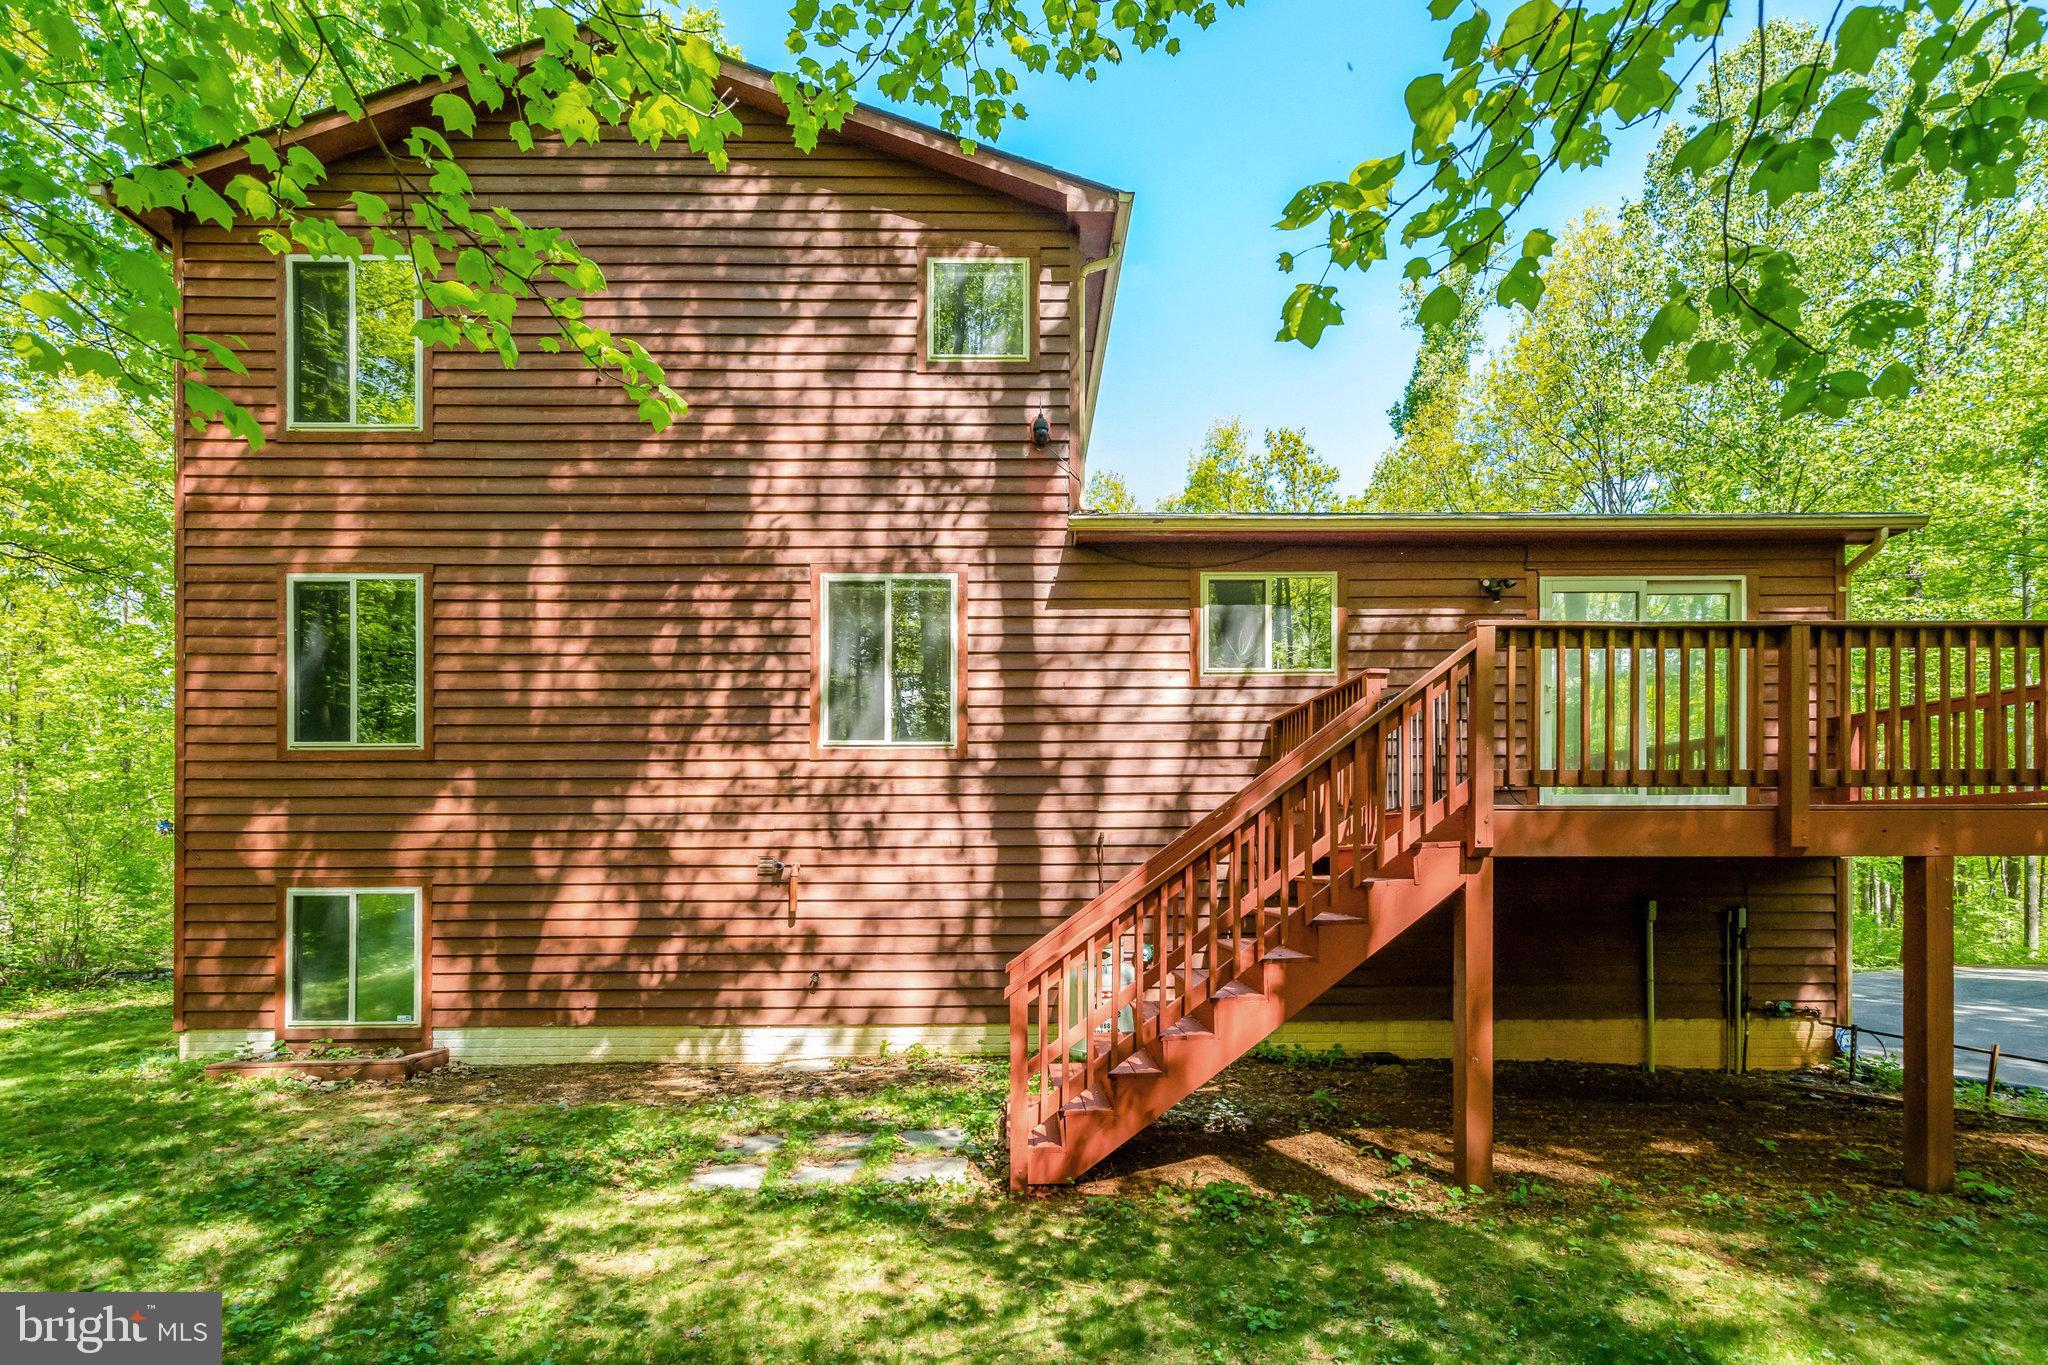
    Cedar

  • Parking

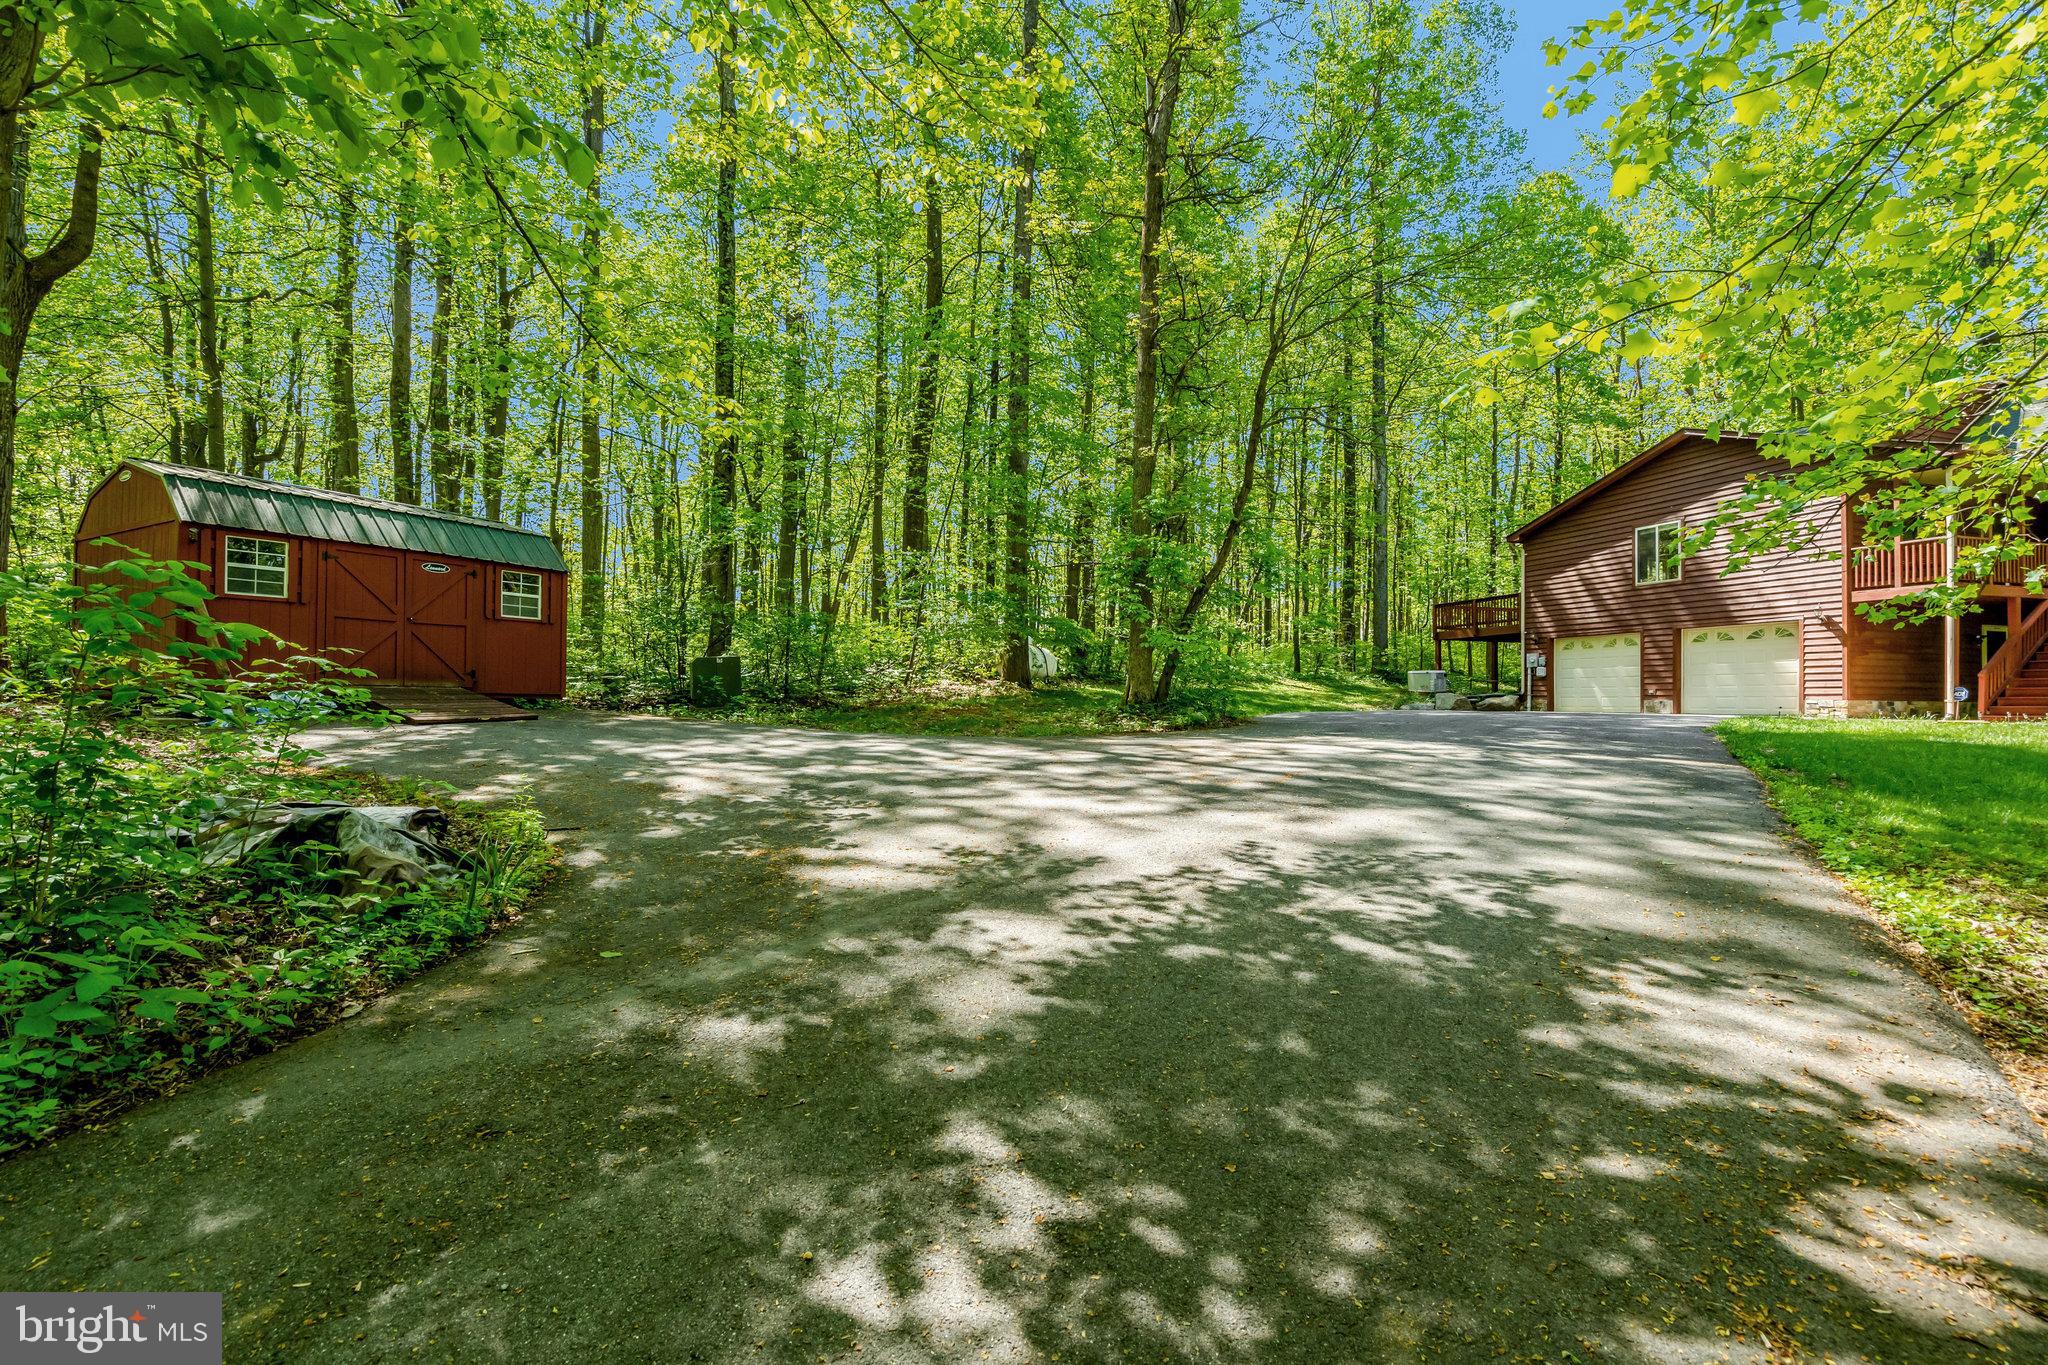
    Garage Door Opener, Garage, Driveway, Attached

  • Patio and Porch Features

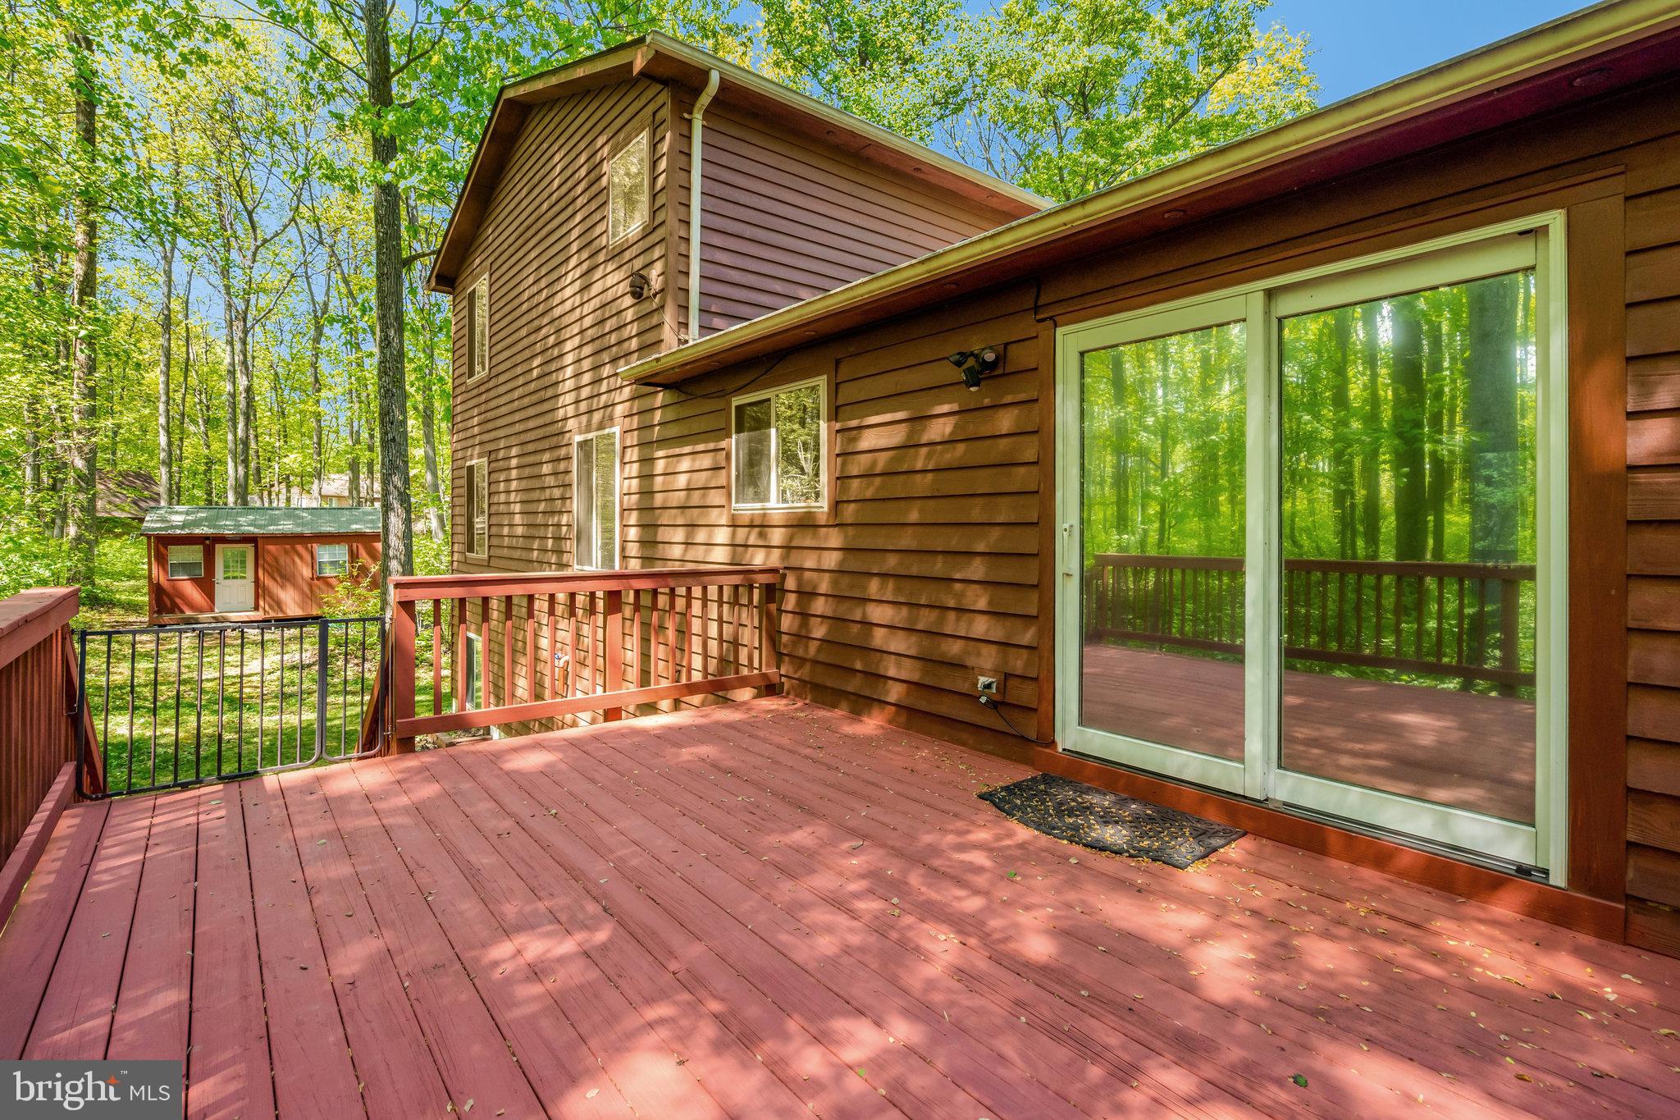
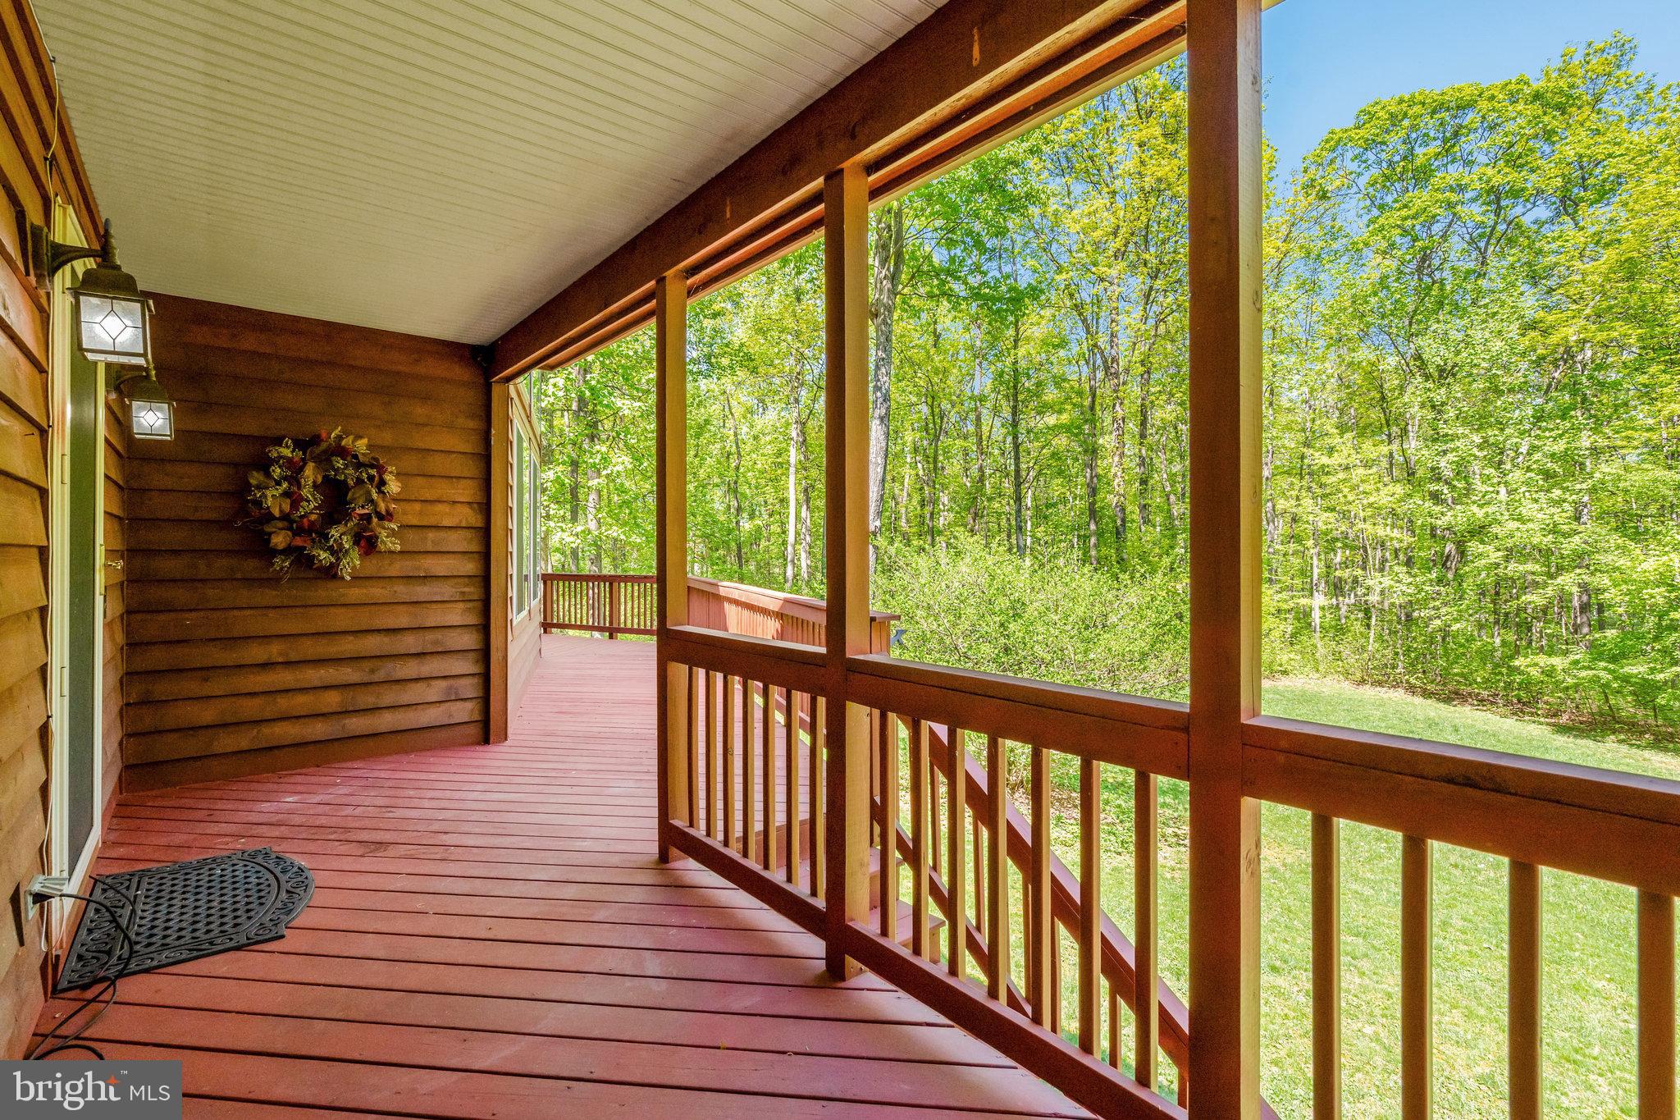
    Deck

  • Pool

    No

  • Waterfront YN

    NO

  • View

    Trees/Woods

Area & Lot

  • Lot Features

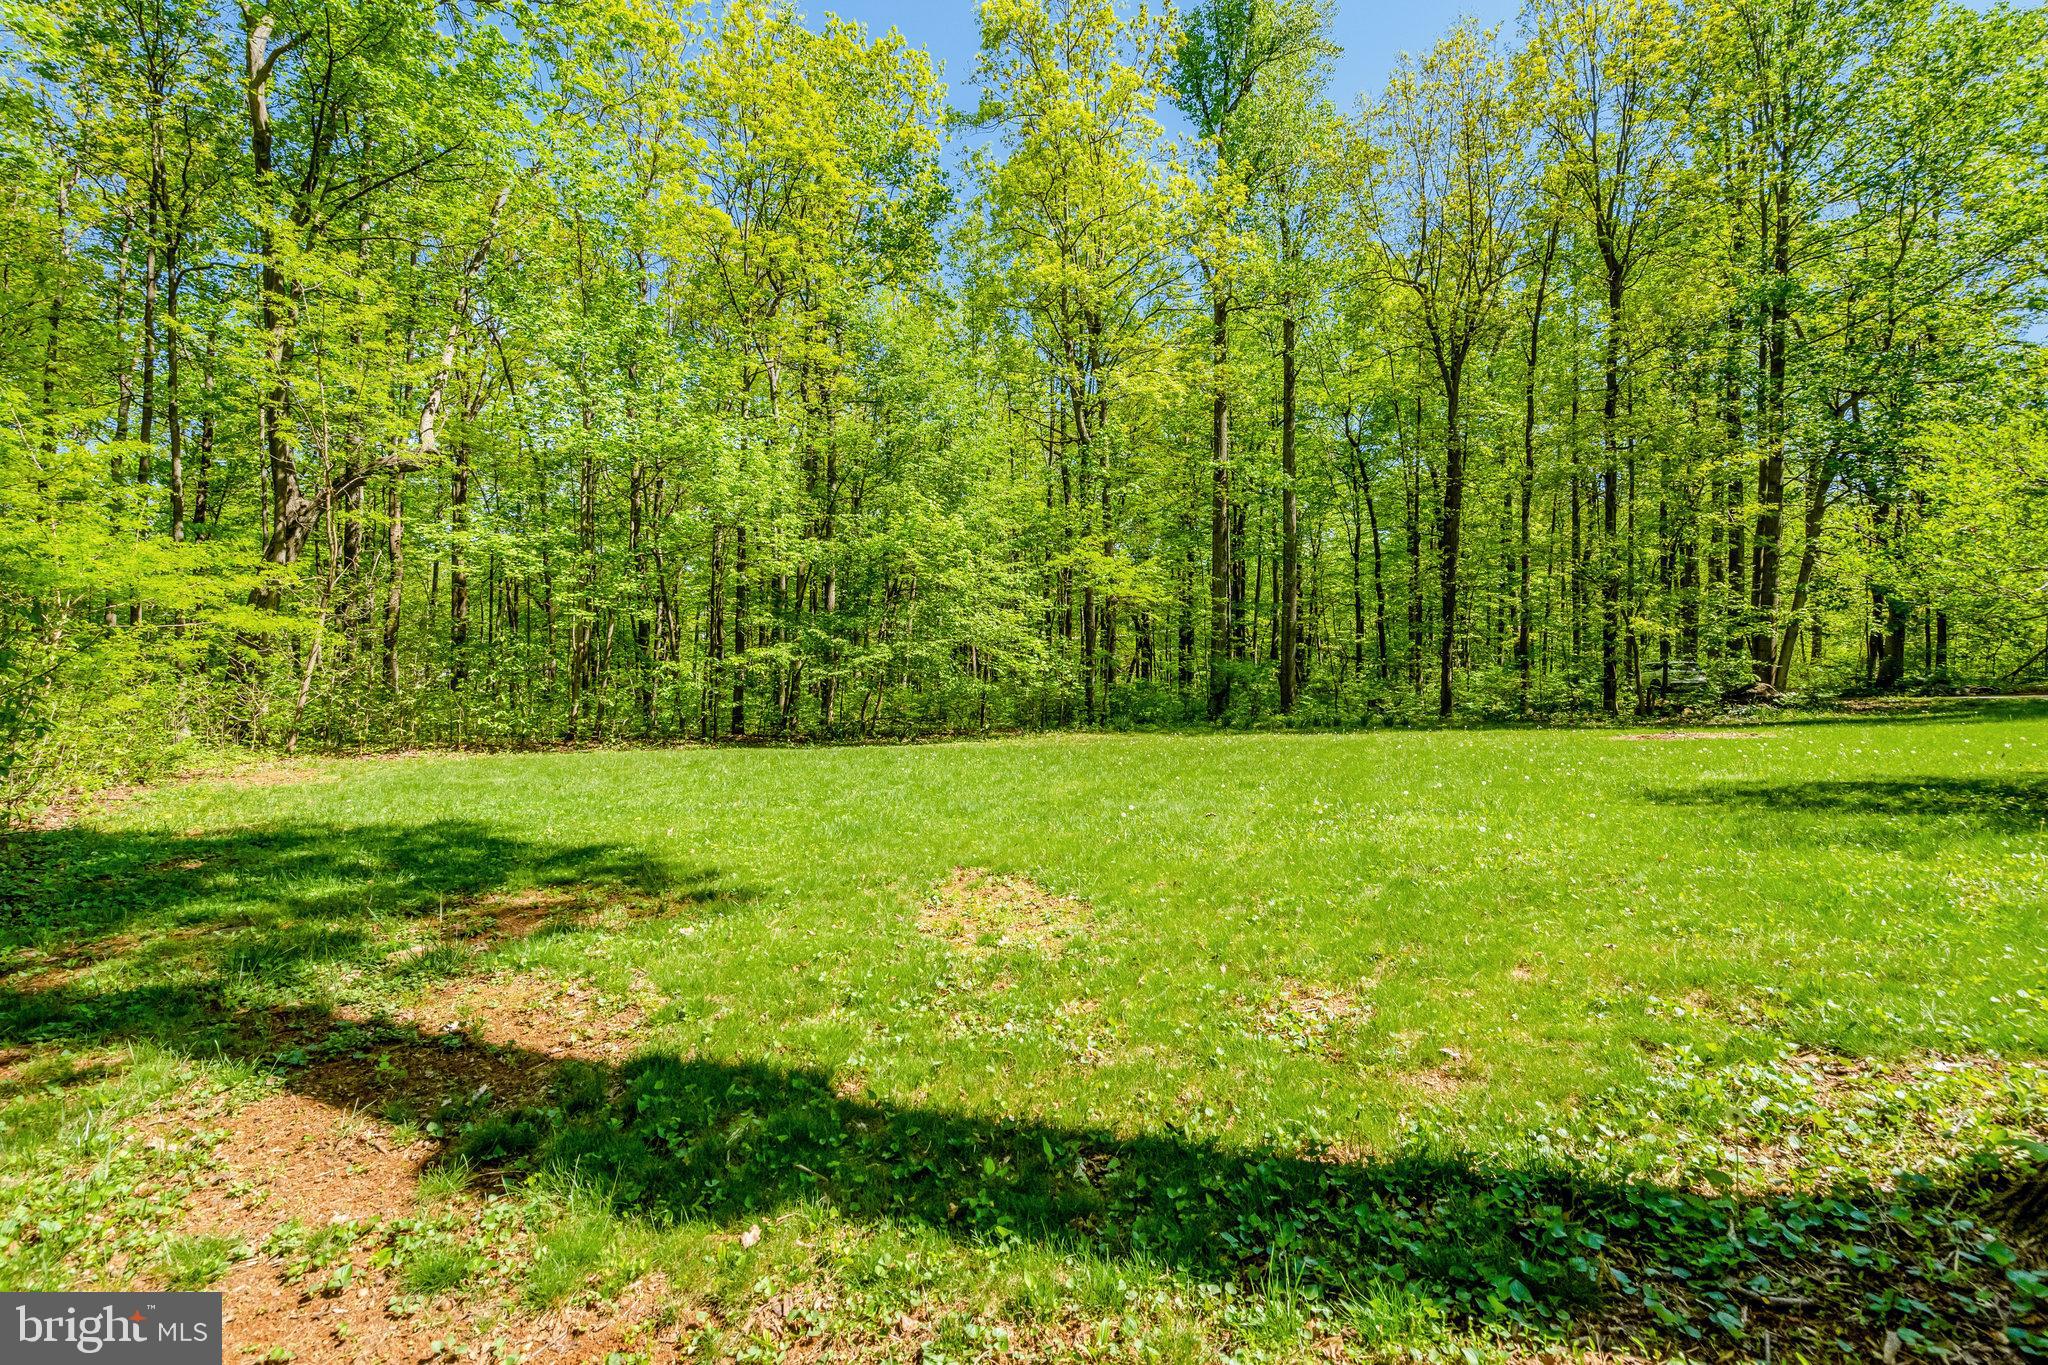
    Wooded, Private

  • Lot Size(acres)

    3.06

  • Lot Size(square feet)

    133,119

  • Property Type

    Residential

  • Property Sub Type

    Single Family Residence

  • Architectural Style

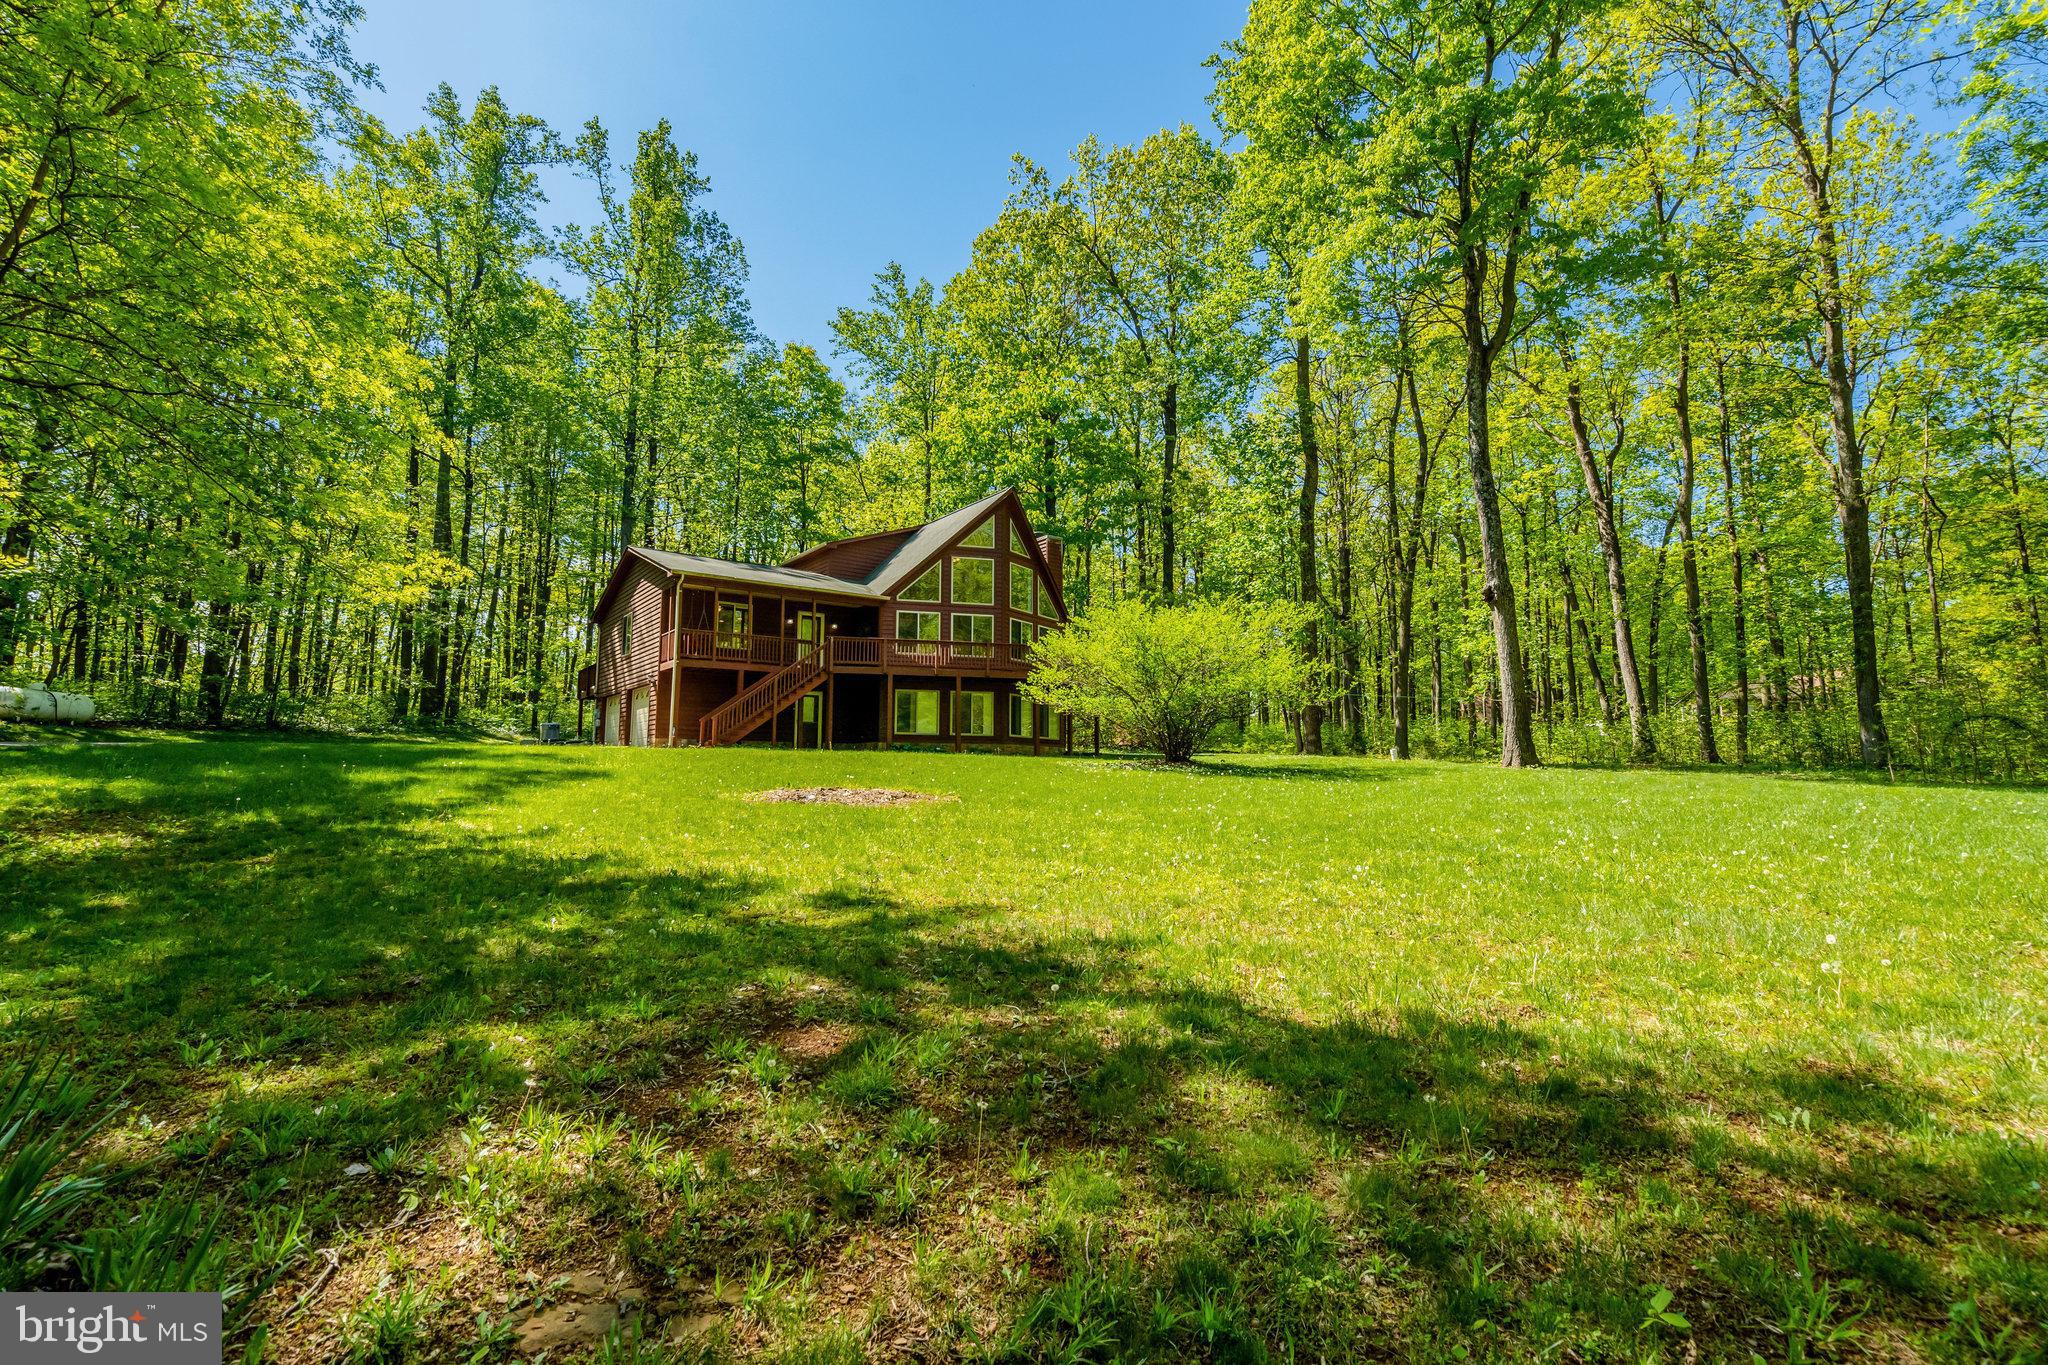
    Chalet

Price

  • Sales Price

    $600,000

  • Tax Amount

    $2,896

  • Financing Options

    Conventional, Cash, FHA, VA

  • Sq. Footage

    2,972

  • Price/SqFt

    $201

HOA

  • Association

    No

School District

  • Elementary School

    N/A

  • Middle School

    N/A

  • High School

    N/A

Property Features

  • New Construction

    NO

  • Foundation Details

    Other

  • Senior Community YN

    NO

  • Sewer

    Septic Tank

  • Tax Lot

    H

  • Water Source

    Private, Well

Schedule a Showing

Showing scheduled successfully.

<
>
IN PERSON
VIA CHAT

What is 3 + 4 ?


Change time

Mortgage calculator

Estimate your monthly mortgage payment, including the principal and interest, property taxes, and HOA. Adjust the values to generate a more accurate rate.

Your payment

Principal and Interest:

$

Property taxes:

$

HOA fees:

$

Total loan payment:

$

Total interest amount:

$

Location

County

WARREN

Elementary School

Middle School

High School

Listing Courtesy of Sarah A. Reynolds, Keller Williams Realty

RealHub Information is provided exclusively for consumers' personal, non-commercial use, and it may not be used for any purpose other than to identify prospective properties consumers may be interested in purchasing. All information deemed reliable but not guaranteed and should be independently verified. All properties are subject to prior sale, change or withdrawal. RealHub website owner shall not be responsible for any typographical errors, misinformation, misprints and shall be held totally harmless.

Agent Tracy Markham

Salesperson, Realtor

Tracy Markham

Call Tracy today to schedule a private showing.


* Listings on this website come from the FMLS IDX Compilation and may be held by brokerage firms other than the owner of this website. The listing brokerage is identified in any listing details. Information is deemed reliable but is not guaranteed. If you believe any FMLS listing contains material that infringes your copyrighted work please click here to review our DMCA policy and learn how to submit a takedown request.© 2024 FMLS.
Peaceful Chalet Retreat on 3+ Acres

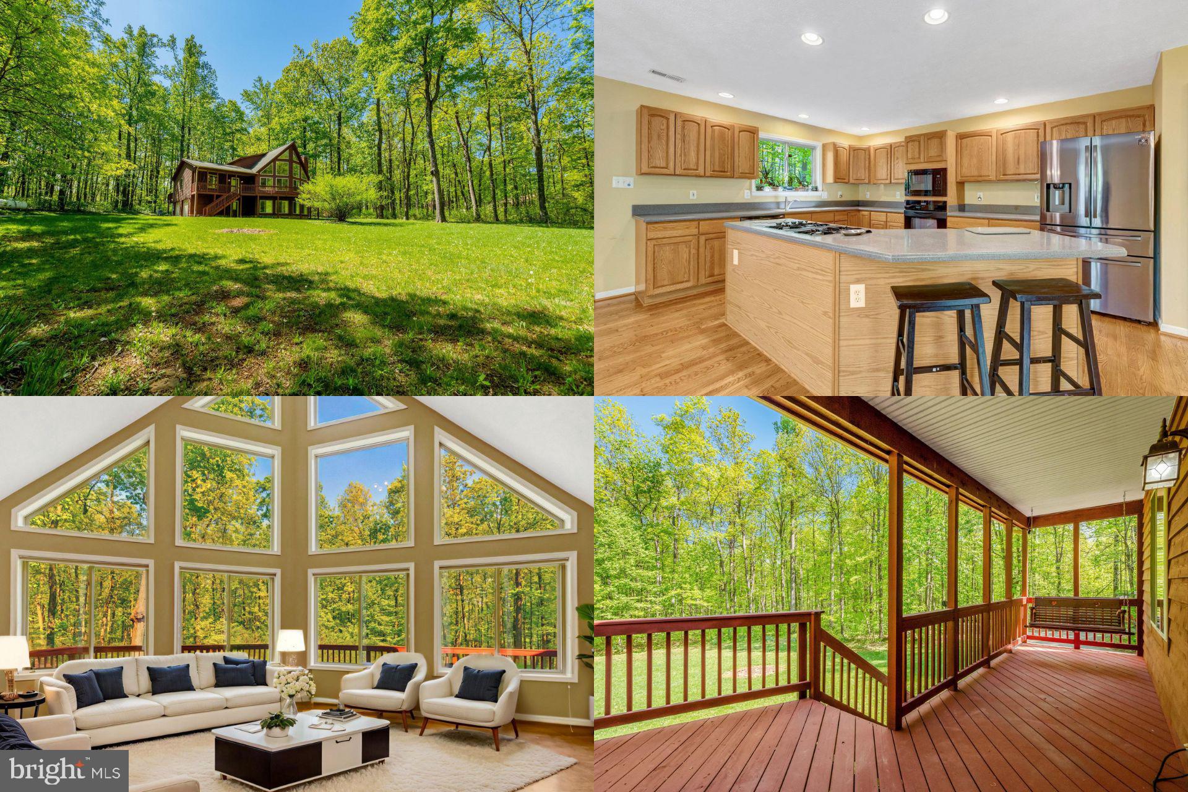
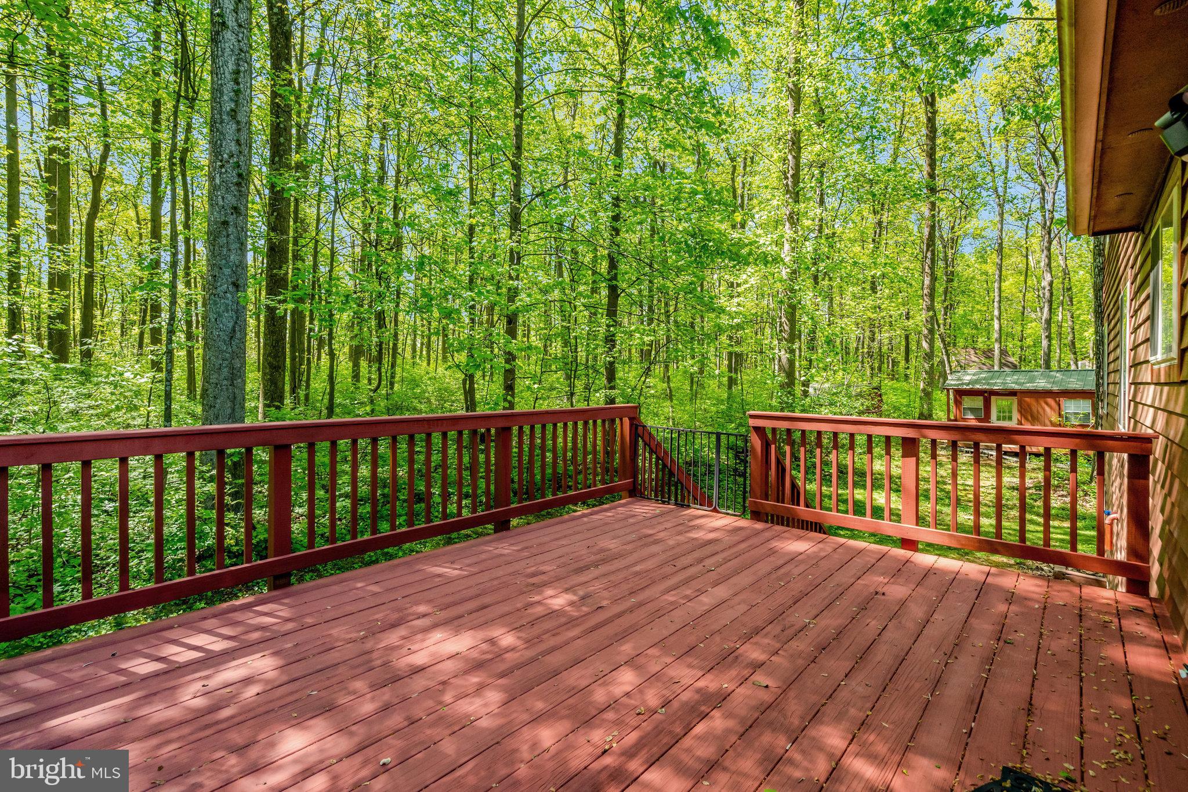
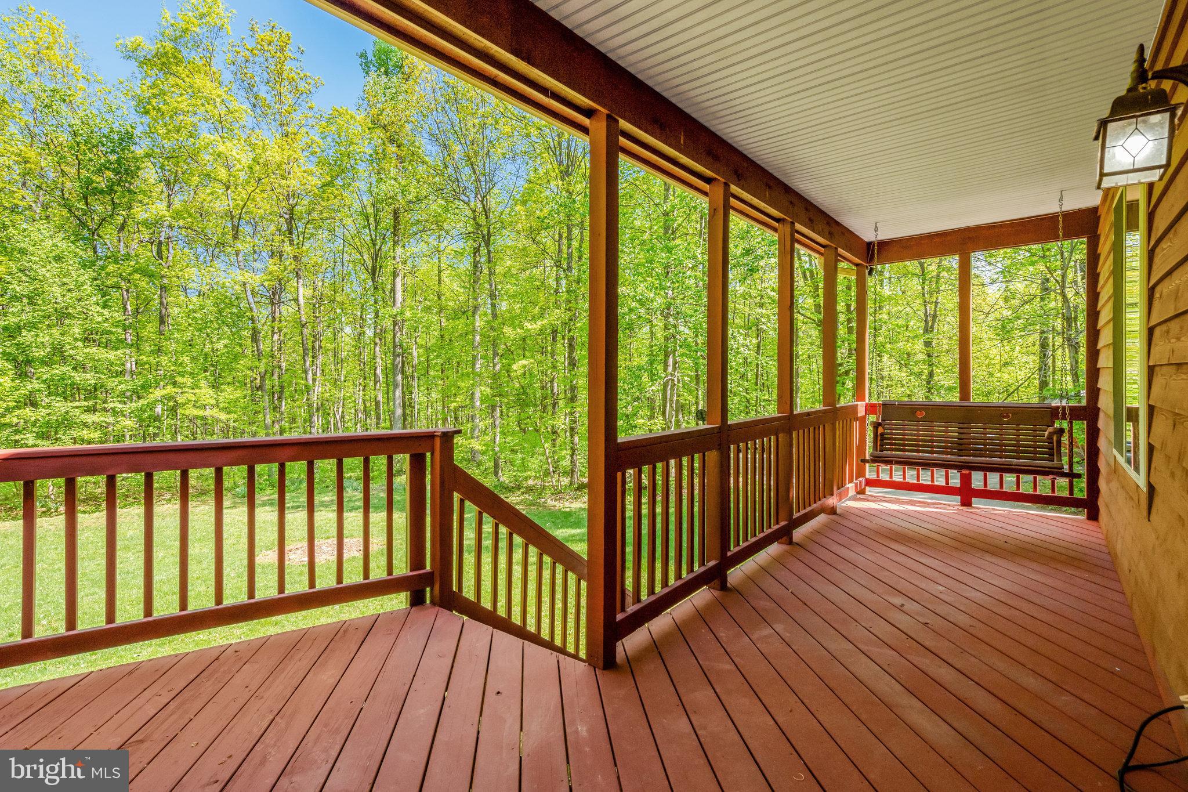
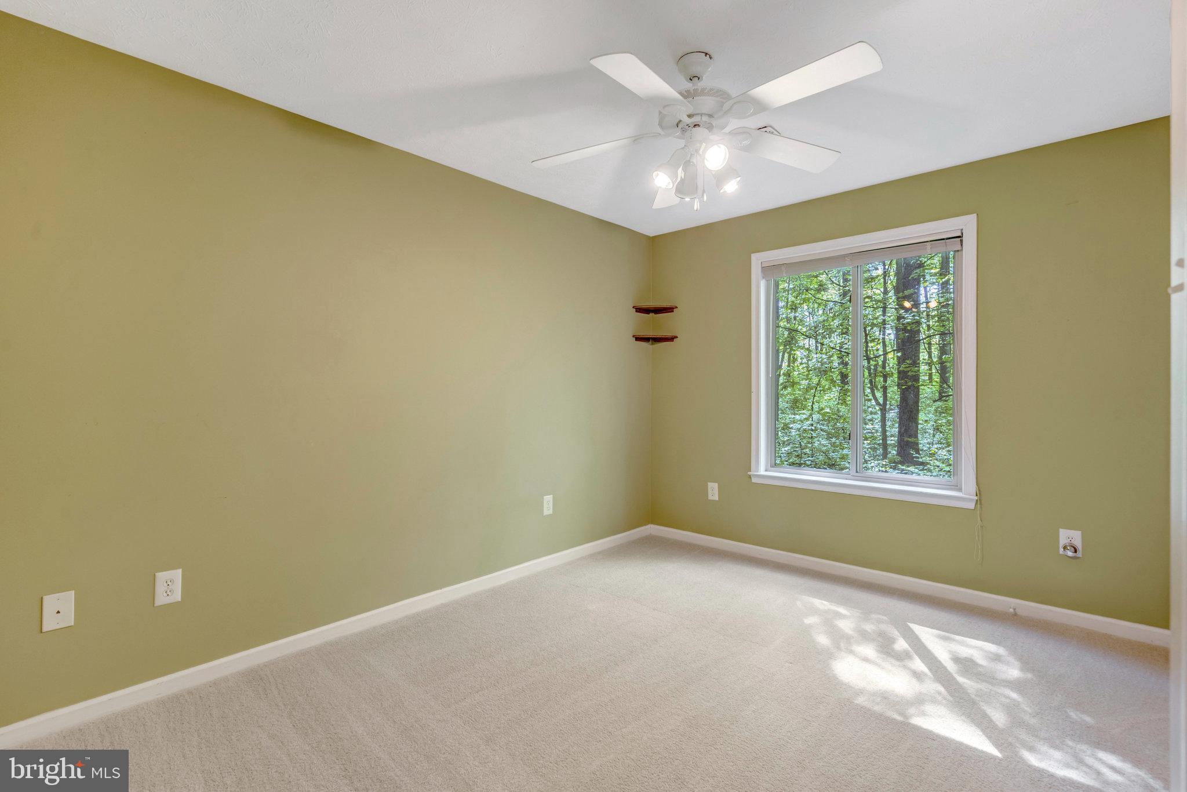
Enjoy quiet country living on over 3 acres with this charming chalet, tucked away down a private paved driveway. With over 3,100 finished square feet and a wraparound porch, this home offers both space and serenity.

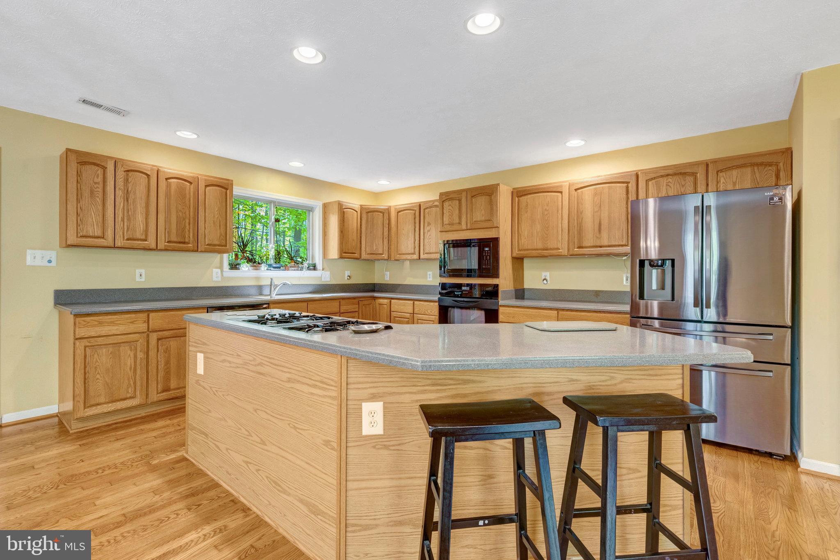
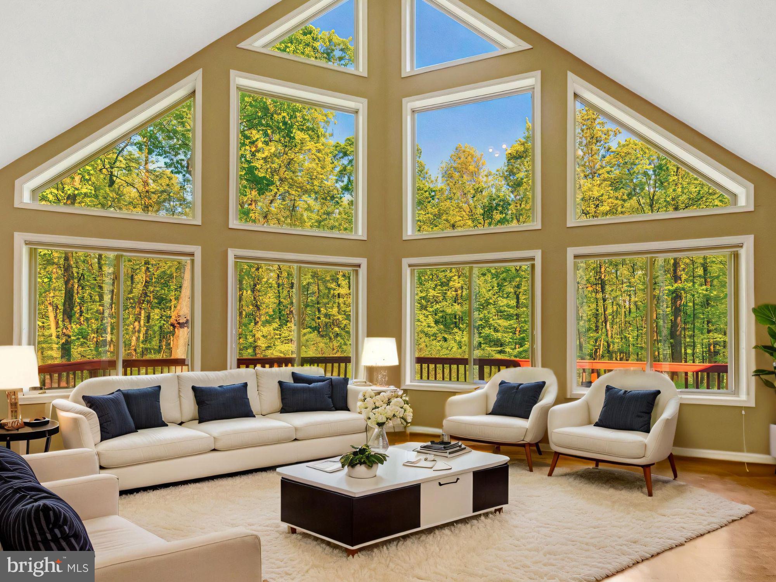
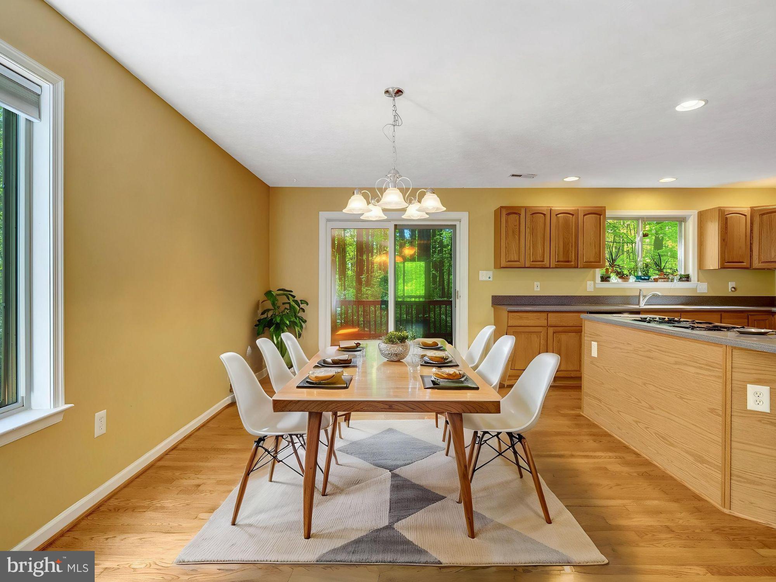
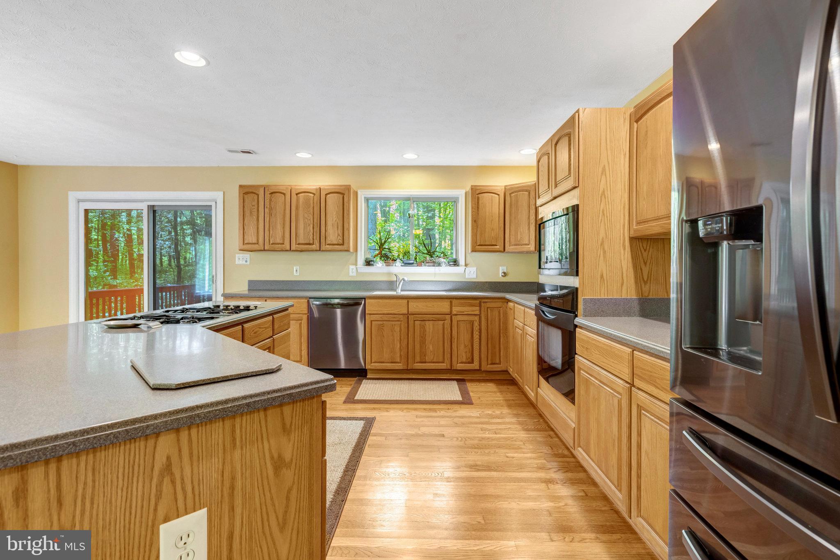
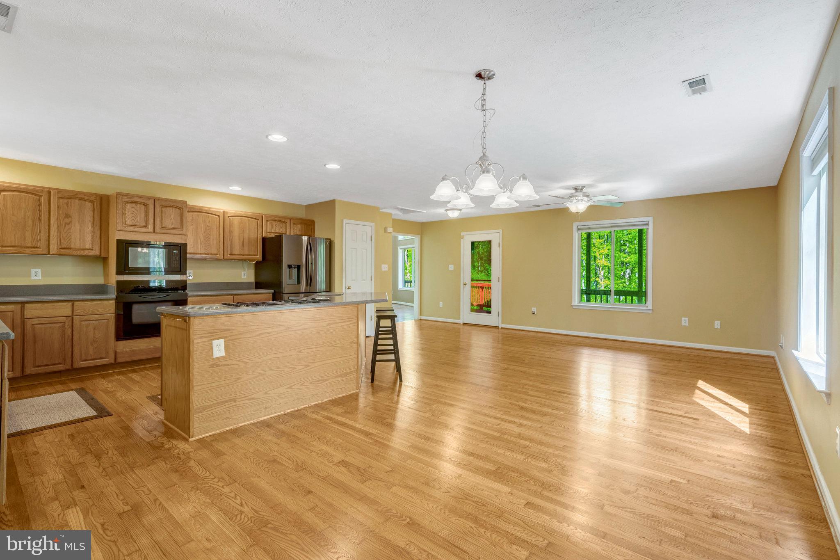
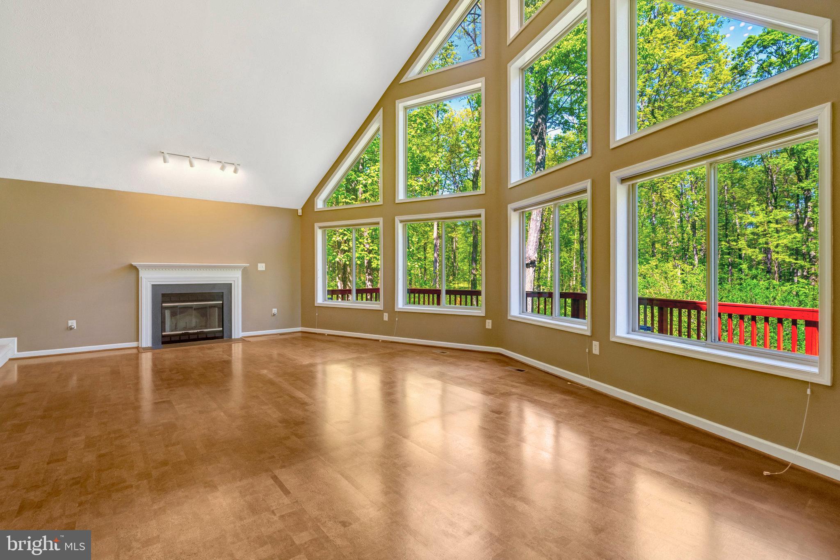
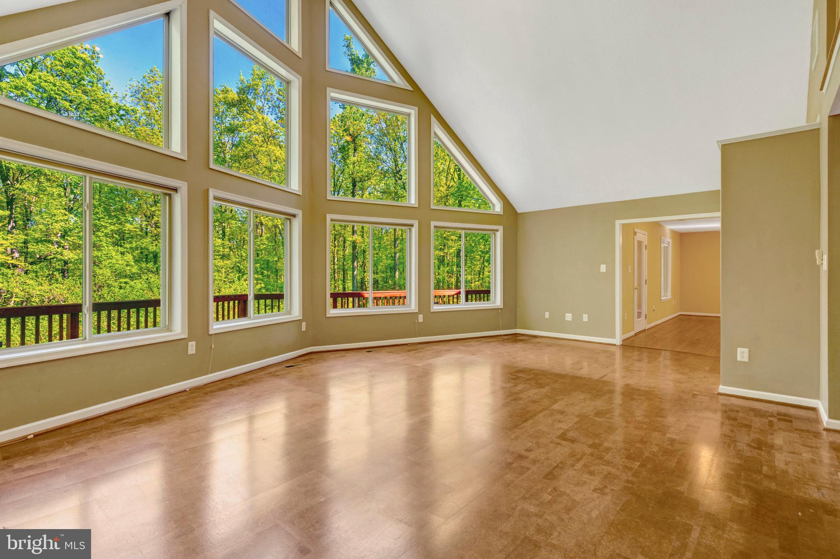
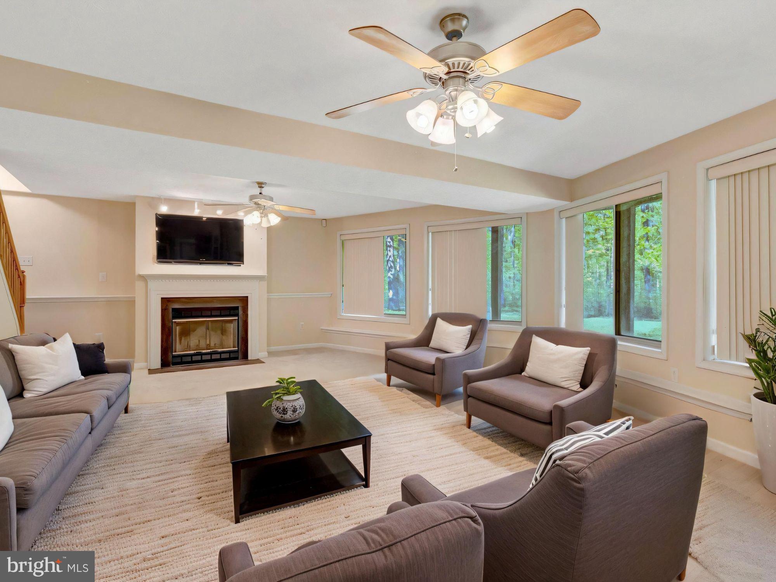
The main level features a dramatic 2-story Great Room with floor-to-ceiling windows and a cozy wood-burning fireplace—perfect for those cooler nights. The gourmet eat-in kitchen is a chef’s dream, complete with a gas cooktop, abundant cabinet space, and a generous layout that flows into the formal dining area and family room, making it ideal for gatherings.

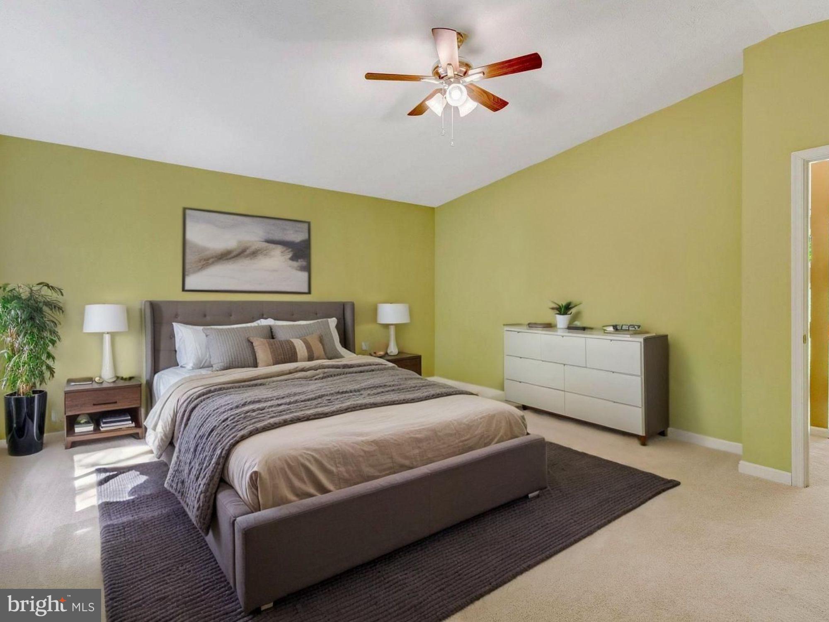
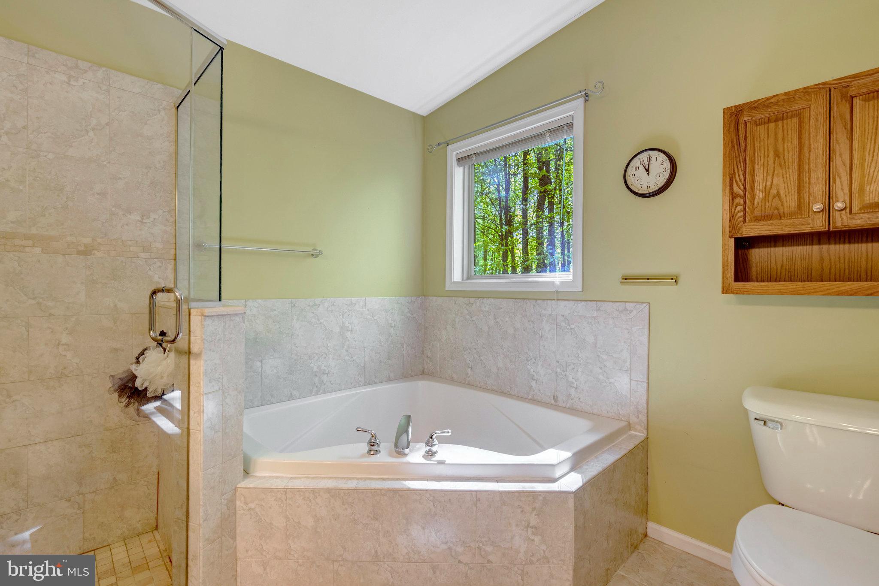
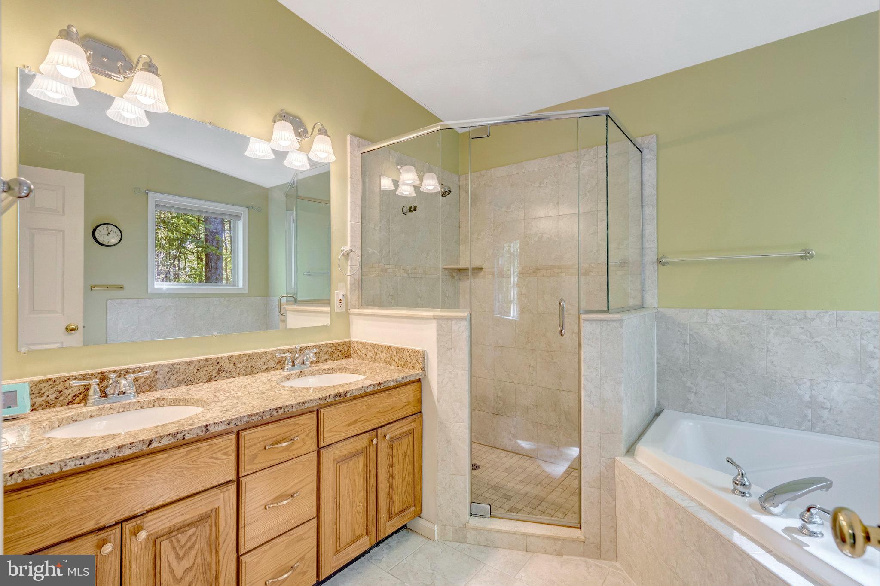
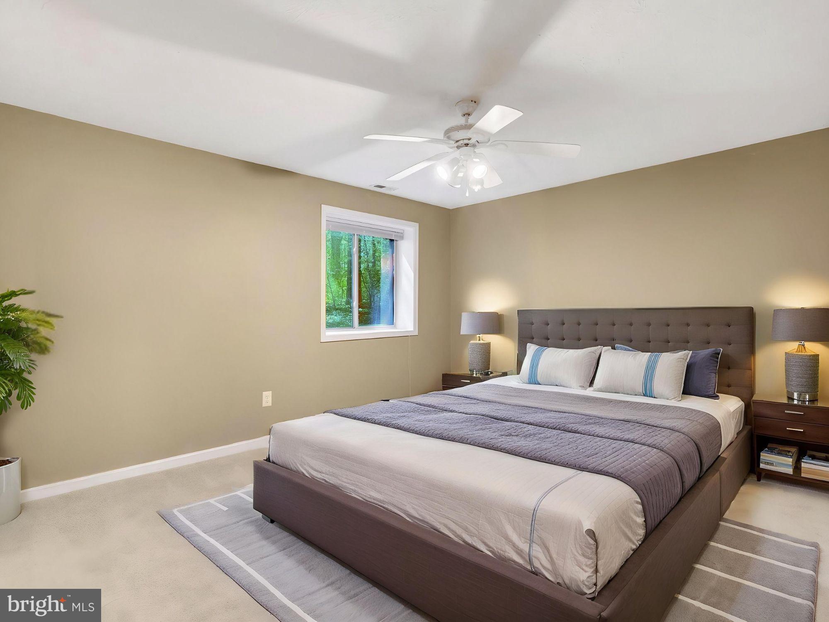
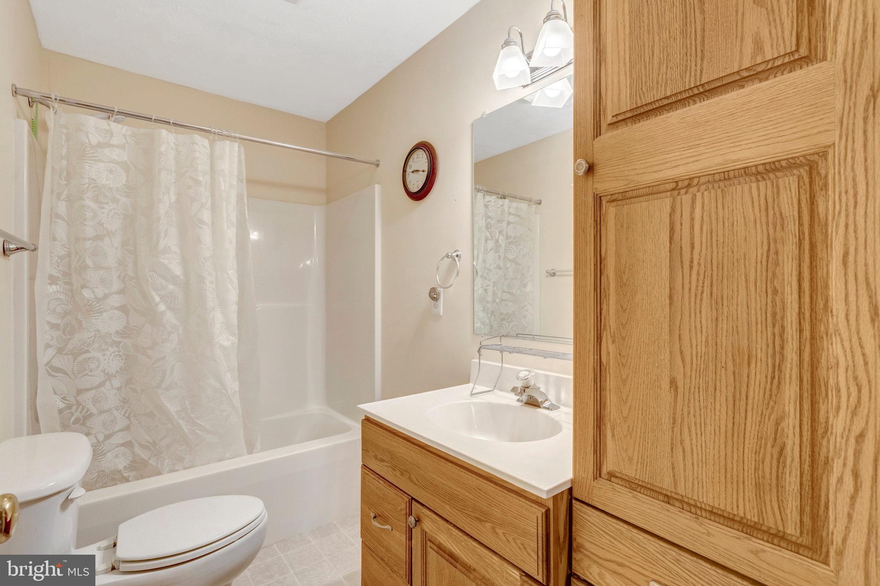
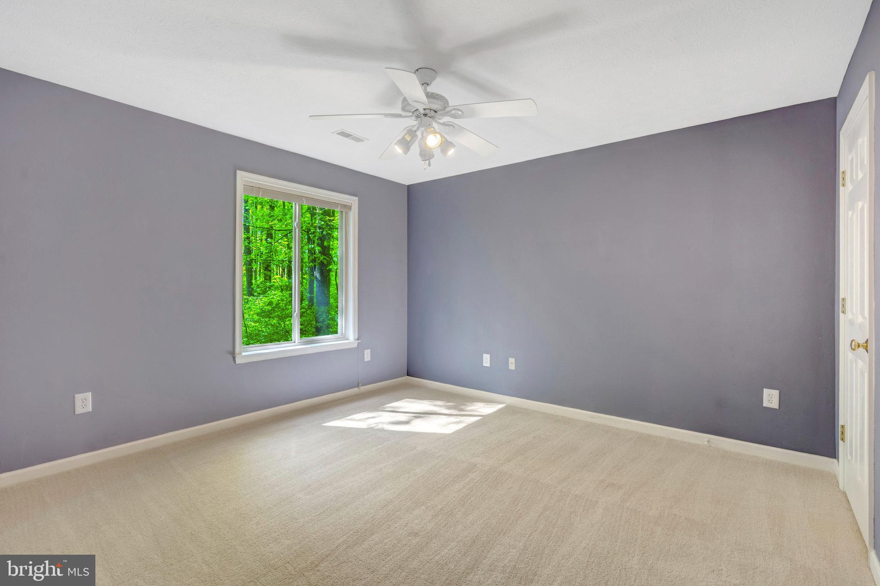
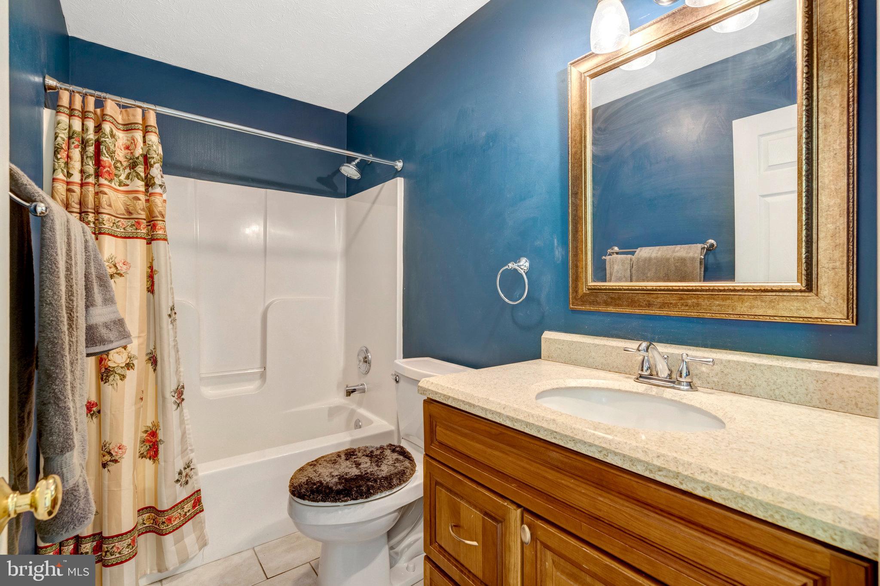
Two bedrooms and a full bath are located on the main level, while the upper level is dedicated to the spacious Primary Suite. Overlooking the Great Room, the suite includes vaulted ceilings, a walk-in closet, and an ensuite bath with a soaking tub and walk-in shower.

The finished lower level adds even more living space, featuring a large recreation room with a second wood-burning fireplace, a fourth bedroom, full bath, and walkout access to the backyard.

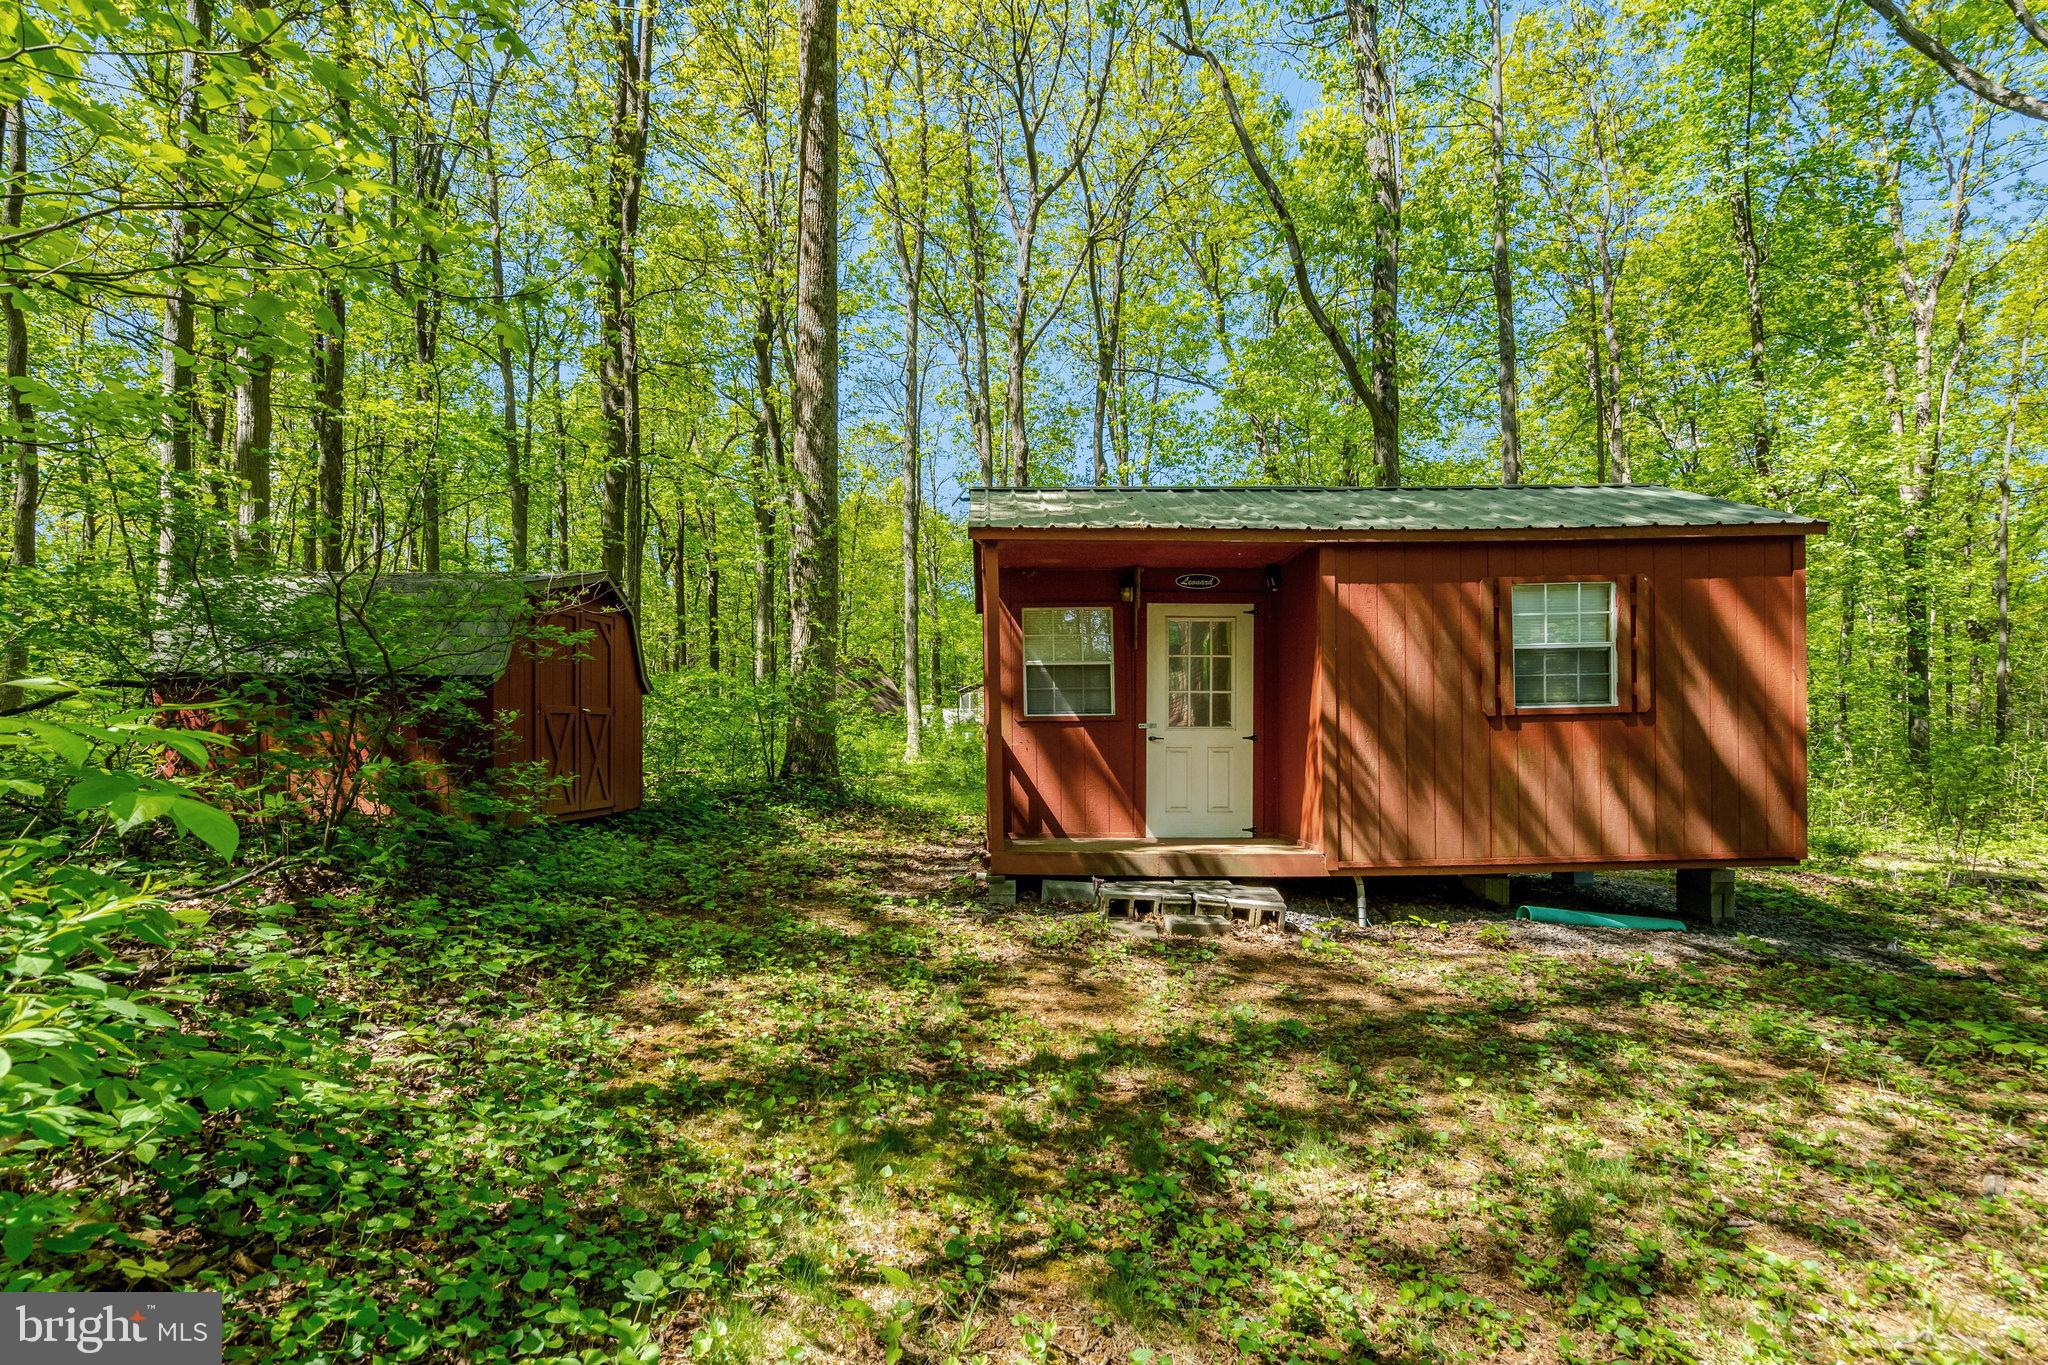
Outside, enjoy two storage sheds—one with electric, ideal for a workshop. A full-house generator adds peace of mind, and the leased propane tank helps with efficiency. Conveniently located with an easy commute and state-maintained roads, this peaceful retreat blends privacy with practicality.

Being sold As-Is—a wonderful opportunity to make this unique property your own!

** Accepting Back up Offers**

2942 FREEZELAND ROAD

Message successfully sent.

What would you like to know?

What is 3 + 4 ?

I agree to receive email communication and understand I can unsubscribe at any time.

I agree to be contacted by Charis Realty Group - Christine Issler, Broker via call, email, and text for real estate services. To opt out, you can reply 'stop' at any time or reply 'help' for assistance. You can also click the unsubscribe link in the emails. Message and data rates may apply. Message frequency may vary. Privacy Policy

Related Properties

**MOVE IN DECEMBER 2026**
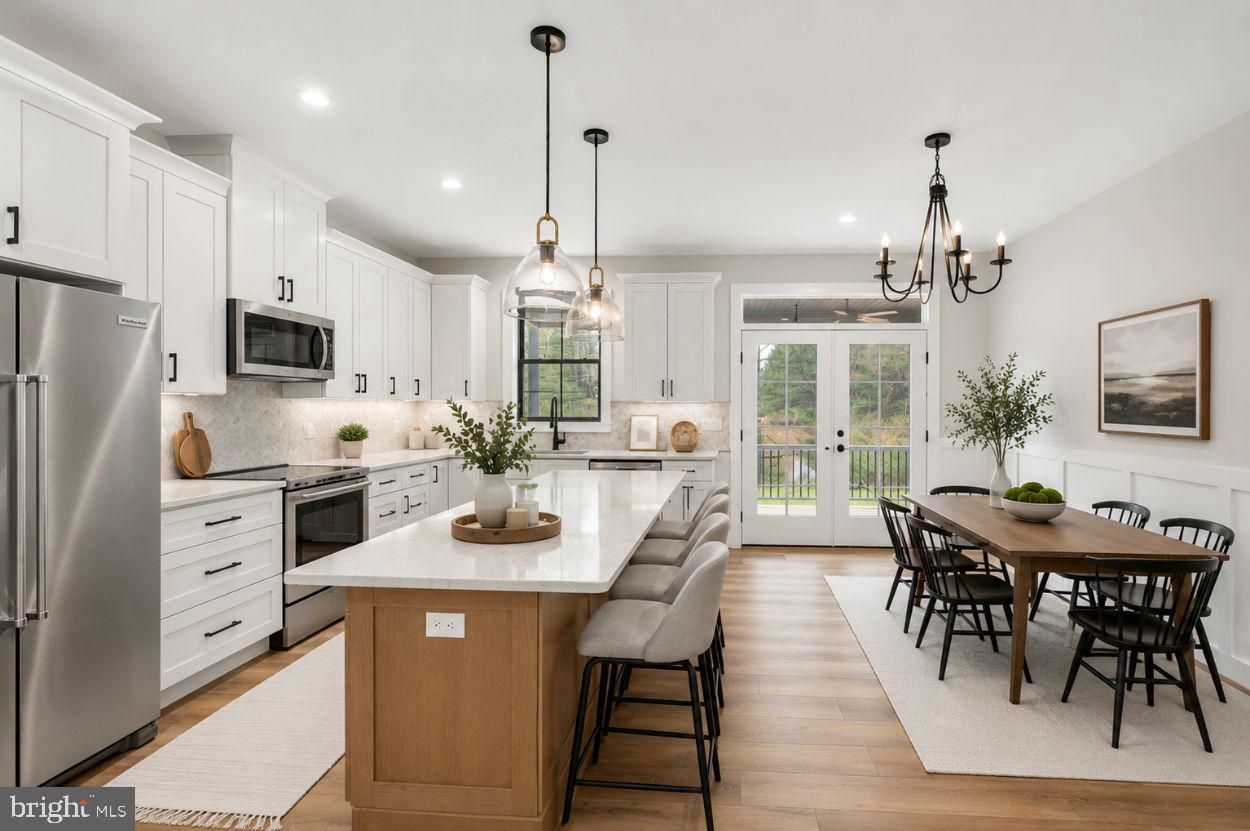
Nestled on just under an acre with beautiful views of the Shenandoah Mountains, this brand-new farmhouse-inspired home offers the perfect balance of privacy, convenience, and main-level living. Located just 9 minutes from I-66 Exit 13 in Linden, you'll enjoy easy access to Northern Virginia, Washington D.C., major airports, shopping, dining, and everyday conveniences while coming home to peaceful mountain surroundings.

Designed for comfortable living today and for years to come, this thoughtfully crafted home offers over 3,500 square feet of living space between main level and basement (optional finished basement) with an open-concept layout centered around a spacious great room, dining area, and designer kitchen featuring a large island with seating. The primary suite is privately situated on the main level and includes vaulted ceilings, a spacious walk-in closet, double vanities, linen storage, and a well-appointed ensuite bath. Two additional bedrooms and a full bath are located on the opposite side of the home, creating an ideal layout for family members or guests.

Enjoy morning coffee from the welcoming 240-square-foot front porch while taking in mountain views, or customize the optional rear porch to create the outdoor entertaining space you've always wanted. The front-load two-car garage provides convenience and ample storage, while the generous homesite allows the home to sit well back from the road, creating an expansive backyard with plenty of room to relax, entertain, garden, or simply enjoy the outdoors.

Whether you're working remotely with access to high-speed internet, commuting into Northern Virginia, or looking for a forever home that combines modern comfort with a peaceful setting, this exceptional new construction home delivers the lifestyle you've been searching for.

photo updated weekly with build progress. Lot 75 also available (unfinished basement) Lot 76 with finished basement

Ask about model home located in Rixeyville to view
#VAWR2014796

LINDEN

LOT 76 SLEEPY HOLLOW ROAD

3 Beds

2 Baths

3,504 Sq.Ft.

$599,000

MLS#: VAWR2014796
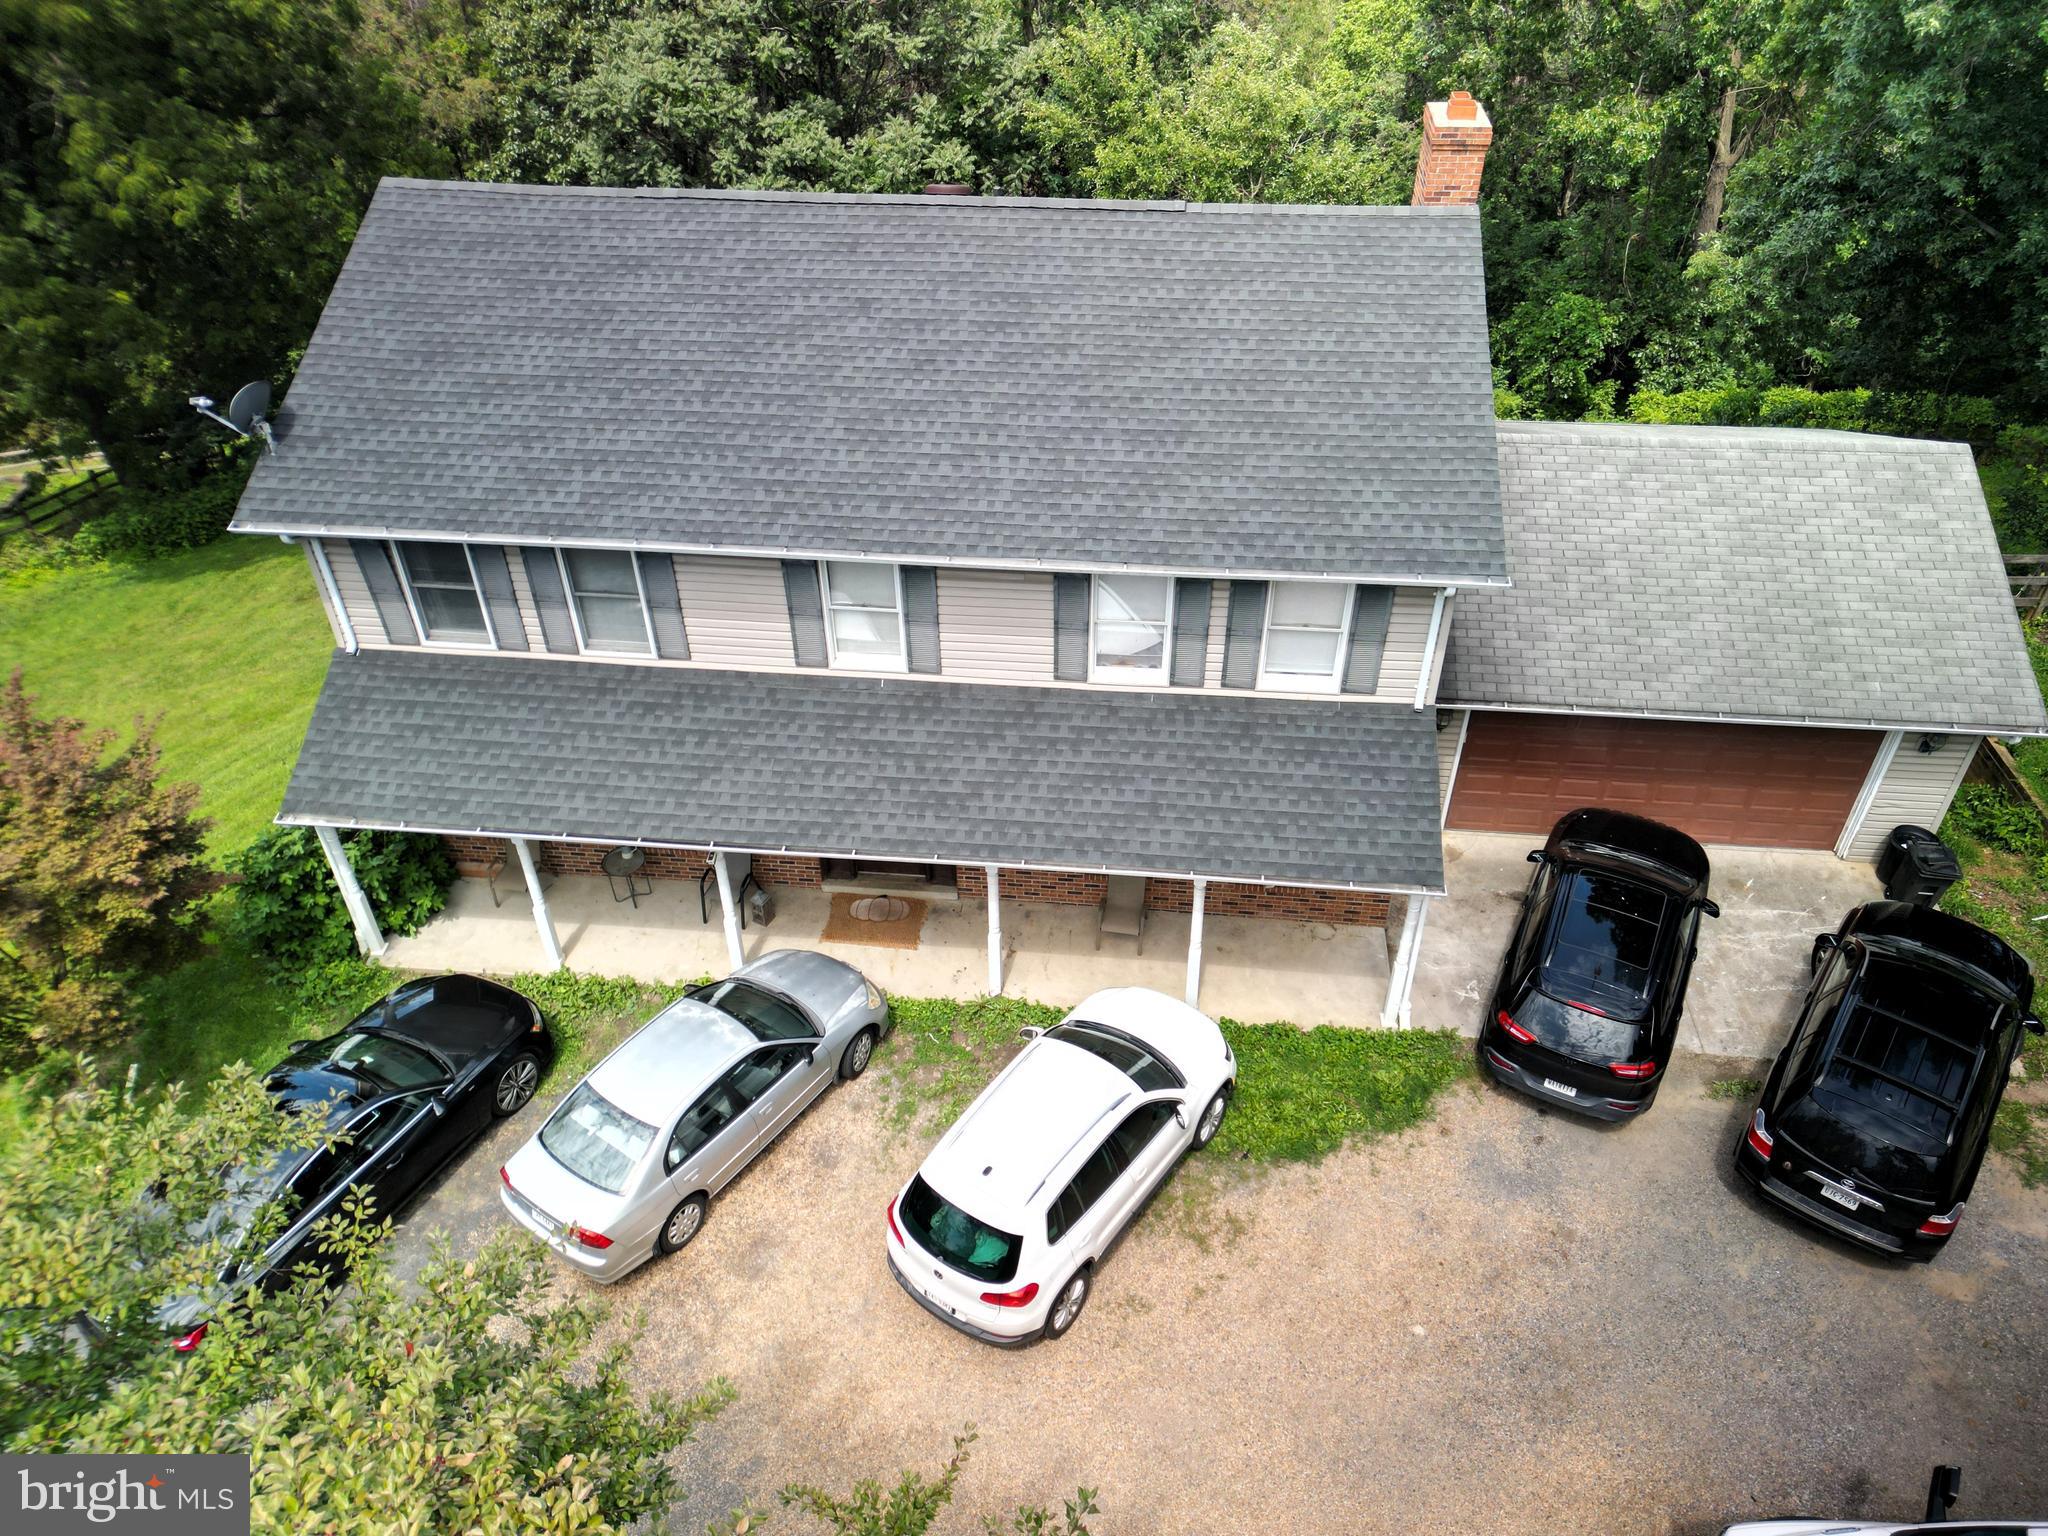
JUST PRICE REDUCED!!’ Exceptional Opportunity! This spacious home offers over 3,000 square feet of living space across three levels and is ready for its next owner to make it shine. With a few updates and your personal touch, this property has outstanding potential.
Featuring 4 generously sized bedrooms, 3.5 bathrooms, a large kitchen, a welcoming family room with a fireplace, and a separate formal dining room, the home provides an excellent layout for both everyday living and entertaining. The unfinished basement is a blank canvas, ready to become the recreation room, home theater, gym, or additional living space you’ve always envisioned.
Situated on a beautiful 1.03-acre lot with peaceful wooded views, you’ll enjoy privacy while being just 2 miles from I-66, offering convenient access to shopping, dining, and commuting routes.
#VAWR2014886

LINDEN

92 APPLE ORCHARD DRIVE

4 Beds

3 Baths

2,240 Sq.Ft.

$485,000

MLS#: VAWR2014886
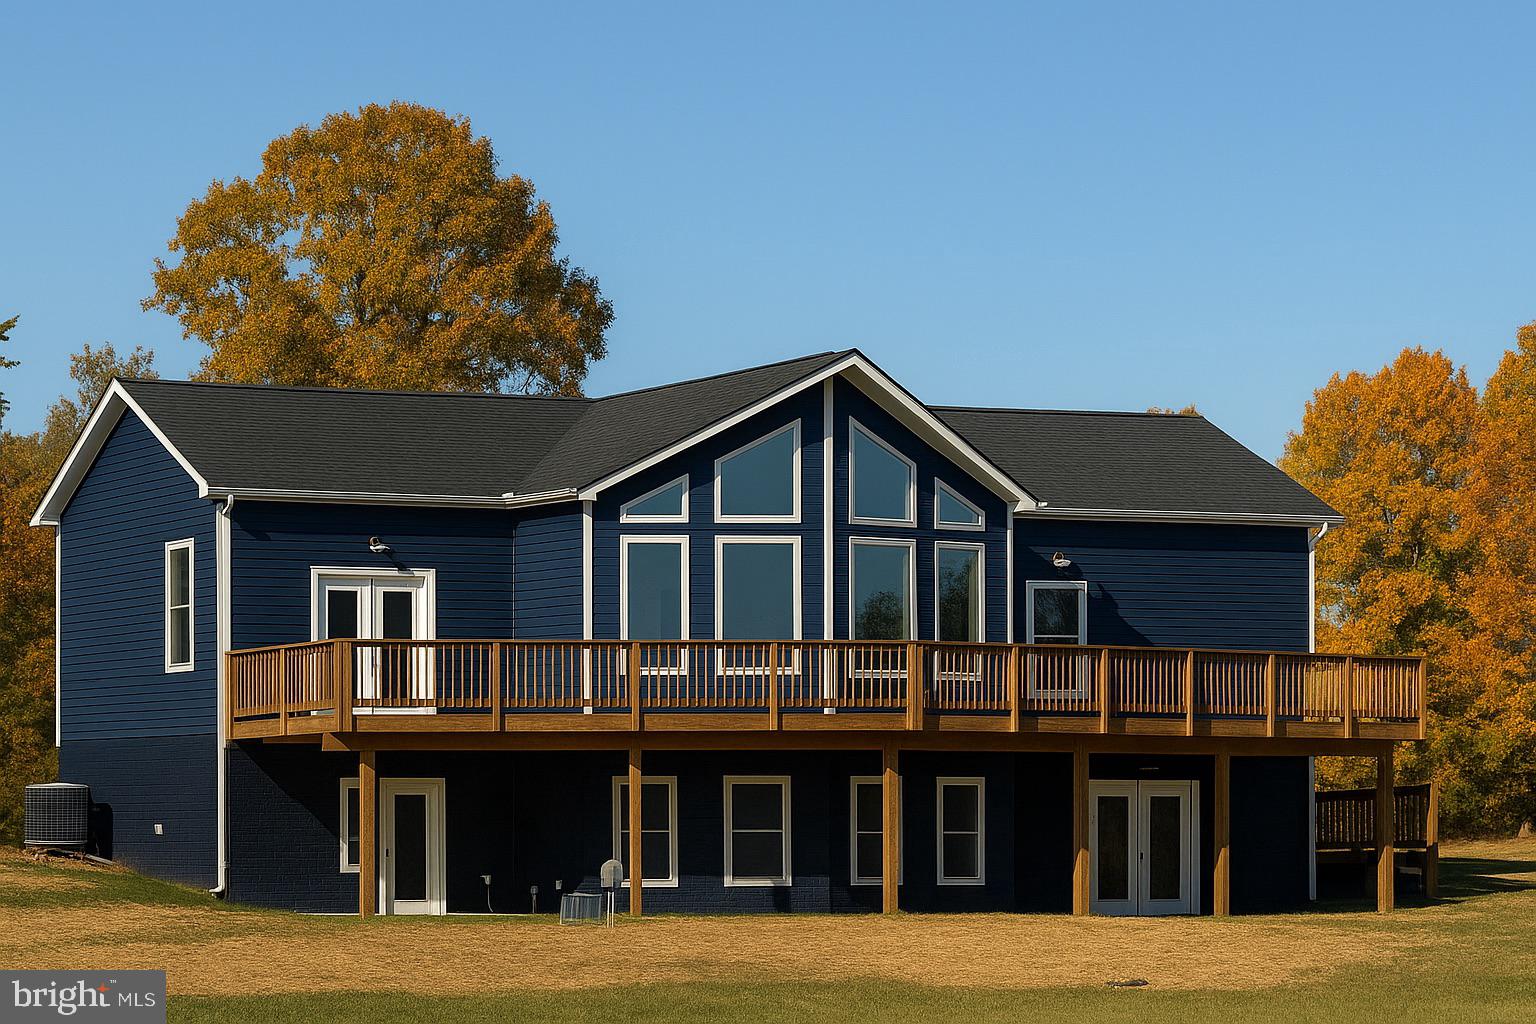
Brand new spacious chalet with incredible MOUNTAIN Views! Come build your home with us - 8 month build time.  Pick out your own finishes and customize! Peaceful, serene mountain life in excellent commuter location only 1 hour from Vienna Metro.  The homesite sits on level ground with a gentle slope to allow for a walk-out and nice yard.  Borders Blue Ridge Reserve conservation land.   The setting of this neighborhood is truly remarkable - surrounded by beauty, forests, and rolling vistas.  Enjoy deeded access to several mountain lakes and the Shenandoah River!  Cathedral ceilings, gourmet kitchen with island and optional fireplace in the great room with floor-to-ceiling windows to capture those views.  Split bedroom concept, with rooms on opposite sides of the home for privacy between the Primary Suite and secondary bedrooms.   Luxurious primary suite with full bathroom, closets and private access to the deck for cozy morning coffee.   No new construction loan needed - use standard financing.  Select your own siding, shingles, flooring, counter tops and many other finishes!  Spacious 2nd & 3rd bedrooms.  Lower level can be finished to increase your living space - with walk-out to nicely graded yard.  Unfinished basement could be finished in the future for a total nearly 3000 square feet of living space!  Optional  lower level side-load garage. HIGH SPEED BROADBAND INTERNET IS AVAILABLE! photos are of similar homes previously built.  Shenandoah Farms is a beautiful mountain getaway with many amenities including access to Lake of the Clouds, Spring Lake, deeded access and boat landing to the Shenandoah River, recreation areas, a community center all in the gateway to the Shenandoah National Park & Skyline Drive.  Incredible wineries right up the street and close to G. Richard Thompson Wildlife Management Area with mountain biking, hiking and AT Trail access.  Only a few minutes to Front Royal, and all the convenience of shopping, dining and entertainment.   Numeric address is for listing purposes, permanent address will be assigned near completion.  Shown by appointment. - Contact Listing   Agent/Owner.  SEVERAL LOTS & FLOOR PLANS AVAILABLE.  We have homes in Linden VA and Front Royal - 8 month build time.
#VAWR2014460

LINDEN

110 LEE DRIVE

3 Beds

2 Baths

1,480 Sq.Ft.

$555,500

MLS#: VAWR2014460

Welcome to 160 Camp David Court, a beautiful mountain retreat nestled on nearly 3 private acres in Linden. Built in 2021, this thoughtfully designed home offers the perfect blend of modern comfort and peaceful country living. Featuring 3 bedrooms and 3 baths, the open-concept floor plan is filled with natural light and is designed for easy everyday living. The spacious kitchen flows seamlessly into the living and dining areas, creating an ideal space for entertaining. Seller offering to buy down points for entire term of the loan!

Step outside and enjoy your morning coffee or evening sunsets from the screened porch overlooking the wooded surroundings. The fully finished basement provides additional living space perfect for a family room, recreation area, home office, or guest accommodations. With a 2-car garage, ample outdoor space, and no HOA, you’ll enjoy the freedom to truly make this property your own. Conveniently located for commuters while offering the privacy and tranquility of mountain living, this home is a rare opportunity in sought-after Linden.  

Highlights:
Built in 2021
3 Bedrooms | 3 Bathrooms
Finished Basement
Screened Porch
2-Car Garage
Approximately 2.9 Acres
No HOA
Private Wooded Setting
Easy Access to I-66 for Commuters
#VAWR2015654

LINDEN

160 CAMP DAVID CT

3 Beds

3 Baths

2,620 Sq.Ft.

$679,999

MLS#: VAWR2015654

Price improvement !!!  a  must see   Fabulous Views!!!  This well maintained rambler with a basement and 2 car side load garage is perfect for your home relaxation after a long busy work/school day.  Deck off the kitchen living room for peaceful nights, 3 bedroom 2 baths with a family room in basement with 2 yrs old washer dryer and laundry tub.  Carpeted and has a wood stove flue ready for a future wood stove.  large 2 car garage for parking and access out of the weather and easy access inside  .  A must see. This wont last long. Priced to move

Amenities in the community

Full basketball court
Full tennis court
Communal gazebo with grills
Lake access with Sandy Beach (also with large gazebo and grills)
2 kid playgrounds - 1 at the main community and 1 at the Lake
#VAWR2015358

LINDEN

1336 GRANNY SMITH ROAD

3 Beds

2 Baths

1,590 Sq.Ft.

$485,000

MLS#: VAWR2015358

Looking for privacy? Look no further, this beautiful home is setting on 1.6 acres and is fenced. Full time living or use it as an Air B&B all ready approved. You must register with the county of Warren. Property comes furnished. Owner has tastefully updated this home and looks brand new. Pride in ownership. Basement is waiting for your finishing touches. See through fireplace already installed. A lot of drywall 
already hung. 
This 3 bedroom, 2 bath split floor plan doesn't have a small room in it! Open floor plan. Nice covered front porch. Watch the nature and enjoy your morning coffee. Back deck is over sized for entertaining  and  complimented with a hot tub.
#VAWR2015244

LINDEN

128 ORCHARD LAGOON DRIVE

3 Beds

2 Baths

1,680 Sq.Ft.

$549,900

MLS#: VAWR2015244

***MOVE IN DECEMBER 2026***
Nestled on just under an acre with beautiful views of the Shenandoah Mountains, this brand-new farmhouse-inspired home offers the perfect balance of privacy, convenience, and main-level living. Located just 9 minutes from I-66 Exit 13 in Linden, you'll enjoy easy access to Northern Virginia, Washington D.C., major airports, shopping, dining, and everyday conveniences while coming home to peaceful mountain surroundings.

Designed for comfortable living today and for years to come, this thoughtfully crafted home offers over 3,500 square feet of living space between main level and basement (optional finished basement) with an open-concept layout centered around a spacious great room, dining area, and designer kitchen featuring a large island with seating. The primary suite is privately situated on the main level and includes vaulted ceilings, a spacious walk-in closet, double vanities, linen storage, and a well-appointed ensuite bath. Two additional bedrooms and a full bath are located on the opposite side of the home, creating an ideal layout for family members or guests.

Enjoy morning coffee from the welcoming 240-square-foot front porch while taking in mountain views, or customize the optional rear porch to create the outdoor entertaining space you've always wanted. The front-load two-car garage provides convenience and ample storage, while the generous homesite allows the home to sit well back from the road, creating an expansive backyard with plenty of room to relax, entertain, garden, or simply enjoy the outdoors.

Whether you're working remotely with access to high-speed internet, commuting into Northern Virginia, or looking for a forever home that combines modern comfort with a peaceful setting, this exceptional new construction home delivers the lifestyle you've been searching for.

Taking offers now with deposit, move in October 2026

photo updated weekly with build progress.  Ask about model located in Rixeyville to view
#VAWR2014418

LINDEN

LOT 75 SLEEPY HOLLOW ROAD

3 Beds

2 Baths

3,504 Sq.Ft.

$564,900

MLS#: VAWR2014418
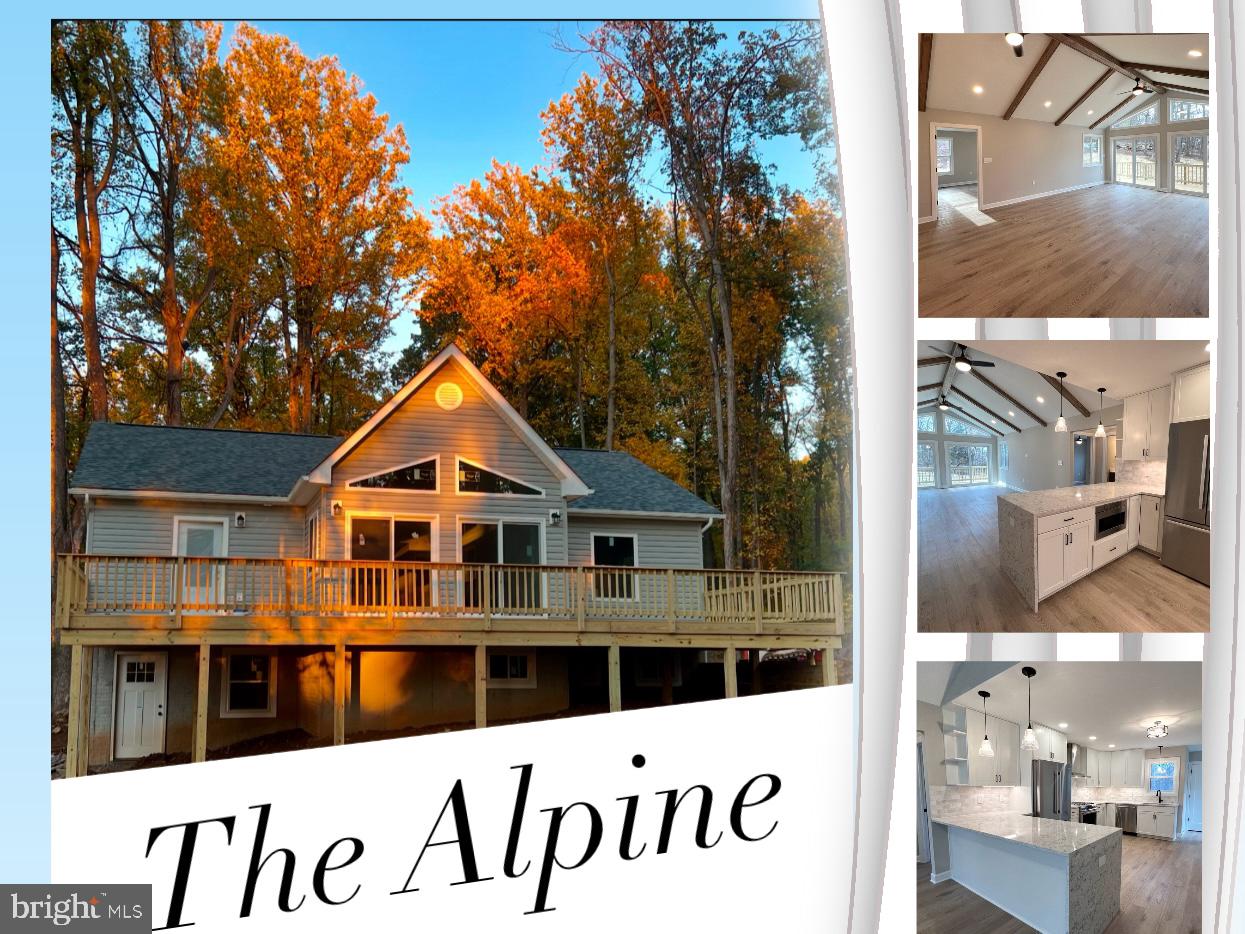
Looking for a Mountain Retreat where you can customize your home inside and out to your liking?  Daniels Contracting has multiple opportunities for you in Linden!  Your choice between 4 floor plans, each with unique features and offerings.  Incredible home options for full-time living or potential STR / short term rental (needs approval from county/subdivision).  Variety of nearby attractions (Shenandoah River, Skyline Drive National Park, Appalachian Trailheads, wineries, etc) and just minutes to I-66 and Route 55 for ease of access.

This listing is for the new construction / to-be-built floor plan called the "Alpine" model on Sleepy Hollow Road in Skyland Estates.  Make your choice from 3 high quality builder curated selections (selection list with pictures are available) or customize with your own selections.  Pick your floor plan, pick your style, and your Mountain Retreat is within arm’s reach! 

Full walk-through video of the “Alpine” model is available to view - see Virtual Tour options online or request link.  Questions on financing options?  Let us know!
#VAWR2006992

LINDEN

0 SLEEPY HOLLOW RD

3 Beds

2 Baths

1,532 Sq.Ft.

$514,000

MLS#: VAWR2006992

Deeded access to the Shenandoah River and several lakes, along with MOUNTAIN VIEWS from floor-to-ceiling windows and full-length deck, make this new build an exceptional opportunity. These lots are incredible—you must tour to see for yourself that the wooded park-like setting of these properties is truly special. Choose from several lots and floor plans.  This listing features the Grace Chalet, to be built on a homesite in beautiful Linden bordering Blue Ridge Reserve conservation land.  These feel more like two-level homes than a house with a basement because of the additional lower level with all the exposed windows.  The patios and decks allow for as much outdoor useable living area as indoor (and you'll want every bit of it once you see these views and lots).  Inside, cathedral ceilings and floor-to-ceiling great-room windows capture the views as well. The main level includes a kitchen with an island and three bedrooms in a split layout, separating the primary suite from the secondary bedrooms. The primary suite has a full bath and private deck access. A great-room fireplace is optional.The walk-out lower level has a fully exposed wall of windows. Finish it for more than 2,800 square feet of total living space, with potential for a fourth bedroom and additional living room, or leave it unfinished for future expansion. A lower-level side-load garage is optional. The homesite offers level areas and a gentle slope for a usable yard. Choose your siding, shingles, flooring, countertops, and other finishes. Granite countertops, soft-close cabinets, stainless steel appliances and many upgraded features are included in the listing price.  All underground utilities, with high-speed broadband internet availability. Estimated build time is eight months from the date of contract.  Standard financing is available—no construction loan needed.  Shenandoah Farms amenities include Lake of the Clouds, Spring Lake, a Shenandoah River boat landing, recreation areas, and a community center. And Treasure Island - yes, your very own river island with private river access for residents of the Farms.  Minutes from Front Royal’s shopping and dining and approximately one hour from Vienna Metro. Excellent commuter location with quick access to 66.  Nearby destinations include wineries, Shenandoah National Park, Skyline Drive, and G. Richard Thompson Wildlife Management Area, with opportunities for hiking, mountain biking, and Appalachian Trail access. Floor plans and specifications are available upon request. See listing links for 3D tours and videos of previously built homes. Shown by appointment. Numeric address is for listing purposes only; a permanent address will be assigned near completion. Listing media include previously built homes, depicted features and materials may differ from standard offerings. Several lots and floor plans are available in Linden and Front Royal.  Agent/Owner
#VAWR2015618

LINDEN

113 LEE DRIVE

3 Beds

2 Baths

1,480 Sq.Ft.

$555,000

MLS#: VAWR2015618

Completely renovated from top to bottom, 18 Vista Ct is a move-in-ready 4-bedroom, 3-full-bath home in Linden, VA, offering approximately 1,683 sq. ft. of single-level living on approximately 0.42 acres. The extensive renovation includes a new roof, windows, HVAC and ductwork, plumbing, electrical system and panel, drywall, flooring, lighting, interior and exterior doors, baseboards, and deck. The kitchen has been fully redesigned with new cabinetry, quartz countertops, and new appliances, while all three bathrooms were gutted and completely renovated. A new washer and dryer complete the updates. With four bedrooms, three full baths, and laundry all on the main level, this fully renovated Front Royal home combines modern finishes, major system upgrades, and a functional move-in-ready layout—all without the renovation project.
#VAWR2015228

LINDEN

18 VISTA COURT

4 Beds

3 Baths

1,683 Sq.Ft.

$510,000

MLS#: VAWR2015228

Send a message

Message successfully sent.

Your message

What is 3 + 4 ?

Reason for contacting?

I agree to receive email communication and understand I can unsubscribe at any time.

I agree to be contacted by Charis Realty Group - Christine Issler, Broker via call, email, and text for real estate services. To opt out, you can reply 'stop' at any time or reply 'help' for assistance. You can also click the unsubscribe link in the emails. Message and data rates may apply. Message frequency may vary. Privacy Policy

Sign Out

Virtual Assistant

Would you like to take the next step with this property? We can help you schedule a showing or virtual tour, or send you more details.

Yes, I would like more information.

Thank You for Your Reply, One of Our Agents will contact you as soon as possible

No, maybe later.

Thank you, you can always contact me via email, phone number or through the contact form.

Realhub AI

Lucy - Your AI-Powered Realtor

Update Your Temporary Password

Personalize your search

Enter your email and we'll notify you immediately when new listings match what you're looking for.

or enter email address

Already have an account ? Login here

Continue your home search

I agree to receive communications and understand I can unsubscribe at any time.

I agree to be contacted by Charis Realty Group - Christine Issler, Broker via call, email, and text for real estate services. To opt out, you can reply 'stop' at any time or reply 'help' for assistance. You can also click the unsubscribe link in the emails. Message and data rates may apply. Message frequency may vary. Privacy Policy

Already have an account ? Login here

We use cookies

We use cookies primarily for analytics to enhance your experience. By accepting, you agree to our use of these cookies. You can manage your preferences or learn more about our cookies policy.