
Property
Beds
3
Full Baths
1
1/2 Baths
1
Year Built
1949
Sq.Footage
1,936
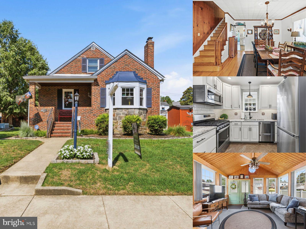
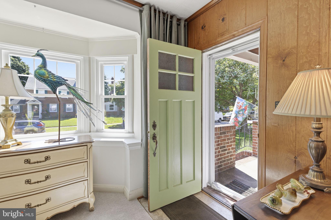
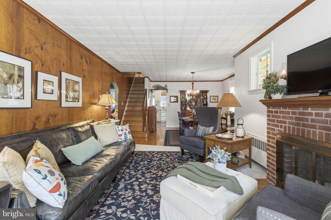
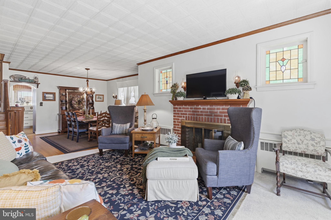
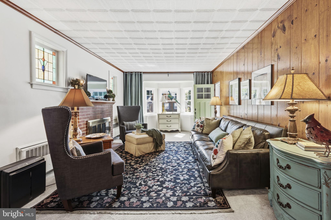
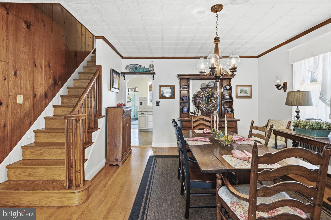
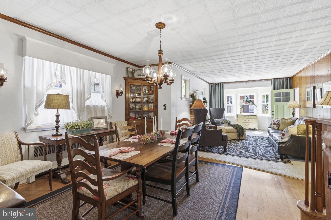
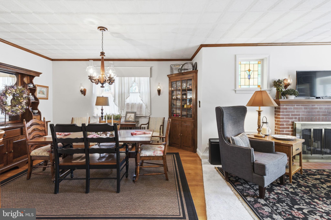
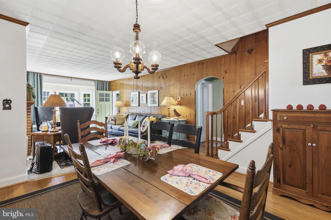
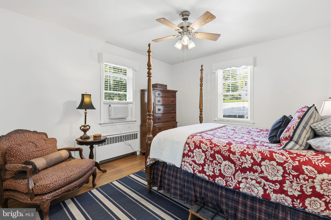
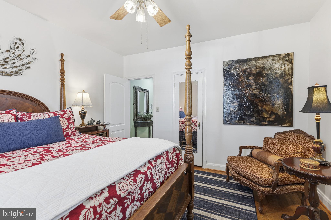
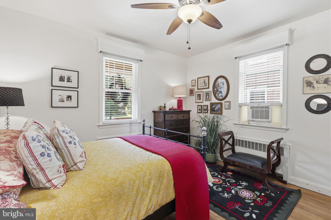
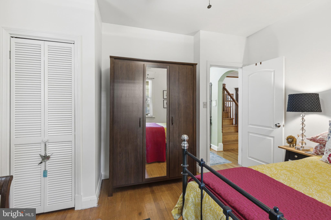
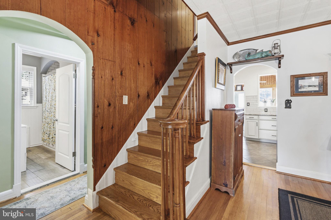
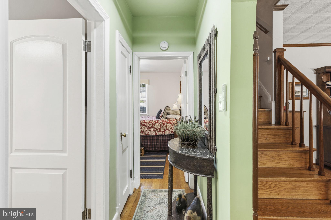
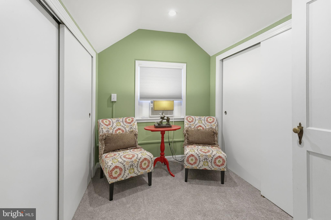
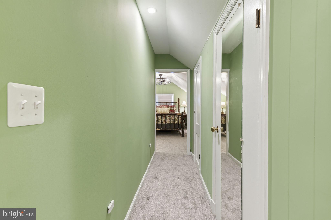
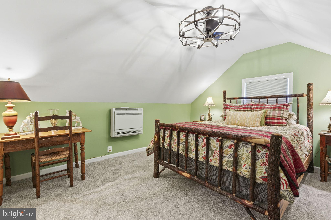
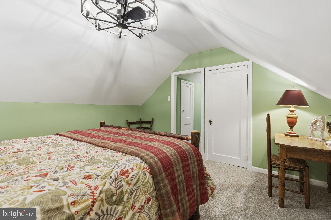
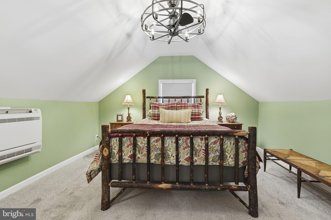
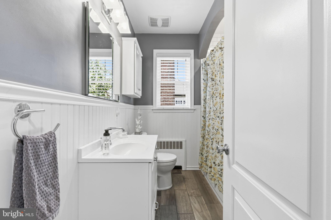
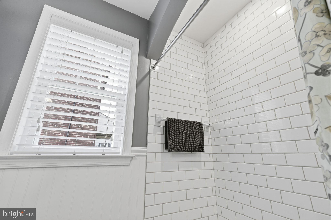
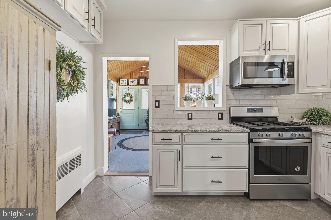
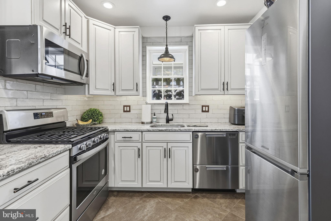
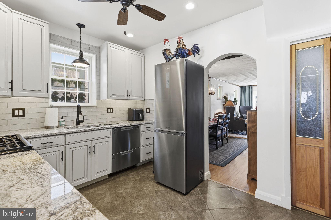
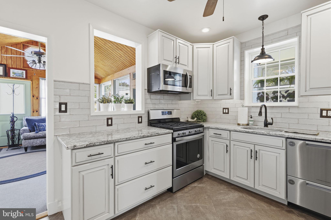
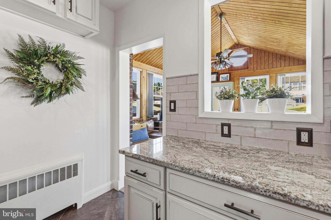
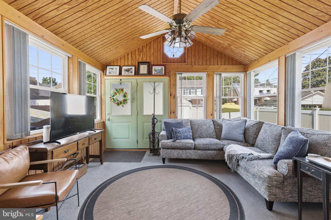
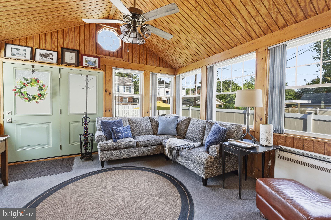
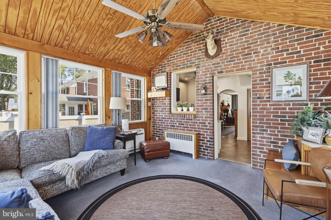
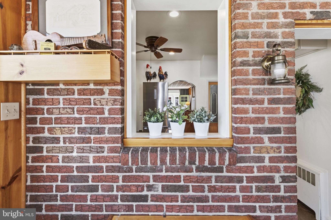
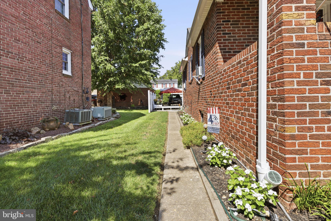
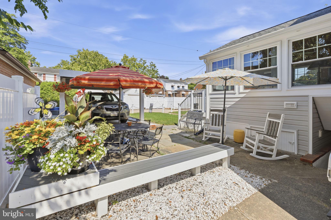
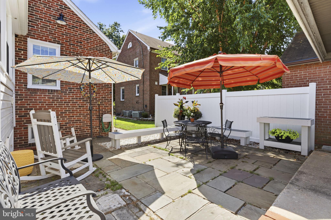
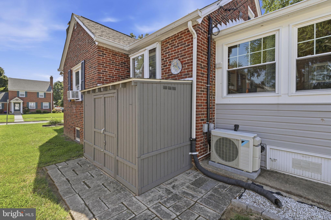
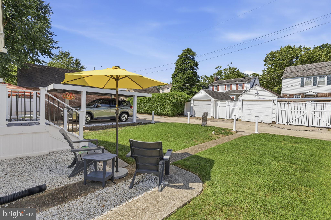
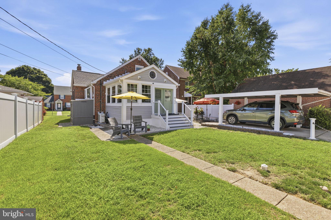
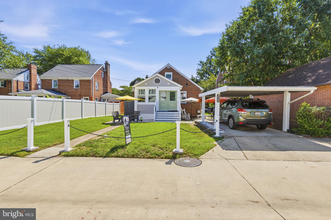
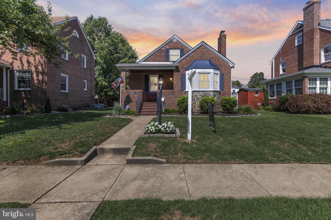
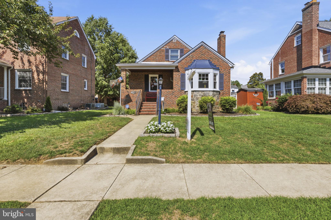
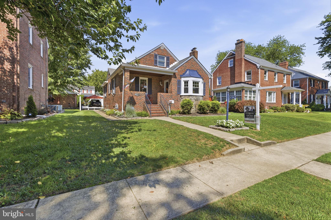
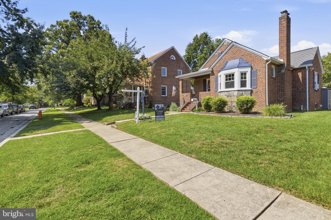
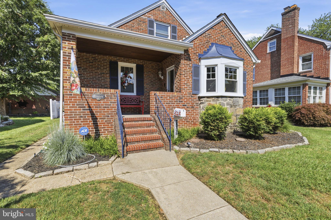
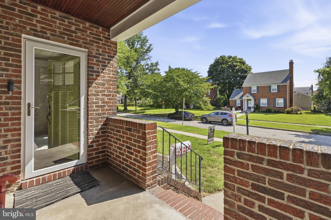
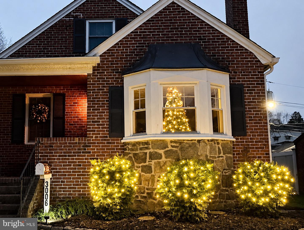
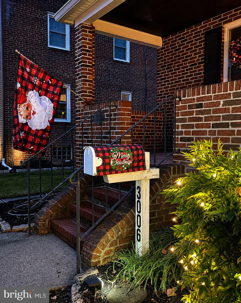
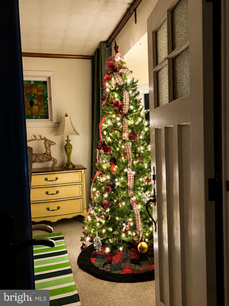
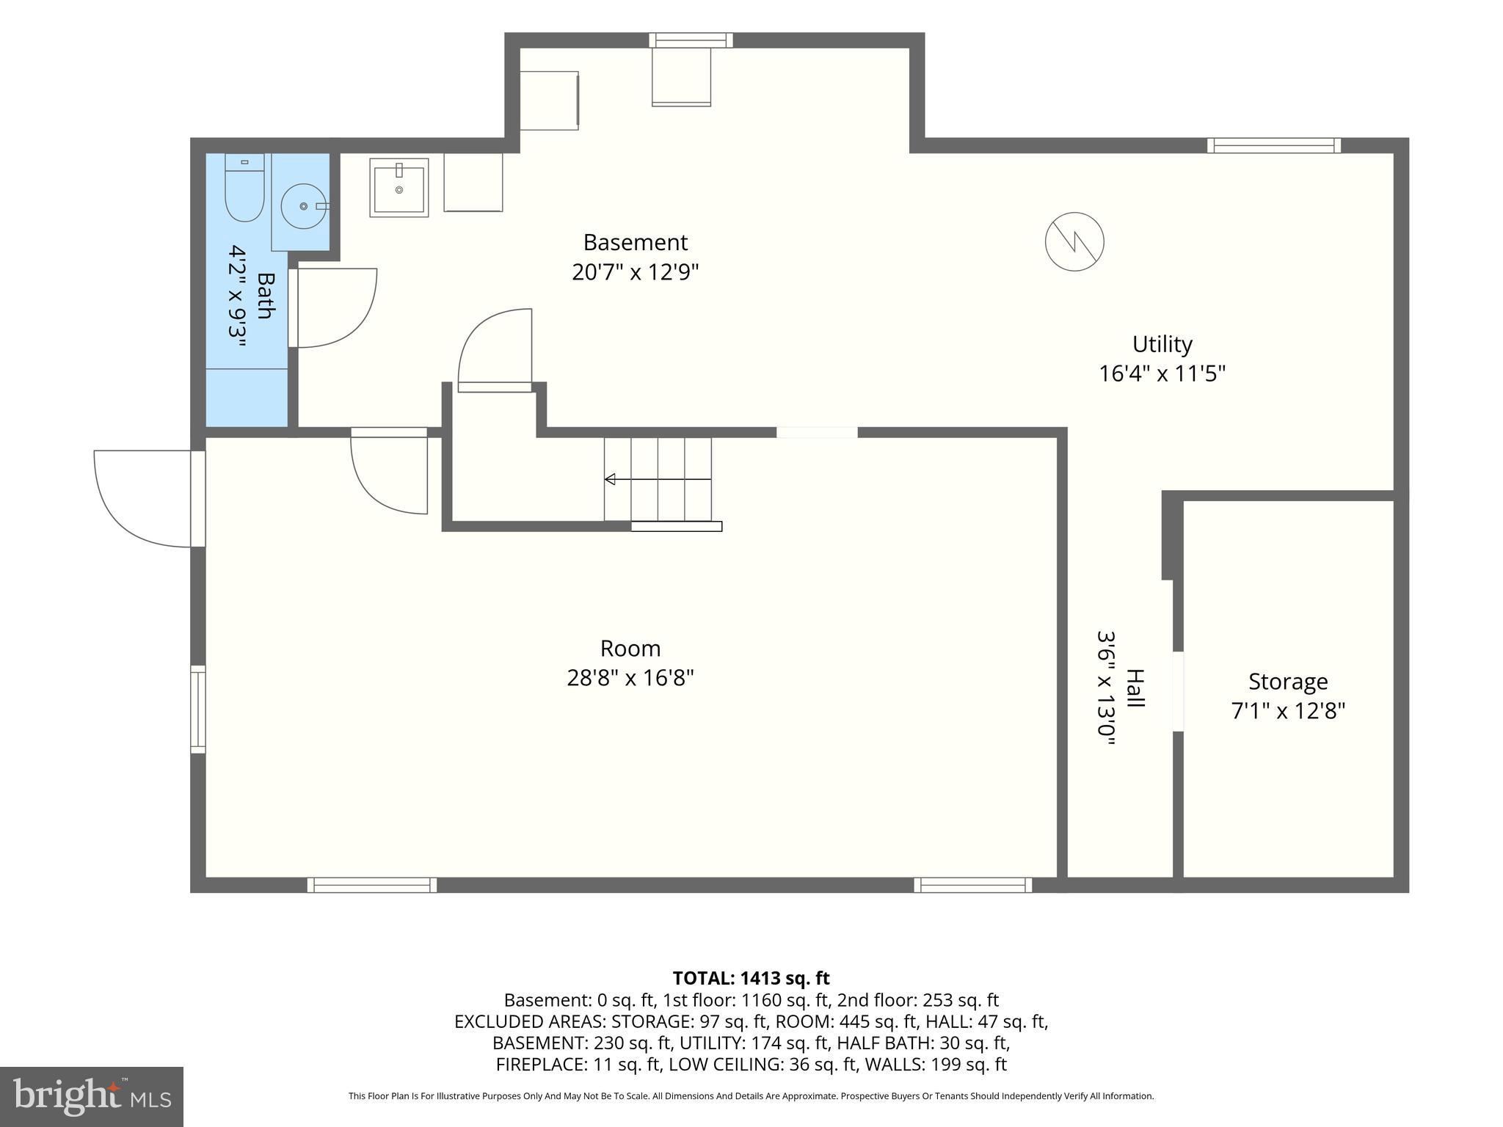
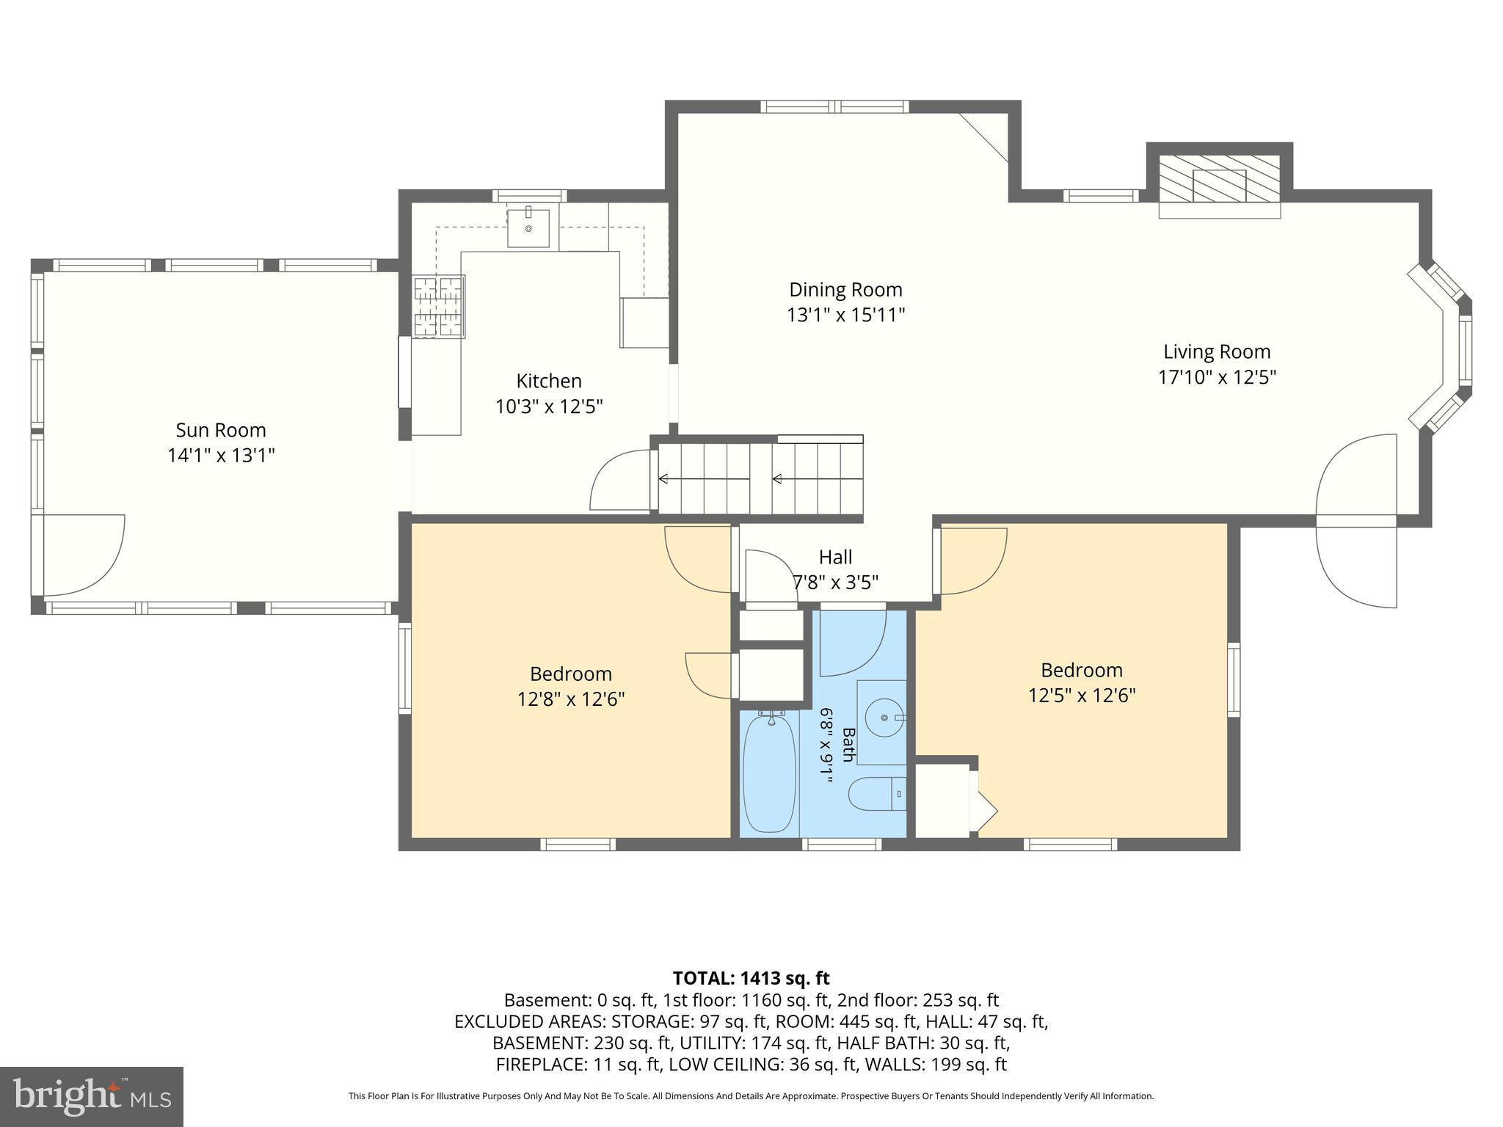
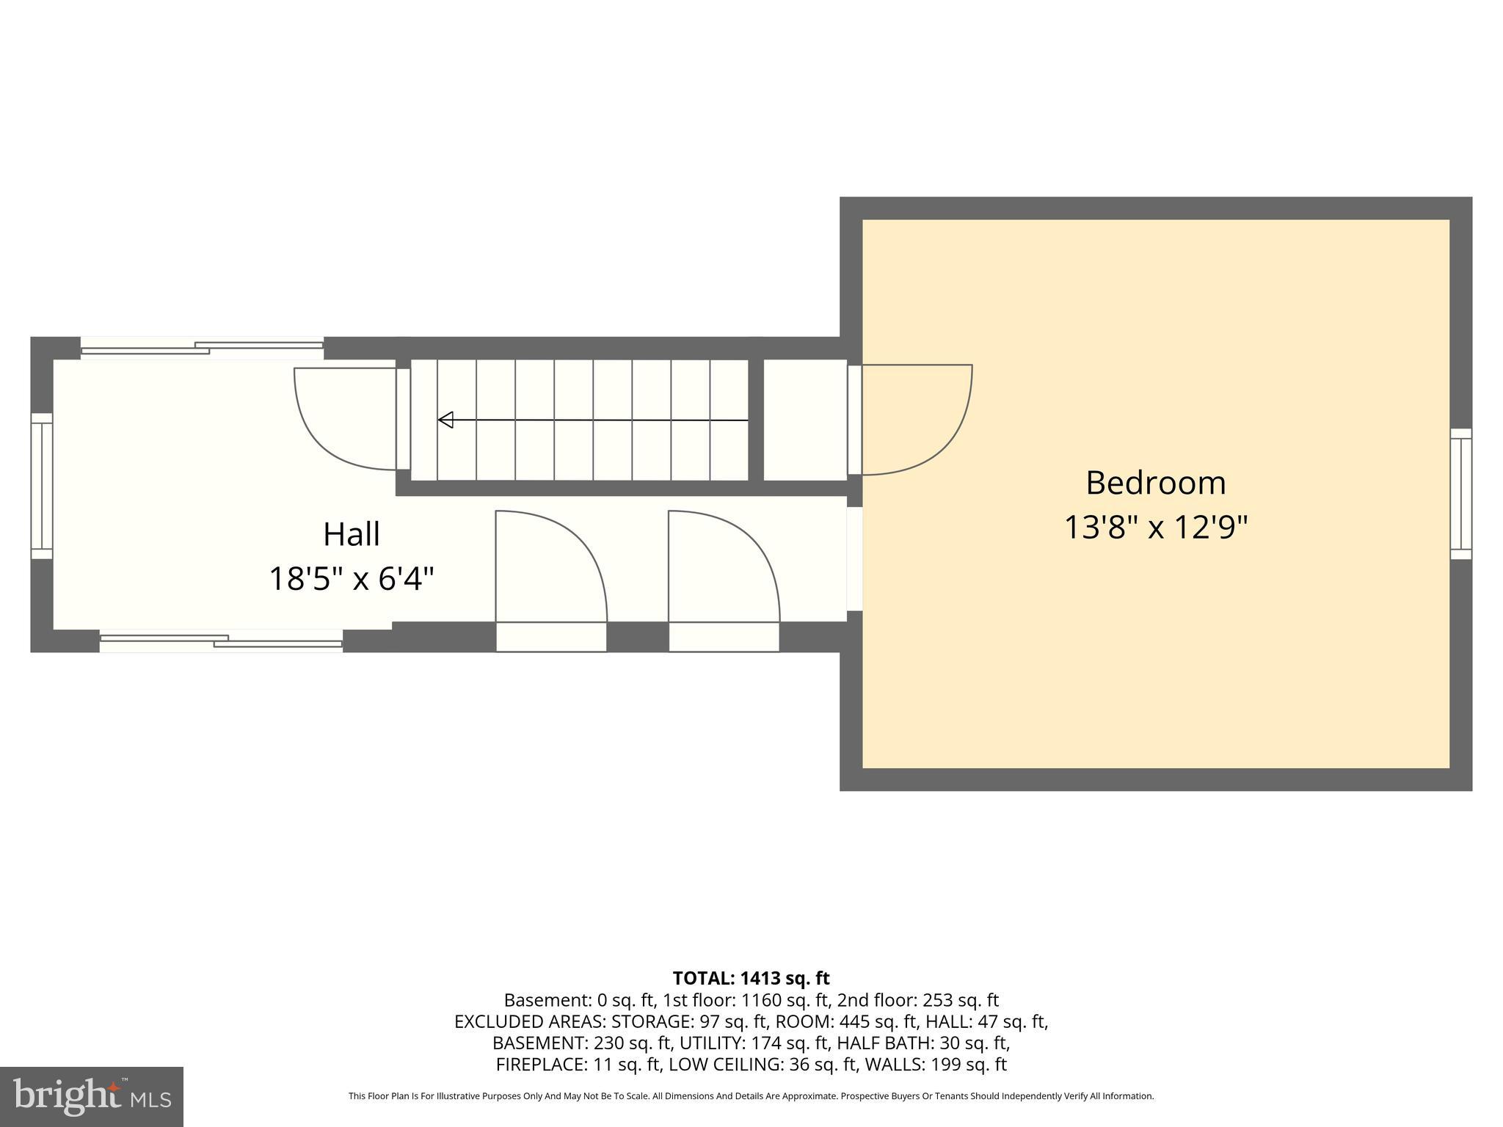
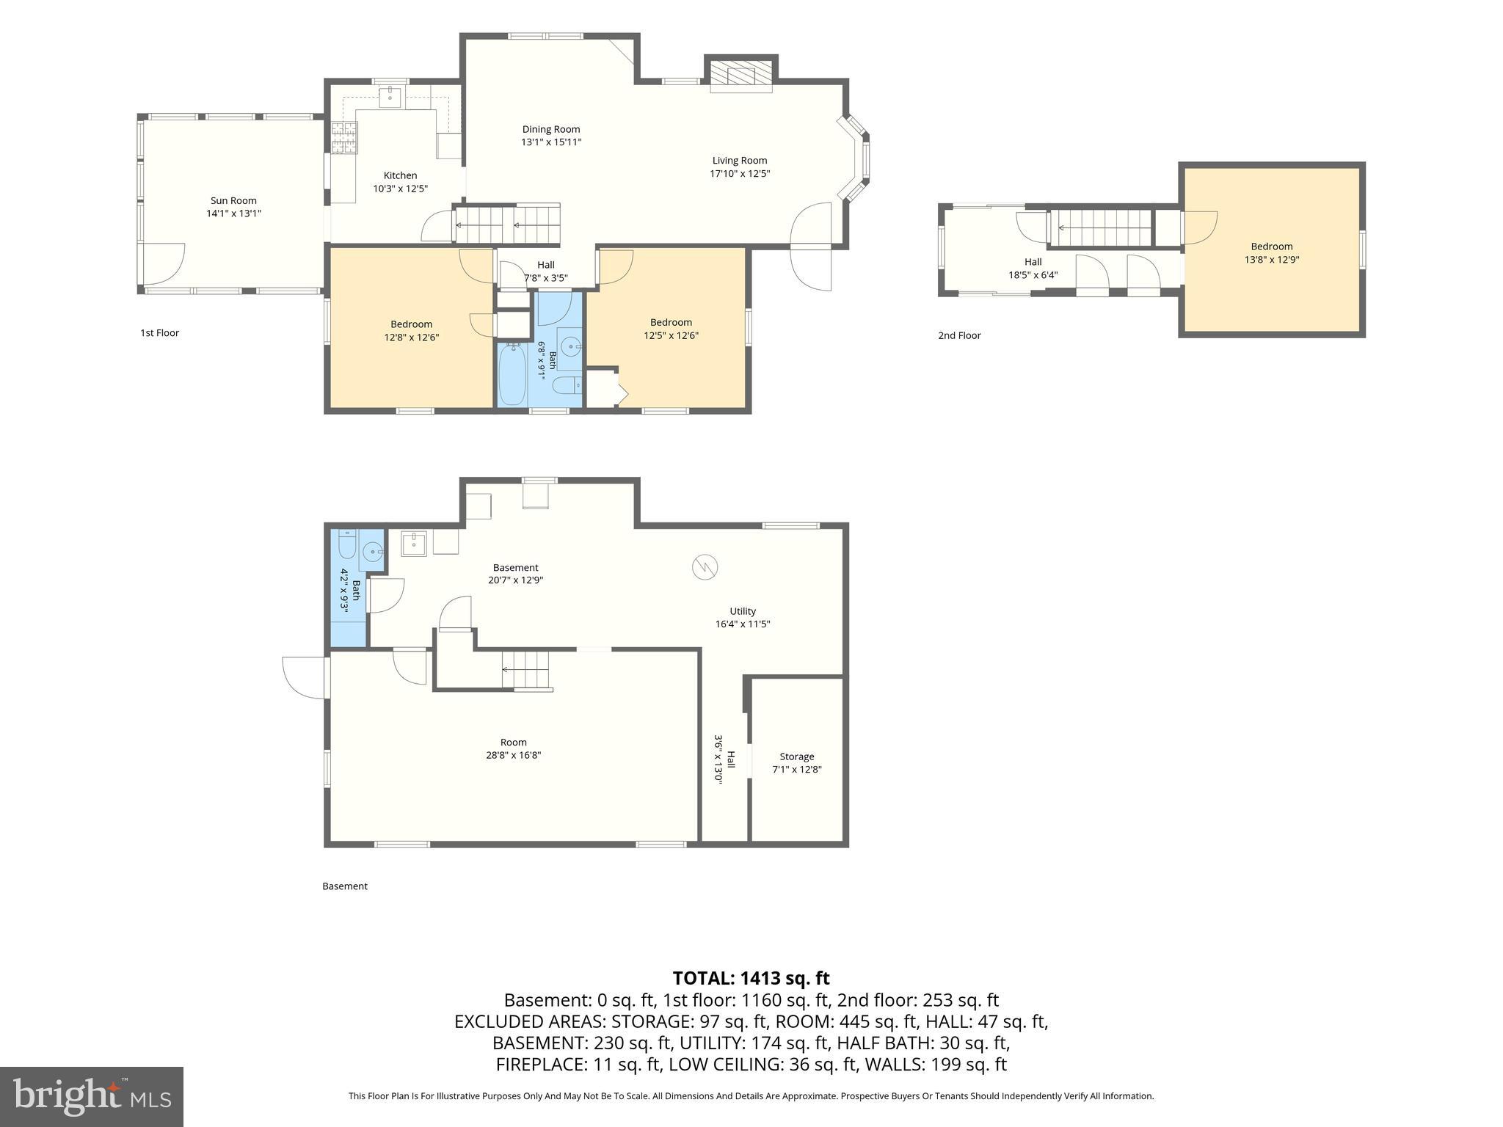
This 3-bedroom, 1 full and 1 half bath detached Cape Cod in the historic Dundalk Highlands neighborhood offers a distinctive mix of character, craftsmanship, and thoughtful updates. The fully remodeled kitchen features granite counters, high-end appliances, tile flooring, and a tile backsplash, creating a polished and functional space at the center of the home. The main bathroom has also been fully remodeled, and an added lower-level half bath brings extra convenience to the basement level. The home's character is what sets it apart, with original and custom details found throughout. Original hardwood floors, stained glass windows, the original front door, original dining and living room ceilings, wall paneling, built-ins, covered radiators, a brick gas fireplace, and custom woodwork showcased in the mantel, shelving, chandelier, sconces, and staircase all add warmth and personality. The layout offers comfortable living across three levels, including two main-level bedrooms, an upper-level bedroom, living and family room spaces, and a full basement with interior access, partial finishing, and covered exterior stair access. Outside, the property offers usable spaces that add to everyday enjoyment, including a side yard patio with privacy fencing, a fenced backyard, an updated carport and back porch, patio benches, and a shed with electrical outlets and lighting. Additional updates include replacement windows, roof and gutters, and refreshed exterior details. With no HOA, carport parking, an off-street parking pad, updated kitchen and baths, flexible basement space, and memorable craftsmanship throughout, this Dundalk Highlands Cape Cod offers charm, function, and lasting appeal.
Features & Amenities
Interior
-
Total Bedrooms
3
-
Bathrooms
1
-
1/2 Bathrooms
1
-
Above Grade Finished Area
1636.0
-
Basement YN
YES
-
Cooling YN
YES
-
Cooling
Window Unit(s), Ceiling Fan(s), Ductless, Electric
-
Fireplace YN
YES
-
Heating YN
YES
-
Heating
Exhaust Fan, Natural Gas, Radiant
-
Main Level Bedrooms
2
-
Pet friendly
N/A
Exterior
-
Garage
No
-
Construction Materials
Brick
-
Parking
Detached Carport, Detached
-
Pool
No
-
Waterfront YN
NO
Area & Lot
-
Lot Size(acres)
0.13
-
Lot Size(square feet)
5,488
-
Property Type
Residential
-
Property Sub Type
Single Family Residence
-
Architectural Style
Cape Cod
Price
-
Sales Price
$335,000
-
Tax Amount
$2,851
-
Financing Options
Cash, Conventional, FHA, VA
-
Sq. Footage
1,936
-
Price/SqFt
$173
HOA
-
Association
No
School District
-
Elementary School
N/A
-
Middle School
DUNDALK
-
High School
DUNDALK
Property Features
-
New Construction
NO
-
Foundation Details
Permanent
-
Senior Community YN
NO
-
Sewer
Public Sewer
-
Tax Lot
8
-
Water Source
Public
Schedule a Showing
Showing scheduled successfully.
Mortgage calculator
Estimate your monthly mortgage payment, including the principal and interest, property taxes, and HOA. Adjust the values to generate a more accurate rate.
Your payment
Principal and Interest:
$
Property taxes:
$
HOA fees:
$
Total loan payment:
$
Total interest amount:
$
Location
County
BALTIMORE
Elementary School
Middle School
DUNDALK
High School
DUNDALK
Listing Courtesy of Lee R. Tessier , EXP Realty, LLC
RealHub Information is provided exclusively for consumers' personal, non-commercial use, and it may not be used for any purpose other than to identify prospective properties consumers may be interested in purchasing. All information deemed reliable but not guaranteed and should be independently verified. All properties are subject to prior sale, change or withdrawal. RealHub website owner shall not be responsible for any typographical errors, misinformation, misprints and shall be held totally harmless.

AGENT
Tracy Markham
Call Tracy today to schedule a private showing.

* Listings on this website come from the FMLS IDX Compilation and may be held by brokerage firms other than the owner of this website. The listing brokerage is identified in any listing details. Information is deemed reliable but is not guaranteed. If you believe any FMLS listing contains material that infringes your copyrighted work please click here to review our DMCA policy and learn how to submit a takedown request.© 2024 FMLS.
Related Properties

BALTIMORE
922 S DECKER AVENUE
2 Beds
1 Baths
1,144 Sq.Ft.
$329,700
MLS#: MDBA2220658

BALTIMORE
3201 E FAIRMOUNT AVENUE
2 Beds
3 Baths
1,550 Sq.Ft.
$299,999
MLS#: MDBA2205318
BALTIMORE
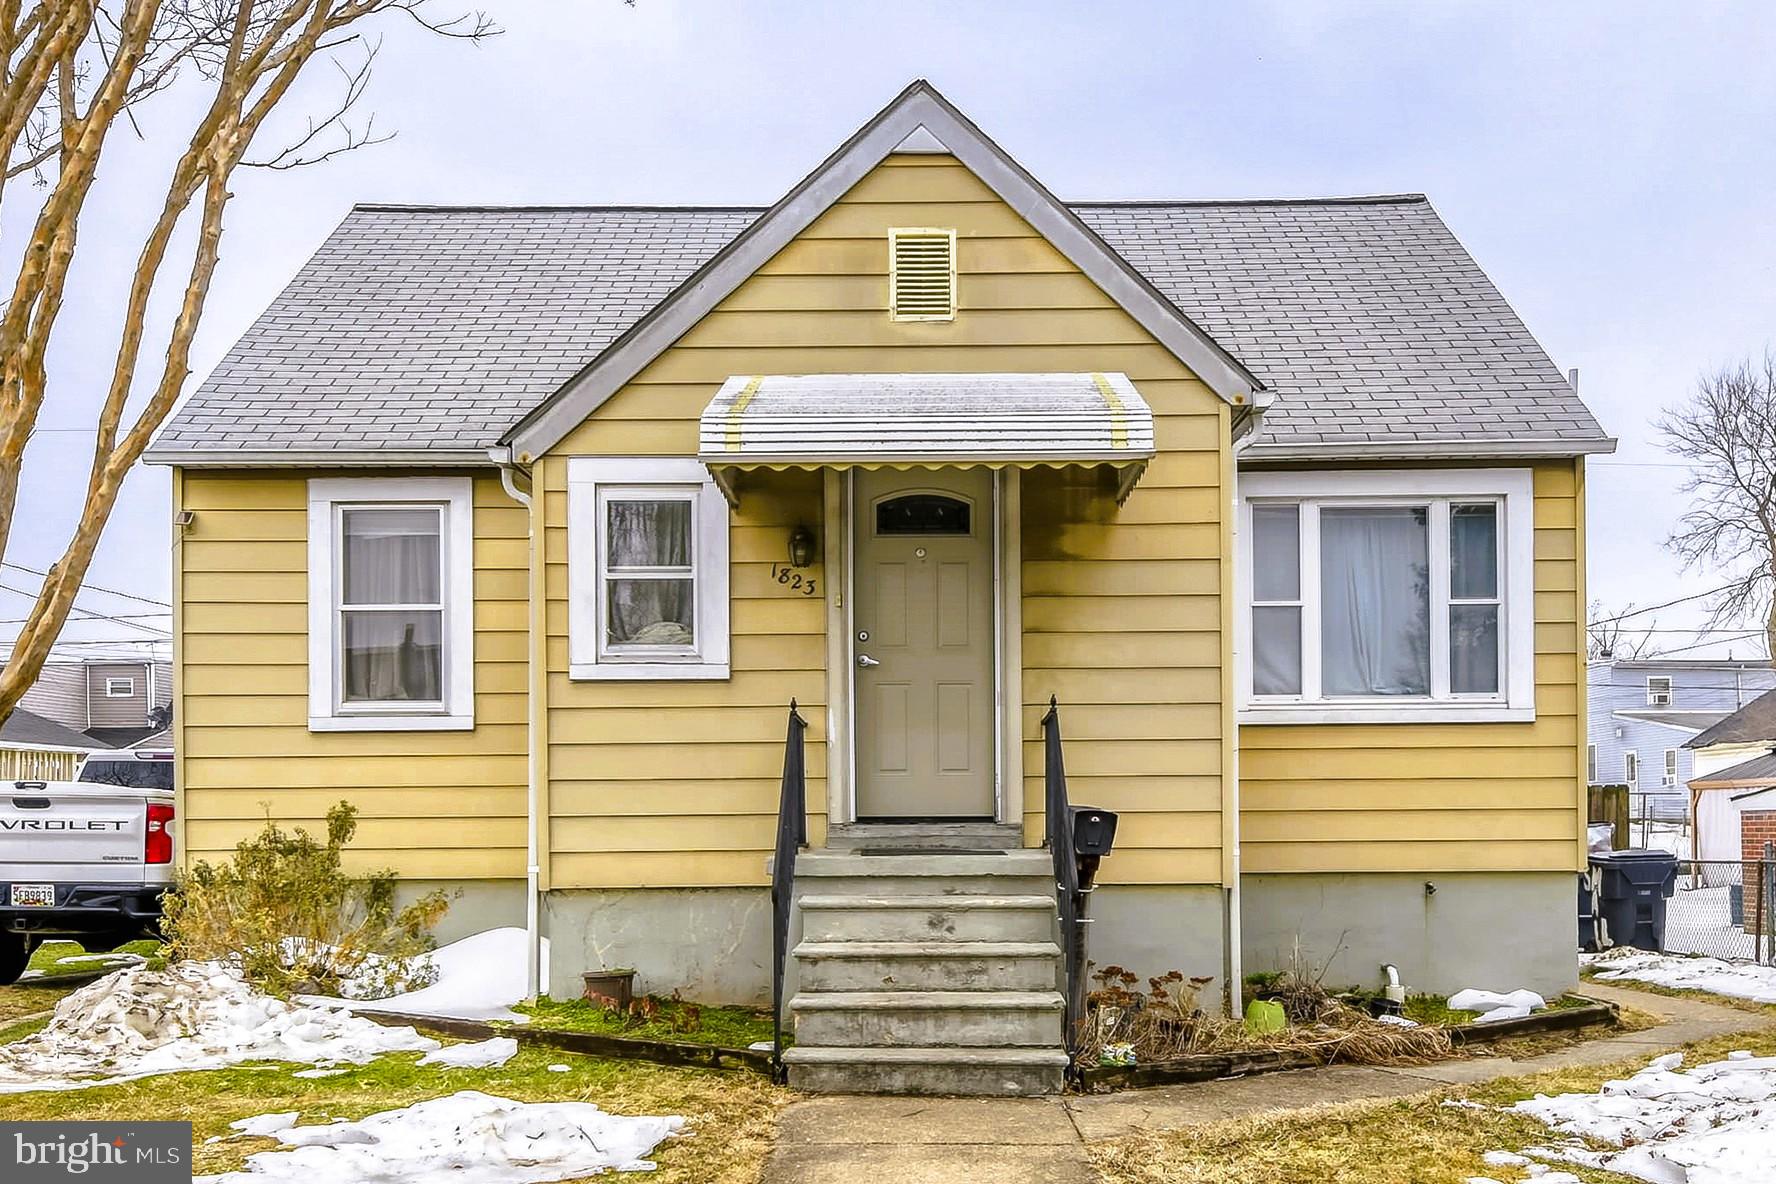
1823 WALNUT AVENUE
3 Beds
2 Baths
1,537 Sq.Ft.
$275,000
MLS#: MDBC2152570

BALTIMORE
2225 E CHASE STREET
3 Beds
3 Baths
N/A
$325,000
MLS#: MDBA2206212

BALTIMORE
3535 BUENA VISTA AVENUE
3 Beds
1 Baths
1,224 Sq.Ft.
$299,000
MLS#: MDBA2186104
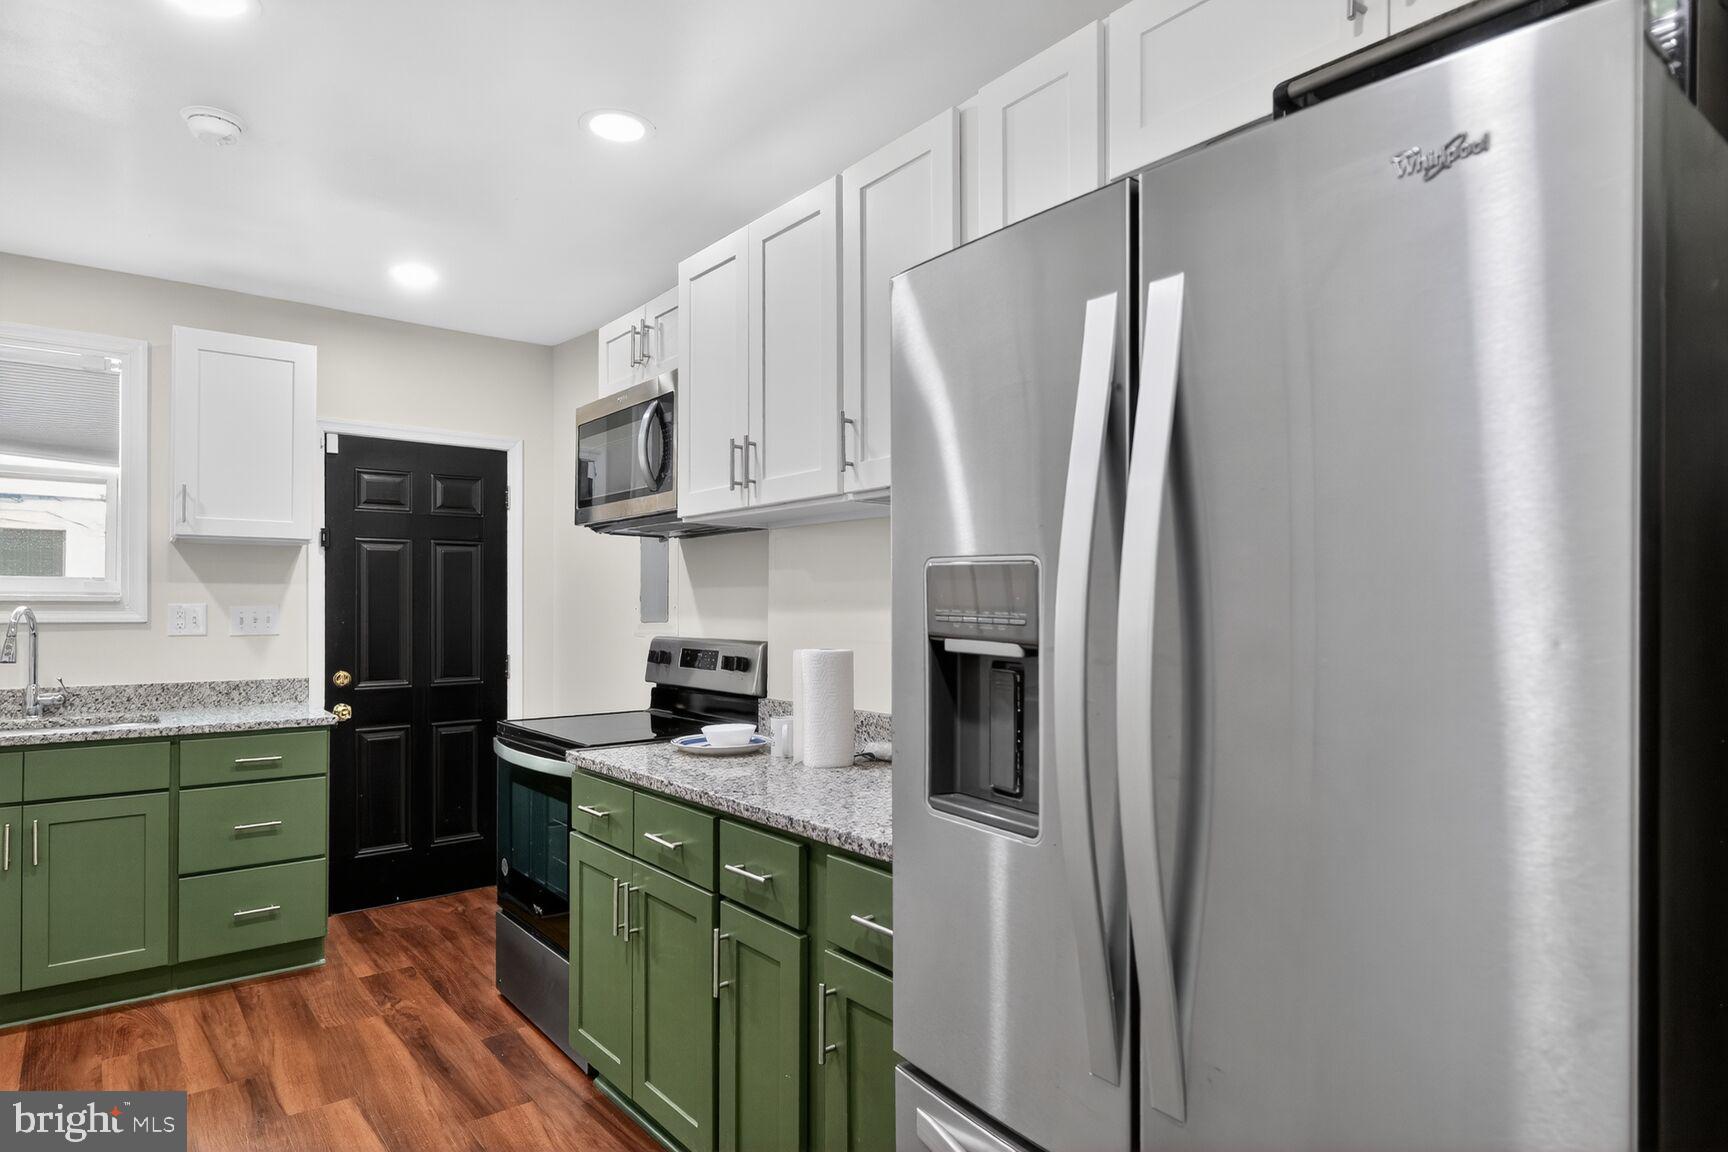
BALTIMORE
1246 WASHINGTON BOULEVARD
3 Beds
3 Baths
1,320 Sq.Ft.
$269,995
MLS#: MDBA2205176

BALTIMORE
2900 SCHERER AVENUE
3 Beds
3 Baths
1,270 Sq.Ft.
$399,900
MLS#: MDBC2162364

BALTIMORE
6203 HOPETON AVENUE
4 Beds
2 Baths
1,350 Sq.Ft.
$289,000
MLS#: MDBA2172168
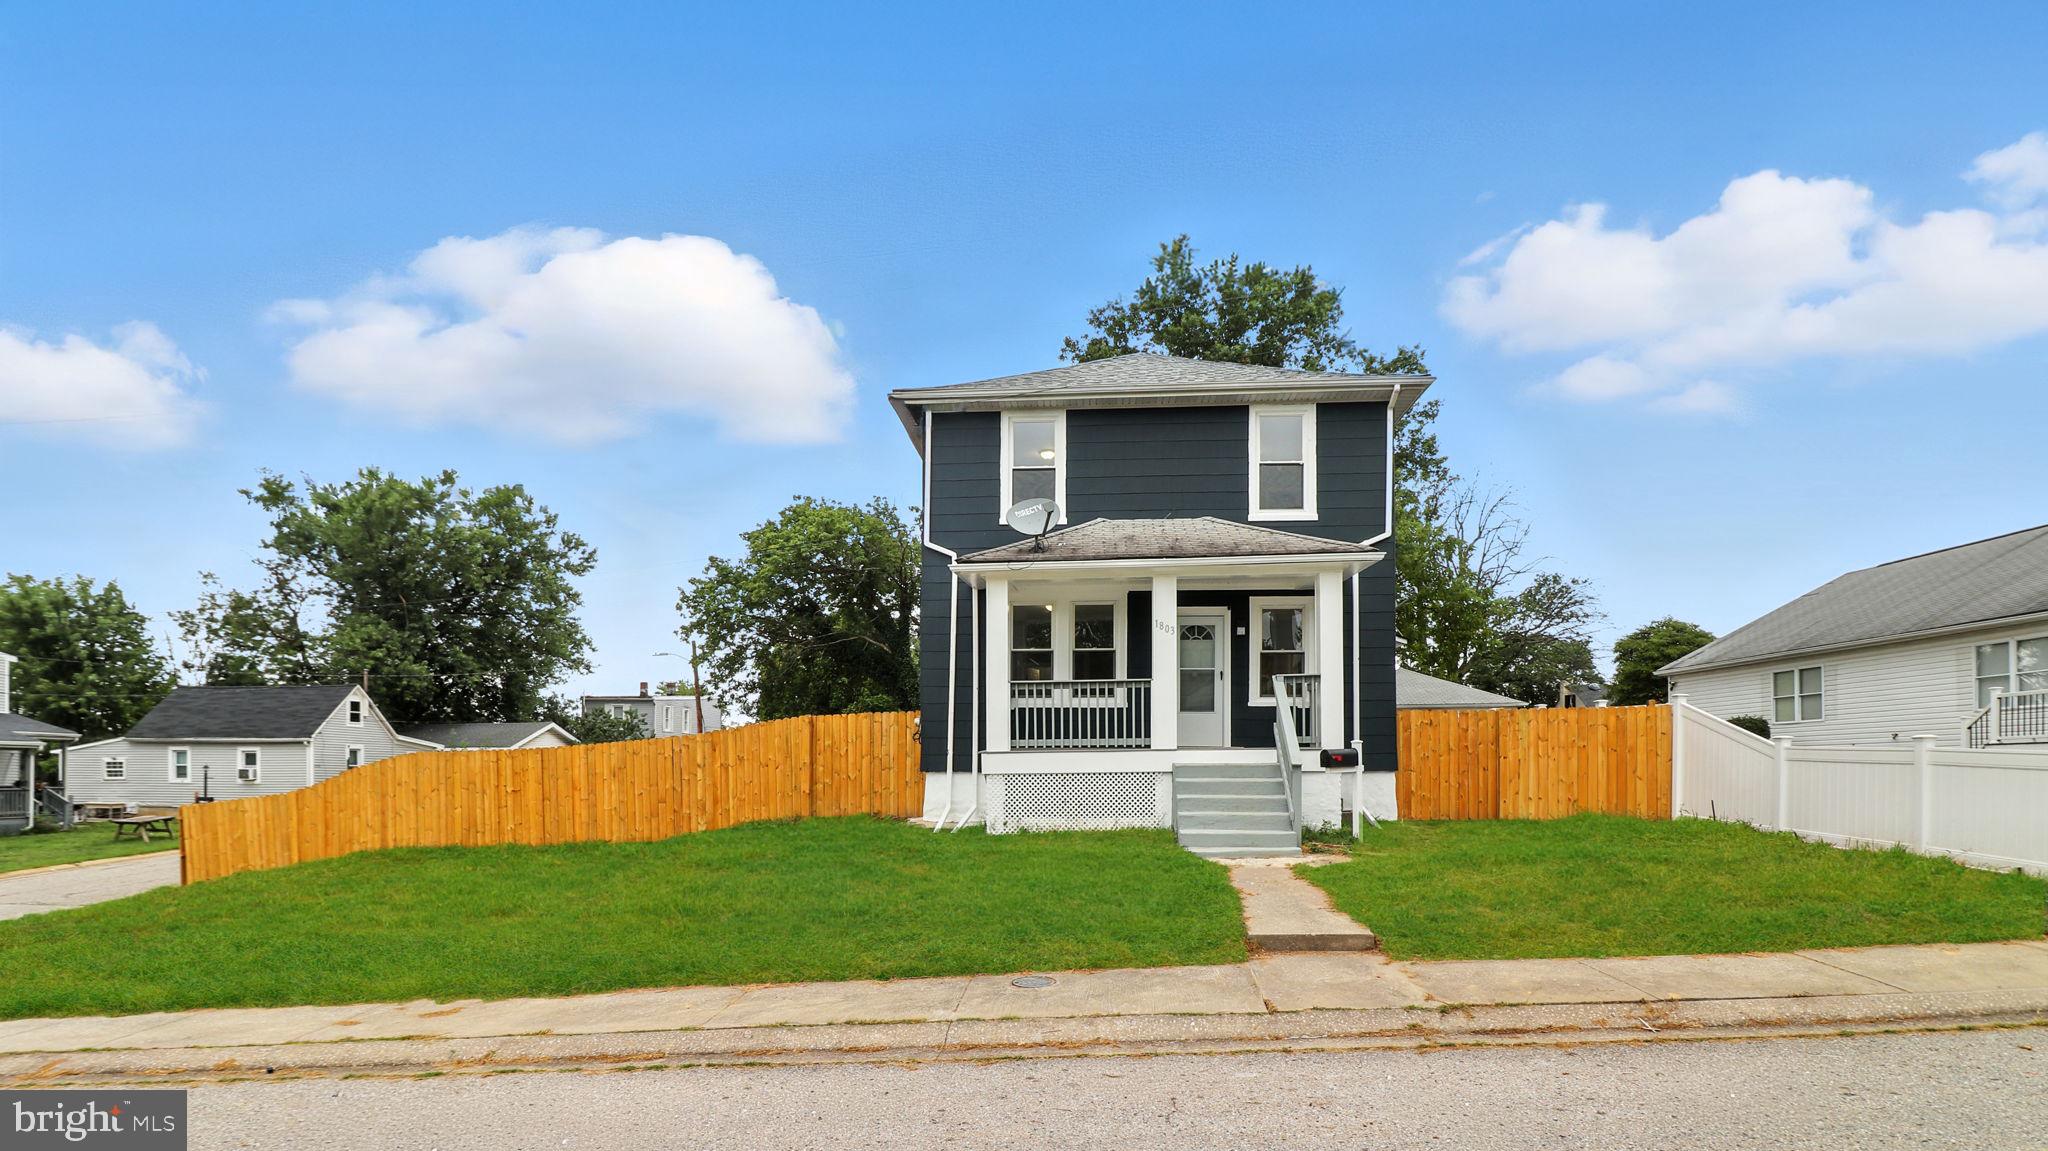
BALTIMORE
1803 CASADEL AVENUE
3 Beds
2 Baths
1,464 Sq.Ft.
$298,000
MLS#: MDBA2199998

BALTIMORE
2631 LOYOLA NORTHWAY
4 Beds
2 Baths
2,148 Sq.Ft.
$275,000
MLS#: MDBA2206256
.png)