


Property
Beds
4
Full Baths
3
1/2 Baths
1
Year Built
2006
Sq.Footage
3,029
Your lake home is within reach! Buyers of this approved listing receive a 1% lower first-year rate through the Project My Home® program. DON'T MISS the opportunity to own this beautifully maintained Colonial with $60K in recent upgrades. More than 3,000 square feet of finished living space in the gated lake community of Lake Holiday. Set on a level front lawn and backing to trees, the property offers desirable backyard privacy, a 2-car garage, a paved driveway with ample parking for four vehicles, and multiple outdoor living spaces. A welcoming two-story foyer with a beautiful staircase sets the tone as you enter. The main level features hardwood flooring throughout, generous living and entertaining areas, abundant windows providing natural light, crown molding, a gas fireplace, and a well-appointed kitchen with granite countertops, updated appliances, and tile backsplash. Fresh paint and updated lighting throughout several areas give the home a clean, refreshed feel. Upstairs, the spacious Primary Suite features a large walk-in closet, along with newly added built-in shelving and cabinetry in the bedroom. The Primary Bath has been updated with a larger walk-in shower and two vanities with quartz countertops. Two additional bedrooms on this level share a convenient Jack-and-Jill bathroom. A brand-new washer and dryer are also conveniently located upstairs near the bedrooms. The finished lower level offers excellent additional living space with new vinyl plank flooring, a large family/recreation room, bedroom with full-size window and two closets, full bath, and built-in bookcases. An unfinished portion is currently used as a workout room and could also provide additional storage. Has potential as in-law suite. Outdoor living is another highlight, with an extended rear deck and stairs leading to the yard and patio. A ground-level screened porch features 4-foot-wide sliding doors on each side, creating another inviting space to enjoy the outdoors. Landscape lighting enhances the property in the evening. Additional features include double-hung tilt-in windows, gutter guards, dual-zone HVAC, thermostatic attic ventilation, an active radon mitigation system, attic storage with pull-down stairs, and under-stair storage. Lake Holiday residents enjoy access to the lake, beaches, boating, fishing, water skiing, and other recreational amenities. With extensive recent improvements, flexible living space, and inviting indoor and outdoor areas, this home offers comfort, functionality, and a private backyard setting.
Features & Amenities
Interior
-
Other Interior Features
Ceiling Fan(s), Walk-In Closet(s), Kitchen Island, Pantry, Built-in Features, Crown Molding
-
Total Bedrooms
4
-
Bathrooms
3
-
1/2 Bathrooms
1
-
Above Grade Finished Area
2154.0
-
Basement YN
YES
-
Cooling YN
YES
-
Cooling
Central Air, Ceiling Fan(s), Zoned, Electric
-
Fireplace YN
YES
-
Heating YN
YES
-
Heating
Exhaust Fan, Electric, Heat Pump
-
Pet friendly
N/A
Exterior
-
Garage
Yes
-
Garage spaces
2
-
Construction Materials
Brick Veneer, Vinyl Siding
-
Other Exterior Features
Lighting, Rain Gutters, Storage
-
Parking
Garage Door Opener, Asphalt, Off Street, Garage, Driveway, Inside Entrance, Attached
-
Patio and Porch Features
Deck, Screened, Enclosed, Porch
-
Pool
No
-
Waterfront YN
NO
-
View
Trees/Woods, Garden
Area & Lot
-
Lot Features
Front Yard
-
Lot Size(acres)
0.24
-
Lot Size(square feet)
10,454
-
Property Type
Residential
-
Property Sub Type
Single Family Residence
-
Architectural Style
Colonial
Price
-
Sales Price
$489,900
-
Tax Amount
$2,086.08
-
Sq. Footage
3,029
-
Price/SqFt
$161
HOA
-
Association
YES
-
Association Fee
$156
-
Association Fee Frequency
Monthly
-
Association Fee Includes
N/A
School District
-
Elementary School
GAINESBORO
-
Middle School
CALL SCHOOL BOARD
-
High School
JAMES WOOD
Property Features
-
New Construction
NO
-
Association Amenities
Tennis Court(s), Picnic Area, Beach Access, Boat Dock, Boating, Gated, Jogging Path, Playground, Sport Court
-
Foundation Details
Permanent, Concrete Perimeter
-
Senior Community YN
NO
-
Sewer
Public Sewer
-
Tax Lot
179
-
Water Source
Public
Schedule a Showing
Showing scheduled successfully.
Mortgage calculator
Estimate your monthly mortgage payment, including the principal and interest, property taxes, and HOA. Adjust the values to generate a more accurate rate.
Your payment
Principal and Interest:
$
Property taxes:
$
HOA fees:
$
Total loan payment:
$
Total interest amount:
$
Location
County
FREDERICK
Elementary School
GAINESBORO
Middle School
CALL SCHOOL BOARD
High School
JAMES WOOD
Listing Courtesy of Caroline W. Barb, Jim Barb Realty, Inc.
RealHub Information is provided exclusively for consumers' personal, non-commercial use, and it may not be used for any purpose other than to identify prospective properties consumers may be interested in purchasing. All information deemed reliable but not guaranteed and should be independently verified. All properties are subject to prior sale, change or withdrawal. RealHub website owner shall not be responsible for any typographical errors, misinformation, misprints and shall be held totally harmless.

Salesperson, Realtor
Tracy Markham
Call Tracy today to schedule a private showing.

* Listings on this website come from the FMLS IDX Compilation and may be held by brokerage firms other than the owner of this website. The listing brokerage is identified in any listing details. Information is deemed reliable but is not guaranteed. If you believe any FMLS listing contains material that infringes your copyrighted work please click here to review our DMCA policy and learn how to submit a takedown request.© 2024 FMLS.
Related Properties

CROSS JUNCTION
120 DOWNHILL CIRCLE LOT 15
3 Beds
2 Baths
1,760 Sq.Ft.
$585,000
MLS#: VAFV2023930

CROSS JUNCTION
413 MASTERS DRIVE
4 Beds
3 Baths
2,994 Sq.Ft.
$499,900
MLS#: VAFV2044730

CROSS JUNCTION
1415 S TIMBER RIDGE ROAD
2 Beds
3 Baths
3,080 Sq.Ft.
$582,950
MLS#: VAFV2043508

CROSS JUNCTION
303 OVERLOOK DRIVE
4 Beds
3 Baths
3,245 Sq.Ft.
$470,000
MLS#: VAFV2044542

CROSS JUNCTION
163 GRIST COURT
3 Beds
2 Baths
1,920 Sq.Ft.
$579,000
MLS#: VAFV2044284

CROSS JUNCTION
232 GREENBRIAR CIRCLE
3 Beds
2 Baths
2,932 Sq.Ft.
$469,900
MLS#: VAFV2045310
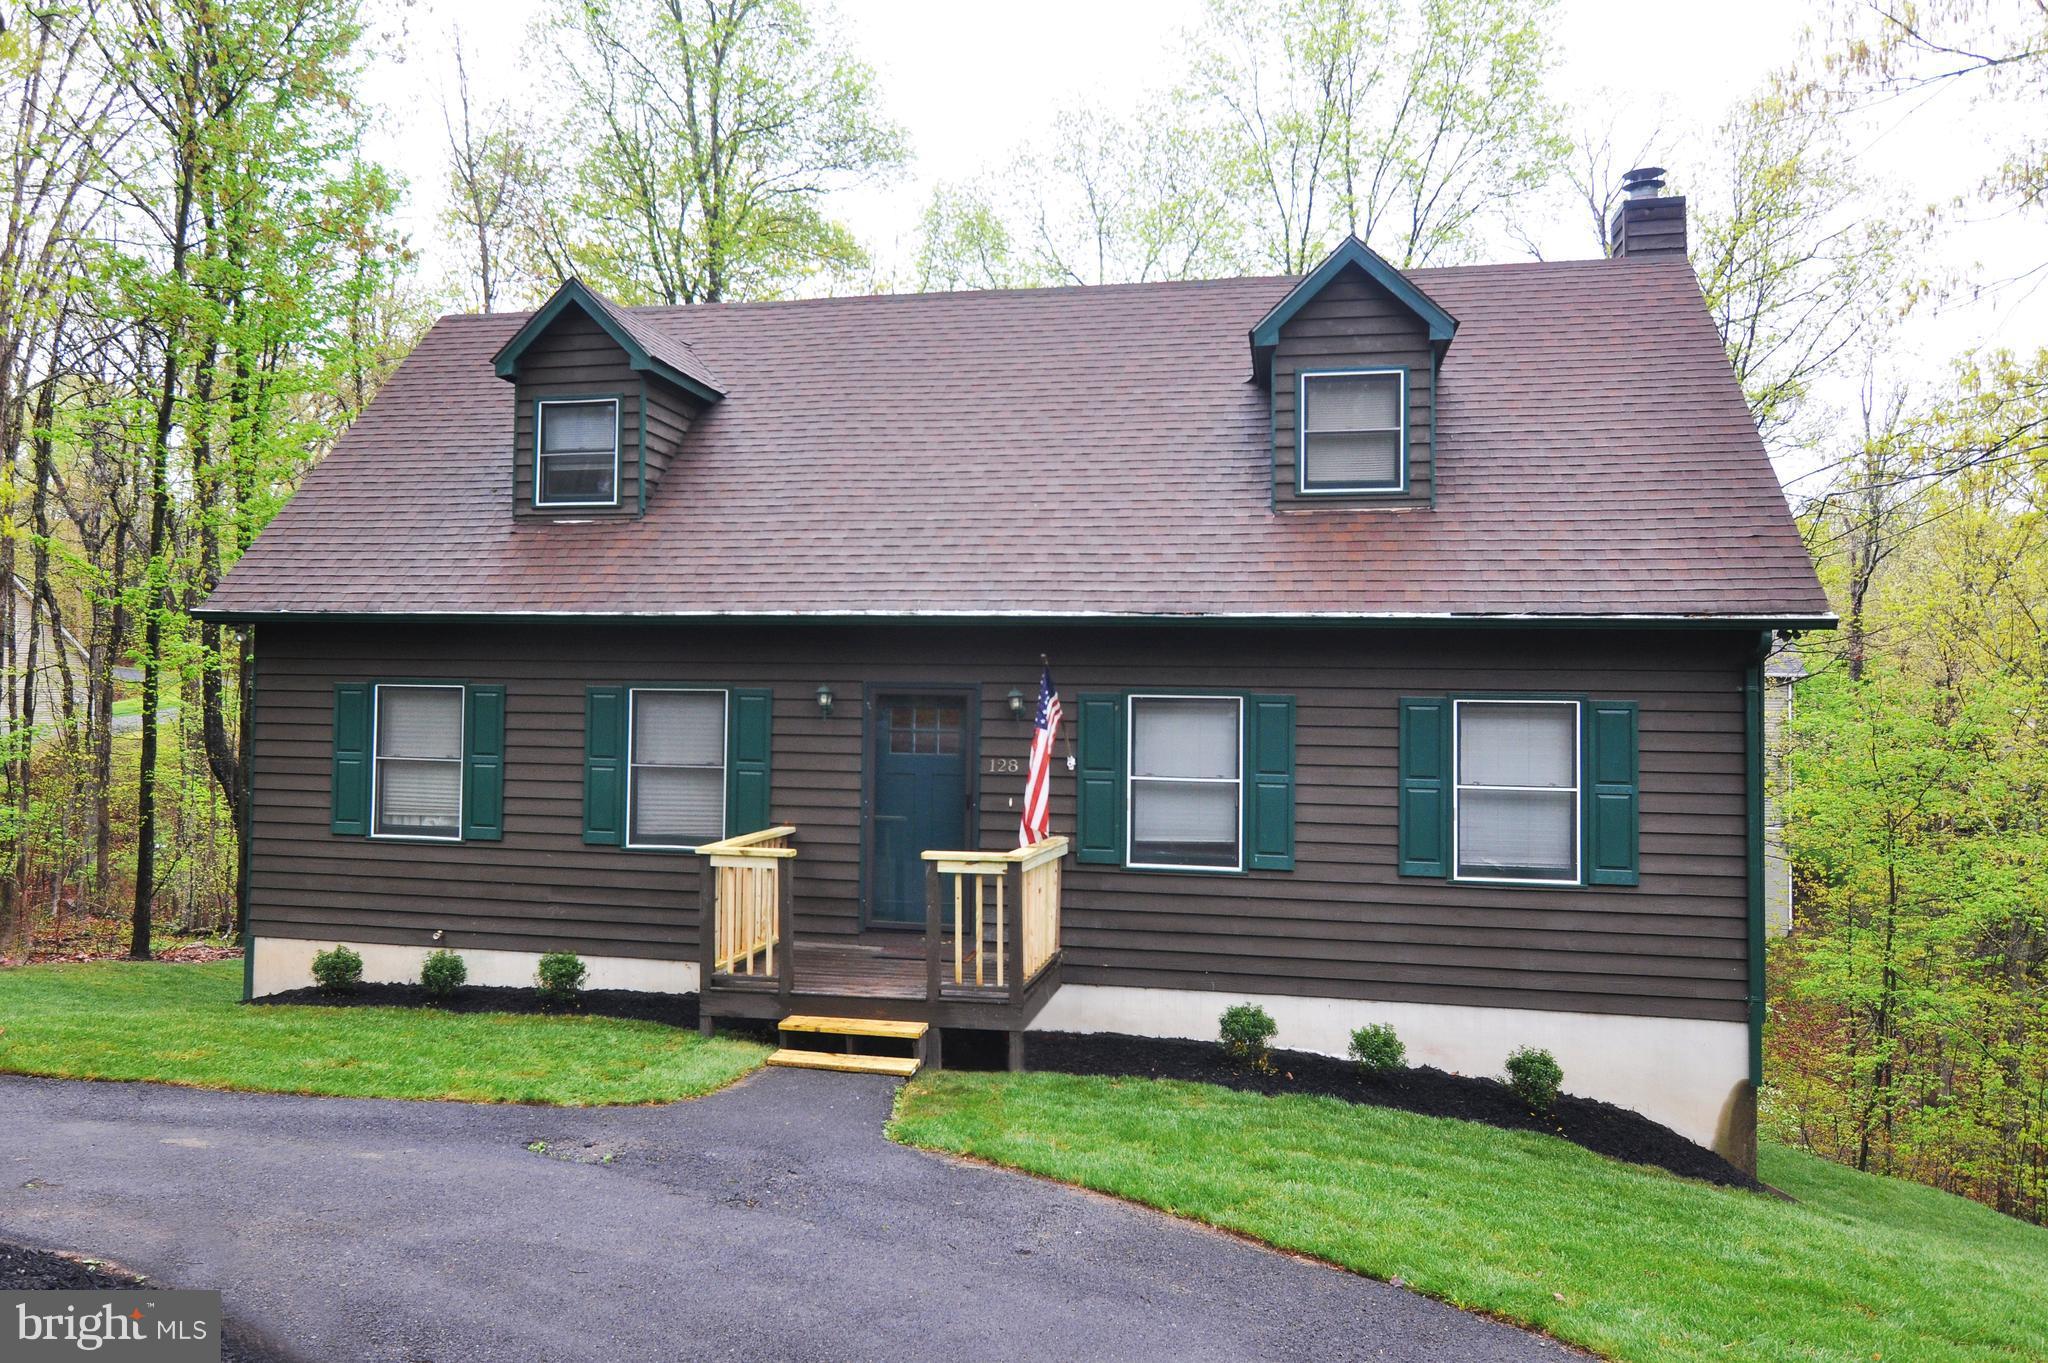
CROSS JUNCTION
128 - 130 DOGWOOD DRIVE
4 Beds
3 Baths
2,722 Sq.Ft.
$415,000
MLS#: VAFV2040930

CROSS JUNCTION
1003 W MASTERS DRIVE
4 Beds
2 Baths
1,960 Sq.Ft.
$400,000
MLS#: VAFV2044486

CROSS JUNCTION
1114 LAKEVIEW DRIVE
4 Beds
3 Baths
2,544 Sq.Ft.
$560,000
MLS#: VAFV2040068
.png)