


Property
Beds
4
Full Baths
4
1/2 Baths
1
Year Built
2004
Sq.Footage
4,304
Situated on a beautiful nearly half acre lot, this exceptional 4 bedroom, 4.5 bathroom brick home offers an unparalleled blend of spacious entertaining areas, plenty of room for family activities/hobbies, plus enough outdoor space to put those green thumbs to good use (no HOA!). On the main level you'll find solid wood flooring, a bright sitting room, two dining areas, a spacious living room with a cozy fireplace, as well as a chef's kitchen with granite counters and double ovens plus a covered deck! The upper level features more wood flooring and four bedrooms, ALL of which have private en suite bathrooms and large, custom closets. The primary bedroom includes TWO customized walk-in closets and a spa-like bathroom with a soaking tub, walk-in shower and a double sink vanity. If all of that wasn't enough, head down to the walkout basement, which boasts three separate rooms for hobbies/recreation plus tons of storage! As you make your way outside, you can choose between sitting on the massive front porch and admiring the mature trees in the front yard, having dinner on the covered deck out back or making your way down to the private oasis backyard garden space in the fully-fenced backyard on a quiet cul-de-sac. Recent updates include a brand new architectural shingled roof. Walking distance to the elementary school, middle school and high school, plus all of charming shops, famers market, and restaurants in the town of Berryville. Just a hop and skip to highway 7. Priced below the tax assessed value, now is your chance to own a forever home in this idyllic neighborhood!
Features & Amenities
Interior
-
Other Interior Features
Tray Ceiling(s)
-
Total Bedrooms
4
-
Bathrooms
4
-
1/2 Bathrooms
1
-
Above Grade Finished Area
3102.0
-
Basement YN
YES
-
Cooling YN
YES
-
Cooling
Central Air, Electric
-
Fireplace YN
YES
-
Heating YN
YES
-
Heating
Natural Gas, Central
-
Pet friendly
N/A
Exterior
-
Garage
Yes
-
Garage spaces
2
-
Construction Materials
Brick, Vinyl Siding
-
Parking
Garage Door Opener, Garage, Driveway, Attached
-
Patio and Porch Features
Deck, Porch
-
Pool
No
-
Waterfront YN
NO
Area & Lot
-
Lot Features
Cul-De-Sac, Front Yard, Back Yard
-
Lot Size(acres)
0.41
-
Property Type
Residential
-
Property Sub Type
Single Family Residence
-
Architectural Style
Colonial
Price
-
Sales Price
$675,000
-
Tax Amount
$3,462
-
Sq. Footage
4,304
-
Price/SqFt
$156
HOA
-
Association
No
School District
-
Elementary School
D G COOLEY
-
Middle School
CLARKE COUNTY
-
High School
CLARKE COUNTY
Property Features
-
New Construction
NO
-
Foundation Details
Slab
-
Senior Community YN
NO
-
Sewer
Public Sewer
-
Tax Lot
14A8
-
Water Source
Public
Schedule a Showing
Showing scheduled successfully.
Mortgage calculator
Estimate your monthly mortgage payment, including the principal and interest, property taxes, and HOA. Adjust the values to generate a more accurate rate.
Your payment
Principal and Interest:
$
Property taxes:
$
HOA fees:
$
Total loan payment:
$
Total interest amount:
$
Location
County
CLARKE
Elementary School
D G COOLEY
Middle School
CLARKE COUNTY
High School
CLARKE COUNTY
Listing Courtesy of Holly Graham, Realty ONE Group Old Towne
RealHub Information is provided exclusively for consumers' personal, non-commercial use, and it may not be used for any purpose other than to identify prospective properties consumers may be interested in purchasing. All information deemed reliable but not guaranteed and should be independently verified. All properties are subject to prior sale, change or withdrawal. RealHub website owner shall not be responsible for any typographical errors, misinformation, misprints and shall be held totally harmless.

Salesperson, Realtor
Tracy Markham
Call Tracy today to schedule a private showing.

* Listings on this website come from the FMLS IDX Compilation and may be held by brokerage firms other than the owner of this website. The listing brokerage is identified in any listing details. Information is deemed reliable but is not guaranteed. If you believe any FMLS listing contains material that infringes your copyrighted work please click here to review our DMCA policy and learn how to submit a takedown request.© 2024 FMLS.
Related Properties

BERRYVILLE
320 TYSON DRIVE
5 Beds
3 Baths
3,149 Sq.Ft.
$689,000
MLS#: VACL2007122

BERRYVILLE
404 NORRIS STREET
6 Beds
4 Baths
4,200 Sq.Ft.
$740,999
MLS#: VACL2007056
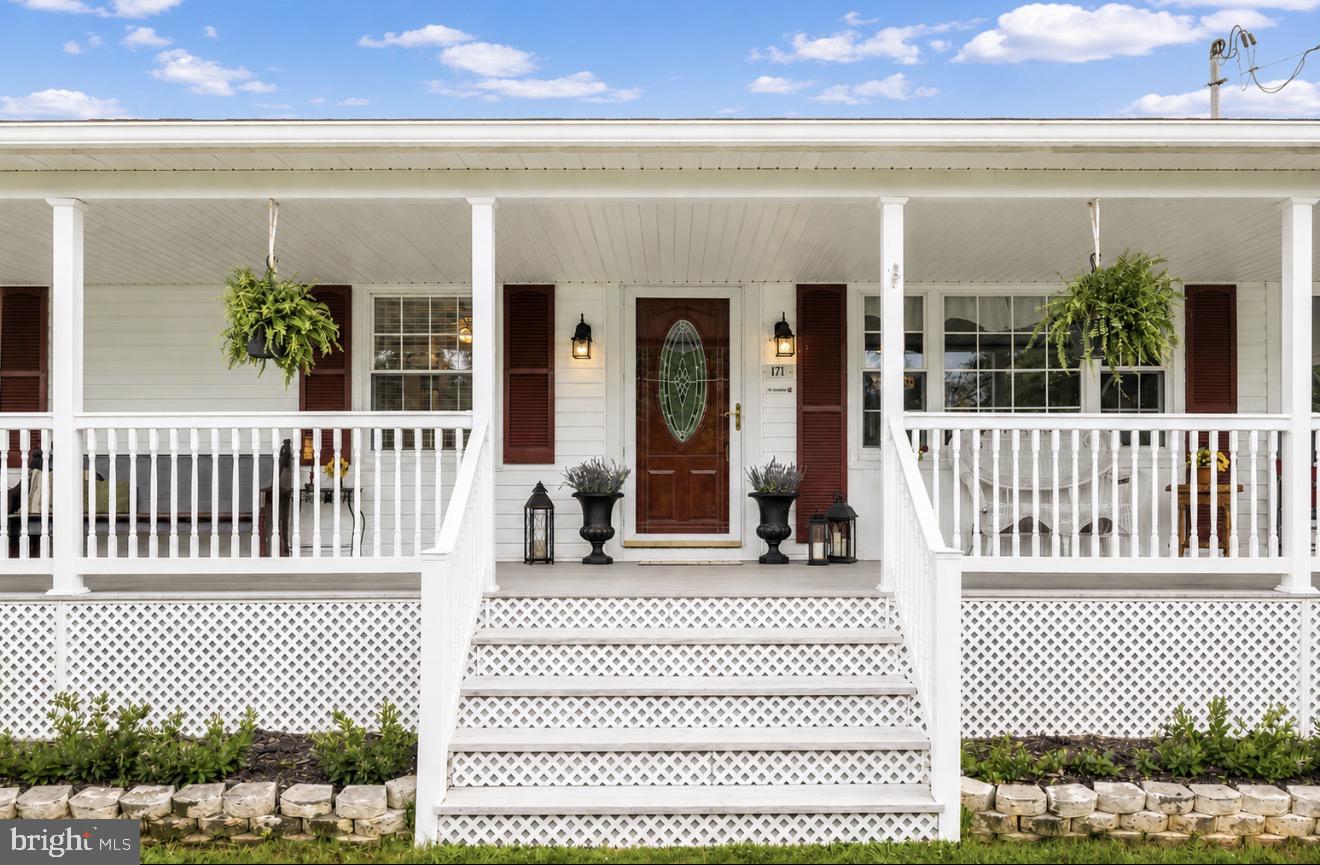
BERRYVILLE
171 TRIPLE J ROAD
3 Beds
1 Baths
2,216 Sq.Ft.
$598,000
MLS#: VACL2007004

BERRYVILLE
1238 SHEPHERDS MILL ROAD
3 Beds
3 Baths
2,924 Sq.Ft.
$723,900
MLS#: VACL2007160

BERRYVILLE
305 STUART COURT
4 Beds
3 Baths
3,103 Sq.Ft.
$629,000
MLS#: VACL2007248
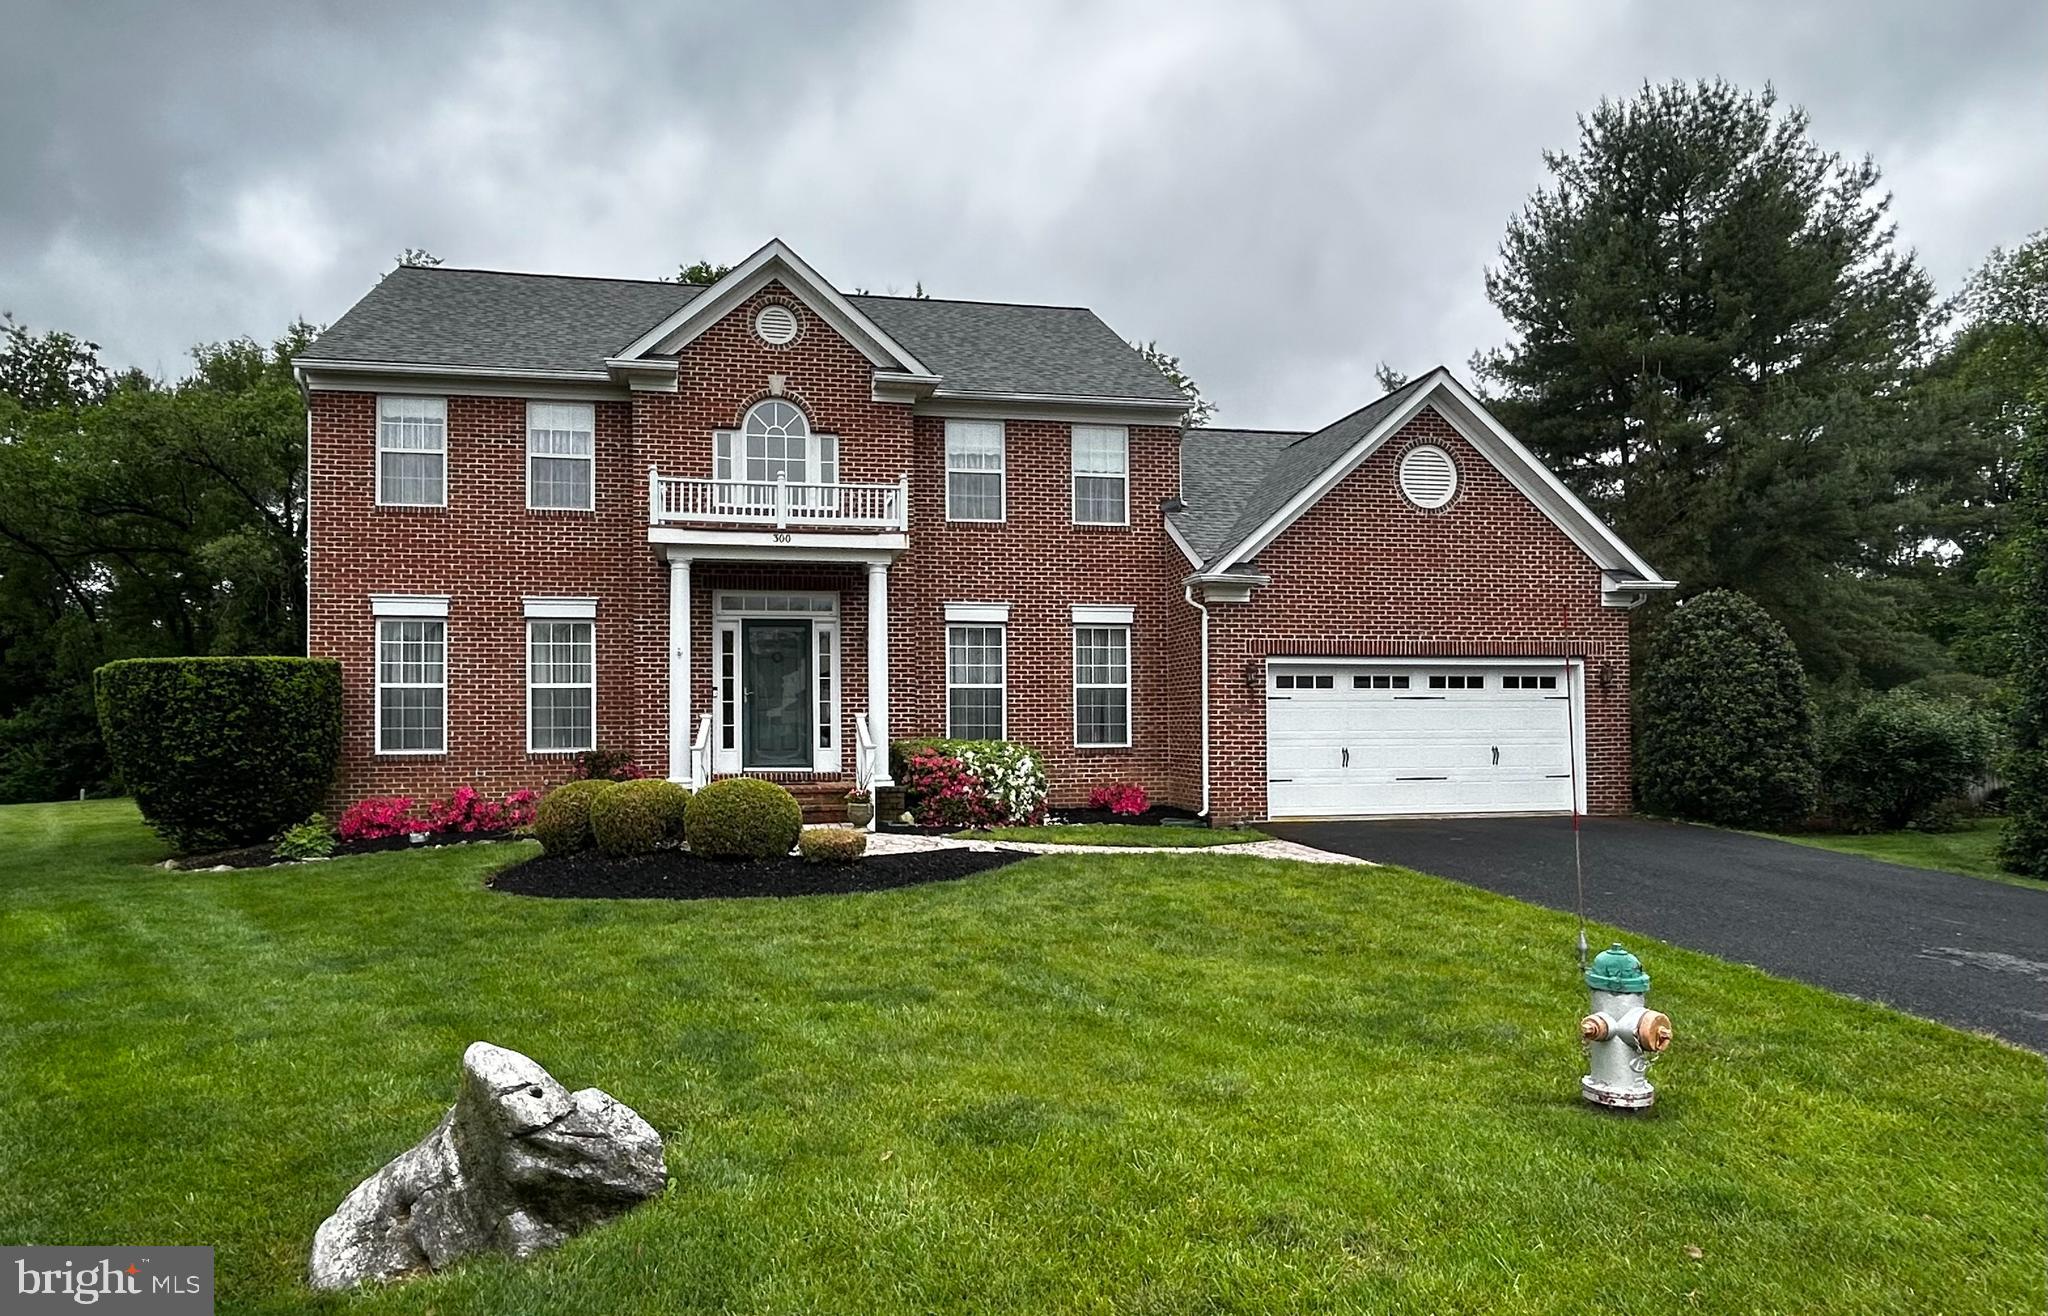
BERRYVILLE
300 ARCHER COURT
4 Beds
2 Baths
2,836 Sq.Ft.
$649,000
MLS#: VACL2006732

BERRYVILLE
380 NORRIS STREET
6 Beds
4 Baths
4,335 Sq.Ft.
$724,000
MLS#: VACL2007284

BERRYVILLE
114 JACKSON DRIVE
3 Beds
2 Baths
1,949 Sq.Ft.
$549,900
MLS#: VACL2007268

BERRYVILLE
148 ANNA LANE
4 Beds
3 Baths
2,993 Sq.Ft.
$724,000
MLS#: VACL2007212
.png)