Features & Amenities

Interior

  • Total Bedrooms

    4

  • Bathrooms

    2

  • Above Grade Finished Area

    2111.0

  • Basement YN

    YES

  • Cooling YN

    YES

  • Cooling

    Ductless, Electric

  • Fireplace YN

    YES

  • Heating YN

    YES

  • Heating

    Wood, Heat Pump

  • Main Level Bedrooms

    4

  • Pet friendly

    Yes

Exterior

  • Garage

    No

  • Construction Materials

    Vinyl Siding

  • Parking

    Off Street, Gravel, Driveway

  • Pool

    No

  • Waterfront YN

    NO

  • View

    Water, Pond, River, Trees/Woods, Scenic

Area & Lot

  • Lot Size(acres)

    7.0

  • Lot Size(square feet)

    304,920

  • Property Type

    Residential

  • Property Sub Type

    Single Family Residence

  • Architectural Style

    Farmhouse/National Folk

Price

  • Sales Price

    $639,000
  • Tax Amount

    $2,282

  • Sq. Footage

    2,111

  • Price/SqFt

    $302

HOA

  • Association

    No

Property Resources

  • Horse Property

    NO

School District

  • Elementary School

    N/A

  • Middle School

    N/A

  • High School

    N/A

Property Features

  • New Construction

    NO

  • Foundation Details

    Block

  • Senior Community YN

    NO

  • Sewer

    Septic Tank

  • Tax Lot

    27

  • Water Source

    Well

Schedule a Showing

Showing scheduled successfully.

<
>
IN PERSON
VIA CHAT

What is 3 + 4 ?


Change time

Mortgage calculator

Estimate your monthly mortgage payment, including the principal and interest, property taxes, and HOA. Adjust the values to generate a more accurate rate.

Your payment

Principal and Interest:

$

Property taxes:

$

HOA fees:

$

Total loan payment:

$

Total interest amount:

$

Location

County

RAPPAHANNOCK

Elementary School

Middle School

High School

Listing Courtesy of Robert Glenn Chapman IV, Cheri Woodard Realty

RealHub Information is provided exclusively for consumers' personal, non-commercial use, and it may not be used for any purpose other than to identify prospective properties consumers may be interested in purchasing. All information deemed reliable but not guaranteed and should be independently verified. All properties are subject to prior sale, change or withdrawal. RealHub website owner shall not be responsible for any typographical errors, misinformation, misprints and shall be held totally harmless.

Agent Tracy Markham

Salesperson, Realtor

Tracy Markham

Call Tracy today to schedule a private showing.


* Listings on this website come from the FMLS IDX Compilation and may be held by brokerage firms other than the owner of this website. The listing brokerage is identified in any listing details. Information is deemed reliable but is not guaranteed. If you believe any FMLS listing contains material that infringes your copyrighted work please click here to review our DMCA policy and learn how to submit a takedown request.© 2024 FMLS.
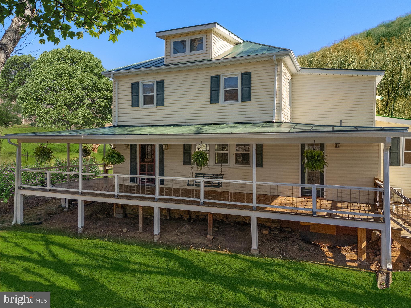
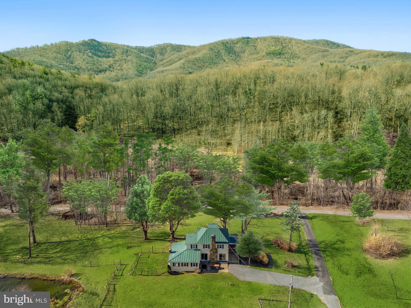
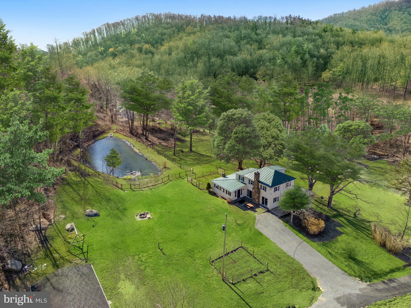
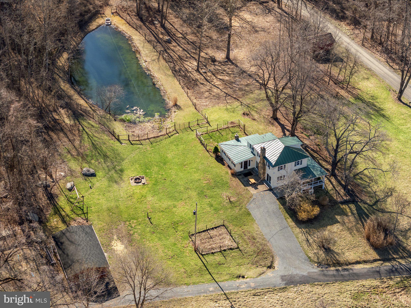
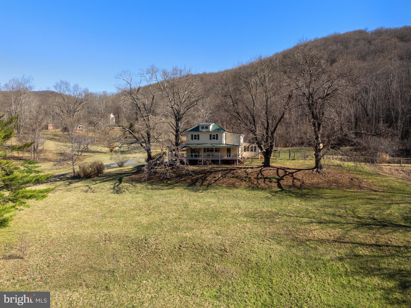
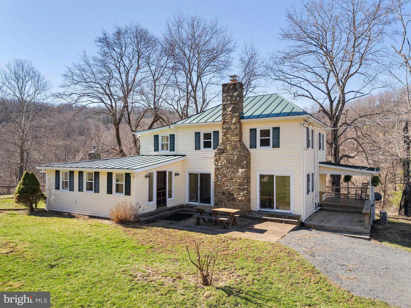
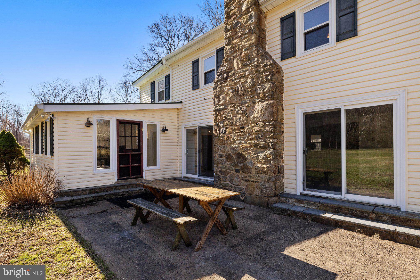
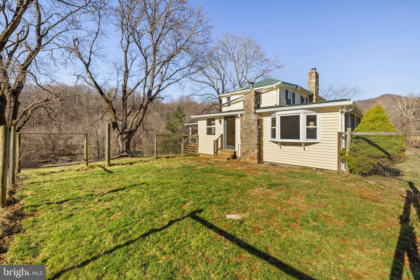
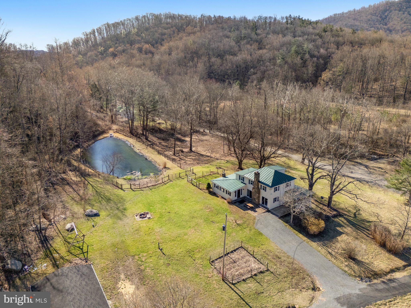
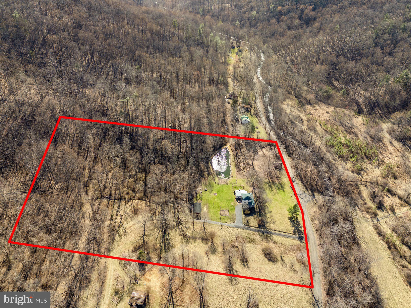
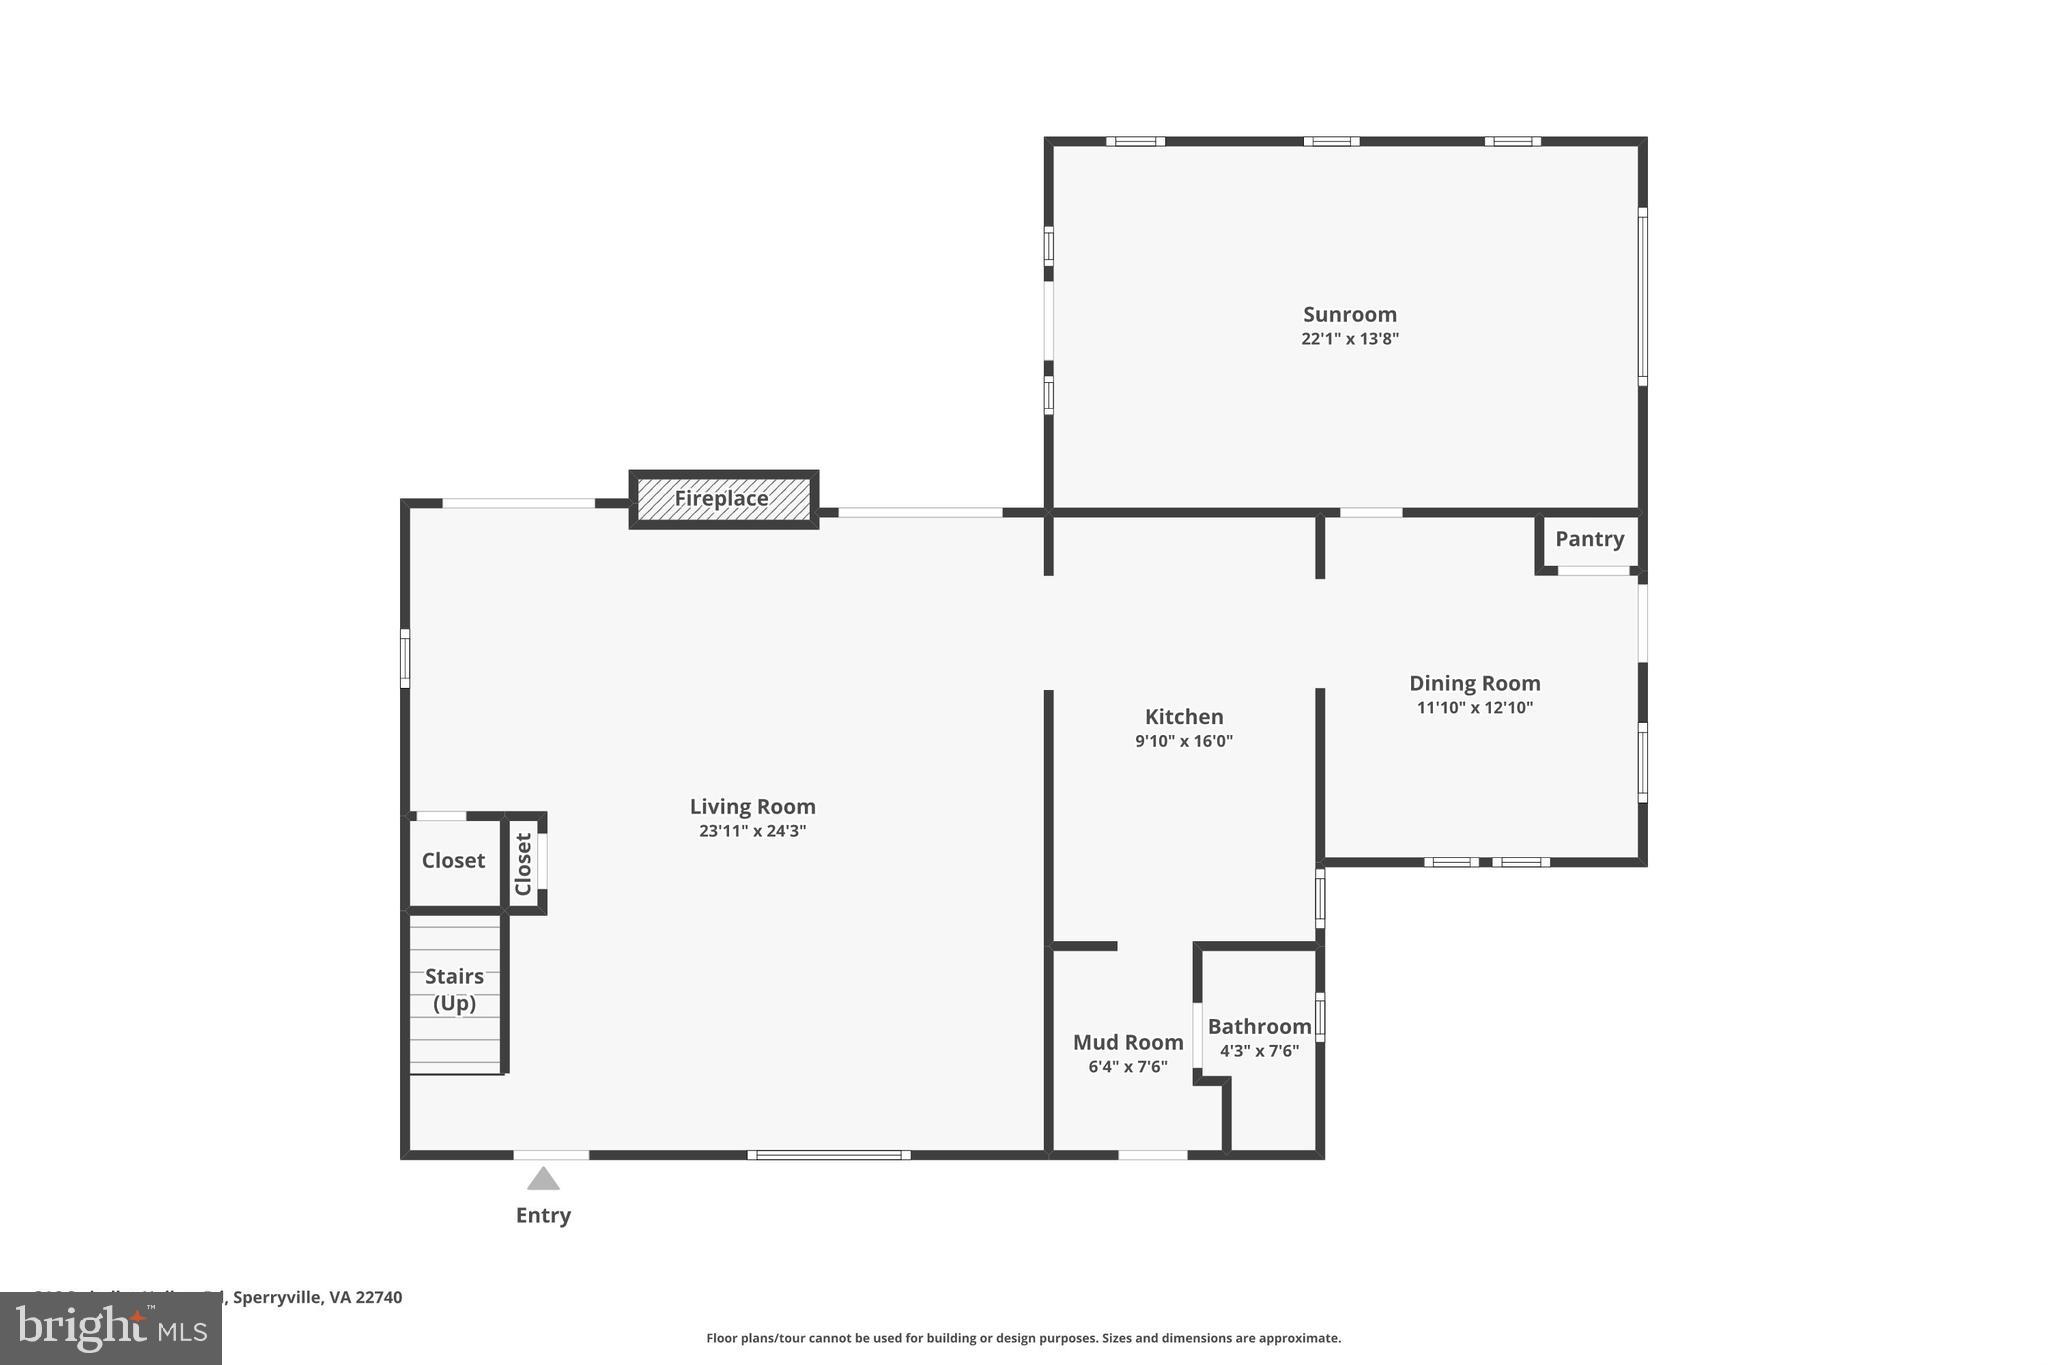
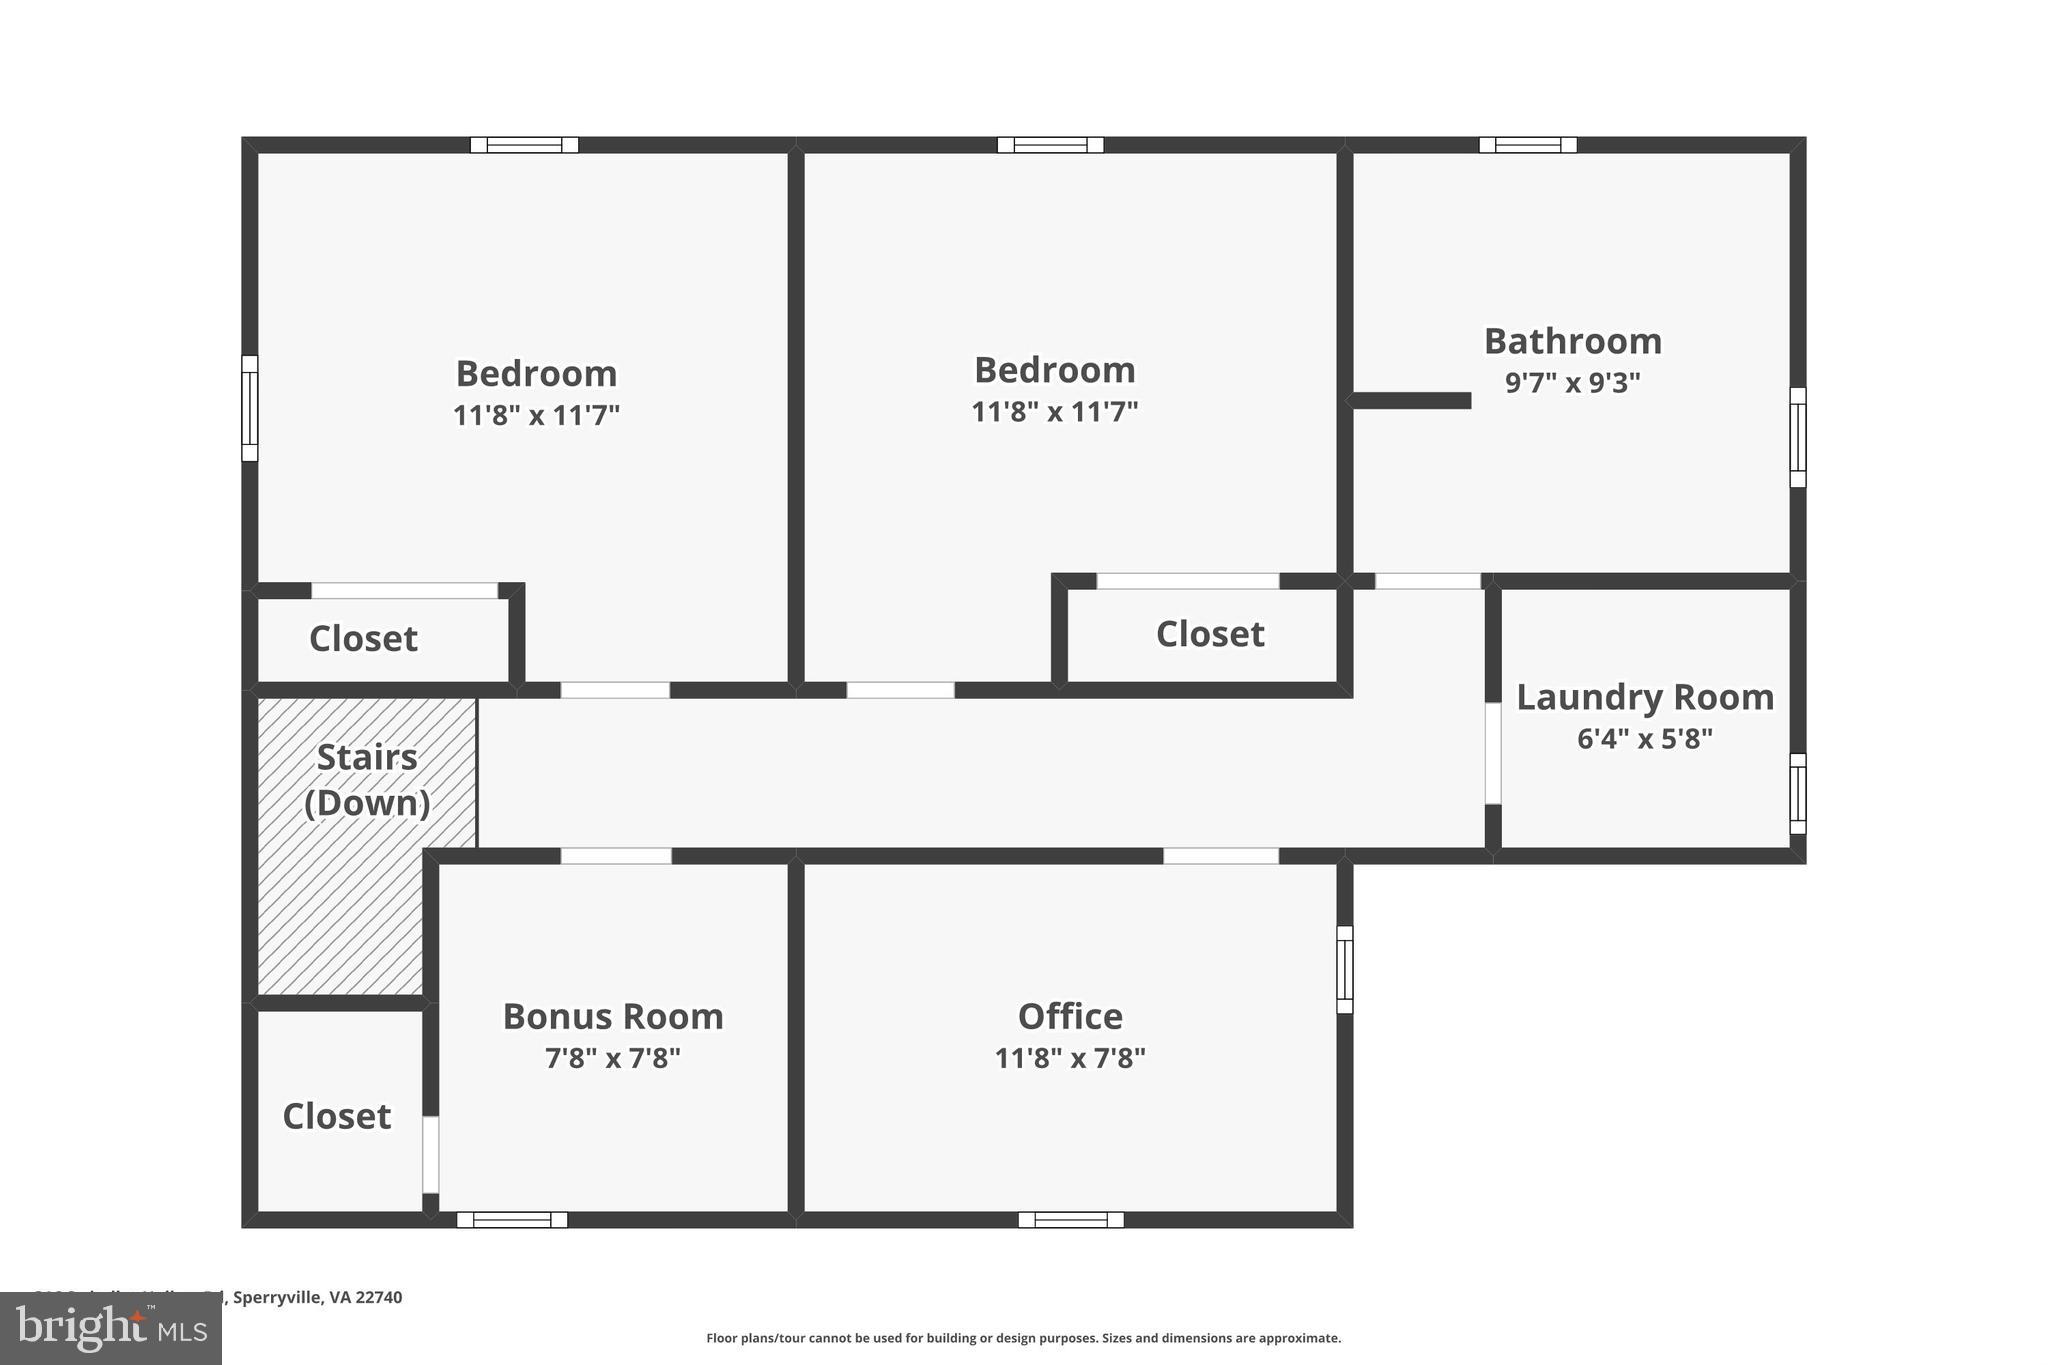
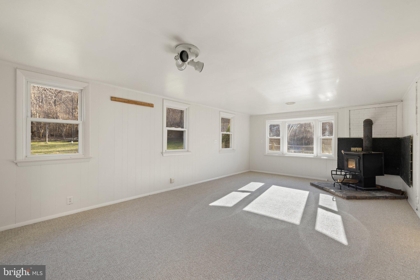
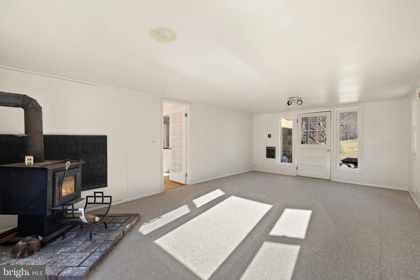
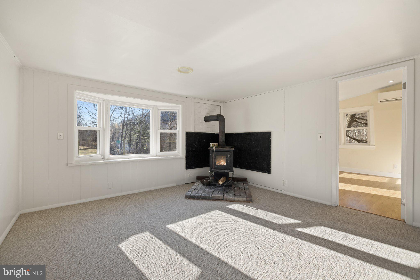
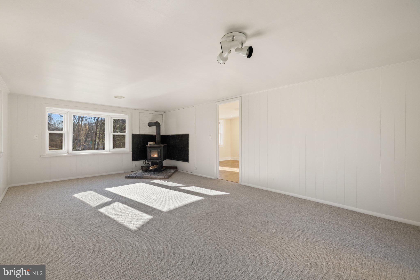
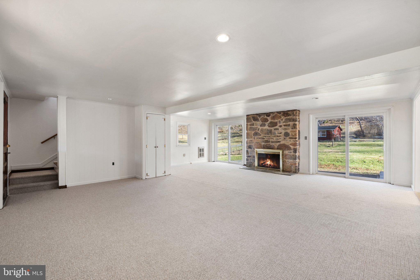
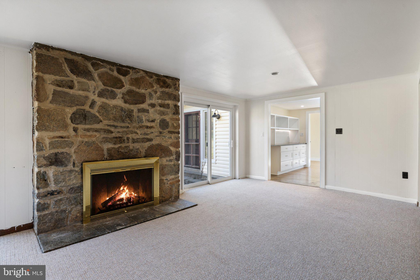
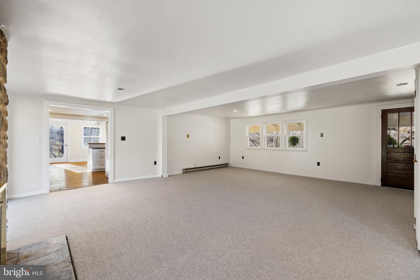
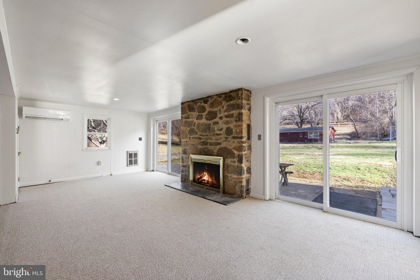
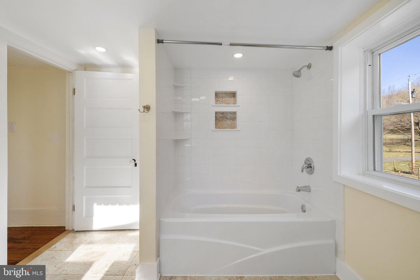
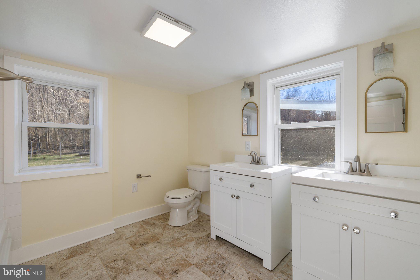
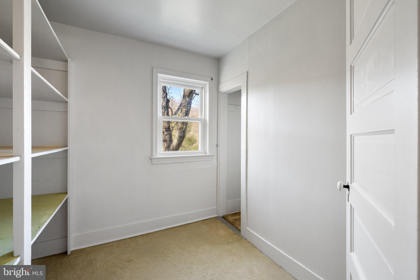
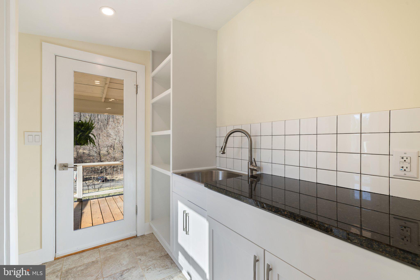
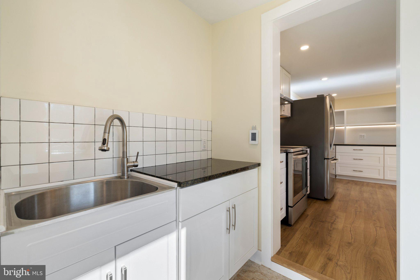
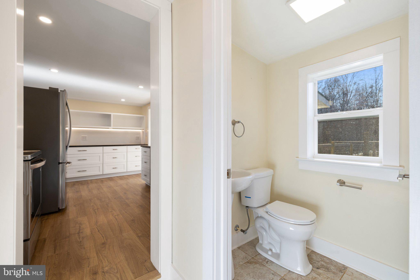
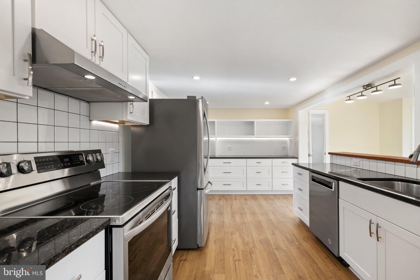
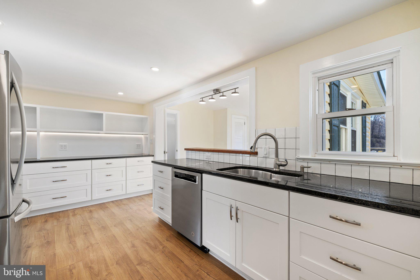
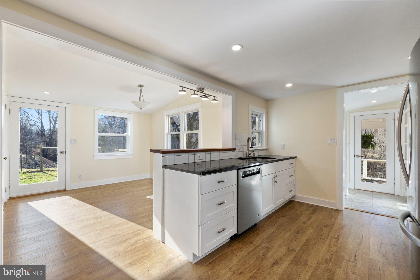
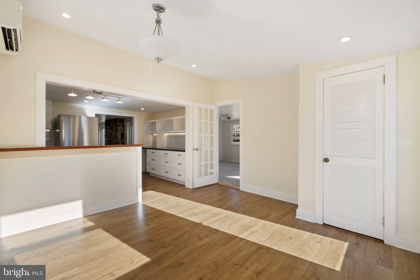
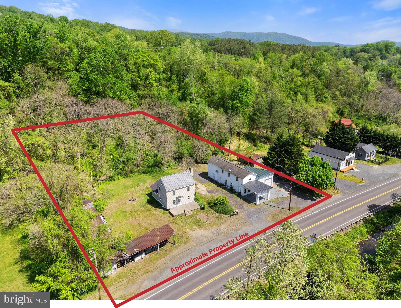
THIS is the one you've been waiting for.  Welcome to "Hollow Bound", nestled in the heart of the Blue Ridge Mountains, this one-of-a-kind 4-bedroom, 2-bathroom home sits on a picturesque 7-acre property that was once a beloved campground. Originally serving as the camp headquarters, this 2,100 sq. ft. residence is steeped in history and surrounded by breathtaking natural beauty.

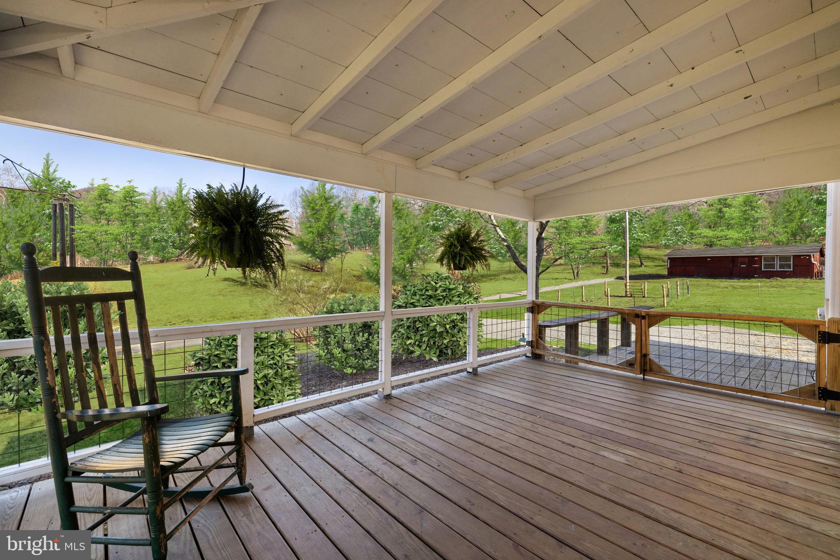
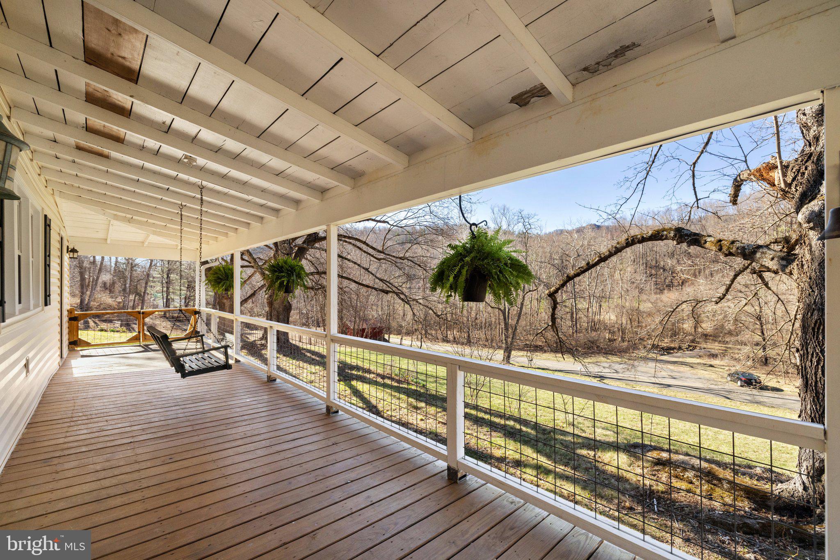
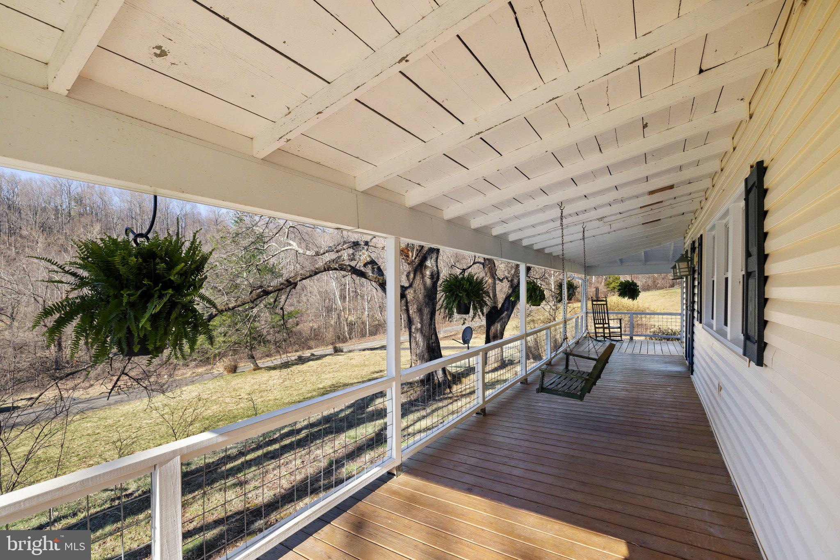
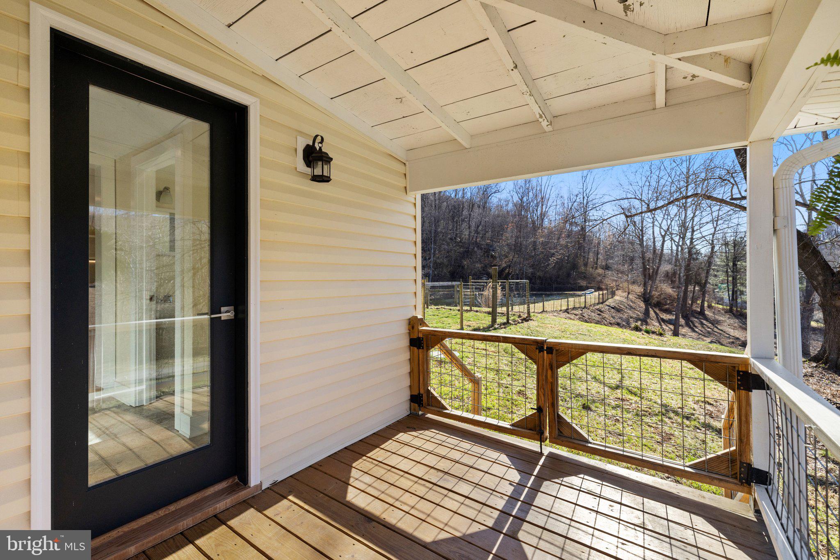
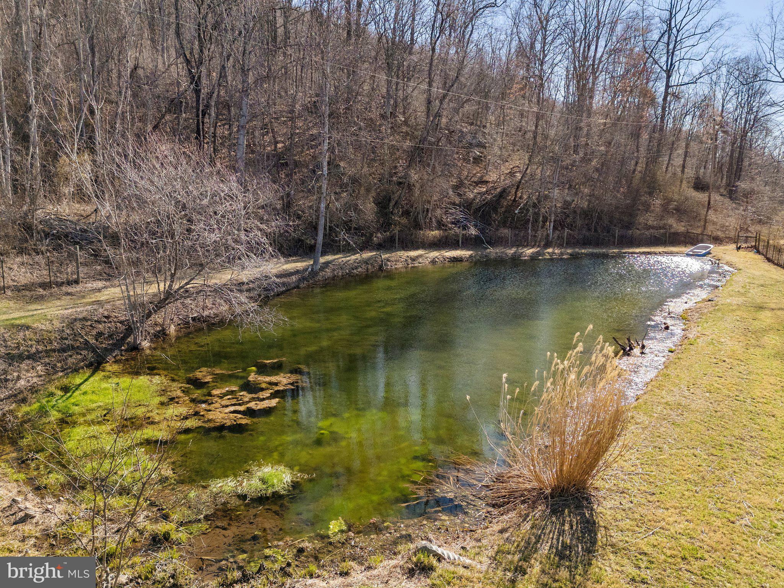
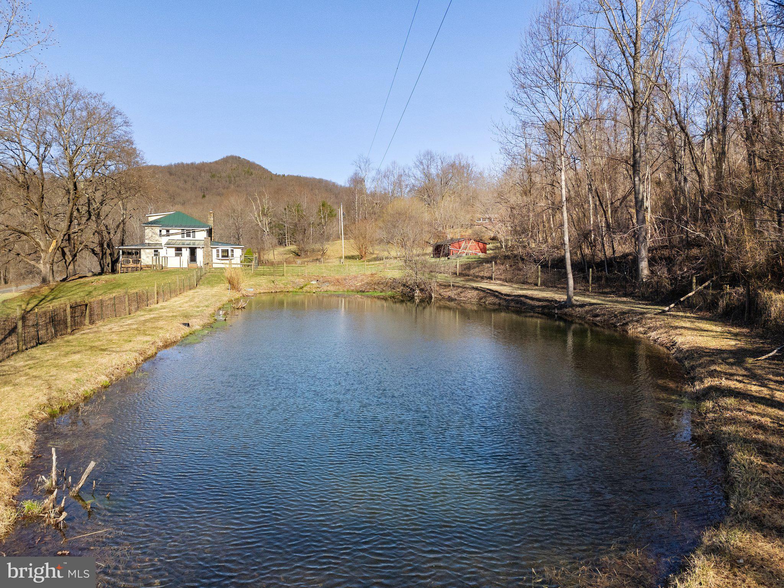
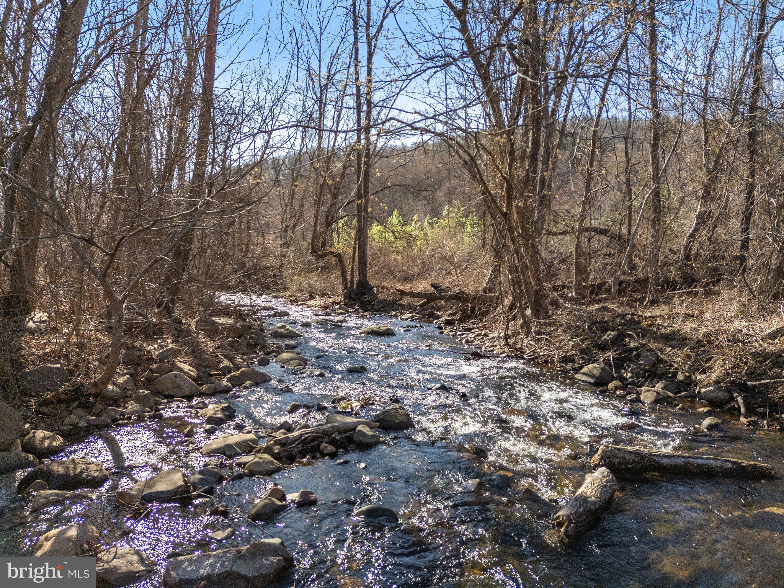
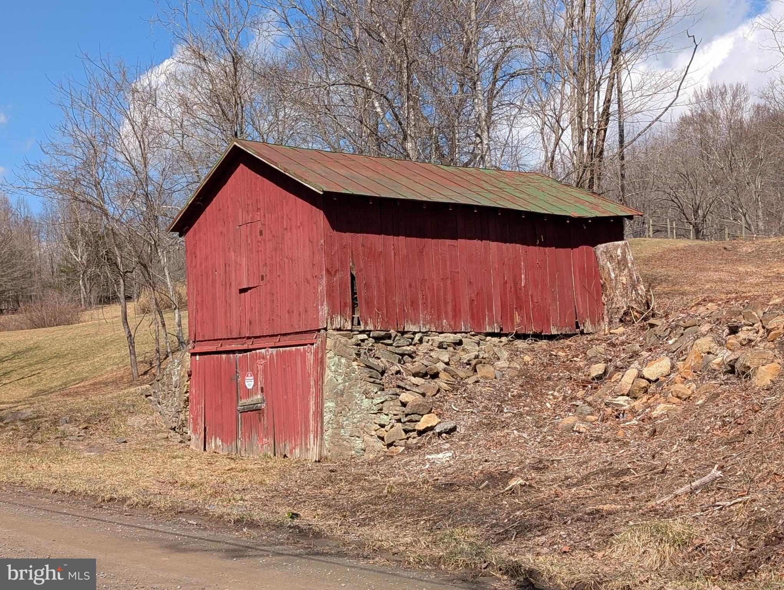
Step onto the wraparound porch and take in the peaceful views of the babbling brook, serene pond, and towering hardwoods. The land features stunning stacked stone walls and a rustic red barn with a stacked stone foundation, adding to the property’s timeless charm. A rear storage shed offers extra space for tools and equipment.

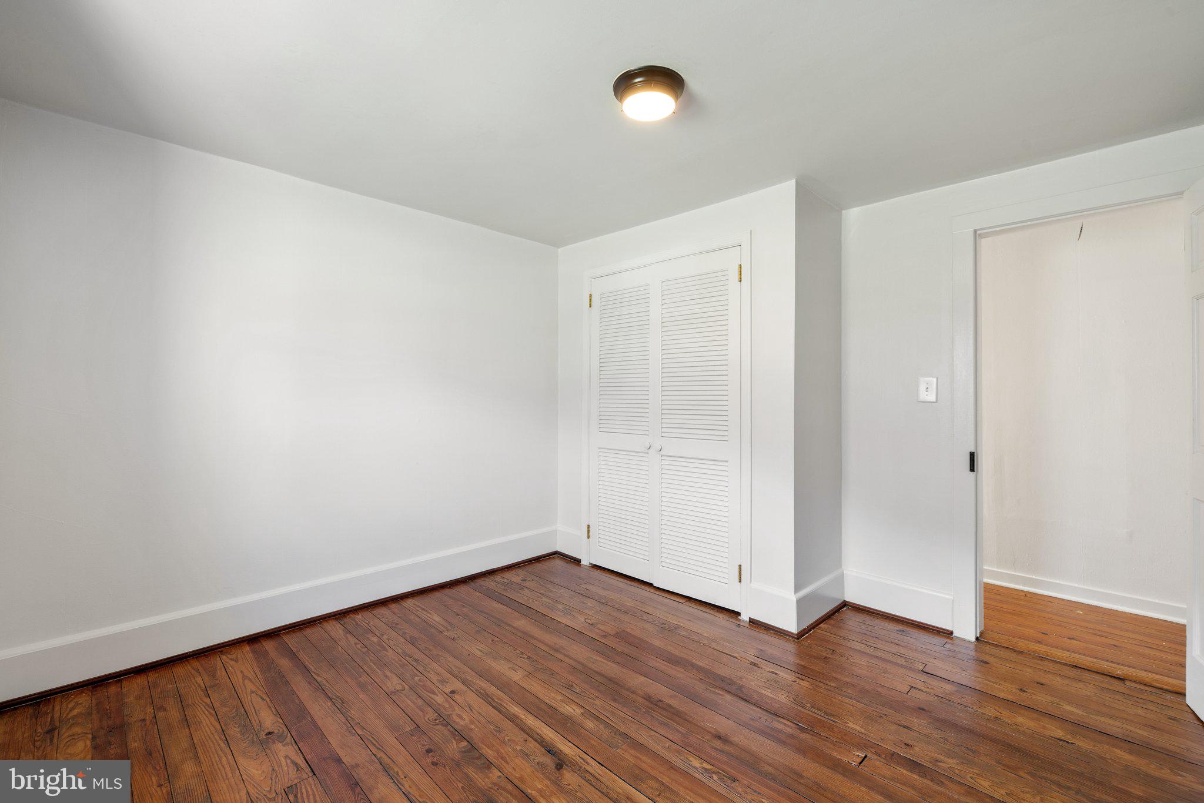
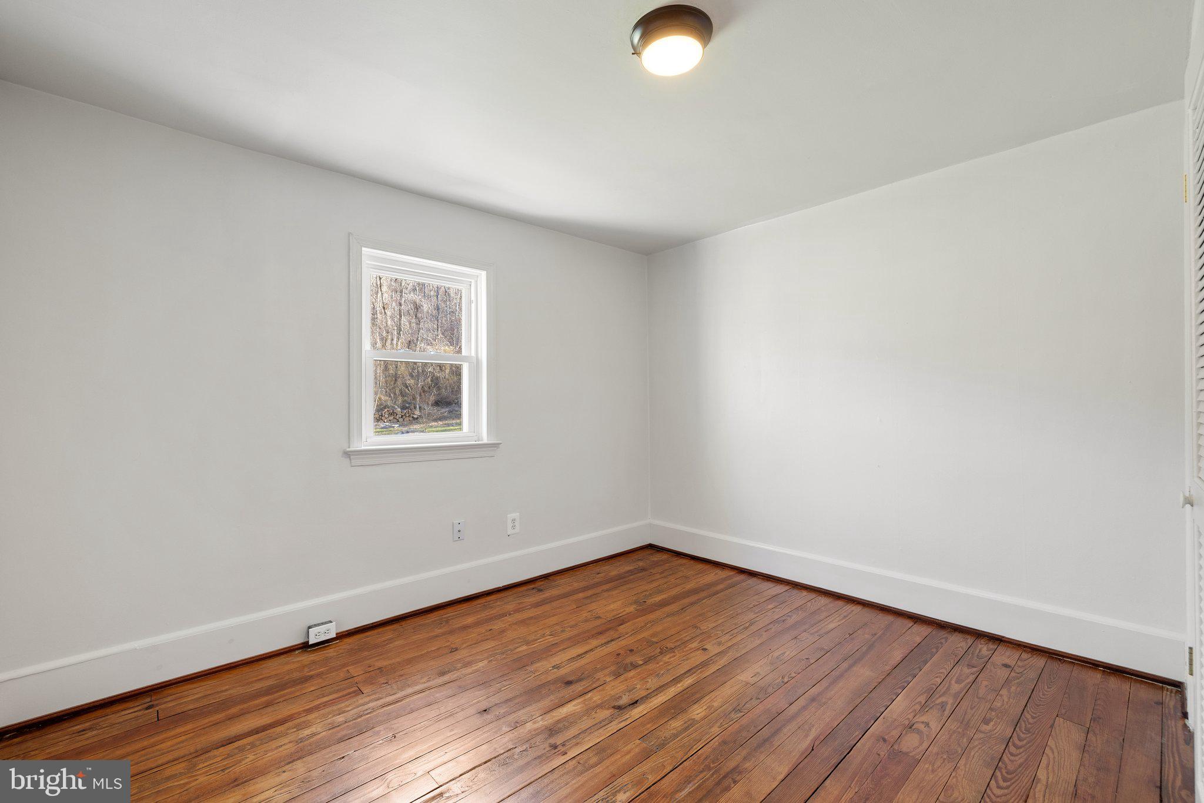
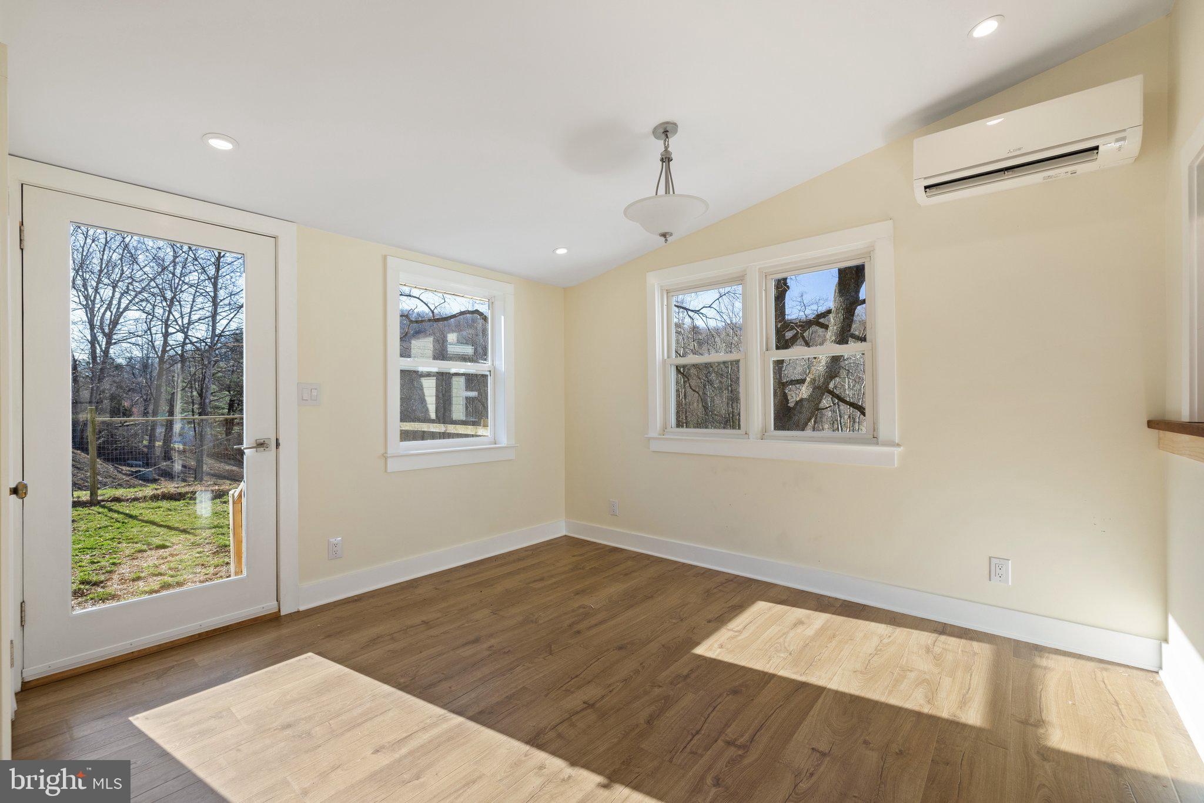
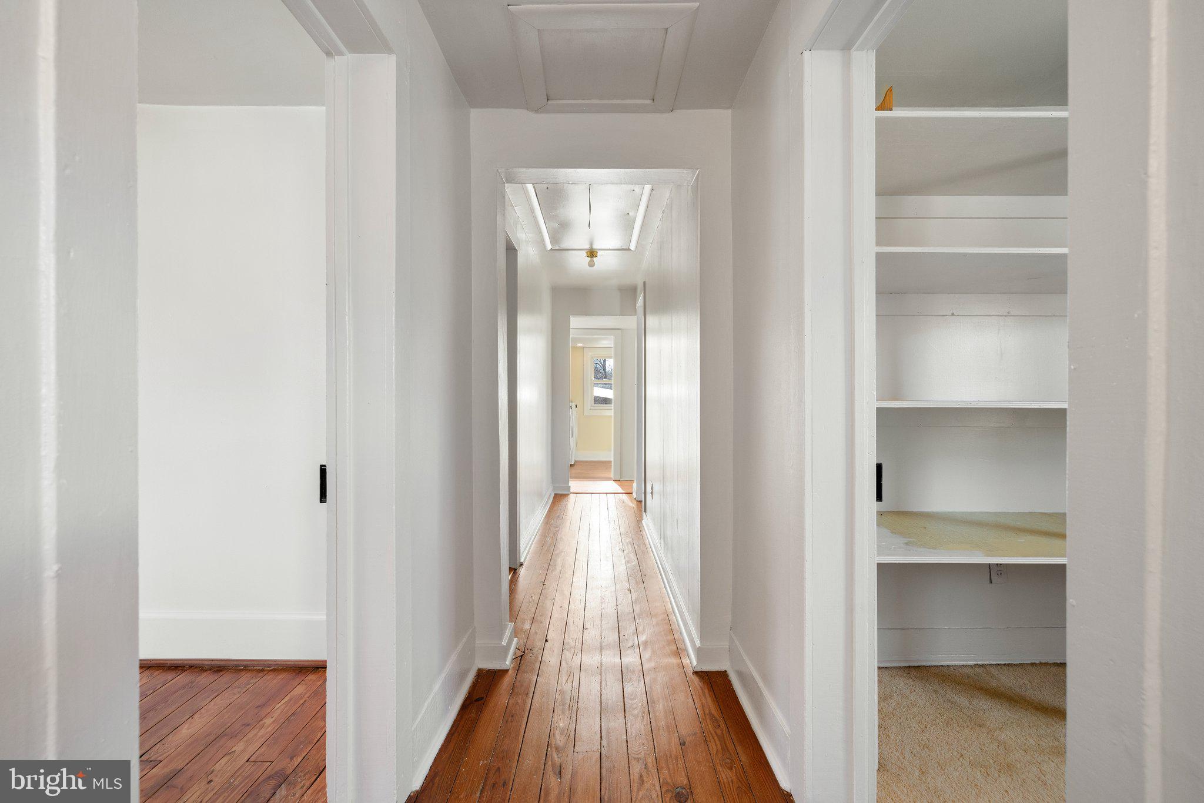
Inside, the home boasts beautiful hardwood floors throughout, enhancing its warm and inviting atmosphere. Spacious living areas provide the perfect space to relax after a day of exploring nearby hiking trails or enjoying the tranquil setting. Whether you’re looking for a private mountain retreat, a homestead, or a unique piece of Virginia history, this property is a rare gem that blends past and present in a truly special way.

Don’t miss your chance to own this idyllic slice of the Shenandoah Mountains

316 SWINDLER HOLLOW ROAD

Message successfully sent.

What would you like to know?

What is 3 + 4 ?

I agree to receive email communication and understand I can unsubscribe at any time.

I agree to be contacted by Charis Realty Group - Christine Issler, Broker via call, email, and text for real estate services. To opt out, you can reply 'stop' at any time or reply 'help' for assistance. You can also click the unsubscribe link in the emails. Message and data rates may apply. Message frequency may vary. Privacy Policy

Related Properties

16 Main Street, Sperryville offers that increasingly hard-to-find combination of location, flexibility, income, and simplicity—right in the heart of one of Rappahannock County’s most recognizable villages. The property sits firmly in a flexible zoning district allowing for a number of by-right uses including residential, short term rentals, hospitality, dining, retail, offices, and more.<br><br>

The building is presently configured as two residential units. The main-level apartment is a spacious one-bedroom with two full baths, kitchen and flexible living/work space, while the upper level offers a separate two-bedroom apartment with kitchen and full bath. Importantly, the first floor was designed with flexibility in mind and can potentially be divided into two independent spaces—a commercial office with full bath and a separate efficiency apartment with kitchen and full bath—creating the possibility of a three-unit mixed-use configuration.<br><br>

Much of the heavy lifting has already been done. The building underwent an extensive renovation around 2001, including updated electrical and plumbing systems, and the two central HVAC systems were replaced in approximately 2018 and 2021. Private well, town sewer, durable metal roofing, straightforward grounds and an established rental history help make this an unusually manageable investment.<br><br>

And then there’s the address. Main Street properties don’t get manufactured. In a village like Sperryville—where restaurants, galleries, shops, breweries and the entrance to Shenandoah National Park continue to draw both locals and visitors—owning a piece of the commercial core offers something acreage alone cannot: position.<br><br>

In a market where rental housing is notoriously scarce and multifamily properties are exceptionally difficult to find, existing multi-unit buildings carry a built-in scarcity value. County zoning generally requires a special exception where multifamily is permitted at all—making properties like this far easier to own than to create. 16 Main Street is currently fully leased with extremely low / no vacancy.<br><br>

Offered at $549,000, 16 Main Street is an opportunity to acquire a fully occupied, low-maintenance income property today, with enough flexibility to adapt to whatever Sperryville becomes tomorrow. Listing Agent retains financial interest in property.
#VARP2002850

SPERRYVILLE

16 MAIN STREET

3 Beds

3 Baths

2,288 Sq.Ft.

$549,000
MLS#: VARP2002850

SPERRYVILLE HOME ON FIVE PRIVATE ACRES
Quiet, private, and minutes from Sperryville.

Set at the top of a winding driveway, this farmhouse-style home rests on five private acres above a hollow that meanders toward the mountains of Shenandoah National Park. The mountains framed by the wraparound front porch are part of the park’s protected ridgeline.

Mature trees enclose the grounds throughout the summer months, leaving little more than birdsong and the gentle hum of insects. Sperryville’s shops, restaurants, and galleries are a short drive—or bike ride—away, close enough for convenience but far enough to feel like a true retreat.

The home is well maintained and move-in ready. Architectural plans for an optional full remodel convey with the sale, offering the next owner the opportunity to enjoy the home as it is or shape it into something entirely their own.

OUTDOOR LIVING
The garden features two stone patios. The lower patio is framed by boulders pulled from the surrounding forest and bordered by a pollinator garden that blooms throughout the warmer months. Stone steps lead through the trees to a second, fully shaded patio, well suited for a quiet lunch out of the sun. Tucked into the trees nearby, a whimsical little A-frame turns everyday wood storage into something worth looking at.

Set along the south side of the house, the pool and surrounding fenced deck catch full sun throughout the day before settling into soft shade by late afternoon—equally suited for a quiet swim or an evening spent with guests. Together, the patios and pool deck give the property plenty of room to gather outdoors, from a quiet morning coffee to an evening with company.

GARDENS AND GROUNDS
A stone pathway leads to a small vegetable garden with raised beds. Its fence is lined with established flowering vines and several mature peony plants. Blueberry, wineberry, and raspberry bushes grow together nearby, and a clothesline waits in the sun. Trails continue through the surrounding woods, offering quiet walks in every season.

FIRST FLOOR
The main level is anchored by two principal spaces: an open kitchen and dining area and a large, light-filled family room. Both rooms have expansive windows looking out over the trees or toward the mountains, depending on the season.

The kitchen features a Bosch refrigerator and dishwasher and a GE Café double-oven range, all less than three years old.

SECOND FLOOR
Upstairs, the home offers three bedrooms: two with sweeping mountain views and one filled with morning light. Each bedroom has a walk-in closet and large windows. Two full bathrooms serve the upper level, including a private en-suite bath in the primary bedroom.

BASEMENT
The finished basement offers two distinct spaces: a bright room with French doors opening directly to the pool and a separate enclosed room suited for a home theater or den.

Storage is generous, with two closets and a full-length unfinished area that has served as a workshop, with ample room for tools and equipment.
#VARP2002784

SPERRYVILLE

30 ANNIES LANE

3 Beds

3 Baths

2,880 Sq.Ft.

$675,000
MLS#: VARP2002784

SHOWING BY APPOINTMENT ONLY.  DO NOT DISTURB TENANTS. <br><br>

 Live in one unit and receive rental income from the rest!  A very rare offering in Rappahannock County - 11947 & 11951 Lee Hwy, together for sale as one parcel, present an outstanding opportunity for multi-family rental income. The sale includes two structures containing FOUR grandfathered residential units, ONE commercial unit. Further upside can be realized by finishing unused spaces, bringing current rents to market rate and even rehabbing an old fruit stand on the property.  This investment opportunity sits on the highly traveled Rt 211: a major artery seeing 2 million + vehicles per year and opportunistically near the Thornton Gap entrance to Shenandoah National Park.  The property is zoned Highway Commercial, allowing for a multitude of by-right uses including short term rentals, retail, food service and hospitality.  Property is served by electric, propane, private well, town sewer and high speed is internet.  P&L available.
#VARP2002456

SPERRYVILLE

11947 LEE HIGHWAY

4 Beds

2 Baths

1,260 Sq.Ft.

$559,000
MLS#: VARP2002456

Send a message

Message successfully sent.

Your message

What is 3 + 4 ?

Reason for contacting?

I agree to receive email communication and understand I can unsubscribe at any time.

I agree to be contacted by Charis Realty Group - Christine Issler, Broker via call, email, and text for real estate services. To opt out, you can reply 'stop' at any time or reply 'help' for assistance. You can also click the unsubscribe link in the emails. Message and data rates may apply. Message frequency may vary. Privacy Policy

Sign Out

Virtual Assistant

Would you like to take the next step with this property? We can help you schedule a showing or virtual tour, or send you more details.

Yes, I would like more information.

Thank You for Your Reply, One of Our Agents will contact you as soon as possible

No, maybe later.

Thank you, you can always contact me via email, phone number or through the contact form.

Realhub AI

Lucy - Your AI-Powered Realtor

Update Your Temporary Password

Personalize your search

Enter your email and we'll notify you immediately when new listings match what you're looking for.

or enter email address

Already have an account ? Login here

Continue your home search

I agree to receive communications and understand I can unsubscribe at any time.

I agree to be contacted by Charis Realty Group - Christine Issler, Broker via call, email, and text for real estate services. To opt out, you can reply 'stop' at any time or reply 'help' for assistance. You can also click the unsubscribe link in the emails. Message and data rates may apply. Message frequency may vary. Privacy Policy

Already have an account ? Login here

We use cookies

We use cookies primarily for analytics to enhance your experience. By accepting, you agree to our use of these cookies. You can manage your preferences or learn more about our cookies policy.