Features & Amenities

Interior

  • Other Interior Features

    Eat-in Kitchen, Ceiling Fan(s), Recessed Lighting, Cathedral Ceiling(s)

  • Total Bedrooms

    3

  • Bathrooms

    2

  • 1/2 Bathrooms

    1

  • Above Grade Finished Area

    1705.0

  • Basement YN

    NO

  • Cooling YN

    YES

  • Cooling

    Central Air, Ceiling Fan(s), Electric

  • Fireplace YN

    NO

  • Heating YN

    YES

  • Heating

    Natural Gas, Forced Air

  • Pet friendly

    Cats OK, Yes

Exterior

  • Garage

    Yes

  • Garage spaces

    1

  • Other Exterior Features

    Balcony

  • Parking

    Garage, Driveway, Attached

  • Pool

    No

  • Waterfront YN

    NO

Area & Lot

  • Property Type

    Residential

  • Property Sub Type

    Condominium

  • Architectural Style

    Contemporary

Price

  • Sales Price

    $515,000
  • Tax Amount

    $5,070

  • Sq. Footage

    1,705

  • Price/SqFt

    $302

HOA

  • Association

    No

Property Resources

  • Horse Property

    NO

School District

  • Elementary School

    N/A

  • Middle School

    N/A

  • High School

    N/A

Property Features

  • New Construction

    NO

  • Foundation Details

    Slab

  • Senior Community YN

    NO

  • Sewer

    Public Sewer

  • Tax Lot

    167

Schedule a Showing

Showing scheduled successfully.

<
>
IN PERSON
VIA CHAT

What is 3 + 4 ?


Mortgage calculator

Estimate your monthly mortgage payment, including the principal and interest, property taxes, and HOA. Adjust the values to generate a more accurate rate.

Your payment

Principal and Interest:

$

Property taxes:

$

HOA fees:

$

Total loan payment:

$

Total interest amount:

$

Location

County

PHILADELPHIA

Elementary School

Middle School

High School

Listing Courtesy of Thomas S Dilsheimer, Compass Pennsylvania, LLC

RealHub Information is provided exclusively for consumers' personal, non-commercial use, and it may not be used for any purpose other than to identify prospective properties consumers may be interested in purchasing. All information deemed reliable but not guaranteed and should be independently verified. All properties are subject to prior sale, change or withdrawal. RealHub website owner shall not be responsible for any typographical errors, misinformation, misprints and shall be held totally harmless.

Agent Tracy Markham

Salesperson, Realtor

Tracy Markham

Call Tracy today to schedule a private showing.


* Listings on this website come from the FMLS IDX Compilation and may be held by brokerage firms other than the owner of this website. The listing brokerage is identified in any listing details. Information is deemed reliable but is not guaranteed. If you believe any FMLS listing contains material that infringes your copyrighted work please review our DMCA policy and learn how to submit a takedown request.© 2024 FMLS.
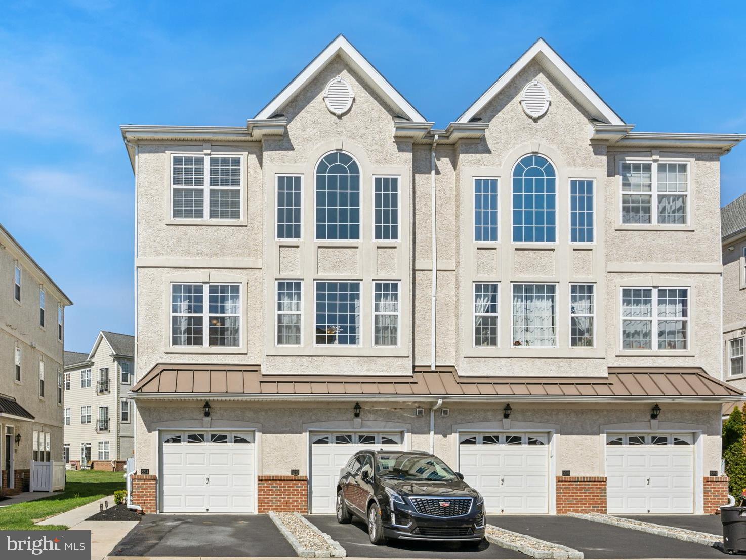
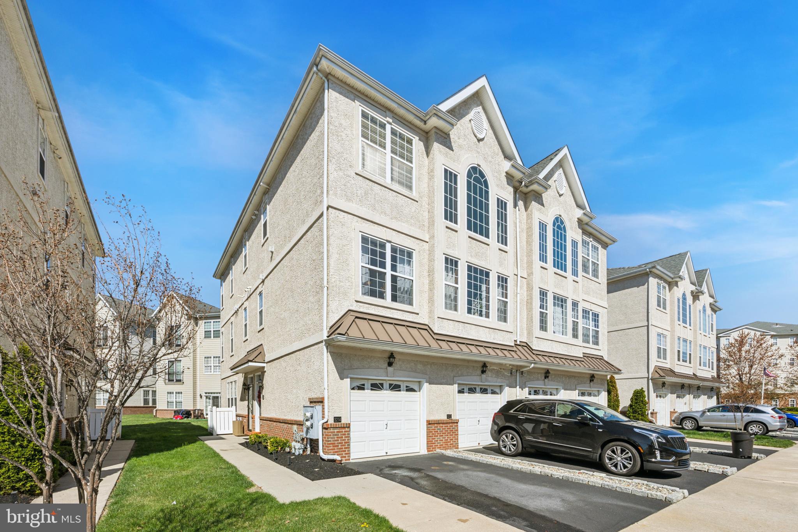
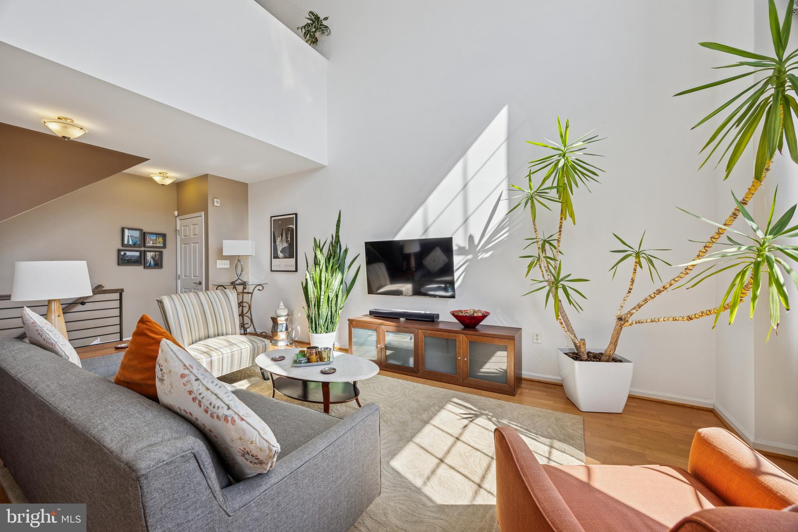
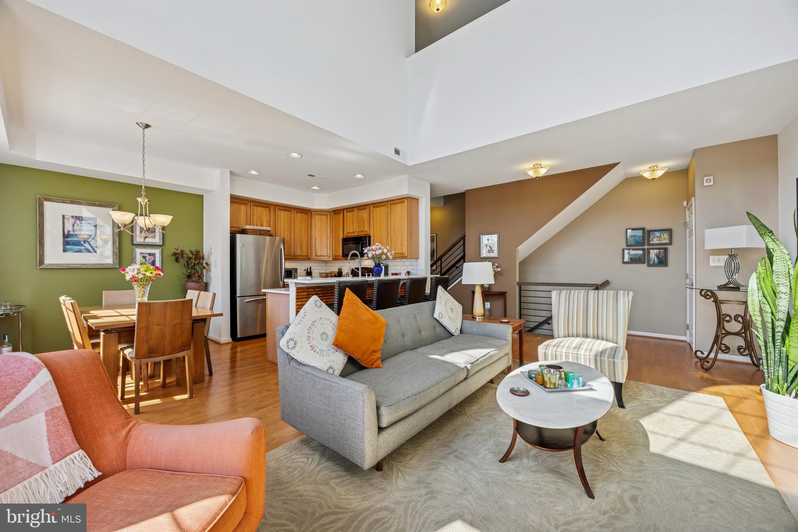
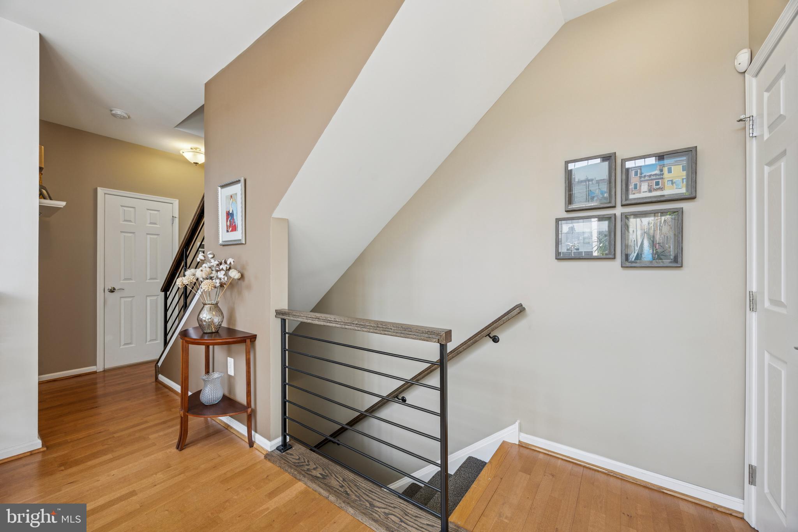
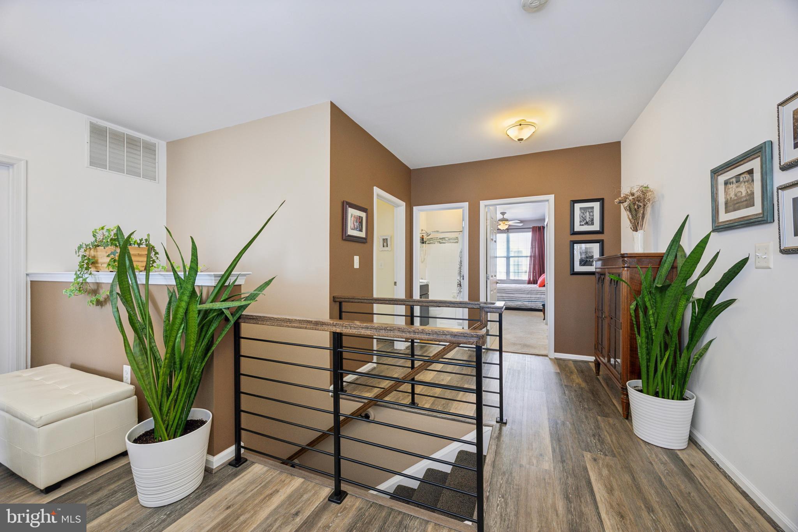
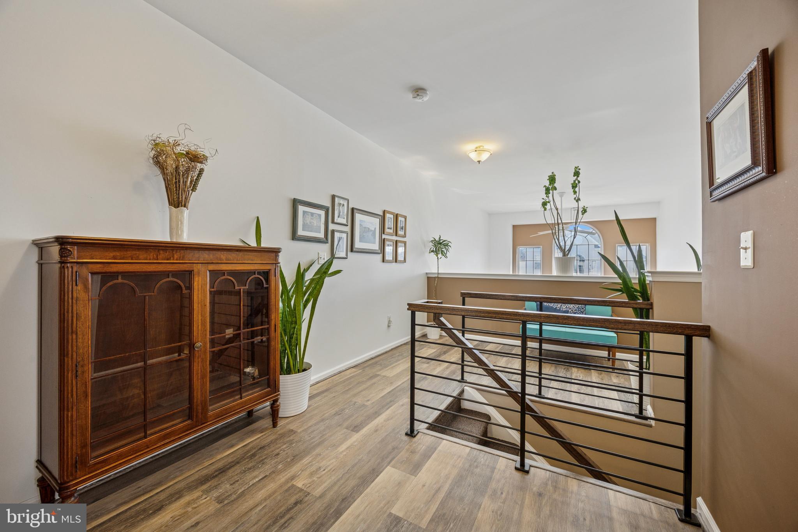
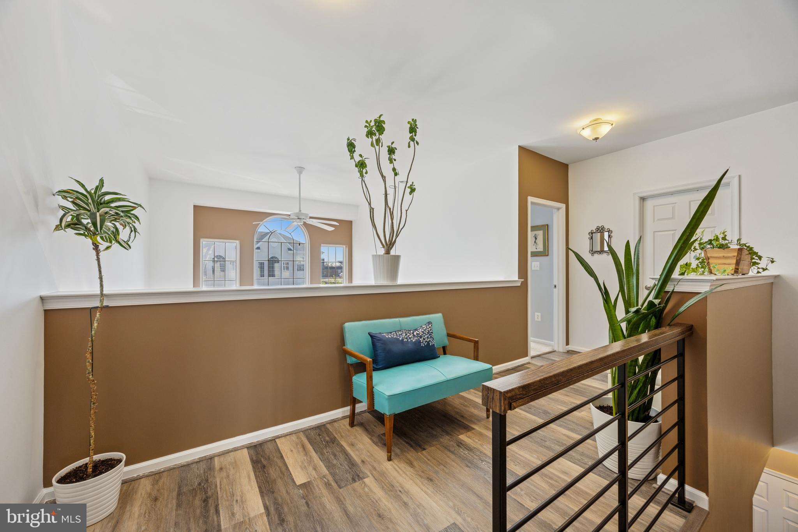
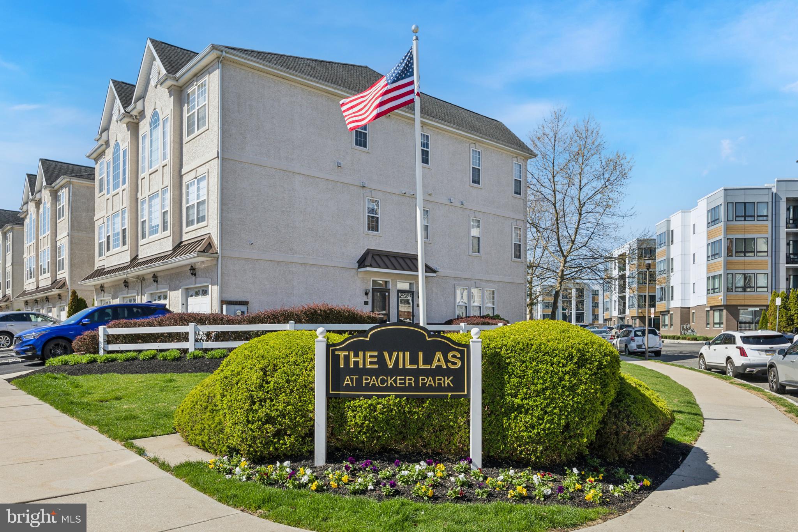
Welcome to The Villas at Packer Park—a quiet, contemporary community offering the perfect blend of city access and suburban tranquility. This beautifully maintained 3-bedroom, 2.5-bath condo, built in 2006 and owned by its original owner, is just a block from scenic FDR Park and minutes from Philadelphia’s sports stadiums. Step inside to find elegant high-end appointments and finishes throughout, custom iron handrails, and a thoughtfully updated interior that exudes comfort and style.

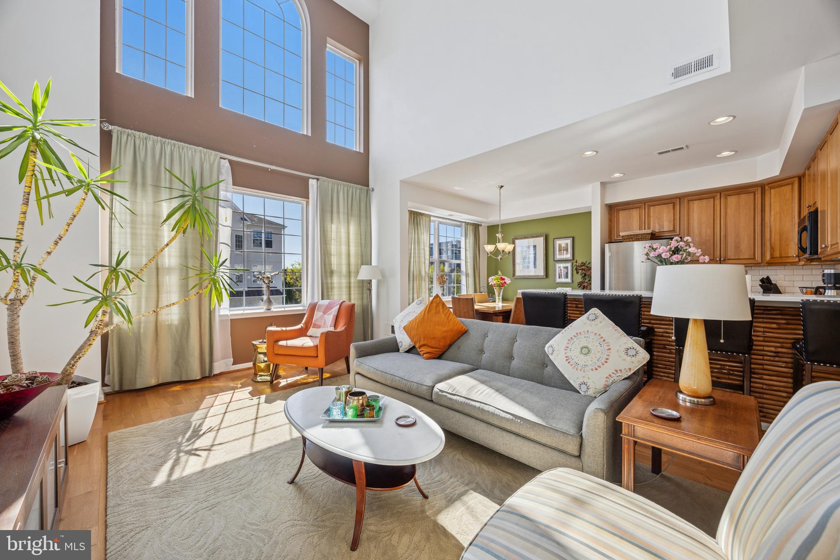
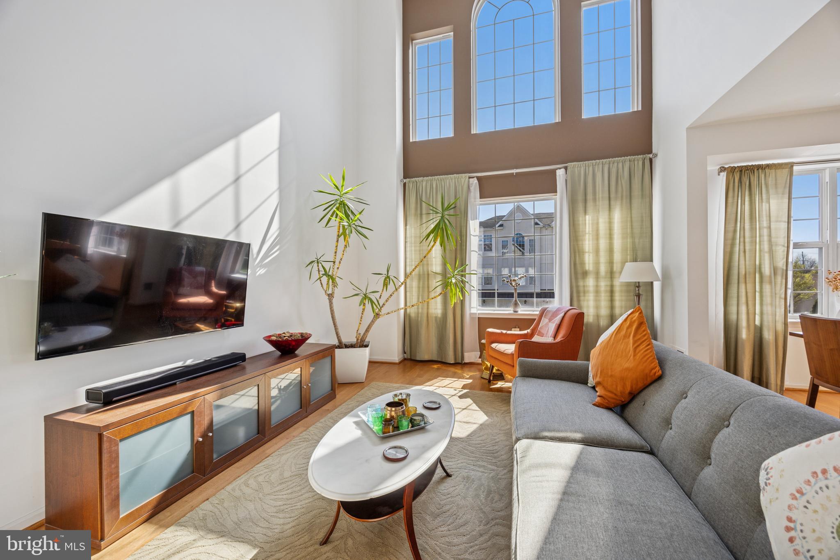
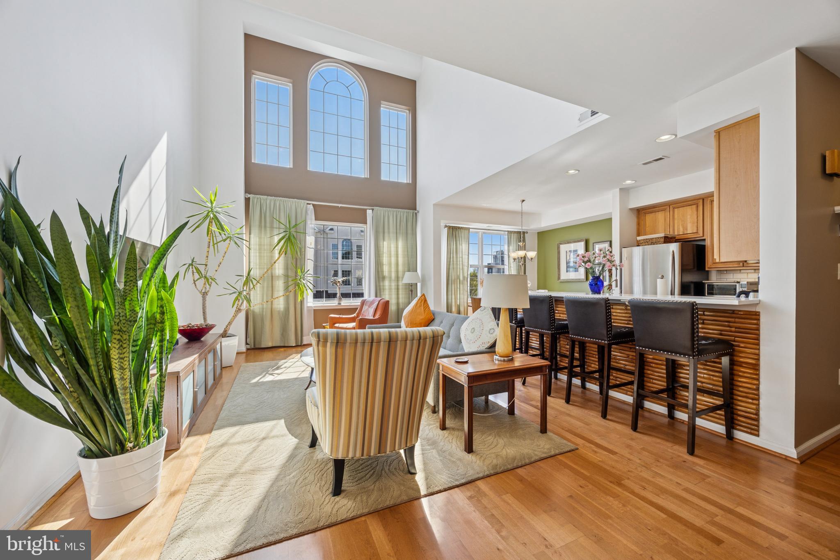
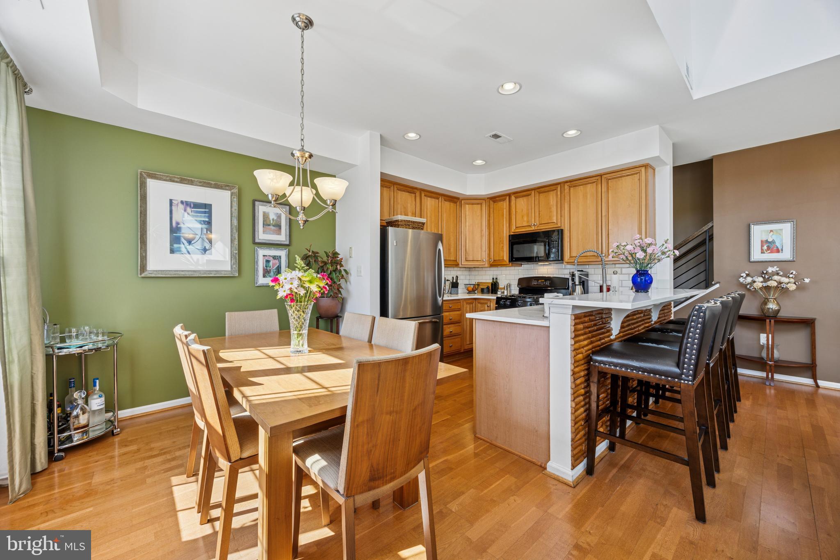
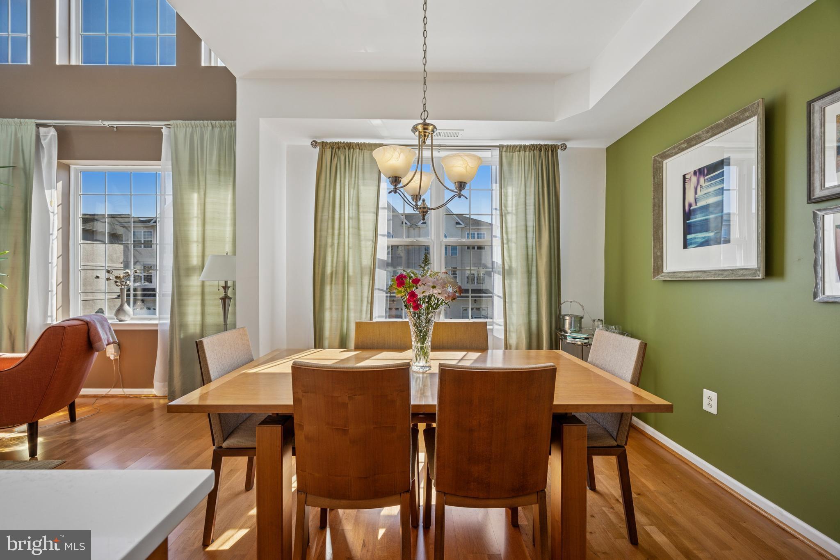
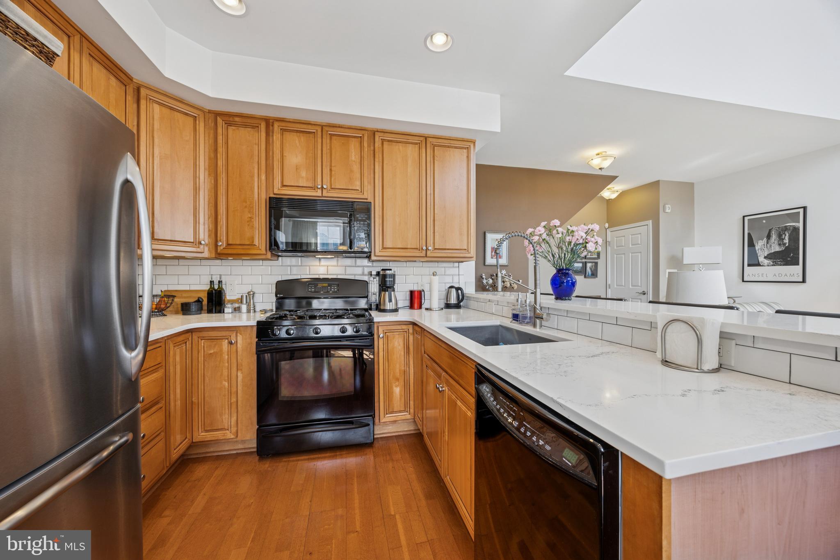
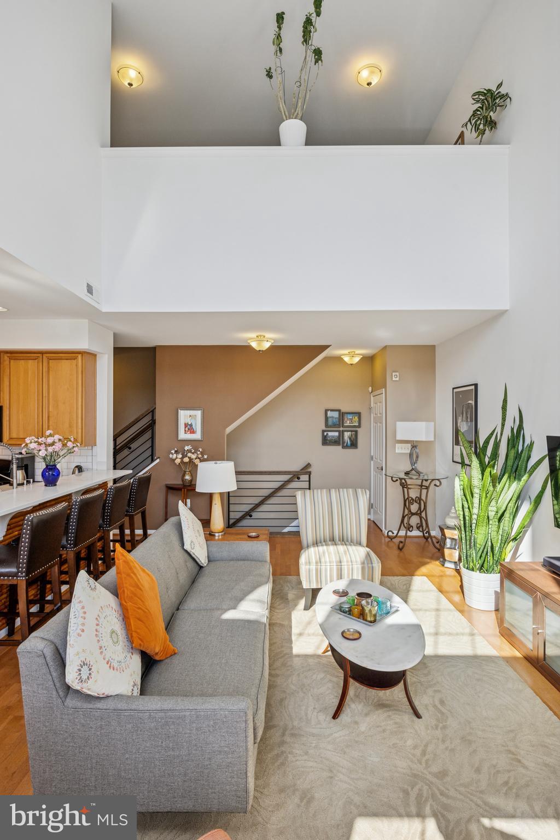
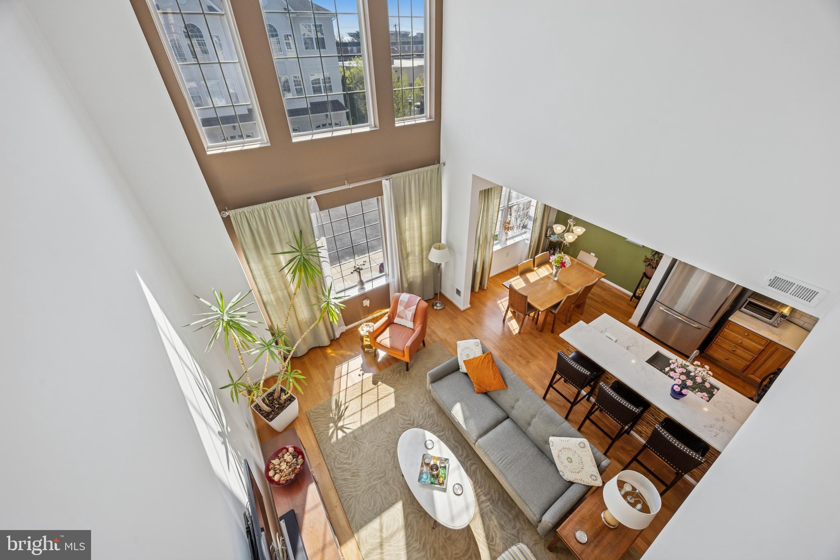
The heart of the home is the open-concept kitchen, featuring sleek quartz countertops, subway tile backsplash, recessed lighting, and convenient counter seating—all flowing effortlessly into the sunlit living area with vaulted ceilings, oversized windows, and custom window treatments. The bright dining room is perfect for gatherings, with rich hardwood flooring that adds warmth and character.

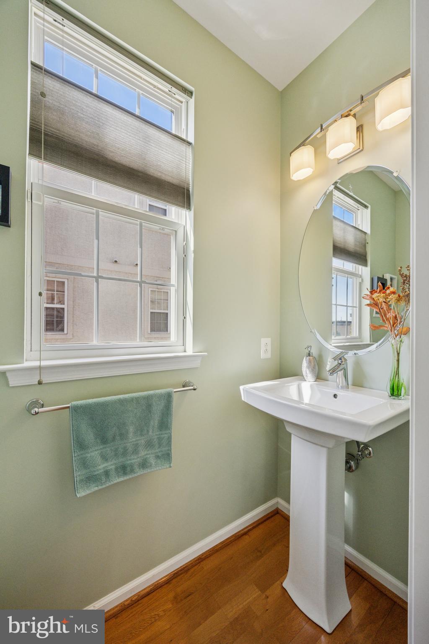
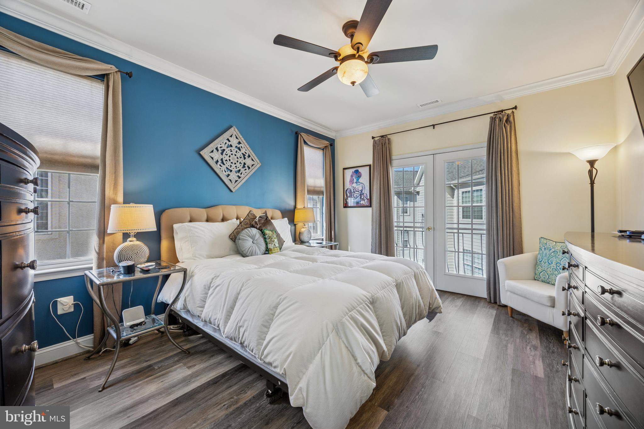
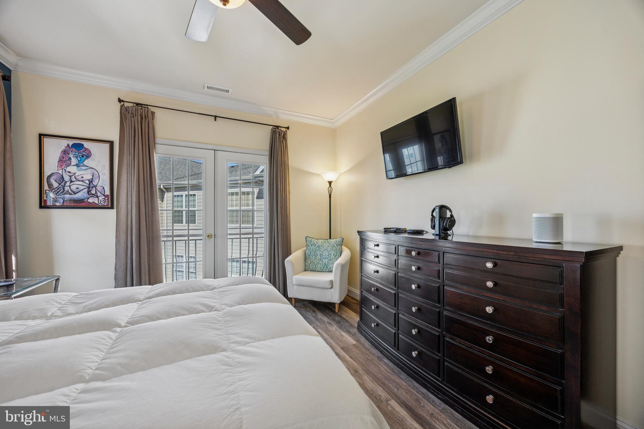
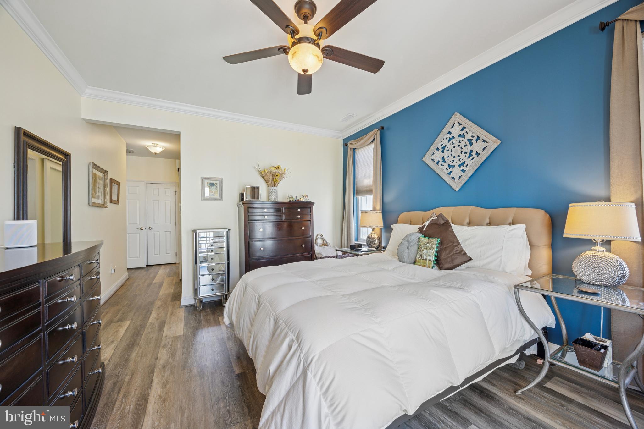
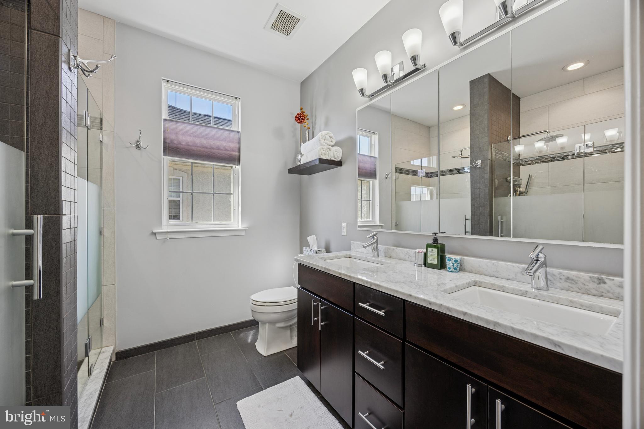
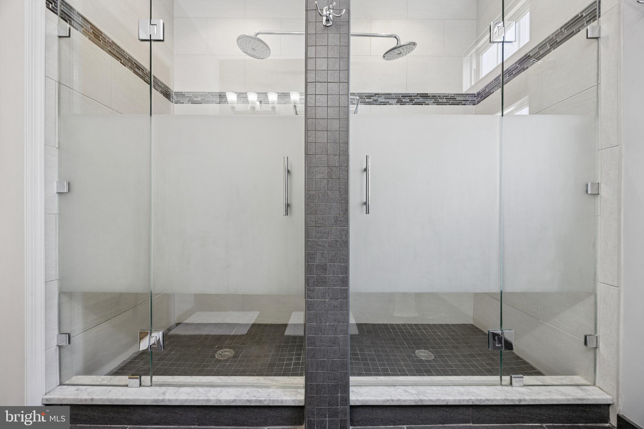
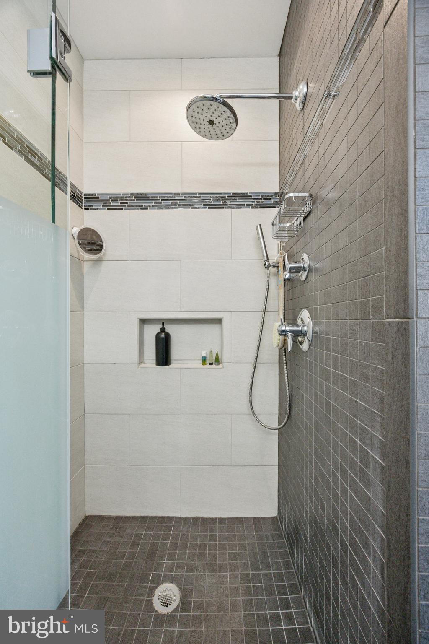
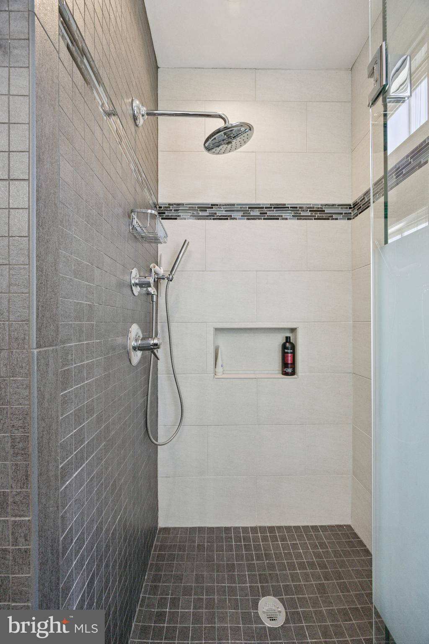
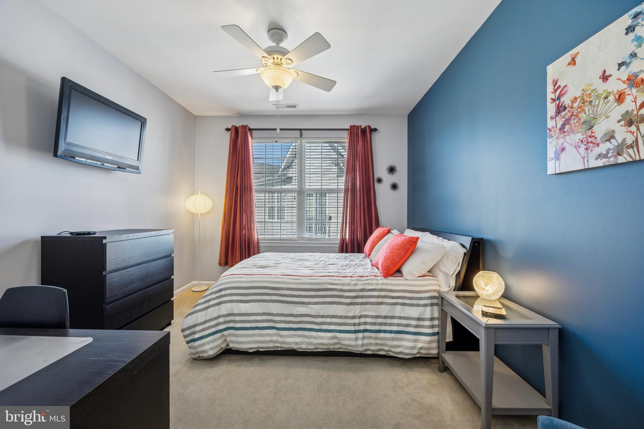
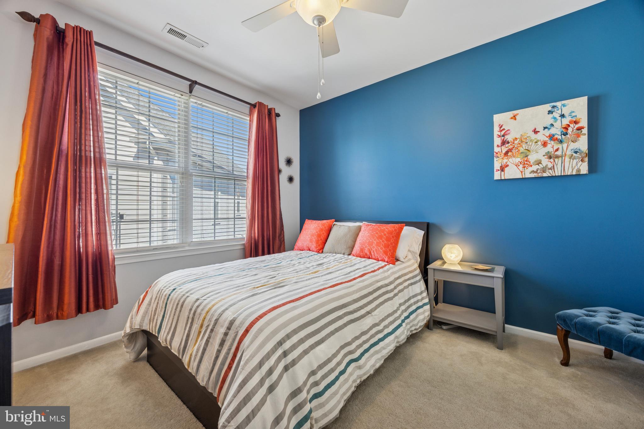
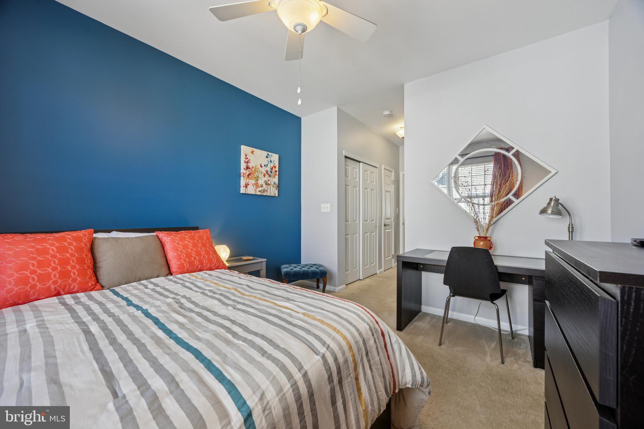
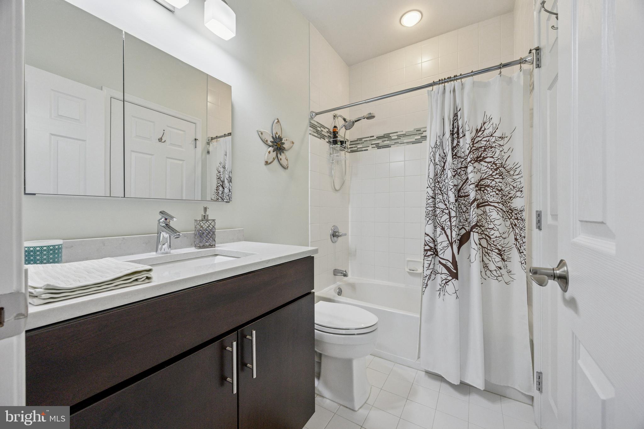
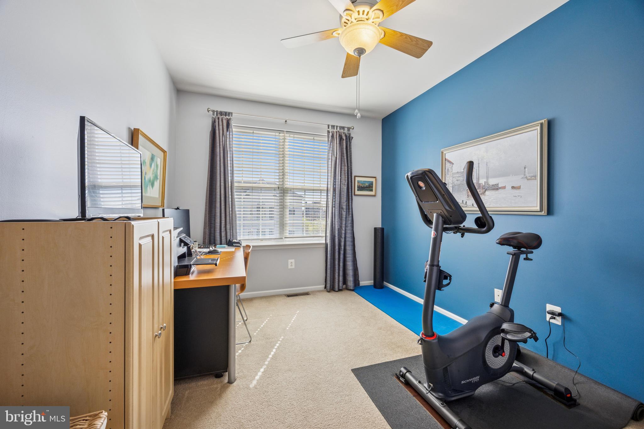
On the third floor, you'll find three spacious bedrooms with outfitted closets, including a serene primary suite complete with a juliette balcony, crown molding, ceiling fan, and a fully renovated en-suite bath featuring individual his & hers showers with dual rain shower heads. An updated full hall bath and a stylish powder room round out the home’s modern upgrades.

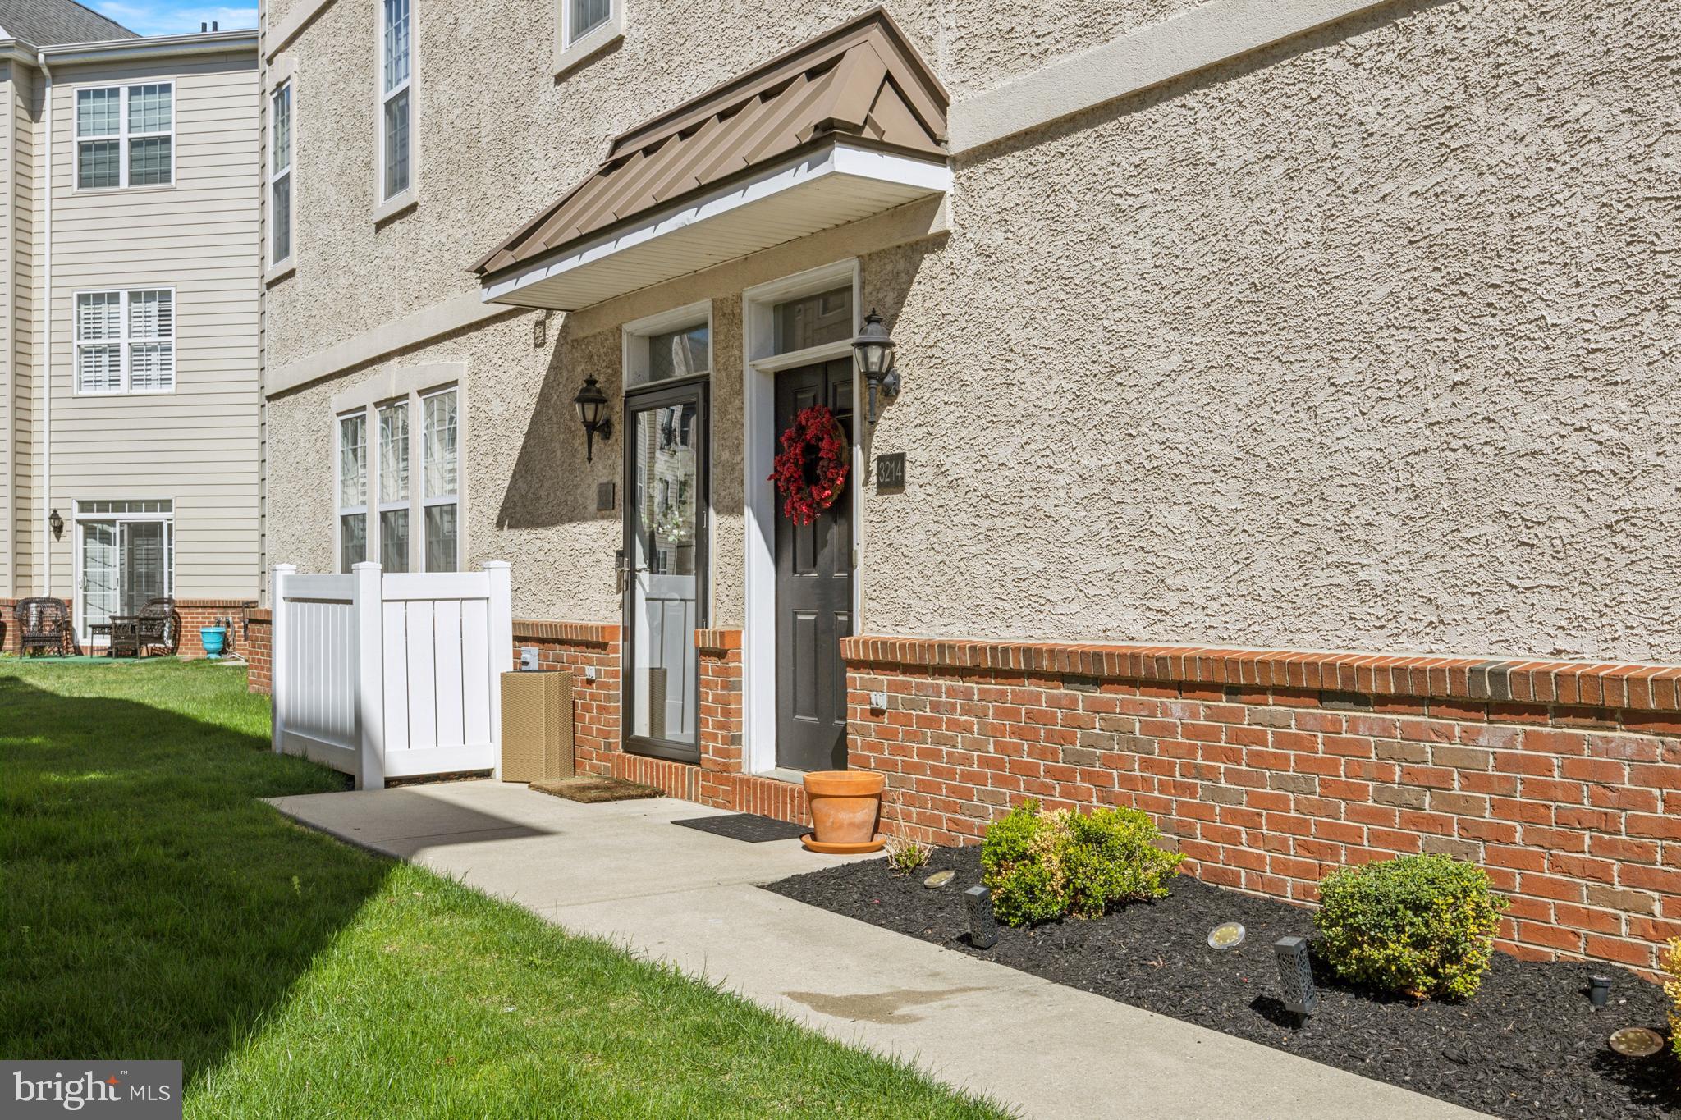
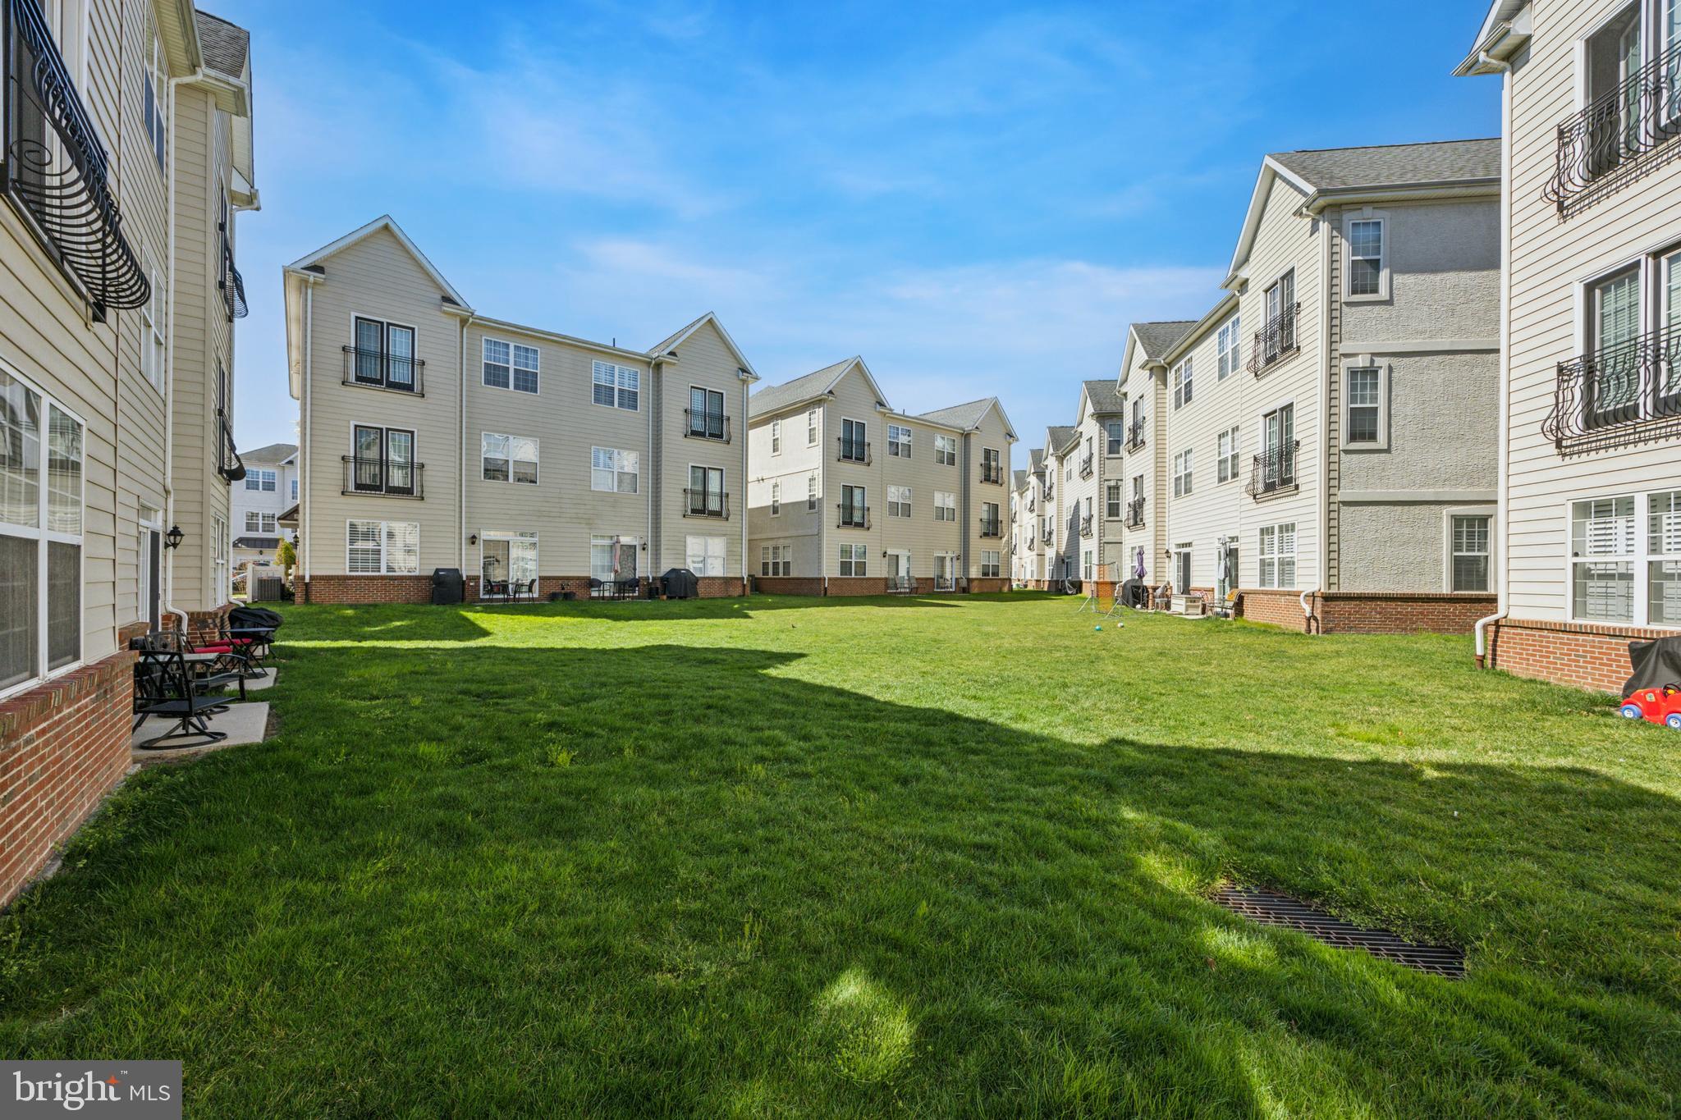
Enjoy the ease of a private garage with driveway parking and the peace of mind that comes with a condo fee covering all exterior maintenance, roof care, landscaping, and snow removal. This is a rare suburban retreat nestled in the heart of South Philadelphia—close to everything, yet quietly tucked away.

3214 DAVINCI DRIVE

Message successfully sent.

What would you like to know?

What is 3 + 4 ?

I agree to receive email communication and understand I can unsubscribe at any time.

I agree to be contacted by Charis Realty Group - Christine Issler, Broker via call, email, and text for real estate services. To opt out, you can reply 'stop' at any time or reply 'help' for assistance. You can also click the unsubscribe link in the emails. Message and data rates may apply. Message frequency may vary. Privacy Policy

Related Properties

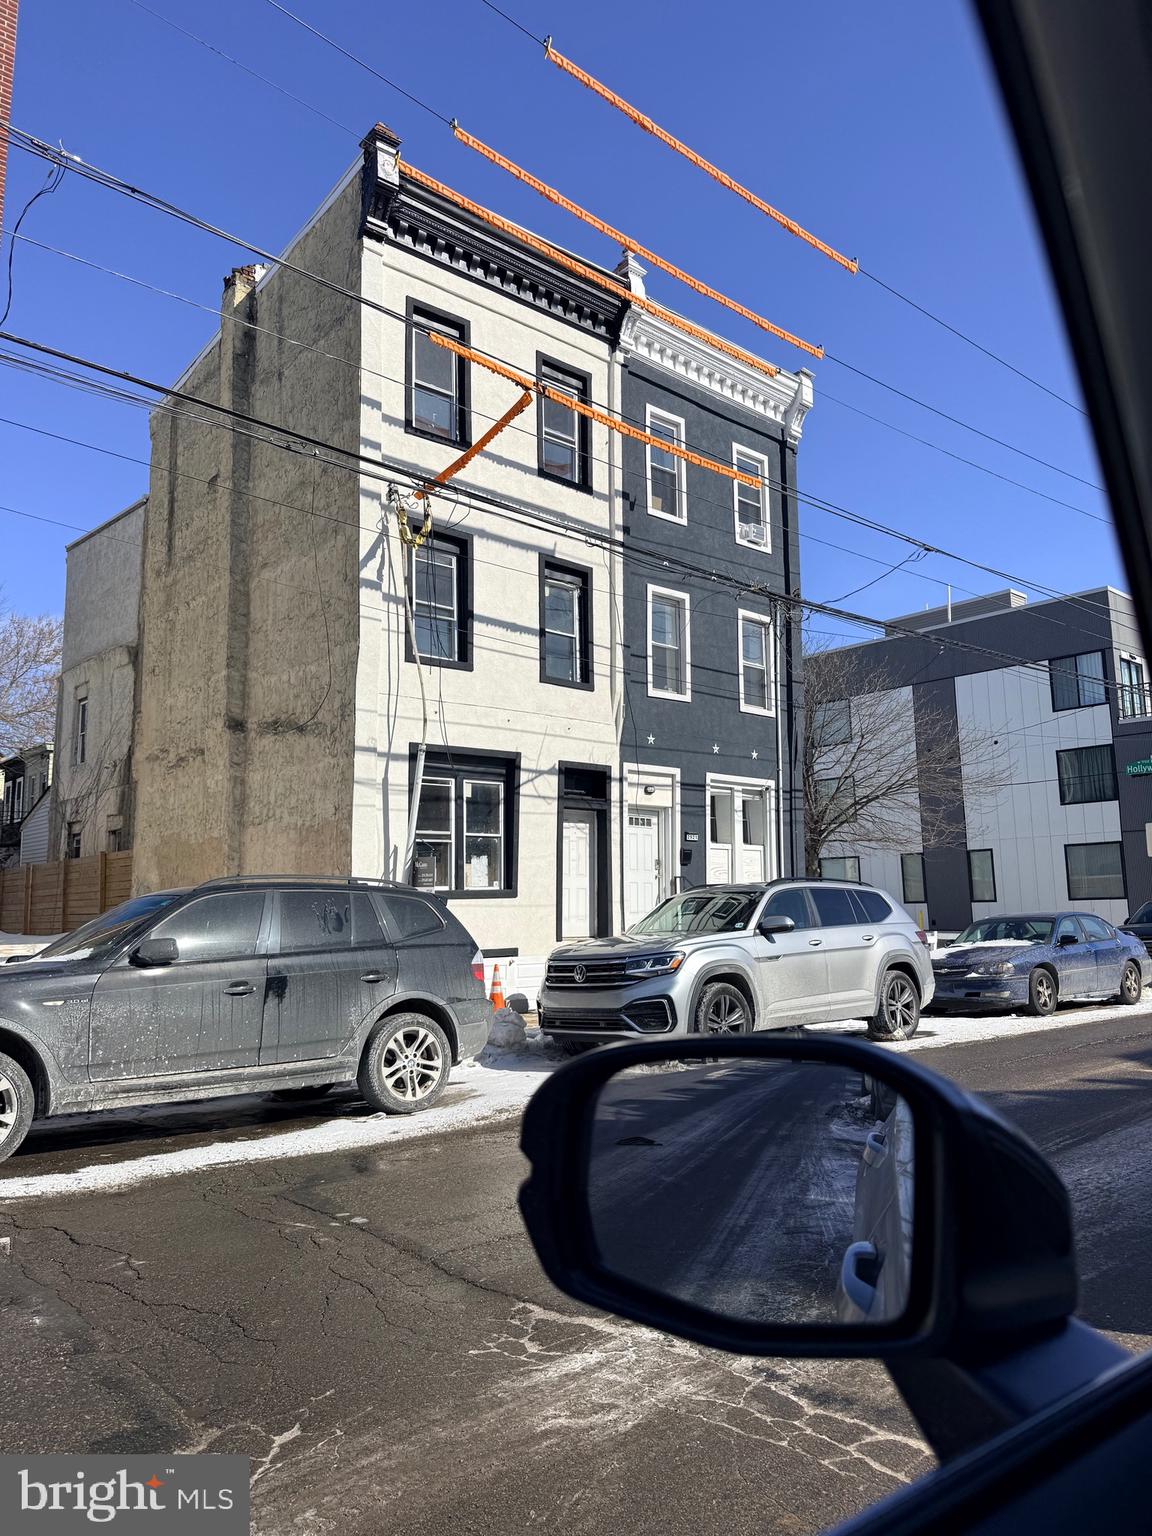
This Large 3 story ZONED SINGLE FAMILY / Variances are applied for to the zoning board. Three Floors each floor boasts all new 2 Full Baths and 2 Bedrooms units, with new kitchens and baths, windows flooring, hvac, roof, fencing and many more updates.  Owner is selling the property AS-IS, WHERE IS, will assist and share all zoning docs and permits with the buyer.  Look at the photos to see attention to detail.  Inspections are welcomed.
#PAPH2587402

PHILADELPHIA

2921 CECIL B MOORE AVENUE

6 Beds

6 Baths

1,841 Sq.Ft.

$525,000

MLS#: PAPH2587402
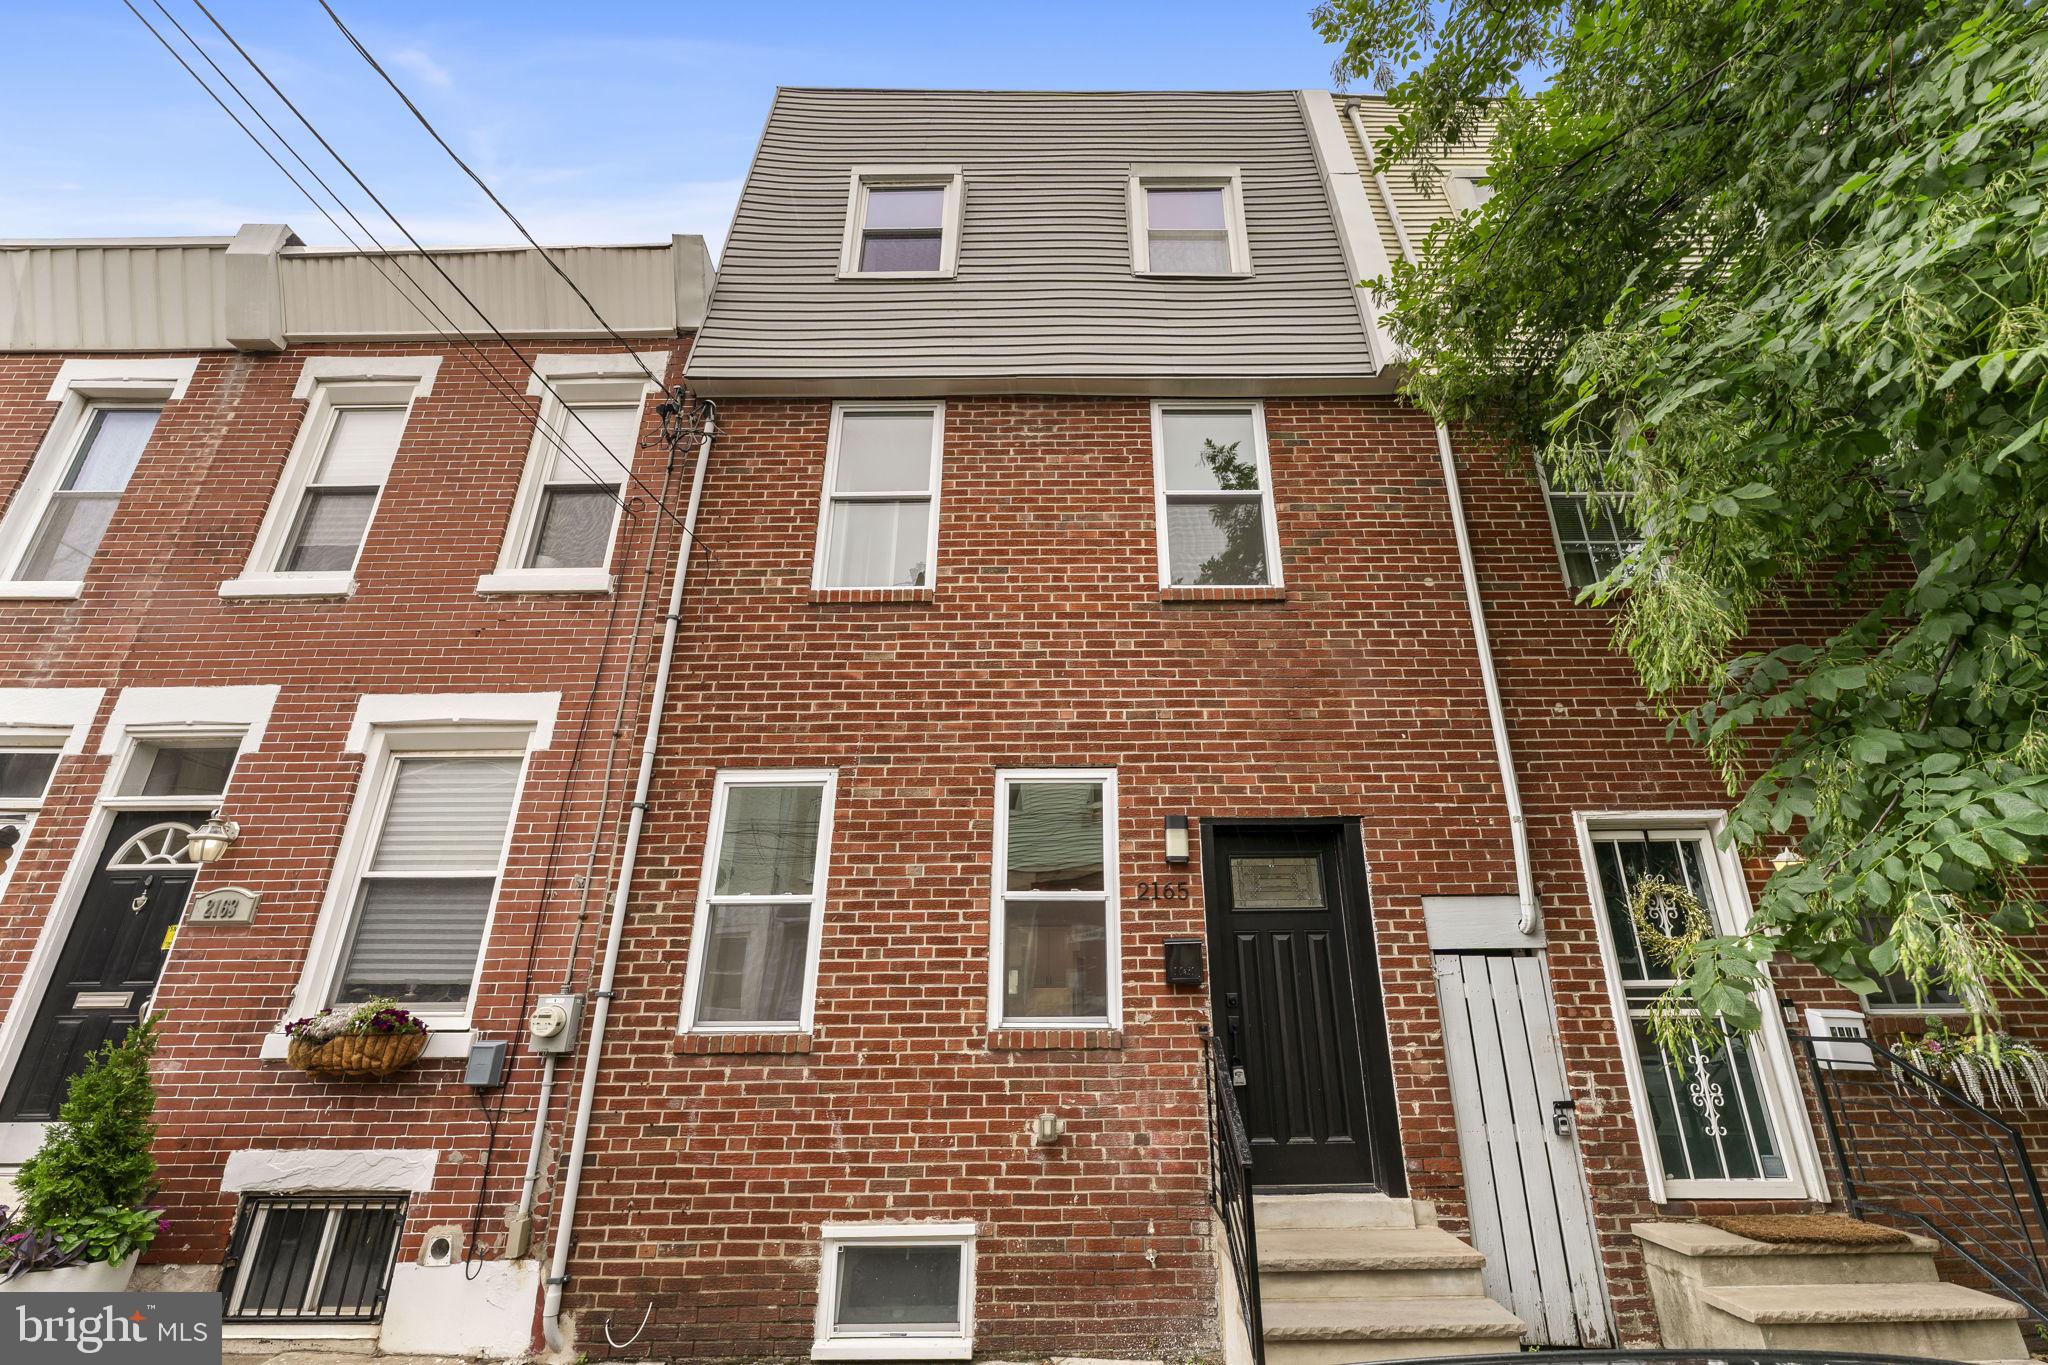
Welcome to 2165 E. Firth Street, a completely renovated home in the highly desirable Fishtown neighborhood offering the added benefit of an approved 10-year tax abatement. Thoughtfully designed with four true bedrooms, two full bathrooms, and generously sized closets throughout, this home provides the space and functionality that is often hard to find in the city.

The main level features an open and inviting layout with hardwood flooring flowing throughout the living and dining areas, creating a comfortable space for both everyday living and entertaining. The kitchen is finished with white shaker cabinetry, stainless steel appliances, a subway tile backsplash, crown molding, and plenty of cabinet and counter space.

Upstairs, the second floor offers two spacious bedrooms and a beautifully finished full bathroom, while the third floor includes two additional bedrooms and a second full bathroom with matching modern finishes. Both bathrooms feature floor-to-ceiling tile, glass shower doors, and contemporary vanities.

Step outside to an oversized private backyard, providing plenty of room for outdoor dining, relaxing, or entertaining. The finished basement offers excellent additional space with laundry hookups.

Located just minutes from the Market-Frankford Line, this home offers easy access to Center City while being surrounded by everything that makes Fishtown one of Philadelphia's most sought-after neighborhoods. Enjoy nearby parks, local restaurants, coffee shops, breweries, and boutique shopping, all just a short distance from your front door.

With an approved 10-year tax abatement, four true bedrooms, two full bathrooms, a private backyard, and modern finishes throughout, 2165 E. Firth Street is an exceptional opportunity to own a move-in-ready home in one of Philadelphia's most vibrant neighborhoods.
#PAPH2646228

PHILADELPHIA

2165 E FIRTH STREET

4 Beds

2 Baths

1,546 Sq.Ft.

$475,000

MLS#: PAPH2646228

We are super excited to share a new listing at 1218 N 27th Street, a stunning  and amazing  7 year young property with close to 2,800 square feet.   Originally designed by Gabe Deck and GJDesign & Architecture, this home  perfectly balances luxury and functionality, offering a modern lifestyle  in prime Brewerytown, just one block from Girard Avenue.  With a walk score of 91, the property is steps away from an Aldi, local cafes, fitness studios, and restaurants and offers super easy access to both I-76 and I-676.  The home itself features four bedrooms, two and a half baths, and a range of high-end amenities, including:   - Main Floor:  An open floor plan with hardwood floors, recessed lighting, and a chef’s kitchen featuring Shaker cabinetry, Quartz countertops, and stainless steel appliances.  - Master Suite: A private third-floor retreat with a soaking tub, walk-in shower, dual vanity, and a convenient wet bar.  - Outdoor Space: A large back patio and a spacious roof deck, perfect for entertaining.   - Additional Features: A finished basement with a fourth bedroom, built-in speakers throughout, and a highly efficient 2-zone HVAC system.   With three years remaining on the tax abatement and easy access to I-76 and I-676, this property represents a significant opportunity for the next homeowner.   The property is very easy to show and with all the features and high-end finishes, it is a must see in person !
#PAPH2675018

PHILADELPHIA

1218 N 27TH STREET

4 Beds

2 Baths

2,790 Sq.Ft.

$575,000

MLS#: PAPH2675018

Timeless historic charm on a wonderful, picturesque street in Old City offers a unique opportunity to make this home your own. This charming 3-bedroom, 1 bath home residence built in 1850+/- provides unique private outdoor spaces featuring a rear yard; and side yard/lot (separately deeded and included in the sale). Inside… the cozy living room features original wide-plank hardwood flooring and a mini-split which provides abundant cooling for those warm summer days. The kitchen features a brick fireplace and tile flooring with a combo washer / dryer unit. There is access from the kitchen to the rear yard featuring a generous sized patio area and step-up composite deck in this wonderful entertaining area and/or a great space to curl up and read a good book in peace and quiet. The second floor has 2 bedrooms with wide plank wood floors and beautifully tiled hall bath with claw foot tub/shower. The third floor has an oversized cozy dormer suite with beamed ceilings and wide plank hardwood flooring. This location is steps from many restaurants, parks and points of interest within the neighborhood including Radicchio Café, Tomo, Olea, Franklin Square Park, Independence Mall, Cherry Street Pier, and Spruce Street Harbor Park. Easy access to I-95, I-676, Benjamin Franklin Bridge, public transit the Philadelphia airport and more. 304-306 N. Lawrence Street — where Old City charm and the Birthplace of America meets modern day living! ***Seller offering a three (3%) percent Seller credit at time of settlement with acceptable Agreement of Sale.
#PAPH2674530

PHILADELPHIA

306 N LAWRENCE STREET

3 Beds

1 Baths

1,013 Sq.Ft.

$485,000

MLS#: PAPH2674530
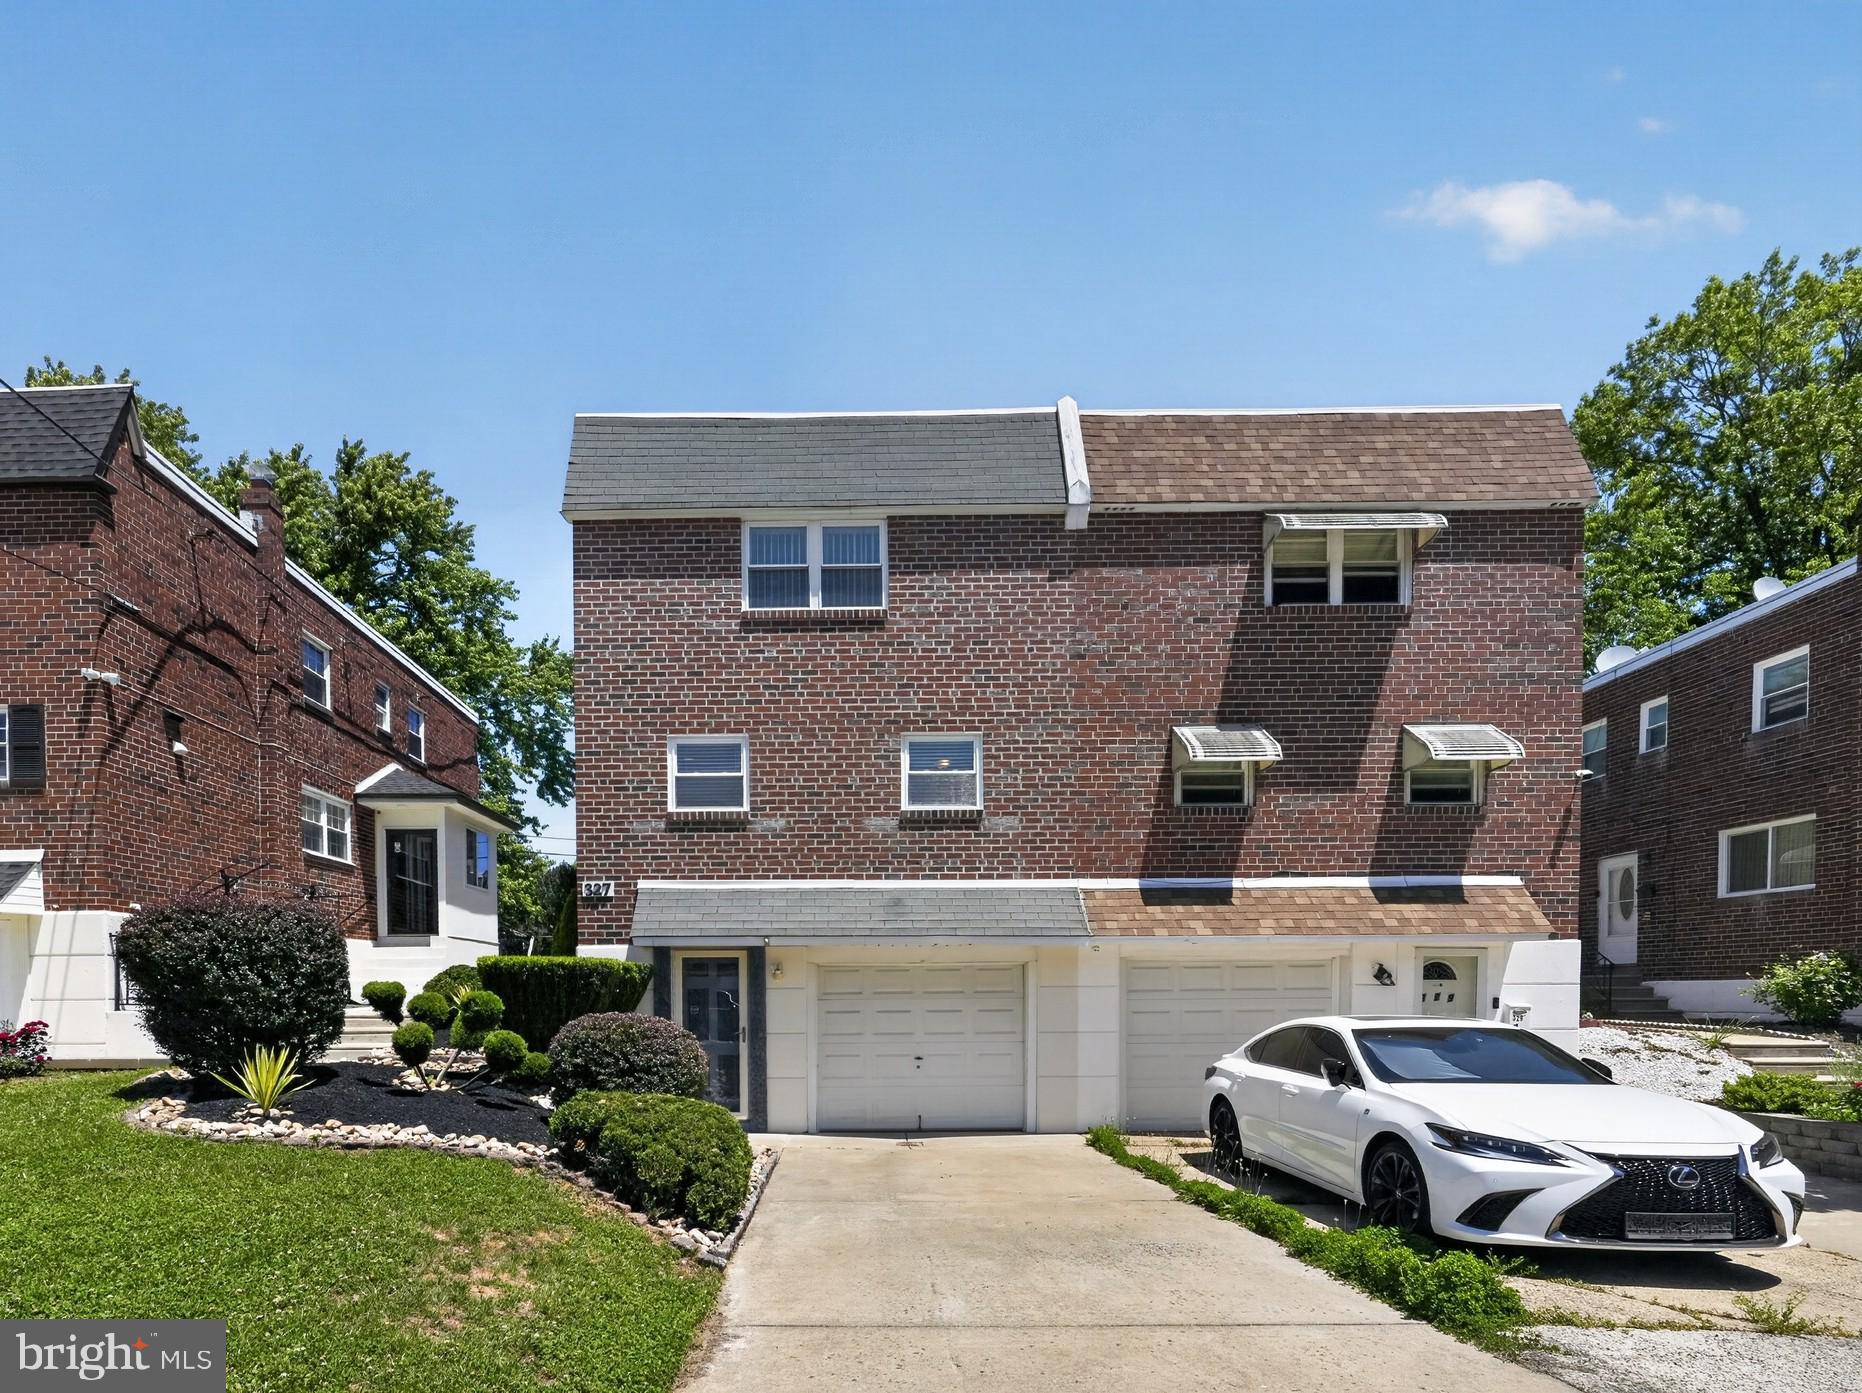
Beautiful Brick Twin Home – Move In Ready - Minutes to Shopping & Philmont Train Station!
This spacious and beautifully maintained home in desirable Somerton-Philmont Heights Neighborhood in North-East Philly features 3 bedrooms, 2 full baths (one with an installed heated towel rack and skylight), and 2 half baths. Gorgeous oak hardwood floors run through the second and third stories, beautifully complemented by matching solid oak doors, trim, and windowsills. The kitchen boasts granite countertops and matching granite windowsills. The finished walkout basement features a family/entertainment room and a versatile bonus room perfect for a home office, den, playroom, or gym. Enjoy a fenced backyard with an expanded patio, and beautiful landscaping throughout. A newly installed chair lift leading to the second floor offers excellent accessibility. Best of all, the major systems have already been updated for you: a brand-new roof (April 2026) with a transferable 15-year warranty, a brand-new water heater (March 2026), and a 4-year-young heater and AC system, replacement windows and doors. Brick-pointing completed. Garage has an electric opener, and a security system is installed. This home is absolutely in move-in condition! Conveniently located near schools, shopping, restaurants, and public transportation. Schedule a showing today!
#PAPH2631050

PHILADELPHIA

327 NANDINA STREET

3 Beds

2 Baths

1,400 Sq.Ft.

$434,500

MLS#: PAPH2631050

Welcome to Old Swedes Court, a wonderful opportunity to live in a private courtyard community renowned for its picturesque landscaping, lush gardens and mature trees, all within the highly sought-after Meredith School Catchment. This spacious 1,500-square-foot condominium offers two bedrooms, one-and-a-half baths and private garage parking.

Enter into an inviting living room featuring original solid oak hardwood floors, a wood-burning fireplace, an oversized window overlooking the courtyard and a generous coat closet. Step up a few stairs to the conveniently located powder room and dining room, where a dramatic floor-to-ceiling east-facing window fills the space with beautiful morning light and offers glimpses of the river. The dining room flows seamlessly into the expanded eat-in kitchen, thoughtfully enlarged by the current owners and appointed with abundant Omega solid cherry cabinetry, designer concrete countertops, a glass-tile backsplash, newer top-of-the-line stainless steel appliances including a premium induction range, porcelain tile flooring and a built-in cherry desk and workstation. An additional east-facing window brings in more morning light along with partial river views.

Upstairs, the front bedroom features original hardwood floors, two courtyard-facing windows and a wall of closets. The newly renovated hall bath includes a frameless glass shower with a handsome tile surround. A second bedroom, currently used as a sitting room, also enjoys lovely courtyard views.

The lower level provides direct interior access to the private garage. From the garage, a separate door opens to a useful storage area extending beneath the living room. Marvin windows throughout, a newer HVAC system installed approximately two years ago and a new garage door complete this special courtyard residence.

Enjoy a premier Queen Village location within walking distance of neighborhood restaurants, cafés, parks, playgrounds and everything this vibrant community has to offer, with convenient access to major highways and bridges. A truly special condominium in one of Queen Village’s most picturesque settings, schedule your private showing today!
#PAPH2665984

PHILADELPHIA

1 CHRISTIAN STREET 42L

2 Beds

1 Baths

1,500 Sq.Ft.

$489,900

MLS#: PAPH2665984

Imagine stepping into your own backyard and enjoying fresh fruit straight from the trees! Welcome to this beautifully maintained 3-bedroom, 2.5-bath split-level home in the charming Bustleton neighborhood, offering comfort, character, and convenience.

Enter through the elegant double doors into a welcoming two-story foyer leading to a bright living room with vaulted ceilings, hardwood floors, a bay window, and recessed lighting. The adjoining dining room flows into a beautifully renovated eat-in kitchen featuring granite countertops, modern cabinetry, stainless steel appliances, a glass-tile backsplash, and tile flooring, with convenient access to the side patio.

Upstairs offers three comfortable bedrooms with ceiling fans and two full bathrooms, including a private primary bath with a stall shower. The inviting lower level features a cozy wood-burning fireplace, vinyl flooring, a half bath, and access to the laundry room, basement, and backyard.

A true highlight is the spacious backyard, filled with established fruit trees, including fig, date, cherry, pawpaw, peach, and more—perfect for gardening, relaxing, or entertaining. An attached side-entry garage and two-car driveway add convenience. This charming property ideally located near shopping, dining, SEPTA transportation, Roosevelt Boulevard (Route 1), I-95, and the PA Turnpike. Schedule your showing today!
#PAPH2684042

PHILADELPHIA

2113 LOTT AVENUE

3 Beds

2 Baths

1,720 Sq.Ft.

$479,000

MLS#: PAPH2684042

Welcome to this spacious 4 bedroom, 2 1/2 bath Stone Twin, a " Mount Airy Gem", that blends timeless character, comfort and charm.  The view from the street draws your attention to the wonderful curb appeal featuring the stone exterior of the house and the open covered porch, which allow you to sit and relax while taking in the tranquil surroundings.  There is a wide shared driveway that extends all the way back to a rear detached two car garage.  Step inside to a very spacious living room featuring wood flooring, a stone wood burning fireplace and a stairway to the second level. There is the formal dining room with wall sconces, a centered chandelier and access to the a charming breakfast room. 
The fully equipped kitchen features excellent wood cabinetry with lots of space for storing, some stainless steel appliances, refrigerator, dish washer and more. On the second level there is a main bedroom with an attached full bathroom with a shower and 3 additional nice sized bedrooms and a hall bath. The lower level features a family room with a stone fireplace and an opening to the laundry room which has convenient access to the powder room.  The rear exterior of the house is a true outdoor oasis.  Positioned perfectly between the house and the two car detached garage is a beautiful stone and slate patio, an ideal area for enjoying your morning coffee, dining and or grilling.  This patio extends to a lovely expanded yard providing space for outdoor activities, relaxation and gardening. A comparable property, sold for $110,000 over this listing price in 2024 however, it was updated, the subject has all of the original features, classic charm and in good condition, has been priced to account for the upgrades needed. There is also a pre-Inspection report which is available to interested Buyers. Don't miss this opportunity to own this wonderful home, live in it while you make your improvements as you go along.. Schedule a tour today!
#PAPH2656138

PHILADELPHIA

731 E PHIL ELLENA STREET

4 Beds

2 Baths

2,110 Sq.Ft.

$425,000

MLS#: PAPH2656138

Set in the heart of Francisville, this impressive 2 bedroom, 2 bathroom condominium combines modern design and generous living space. The home features an airy, light-filled layout with oversized windows, wide-plank hardwood flooring, and refined finishes throughout. The kitchen is thoughtfully designed for both everyday living and entertaining, with custom cabinetry, quartz waterfall countertops, a large island, stainless steel appliances, gas cooking, and contemporary pendant lighting, opening directly to the expansive living and dining areas. The spacious primary suite includes a custom walk-in closet and a beautifully appointed en-suite bath with dual vanity, oversized glass-enclosed rainfall shower, and sleek matte black fixtures. A second well-proportioned bedroom provides flexibility for guests, a home office, or additional living needs, while the second full bath continues the home's clean, modern aesthetic. Additional highlights include in-unit laundry. Ideally positioned near Fairmount Avenue, neighborhood coffee shops, restaurants, and public transportation, this move-in-ready residence offers an exceptional combination of indoor comfort, and city convenience. Taxes and square footage are the responsibility of the buyer to verify independently.
#PAPH2675054

PHILADELPHIA

1754 WYLIE STREET 1

2 Beds

2 Baths

N/A

$499,000

MLS#: PAPH2675054

Nestled in the charming neighborhood of Point Breeze, this delightful 2-bedroom, 1.5-bathroom townhouse offers a perfect blend of classic character and modern comfort. This home showcases the timeless appeal of masonry construction, providing both durability and aesthetic charm. The straight-thru architectural style invites you in with an open layout that maximizes space and natural light, creating a warm and inviting atmosphere. As you step inside, the main floor features a seamless flow between the living and dining areas, ideal for entertaining friends or enjoying quiet evenings at home. Walk downstairs to a fully finished basement that expands your living space, perfect for a cozy den, home office, or play area. The two spacious bedrooms offer a peaceful retreat, while the 1.5 bathrooms provide convenience for daily routines. With on-street parking available, you'll have easy access to your home in this vibrant community. Point Breeze is not just a location; it's a lifestyle. The area boasts a variety of local shops, cafes, and restaurants, making it easy to indulge in delightful dining experiences or grab a quick coffee on the go. Conveniently located near public transportation options, commuting to the city. Whether you're looking for a weekend adventure or a quiet evening at home, Point Breeze offers the perfect backdrop for your next chapter. With its inviting ambiance and prime location, it's ready to welcome you home. Don't miss the opportunity to make this lovely residence your own in the heart of Point Breeze!
#PAPH2675108

PHILADELPHIA

1518 S CAPITOL STREET

2 Beds

1 Baths

840 Sq.Ft.

$414,999

MLS#: PAPH2675108

Send a message

Message successfully sent.

Your message

What is 3 + 4 ?

Reason for contacting?

I agree to receive email communication and understand I can unsubscribe at any time.

I agree to be contacted by Charis Realty Group - Christine Issler, Broker via call, email, and text for real estate services. To opt out, you can reply 'stop' at any time or reply 'help' for assistance. You can also click the unsubscribe link in the emails. Message and data rates may apply. Message frequency may vary. Privacy Policy

Sign Out

Virtual Assistant

Would you like to take the next step with this property? We can help you schedule a showing or virtual tour, or send you more details.

Yes, I would like more information.

Thank You for Your Reply, One of Our Agents will contact you as soon as possible

No, maybe later.

Thank you, you can always contact me via email, phone number or through the contact form.

Realhub AI

Lucy - Your AI-Powered Realtor

Update Your Temporary Password

Personalize your search

Enter your email and we'll notify you immediately when new listings match what you're looking for.

or enter email address

Already have an account ? Login here

Continue your home search

I agree to receive communications and understand I can unsubscribe at any time.

I agree to be contacted by Charis Realty Group - Christine Issler, Broker via call, email, and text for real estate services. To opt out, you can reply 'stop' at any time or reply 'help' for assistance. You can also click the unsubscribe link in the emails. Message and data rates may apply. Message frequency may vary. Privacy Policy

Already have an account ? Login here

We use cookies

We use cookies primarily for analytics to enhance your experience. By accepting, you agree to our use of these cookies. You can manage your preferences or learn more about our cookies policy.