


Property
Beds
5
Full Baths
3
1/2 Baths
None
Year Built
1906
Sq.Footage
2,685
Welcome to 328 Columbia Ave, a beautifully updated Victorian twin in Lansdale’s West Ward offering 5 bedrooms, 3 full baths, and 2,685 sq ft of living space filled with character. A welcoming wraparound porch leads inside to approximately 9-foot ceilings, hardwood floors with decorative inlay, crown molding, pocket doors, and original architectural details that give the home a distinctive feel. The remodeled kitchen blends modern function with the home’s classic style, featuring granite countertops, soft-close cabinetry, stainless steel appliances, a center island, generous storage, and heated tile flooring. With five bedrooms and three full baths, the flexible layout offers plenty of space for bedrooms, a home office, hobbies, or additional living areas. First-floor laundry adds everyday convenience, while replacement windows and a newer roof provide additional updates. Outside, the fully fenced rear yard offers plenty of room for relaxing, gardening, or entertaining, and private rear parking accommodates up to three vehicles. The location puts so much of Lansdale within easy reach. SEPTA Regional Rail service is nearby, along with Main Street shops, restaurants, coffee spots, and the library. Lansdale’s First Friday events and other downtown activities add even more to the convenience of this borough setting. Located in the North Penn School District.
Features & Amenities
Interior
-
Total Bedrooms
5
-
Bathrooms
3
-
Above Grade Finished Area
2685.0
-
Basement YN
YES
-
Cooling YN
YES
-
Cooling
Window Unit(s), Electric
-
Fireplace YN
NO
-
Heating YN
YES
-
Heating
Natural Gas, Radiant
-
Pet friendly
N/A
Exterior
-
Garage
No
-
Construction Materials
Brick
-
Parking
Off Street, On Street
-
Pool
No
-
Waterfront YN
NO
Area & Lot
-
Lot Size(acres)
0.11
-
Lot Size(square feet)
4,680
-
Property Type
Residential
-
Property Sub Type
Townhouse
-
Architectural Style
Traditional
Price
-
Sales Price
$475,000
-
Tax Amount
$6,093
-
Sq. Footage
2,685
-
Price/SqFt
$176
HOA
-
Association
No
School District
-
Elementary School
N/A
-
Middle School
N/A
-
High School
N/A
Property Features
-
New Construction
NO
-
Foundation Details
Stone
-
Senior Community YN
NO
-
Sewer
Public Sewer
-
Tax Lot
081
-
Water Source
Public
Schedule a Showing
Showing scheduled successfully.
Mortgage calculator
Estimate your monthly mortgage payment, including the principal and interest, property taxes, and HOA. Adjust the values to generate a more accurate rate.
Your payment
Principal and Interest:
$
Property taxes:
$
HOA fees:
$
Total loan payment:
$
Total interest amount:
$
Location
County
MONTGOMERY
Elementary School
Middle School
High School
Listing Courtesy of Robert Kelley, BHHS Fox & Roach-Blue Bell
RealHub Information is provided exclusively for consumers' personal, non-commercial use, and it may not be used for any purpose other than to identify prospective properties consumers may be interested in purchasing. All information deemed reliable but not guaranteed and should be independently verified. All properties are subject to prior sale, change or withdrawal. RealHub website owner shall not be responsible for any typographical errors, misinformation, misprints and shall be held totally harmless.

Salesperson, Realtor
Tracy Markham
Call Tracy today to schedule a private showing.

* Listings on this website come from the FMLS IDX Compilation and may be held by brokerage firms other than the owner of this website. The listing brokerage is identified in any listing details. Information is deemed reliable but is not guaranteed. If you believe any FMLS listing contains material that infringes your copyrighted work please click here to review our DMCA policy and learn how to submit a takedown request.© 2024 FMLS.
Related Properties

LANSDALE
380 E HANCOCK STREET 102B
3 Beds
3 Baths
2,100 Sq.Ft.
$560,000
MLS#: PAMC2146436

LANSDALE
380 E HANCOCK STREET 100A
3 Beds
3 Baths
2,100 Sq.Ft.
$570,000
MLS#: PAMC2145686

LANSDALE
380 E HANCOCK STREET 101B
3 Beds
3 Baths
2,100 Sq.Ft.
$560,000
MLS#: PAMC2146434

LANSDALE
380 E HANCOCK STREET 101A
3 Beds
3 Baths
3,975 Sq.Ft.
$560,000
MLS#: PAMC2146312
LANSDALE
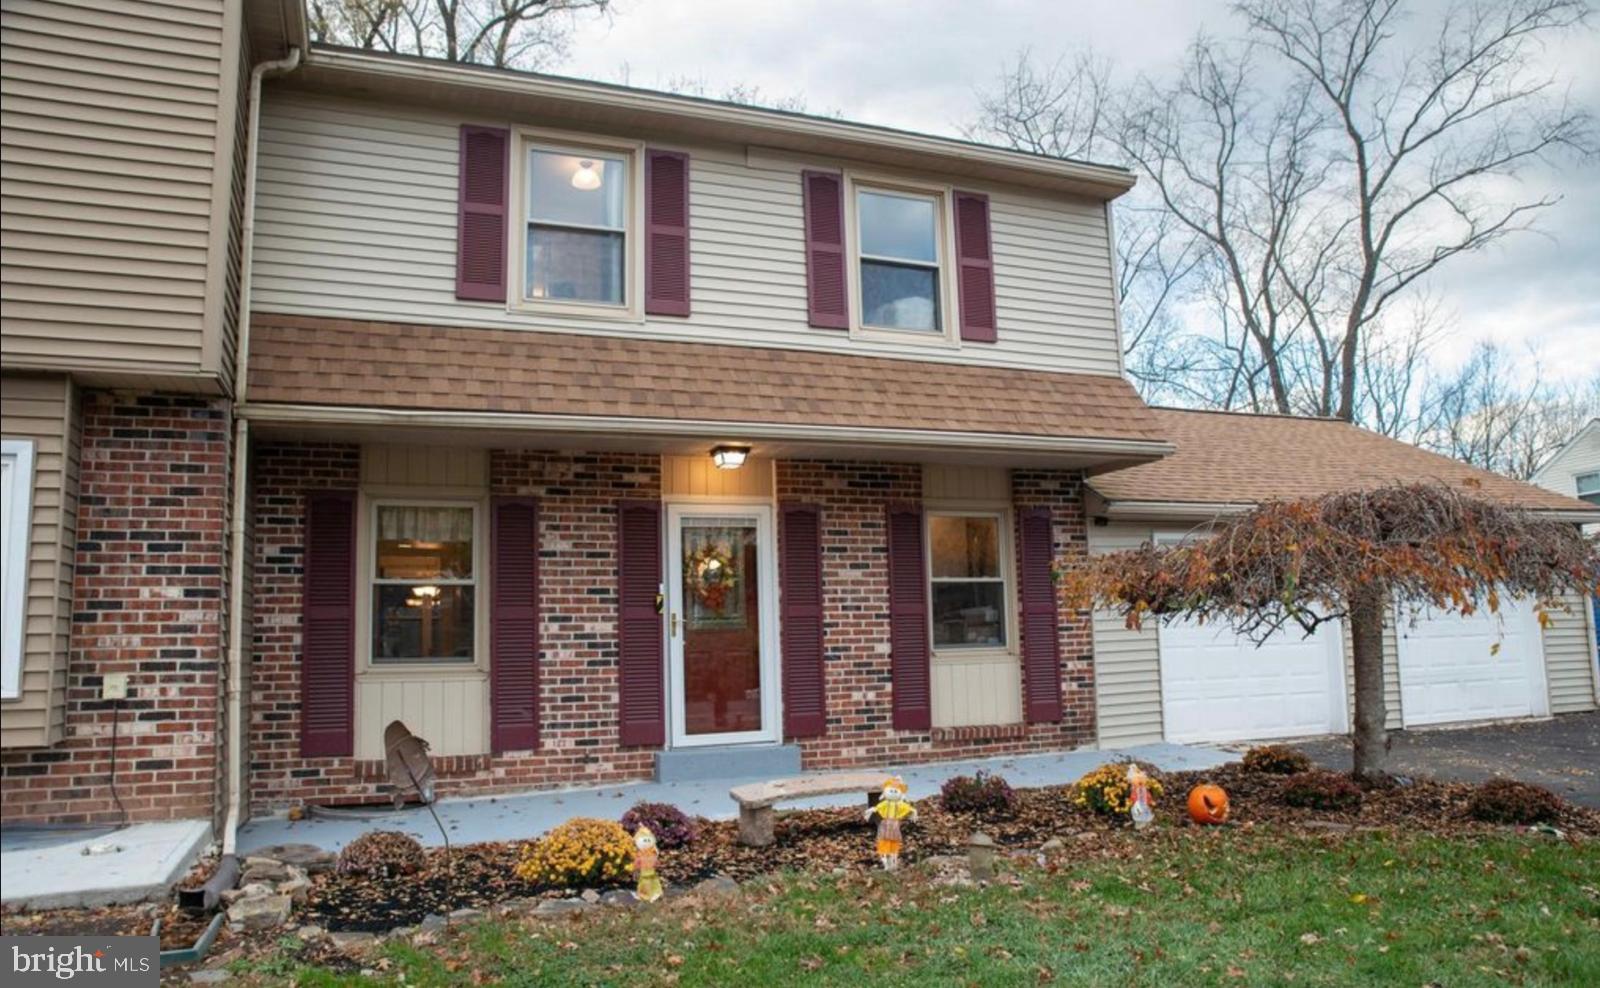
1592 MORGAN WAY
3 Beds
2 Baths
1,850 Sq.Ft.
$449,000
MLS#: PAMC2184734

LANSDALE
819 E HANCOCK STREET
3 Beds
2 Baths
1,694 Sq.Ft.
$449,900
MLS#: PAMC2190862

LANSDALE
437 JEFFERSON STREET
4 Beds
2 Baths
1,250 Sq.Ft.
$400,000
MLS#: PAMC2193228

LANSDALE
380 E HANCOCK STREET 100B
3 Beds
3 Baths
2,100 Sq.Ft.
$570,000
MLS#: PAMC2146432
LANSDALE
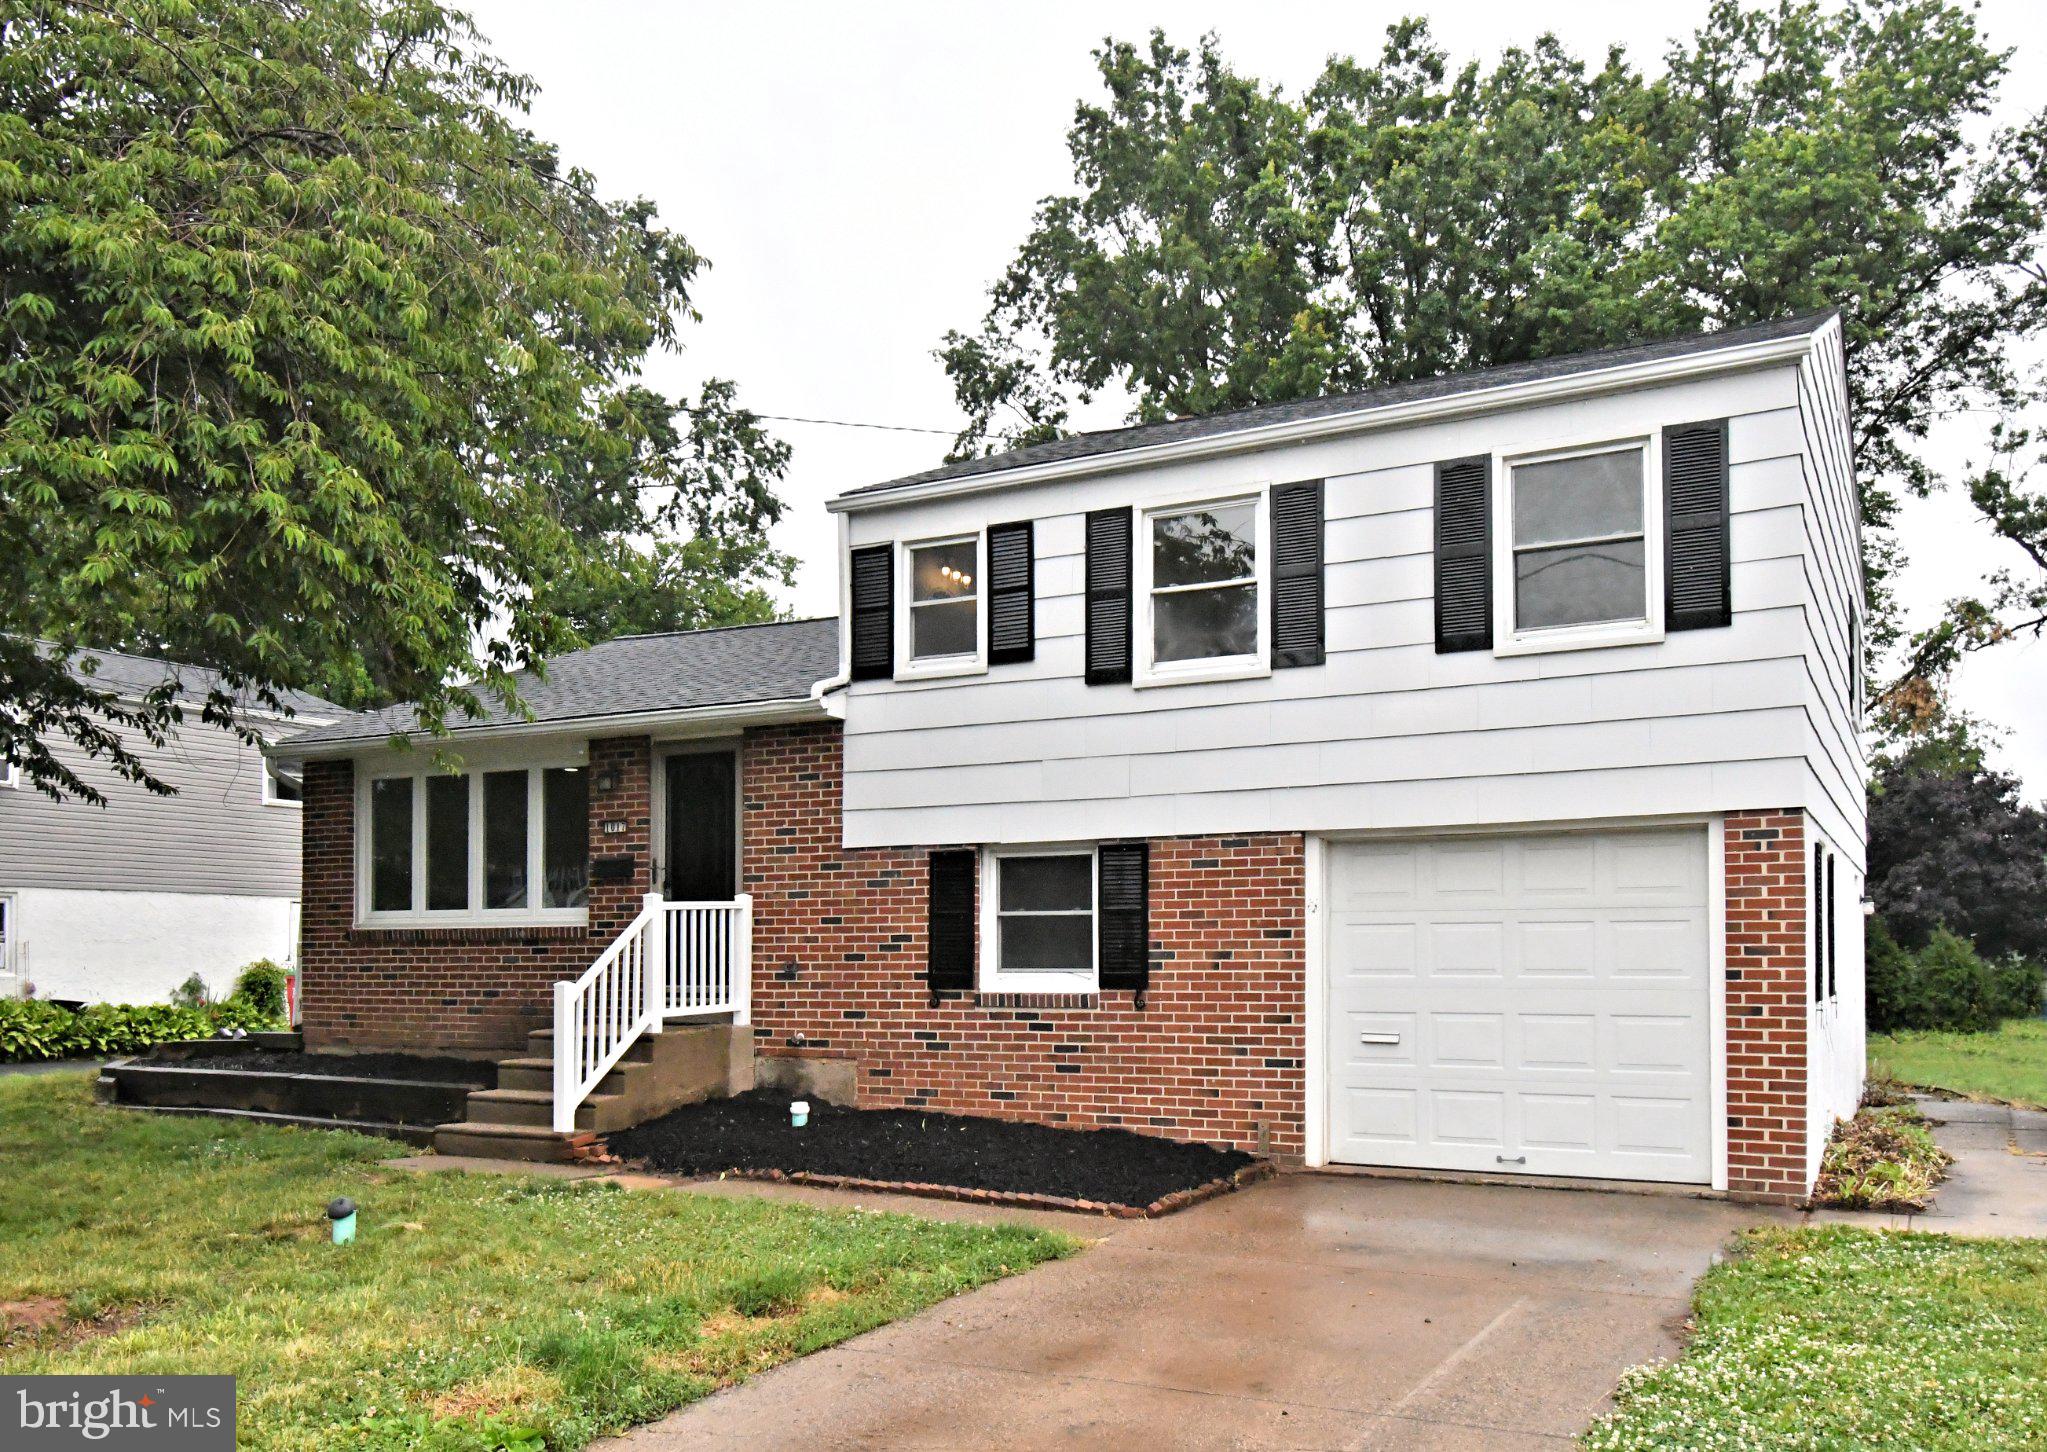
1017 EMERALD AVENUE
3 Beds
1 Baths
1,627 Sq.Ft.
$449,000
MLS#: PAMC2185814
.png)