


Property
Beds
4
Full Baths
1
1/2 Baths
None
Year Built
1945
Sq.Footage
1,880
Welcome to 329 E. Locust Street, where timeless character meets modern living on one of York City's most iconic tree-lined streets. Beautifully renovated from top to bottom, this turnkey home offers the perfect blend of historic charm and today's sought-after updates. Inside, you'll find over 1,880 square feet of thoughtfully updated living space featuring four spacious bedrooms, one full bathroom, a 2nd-floor laundry, and a traditional floor plan that provides room to spread out, entertain, work from home, or accommodate a growing household. Nearly every surface has been refreshed, allowing you to simply purchase and start enjoying your new investment from day one. Outside, the curb appeal is undeniable as mature trees frame this charming streetscape, creating a welcoming setting you'll love coming home to. Conveniently located near downtown York, shopping, restaurants, parks, schools, and major commuter routes, this home offers the perfect combination of character, space, location, and modern updates. If you've been searching for a turnkey home with classic architectural charm, generous living space, and an unbeatable location, 329 E. Locust Street is one you won't want to miss. Schedule your private showing today and experience everything this beautifully renovated home has to offer!
Features & Amenities
Interior
-
Total Bedrooms
4
-
Bathrooms
1
-
Above Grade Finished Area
1880.0
-
Basement YN
YES
-
Cooling YN
YES
-
Cooling
Central Air, Electric
-
Heating YN
YES
-
Heating
Natural Gas, Forced Air
-
Pet friendly
N/A
Exterior
-
Garage
No
-
Construction Materials
Brick
-
Parking
Off Street
-
Pool
No
-
Waterfront YN
NO
Area & Lot
-
Lot Size(acres)
0.03
-
Lot Size(square feet)
1,281
-
Property Type
Residential
-
Property Sub Type
Townhouse
-
Architectural Style
Traditional
Price
-
Sales Price
$169,000
-
Tax Amount
$4,118
-
Financing Options
Cash, Conventional, Seller Financing, Private, Other
-
Sq. Footage
1,880
-
Price/SqFt
$89
HOA
-
Association
No
School District
-
Elementary School
N/A
-
Middle School
HANNAH PENN
-
High School
WILLIAM PENN
Property Features
-
New Construction
NO
-
Foundation Details
Stone, Brick/Mortar
-
Senior Community YN
NO
-
Sewer
Public Sewer
-
Tax Lot
0072
-
Water Source
Public
Schedule a Showing
Showing scheduled successfully.
Mortgage calculator
Estimate your monthly mortgage payment, including the principal and interest, property taxes, and HOA. Adjust the values to generate a more accurate rate.
Your payment
Principal and Interest:
$
Property taxes:
$
HOA fees:
$
Total loan payment:
$
Total interest amount:
$
Location
County
YORK
Elementary School
Middle School
HANNAH PENN
High School
WILLIAM PENN
Listing Courtesy of Elisabeth P. Hamberger, Keller Williams Keystone Realty
RealHub Information is provided exclusively for consumers' personal, non-commercial use, and it may not be used for any purpose other than to identify prospective properties consumers may be interested in purchasing. All information deemed reliable but not guaranteed and should be independently verified. All properties are subject to prior sale, change or withdrawal. RealHub website owner shall not be responsible for any typographical errors, misinformation, misprints and shall be held totally harmless.

Salesperson, Realtor
Tracy Markham
Call Tracy today to schedule a private showing.

* Listings on this website come from the FMLS IDX Compilation and may be held by brokerage firms other than the owner of this website. The listing brokerage is identified in any listing details. Information is deemed reliable but is not guaranteed. If you believe any FMLS listing contains material that infringes your copyrighted work please click here to review our DMCA policy and learn how to submit a takedown request.© 2024 FMLS.
Related Properties

YORK
1113 SKYVIEW DRIVE
2 Beds
2 Baths
1,360 Sq.Ft.
$191,900
MLS#: PAYK2110122
YORK
633 MANOR STREET
4 Beds
1 Baths
1,746 Sq.Ft.
$152,000
MLS#: PAYK2111420

YORK
143 S BELVIDERE AVENUE
3 Beds
1 Baths
1,920 Sq.Ft.
$199,900
MLS#: PAYK2108244
YORK
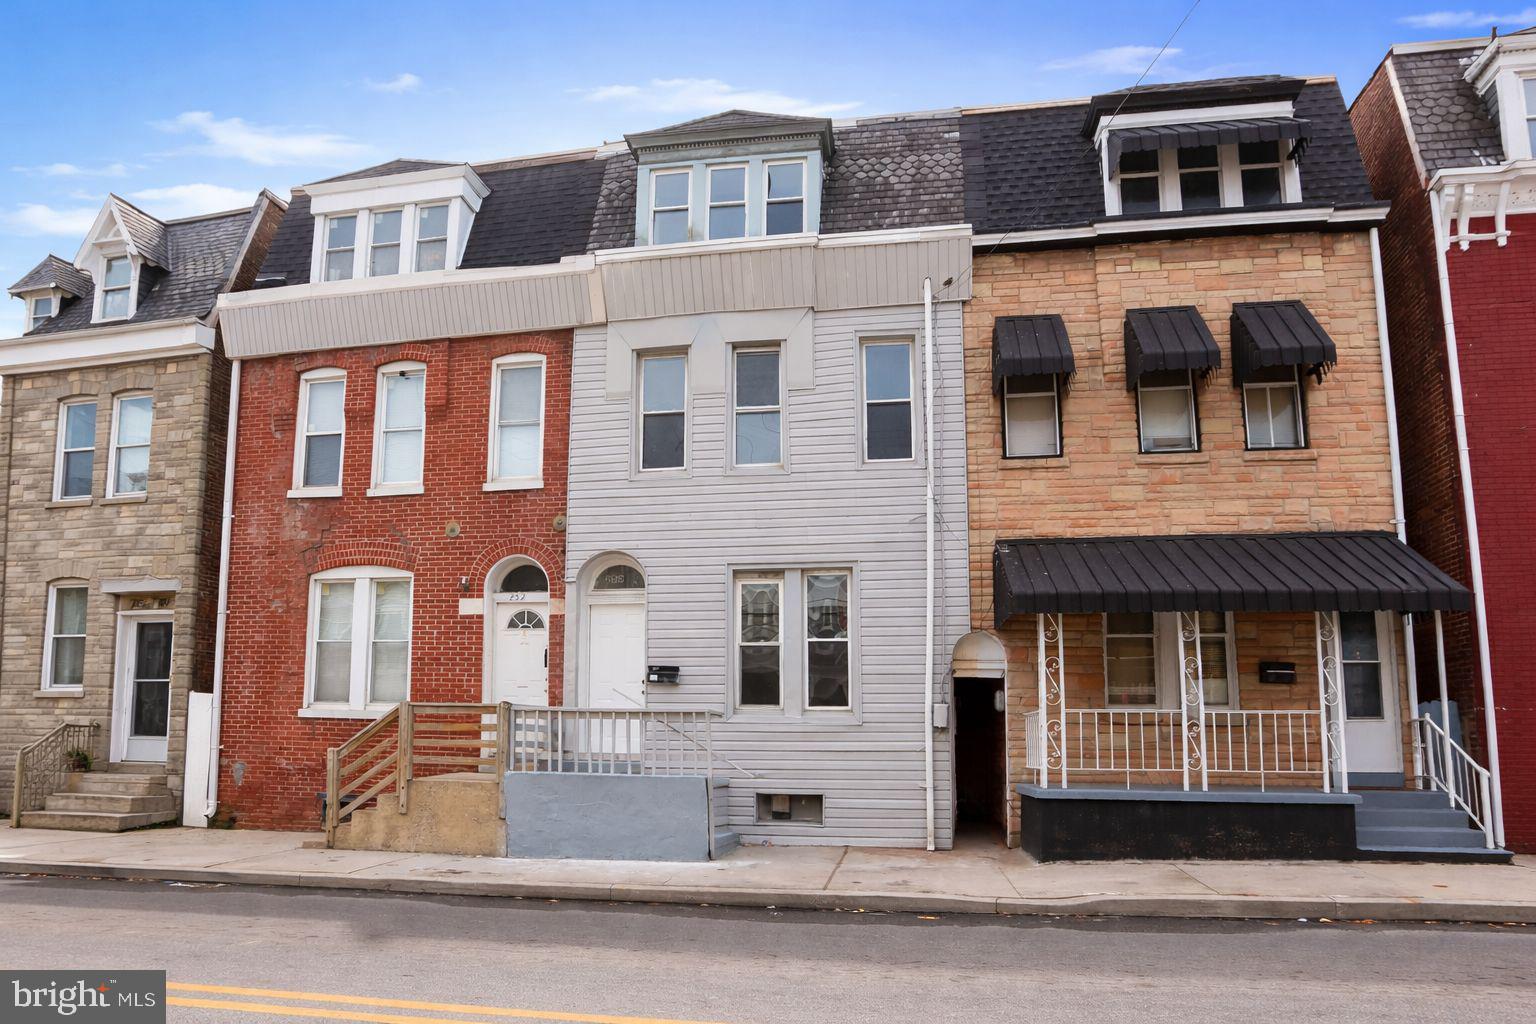
250 E COLLEGE AVENUE
5 Beds
1 Baths
1,880 Sq.Ft.
$198,000
MLS#: PAYK2099754

YORK
735 MANCHESTER STREET
5 Beds
1 Baths
1,776 Sq.Ft.
$165,000
MLS#: PAYK2110540
YORK
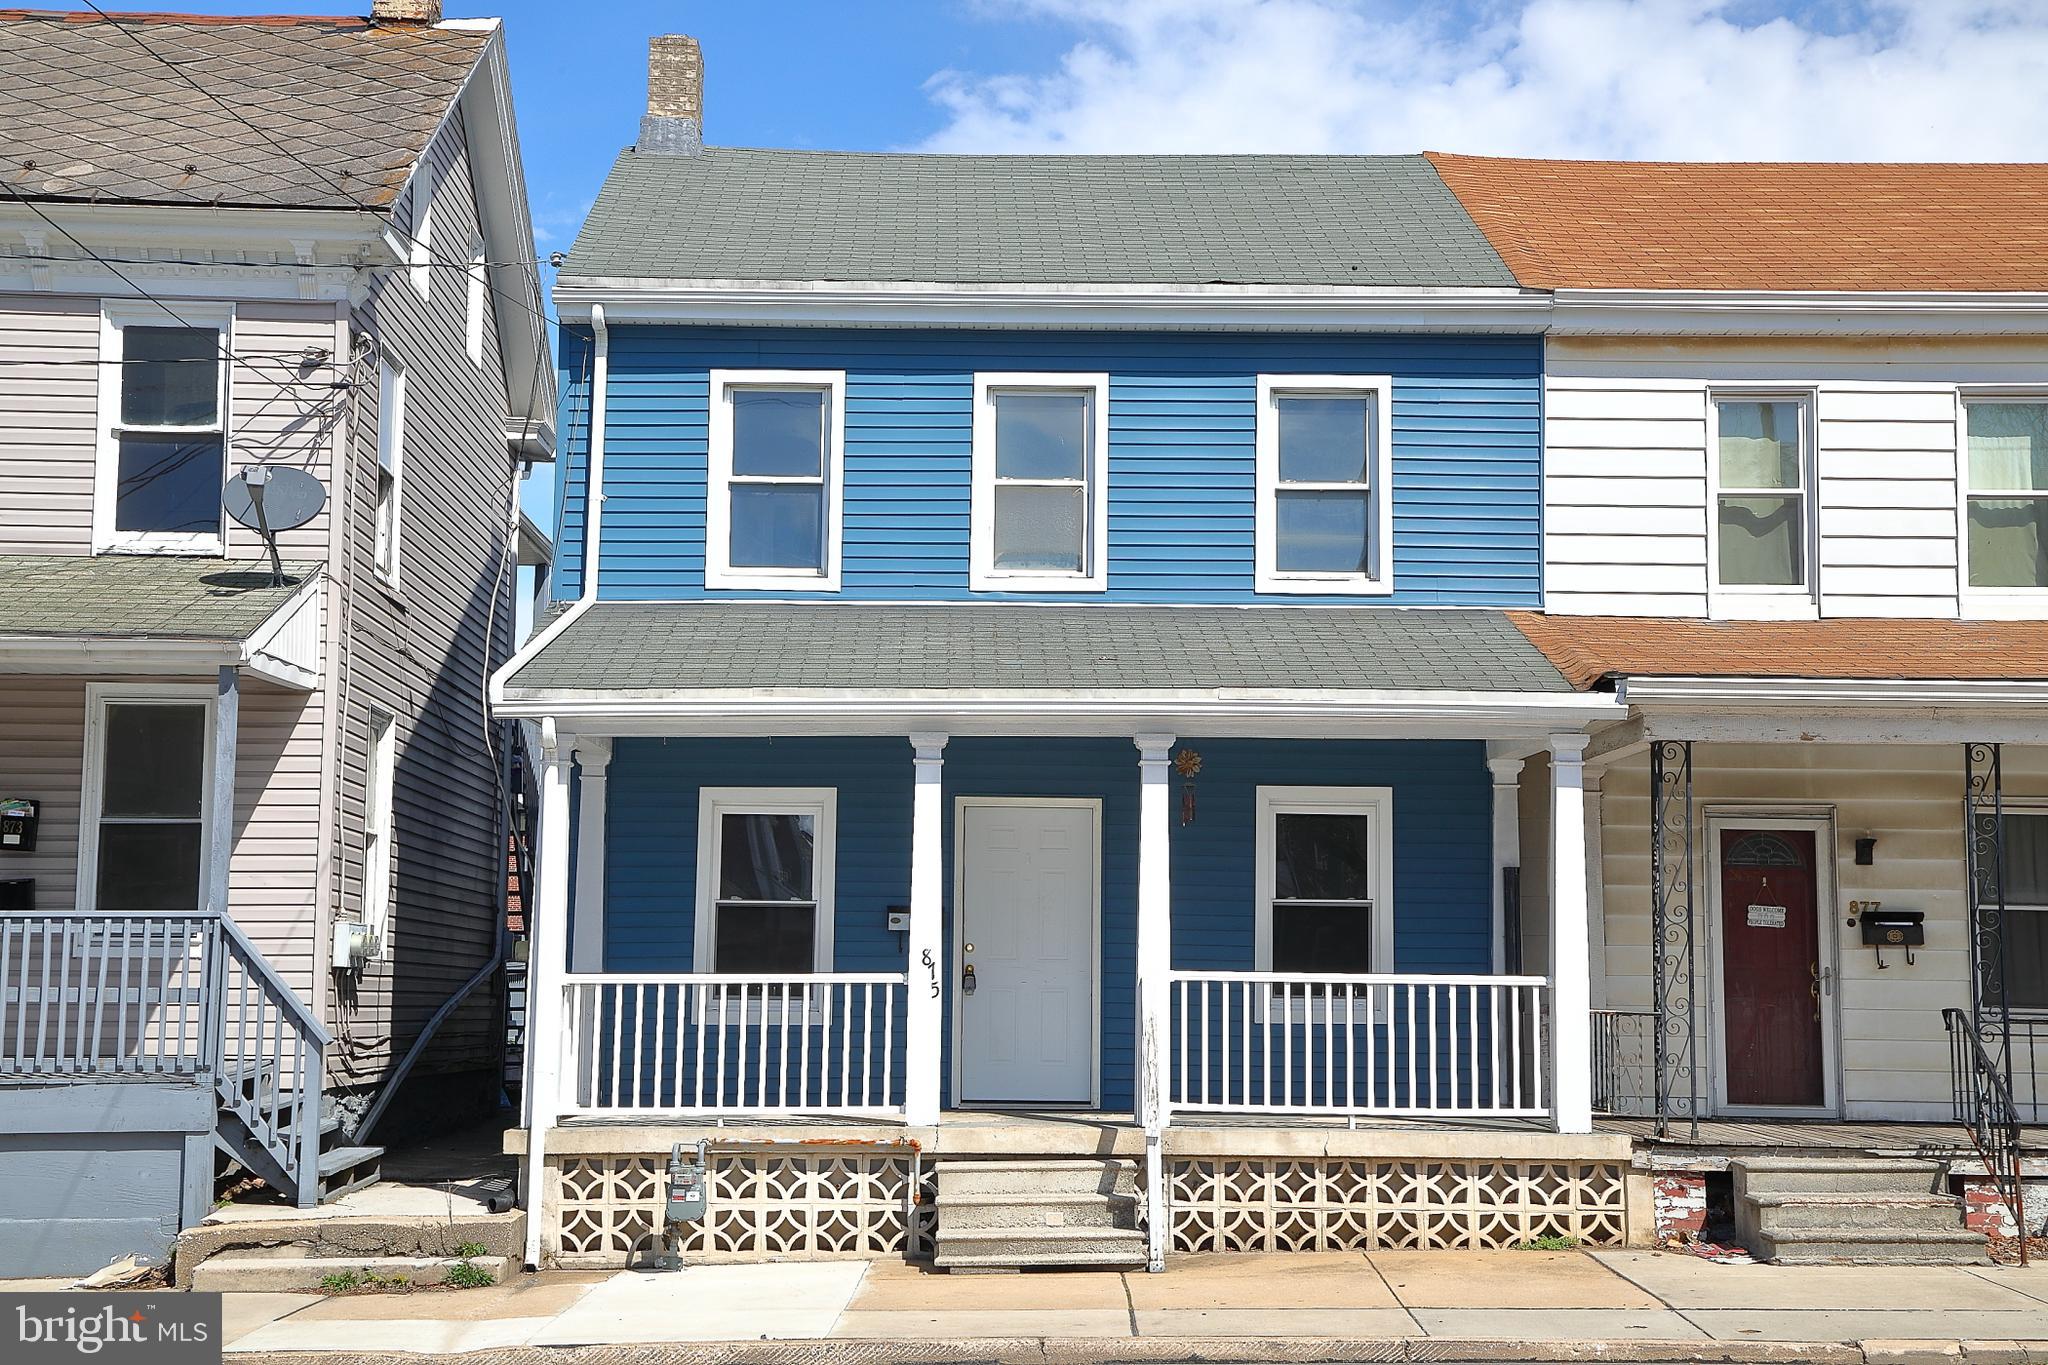
875 E PROSPECT STREET
3 Beds
1 Baths
1,524 Sq.Ft.
$173,500
MLS#: PAYK2100968
YORK
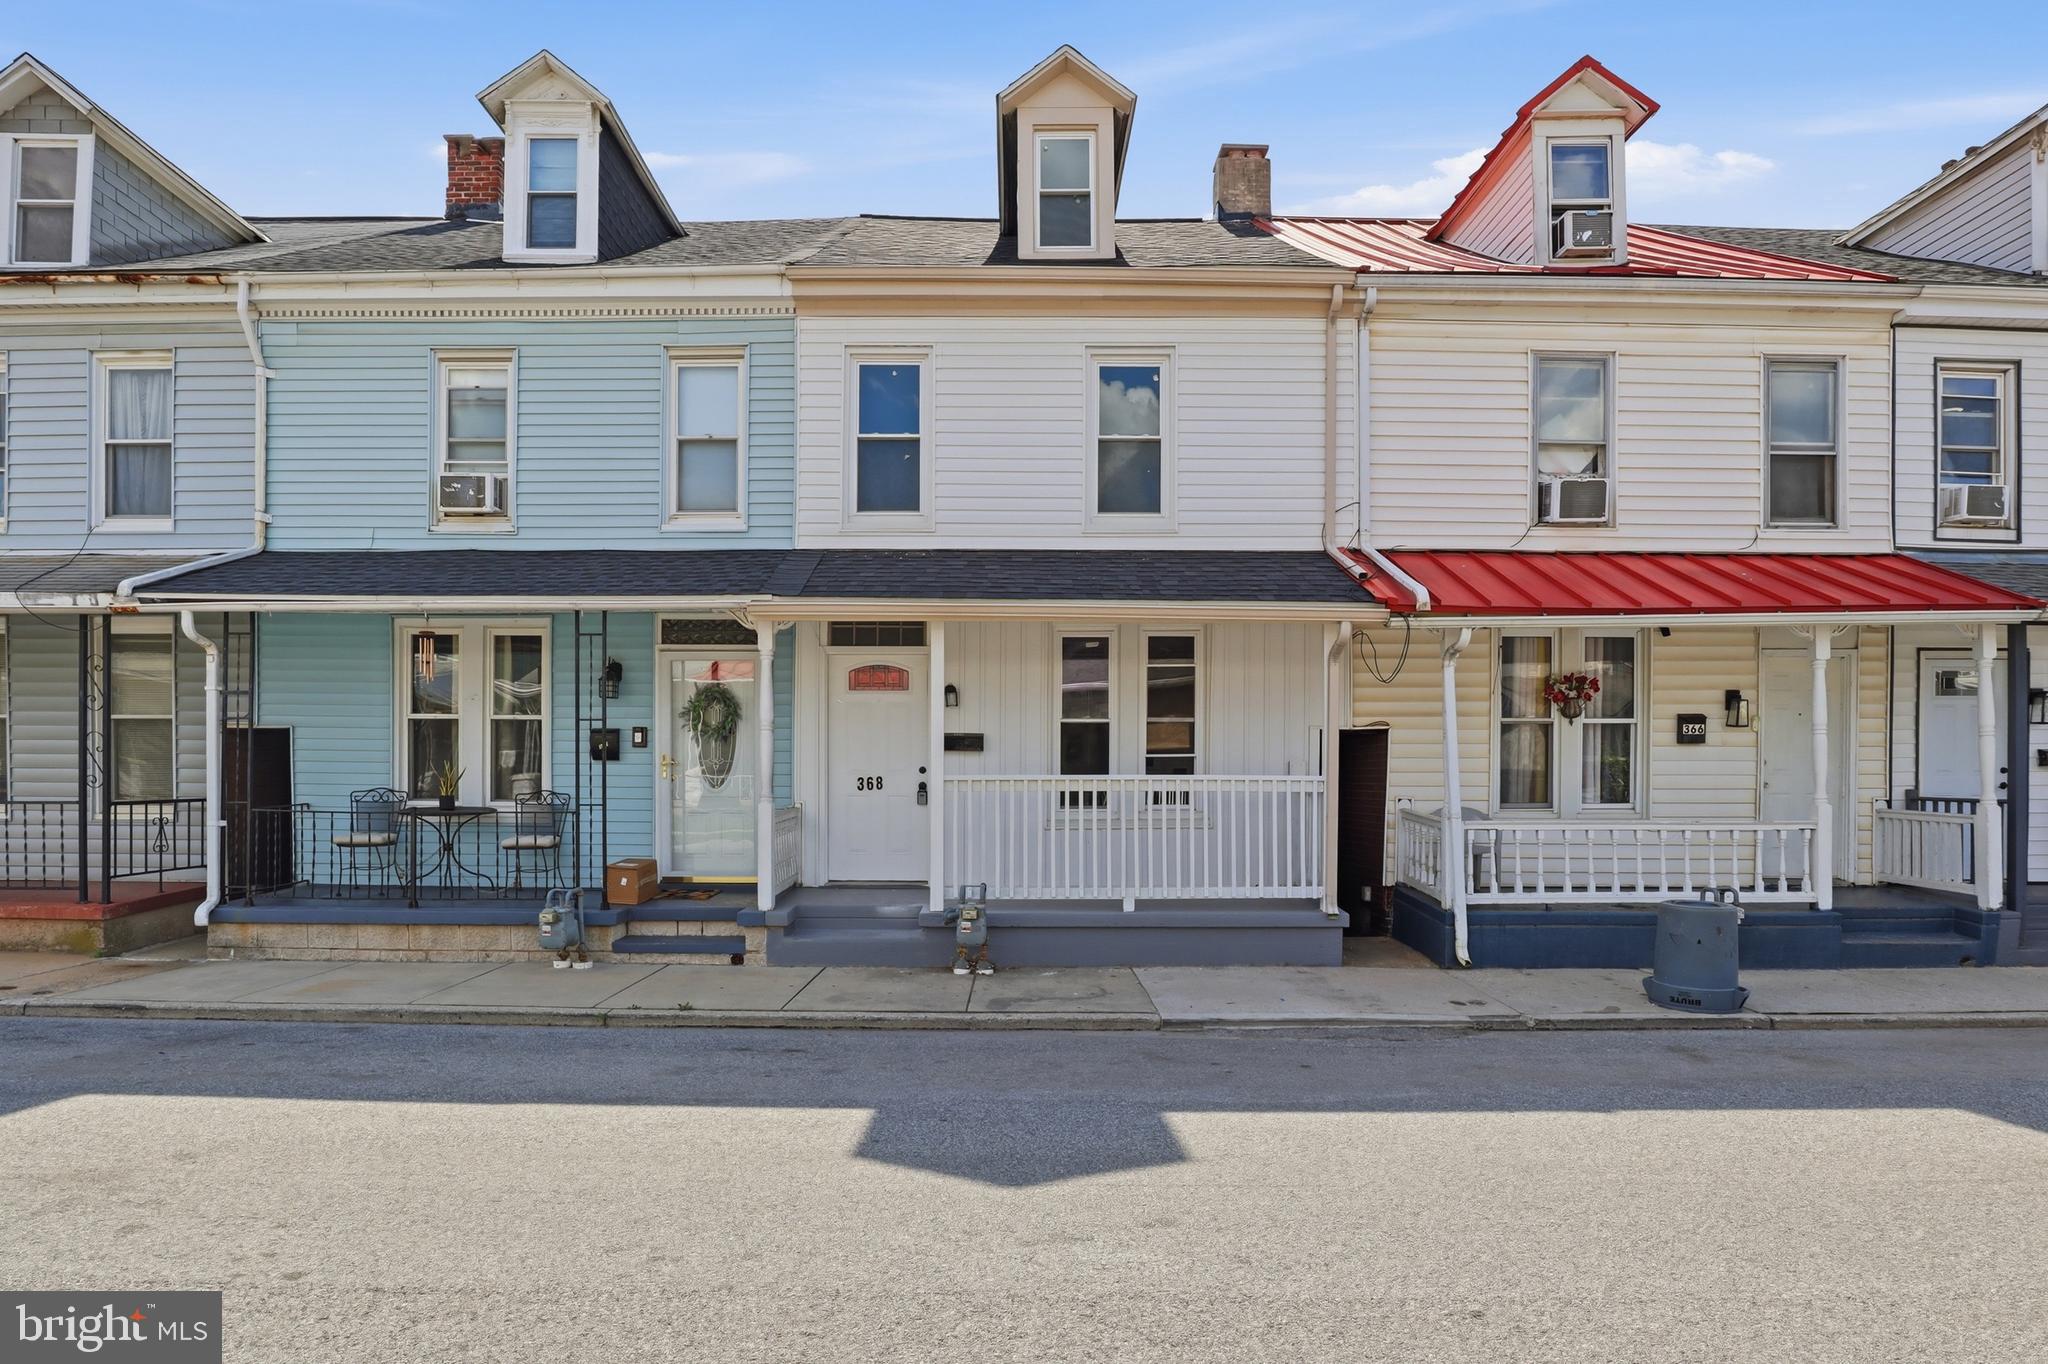
368 NORWAY STREET
4 Beds
1 Baths
1,442 Sq.Ft.
$179,900
MLS#: PAYK2104902
YORK
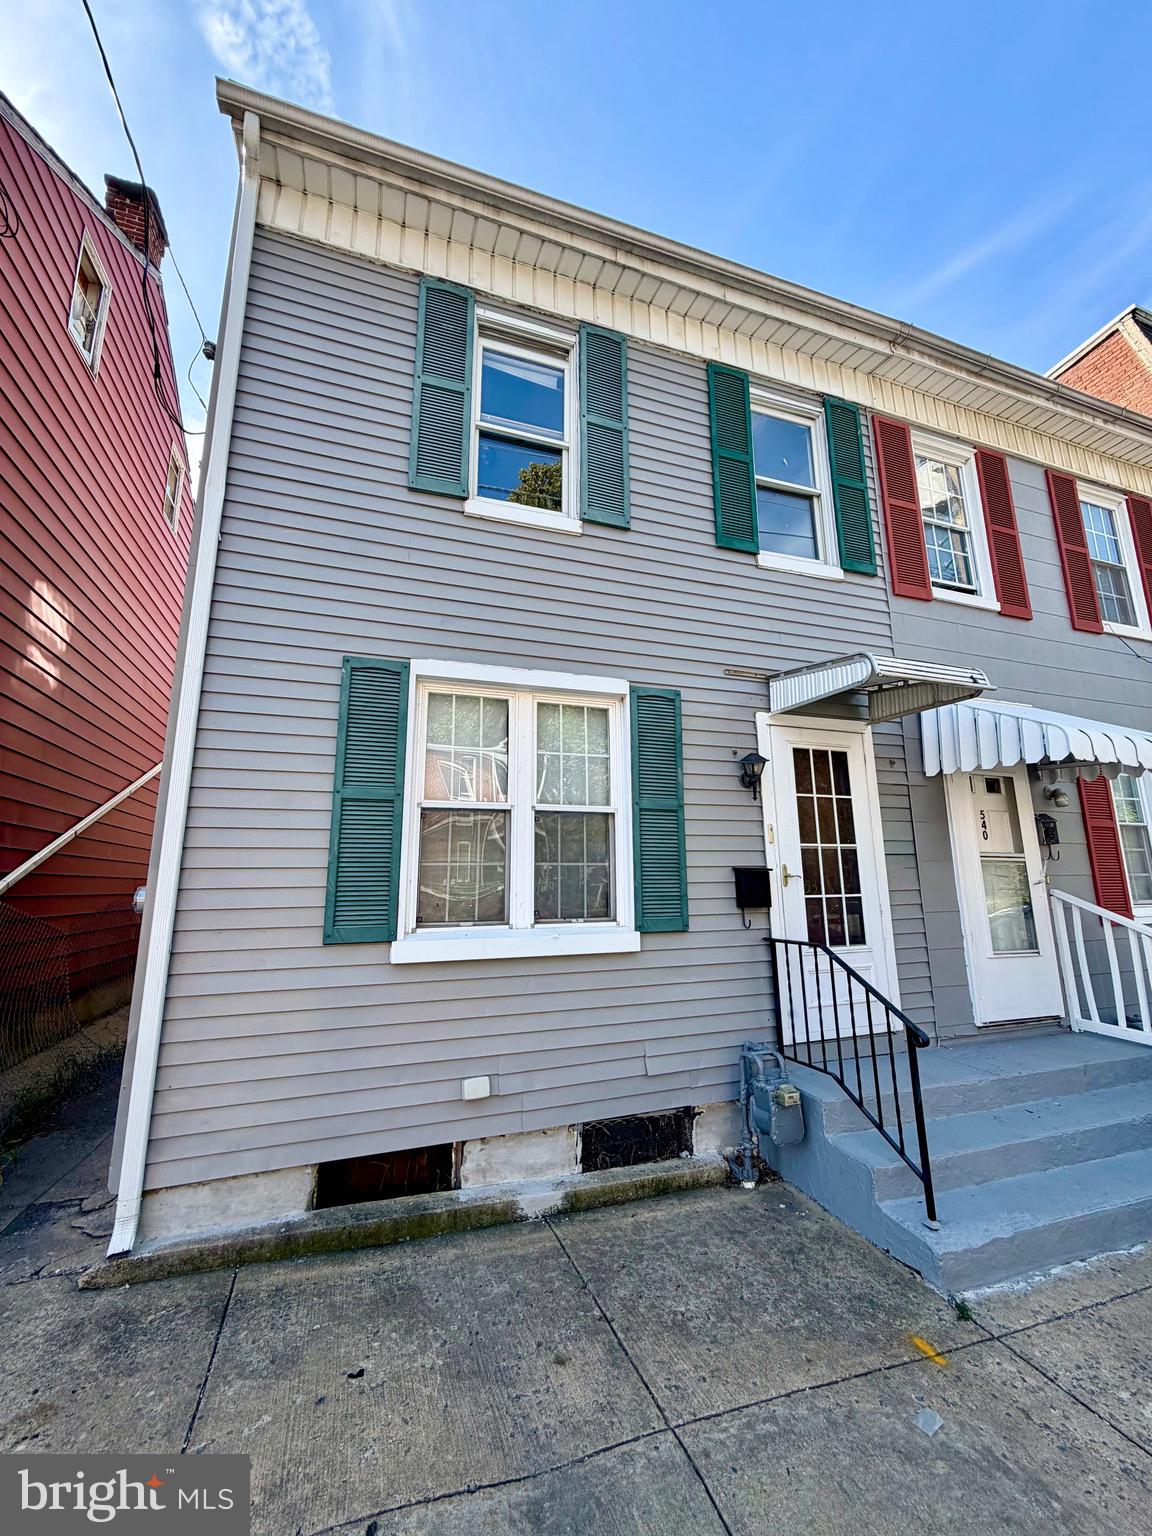
538 N PERSHING AVENUE
4 Beds
1 Baths
2,500 Sq.Ft.
$155,400
MLS#: PAYK2084582

YORK
70 N TREMONT STREET
4 Beds
1 Baths
1,766 Sq.Ft.
$197,500
MLS#: PAYK2112356
.png)