Features & Amenities

Interior

  • Other Interior Features

    Eat-in Kitchen, Ceiling Fan(s), Recessed Lighting, Crown Molding

  • Total Bedrooms

    3

  • Bathrooms

    1

  • 1/2 Bathrooms

    1

  • Above Grade Finished Area

    1420.0

  • Basement YN

    YES

  • Cooling YN

    YES

  • Cooling

    Ceiling Fan(s), Window Unit(s), Electric

  • Fireplace YN

    NO

  • Heating YN

    YES

  • Heating

    Natural Gas, Hot Water, Baseboard, Radiant

  • Pet friendly

    N/A

Exterior

  • Garage

    No

  • Construction Materials

    Brick

  • Other Exterior Features

    Balcony, Lighting, Rain Gutters

  • Parking

    Off Street, On Street, Gravel, Driveway

  • Patio and Porch Features

    Patio

  • Pool

    No

  • Waterfront YN

    NO

Area & Lot

  • Lot Features

    Level, Back Yard

  • Lot Size(acres)

    0.12

  • Lot Size(square feet)

    5,227

  • Property Type

    Residential

  • Property Sub Type

    Townhouse

  • Architectural Style

    Traditional

Price

  • Sales Price

    $239,000

  • Tax Amount

    $3,724

  • Sq. Footage

    1,420

  • Price/SqFt

    $168

HOA

  • Association

    No

Property Resources

  • Horse Property

    NO

School District

  • Elementary School

    CONRAD WEISER WEST

  • Middle School

    CONRAD WEISER

  • High School

    CONRAD WEISER

Property Features

  • New Construction

    NO

  • Foundation Details

    Stone

  • Senior Community YN

    NO

  • Sewer

    Public Sewer

  • Tax Lot

    3921

  • Water Source

    Public

Schedule a Showing

Showing scheduled successfully.

<
>
IN PERSON
VIA CHAT

What is 3 + 4 ?


Mortgage calculator

Estimate your monthly mortgage payment, including the principal and interest, property taxes, and HOA. Adjust the values to generate a more accurate rate.

Your payment

Principal and Interest:

$

Property taxes:

$

HOA fees:

$

Total loan payment:

$

Total interest amount:

$

Location

County

BERKS

Elementary School

CONRAD WEISER WEST

Middle School

CONRAD WEISER

High School

CONRAD WEISER

Listing Courtesy of Tyler Miller, Keller Williams Platinum Realty - Wyomissing

RealHub Information is provided exclusively for consumers' personal, non-commercial use, and it may not be used for any purpose other than to identify prospective properties consumers may be interested in purchasing. All information deemed reliable but not guaranteed and should be independently verified. All properties are subject to prior sale, change or withdrawal. RealHub website owner shall not be responsible for any typographical errors, misinformation, misprints and shall be held totally harmless.

Agent Tracy Markham

Salesperson, Realtor

Tracy Markham

Call Tracy today to schedule a private showing.


* Listings on this website come from the FMLS IDX Compilation and may be held by brokerage firms other than the owner of this website. The listing brokerage is identified in any listing details. Information is deemed reliable but is not guaranteed. If you believe any FMLS listing contains material that infringes your copyrighted work please review our DMCA policy and learn how to submit a takedown request.© 2024 FMLS.
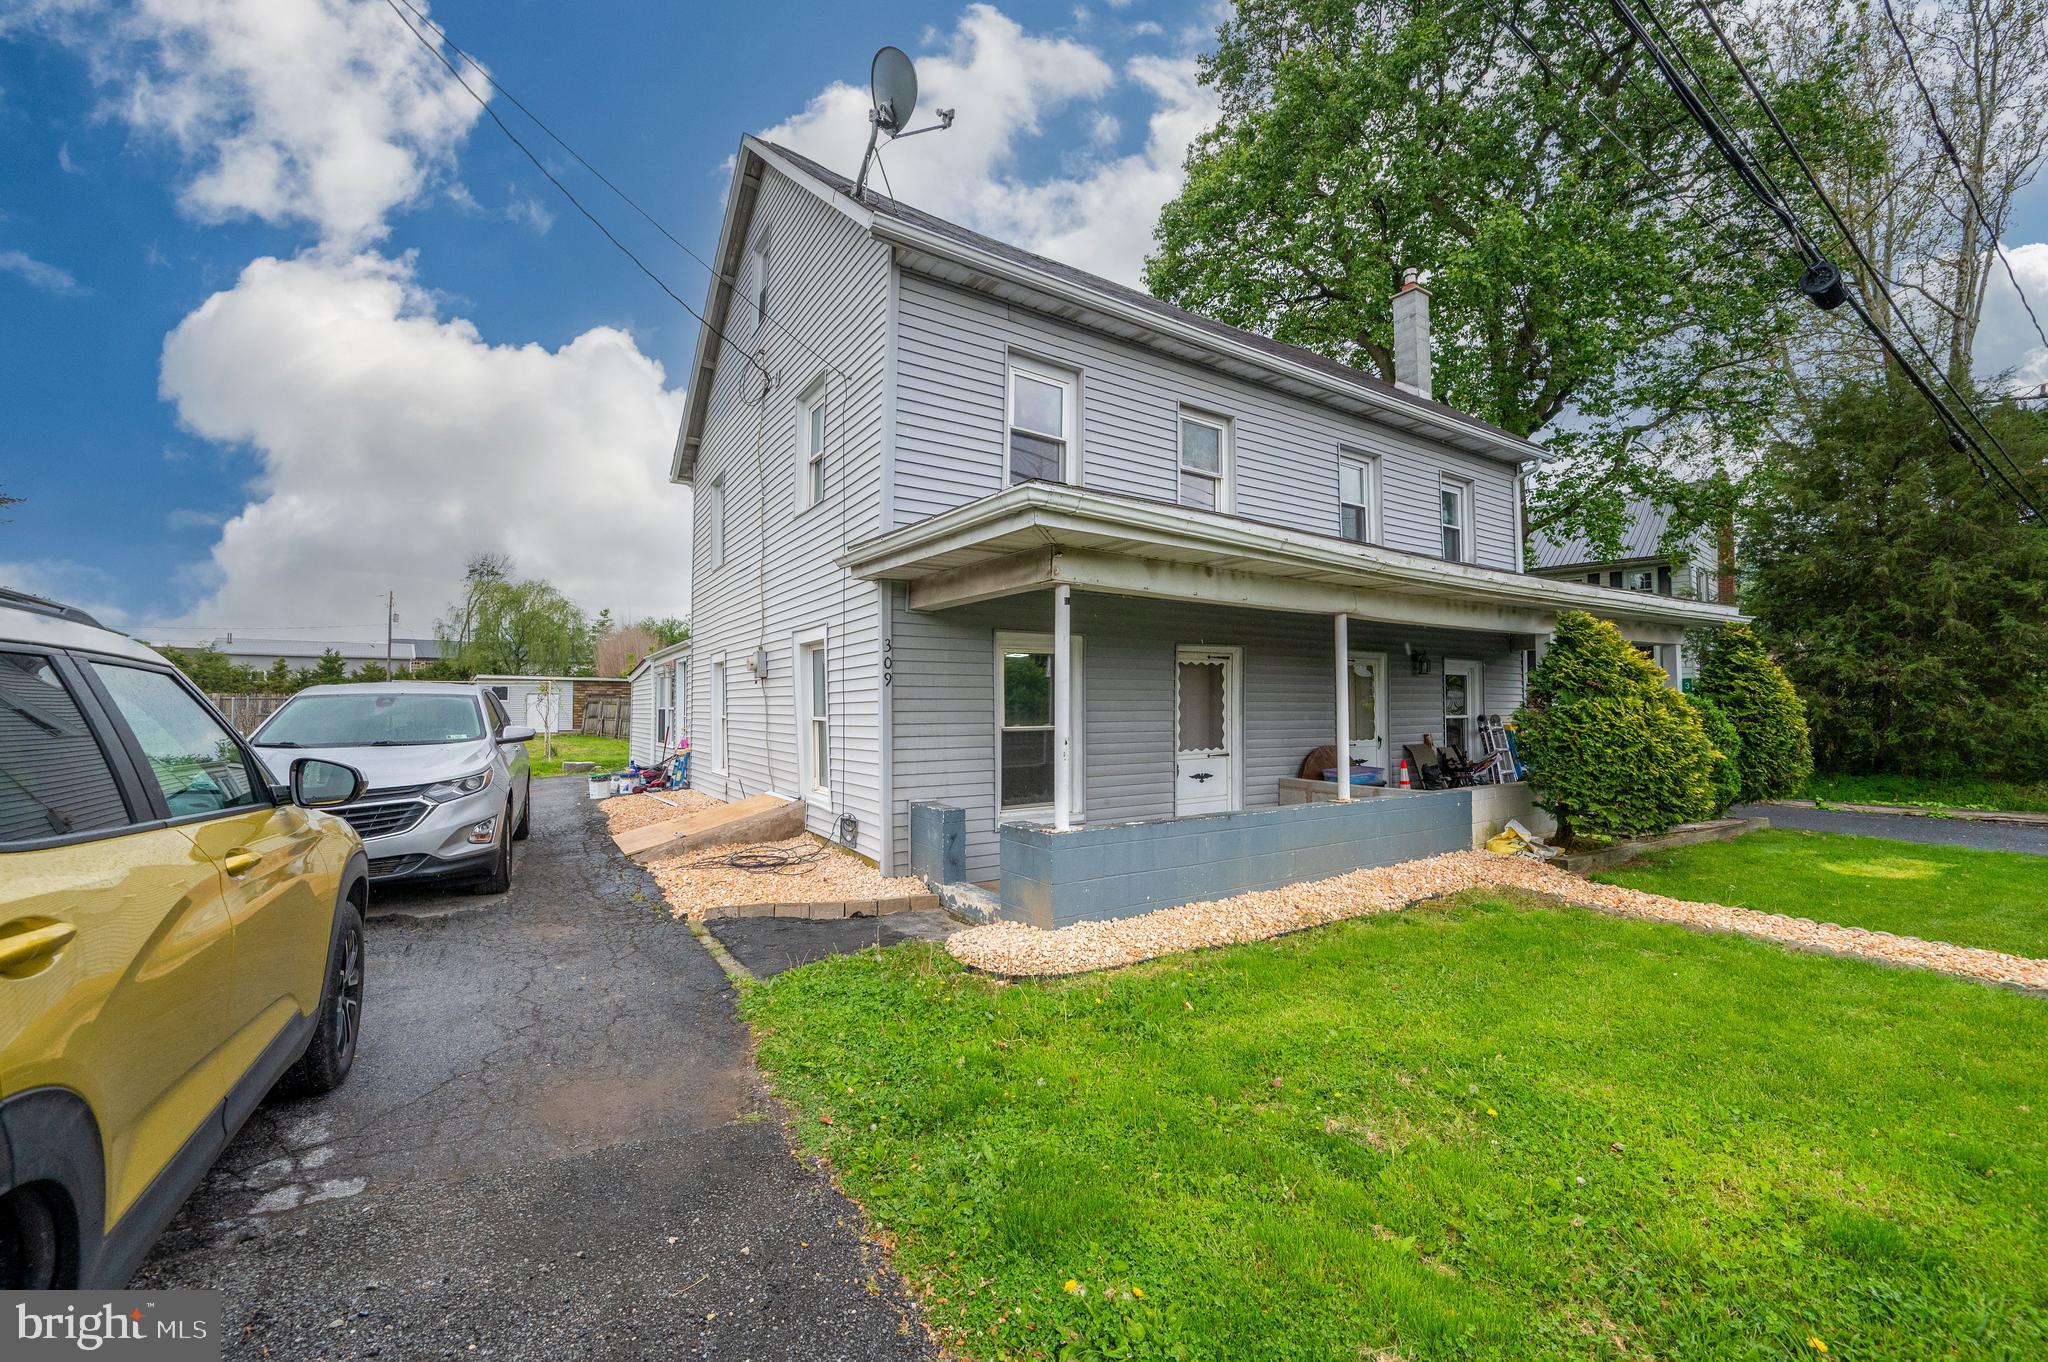
This charming twin home, built in 1910, beautifully marries traditional craftsmanship with modern comforts. Step inside to discover a warm and inviting interior featuring elegant crown moldings and stunning stained glass accents that add character to every room. The spacious eat-in kitchen is perfect for gatherings, while the combination dining and living area creates a cozy atmosphere for relaxation. Enjoy the convenience of three comfortable bedrooms and one and a half well-appointed bathrooms, complete with a tub shower for unwinding after a long day. The home boasts a full basement with an outside entrance, offering ample storage or potential for customization. Natural light pours in through vinyl-clad windows, enhancing the inviting ambiance throughout. Outside, the property features a lovely patio and balcony, ideal for enjoying morning coffee or evening sunsets. The level rear yard provides a serene space for outdoor activities, while the well-maintained exterior is complemented by street lights and thoughtful landscaping. Located in a peaceful suburban setting, this home offers convenient off-street parking and easy access to local amenities. With its unique design and attention to detail, this residence is not just a house; it's a place to create lasting memories. Experience the perfect blend of historic charm and modern living in this delightful property.  For added protection, the seller is offering a one-year America's Preferred Home Warranty.

329 W PENN AVENUE

Message successfully sent.

What would you like to know?

What is 3 + 4 ?

I agree to receive email communication and understand I can unsubscribe at any time.

I agree to be contacted by Charis Realty Group - Christine Issler, Broker via call, email, and text for real estate services. To opt out, you can reply 'stop' at any time or reply 'help' for assistance. You can also click the unsubscribe link in the emails. Message and data rates may apply. Message frequency may vary. Privacy Policy

Related Properties

Welcome to 309 Hill Road — a beautifully fully renovated detached home that perfectly blends modern elegance with everyday comfort. This move-in ready property features 3 spacious bedrooms and 1.5 updated bathrooms, offering stylish finishes and thoughtful upgrades throughout. Enjoy a bright and inviting layout with elegant modern touches, updated flooring, contemporary fixtures, and a sleek renovated kitchen designed for both function and style.

Outside, the fully detached design offers added privacy along with private off-street parking for your convenience. Whether you're relaxing at home or entertaining guests, this property delivers the perfect combination of charm, comfort, and modern living. Conveniently located near local amenities, shopping, and major routes, this is one you won’t want to miss! Contact us to schedule your private showing today.
#PABK2072066

ROBESONIA

467 HILL ROAD

3 Beds

2 Baths

944 Sq.Ft.

$240,000

MLS#: PABK2072066

Motivate Sellers, looking for a quick sale on this charming 1925 traditional home that offers a perfect blend of classic character and modern comfort. Along with recent updates throughout including a newer roof, windows, flooring, bathrooms, bedrooms, pellet stove, HW heater, some electric & 200 amp panel, garage, fence and more.  With 1,248 sq. ft. of thoughtfully designed living space, this residence features three cozy bedrooms and two full bathrooms, including a convenient entry-level bedroom or flex space that could be used as an office, gaming room, or for crafts, quiet reading and so much more. The heart of the home is a delightful combination kitchen and dining area open to the living room, ideal for gatherings and everyday meals. Enjoy the warmth of wood floors complemented by plush carpeting in the bedrooms, and light neutral colors creating a welcoming atmosphere throughout. The full basement provides ample storage and laundry facilities, along with a pellet stove that adds a touch of warmth and supplemental heat during cooler months. The kitchen is equipped with essential appliances making daily living a breeze. Step outside to discover a lovely front porch perfect for enjoying evening sunsets, or the spacious private backyard with a new wood fence and covered rear porch ideal for sipping coffee in the morning or a cold beverage after a long day at work. Parking is a breeze with a 30' X 32' detached garage, along with off-street and on-street options.  The oversized garage features a 12' door for extra tall vehicles and the 14' ceilings could accommodate a lift nicely.  This space also offers additional loft storage and a separate 200 amp electric service.  A car enthusiasts dream!  This property also features sidewalks and street lights that enhance the neighborhood's charm.  The sellers were told UGI will hook up for free, like their neighbors have (info in documnets).  UGI is also offering rebates for new boilers (info in documents and through UGI Save Smart Programs online). Located in a vibrant community, residents enjoy easy access to local parks, schools, and public services, in addition to a close proximately to the  Reading area, IronSpire, The Works and Santander Arena fostering a sense of connection and convenience. This home is not just a place to live; it's a place to thrive. Experience the warmth and comfort of this inviting residence, where every detail has been designed with care.
#PABK2079232

ROBESONIA

132 W CHESTNUT AVENUE

3 Beds

2 Baths

1,248 Sq.Ft.

$284,900

MLS#: PABK2079232

Open house
Public Auction Friday November 27, 2026 @ 12 NOON - Open House Saturdays Nov 7 & Nov 14 from 1-3 PM - Buyer required a 10% non refundable deposit & will pay the 2% RE transfer tax - List price does not reflect the final sales price * Bungalow style 1 1/2 story home in the Robesonia/Womelsdorf Area on approximately 1 acre. 1,557 SF living area featuring an eat in kitchen, living room, laundry & pantry room. Primary bedroom w/walk in closet. Full bath. Upper level has 2 bedrooms. Partial basement w/coal stove. 30x48 steel 3 car garage. 12x20 shed w/overhead door & attached covered porch. Note: After 50 years, the sellers have decided to part with this charming property with a wrap around porch situated at the end of a short lane, featuring quiet living. All on a level 1 acre that is partly wooded & a nice garage/shop for your hobbies. Easy access to Rt. 422.
#PABK2079956

ROBESONIA

6 E RYELAND LANE

3 Beds

1 Baths

1,557 Sq.Ft.

$275,000

MLS#: PABK2079956

Welcome to this move-in ready, low-maintenance semi-detached home in Robesonia! Tucked away on a quiet, low-traffic, one-way street, this property is perfect for anyone seeking the pride of homeownership without the hassle of a fixer-upper.
The main level welcomes you with beautiful luxury vinyl flooring throughout, a spacious kitchen featuring abundant cabinet and counter space with a custom backsplash, a convenient main-floor laundry, and a full second bathroom.
Upstairs, the second floor hosts three bedrooms and another full bath. The spacious primary bedroom features built-in cabinets and closets for maximum storage. A second large bedroom also includes built-in storage, while the third smaller bedroom is perfectly positioned to serve as a nursery or home office. Need more space? The finished walk-up attic offers incredible versatility as a fourth bedroom, reading nook, or media room.
The outdoor setup is a dream for entertaining. The fully fenced yard boasts a large, partially covered patio?perfect for hosting rain or shine. Car enthusiasts will love the detached one-car garage featuring a brand-new door and opener, plus an adjacent off-street parking spot. The yard's oversized gate even allows for secure parking inside the fence line.
Mechanically, this home is completely dialed in with upgraded electrical wiring and a brand-new, energy-efficient natural gas system supplying the furnace and water heater. A dedicated gas line has also been run for the stove, and the system is ready for a central air unit to be easily added.
Don't miss out on this turnkey gem! Schedule your private tour today!
#PABK2078948

ROBESONIA

32 S ELM STREET

3 Beds

2 Baths

1,218 Sq.Ft.

$249,900

MLS#: PABK2078948

Send a message

Message successfully sent.

Your message

What is 3 + 4 ?

Reason for contacting?

I agree to receive email communication and understand I can unsubscribe at any time.

I agree to be contacted by Charis Realty Group - Christine Issler, Broker via call, email, and text for real estate services. To opt out, you can reply 'stop' at any time or reply 'help' for assistance. You can also click the unsubscribe link in the emails. Message and data rates may apply. Message frequency may vary. Privacy Policy

Sign Out

Virtual Assistant

Would you like to take the next step with this property? We can help you schedule a showing or virtual tour, or send you more details.

Yes, I would like more information.

Thank You for Your Reply, One of Our Agents will contact you as soon as possible

No, maybe later.

Thank you, you can always contact me via email, phone number or through the contact form.

Realhub AI

Lucy - Your AI-Powered Realtor

Update Your Temporary Password

Personalize your search

Enter your email and we'll notify you immediately when new listings match what you're looking for.

or enter email address

Already have an account ? Login here

Continue your home search

I agree to receive communications and understand I can unsubscribe at any time.

I agree to be contacted by Charis Realty Group - Christine Issler, Broker via call, email, and text for real estate services. To opt out, you can reply 'stop' at any time or reply 'help' for assistance. You can also click the unsubscribe link in the emails. Message and data rates may apply. Message frequency may vary. Privacy Policy

Already have an account ? Login here

We use cookies

We use cookies primarily for analytics to enhance your experience. By accepting, you agree to our use of these cookies. You can manage your preferences or learn more about our cookies policy.