


Property
Beds
6
Full Baths
6
1/2 Baths
1
Year Built
1998
Sq.Footage
8,780
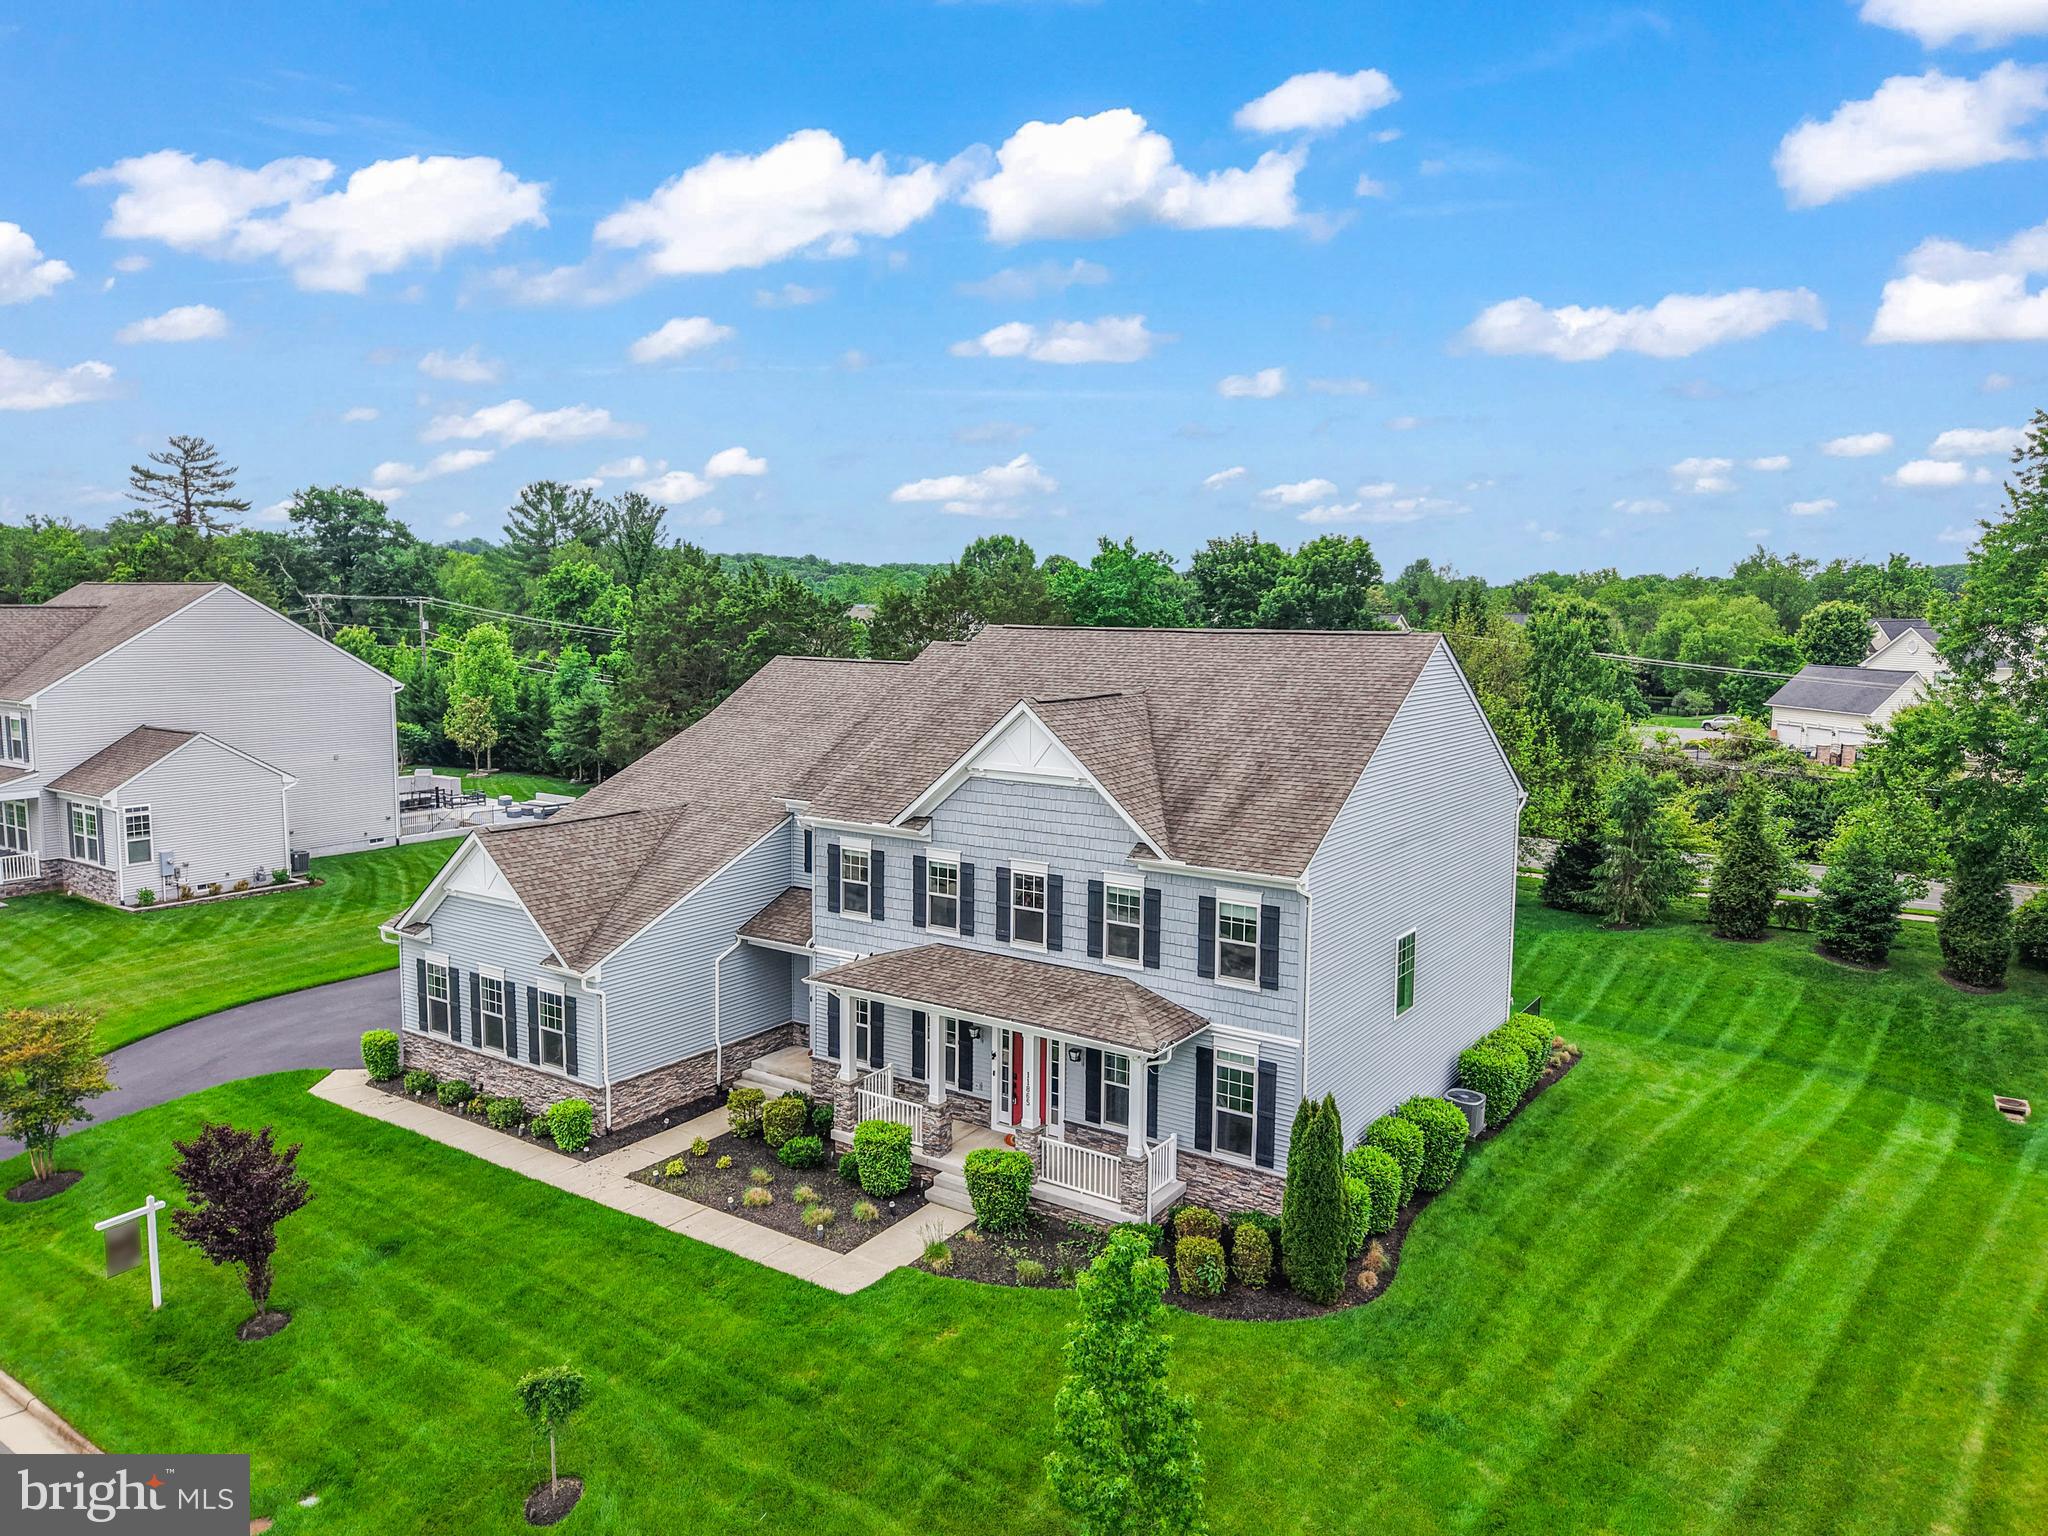
Beautifully expanded Savoy Chateau floorplan, situated on an idyllic 0.87-acre cul-de-sac lot. This move-in-ready estate features a brand new roof, brand new windows, and energy-efficient solar panels, offering modern sustainability alongside timeless luxury. With a versatile, main-level luxury in-law suite, the home boasts 6 bedrooms and 6.5 baths across three finished levels totaling over 8,700 square feet of living space. The outdoor oasis features an inground swimming pool surrounded by thoughtfully executed hardscaping, a delightful pergola, a gazebo with a ceiling fan, and an outdoor kitchen equipped with stainless steel appliances, a grill, and a large granite countertop perfect for buffet serving. Inside, a dramatic two-story foyer with a curved staircase provides a gracious entry. The opulent home office/library features cherry built-ins and a ceiling fan, making remote work comfortable and private. The gourmet kitchen offers extensive counter space, abundant cabinet storage, and a large walk-in pantry with a frosted glass door. It flows seamlessly into the light-filled, two-story family room, which anchors the home with a floor-to-ceiling stone gas fireplace and three large Palladian windows. An adjacent morning room provides an ideal spot for an additional eating or sitting area. The generously proportioned upper-level owner’s suite serves as a private retreat, complete with an inviting sitting room, a three-sided gas fireplace, two walk-in/walk-through closets, an enormous, mirrored dressing area, and a marble-floored bathroom with abundant vanity and cabinet space. The fully finished lower level adds incredible entertainment value, featuring a large fifth bedroom, two full baths, a spacious and open recreation room with wood floors, a wet bar with designer pendant lights, and a dedicated home theater. Come experience this stellar, upgraded offering! Here is a partial list of recent upgrades: Brand New Roof, Solar panel, almost 15KW(2022), new windows and doors, new premium hardwood main floor, hallway, master bedroom, new carpet in bedrooms, new kitchen cabinets, and new appliances (2024), Kids's bathroom and basement renovated. This beautiful home is ideally located with easy access to I-66, Route 50, Fairfax County Parkway, the Vienna & Reston Metro stations, Fair Oaks Hospital, Fairfax Corner, Reston Town Center, Fair Lakes & more...
Features & Amenities
Interior
-
Other Interior Features
Central Vacuum, Eat-in Kitchen, Ceiling Fan(s), Kitchen Island, Recessed Lighting, Walk-In Closet(s), Built-in Features, Bar, Crown Molding, Open Floorplan, Soaking Tub
-
Total Bedrooms
6
-
Bathrooms
6
-
1/2 Bathrooms
1
-
Above Grade Finished Area
5530.0
-
Basement YN
YES
-
Cooling YN
YES
-
Cooling
Central Air, Ceiling Fan(s), Zoned, Multi Units, Electric
-
Fireplace YN
YES
-
Heating YN
YES
-
Heating
Exhaust Fan, Natural Gas, Forced Air
-
Main Level Bedrooms
1
-
Pet friendly
N/A
Exterior
-
Garage
Yes
-
Garage spaces
3
-
Construction Materials
Stucco
-
Other Exterior Features
Barbecue, Lighting, Rain Gutters
-
Parking
Asphalt, Garage, Attached
-
Patio and Porch Features
Deck, Patio
-
Pool
Yes
-
Pool Features
Private
-
Waterfront YN
NO
Area & Lot
-
Lot Features
Cul-De-Sac
-
Lot Size(acres)
0.87
-
Lot Size(square feet)
37,686
-
Property Type
Residential
-
Property Sub Type
Single Family Residence
-
Architectural Style
Colonial
Price
-
Sales Price
$2,300,000
-
Tax Amount
$23,054
-
Sq. Footage
8,780
-
Price/SqFt
$261
HOA
-
Association
YES
-
Association Fee
$375
-
Association Fee Frequency
Semi-Annually
-
Association Fee Includes
N/A
School District
-
Elementary School
N/A
-
Middle School
N/A
-
High School
OAKTON
Property Features
-
New Construction
NO
-
Accessibility Features
Therapeutic Whirlpool
-
Foundation Details
Slab
-
Senior Community YN
NO
-
Sewer
Public Sewer
-
Tax Lot
21
-
Water Source
Public
Schedule a Showing
Showing scheduled successfully.
Mortgage calculator
Estimate your monthly mortgage payment, including the principal and interest, property taxes, and HOA. Adjust the values to generate a more accurate rate.
Your payment
Principal and Interest:
$
Property taxes:
$
HOA fees:
$
Total loan payment:
$
Total interest amount:
$
Location
County
FAIRFAX
Elementary School
Middle School
High School
OAKTON
Listing Courtesy of Jawaid Kotwal , RE/MAX Galaxy
RealHub Information is provided exclusively for consumers' personal, non-commercial use, and it may not be used for any purpose other than to identify prospective properties consumers may be interested in purchasing. All information deemed reliable but not guaranteed and should be independently verified. All properties are subject to prior sale, change or withdrawal. RealHub website owner shall not be responsible for any typographical errors, misinformation, misprints and shall be held totally harmless.

AGENT
Tracy Markham
Call Tracy today to schedule a private showing.

* Listings on this website come from the FMLS IDX Compilation and may be held by brokerage firms other than the owner of this website. The listing brokerage is identified in any listing details. Information is deemed reliable but is not guaranteed. If you believe any FMLS listing contains material that infringes your copyrighted work please click here to review our DMCA policy and learn how to submit a takedown request.© 2024 FMLS.
Related Properties
HERNDON
11865 BOSCOBEL COURT
5 Beds
6 Baths
8,171 Sq.Ft.
$1,999,000
MLS#: VAFX2315966
.png)