Features & Amenities

Interior

  • Other Interior Features

    Central Vacuum, High Ceilings, Built-in Features

  • Total Bedrooms

    3

  • Bathrooms

    2

  • 1/2 Bathrooms

    1

  • Above Grade Finished Area

    2170.0

  • Basement YN

    YES

  • Cooling YN

    YES

  • Cooling

    Heat Pump, Electric, Attic Fan

  • Fireplace YN

    YES

  • Heating YN

    YES

  • Heating

    Electric, Propane, Heat Pump

  • Pet friendly

    N/A

Exterior

  • Garage

    No

  • Construction Materials

    Stucco

  • Parking

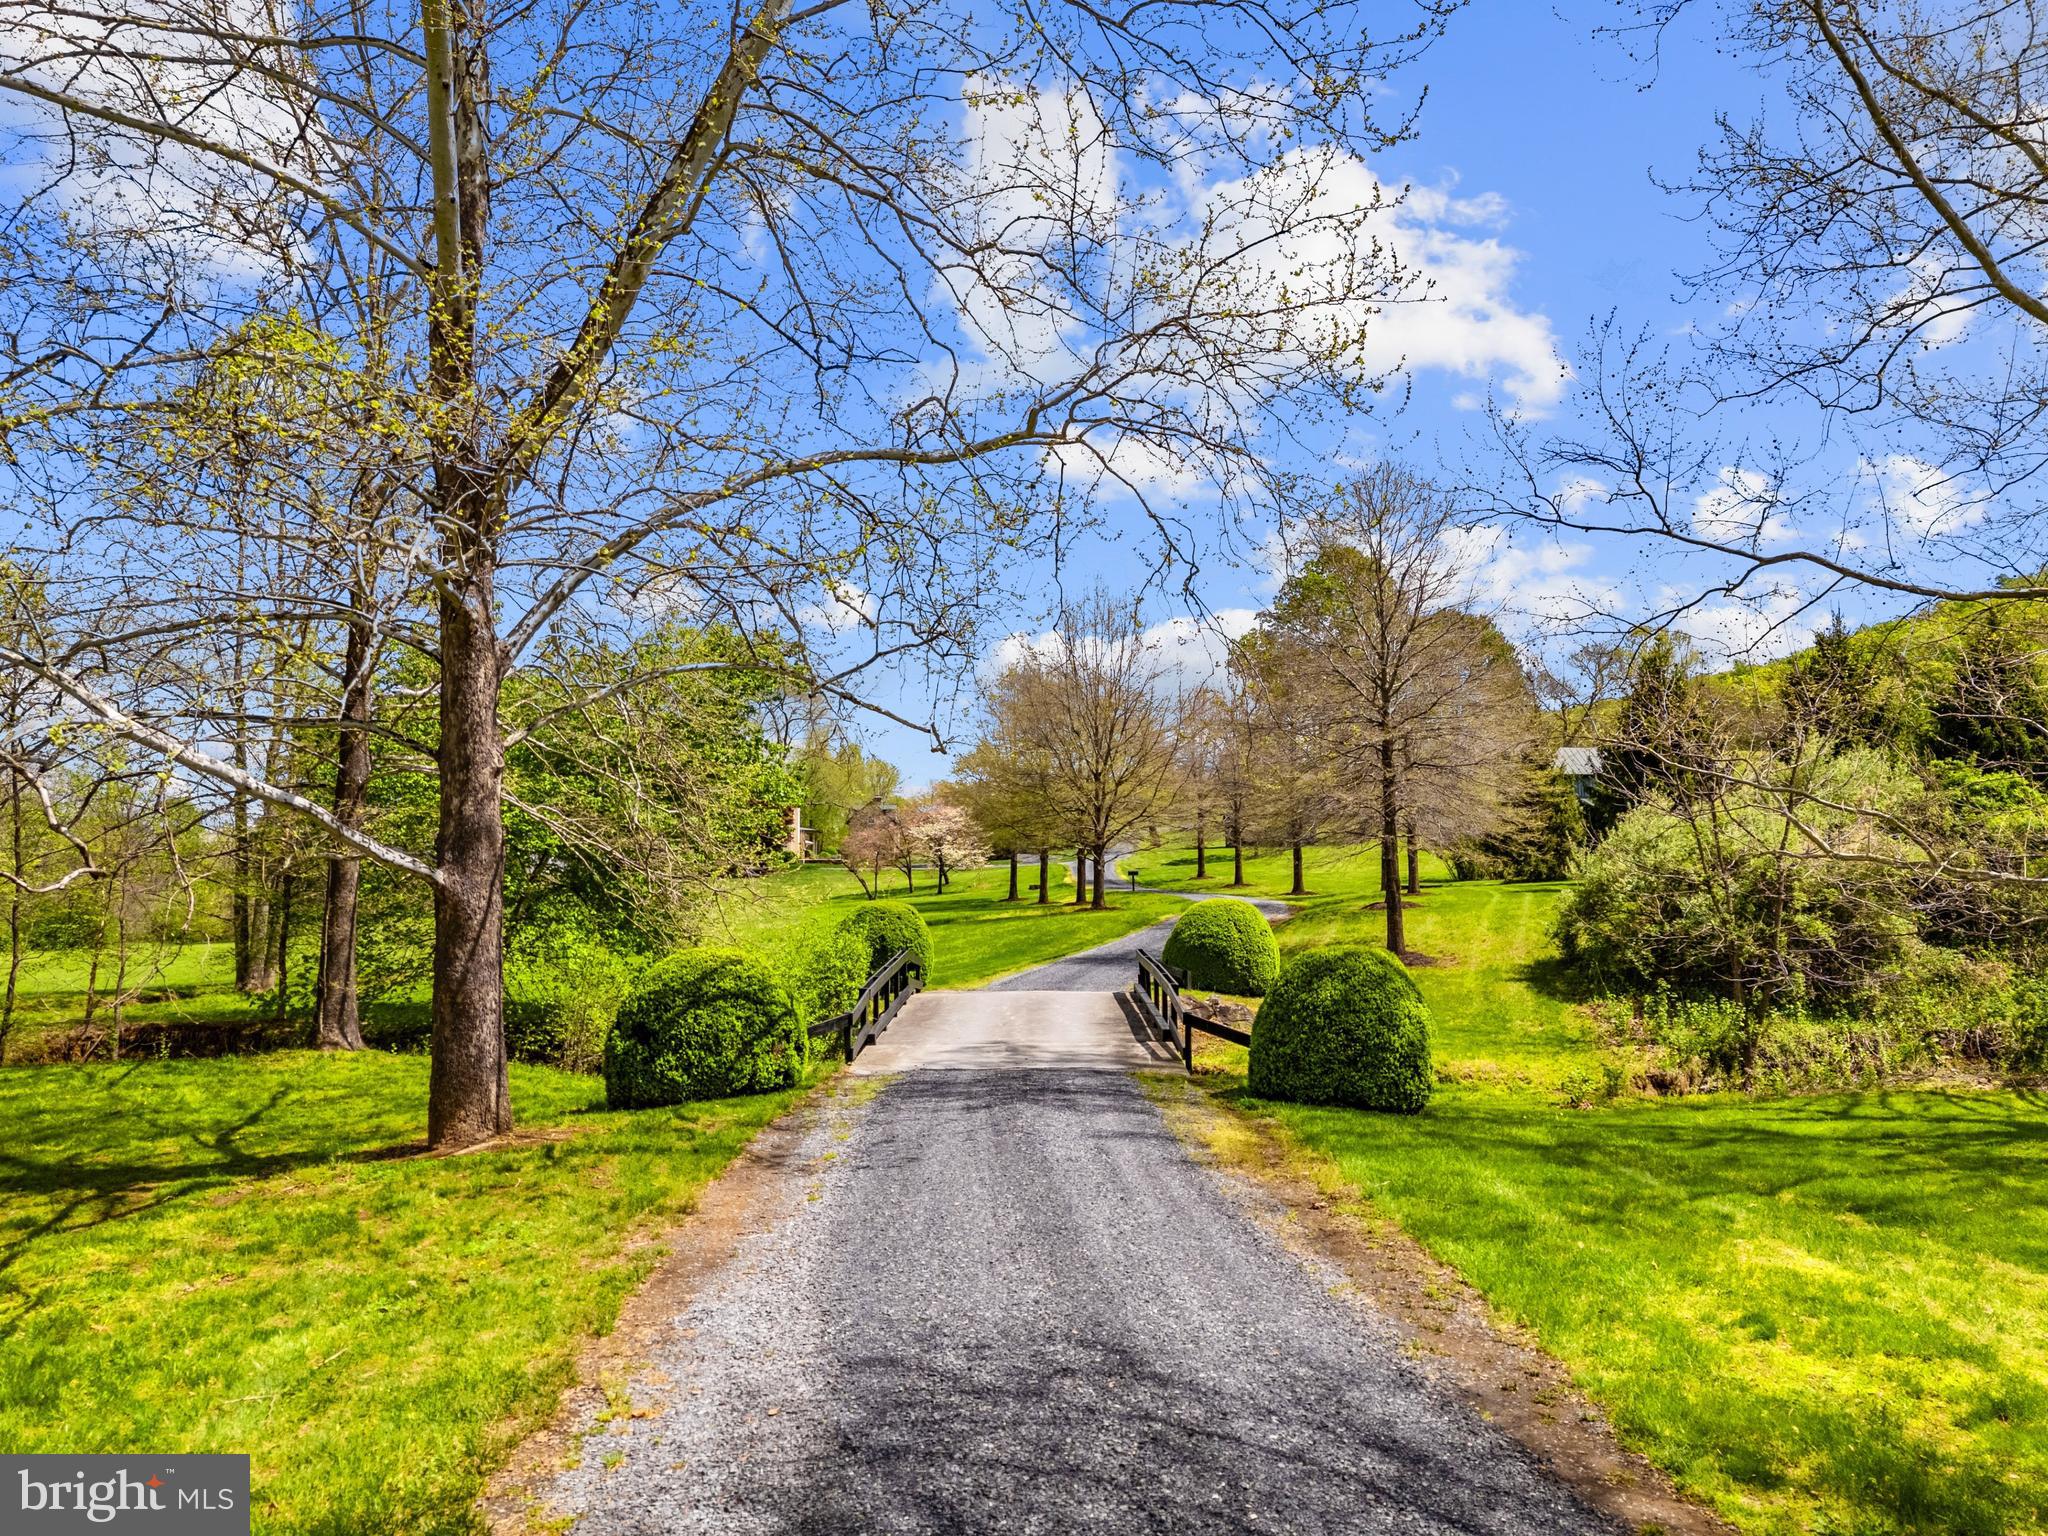
    Off Street, Circular Driveway, Gravel, Driveway

  • Patio and Porch Features

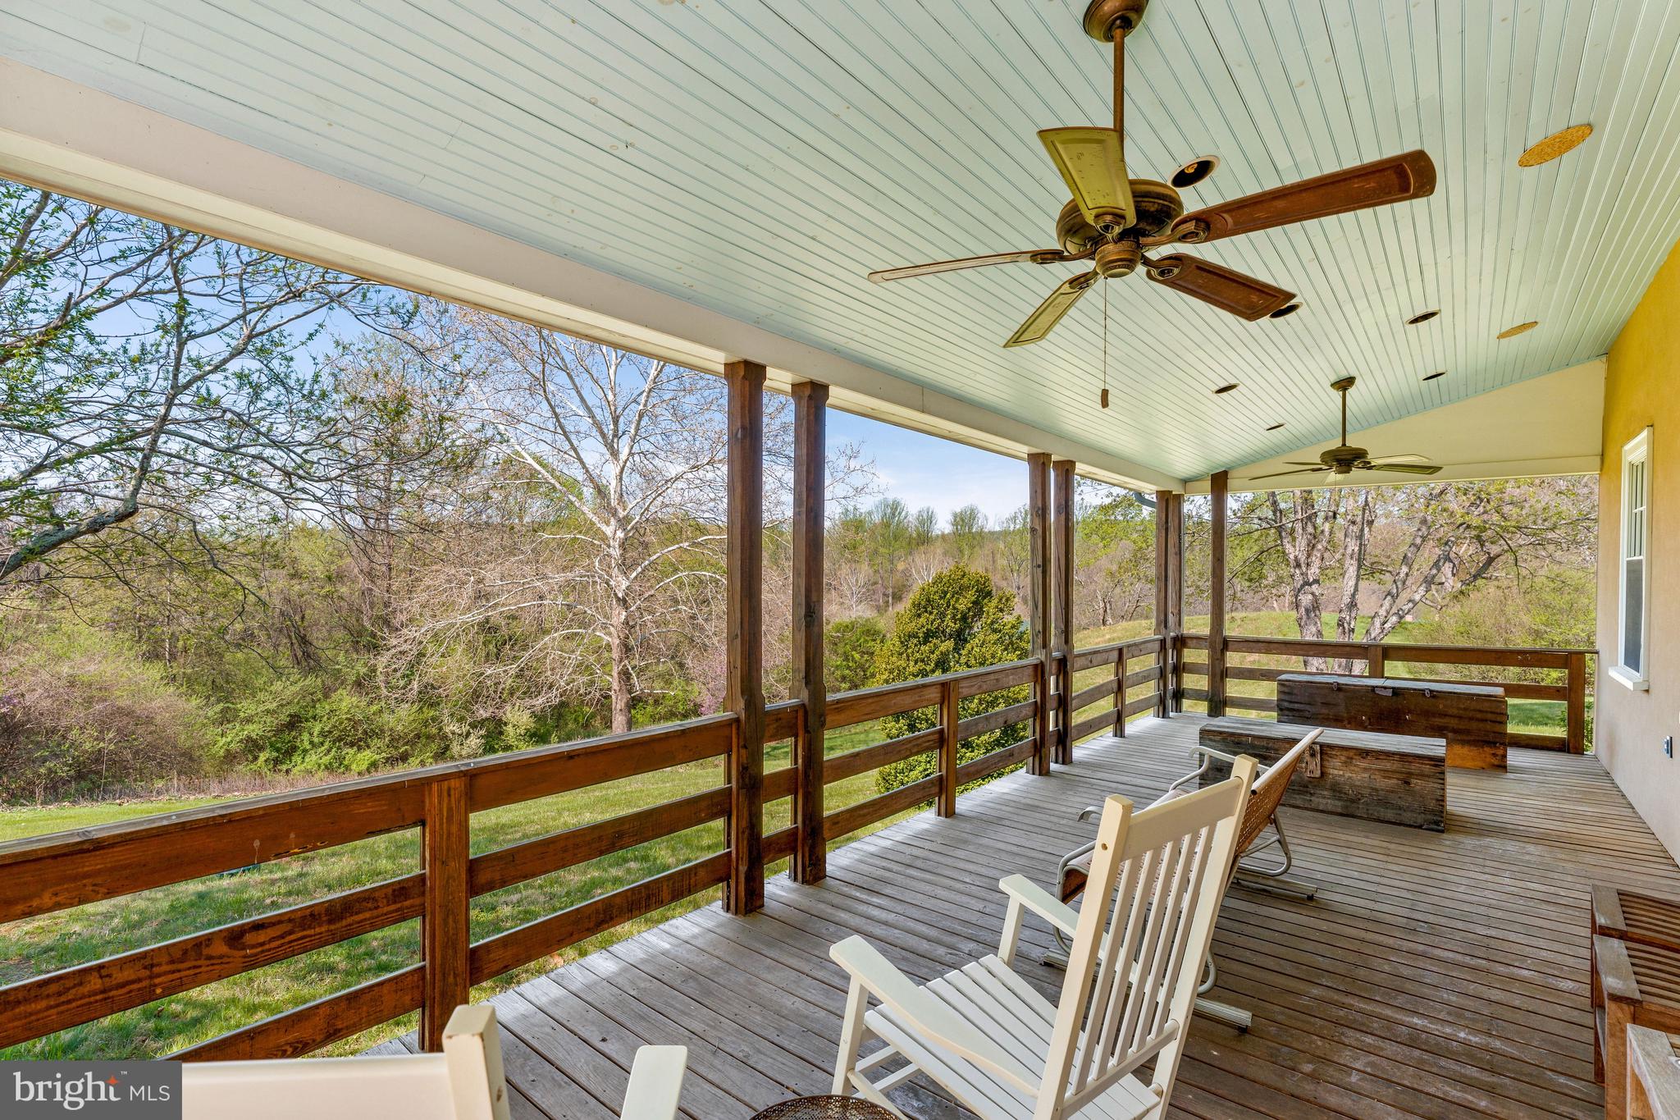
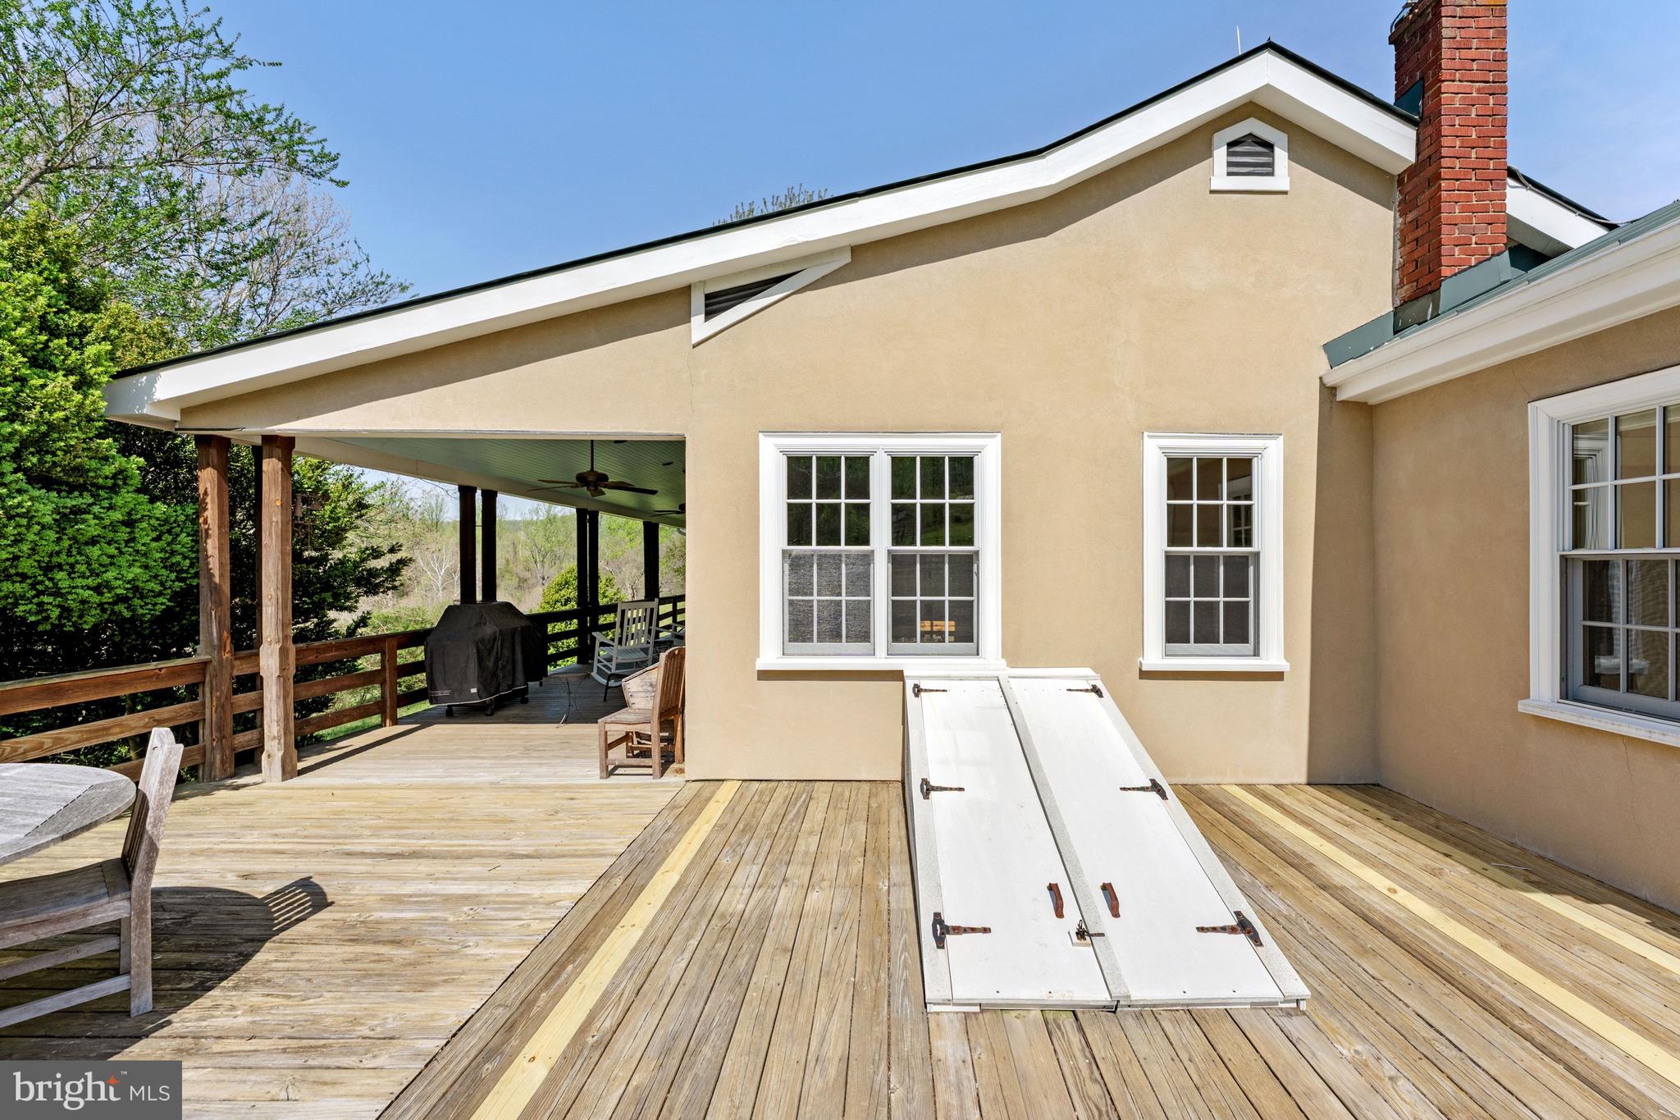
    Patio, Porch, Terrace

  • Pool

    No

  • Waterfront YN

    NO

  • View

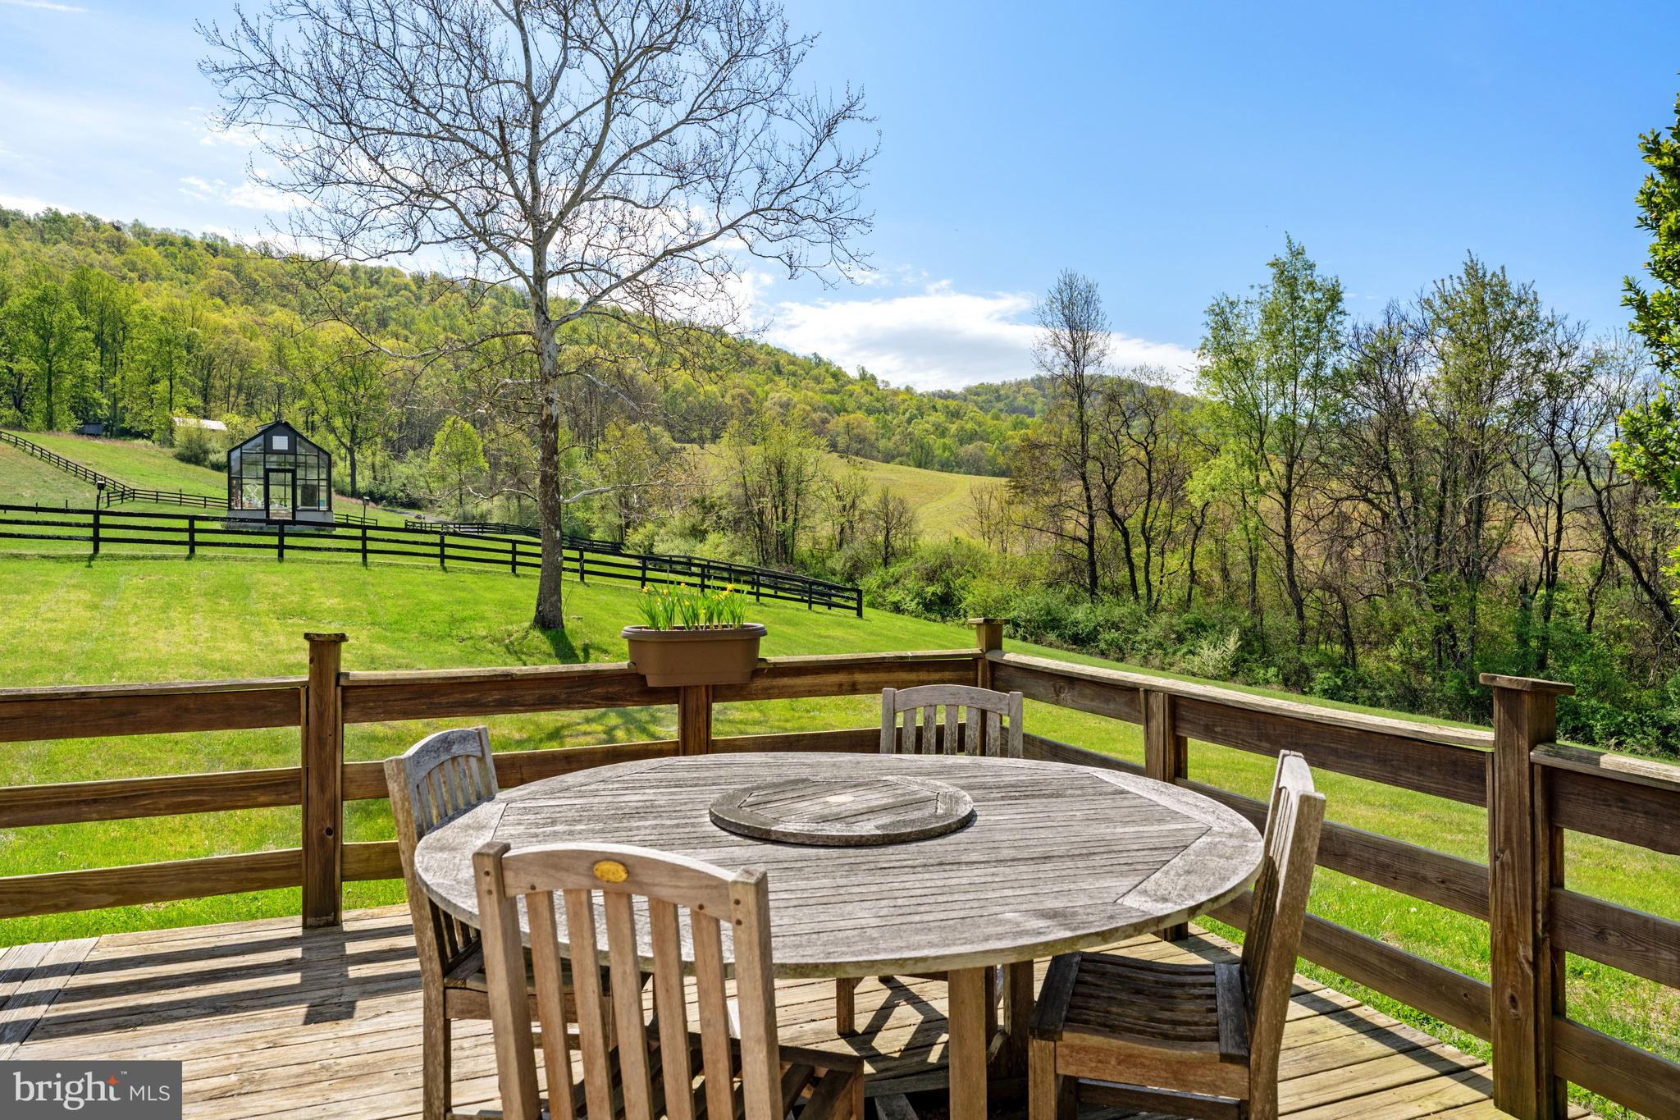
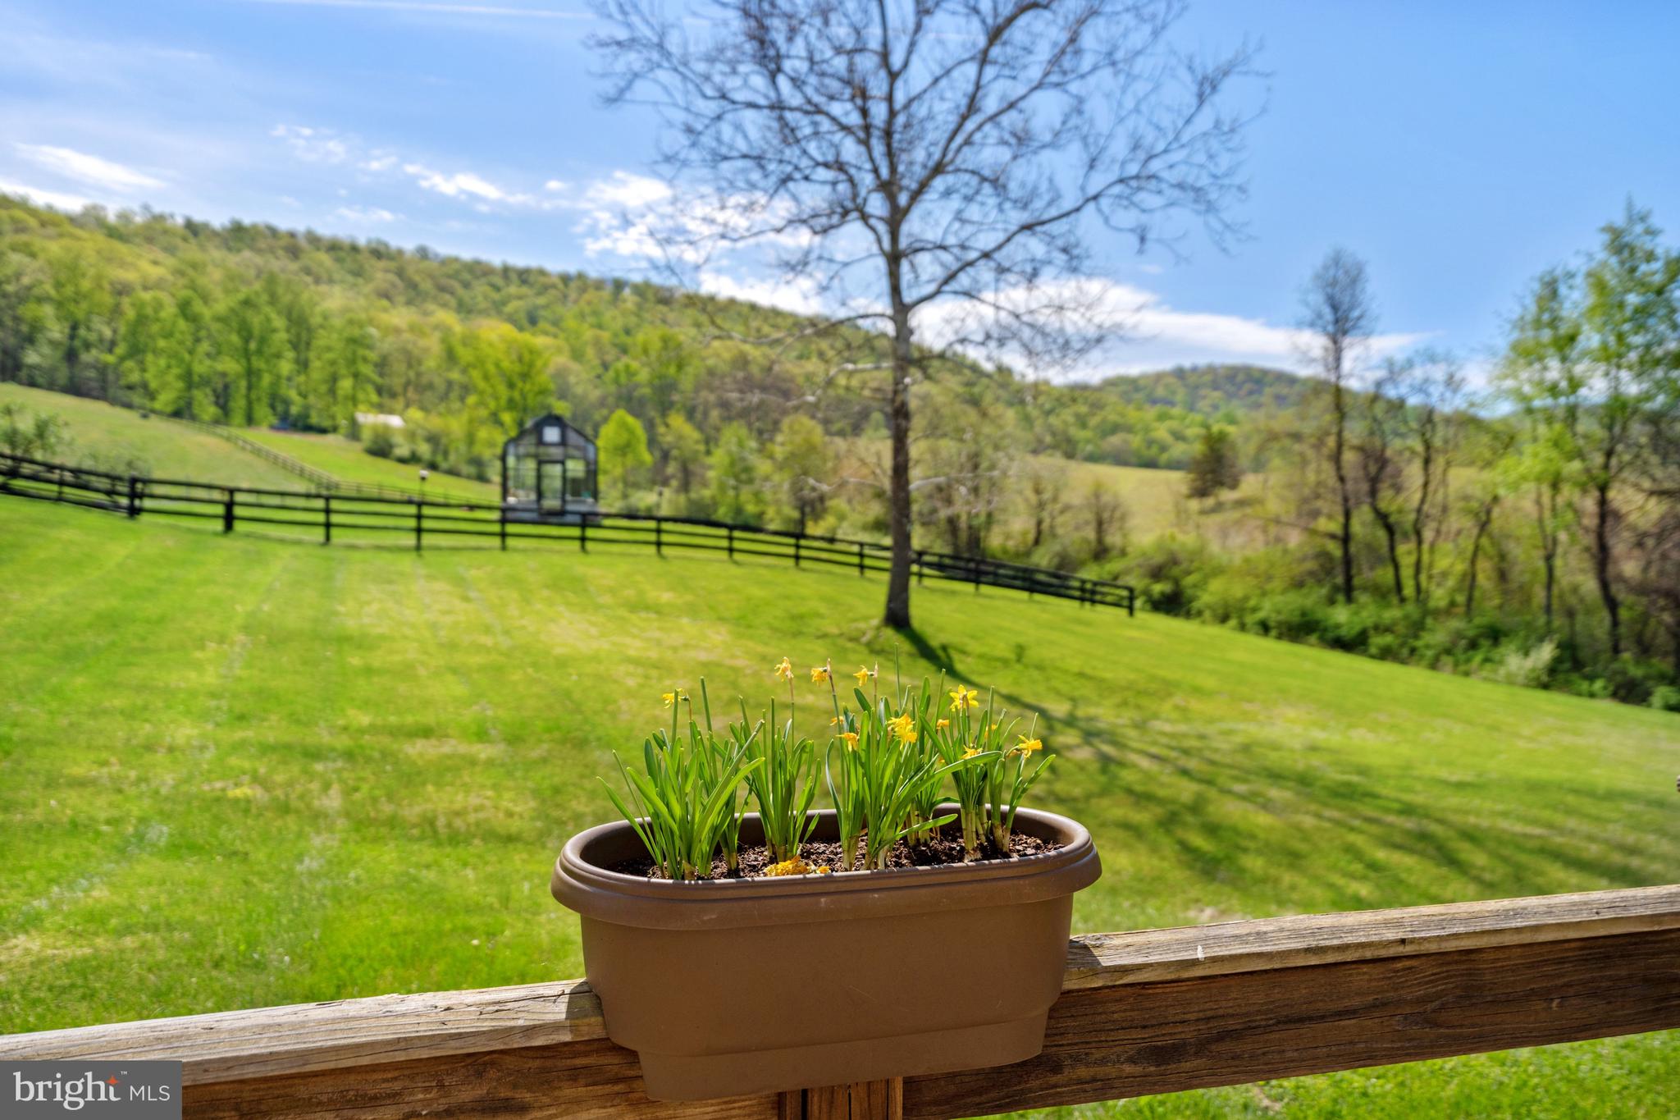
    Mountain(s), Water, Creek/Stream, Panoramic, Pasture, Trees/Woods, Scenic

Area & Lot

  • Lot Features

    Private, Cleared, Few Trees

  • Lot Size(acres)

    220.0

  • Lot Size(square feet)

    9,583,200

  • Property Type

    Residential

  • Property Sub Type

    Single Family Residence

  • Architectural Style

    Farmhouse/National Folk, Other

Price

  • Sales Price

    $3,895,000
  • Tax Amount

    $7,723

  • Sq. Footage

    2,170

  • Price/SqFt

    $1,794

HOA

  • Association

    No

Property Resources

  • Horse Property

    YES

School District

  • Elementary School

    CLAUDE THOMPSON

  • Middle School

    MARSHALL

  • High School

    FAUQUIER

Property Features

  • New Construction

    NO

  • Foundation Details

    Other

  • Senior Community YN

    NO

  • Sewer

    Septic Tank

  • Tax Lot

    7

  • Water Source

    Well, Private

Schedule a Showing

Showing scheduled successfully.

<
>
IN PERSON
VIA CHAT

What is 3 + 4 ?


Change time

Mortgage calculator

Estimate your monthly mortgage payment, including the principal and interest, property taxes, and HOA. Adjust the values to generate a more accurate rate.

Your payment

Principal and Interest:

$

Property taxes:

$

HOA fees:

$

Total loan payment:

$

Total interest amount:

$

Location

County

FAUQUIER

Elementary School

CLAUDE THOMPSON

Middle School

MARSHALL

High School

FAUQUIER

Listing Courtesy of Kathryn K Harrell, Washington Fine Properties, LLC

RealHub Information is provided exclusively for consumers' personal, non-commercial use, and it may not be used for any purpose other than to identify prospective properties consumers may be interested in purchasing. All information deemed reliable but not guaranteed and should be independently verified. All properties are subject to prior sale, change or withdrawal. RealHub website owner shall not be responsible for any typographical errors, misinformation, misprints and shall be held totally harmless.

Agent Tracy Markham

Salesperson, Realtor

Tracy Markham

Call Tracy today to schedule a private showing.


* Listings on this website come from the FMLS IDX Compilation and may be held by brokerage firms other than the owner of this website. The listing brokerage is identified in any listing details. Information is deemed reliable but is not guaranteed. If you believe any FMLS listing contains material that infringes your copyrighted work please click here to review our DMCA policy and learn how to submit a takedown request.© 2024 FMLS.
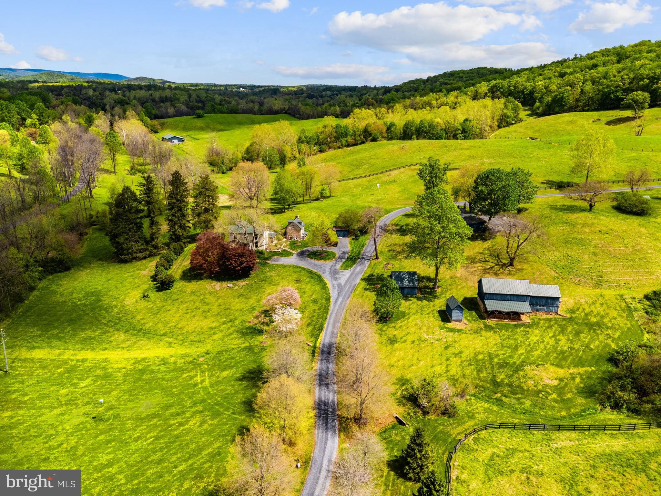
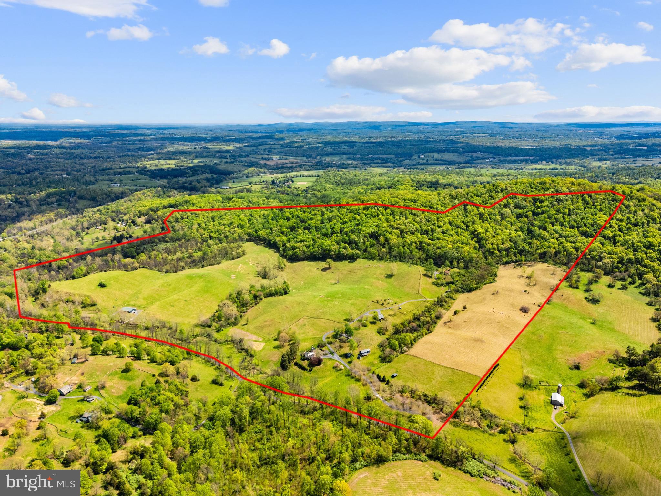
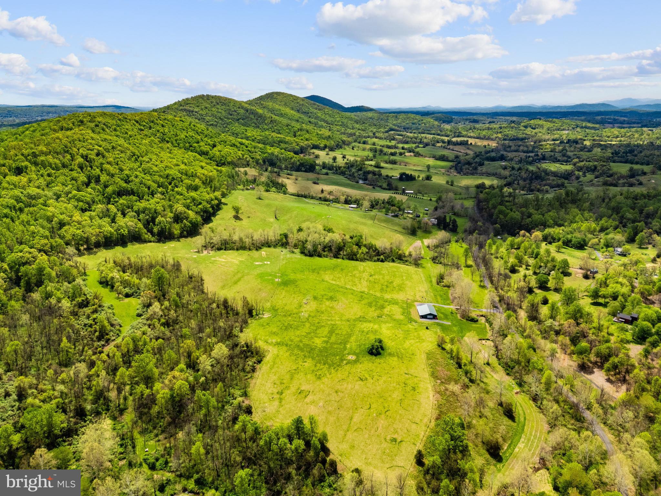
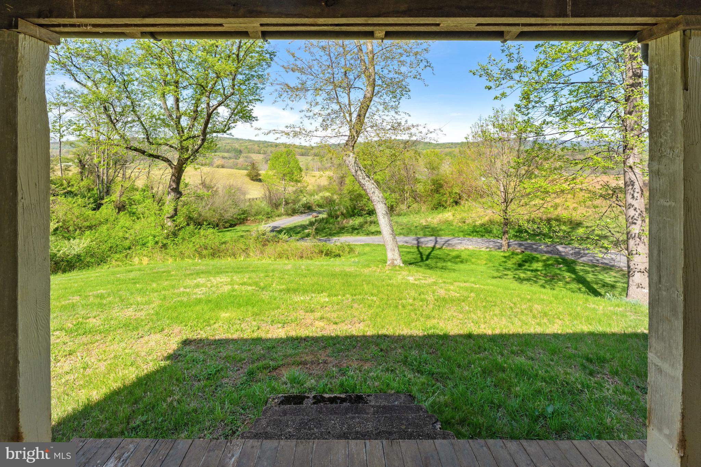
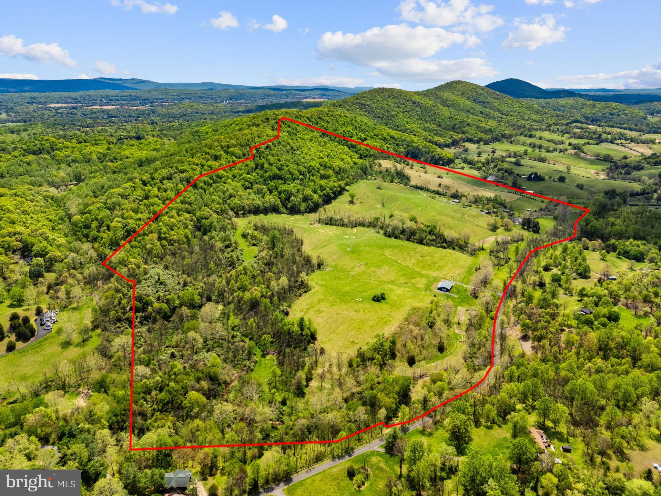
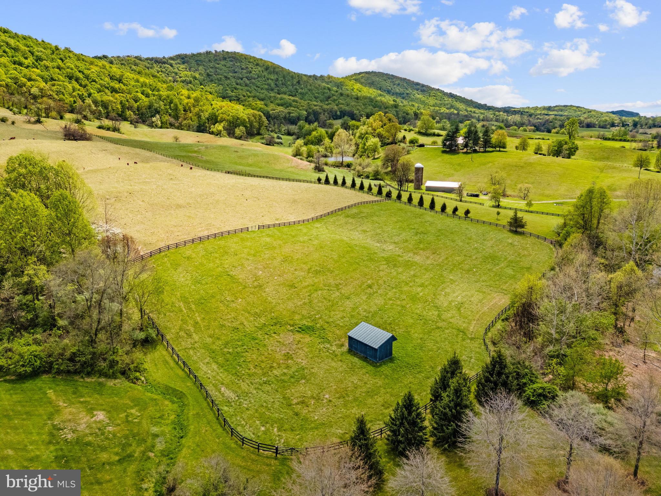
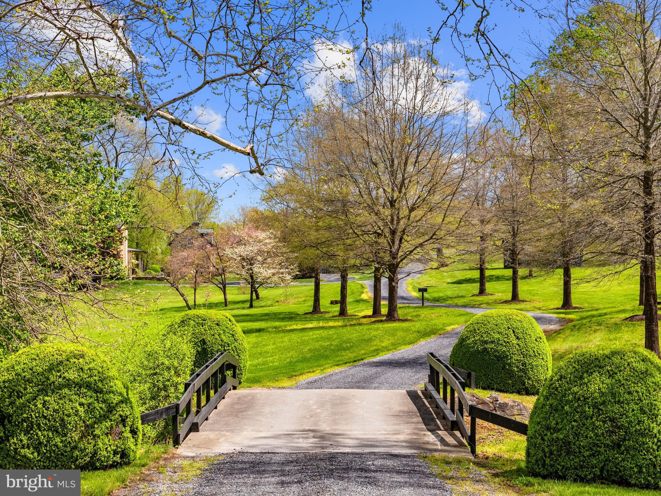
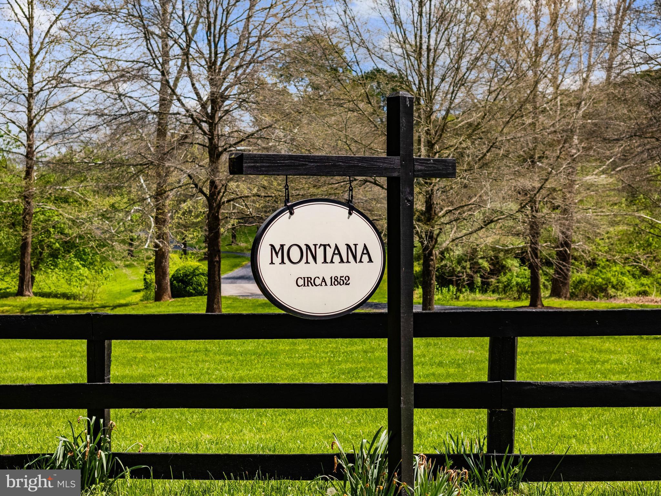
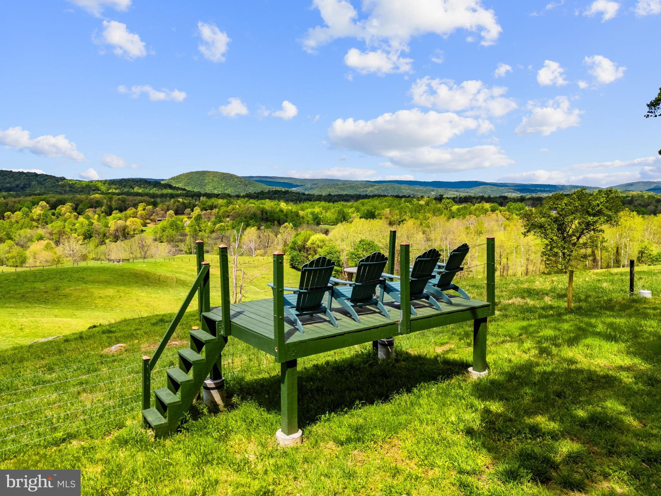
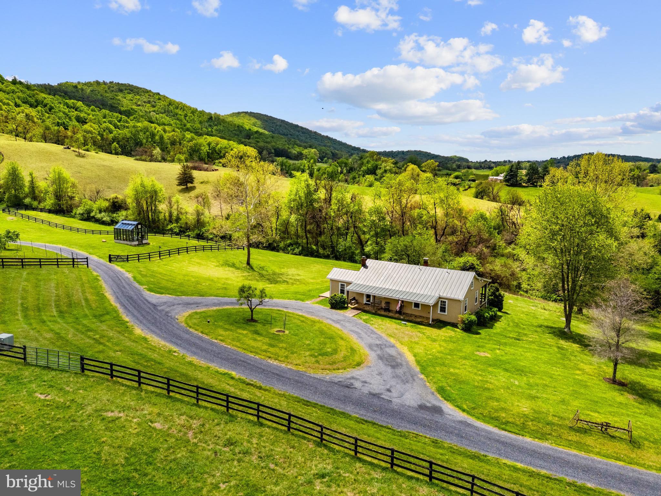
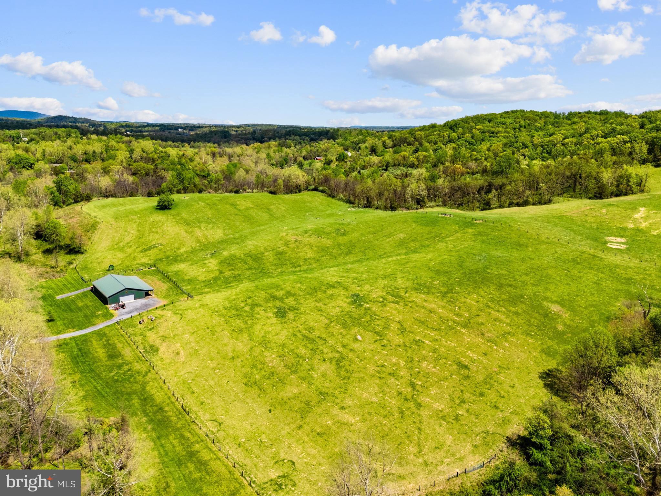
Set in a quiet and picturesque valley just south of Delaplane, Virginia, Montana Farm is a remarkable
220-acre historic estate offering an exceptional blend of natural beauty, rich heritage, and thoughtfully
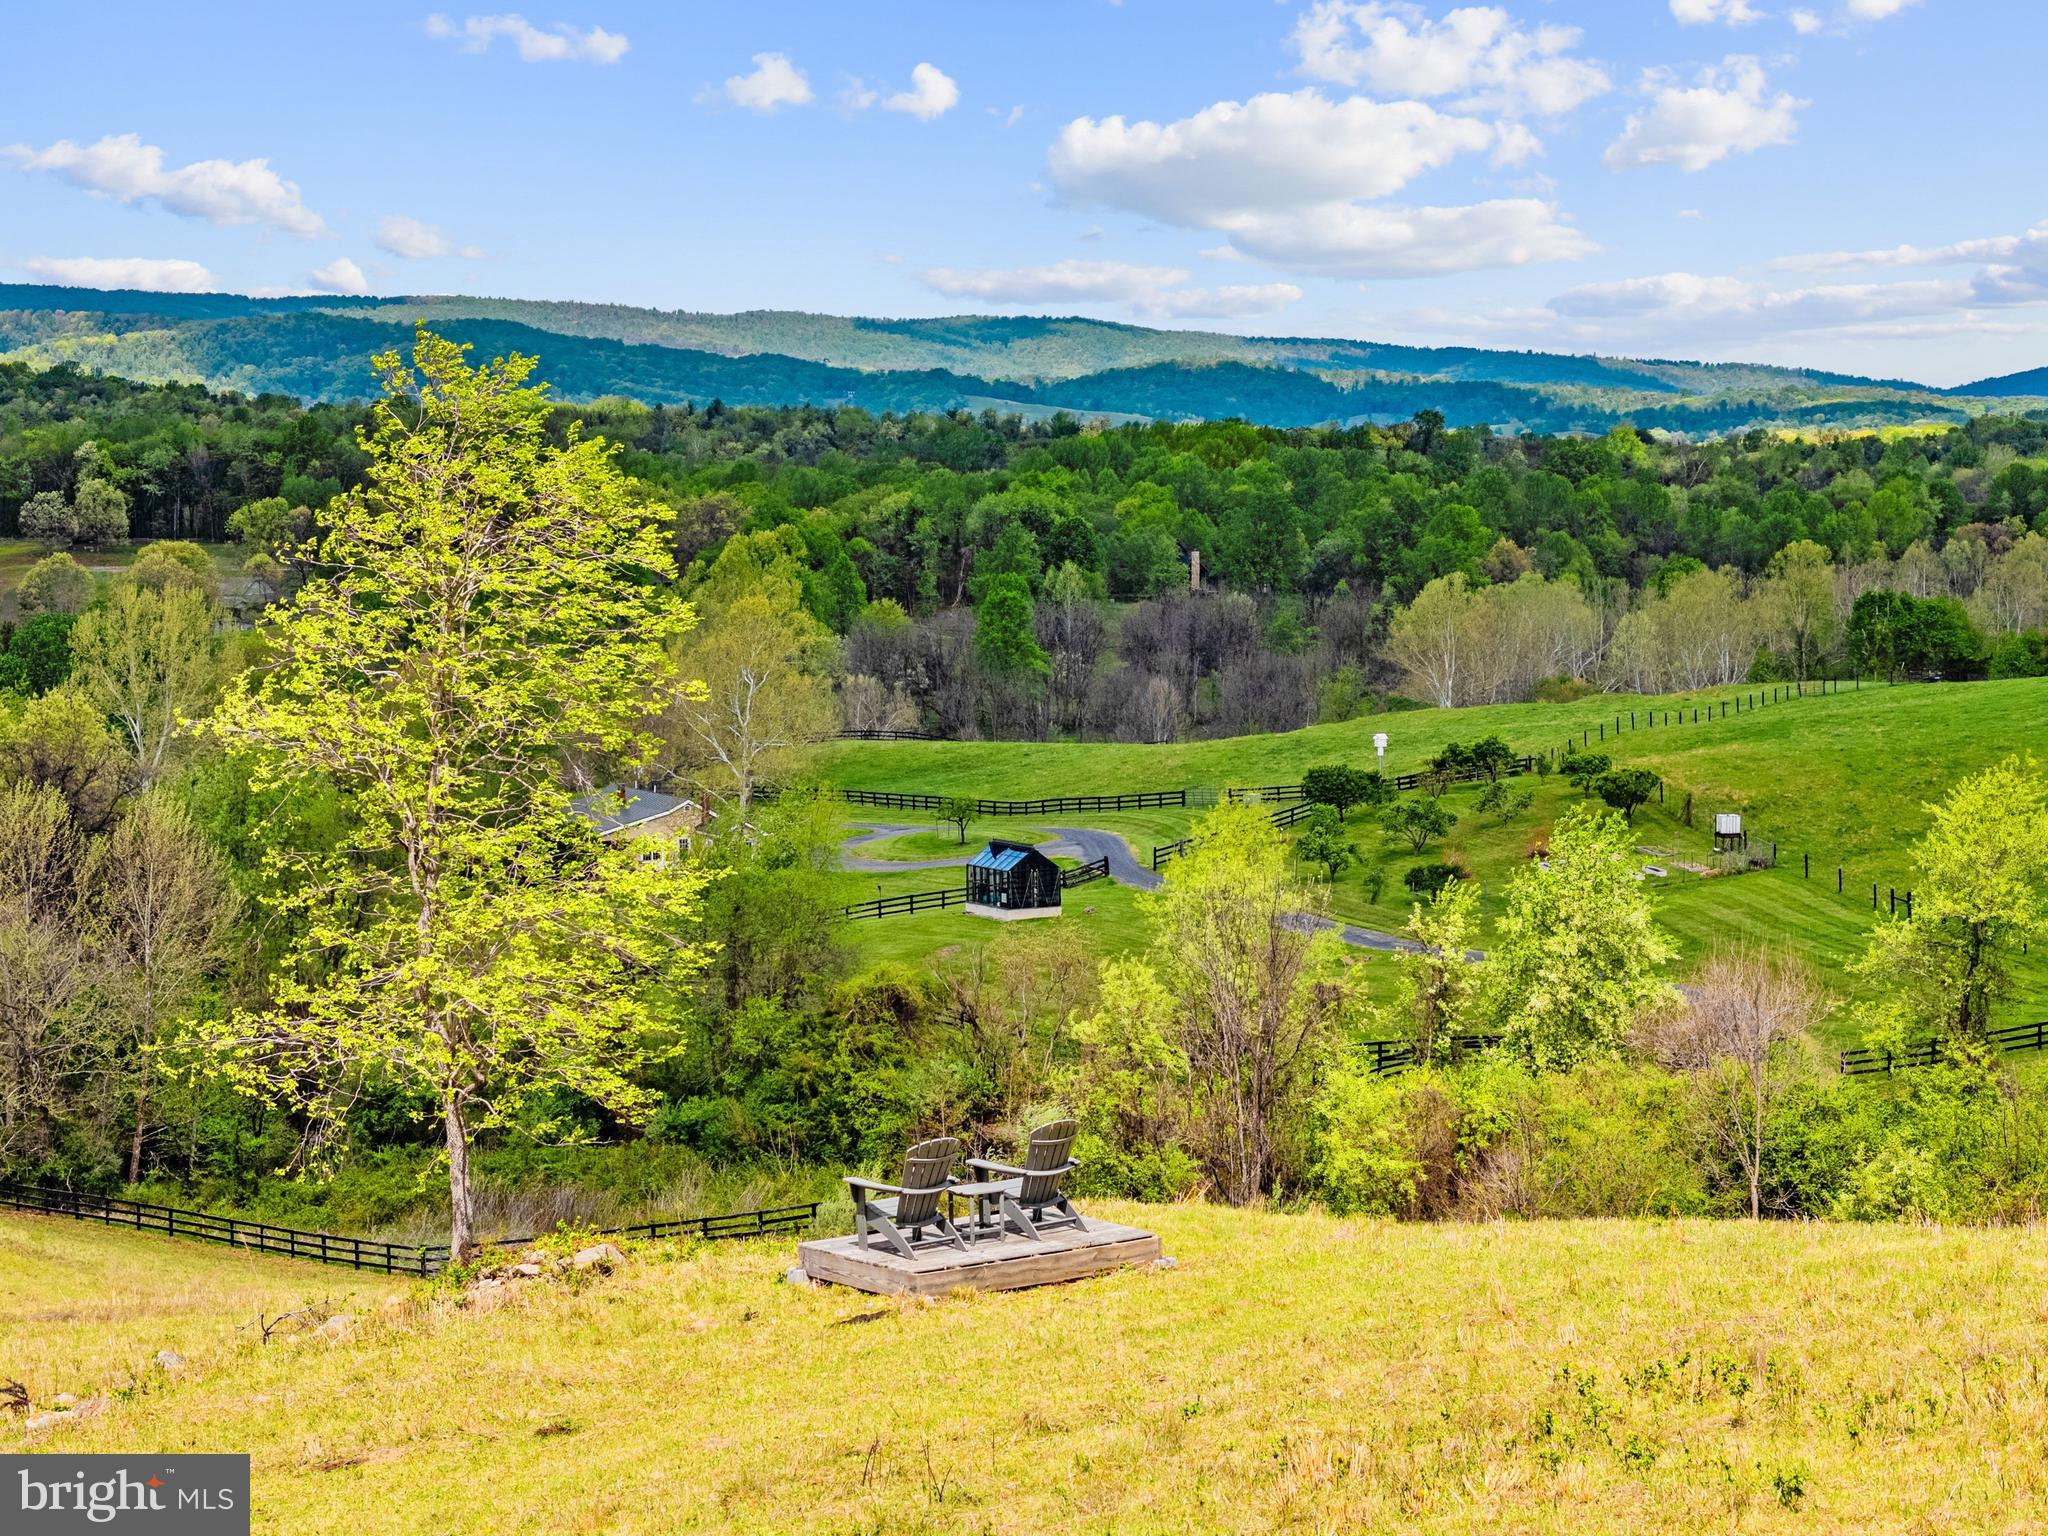
restored residences. Once home to Channing Meade Smith of Mosby’s Rangers, the property is defined
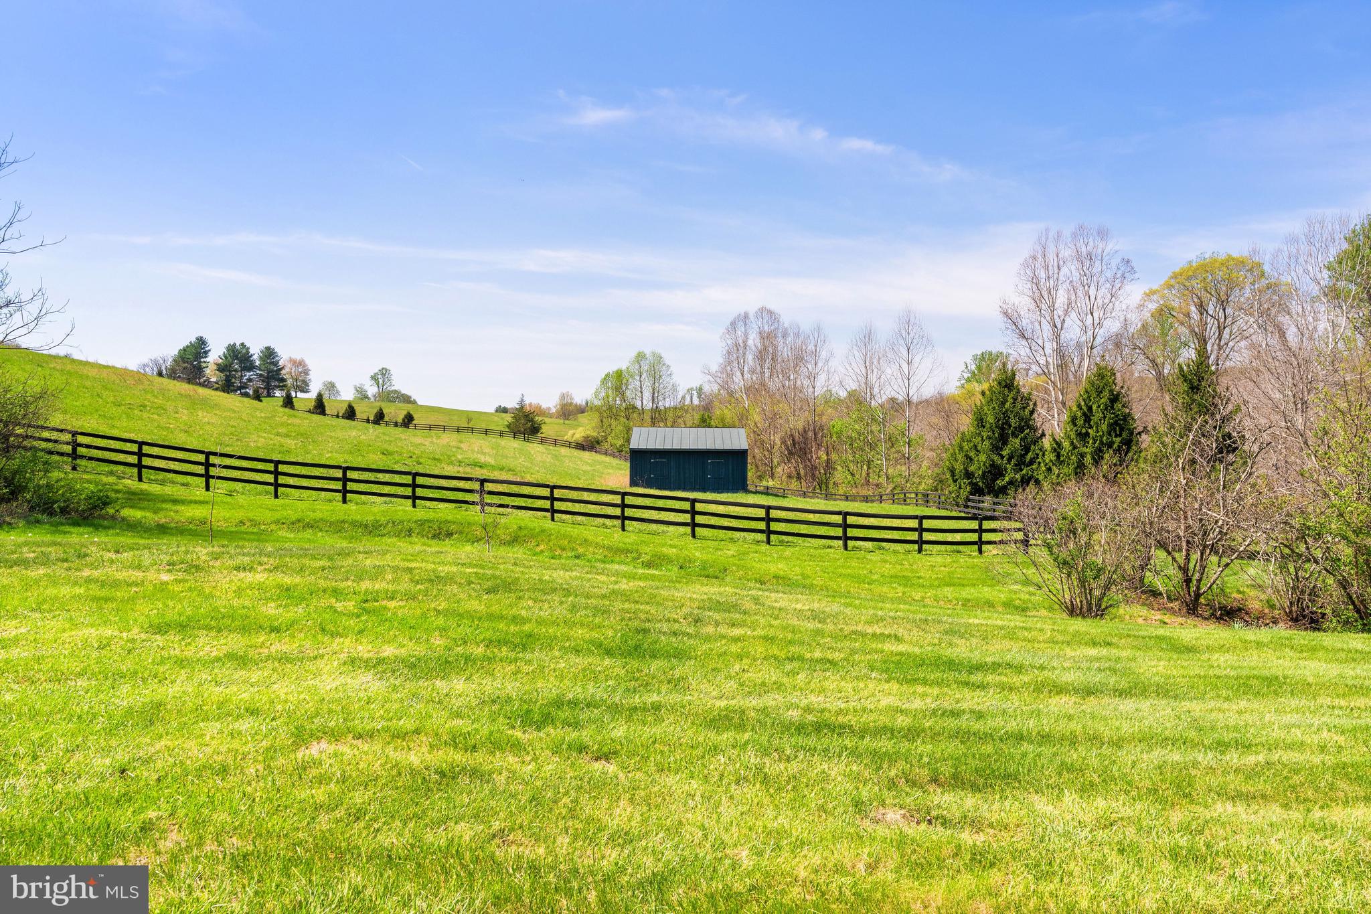
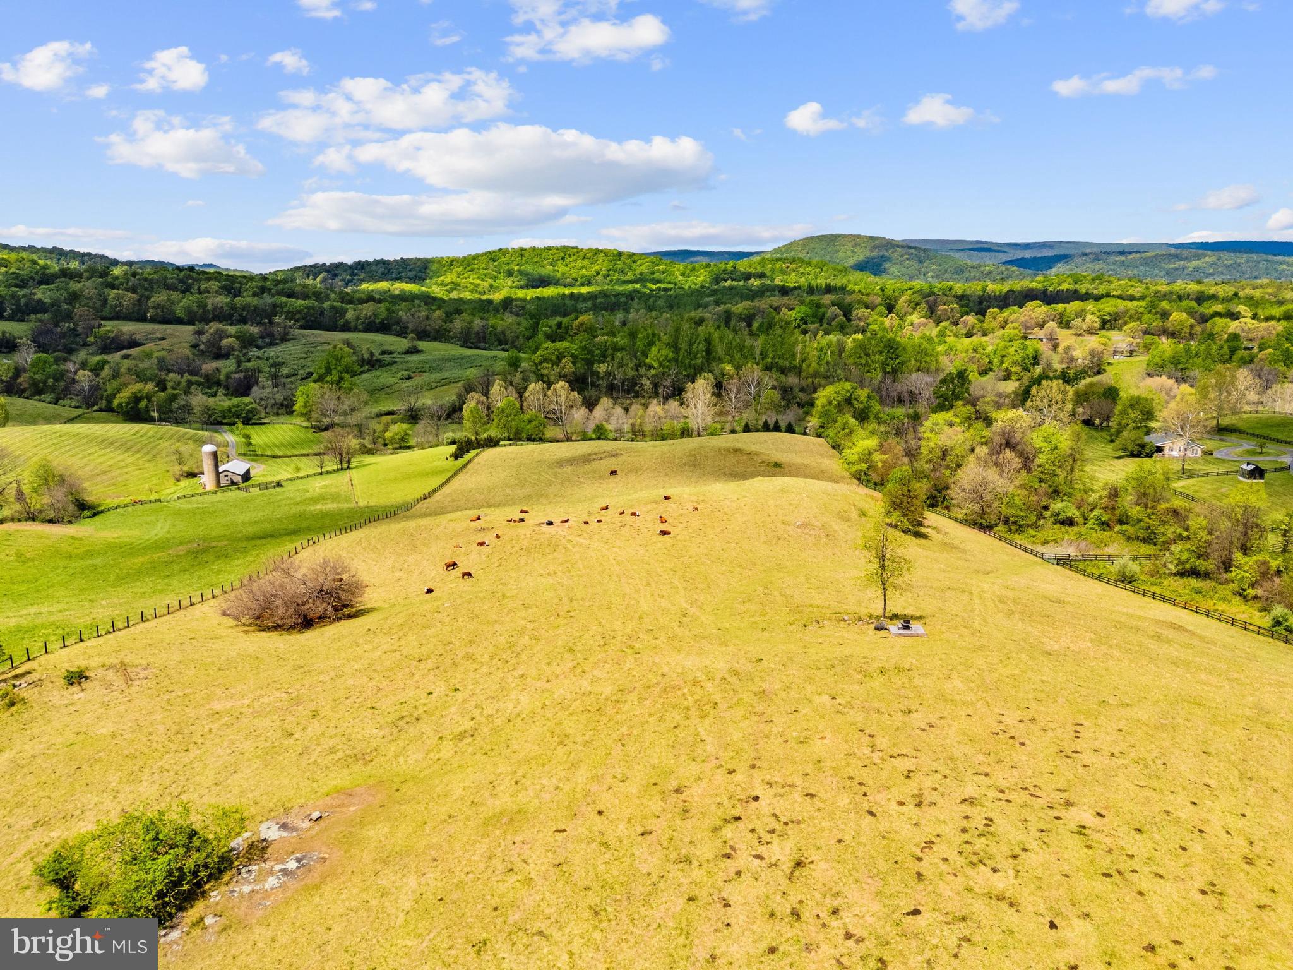
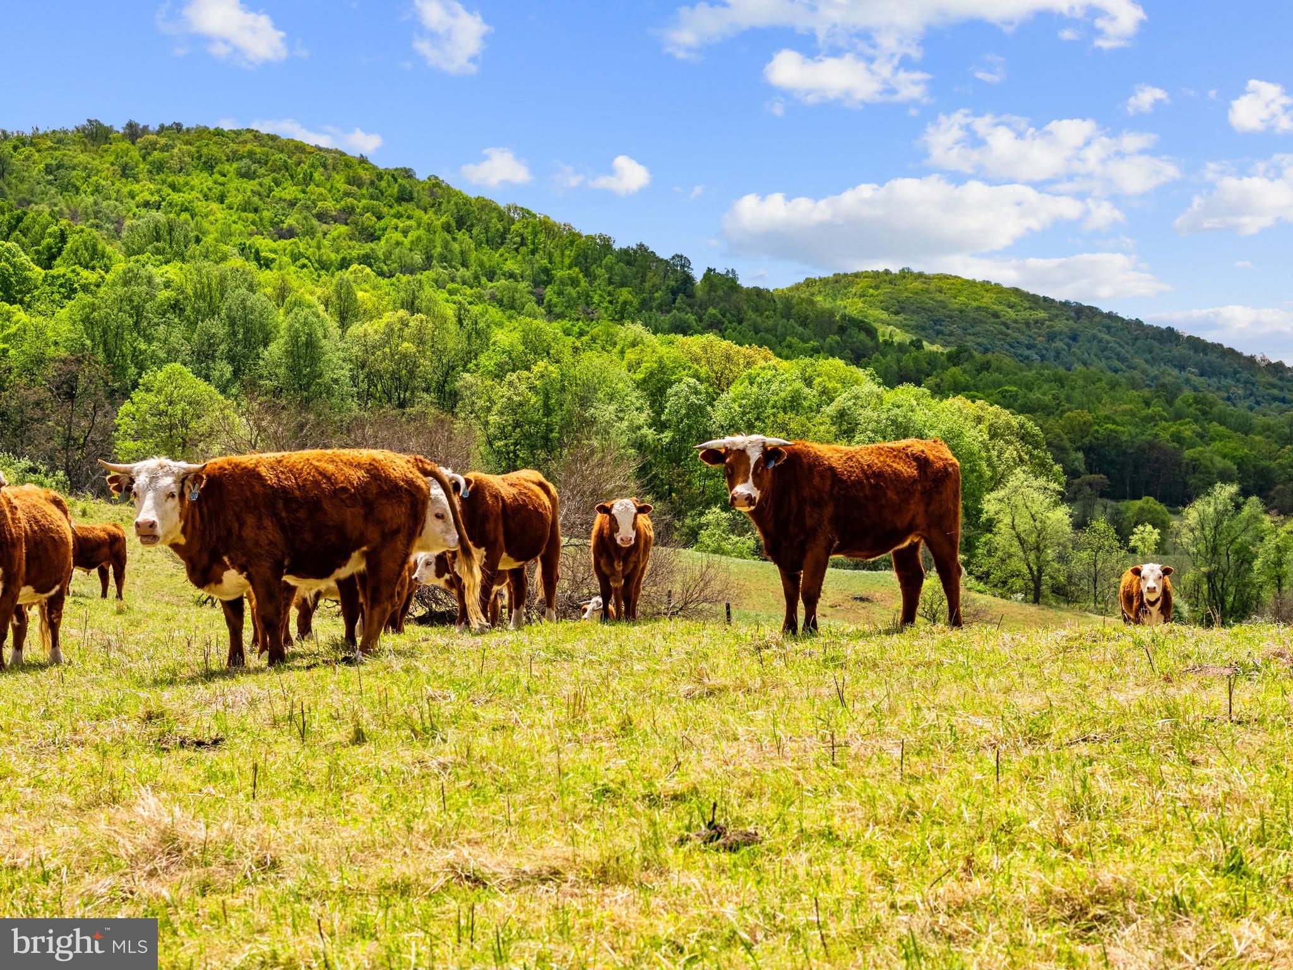
by sweeping valley views, abundant wildlife, and a diverse landscape that is approximately 60% open and
highly usable, with extensive frontage along Big Branch.

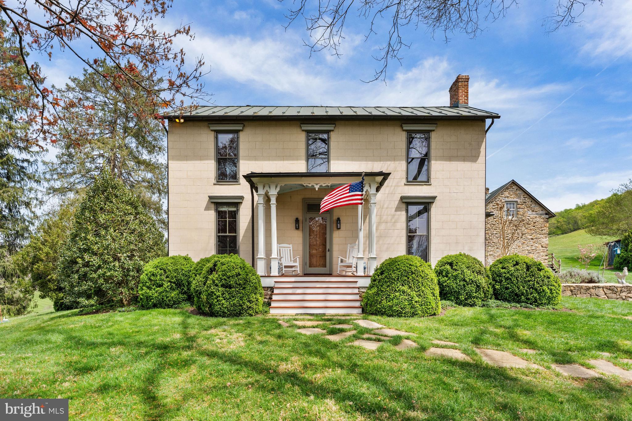
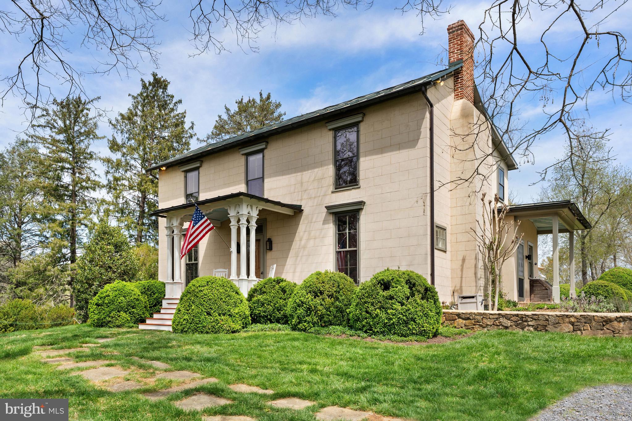
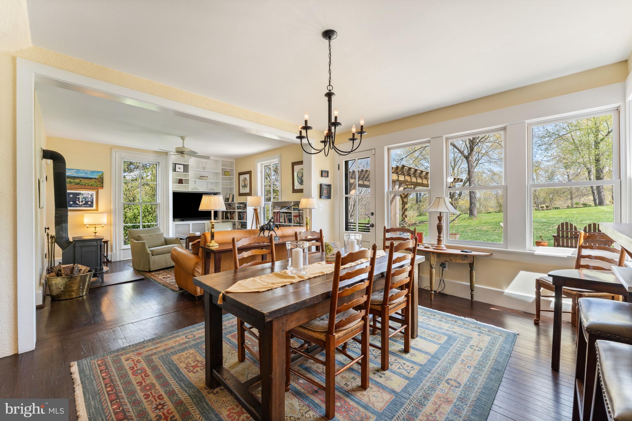
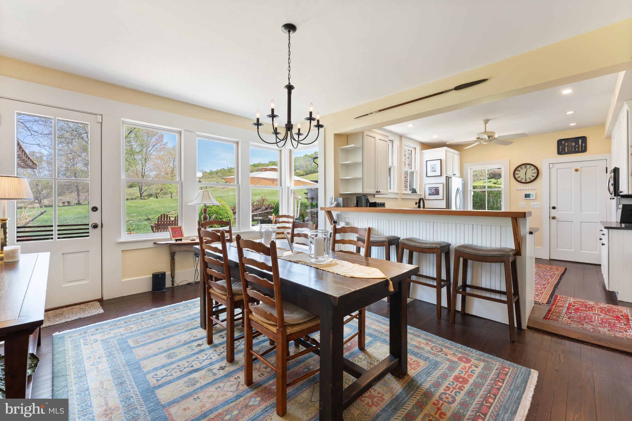
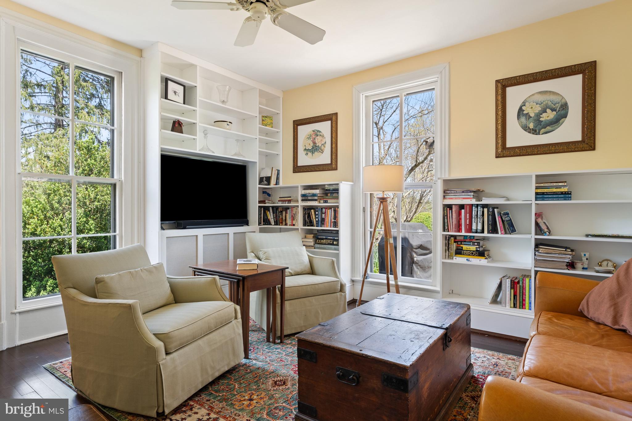
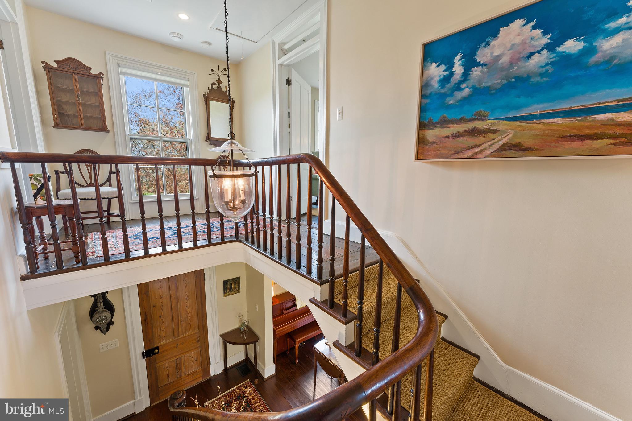
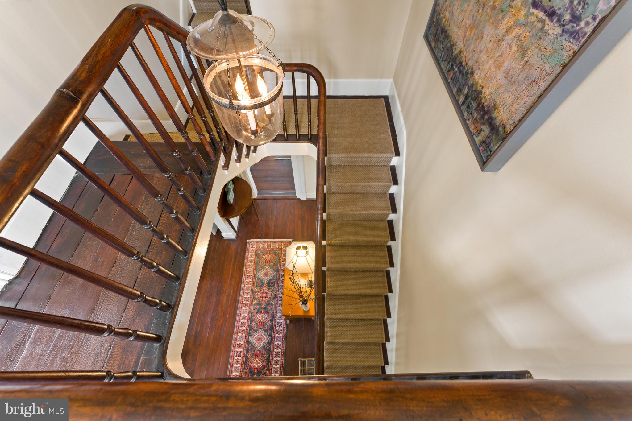
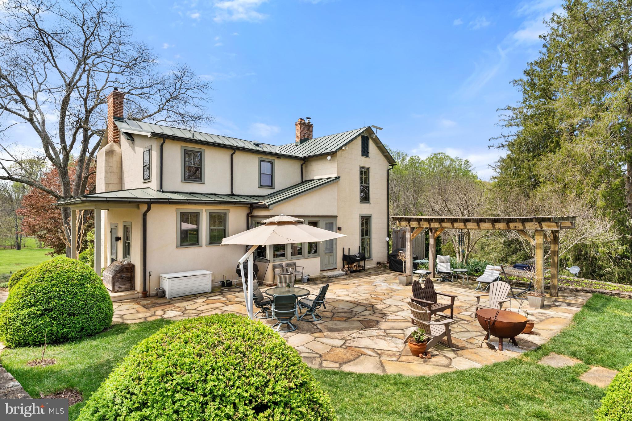
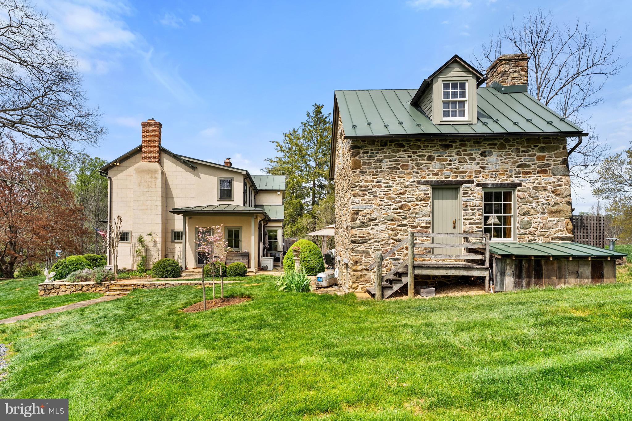
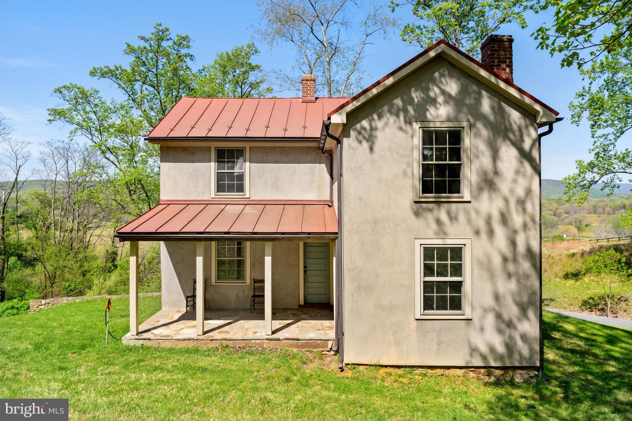
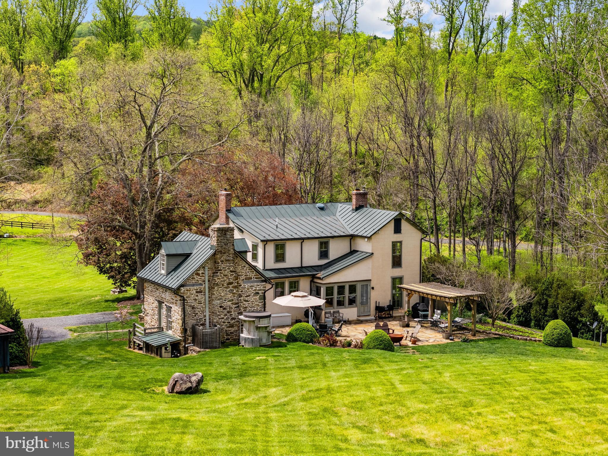
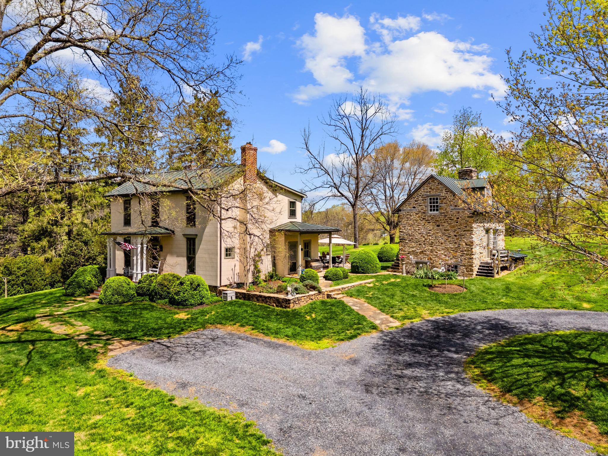
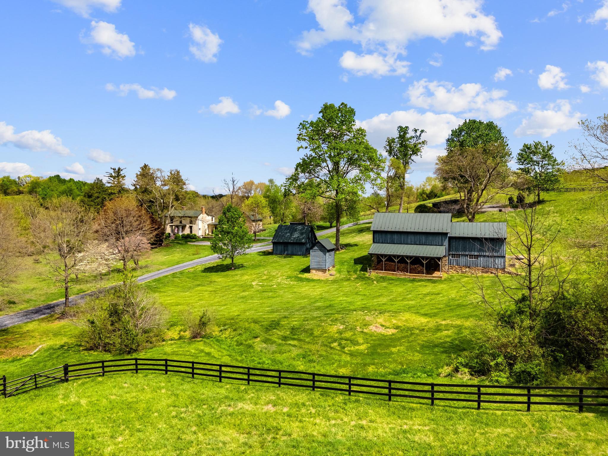
The circa 1852 main residence has been meticulously restored, combining historic character with modern
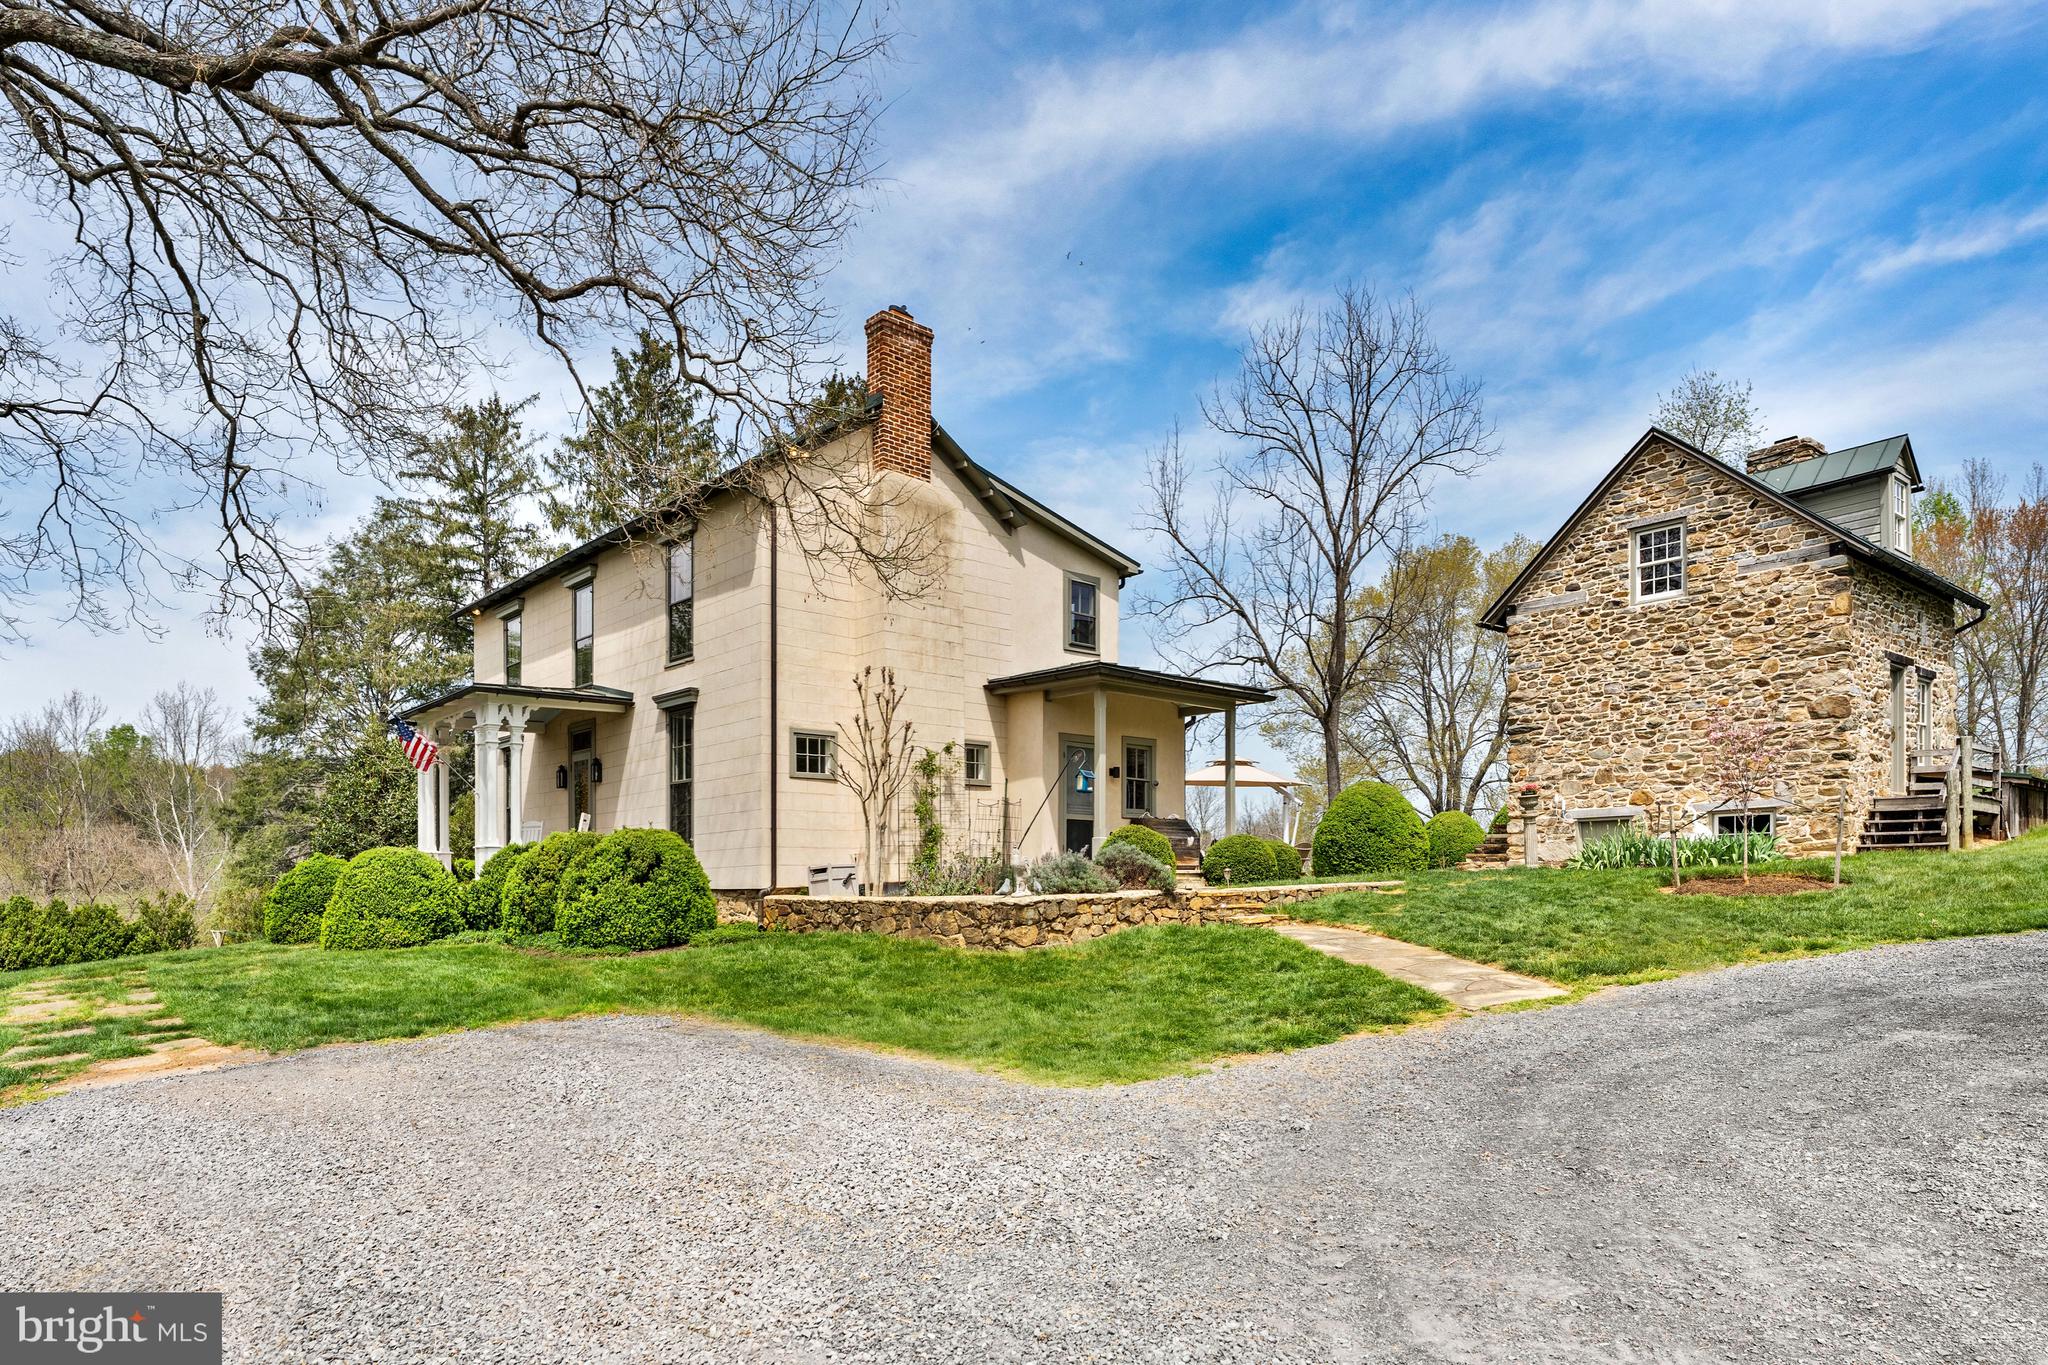
systems and conveniences. The exterior features distinctive scored stucco, a metal roof, and a stone
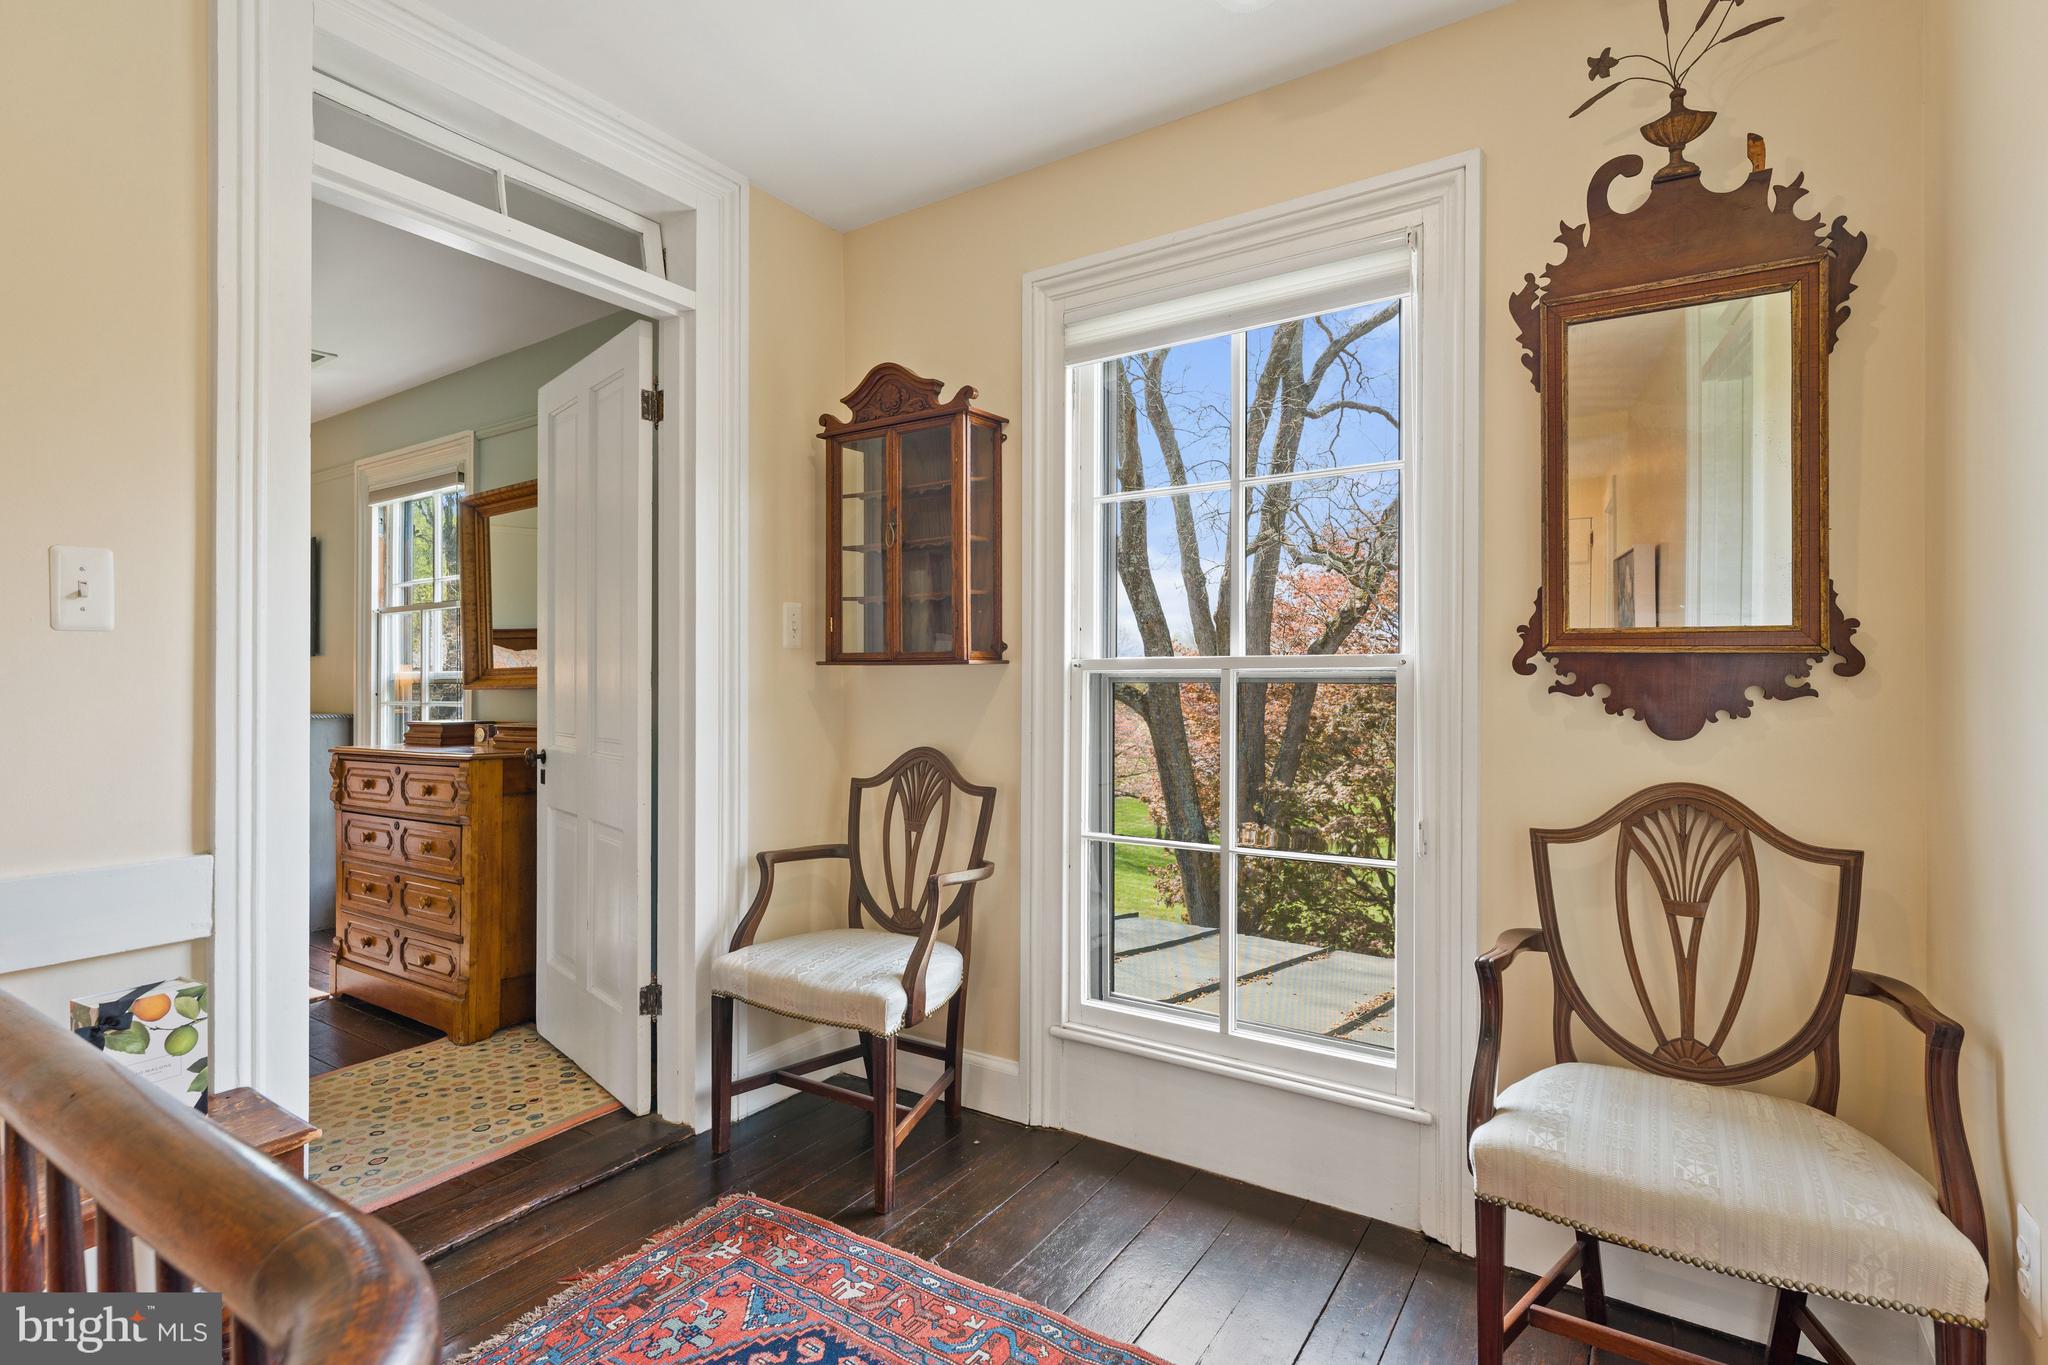
terrace, all executed with careful attention to detail. Inside, hardwood floors, high ceilings, and two
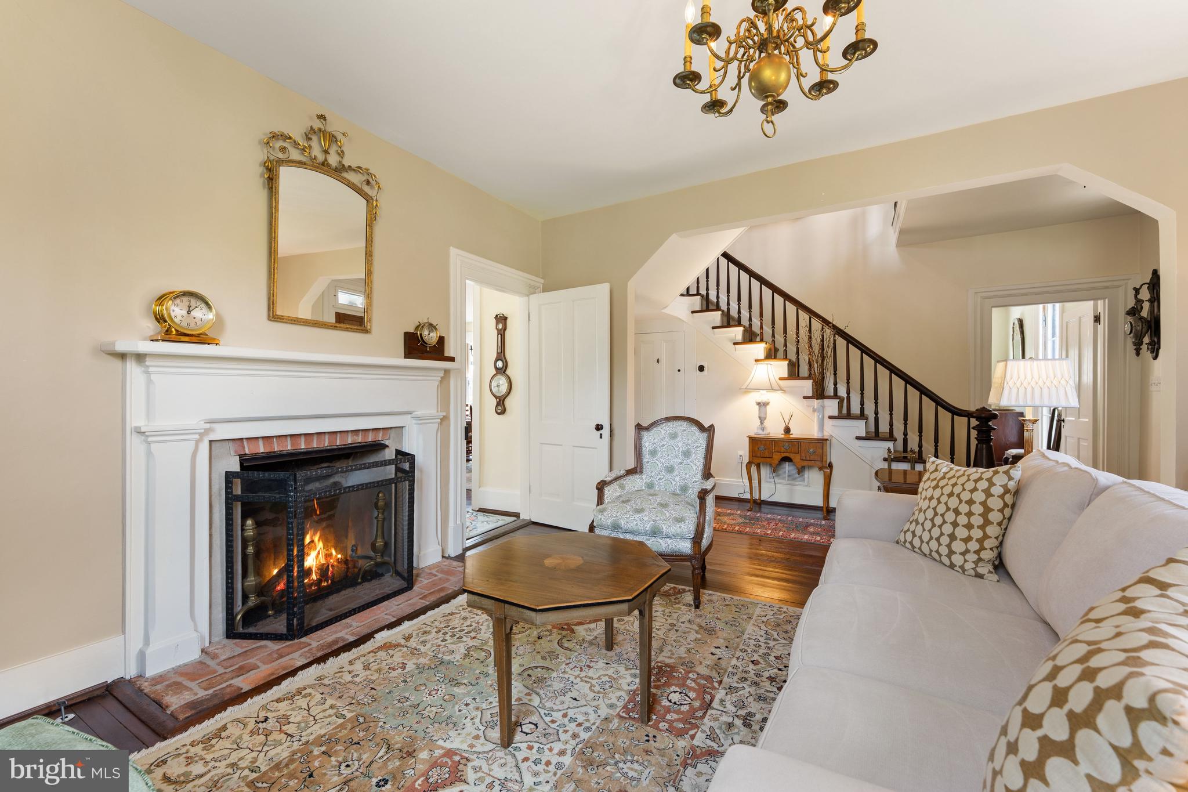
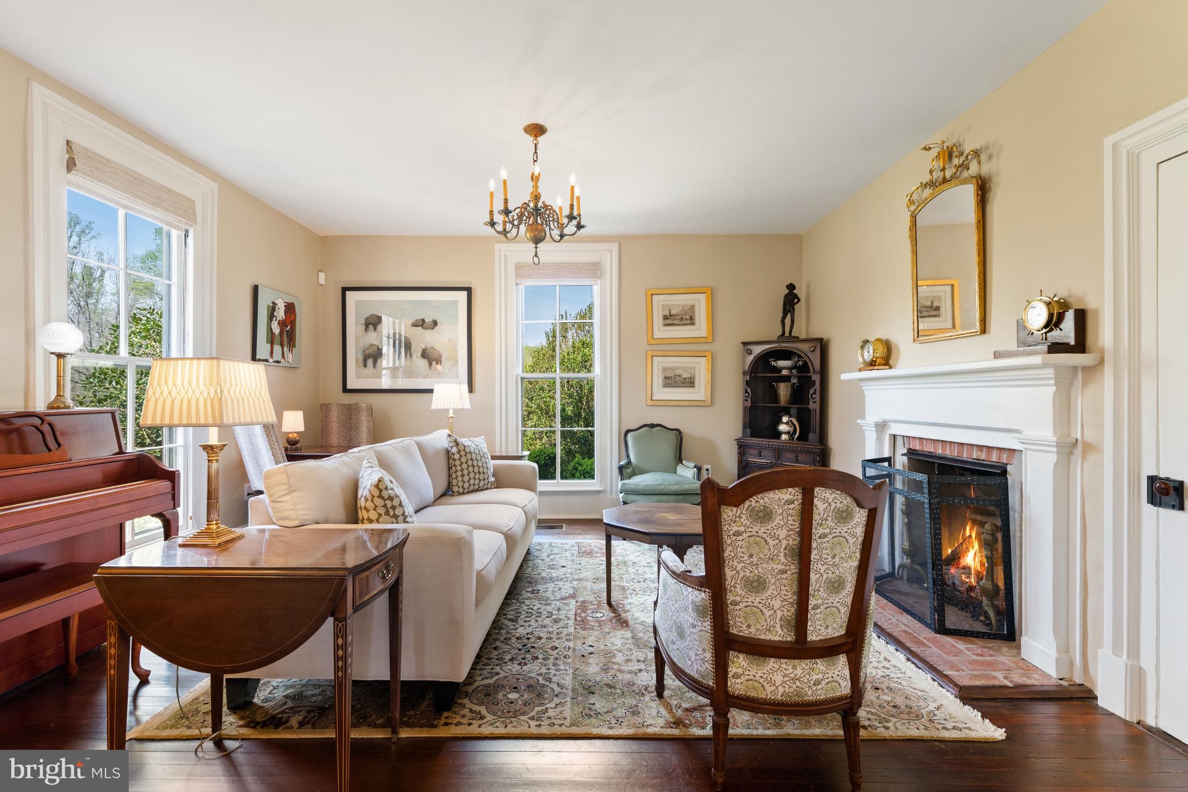
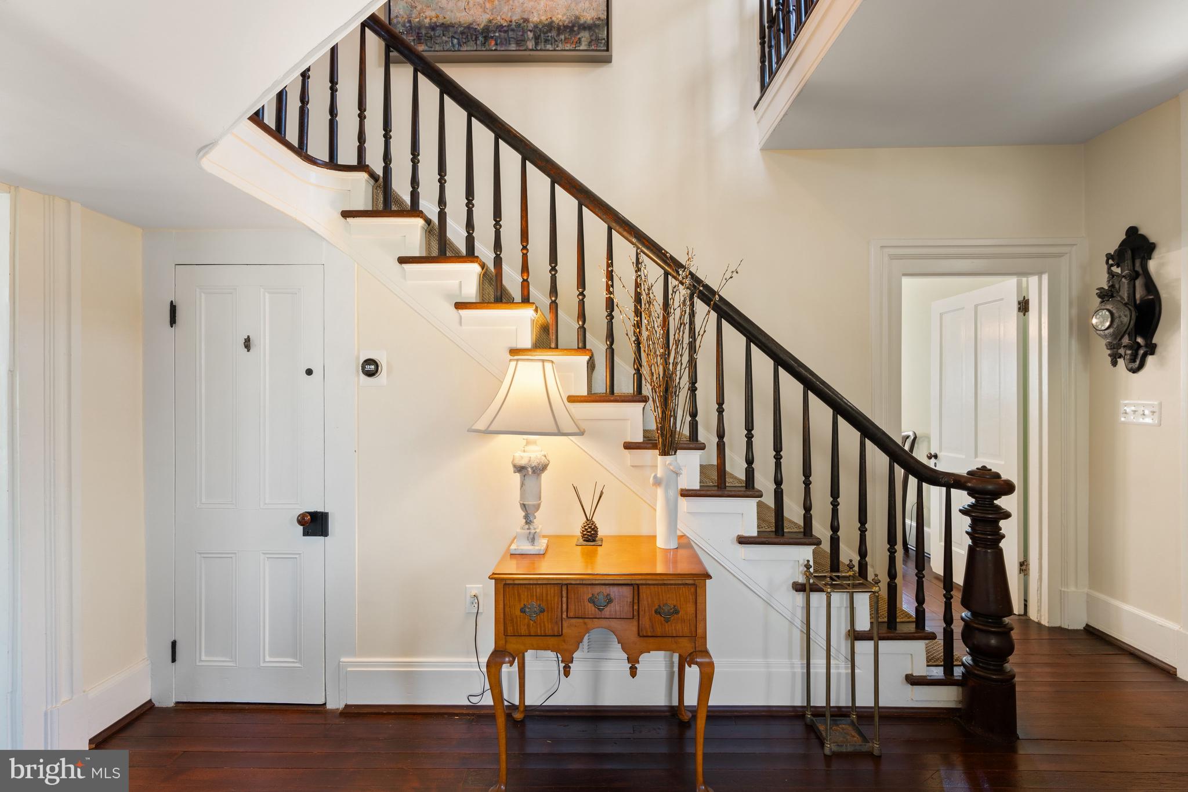
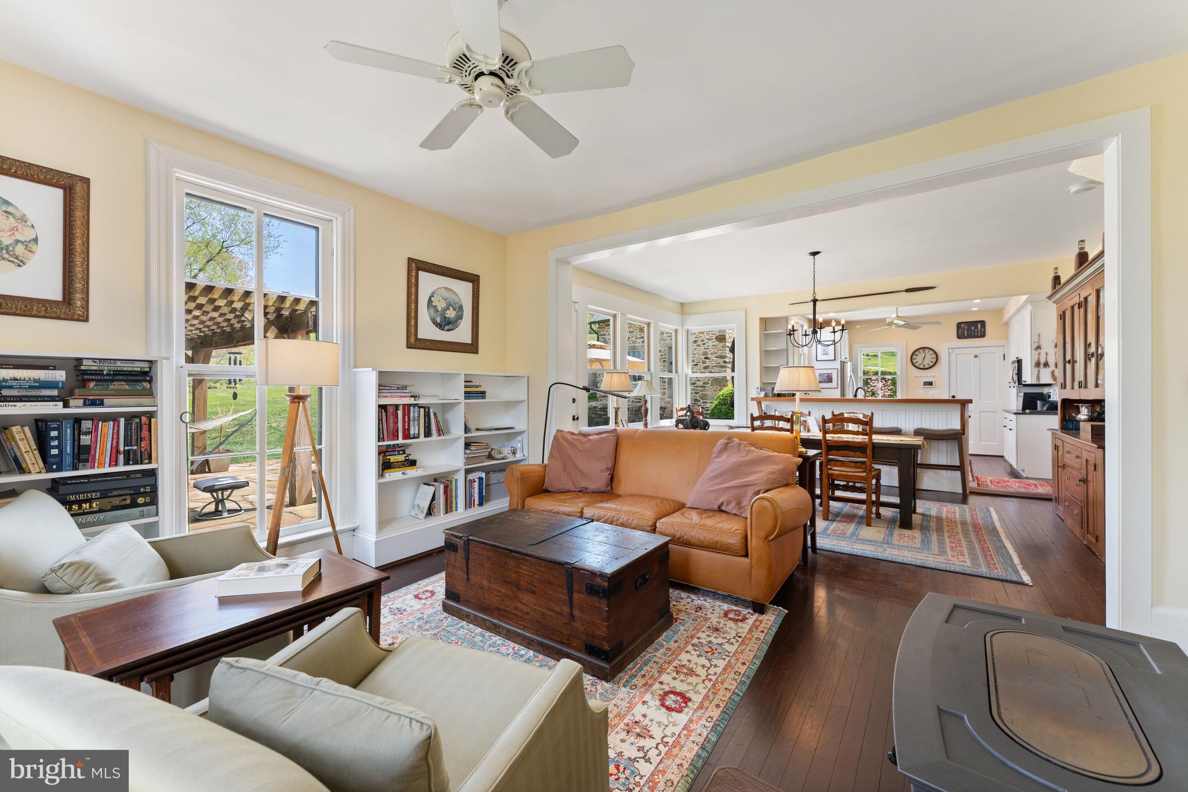
fireplaces create a warm and inviting atmosphere. The main level opens to a central front hall that flows
seamlessly into a gracious living room with a gas-log fireplace and tall windows that fill the space with
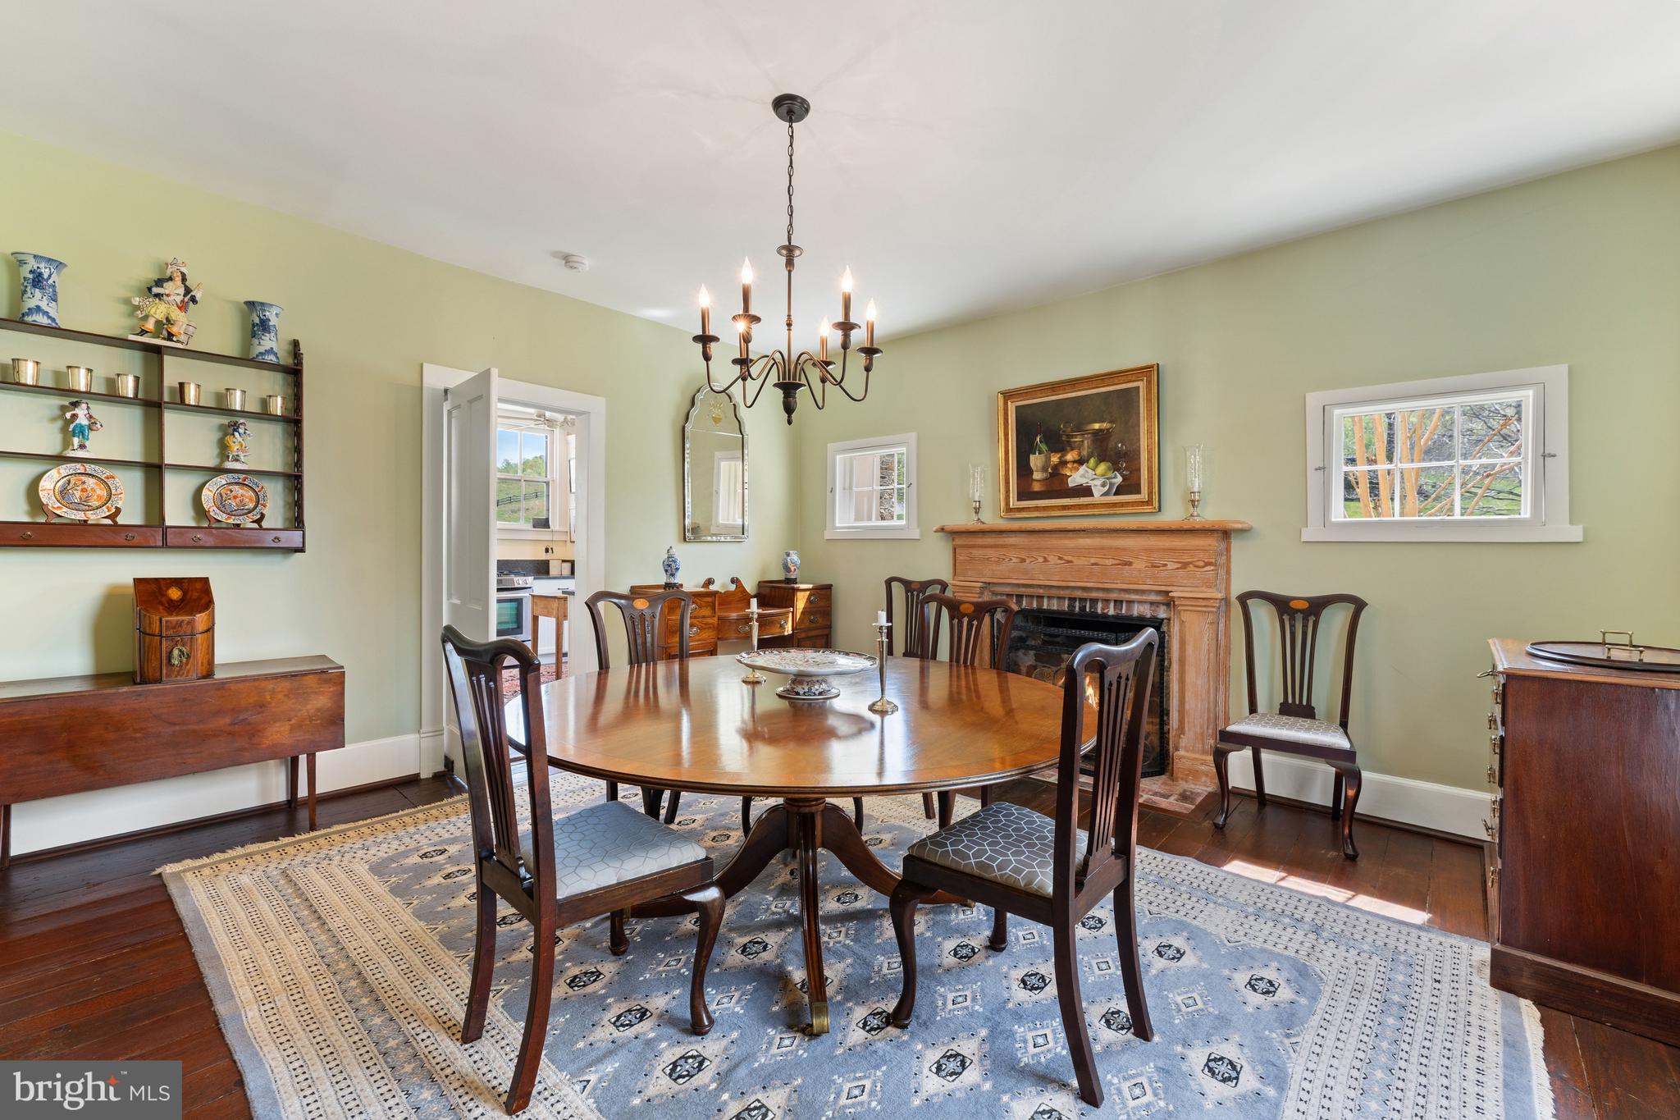
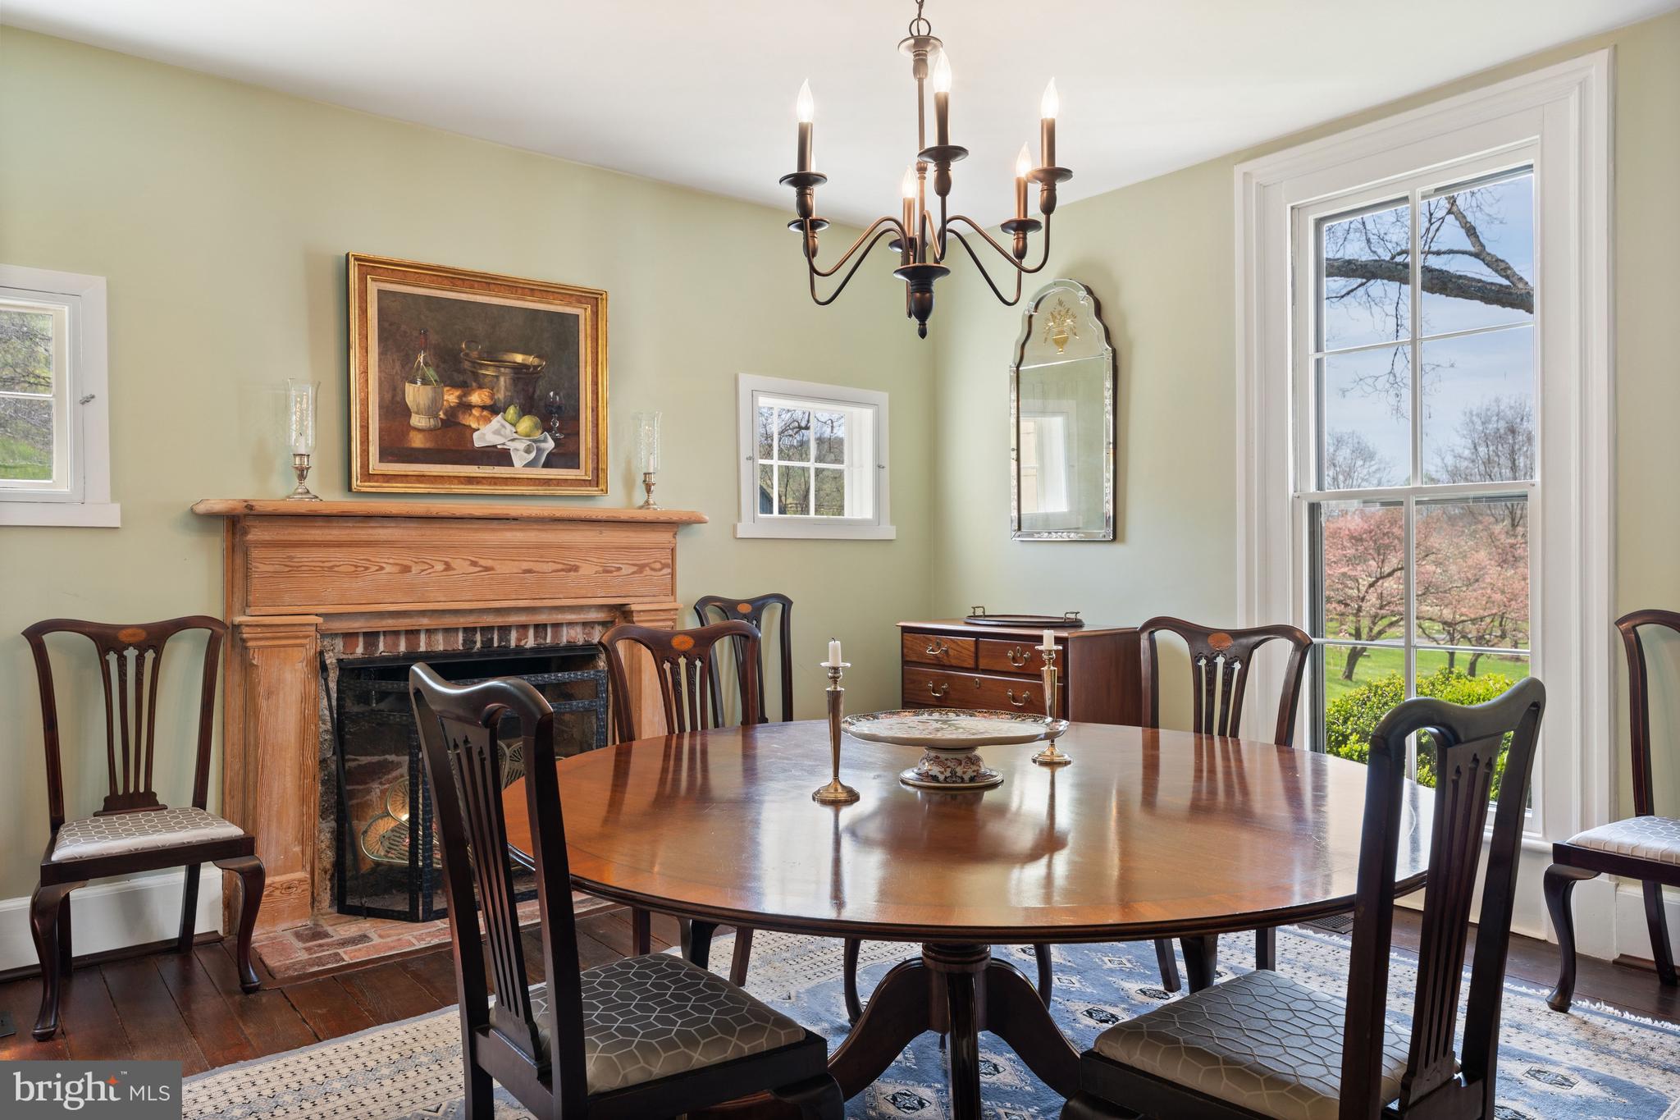
natural light. A separate dining room offers a wood-burning fireplace and similar bright exposures. To the
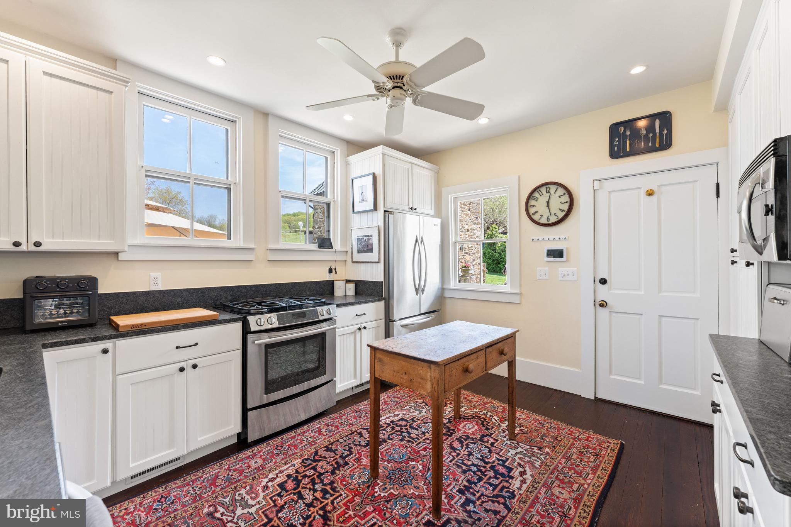
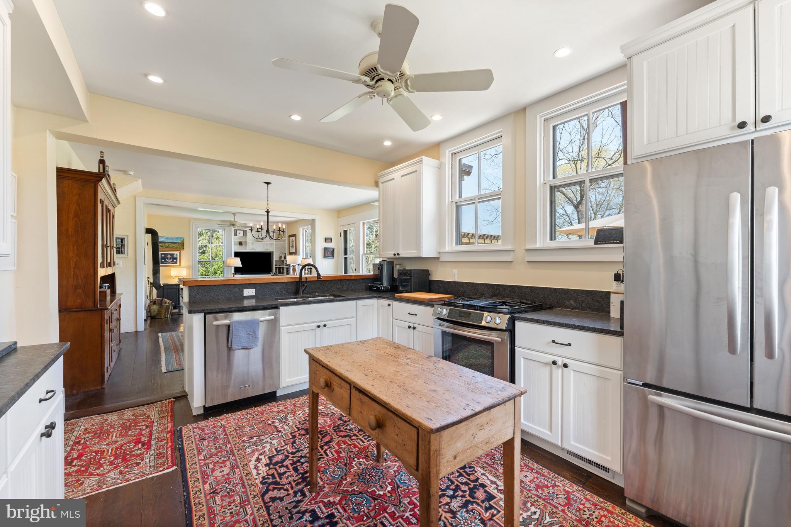
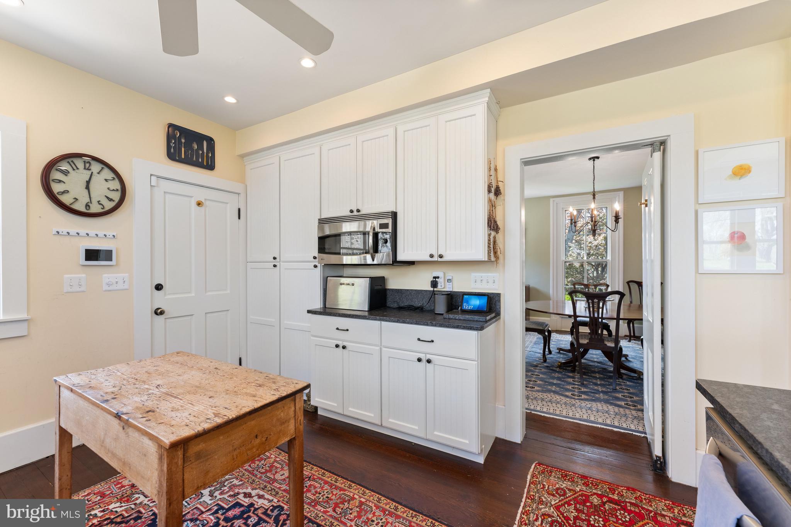
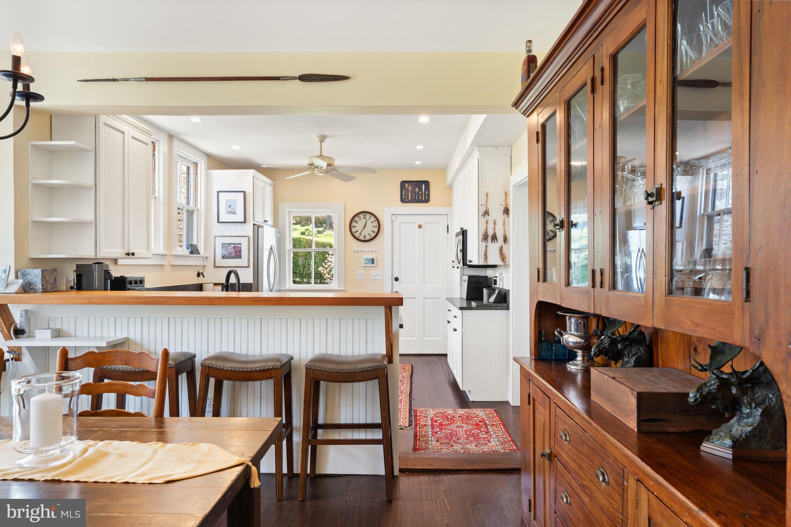
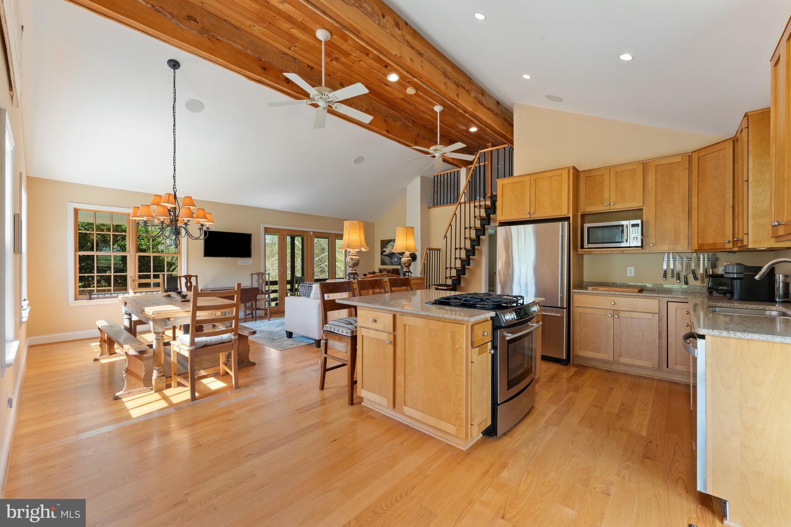
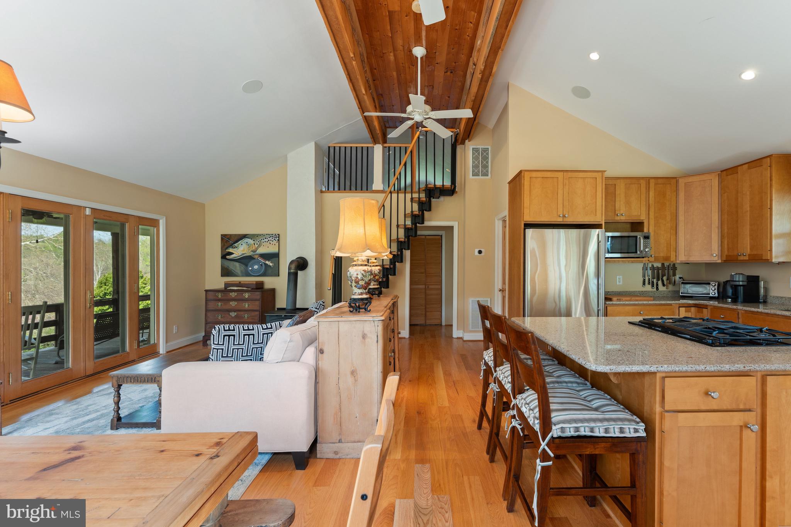
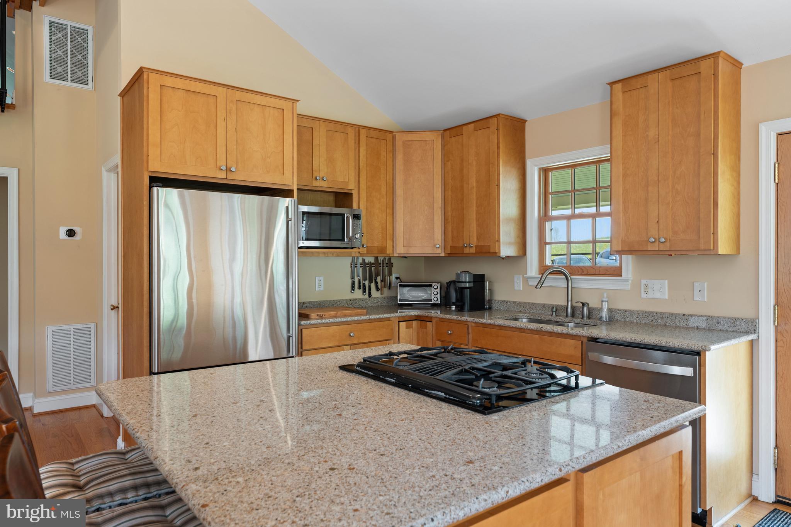
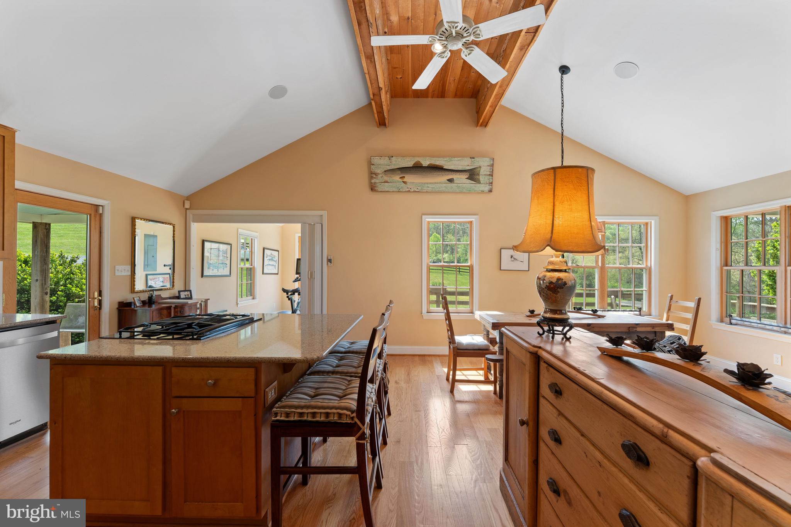
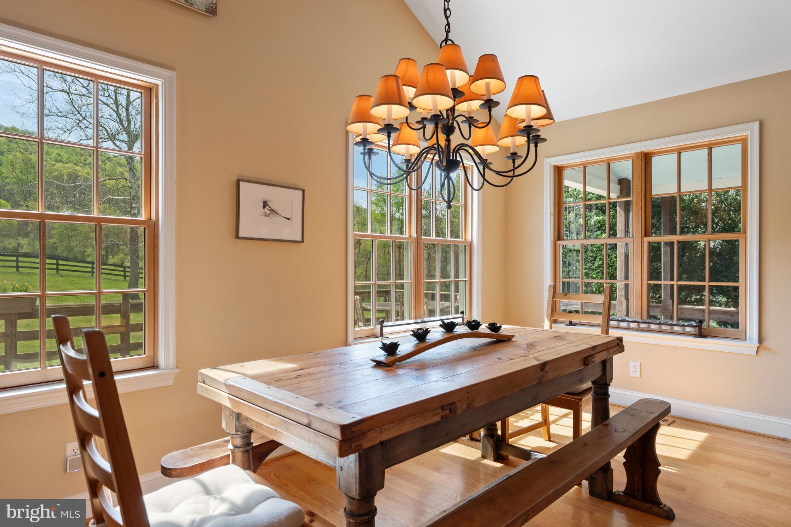
rear, the home features a thoughtfully designed kitchen with stainless steel appliances, a casual dining
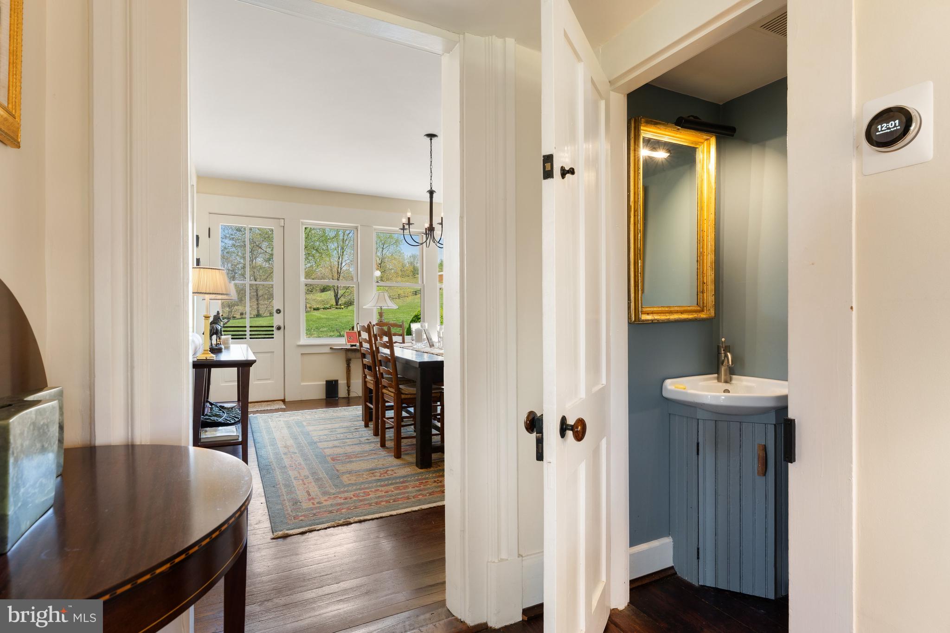
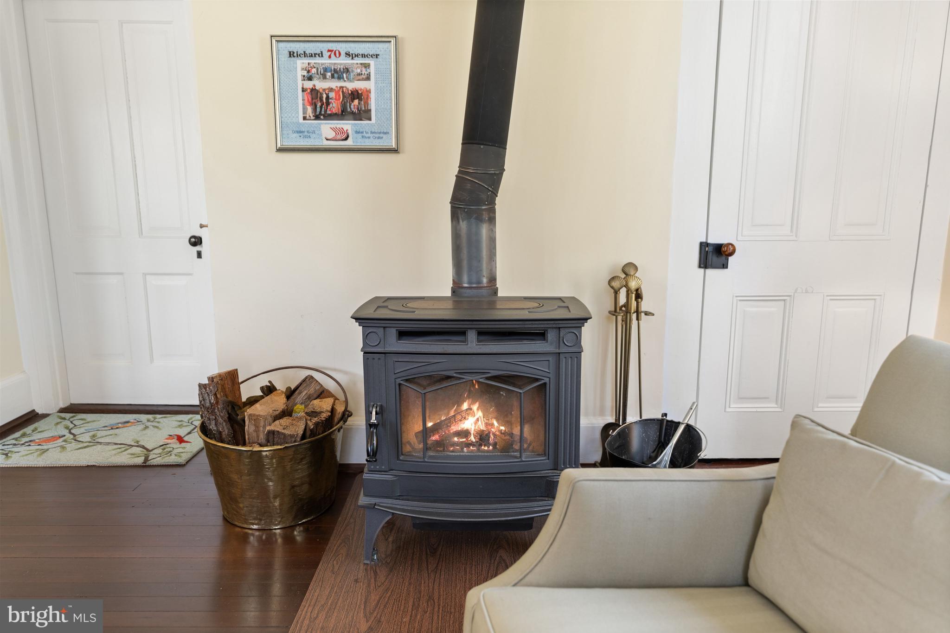
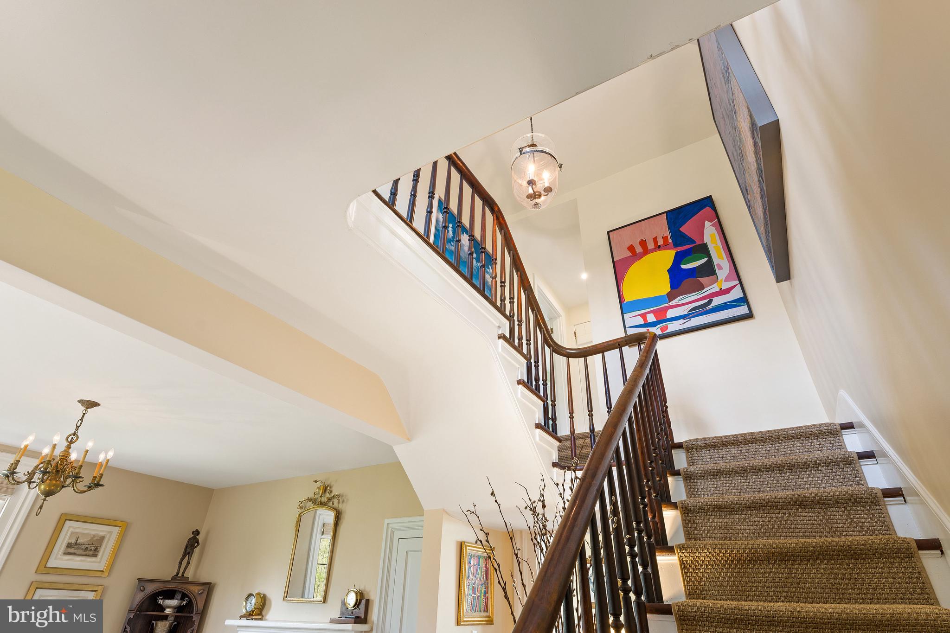
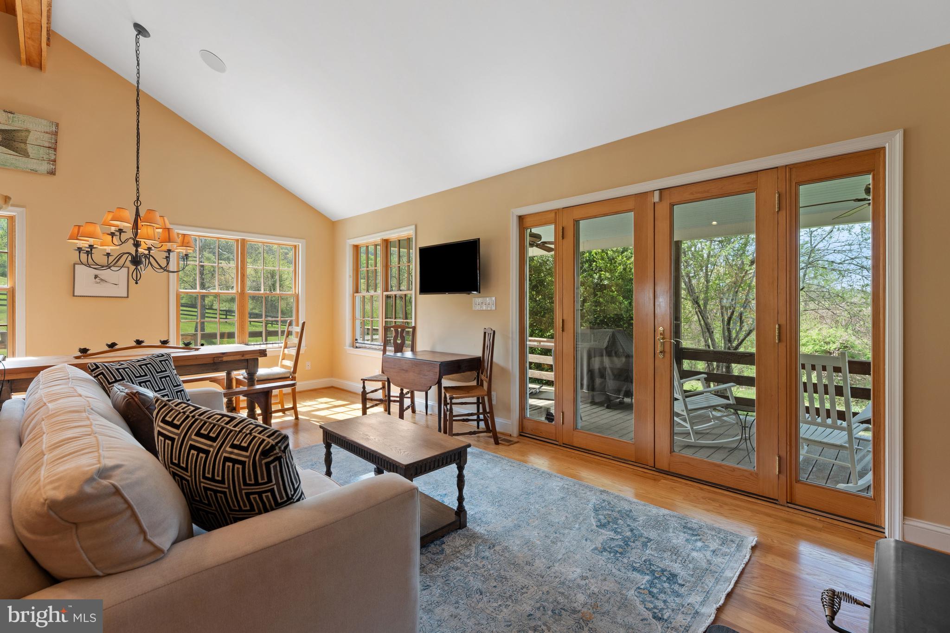
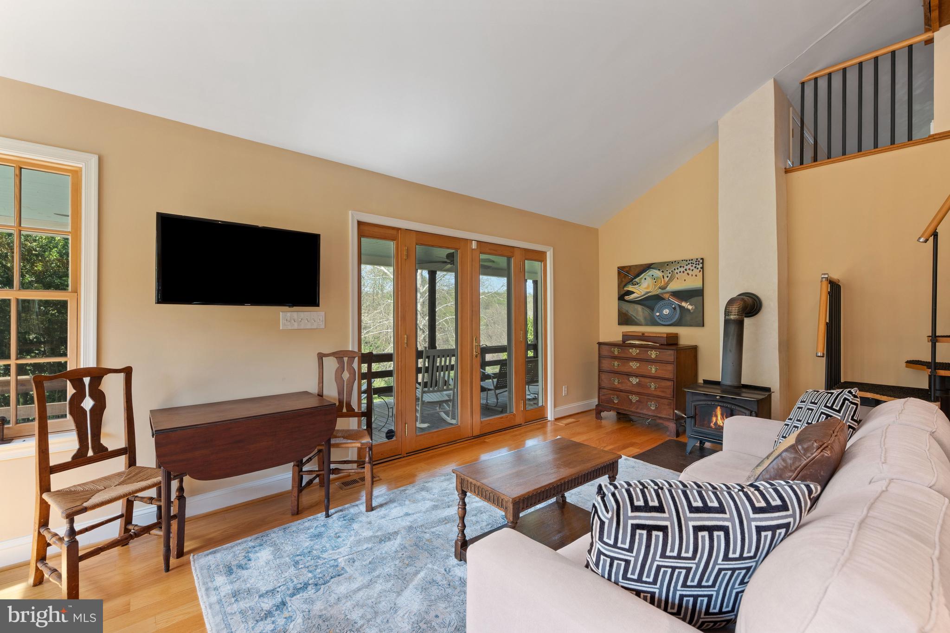
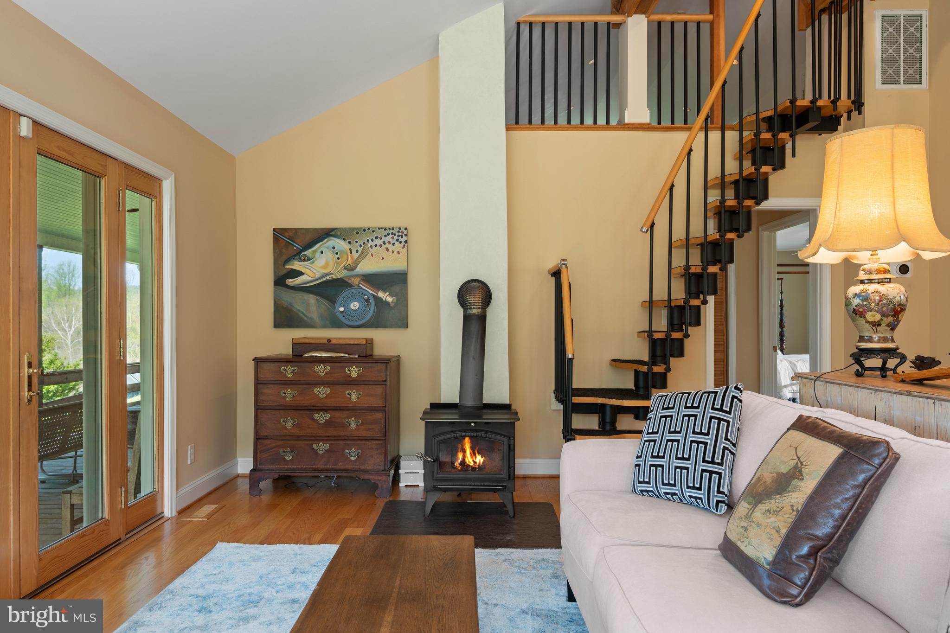
area with direct access to the stone terrace, and a cozy family room anchored by a wood stove. A powder
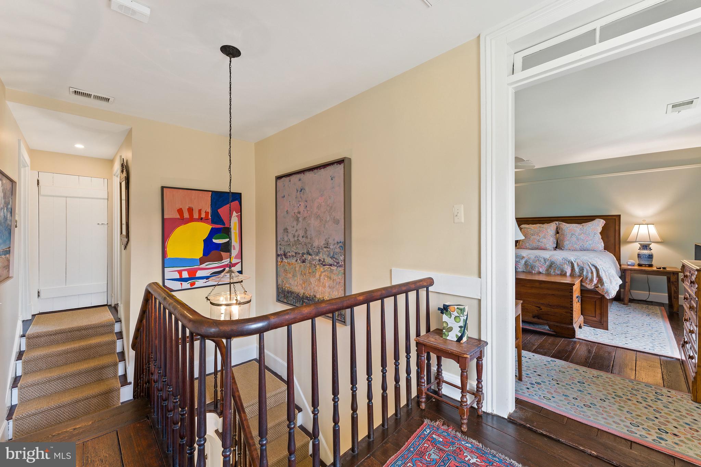
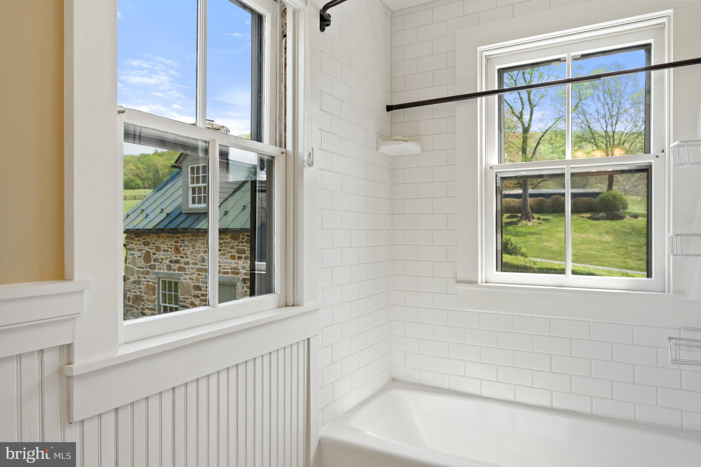
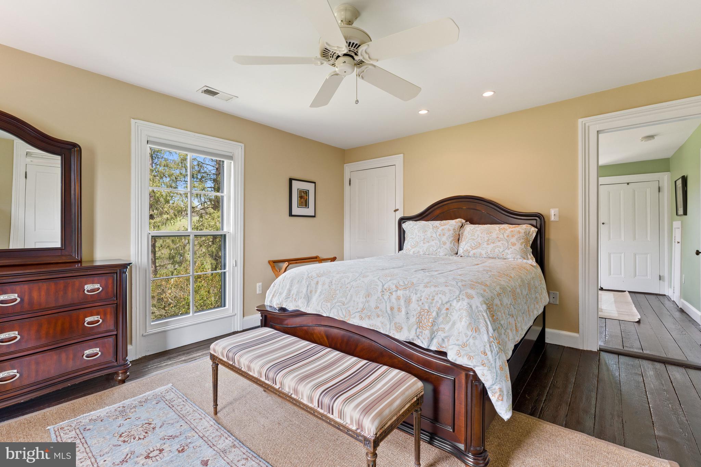
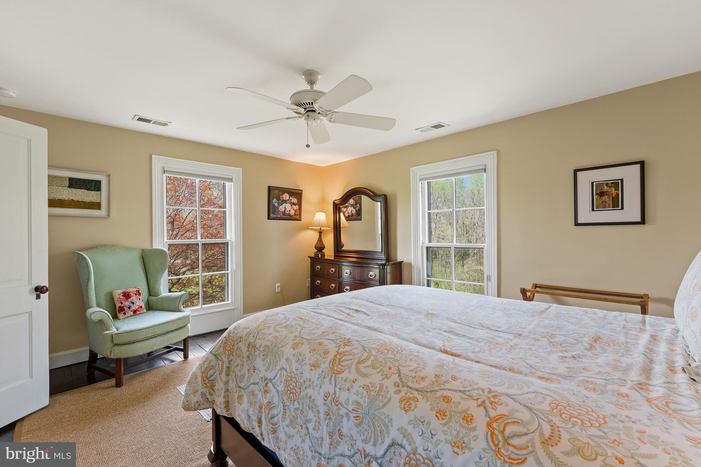
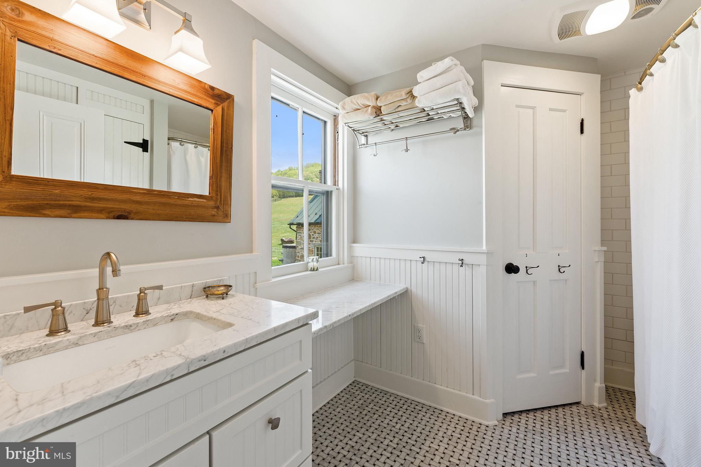
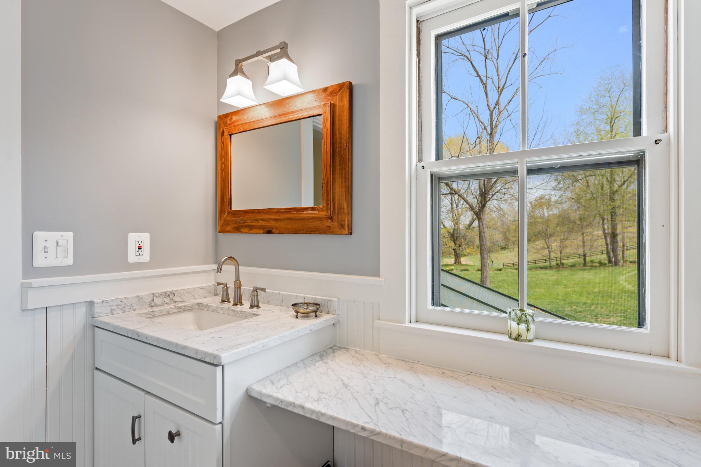
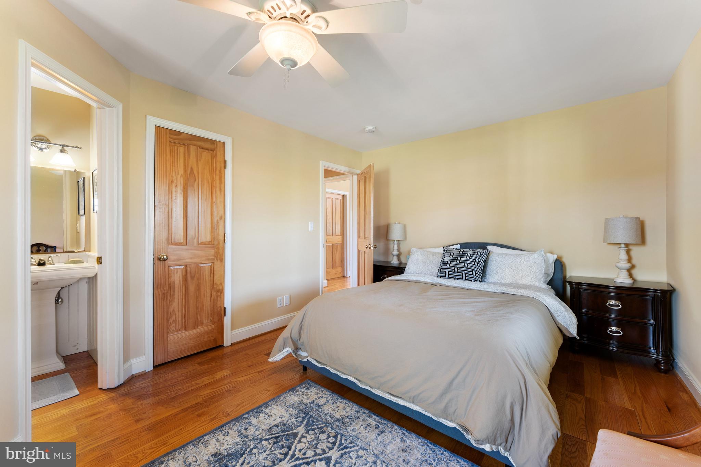
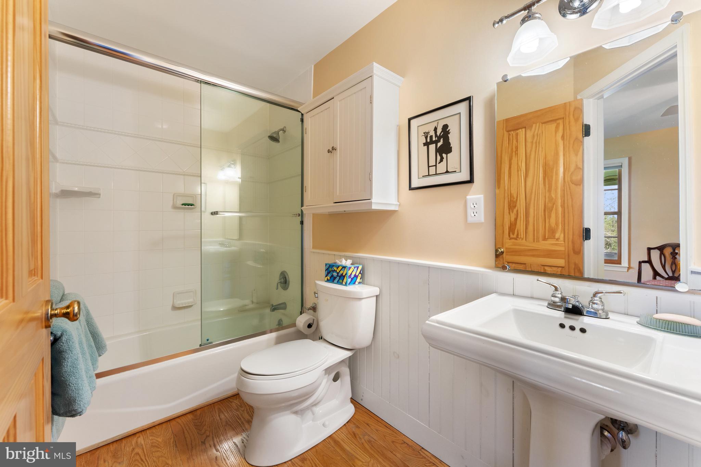
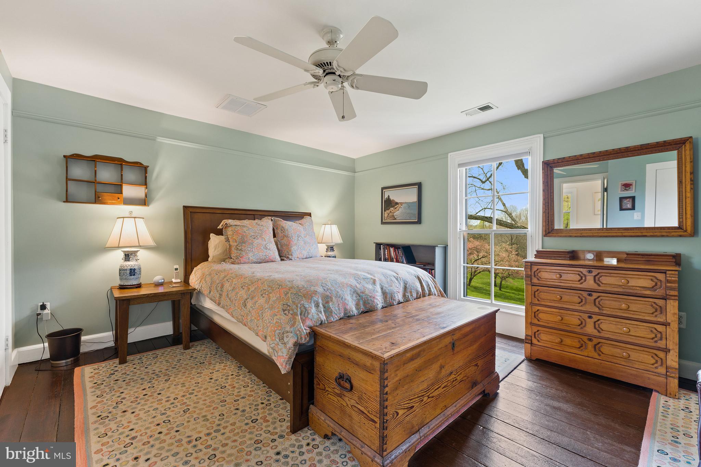
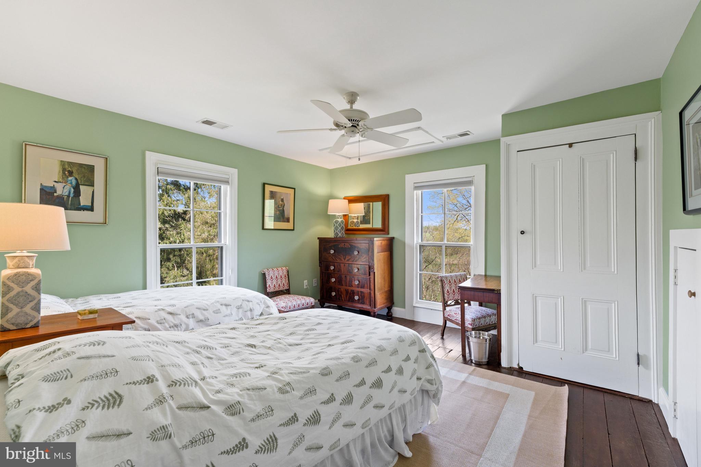
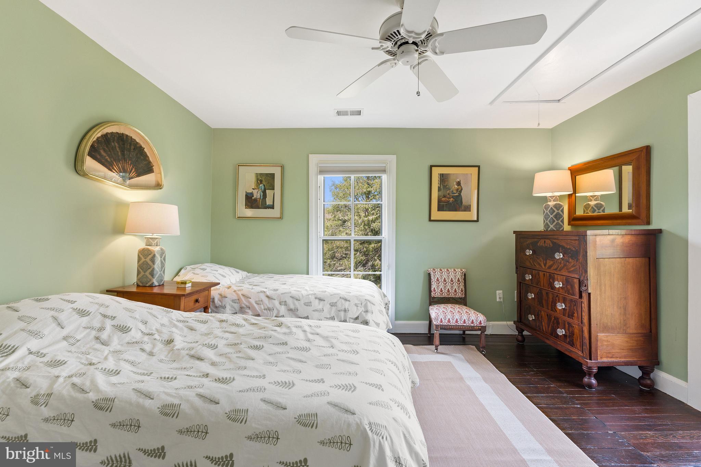
room tucked beneath the staircase completes the main level. Upstairs, the second floor includes three
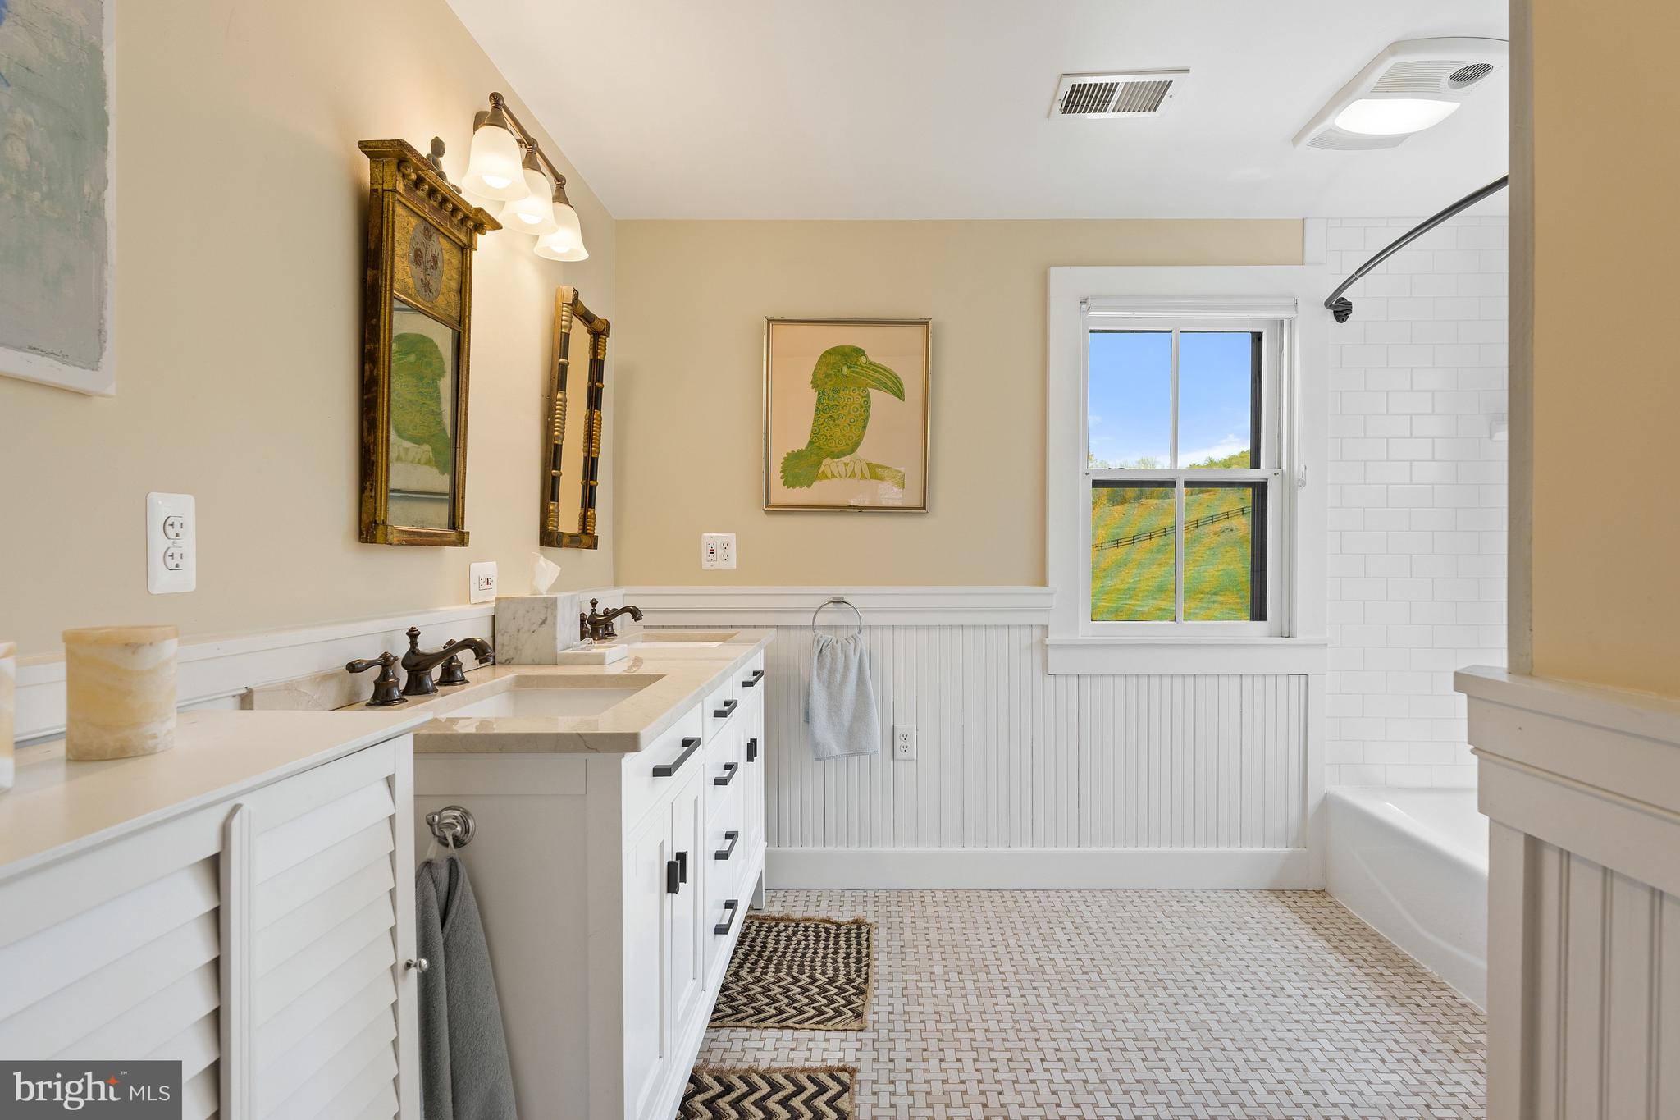
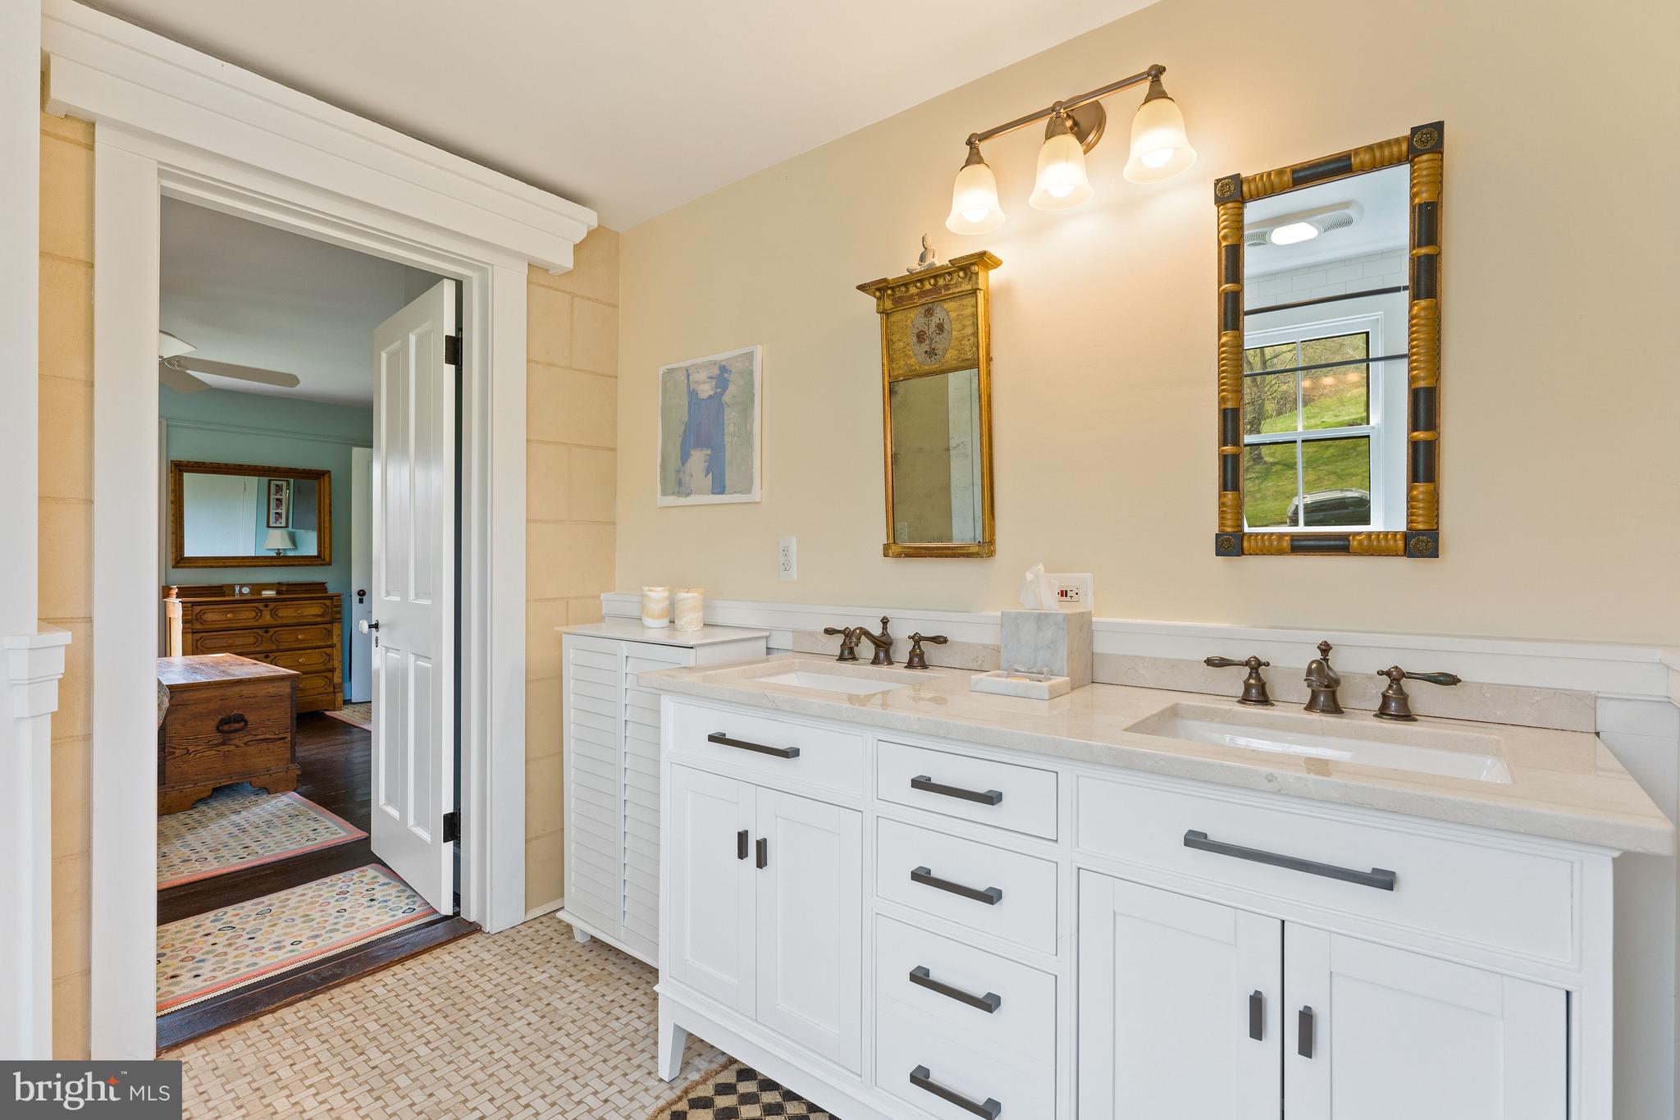
bedrooms and two updated full baths. The primary suite offers an en-suite bath with double vanities, while
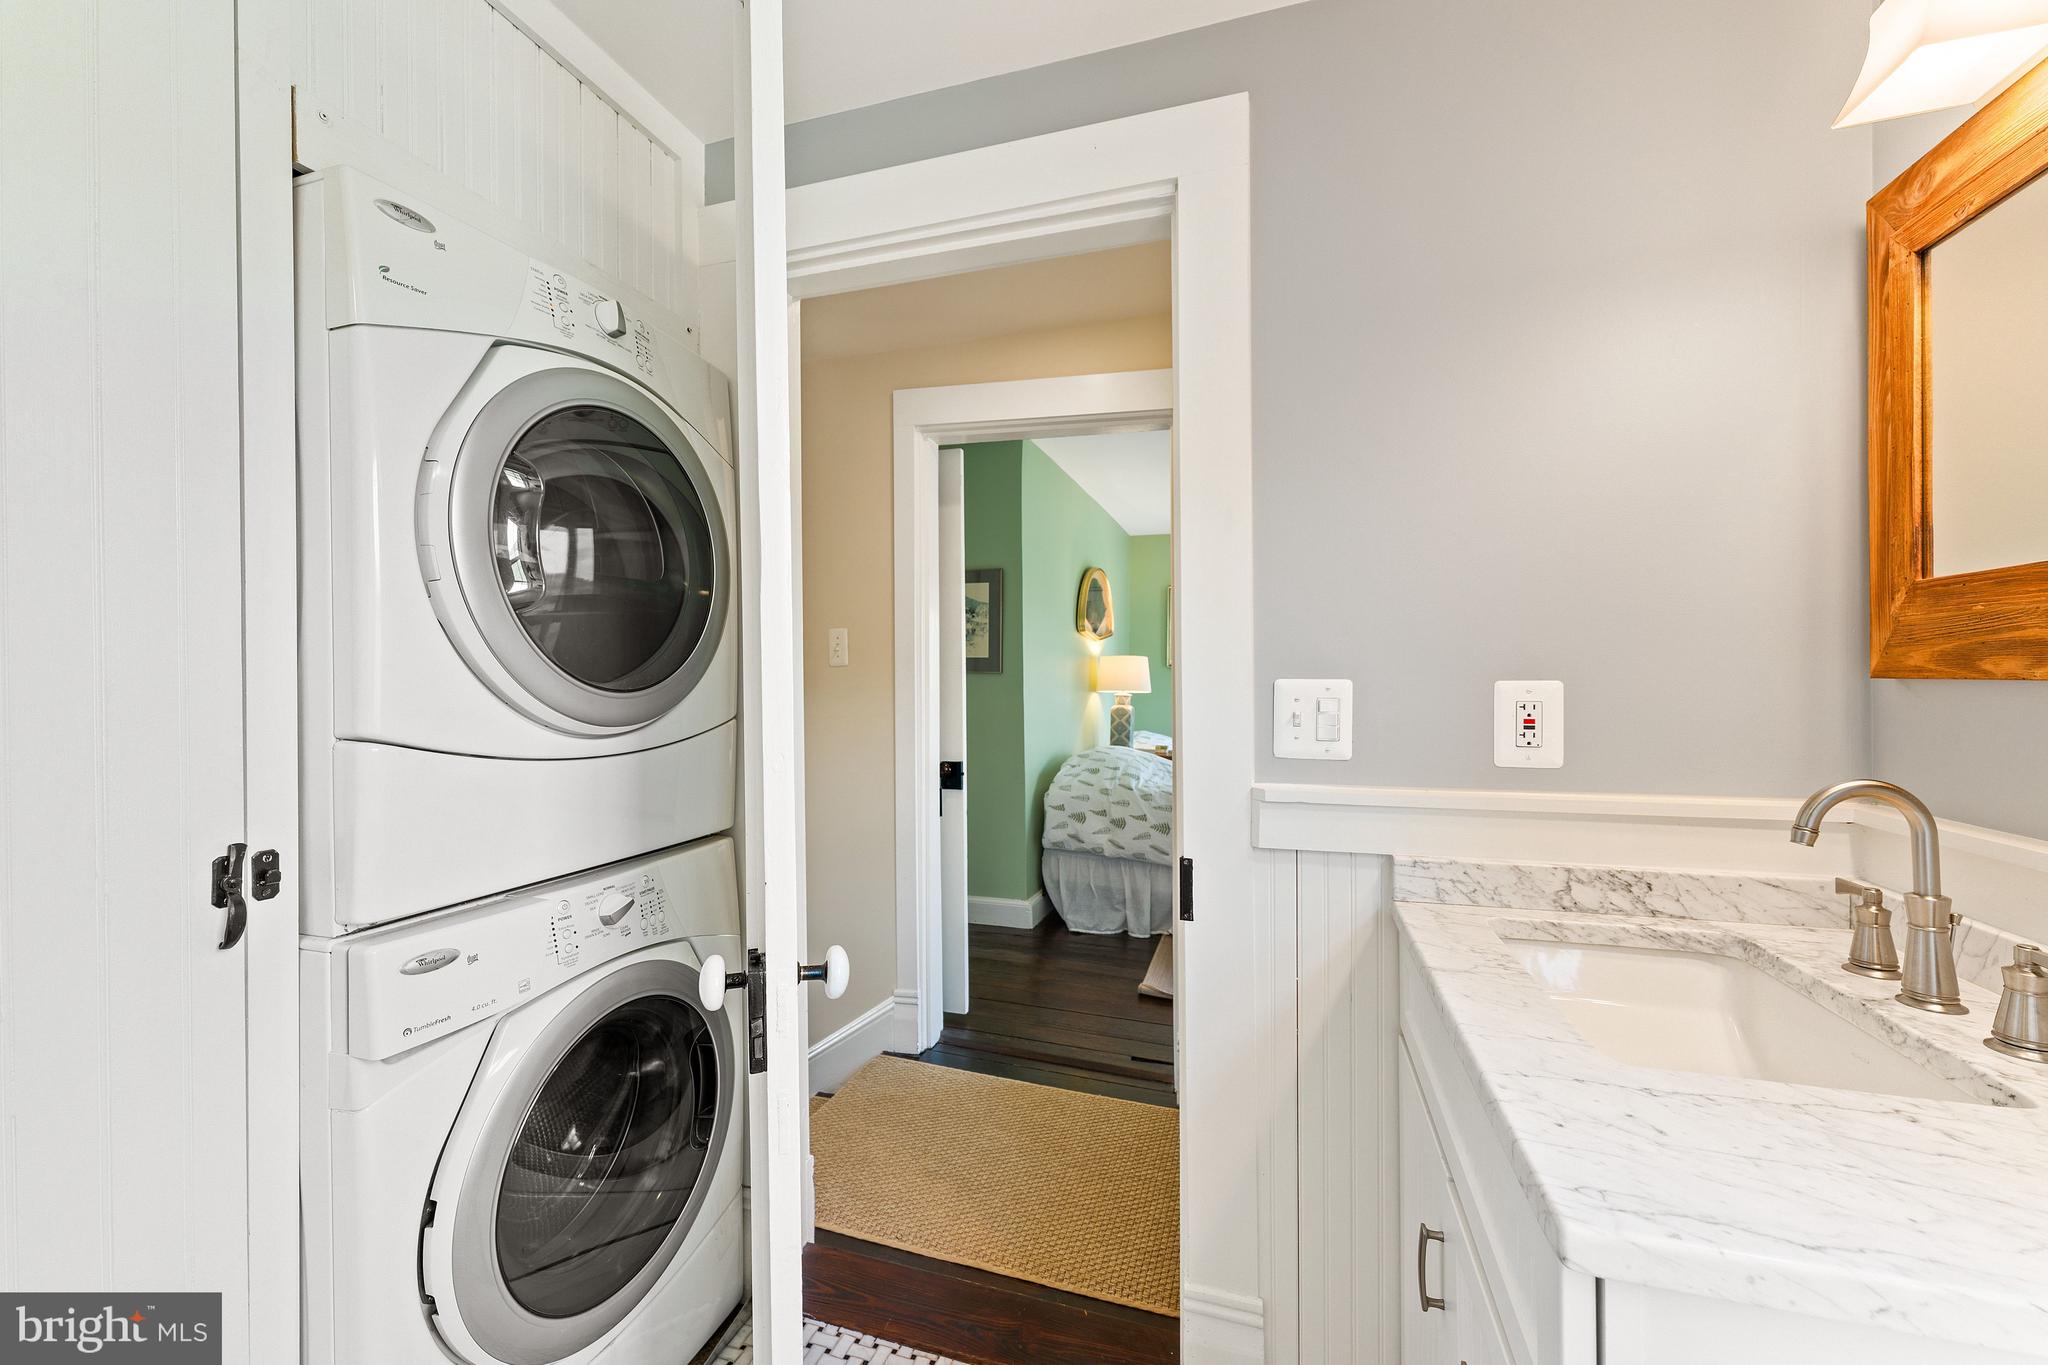
two additional bedrooms share a hall bath. Laundry is conveniently located on this level.

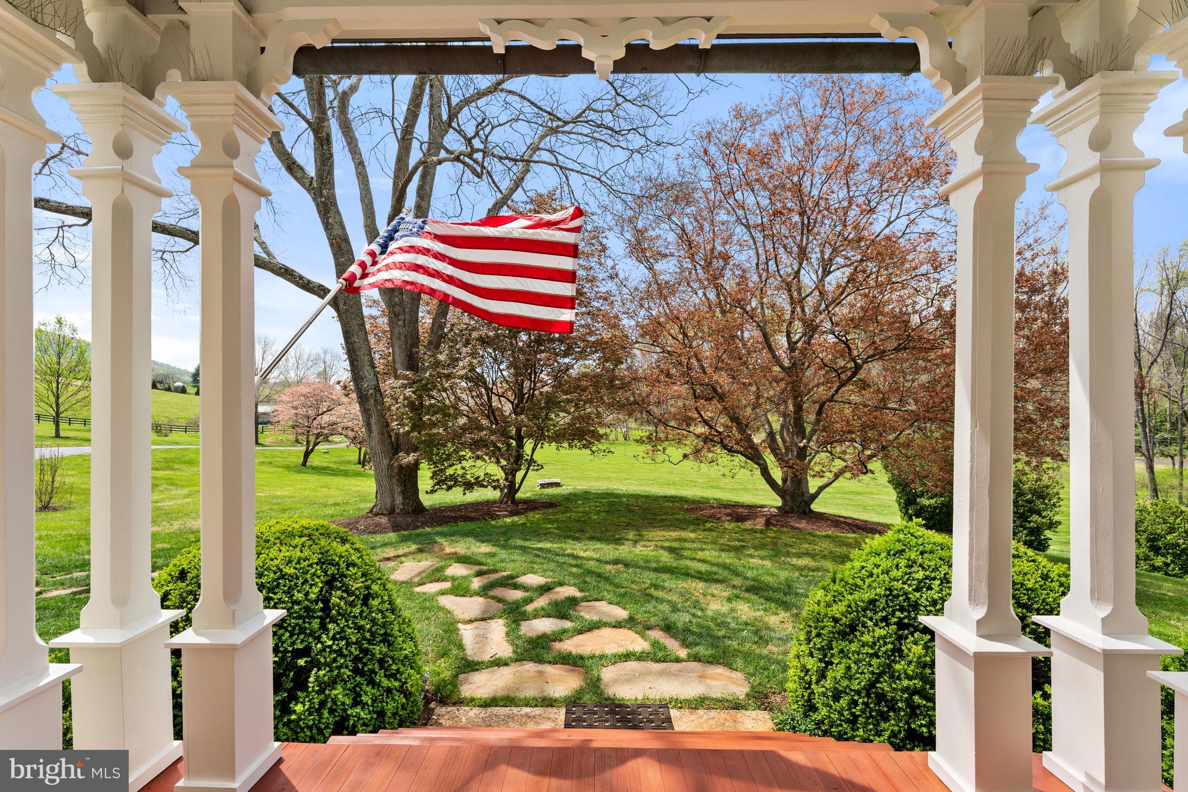
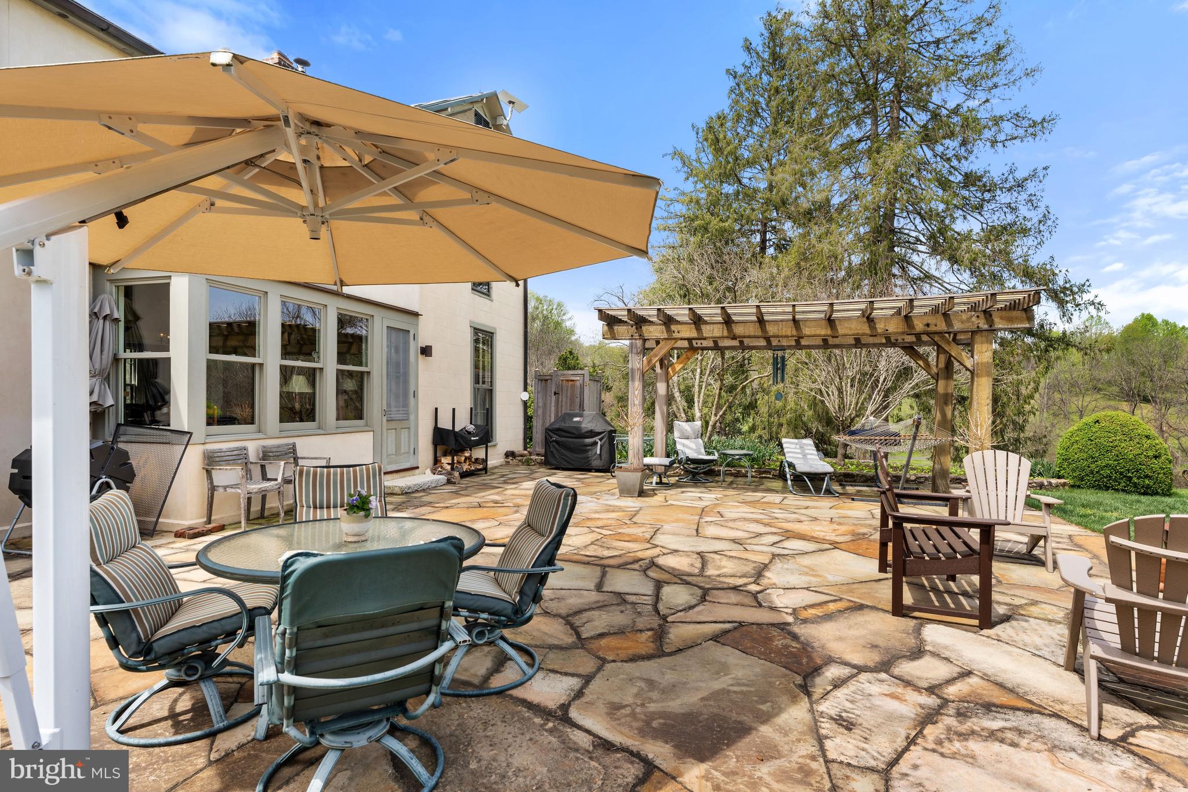
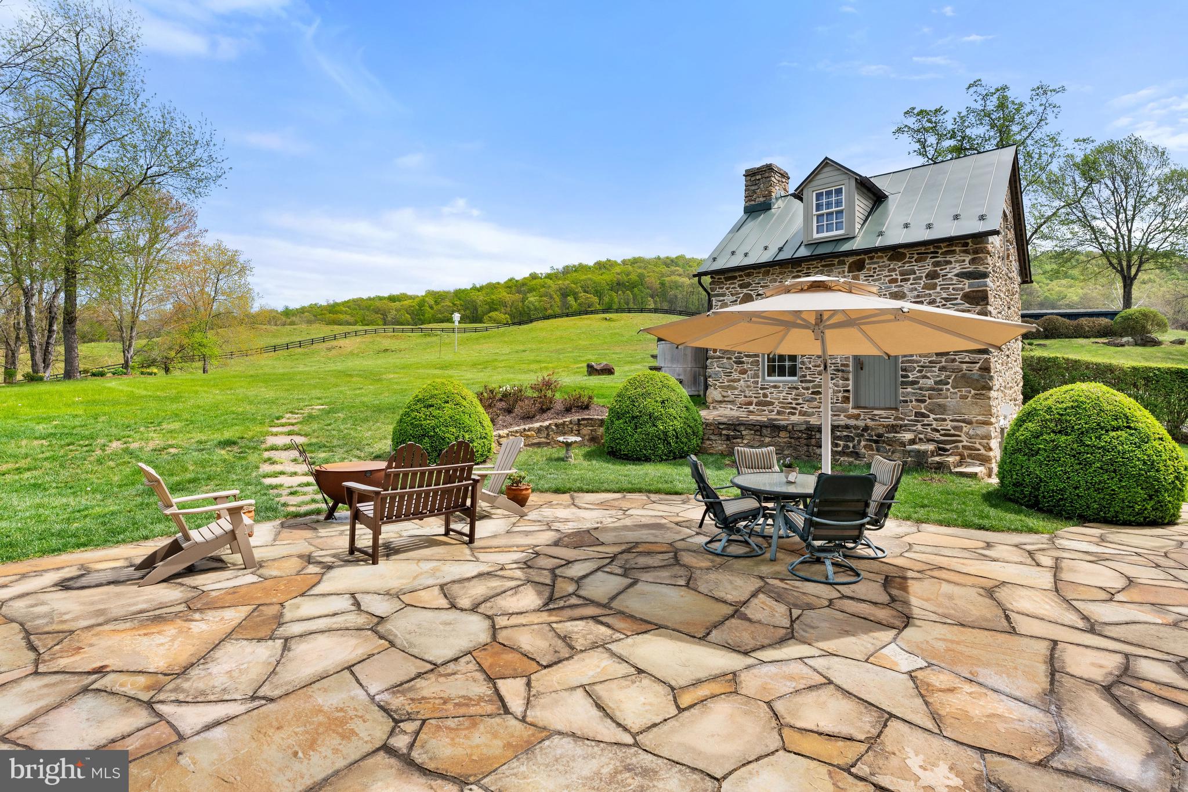
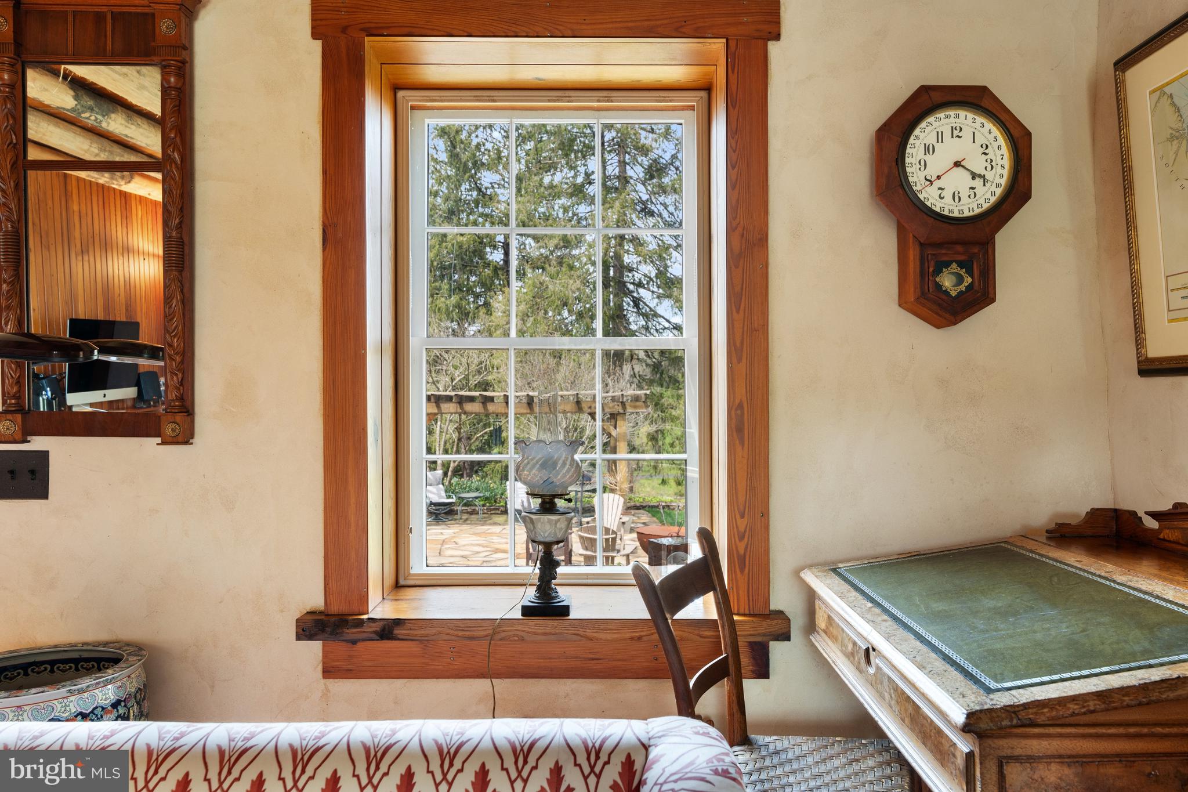
Outdoor living is equally appealing, with a rear stone terrace enhanced by a charming pergola, mature
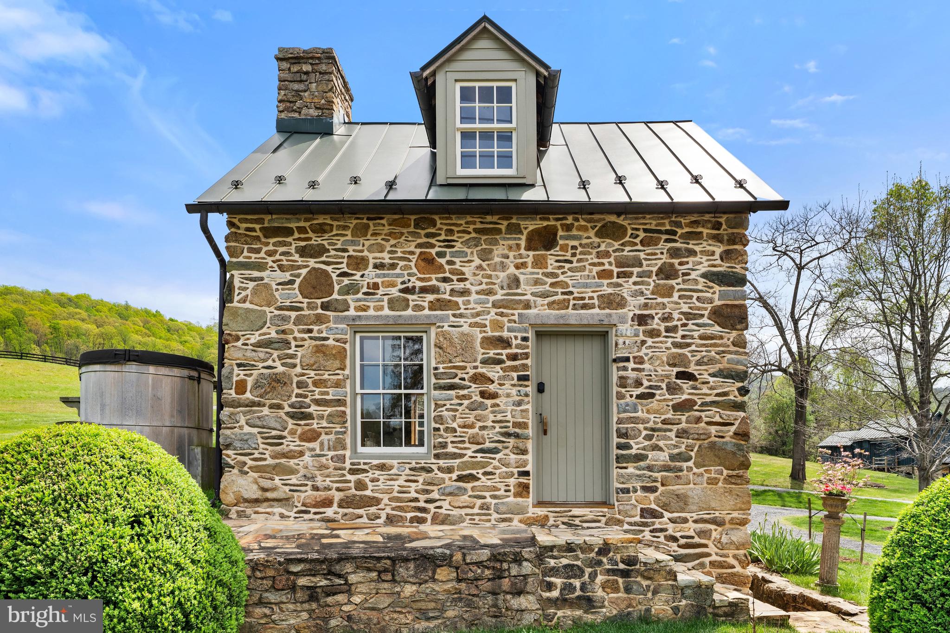
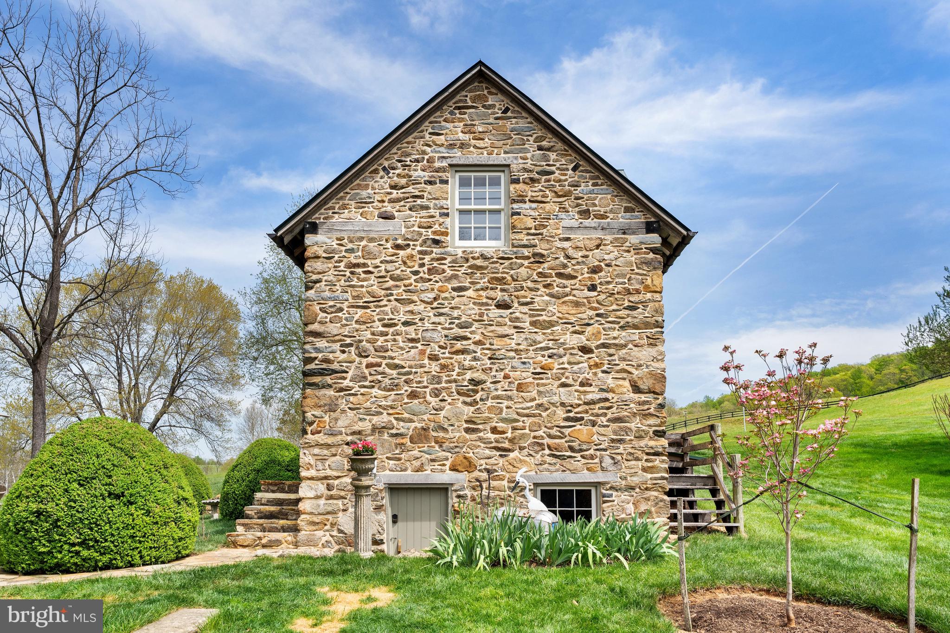
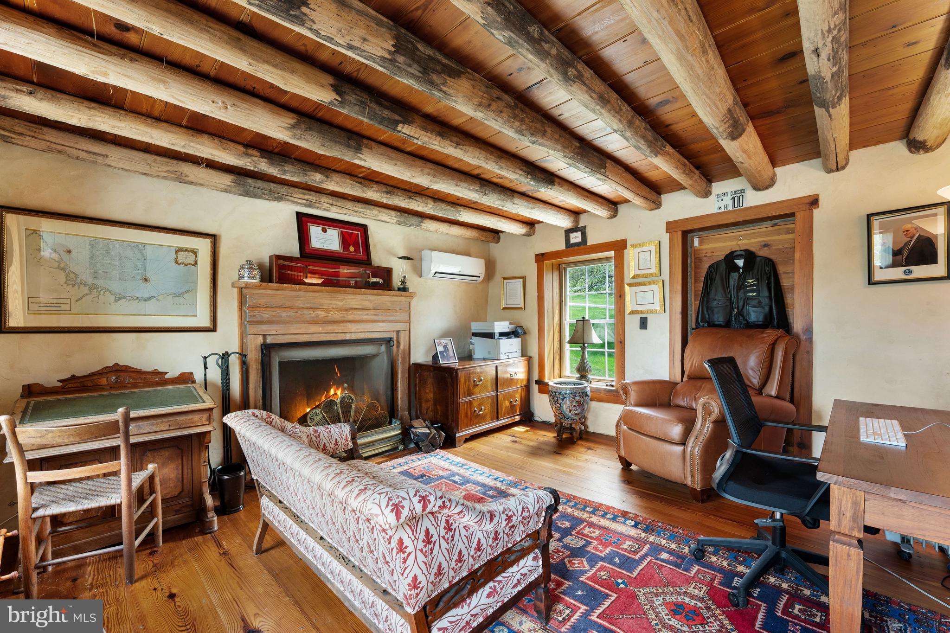
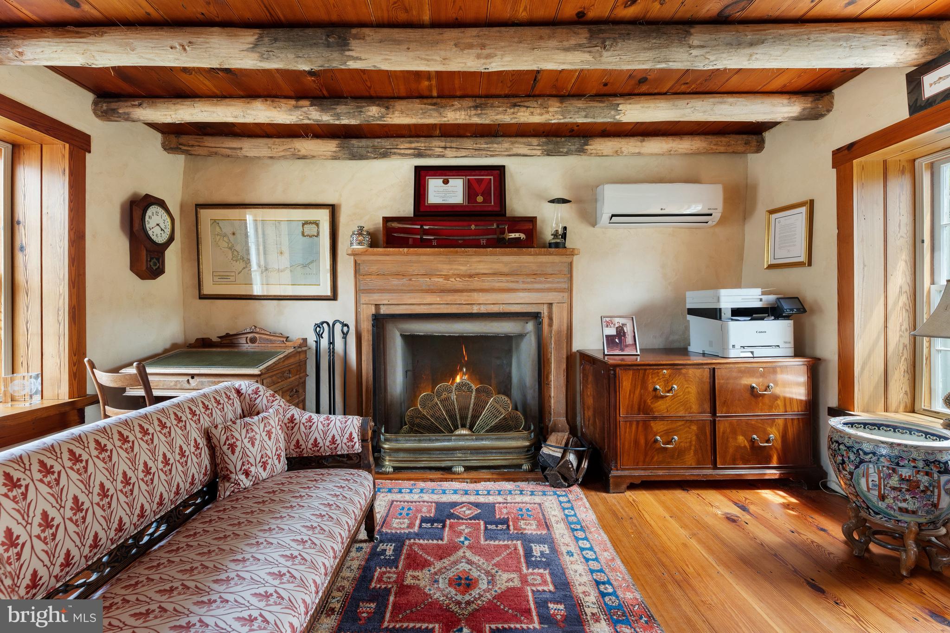
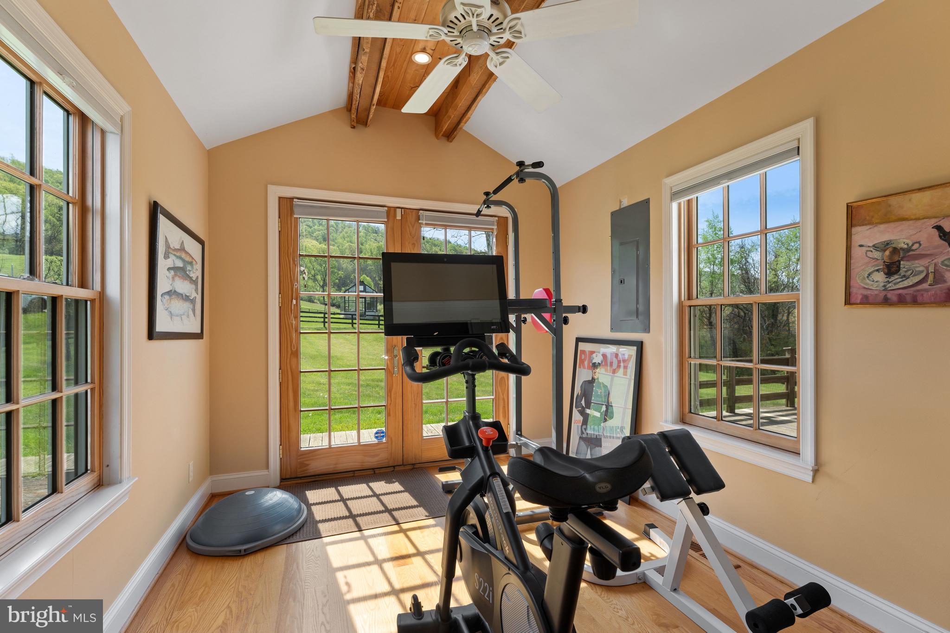
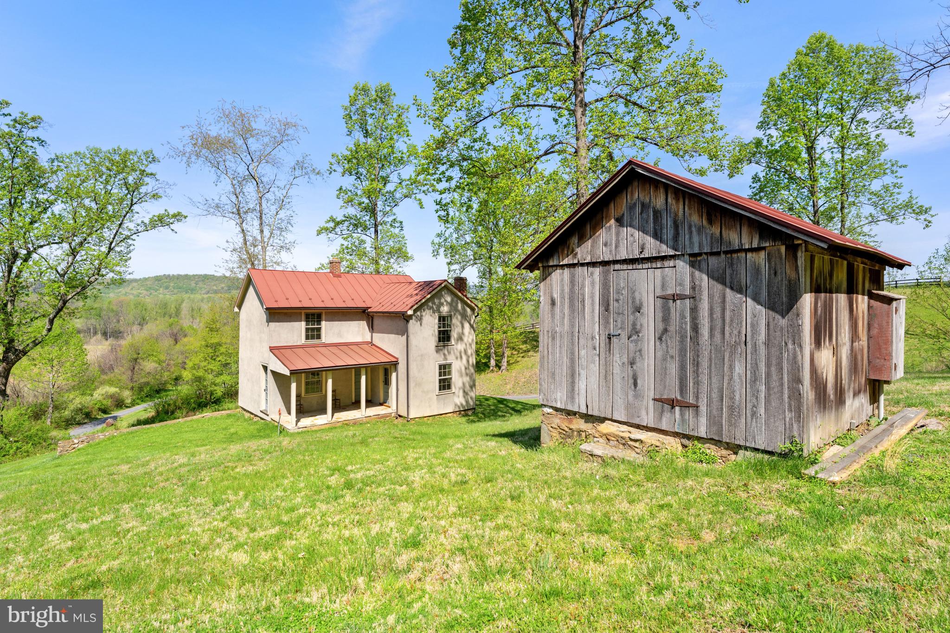
landscaping, and historic boxwoods. Just beyond, a beautifully restored three-level stone Patent House,
dating to circa 1840, provides additional conditioned space full of character currently used as an office.
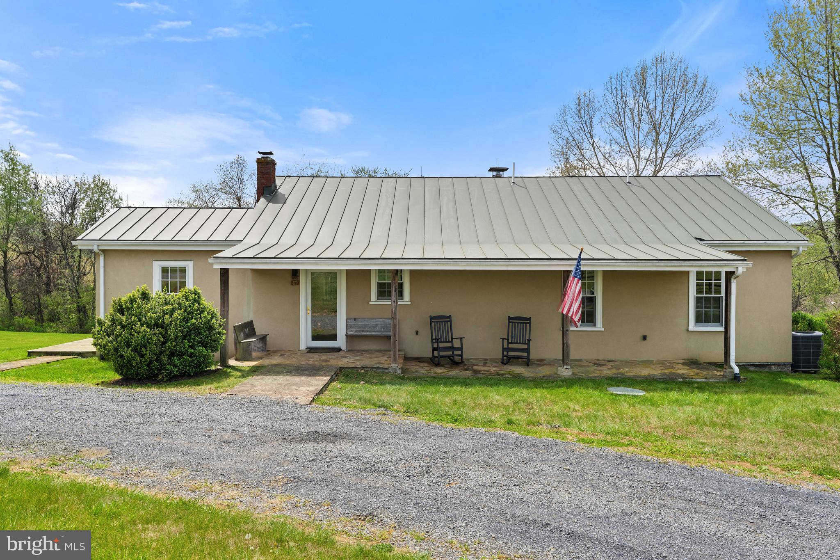
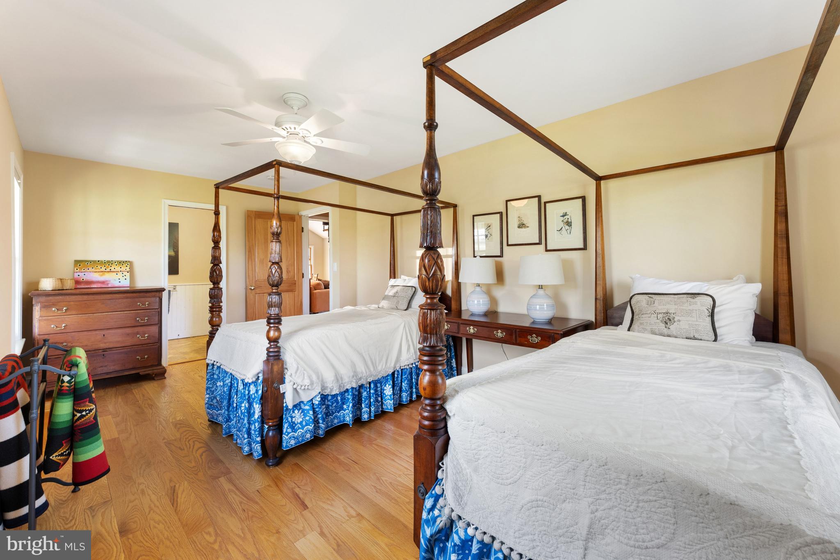
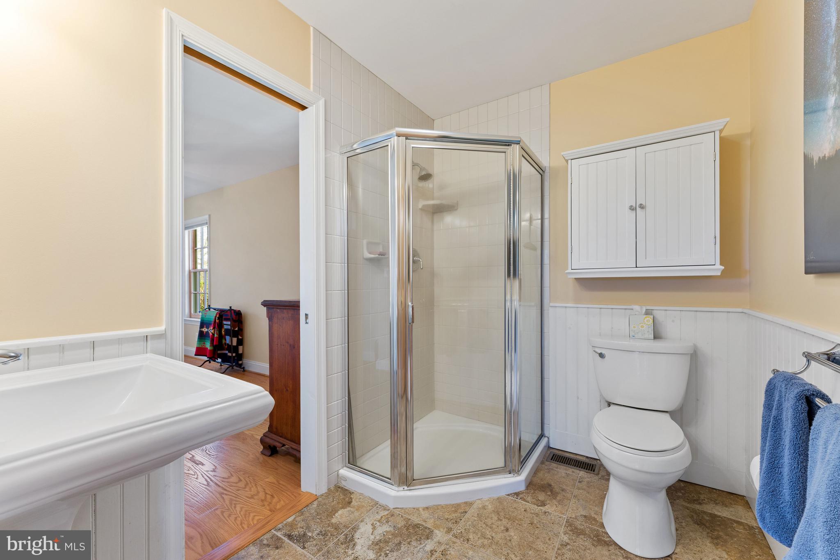
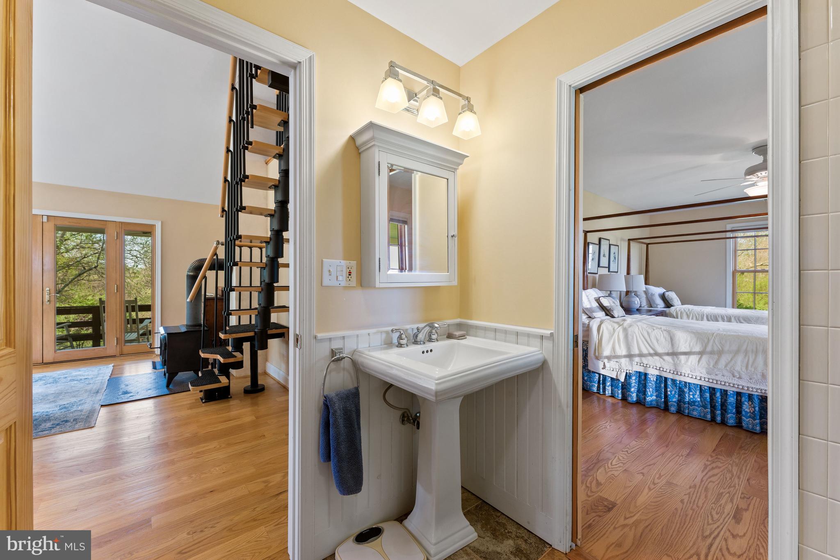
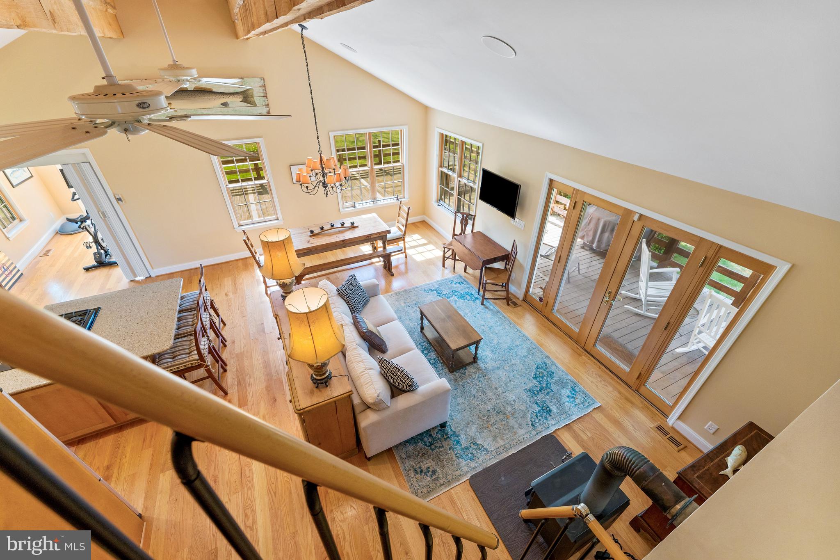
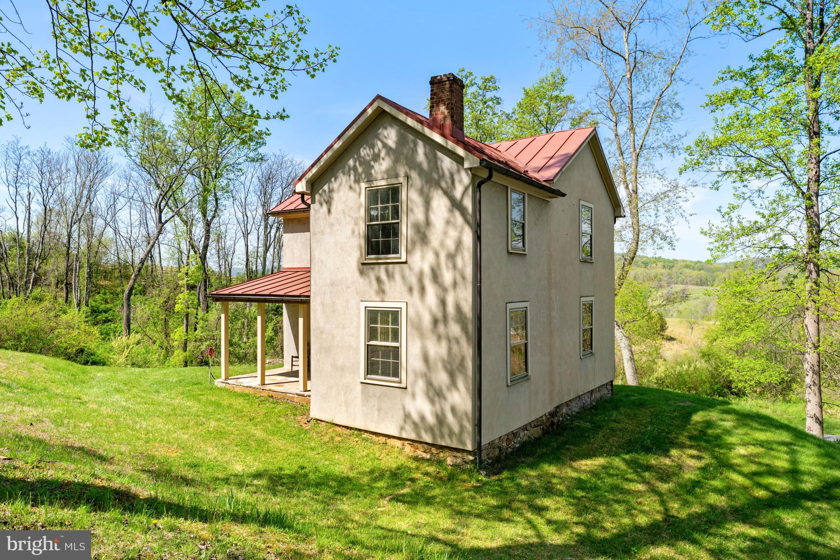
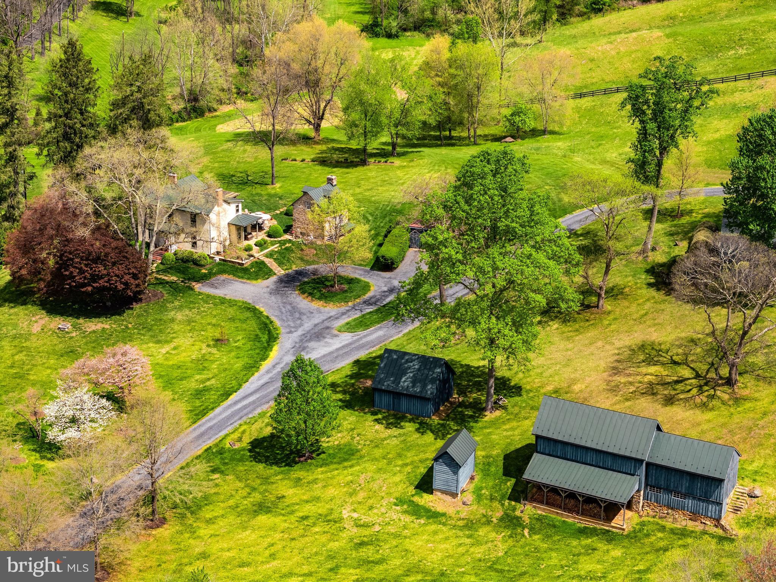
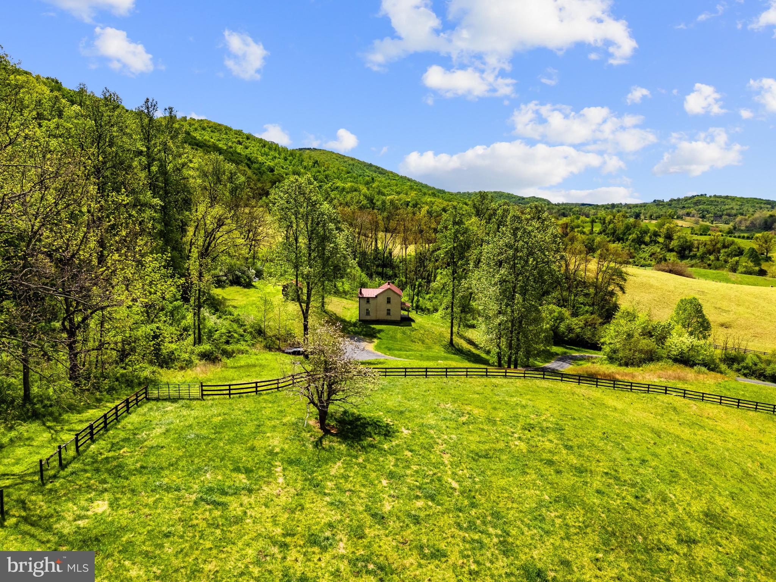
Supporting structures and amenities throughout the farm are extensive. A renovated two-bedroom, two-
bath tenant or guest house features wood floors, a wood stove, a loft, and inviting porches and decks,
including a covered rear deck with long valley views. A separate mountain cabin, known as the “House in
the Woods,” has undergone exterior restoration and presents an opportunity for interior completion.

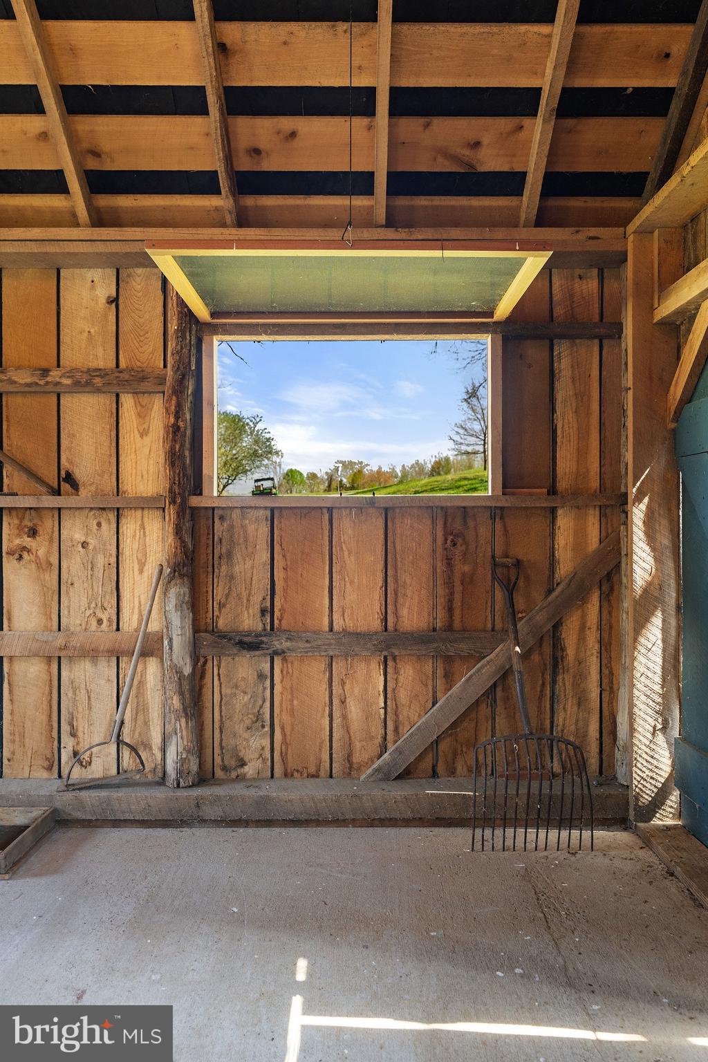
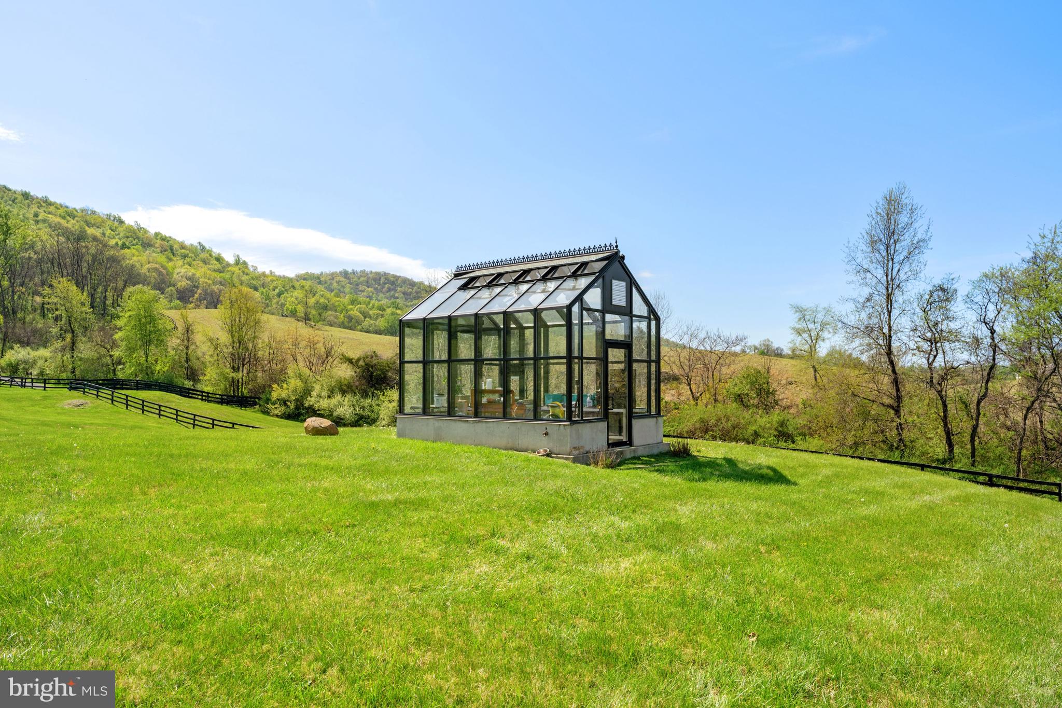
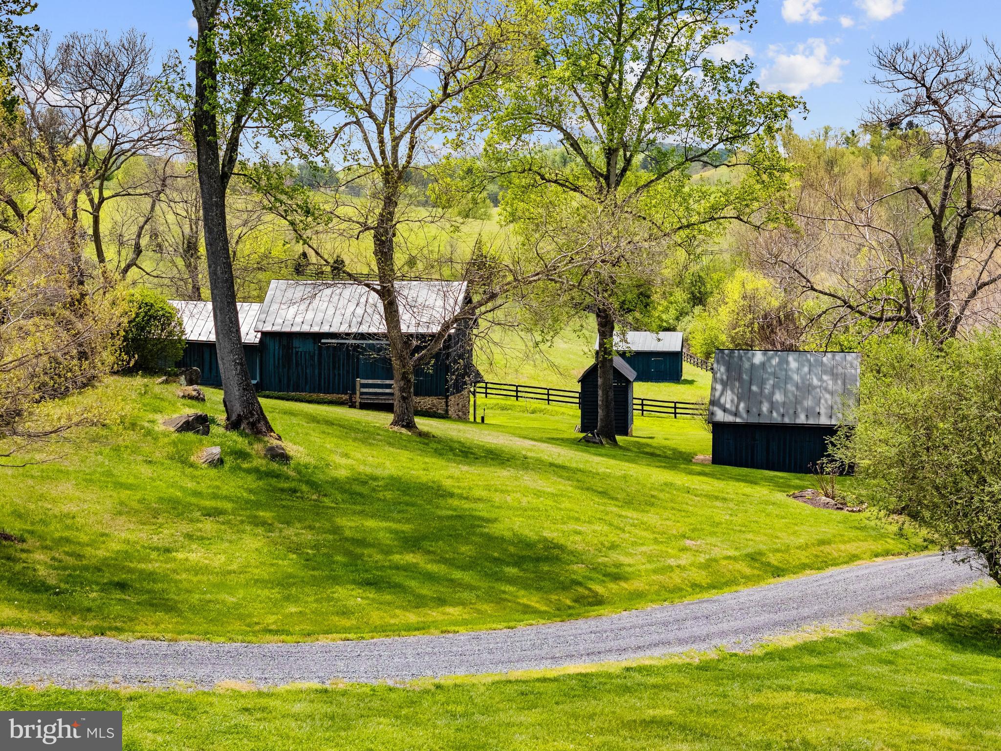
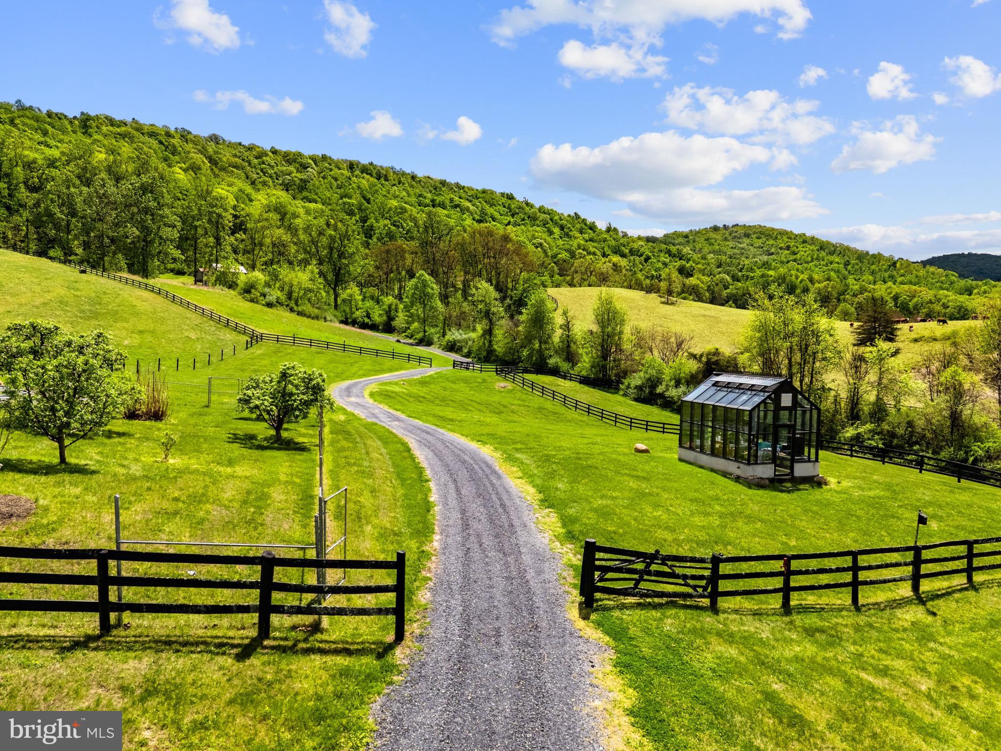
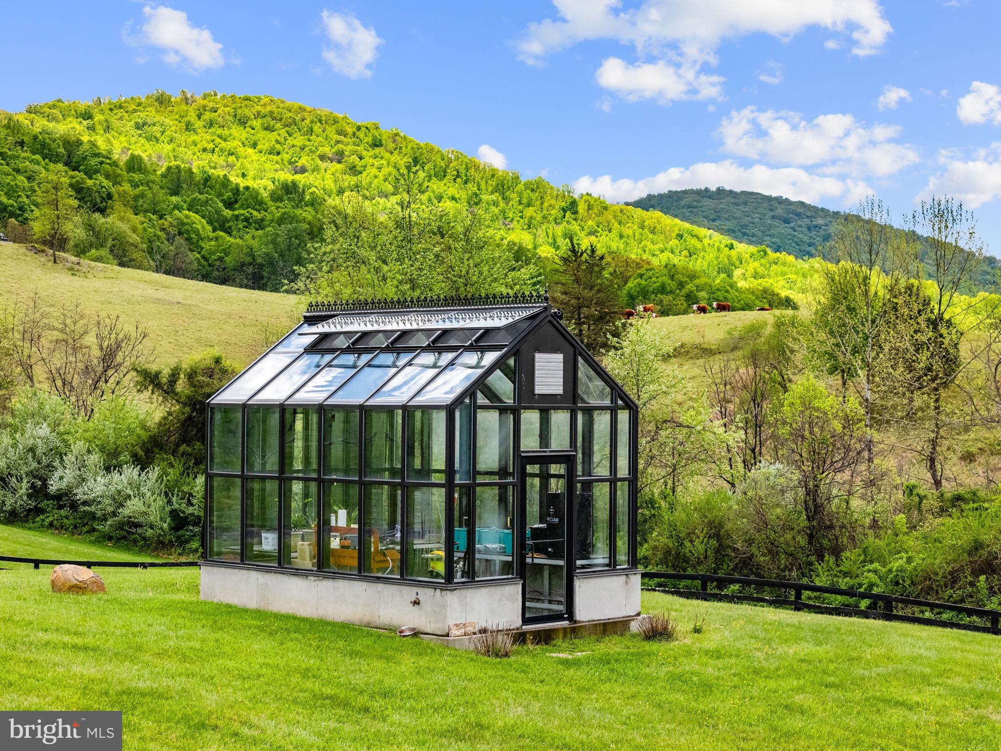
The property is well-equipped for agricultural and recreational use with a greenhouse, gardens, and fields
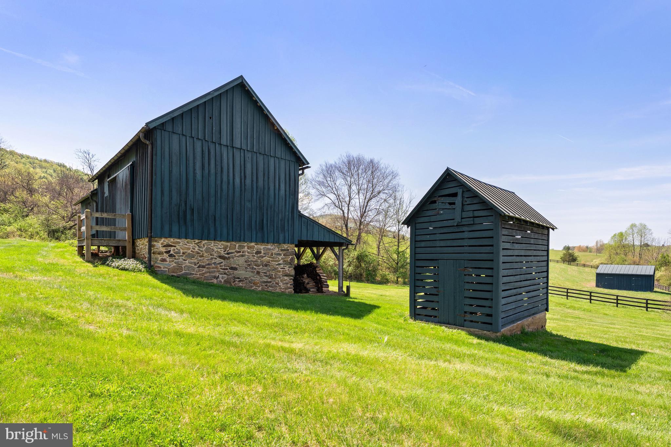
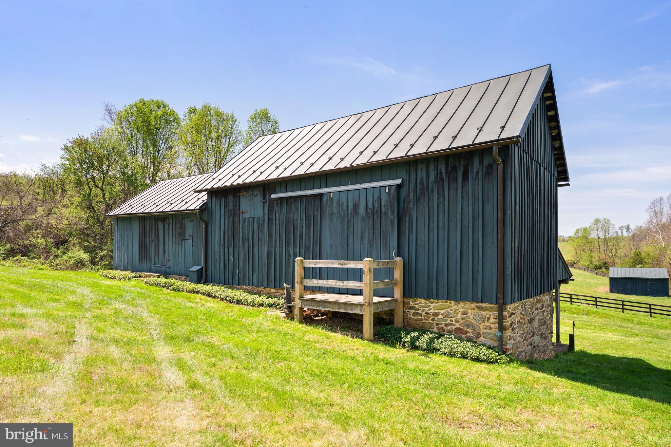
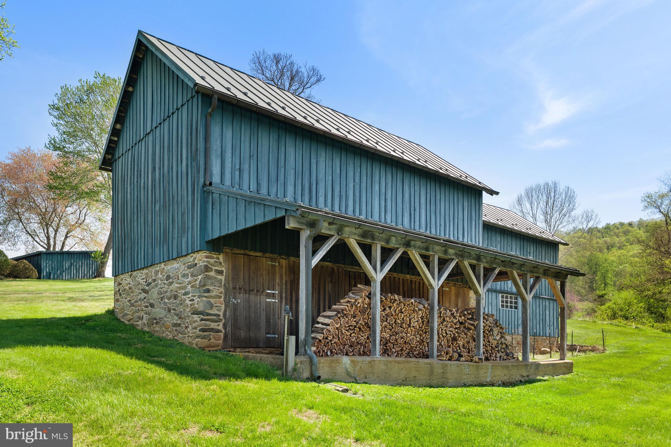
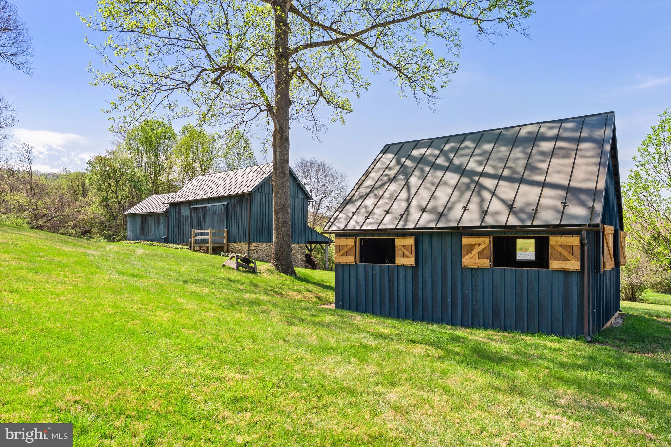
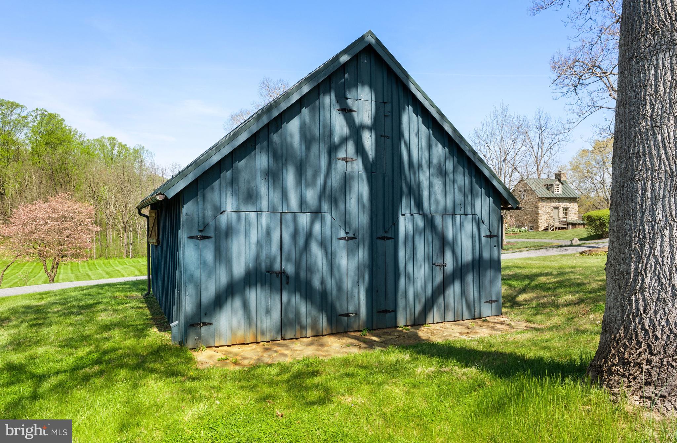
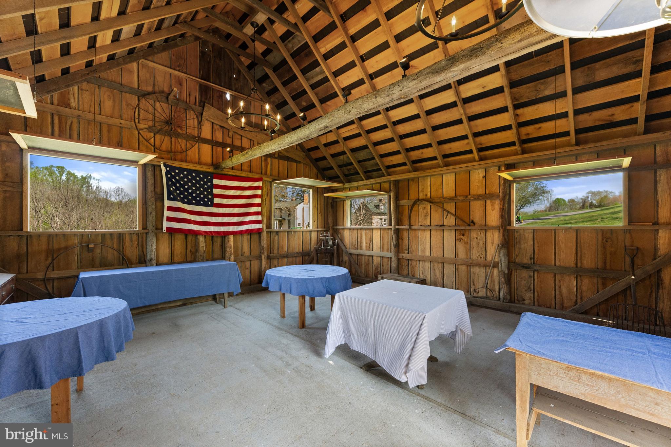
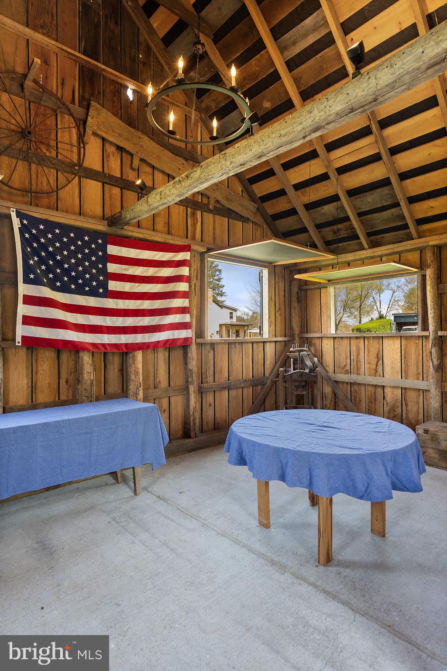
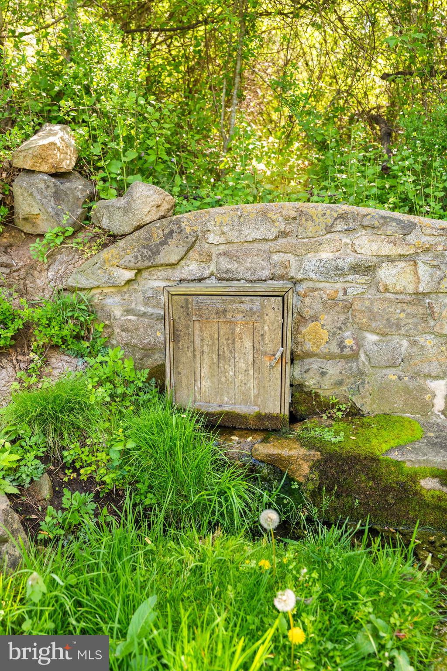
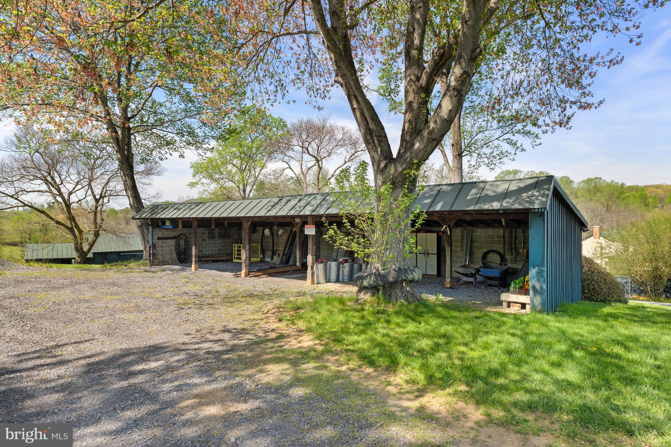
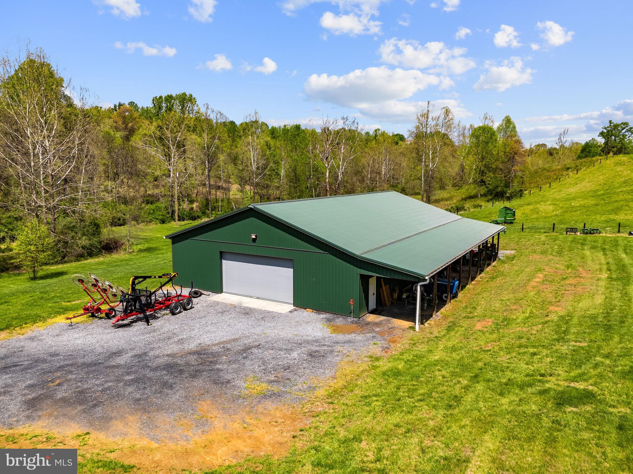
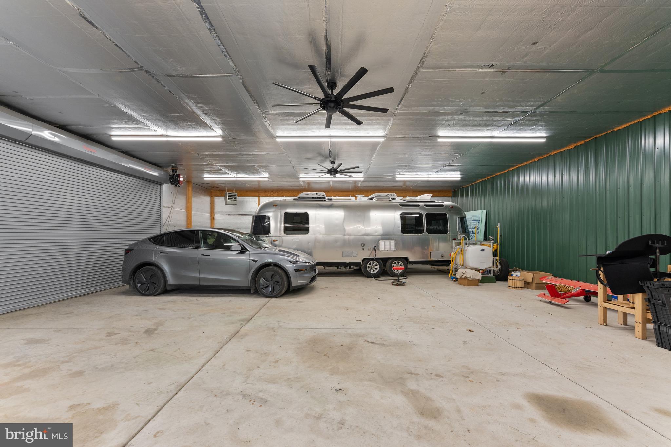
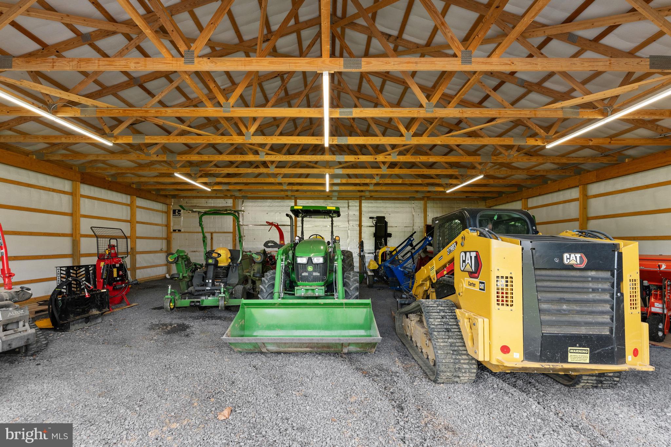
for livestock plus a network of trails ideal for hunting and hiking. Numerous outbuildings include a new
equipment barn and several restored pre-Civil War farm buildings.

Protected under a Fauquier County Open Space Conservation Easement with one potential division right,
Montana Farm lies within a highly preserved and scenic area. Accessed via Carrington Road, the
property offers both privacy and convenience, with easy access to I-66, Dulles International Airport,
Northern Virginia, and Washington, D.C. Montana Farm represents a rare opportunity to own a legacy
estate in one of Virginia’s most beautiful valleys. See Property Features in Document section

3459 CARRINGTON ROAD

Message successfully sent.

What would you like to know?

What is 3 + 4 ?

I agree to receive email communication and understand I can unsubscribe at any time.

I agree to be contacted by Charis Realty Group - Christine Issler, Broker via call, email, and text for real estate services. To opt out, you can reply 'stop' at any time or reply 'help' for assistance. You can also click the unsubscribe link in the emails. Message and data rates may apply. Message frequency may vary. Privacy Policy

Related Properties

New on site 4 days ago
Along the gravel stretch of Rokeby Road, across the bridge at Gap Run, Brookside Farm unfolds as it has for nearly two centuries—a timeless property in the heart of Piedmont Hunt Country. Its 1840s house, historic outbuildings, and 185 acres form a remarkably intact landscape shaped over generations. Hayfields rise toward sweeping views of the Blue Ridge Mountains, streams wind beneath mature trees, and historic structures rest naturally within the countryside.

At the heart of the farm stands the stately yet unpretentious 1840s residence, built of stone and stuccoed brick. Originally two structures—a main house and stone cook house—they were joined in the 1960s by a fieldstone kitchen. Thoughtfully updated over time, the house retains its original character. A broad screened porch welcomes visitors, while the former cook house now serves as an informal den. An original swinging service door opens to the spacious dining room, and the back hall connects the upper rooms, basement, front landing, and rear stone terrace beside the brook.

The library features a fireplace and floor-to-ceiling bookcases framing the front hall. The original formal entrance retains its sidelights and transom, and a graceful staircase features a walnut handrail and turned balusters. The generous living room offers tall windows, original woodwork, and a fireplace.

Upstairs, the spacious primary bedroom, one of three bedrooms with fireplaces, overlooks the grounds and accommodates both sleeping and sitting areas. The upper hall leads past two full bathrooms to another bedroom overlooking the brook. A second staircase opens to a sitting room and adjoining bedroom, currently used as an office. Both access a large second-story screened sleeping porch, with exposed rafters and wood floors—a wonderfully preserved reminder of an earlier era of summer living.

Across the gravel drive, beneath mature persimmon, dogwood, and cherry trees, the carriage house offers three large storage bays and a fourth bay serving as a paddock run-in shed. An expansive hayloft above offers further possibilities. The barn incorporates stonework from Holland’s Mill, a former woolen factory destroyed by fire in 1864. Its immense hayloft, built into the hillside, remains accessible at grade through large double doors. West of the barn, behind the silo and partly concealed by vines, stands a largely intact, imposing dry-laid stone structure believed to have served the mill’s operations.

Across the road, an 1840s log cabin retains its early character, with a large living room, fireplace, and stairs to the second floor. A spring beside the kitchen entrance still runs clear and cold, bordered by watercress.

Behind the cabin, a tractor path climbs through the fields to expansive views across the farm. Mature oaks line the hilltop, where the land transitions into a shaded woodland corridor. Some 35 acres of mature forest, historically identified on early surveys as “Jacob’s Ladder,” preserve a network of worn trails. The woods descend toward the broad bends of Gap Run and rise along a ridge behind the hayfield. At Brookside’s highest elevation, the ridge commands sweeping views of the countryside, the Cobbler, and the Blue Ridge Mountains.

The land is protected by a conservation easement held by the Virginia Outdoors Foundation.
#VAFQ2024254

DELAPLANE

2626 ROKEBY ROAD

4 Beds

4 Baths

4,682 Sq.Ft.

$4,625,000
MLS#: VAFQ2024254

Lost Corner Farm features a beautiful custom-built country home on 50 open acres with spectacular Blue Ridge Mountain views. This property is ideally located just 15 minutes from Middleburg and convenient to I-66. Designed for both gracious entertaining and comfortable everyday living, this 5-bedroom, 4.5-bath residence offers over 5,300 square feet on three levels. The main level features a bright, open living space with soaring 12-foot ceilings, oversized windows, custom hardwood floors and a fireplace. The well-appointed kitchen offers high-end appliances, double ovens, an oversized refrigerator and a large quartz island with seating for six. The main-level primary suite includes a sitting area, custom walk-in closet, luxurious glass shower and direct access to the pool and terrace. A private office and beautifully renovated mudroom/laundry room complete the main level. Upstairs are four additional bedrooms, including two spacious luxury suites, each with beautifully renovated baths, plus two guest bedrooms sharing a Jack-and-Jill bath. The finished lower level provides flexible space for a recreation room, gym or storage. Outdoor living is equally appealing with a large pool, flagstone terrace, English gardens, raised beds, a small creek and an extensive fenced garden with water and electricity. The open acreage offers tremendous flexibility for equestrian improvements with excellent ride-out in the Orange County Hunt territory. Additional highlights include a slate roof, generator, Waterworks bathroom fixtures, security system, Starlink, 60-gallon-per-minute well, new pool cover, paved parking area and equipment shed. A rare combination of sophisticated country living, exceptional views and manageable acreage in one of Virginia’s most sought-after horse and wine country locations. (See documents for full list of upgrades and more. And don't miss the video!)
#VAFQ2024190

DELAPLANE

5000 LILAC LANE

5 Beds

4 Baths

5,375 Sq.Ft.

$3,165,000
MLS#: VAFQ2024190
Send a message

Message successfully sent.

Your message

What is 3 + 4 ?

Reason for contacting?

I agree to receive email communication and understand I can unsubscribe at any time.

I agree to be contacted by Charis Realty Group - Christine Issler, Broker via call, email, and text for real estate services. To opt out, you can reply 'stop' at any time or reply 'help' for assistance. You can also click the unsubscribe link in the emails. Message and data rates may apply. Message frequency may vary. Privacy Policy

Sign Out

Virtual Assistant

Would you like to take the next step with this property? We can help you schedule a showing or virtual tour, or send you more details.

Yes, I would like more information.

Thank You for Your Reply, One of Our Agents will contact you as soon as possible

No, maybe later.

Thank you, you can always contact me via email, phone number or through the contact form.

Realhub AI

Lucy - Your AI-Powered Realtor

Update Your Temporary Password

Personalize your search

Enter your email and we'll notify you immediately when new listings match what you're looking for.

or enter email address

Already have an account ? Login here

Continue your home search

I agree to receive communications and understand I can unsubscribe at any time.

I agree to be contacted by Charis Realty Group - Christine Issler, Broker via call, email, and text for real estate services. To opt out, you can reply 'stop' at any time or reply 'help' for assistance. You can also click the unsubscribe link in the emails. Message and data rates may apply. Message frequency may vary. Privacy Policy

Already have an account ? Login here

We use cookies

We use cookies primarily for analytics to enhance your experience. By accepting, you agree to our use of these cookies. You can manage your preferences or learn more about our cookies policy.