


Property
Beds
5
Full Baths
5
1/2 Baths
1
Year Built
2016
Sq.Footage
6,430
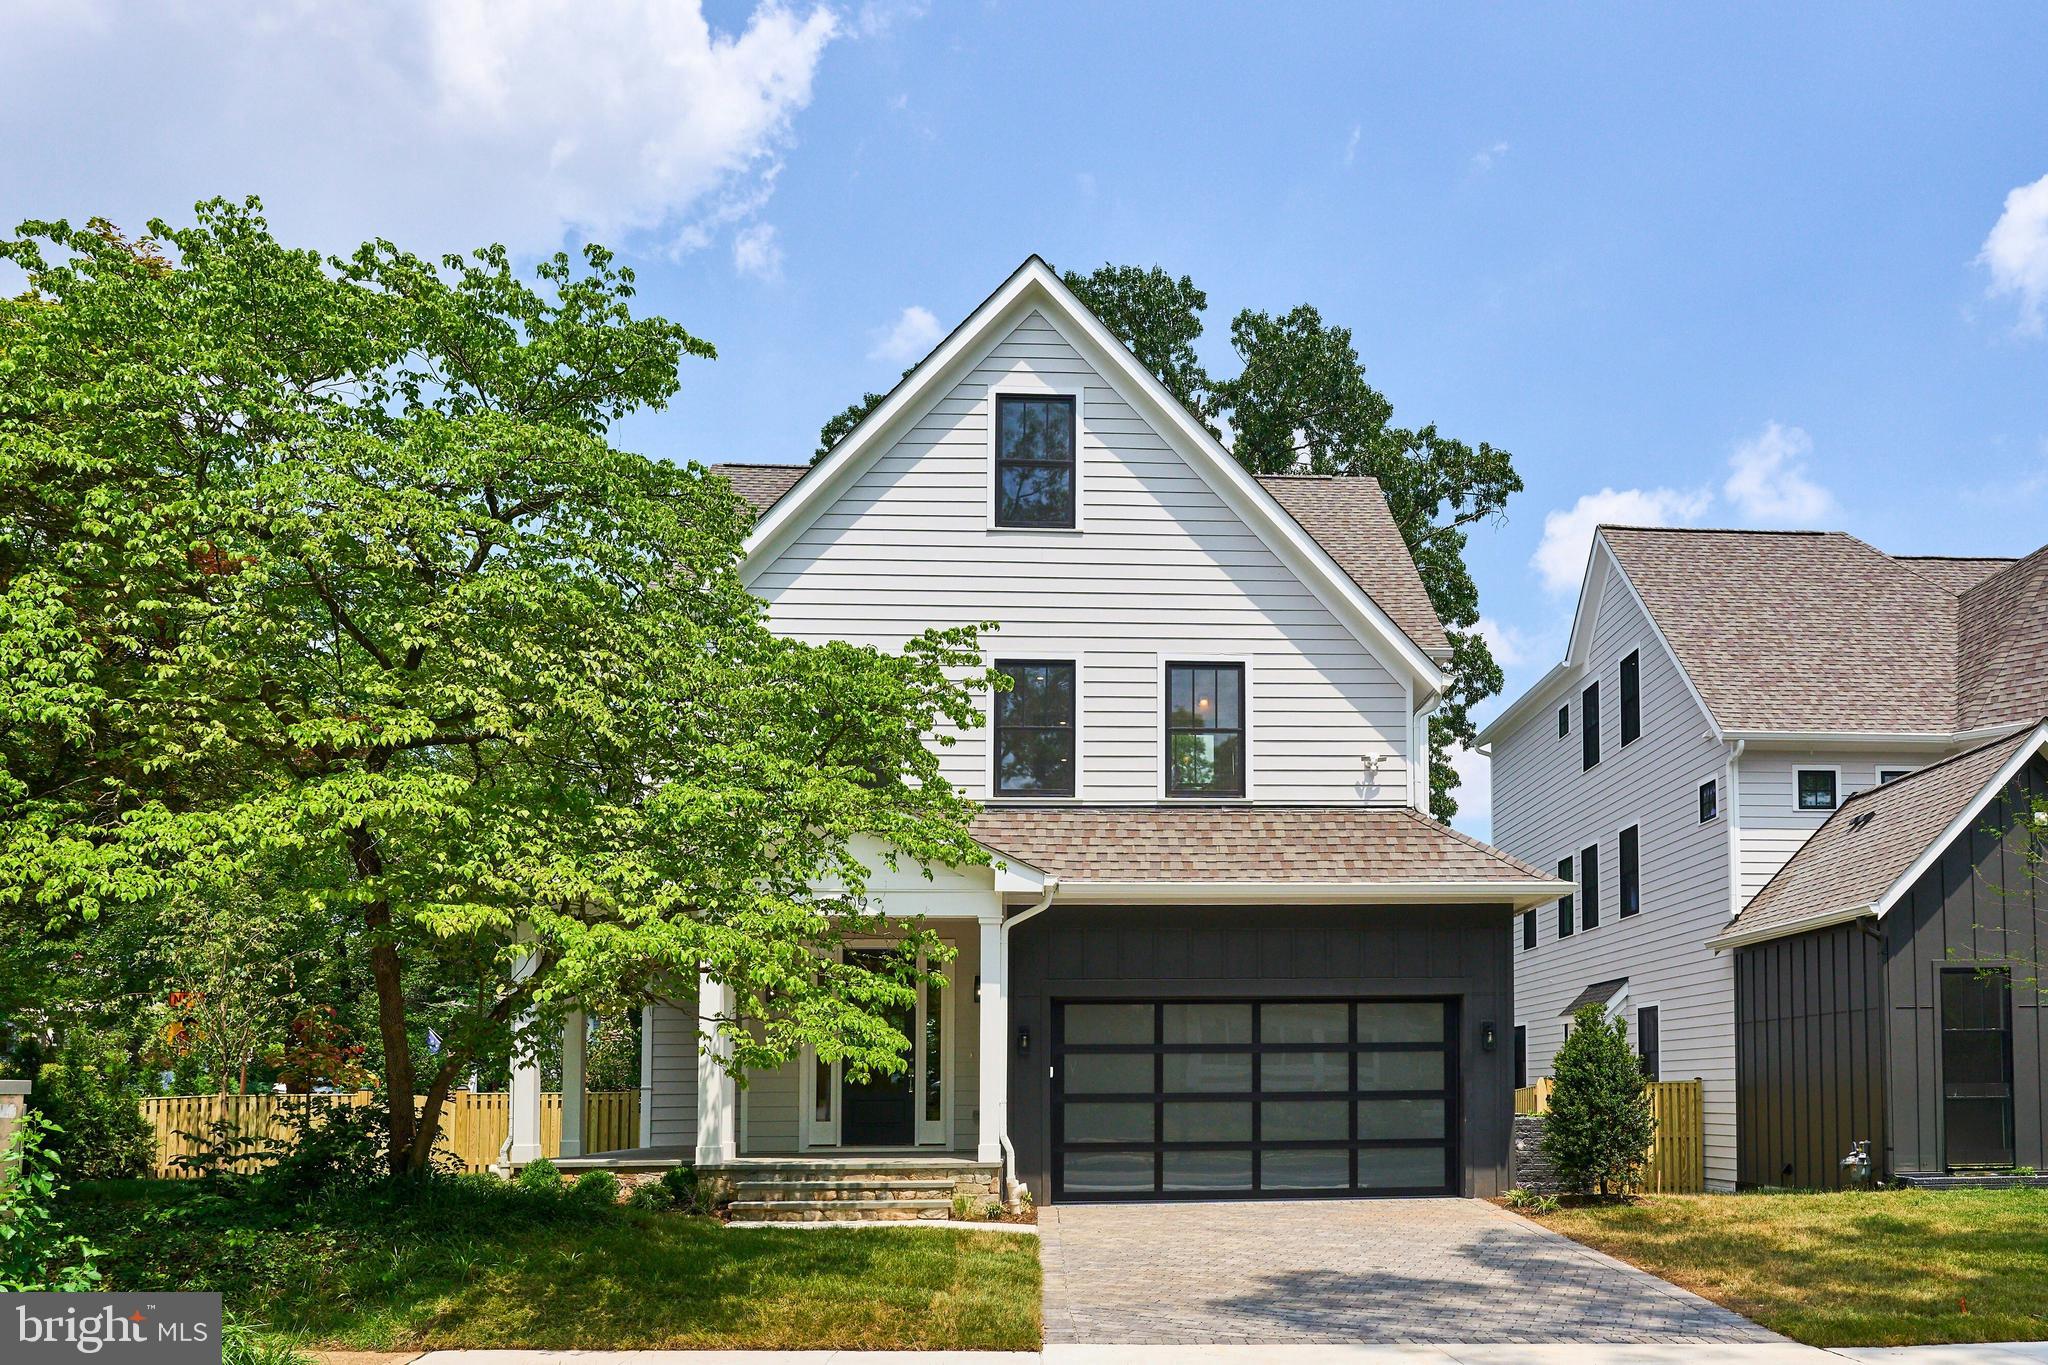
Welcome to this exceptional home tucked away on a quiet cul-de-sac in sought-after Minor Hill. Offering over 6400 finished SQFT with 5 bedrooms, 5.5 bathrooms, a heated pool, and a private .29 acre lot, this home is located within the Yorktown/Williamsburg/Discovery school pyramid. A welcoming front porch overlooks the neighborhood green space and provides the perfect spot to enjoy your morning coffee. Inside, a dramatic two-story foyer showcases a stunning Currey & Company chandelier and elegant staircase. Rich wood floors, oversized windows, and detailed millwork create a warm, inviting atmosphere throughout the main level. The formal living and dining rooms provide excellent spaces for entertaining, while French doors open to a spacious office/library that offers flexibility for today's lifestyle. The large family room features a floor-to-ceiling stacked stone gas fireplace and flows seamlessly into the chef's kitchen. Designed for both everyday living and entertaining, the kitchen centers around an oversized quartz island and is equipped with premium appliances, including a 48-inch Sub-Zero refrigerator, Wolf six-burner gas cooktop with double ovens, two dishwashers, a stainless farmhouse sink, and abundant cabinetry. An oversized walk-in pantry with a second refrigerator, a butler's pantry, and a secondary staircase to the upper level add both convenience and functionality. Upstairs, four generously sized bedrooms are accessed from a wide central hallway. The primary suite features wood floors, a sitting area, an expansive dual walk-in closet, and a spa-inspired bath with two sinks, an oversized shower with body sprays, and a freestanding soaking tub. The second bedroom includes a built-in desk area, a walk-in closet and ensuite bathroom. Bedrooms three and four also offer ensuite baths and walk-in closets. The lower level provides exceptional additional living space with an oversized recreation room, access to the backyard, a dedicated fitness room, a spacious fifth bedroom, and a full bath. A large unfinished bonus room offers endless possibilities for future expansion, while the utility room provides additional storage. Outdoor living is equally impressive. The fully fenced backyard features a heated pool with an automatic cover, an expansive stone patio with multiple seating areas, and a beautifully constructed stone retaining wall with a generous planter bed ready for your landscaping vision. Low-maintenance turf covers the side yard, while the upper terrace offers additional outdoor space for recreation, gardening, or future improvements. The 2 car garage is equipped with a dual electric charging station and additional 240 V charger for an EV. Located just blocks from Williamsburg Shopping Center, Discovery Elementary, and Williamsburg Middle School, this home also offers convenient access to East Falls Church and West Falls Church Metro stations, I-66, and the Dulles Toll Road.
Features & Amenities
Interior
-
Other Interior Features
Ceiling Fan(s), Kitchen Island, Pantry, Recessed Lighting, Walk-In Closet(s), Open Floorplan, Soaking Tub
-
Total Bedrooms
5
-
Bathrooms
5
-
1/2 Bathrooms
1
-
Above Grade Finished Area
4710.0
-
Basement YN
YES
-
Cooling YN
YES
-
Cooling
Central Air, Ceiling Fan(s), Electric
-
Fireplace YN
YES
-
Heating YN
YES
-
Heating
Natural Gas, Forced Air
-
Pet friendly
N/A
Exterior
-
Garage
Yes
-
Garage spaces
2
-
Construction Materials
Vinyl Siding
-
Parking
Garage, Inside Entrance, Attached
-
Patio and Porch Features
Porch
-
Pool
Yes
-
Pool Features
In Ground, Heated, Private
-
Waterfront YN
NO
Area & Lot
-
Lot Features
Wooded, Cul-De-Sac, Front Yard
-
Lot Size(acres)
0.29
-
Lot Size(square feet)
12,695
-
Property Type
Residential
-
Property Sub Type
Single Family Residence
-
Architectural Style
Craftsman
Price
-
Sales Price
$2,399,000
-
Tax Amount
$26,191
-
Sq. Footage
6,430
-
Price/SqFt
$373
HOA
-
Association
No
School District
-
Elementary School
DISCOVERY
-
Middle School
WILLIAMSBURG
-
High School
YORKTOWN
Property Features
-
New Construction
NO
-
Foundation Details
Concrete Perimeter
-
Senior Community YN
NO
-
Sewer
Public Sewer
-
Tax Lot
39
-
Water Source
Public
Schedule a Showing
Showing scheduled successfully.
Mortgage calculator
Estimate your monthly mortgage payment, including the principal and interest, property taxes, and HOA. Adjust the values to generate a more accurate rate.
Your payment
Principal and Interest:
$
Property taxes:
$
HOA fees:
$
Total loan payment:
$
Total interest amount:
$
Location
County
ARLINGTON
Elementary School
DISCOVERY
Middle School
WILLIAMSBURG
High School
YORKTOWN
Listing Courtesy of Sarah Picot , Corcoran McEnearney
RealHub Information is provided exclusively for consumers' personal, non-commercial use, and it may not be used for any purpose other than to identify prospective properties consumers may be interested in purchasing. All information deemed reliable but not guaranteed and should be independently verified. All properties are subject to prior sale, change or withdrawal. RealHub website owner shall not be responsible for any typographical errors, misinformation, misprints and shall be held totally harmless.

AGENT
Tracy Markham
Call Tracy today to schedule a private showing.

* Listings on this website come from the FMLS IDX Compilation and may be held by brokerage firms other than the owner of this website. The listing brokerage is identified in any listing details. Information is deemed reliable but is not guaranteed. If you believe any FMLS listing contains material that infringes your copyrighted work please click here to review our DMCA policy and learn how to submit a takedown request.© 2024 FMLS.
Related Properties

ARLINGTON
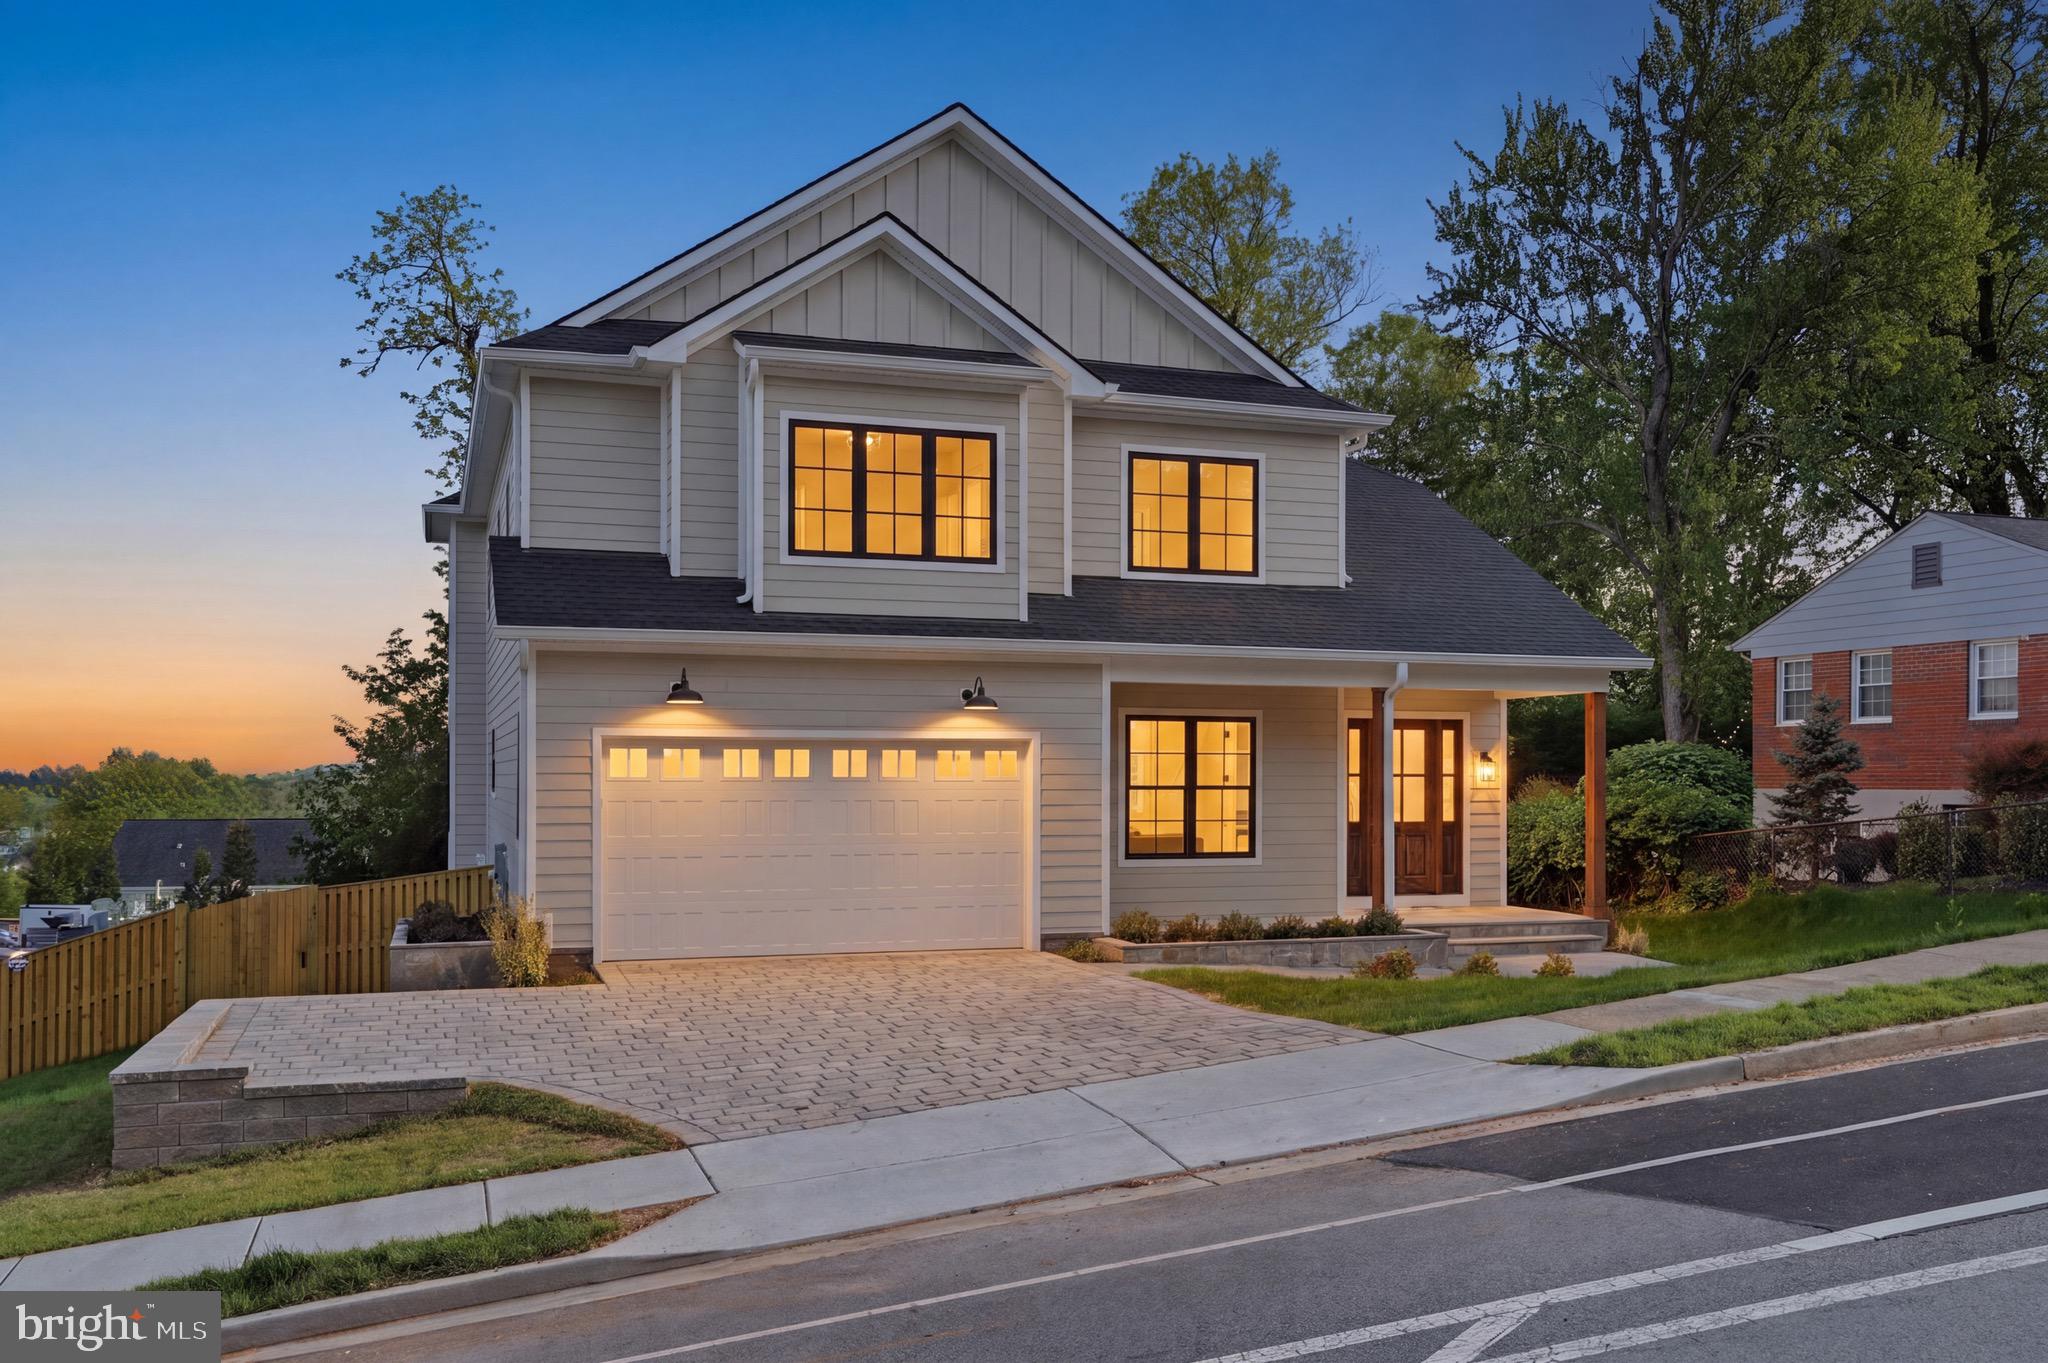
2011 S GLEBE ROAD
6 Beds
5 Baths
6,713 Sq.Ft.
$2,390,000
MLS#: VAAR2070282
ARLINGTON
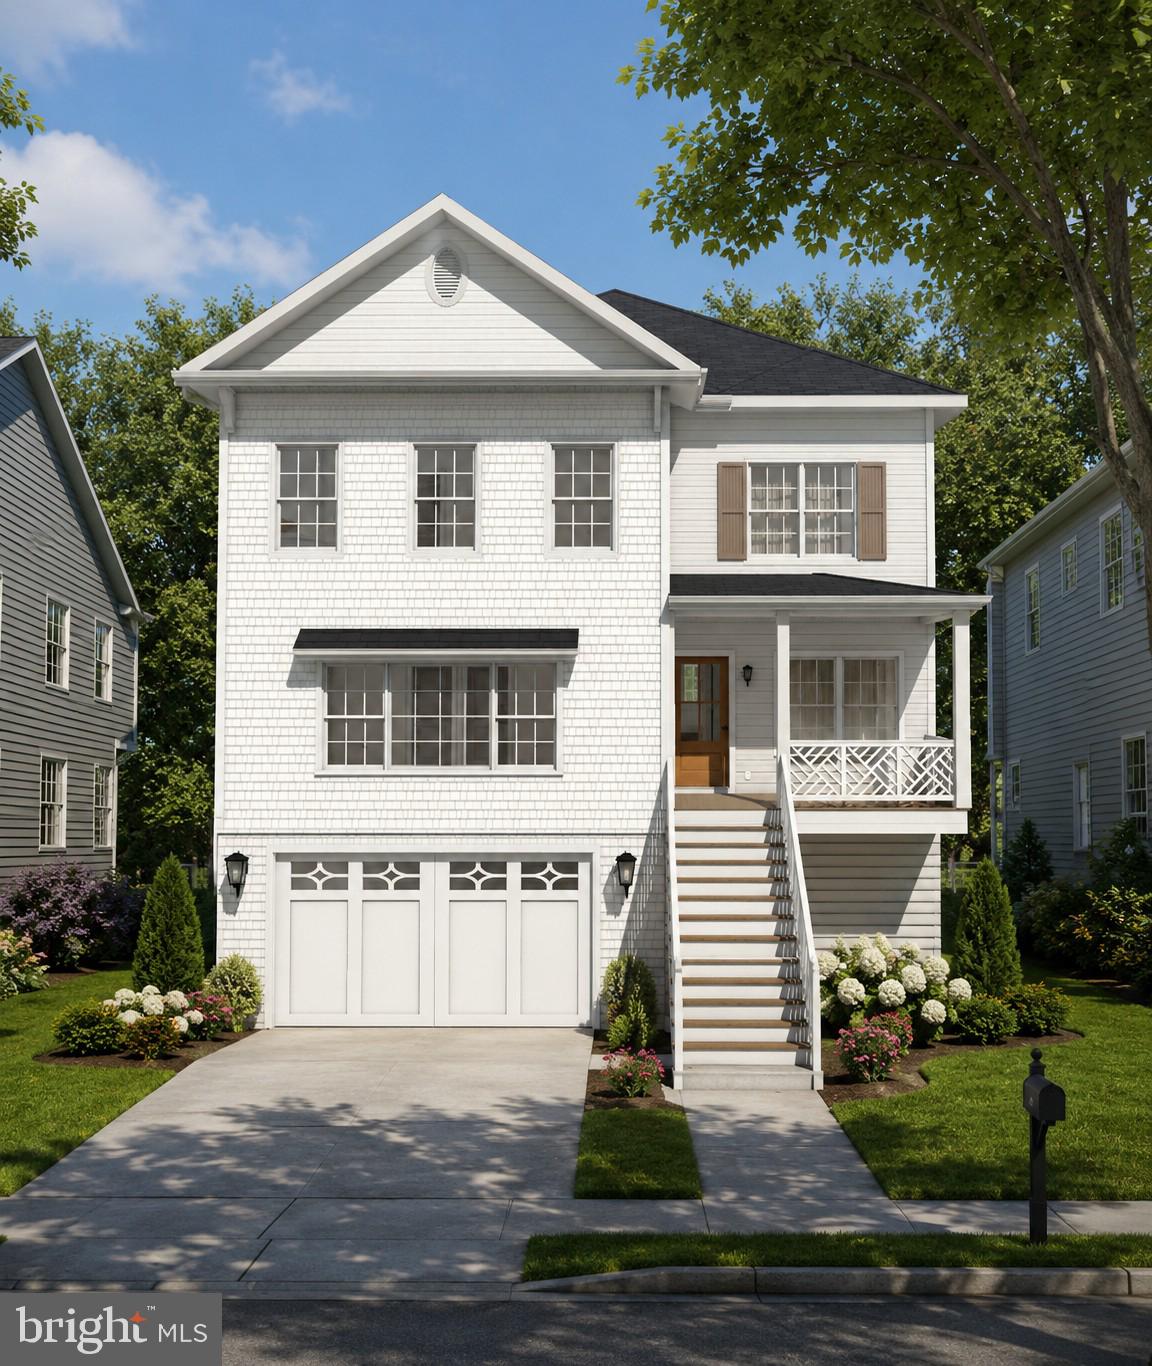
6512 WILLIAMSBURG BOULEVARD
6 Beds
5 Baths
6,587 Sq.Ft.
$2,299,500
MLS#: VAAR2075374
ARLINGTON
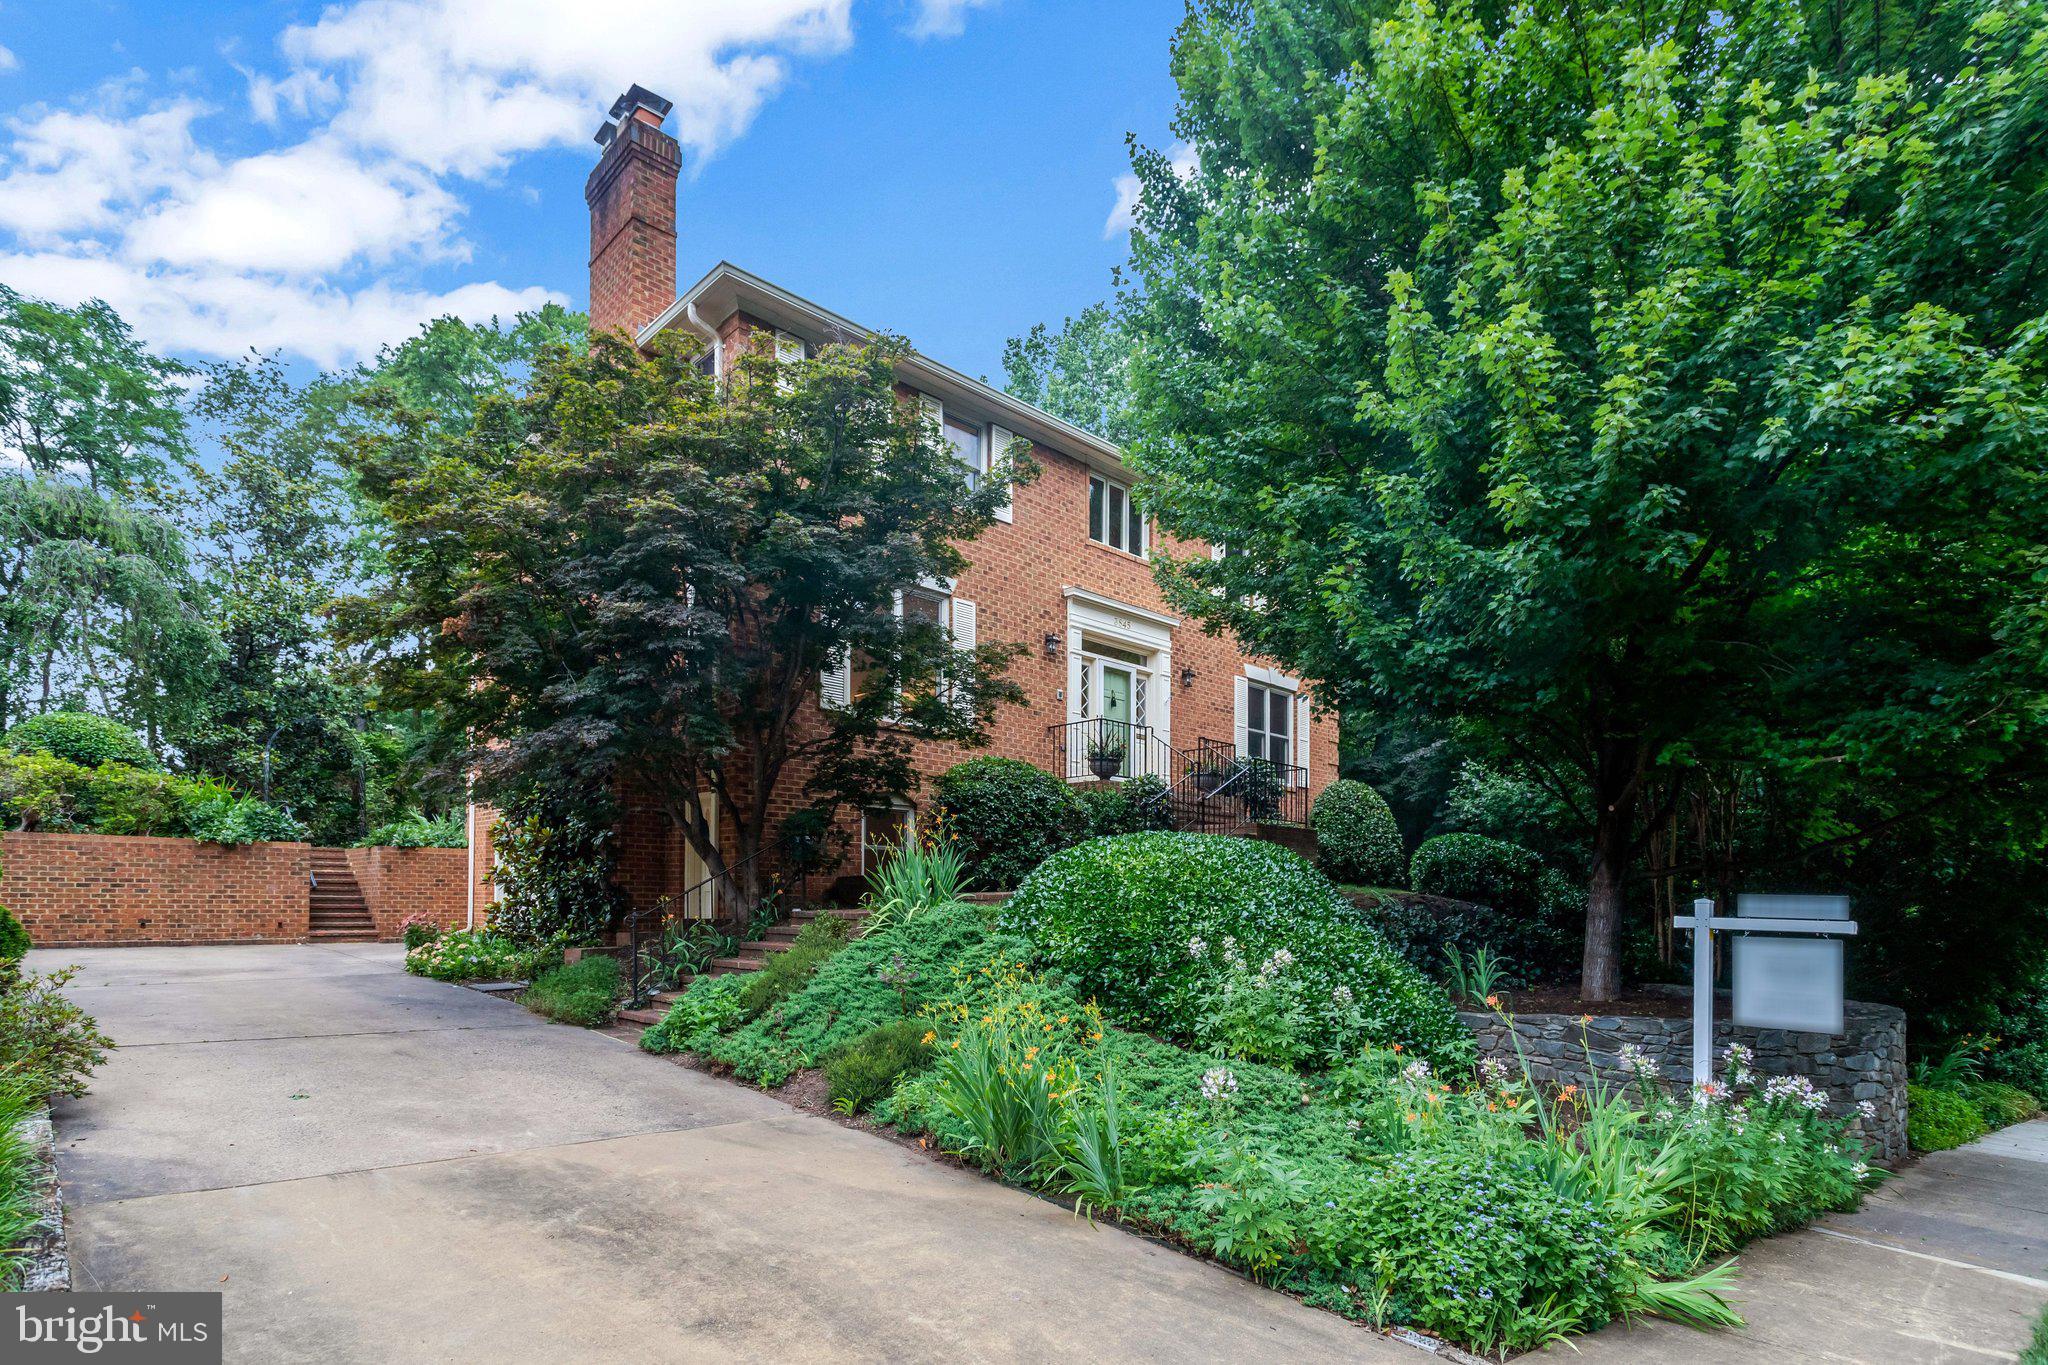
5531 24TH STREET N
6 Beds
5 Baths
4,500 Sq.Ft.
$2,089,900
MLS#: VAAR2075770
ARLINGTON
3845 N TAZEWELL STREET
5 Beds
3 Baths
3,321 Sq.Ft.
$1,925,000
MLS#: VAAR2073782

ARLINGTON
26 S PARK DRIVE
5 Beds
3 Baths
3,711 Sq.Ft.
$1,999,000
MLS#: VAAR2075320

ARLINGTON
7042 WILLIAMSBURG BOULEVARD
5 Beds
5 Baths
5,189 Sq.Ft.
$2,499,900
MLS#: VAAR2077460

ARLINGTON
6947 28TH STREET N
5 Beds
4 Baths
4,648 Sq.Ft.
$2,099,900
MLS#: VAAR2077404
ARLINGTON
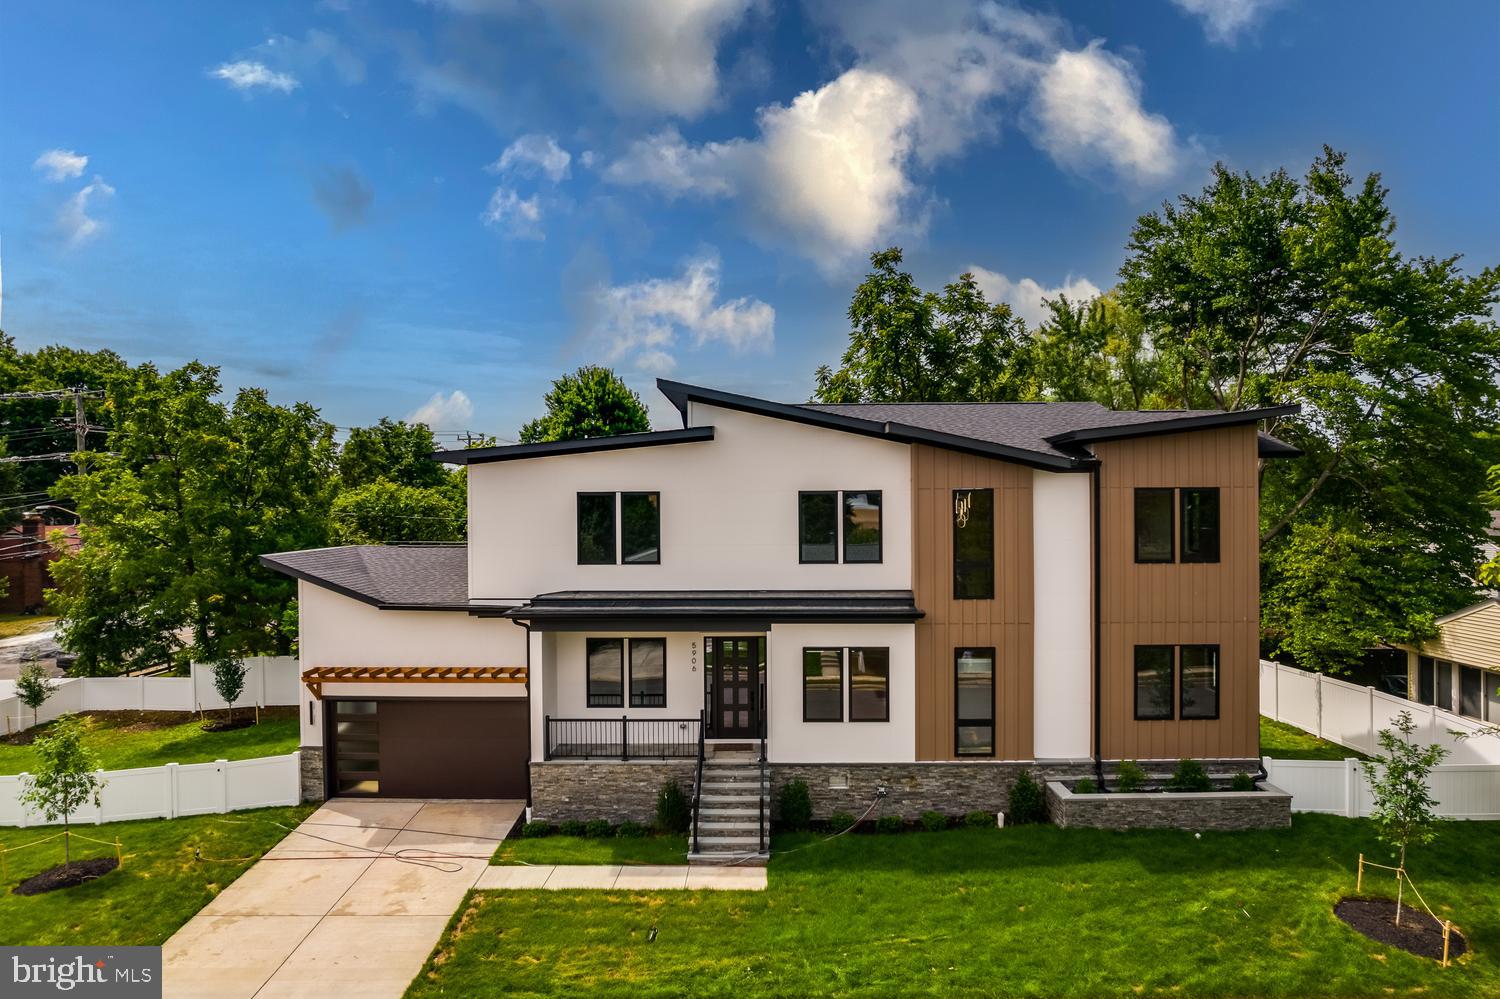
5906 3RD STREET S
5 Beds
6 Baths
4,275 Sq.Ft.
$1,974,000
MLS#: VAAR2077058

ARLINGTON
4246 15TH STREET N
6 Beds
6 Baths
5,246 Sq.Ft.
$1,950,000
MLS#: VAAR2070966
ARLINGTON
409 JACKSON STREET N
7 Beds
5 Baths
4,937 Sq.Ft.
$2,699,000
MLS#: VAAR2072640
.png)