


Property
Beds
4
Full Baths
3
1/2 Baths
1
Year Built
2005
Sq.Footage
4,000
Nestled in the prestigious Scot Greene Estates, this amazing and unique ranch-style residence embodies the perfect blend of luxury and comfort. Built in 2005 and designed by the artist/owner, this stunning brick home offers an inviting exterior that sets the tone for an exceptional lifestyle. The meticulously designed landscaping is complemented by extensive hardscaping, creating a sophisticated outdoor space ideal for entertaining or your private place. As you approach the property, the elegant flood lights illuminate the entrance, welcoming your guests with the front circular drive. The side driveway leads to an oversized attached garage, providing ample space for vehicles and storage with six additional driveway spaces. Inside, the home features a lovely formal dining room, a large kitchen, four bedrooms and three and a half bathrooms, providing ample room for comfort and privacy. The partially finished basement offers endless possibilities, whether you envision a cozy media room, a home gym, or additional storage space. The heart of the home is the inviting living area, where a gas fireplace serves as a focal point, creating a warm ambiance for cozy evenings. The main floor laundry adds convenience to your daily routine, while the thoughtful layout ensures that every inch of this home is utilized to its fullest potential. The kitchen is amazing with so many cabinets, pull out pantry and a large walk-in pantry, island and table . Experience the luxury of living in a community that values elegance and comfort, where every detail has been carefully considered. . Embrace the opportunity to call this remarkable property your own! Shed and Generac (in case the electricity goes out) also included. Floor plan is shown along with many photos to "study" and then call for a private showing before it is Pending! Formal dining room off the entry is not included in these photos unfortunately. Paint colors are "off" in some photos. Two Ai photos of showing room empty vs furnished. Enjoy!
Features & Amenities
Interior
-
Other Interior Features
Bar, Ceiling Fan(s), Kitchen Island, Pantry, Recessed Lighting, Solar Tube(s), Walk-In Closet(s), Built-in Features, Open Floorplan
-
Total Bedrooms
4
-
Bathrooms
3
-
1/2 Bathrooms
1
-
Above Grade Finished Area
3000.0
-
Basement YN
YES
-
Cooling YN
YES
-
Cooling
Central Air, Ceiling Fan(s), Electric
-
Fireplace YN
YES
-
Heating YN
YES
-
Heating
Oil, Radiant, Hot Water, Other
-
Main Level Bedrooms
3
-
Pet friendly
N/A
Exterior
-
Garage
Yes
-
Garage spaces
3
-
Construction Materials
Brick
-
Parking
Oversized, Garage Door Opener, Asphalt, Circular Driveway, Garage, Driveway, Attached
-
Patio and Porch Features
Patio
-
Pool
No
-
Waterfront YN
NO
Area & Lot
-
Lot Features
Level, Back Yard
-
Lot Size(acres)
0.52
-
Lot Size(square feet)
22,651
-
Property Type
Residential
-
Property Sub Type
Single Family Residence
-
Architectural Style
Ranch/Rambler
Price
-
Sales Price
$585,000
-
Tax Amount
$8,182
-
Sq. Footage
4,000
-
Price/SqFt
$146
HOA
-
Association
No
Property Resources
-
Horse Property
NO
School District
-
Elementary School
N/A
-
Middle School
N/A
-
High School
N/A
Property Features
-
Stories
3
-
New Construction
NO
-
Accessibility Features
Accessible Doors
-
Foundation Details
Block
-
Senior Community YN
NO
-
Sewer
Public Sewer
-
Water Source
Public
Schedule a Showing
Showing scheduled successfully.
Mortgage calculator
Estimate your monthly mortgage payment, including the principal and interest, property taxes, and HOA. Adjust the values to generate a more accurate rate.
Your payment
Principal and Interest:
$
Property taxes:
$
HOA fees:
$
Total loan payment:
$
Total interest amount:
$
Location
County
FRANKLIN
Elementary School
Middle School
High School
Listing Courtesy of James B Nicklas, The Pineapple Group, LLC.
RealHub Information is provided exclusively for consumers' personal, non-commercial use, and it may not be used for any purpose other than to identify prospective properties consumers may be interested in purchasing. All information deemed reliable but not guaranteed and should be independently verified. All properties are subject to prior sale, change or withdrawal. RealHub website owner shall not be responsible for any typographical errors, misinformation, misprints and shall be held totally harmless.

Salesperson, Realtor
Tracy Markham
Call Tracy today to schedule a private showing.

* Listings on this website come from the FMLS IDX Compilation and may be held by brokerage firms other than the owner of this website. The listing brokerage is identified in any listing details. Information is deemed reliable but is not guaranteed. If you believe any FMLS listing contains material that infringes your copyrighted work please click here to review our DMCA policy and learn how to submit a takedown request.© 2024 FMLS.
Related Properties

CHAMBERSBURG
5967 GABRIELLE LANE
4 Beds
2 Baths
2,456 Sq.Ft.
$489,900
MLS#: PAFL2033948

CHAMBERSBURG
6462 BIKLE ROAD
3 Beds
2 Baths
2,360 Sq.Ft.
$471,900
MLS#: PAFL2036580
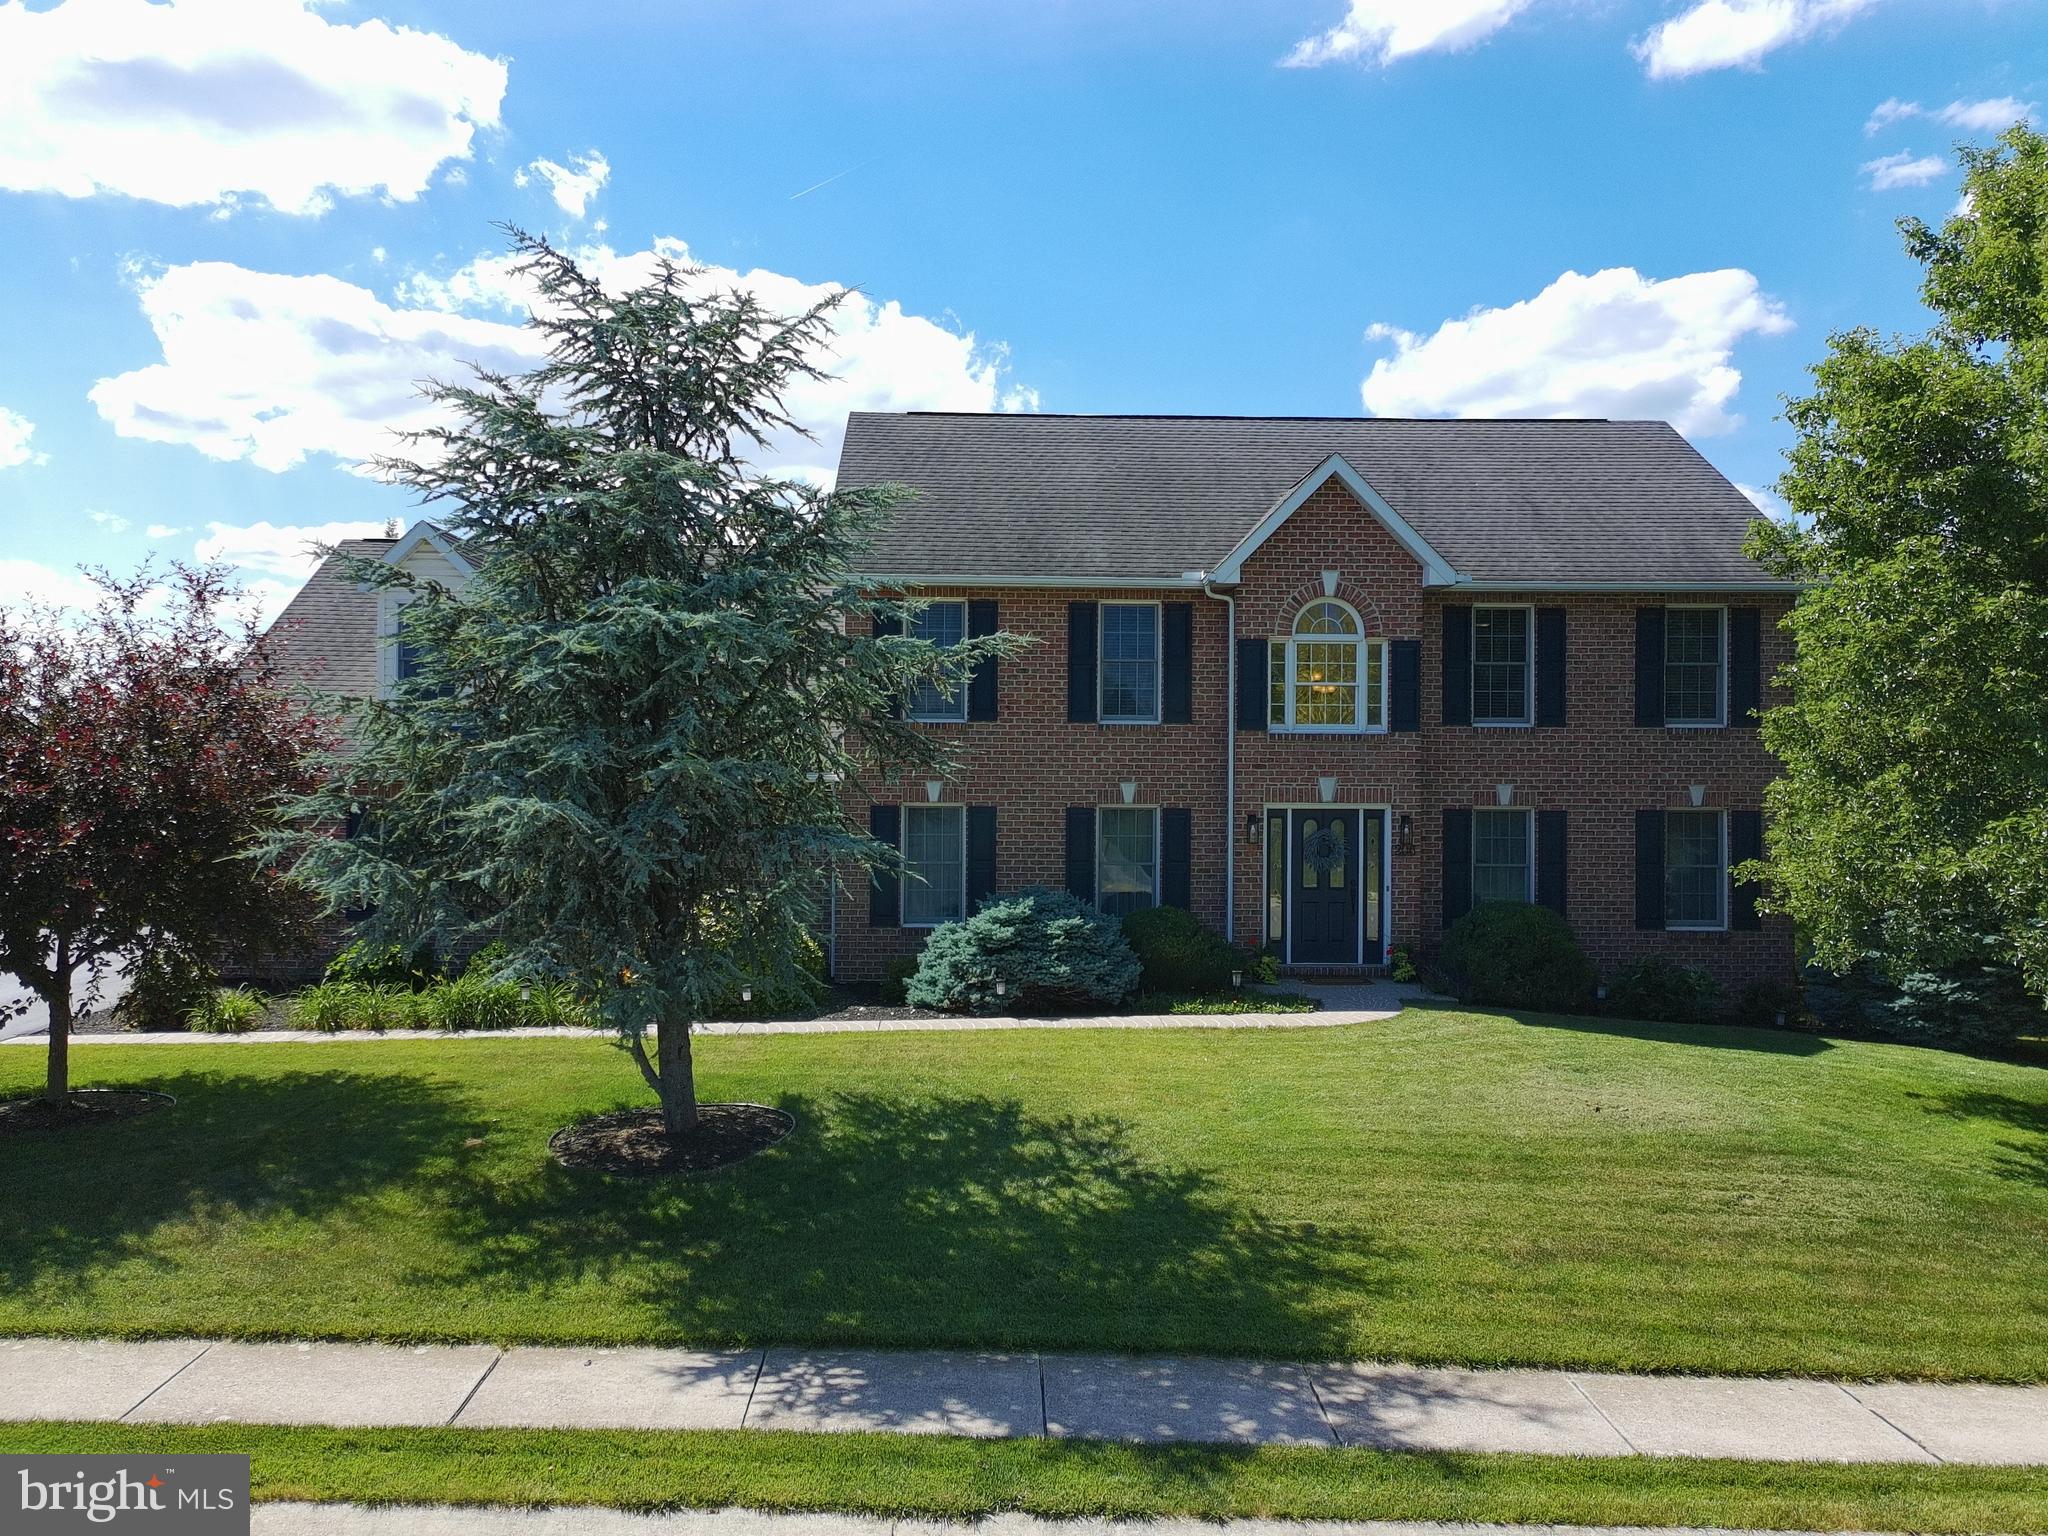
CHAMBERSBURG
206 PHOENIX DRIVE
4 Beds
4 Baths
4,066 Sq.Ft.
$599,500
MLS#: PAFL2035420
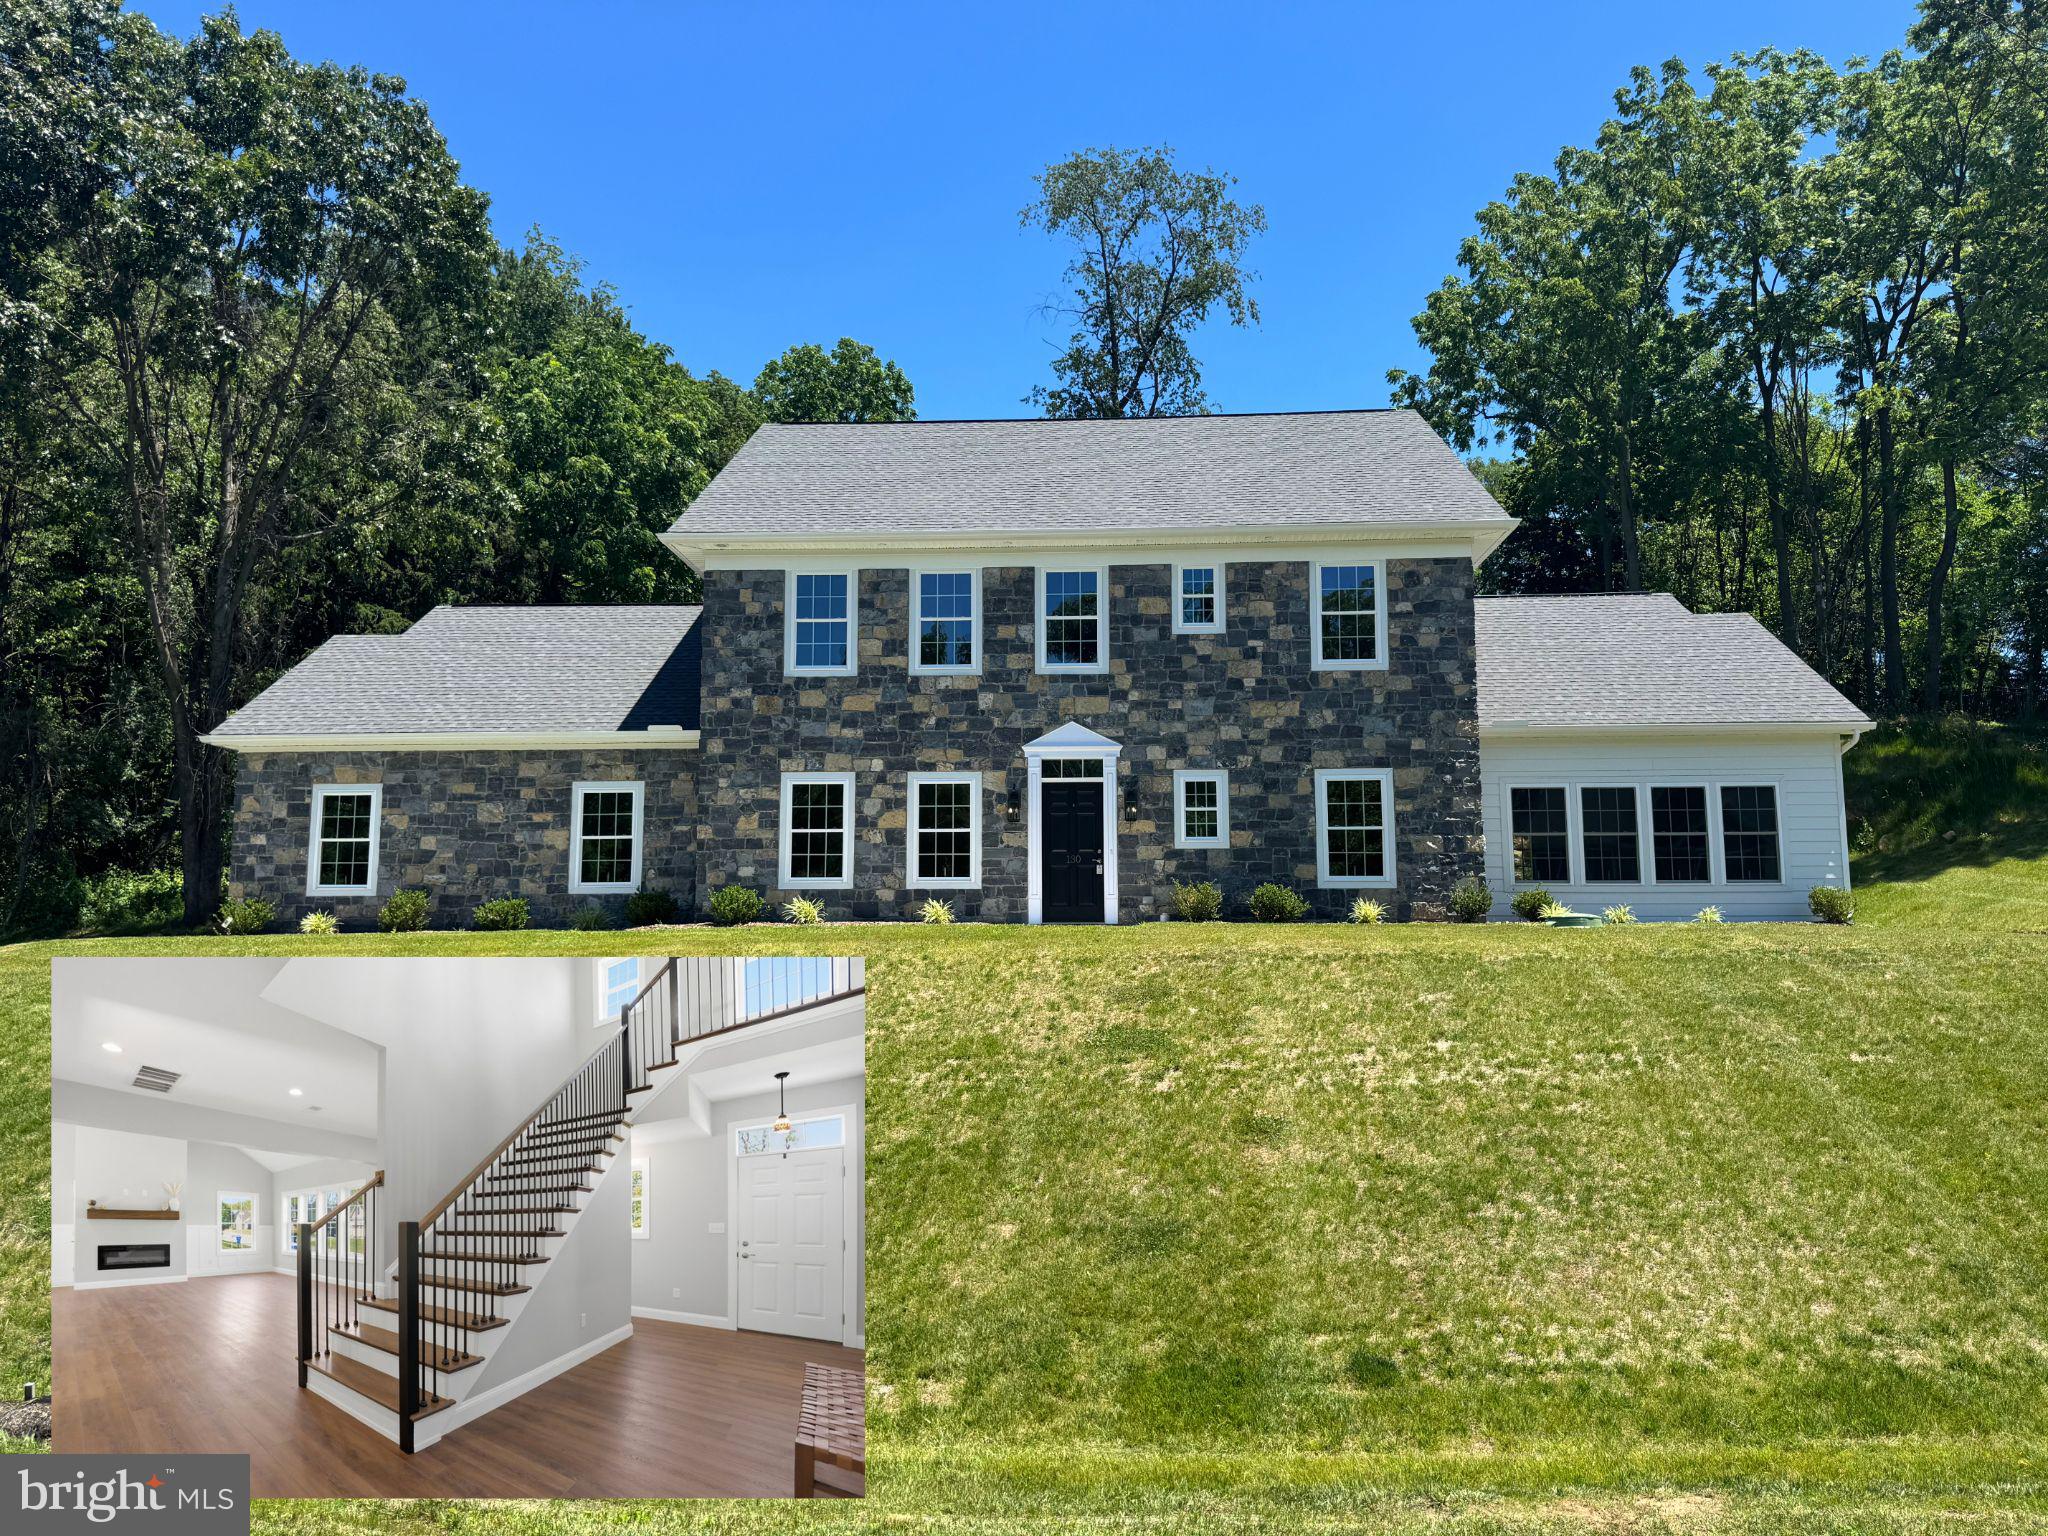
CHAMBERSBURG
130 WOODBRIAR DRIVE
5 Beds
4 Baths
3,004 Sq.Ft.
$559,000
MLS#: PAFL2034750

CHAMBERSBURG
3045 WHITE CHURCH ROAD
9 Beds
3 Baths
N/A
$600,000
MLS#: PAFL2036978
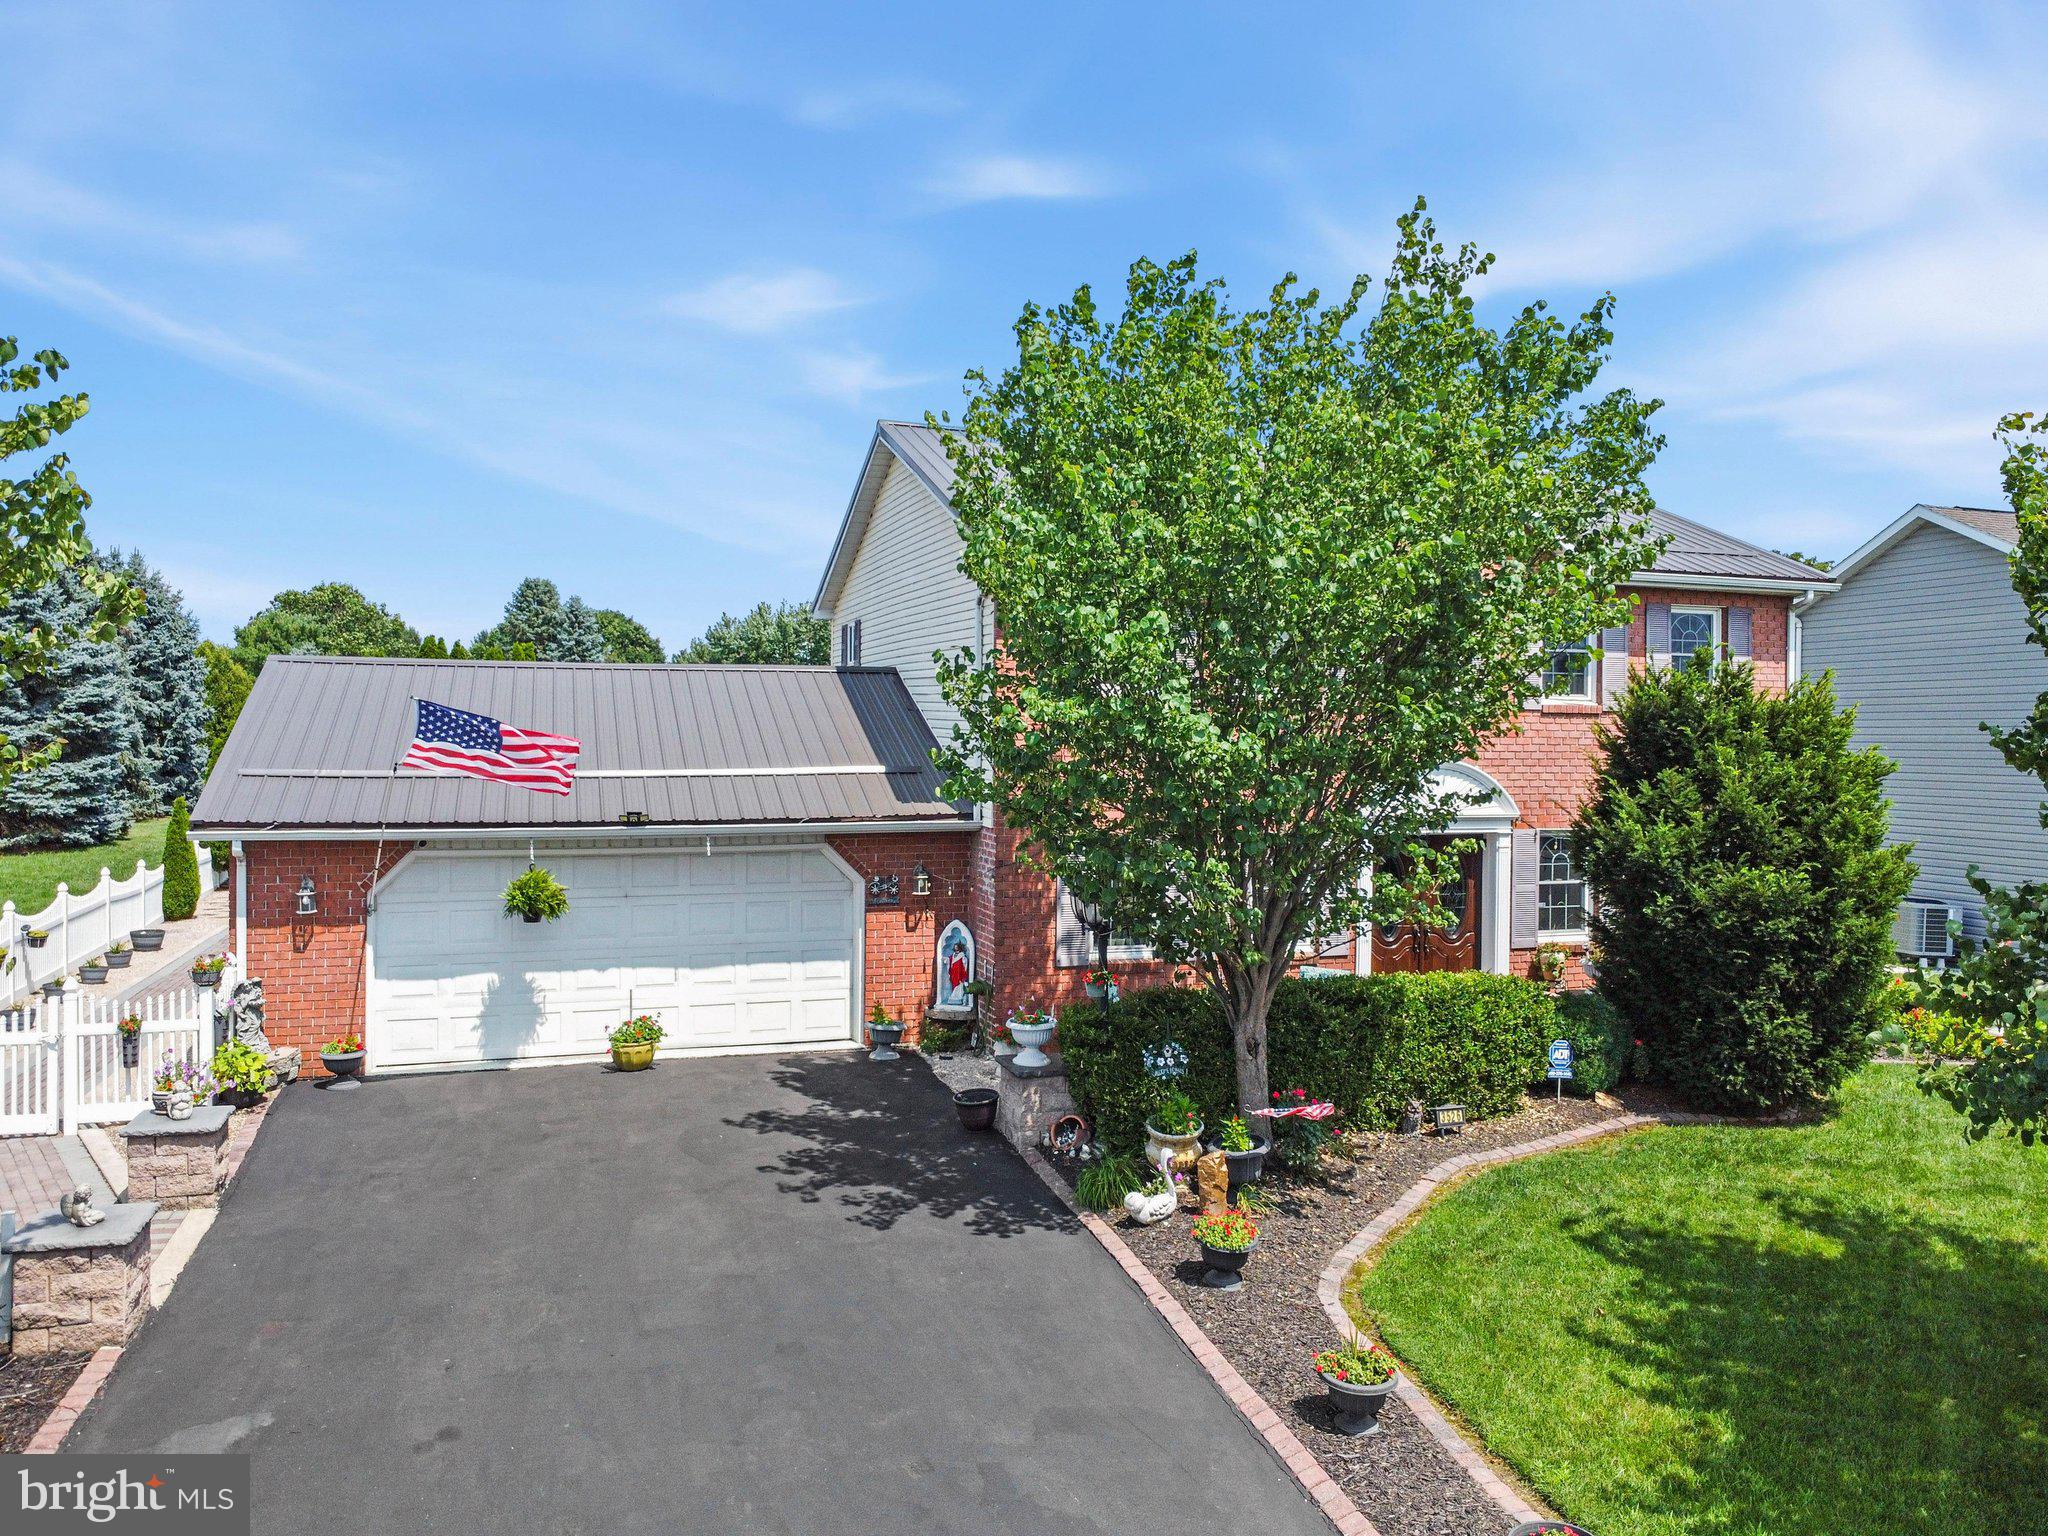
CHAMBERSBURG
3526 TURNBERRY DRIVE
4 Beds
2 Baths
N/A
$469,999
MLS#: PAFL2036234
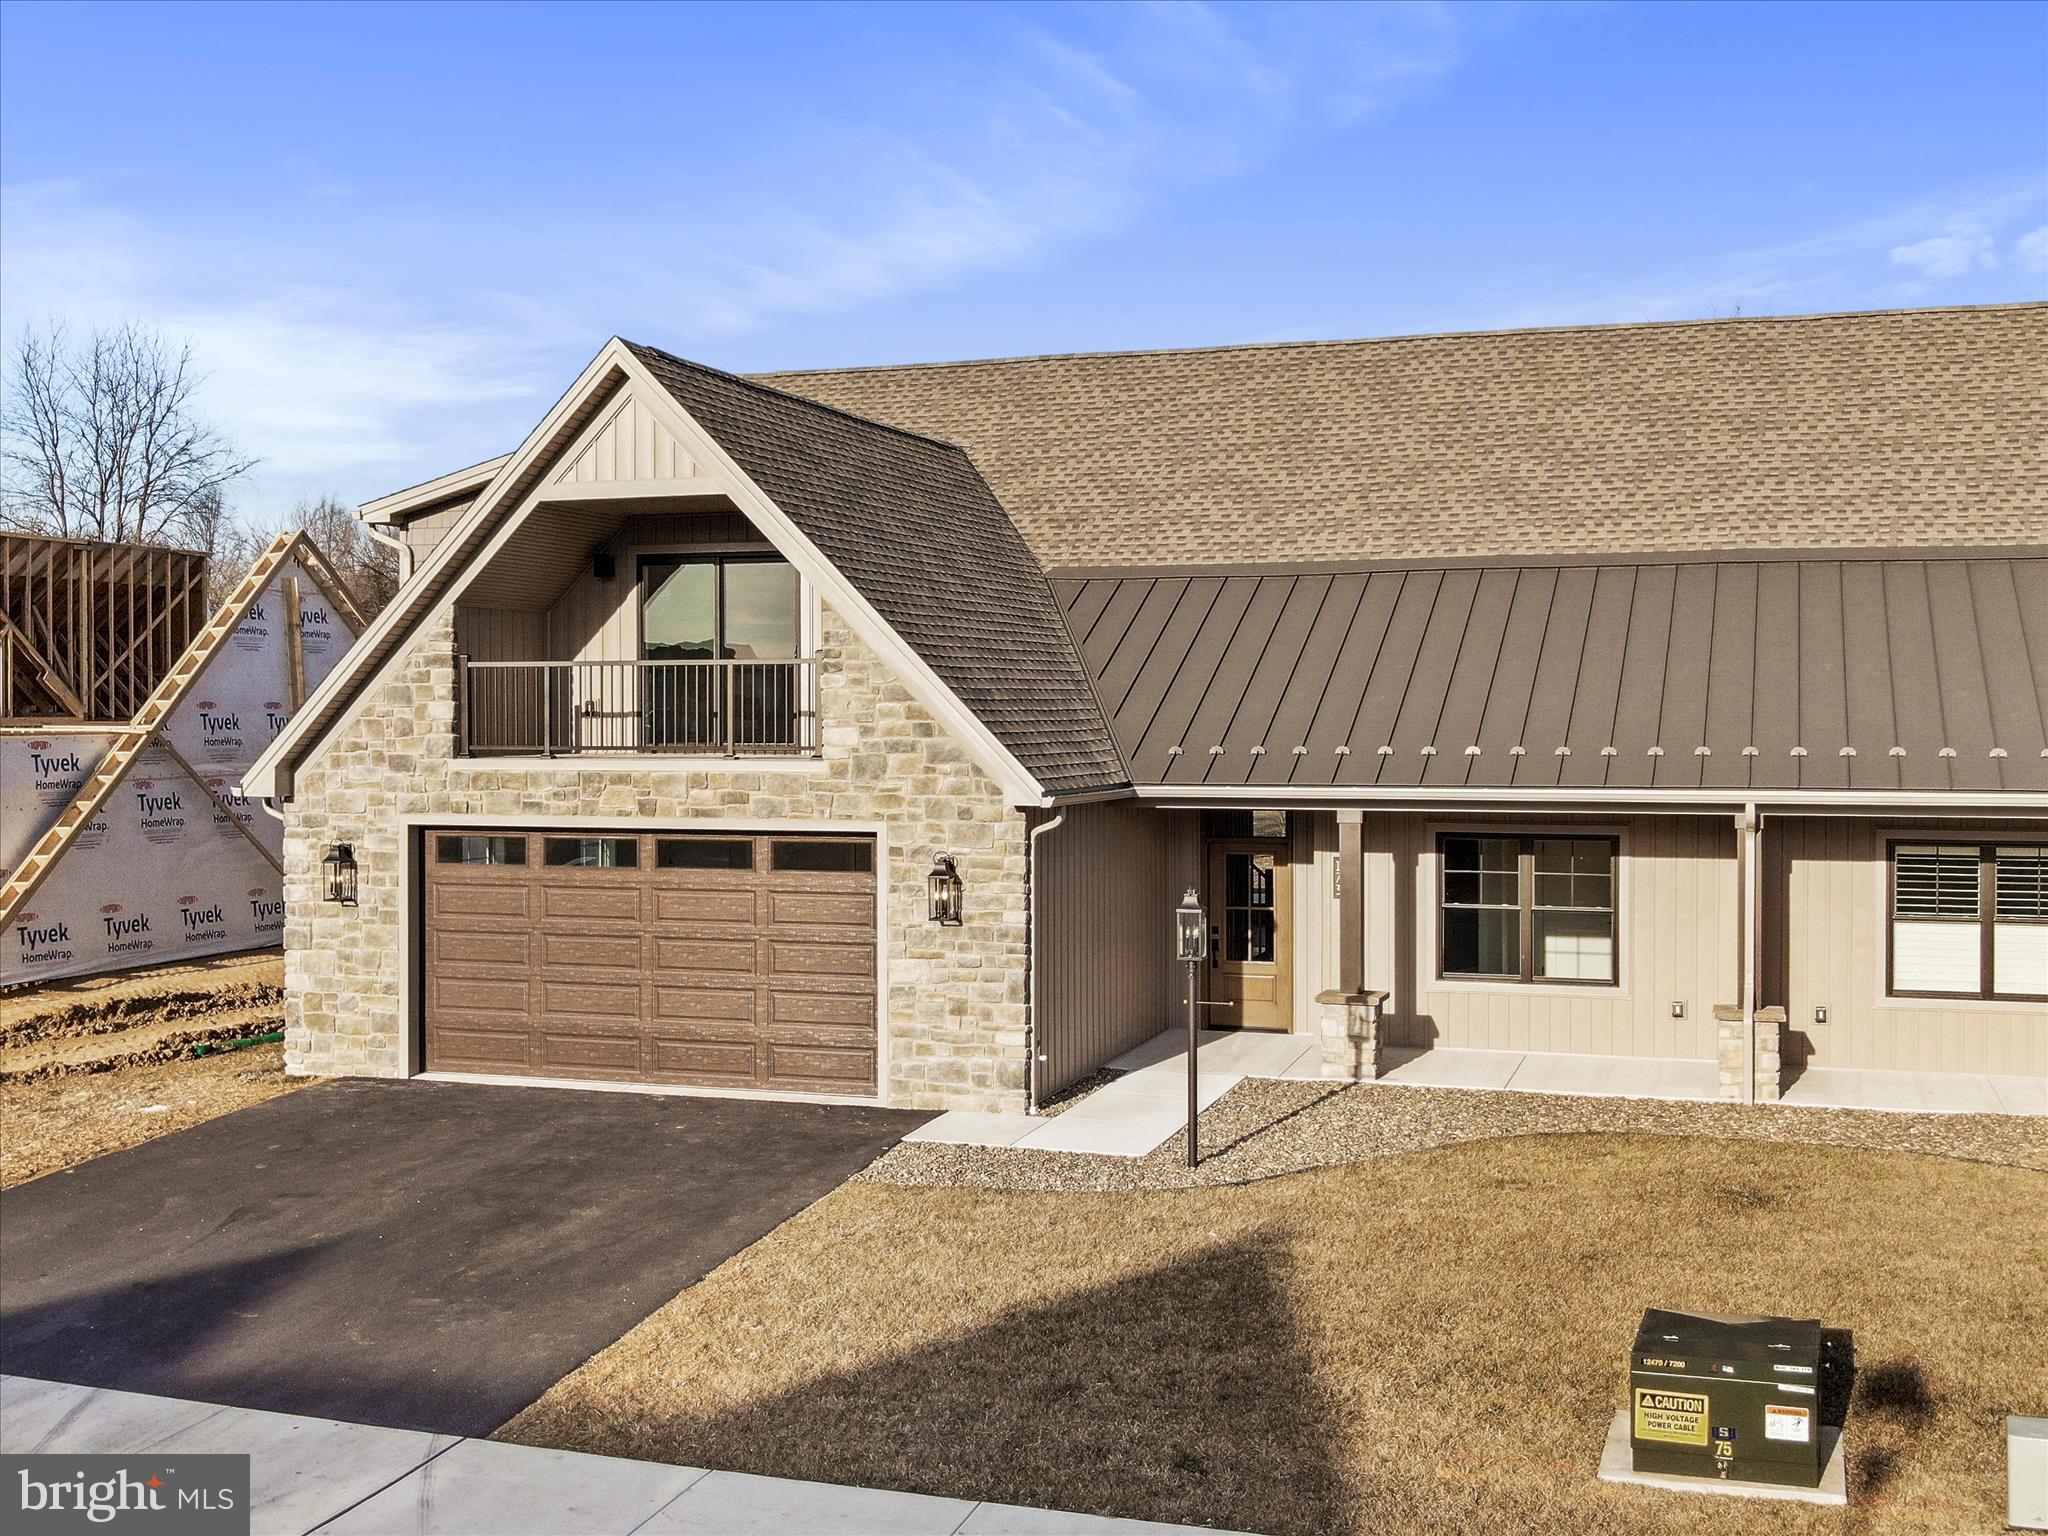
CHAMBERSBURG
173 MATTHEW DRIVE LOT 13
4 Beds
3 Baths
2,740 Sq.Ft.
$647,000
MLS#: PAFL2032348

CHAMBERSBURG
1297 HEARTHSIDE DRIVE
4 Beds
3 Baths
2,935 Sq.Ft.
$699,900
MLS#: PAFL2036350

CHAMBERSBURG
2336 BODIE ISLAND DRIVE
4 Beds
3 Baths
4,060 Sq.Ft.
$515,000
MLS#: PAFL2037268

CHAMBERSBURG
1427 HUNTERS CHASE 51
4 Beds
2 Baths
2,370 Sq.Ft.
$499,900
MLS#: PAFL2036310
.png)