Features & Amenities

Interior

  • Other Interior Features

    Elevator, Walk-In Closet(s), Open Floorplan

  • Total Bedrooms

    1

  • Bathrooms

    1

  • Above Grade Finished Area

    669.0

  • Basement YN

    NO

  • Cooling YN

    YES

  • Cooling

    Central Air, Electric

  • Fireplace YN

    NO

  • Heating YN

    YES

  • Heating

    Natural Gas, Forced Air

  • Main Level Bedrooms

    1

  • Pet friendly

    Yes

Exterior

  • Garage

    Yes

  • Garage spaces

    1

  • Construction Materials

    Other

  • Parking

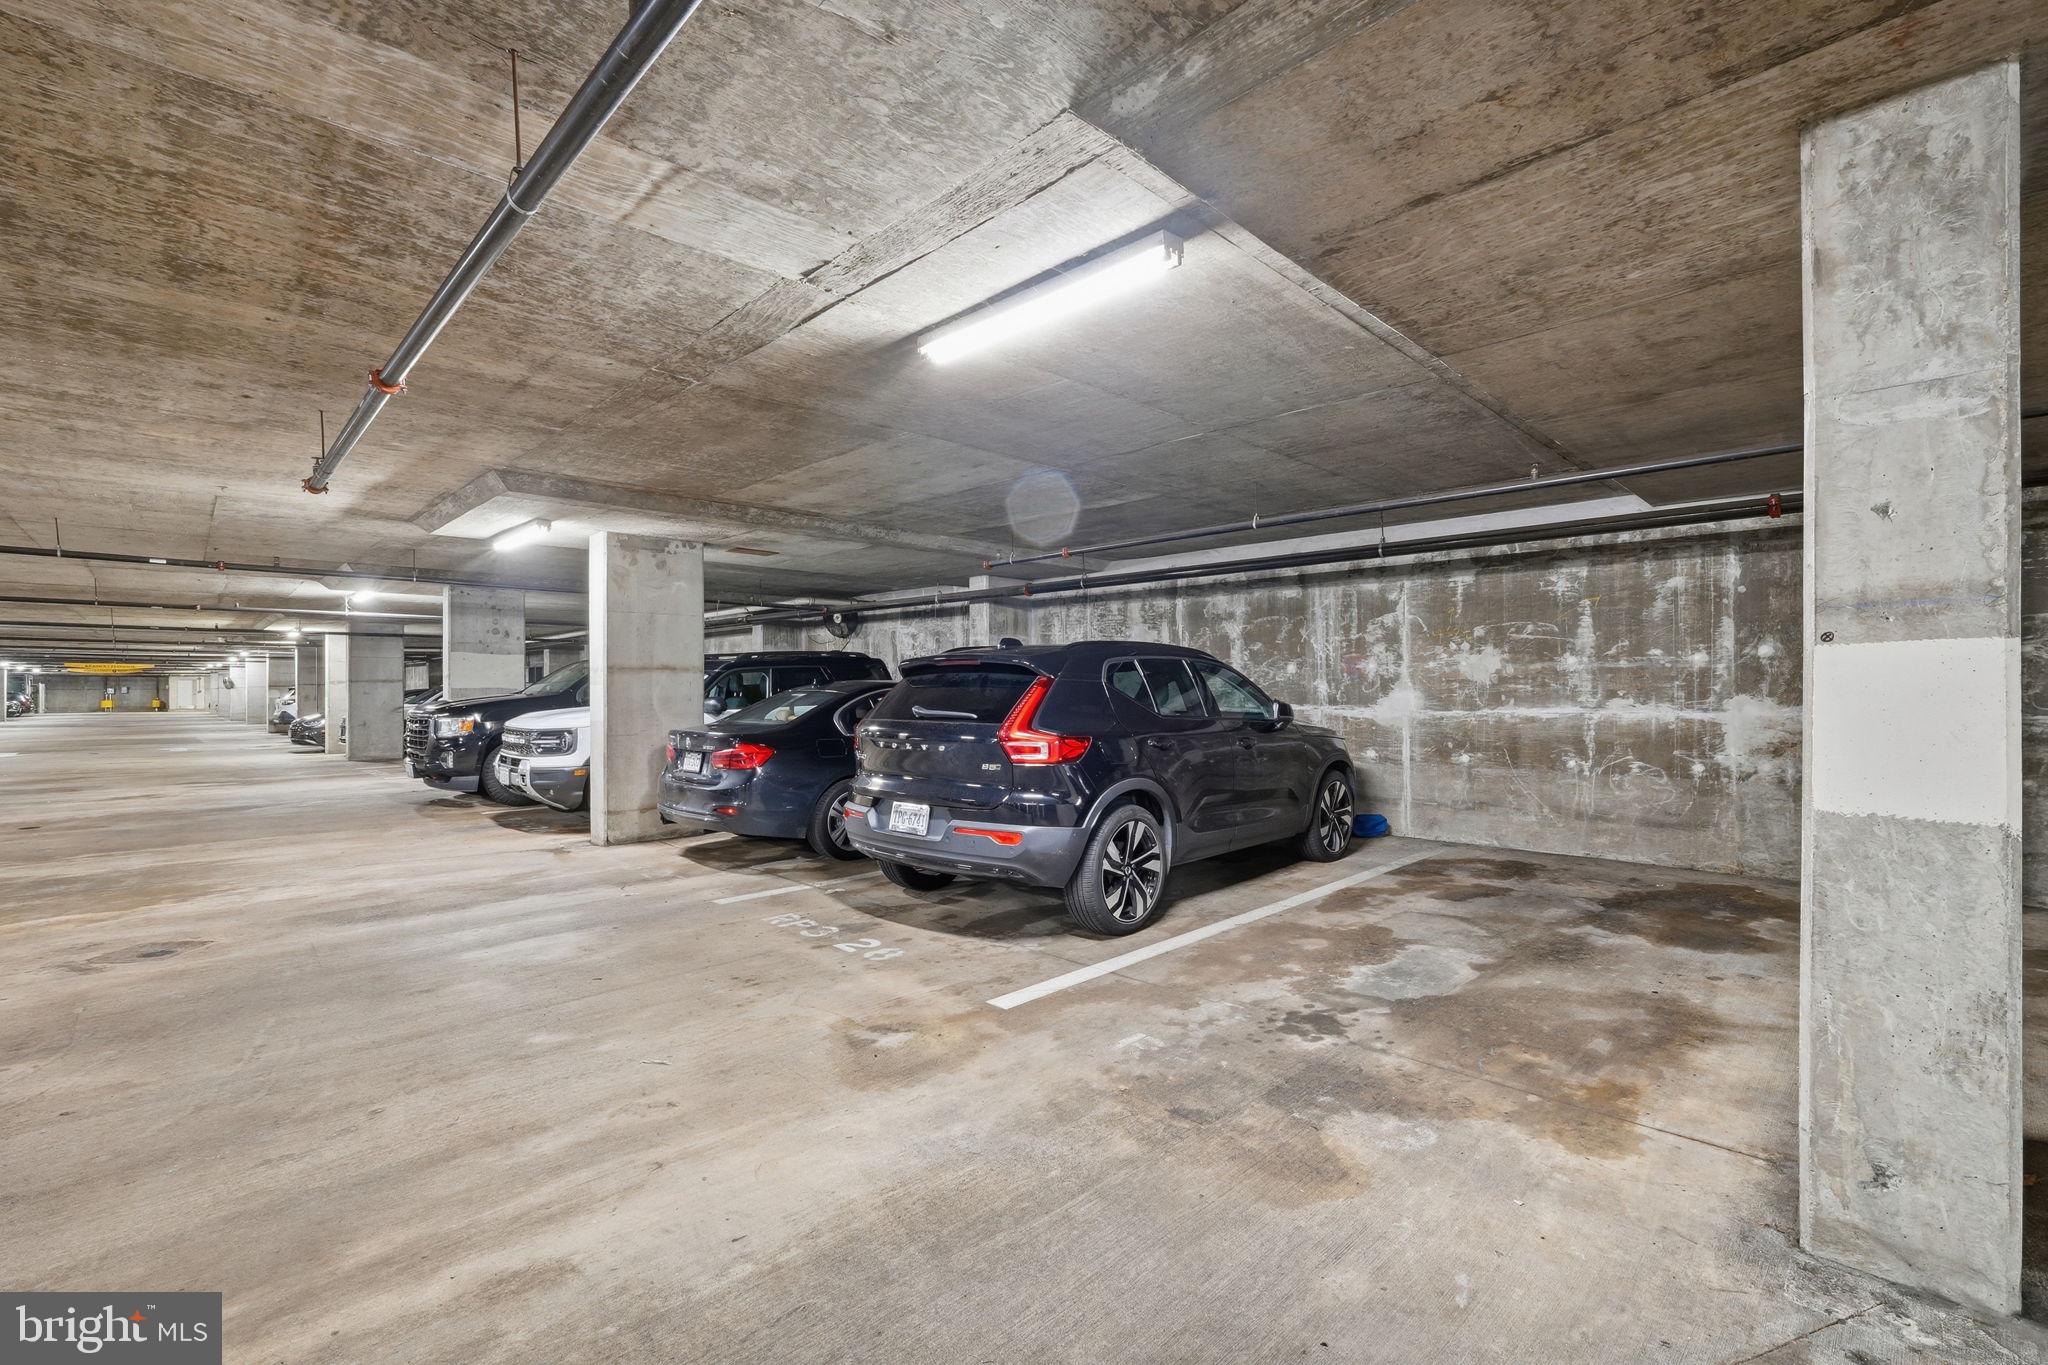
    Assigned, Secured, Garage, Underground, Community Structure

  • Pool

    Yes

  • Pool Features

    Community

  • Waterfront YN

    NO

Area & Lot

  • Property Type

    Residential

  • Property Sub Type

    Condominium

  • Architectural Style

    Unit/Flat

Price

  • Sales Price

    $405,000

  • Tax Amount

    $4,249

  • Sq. Footage

    669

  • Price/SqFt

    $605

HOA

  • Association

    No

School District

  • Elementary School

    N/A

  • Middle School

    N/A

  • High School

    N/A

Property Features

  • New Construction

    NO

  • Accessibility Features

    Accessible Elevator Installed

  • Association Amenities

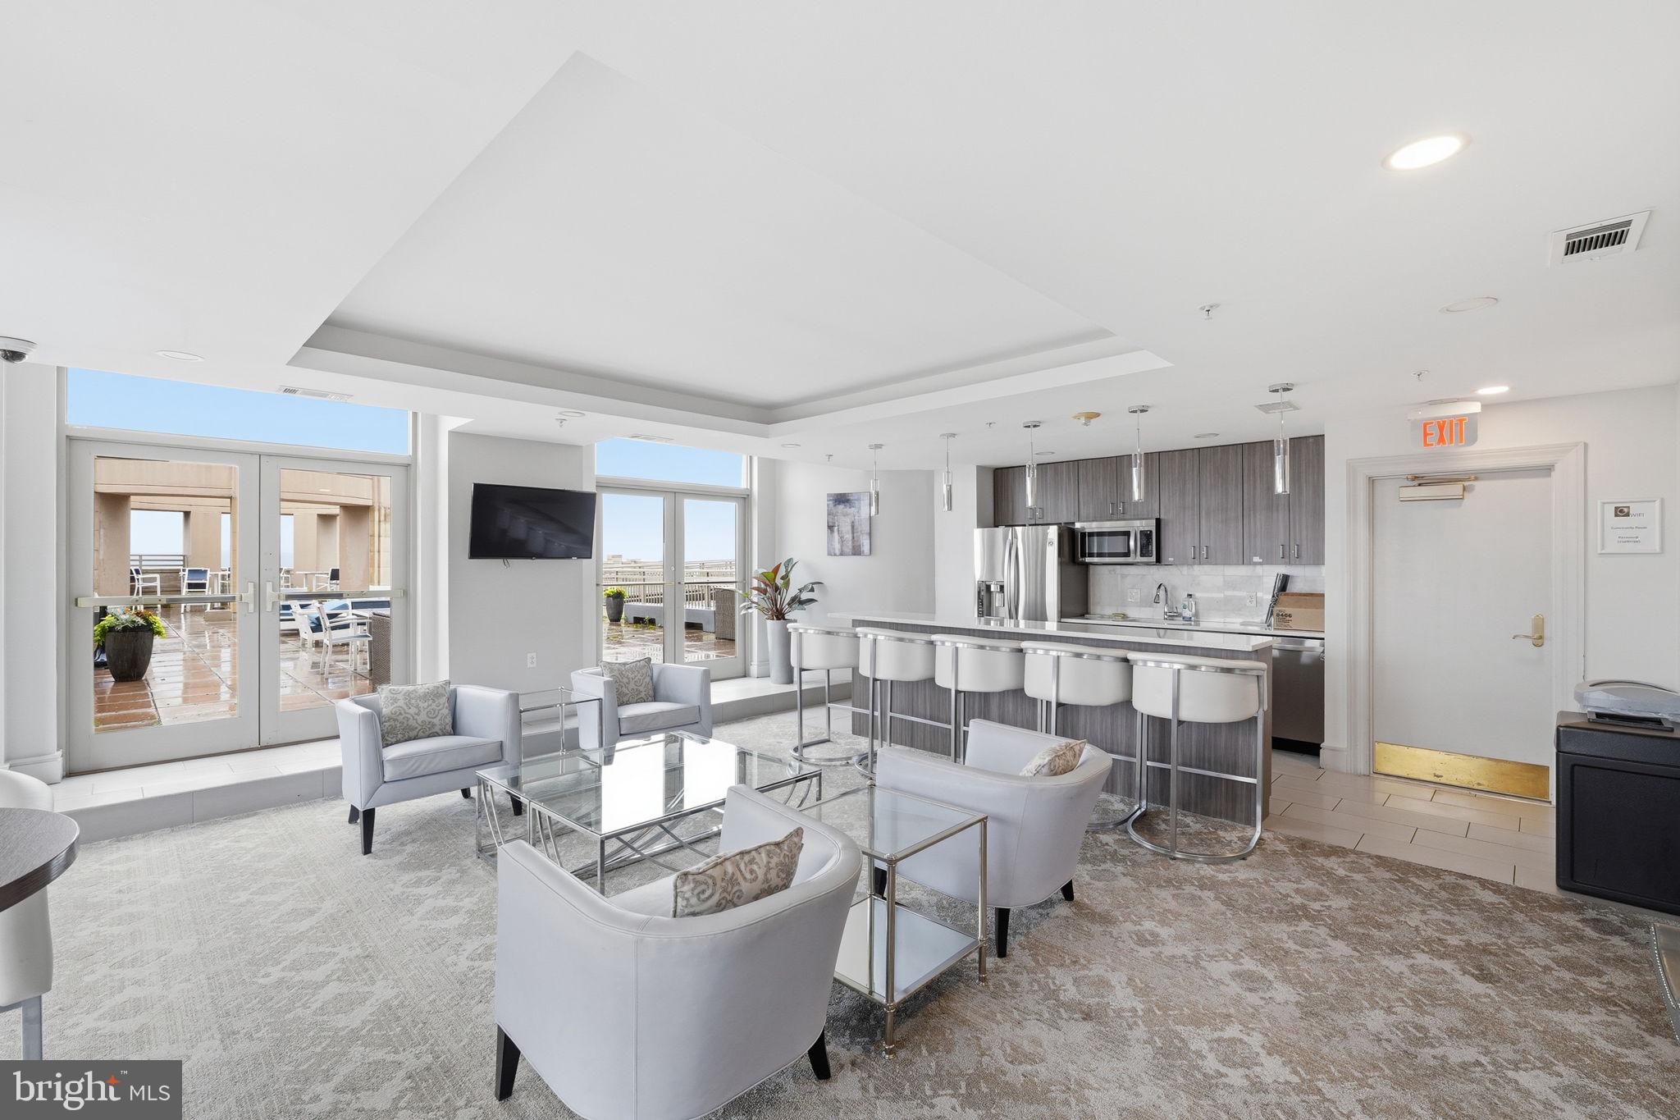
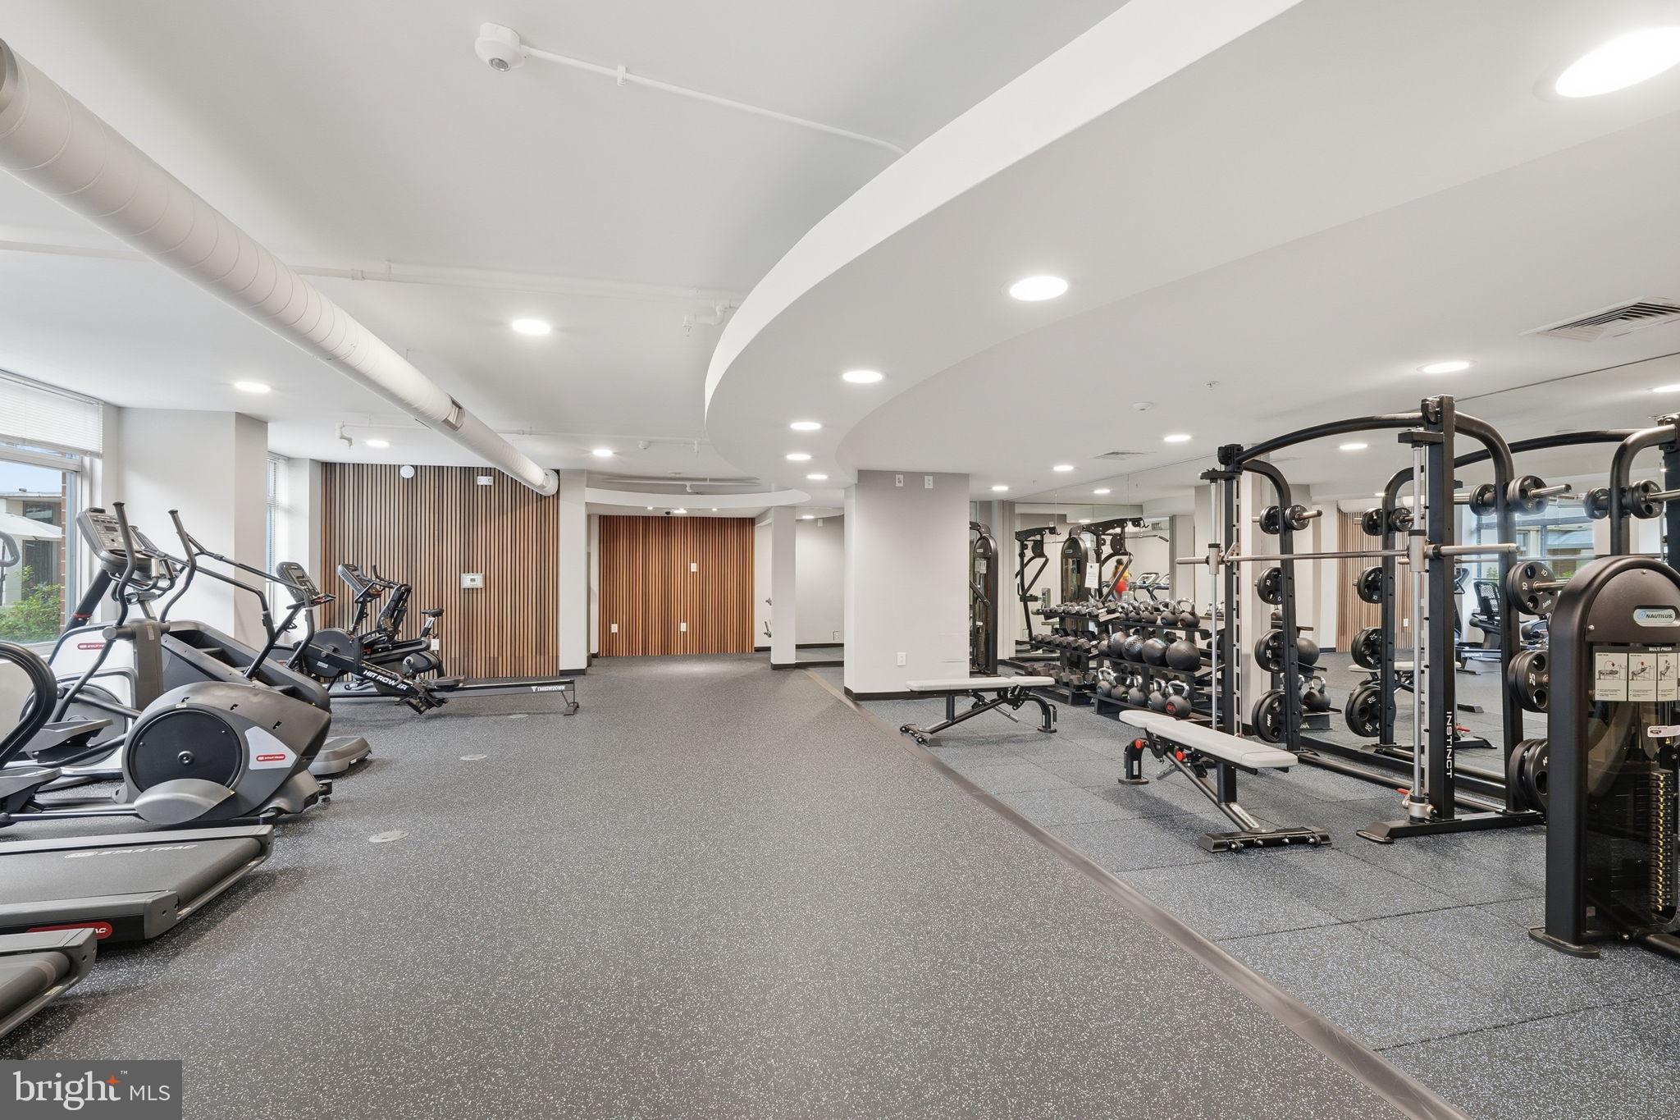
    Billiard Room, Concierge, Fitness Center, Meeting Room, Party Room, Elevator(s)

  • Senior Community YN

    NO

  • Sewer

    Public Sewer

  • Water Source

    Public

Schedule a Showing

Showing scheduled successfully.

<
>
IN PERSON
VIA CHAT

What is 3 + 4 ?


Change time

Mortgage calculator

Estimate your monthly mortgage payment, including the principal and interest, property taxes, and HOA. Adjust the values to generate a more accurate rate.

Your payment

Principal and Interest:

$

Property taxes:

$

HOA fees:

$

Total loan payment:

$

Total interest amount:

$

Location

County

ARLINGTON

Elementary School

Middle School

High School

Listing Courtesy of Melissa J Lango, Compass

RealHub Information is provided exclusively for consumers' personal, non-commercial use, and it may not be used for any purpose other than to identify prospective properties consumers may be interested in purchasing. All information deemed reliable but not guaranteed and should be independently verified. All properties are subject to prior sale, change or withdrawal. RealHub website owner shall not be responsible for any typographical errors, misinformation, misprints and shall be held totally harmless.

Agent Tracy Markham

AGENT

Tracy Markham

Call Tracy today to schedule a private showing.


* Listings on this website come from the FMLS IDX Compilation and may be held by brokerage firms other than the owner of this website. The listing brokerage is identified in any listing details. Information is deemed reliable but is not guaranteed. If you believe any FMLS listing contains material that infringes your copyrighted work please click here to review our DMCA policy and learn how to submit a takedown request.© 2024 FMLS.
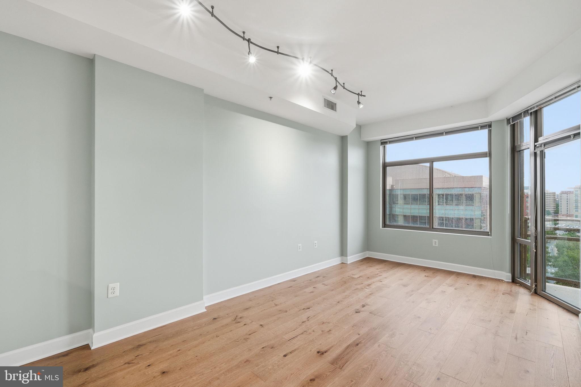
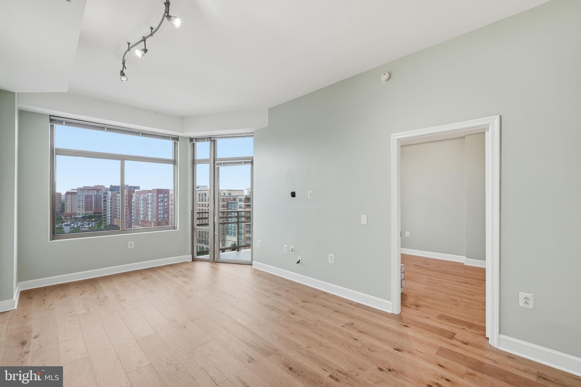
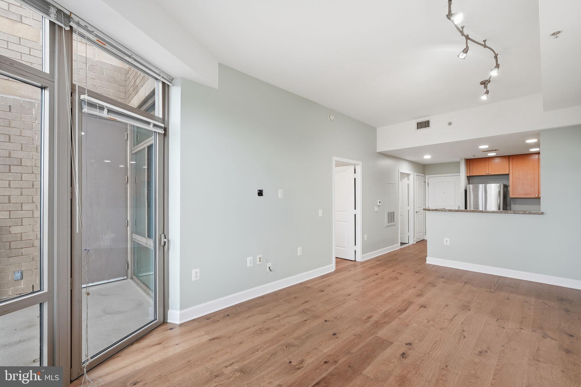
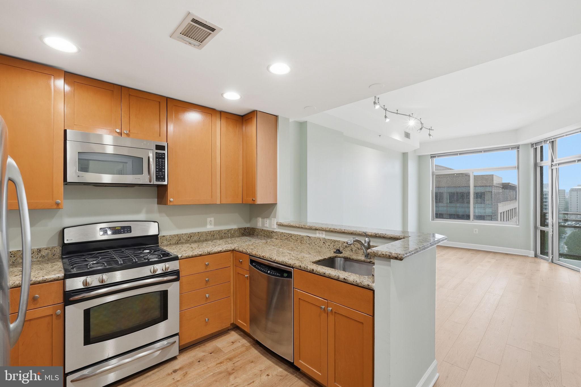
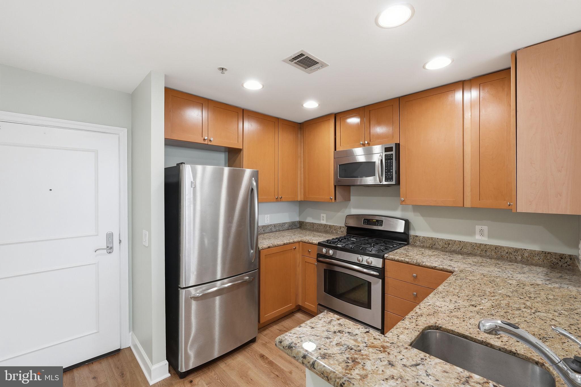
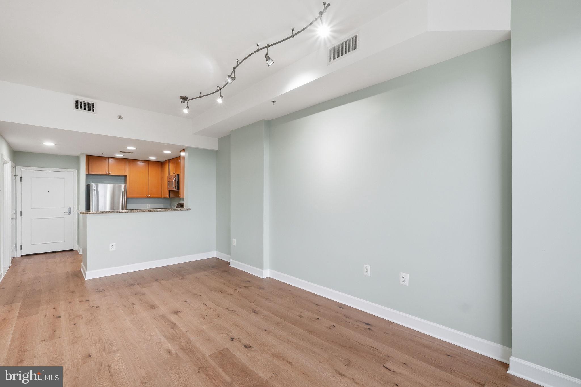
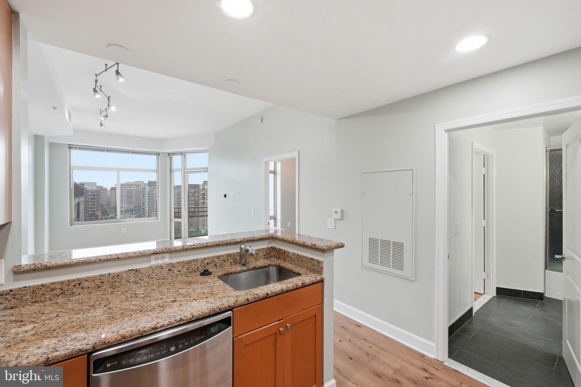
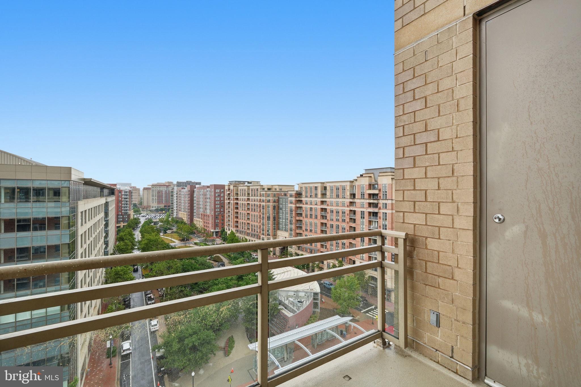
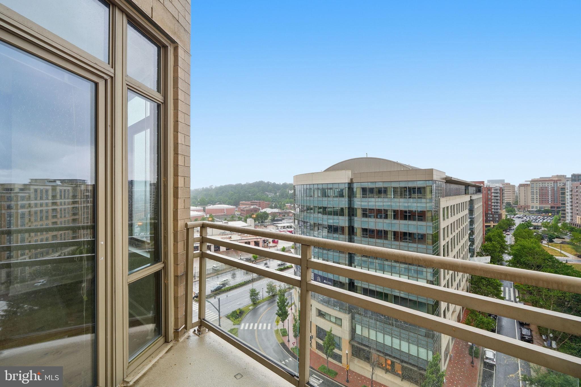
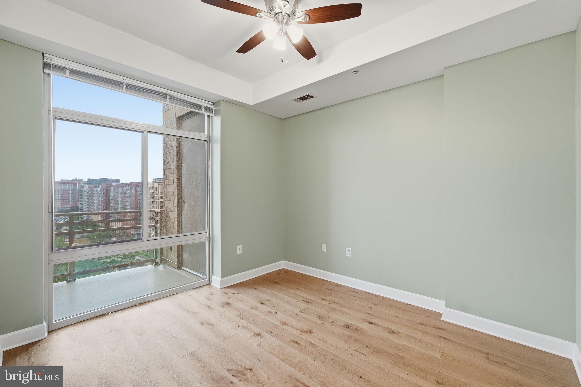
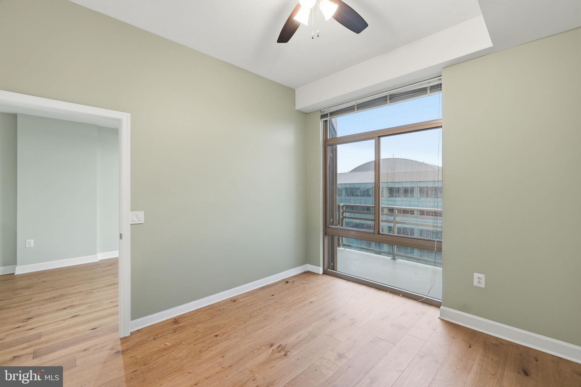
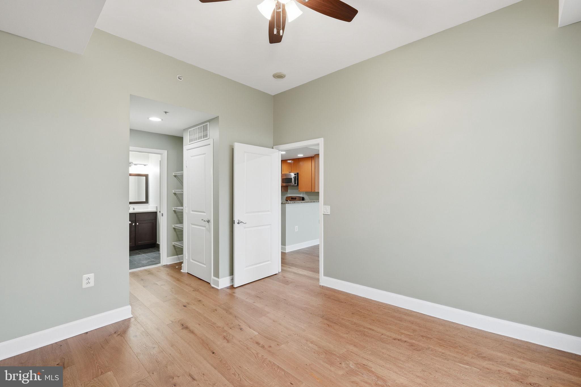
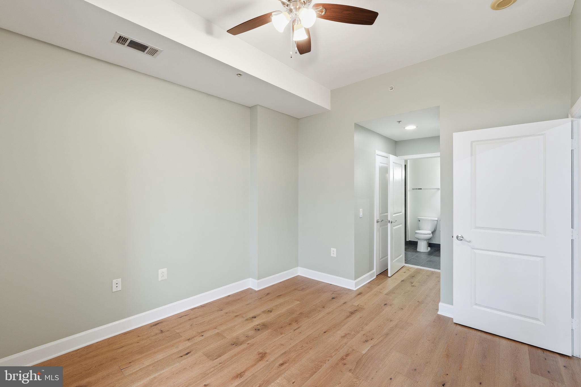
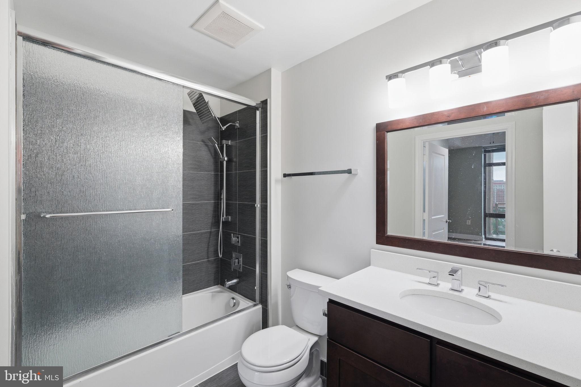
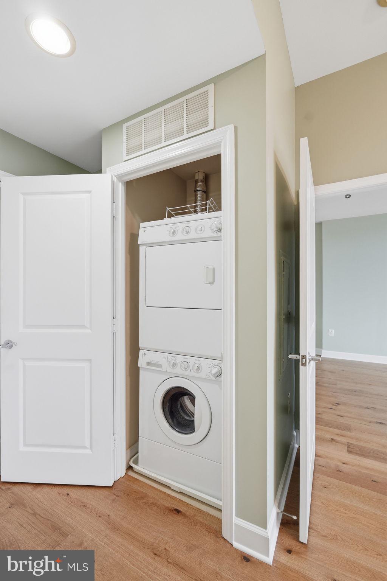
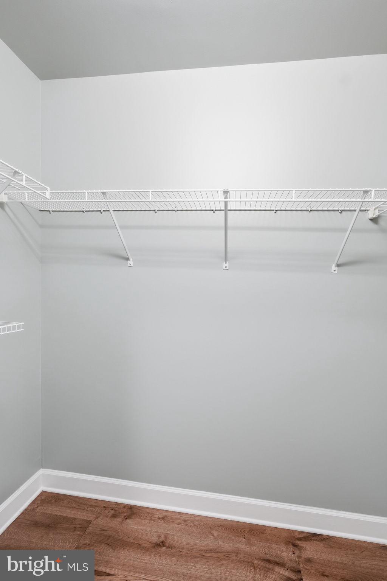
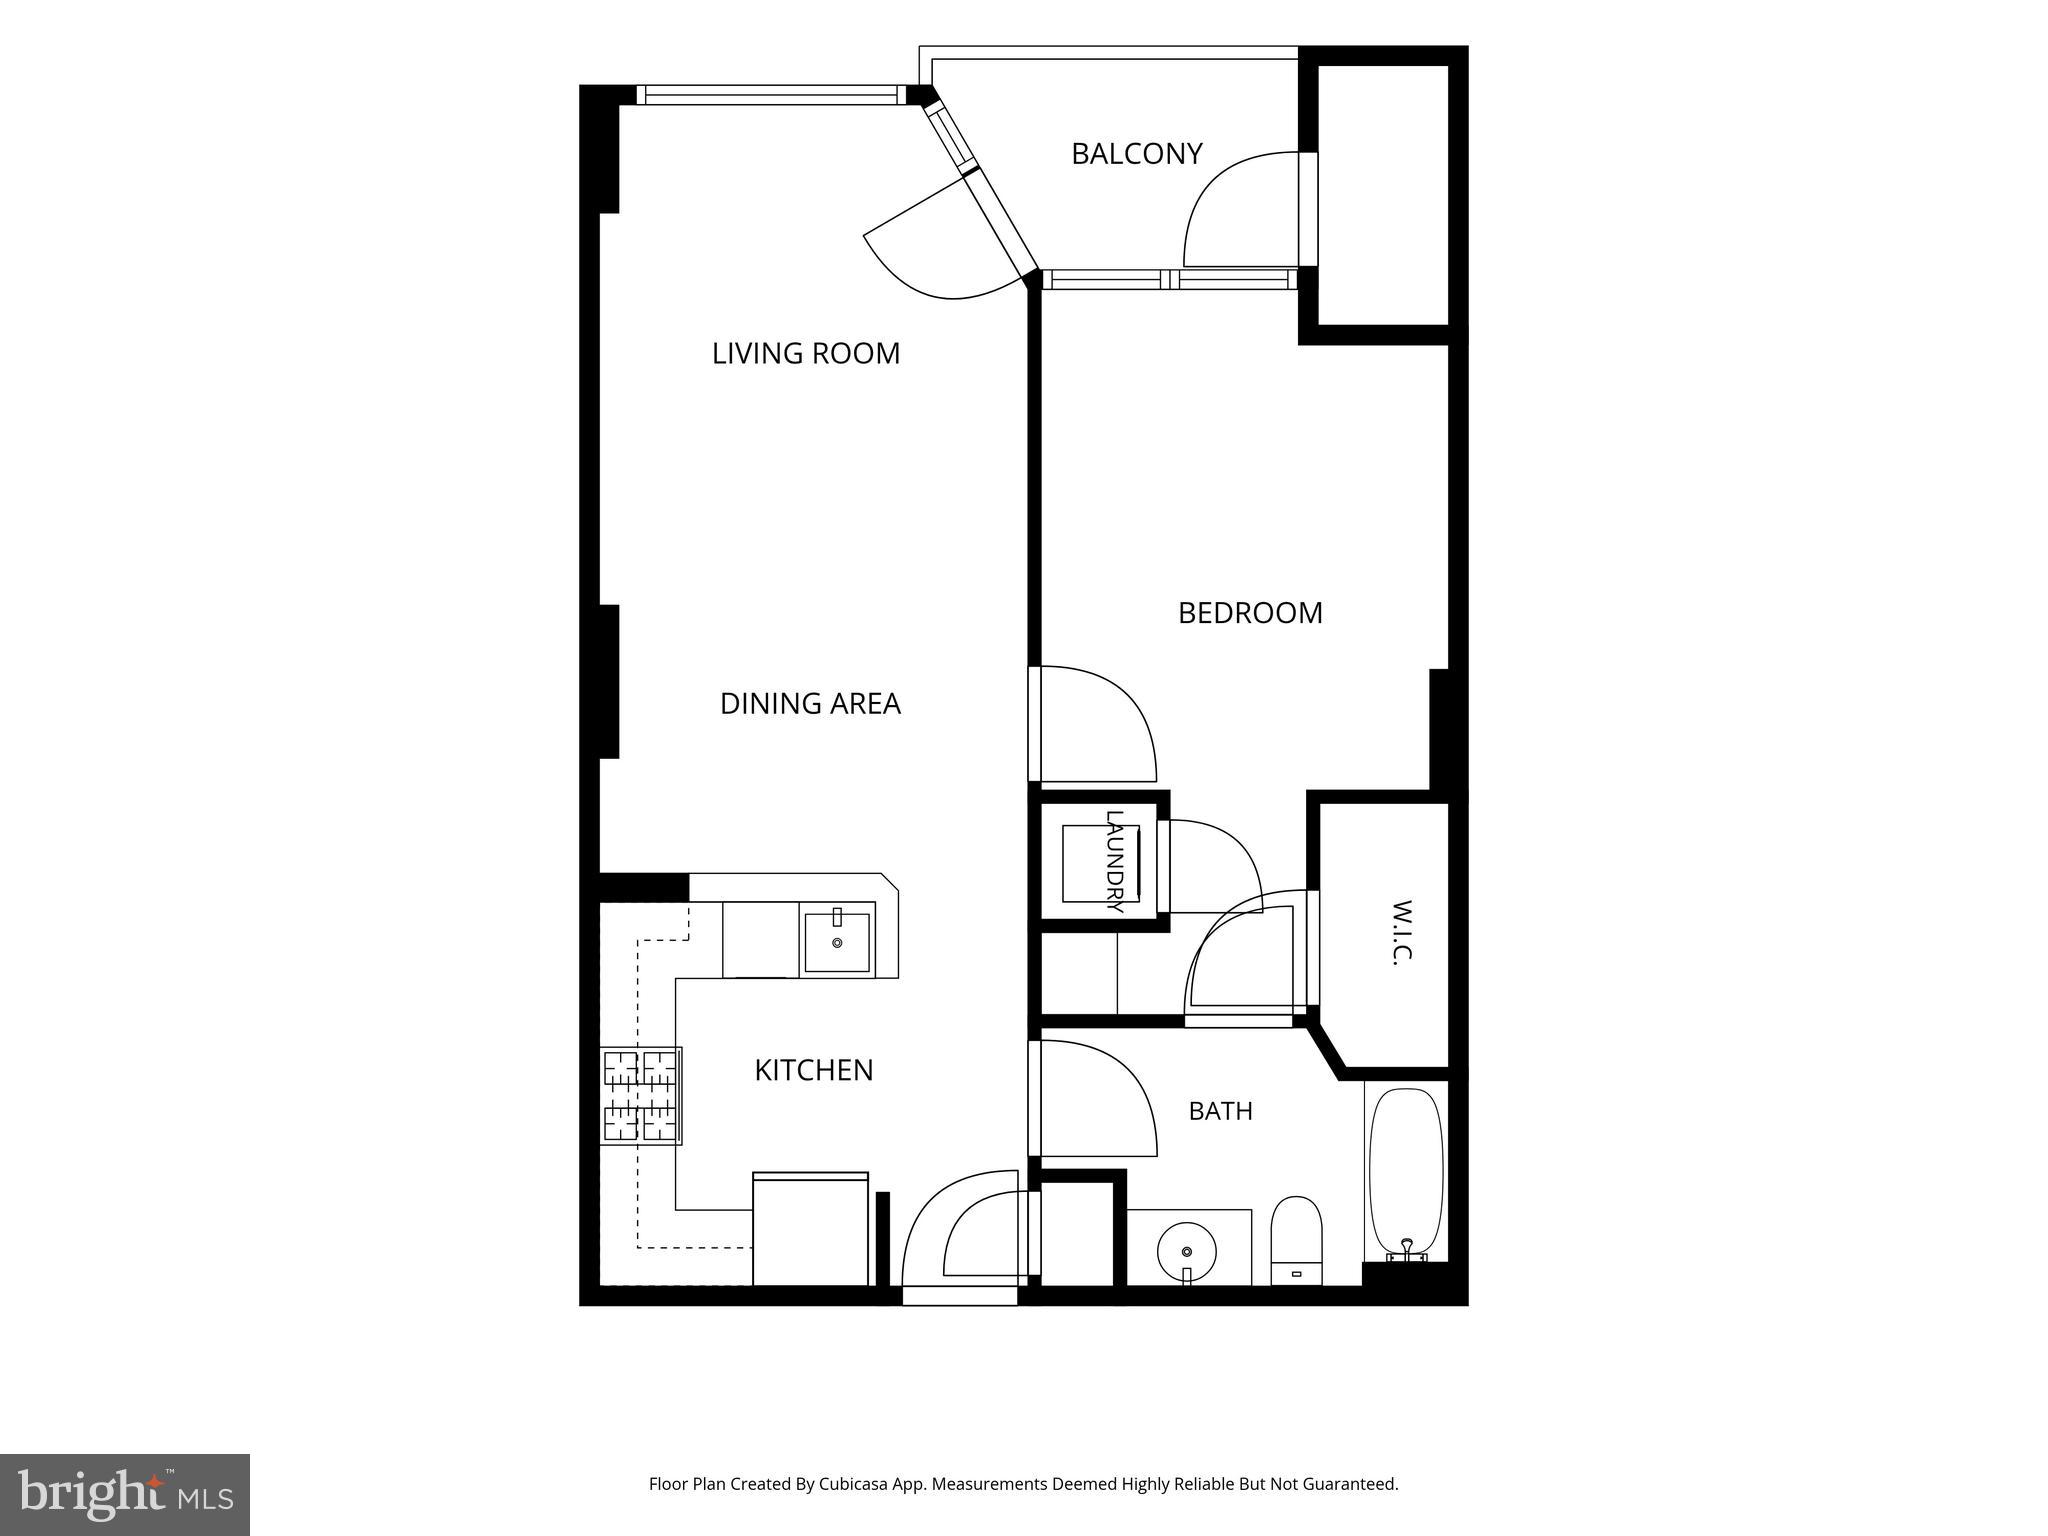
Perched on the top floor with sweeping views and an abundance of natural light, this beautifully updated condo offers the perfect blend of style, convenience, and modern amenities. Featuring brand-new hardwood floors throughout, soaring 10-foot ceilings, and oversized windows, the home feels bright, spacious, and inviting.  Step outside to your private balcony and enjoy elevated views and fresh air. The spacious bedroom offers a large walk-in closet and the thoughtfully updated bathroom showcases designer finishes.  Additional conveniences include an in-unit front-load washer and dryer, one assigned garage parking space, and a private storage unit.

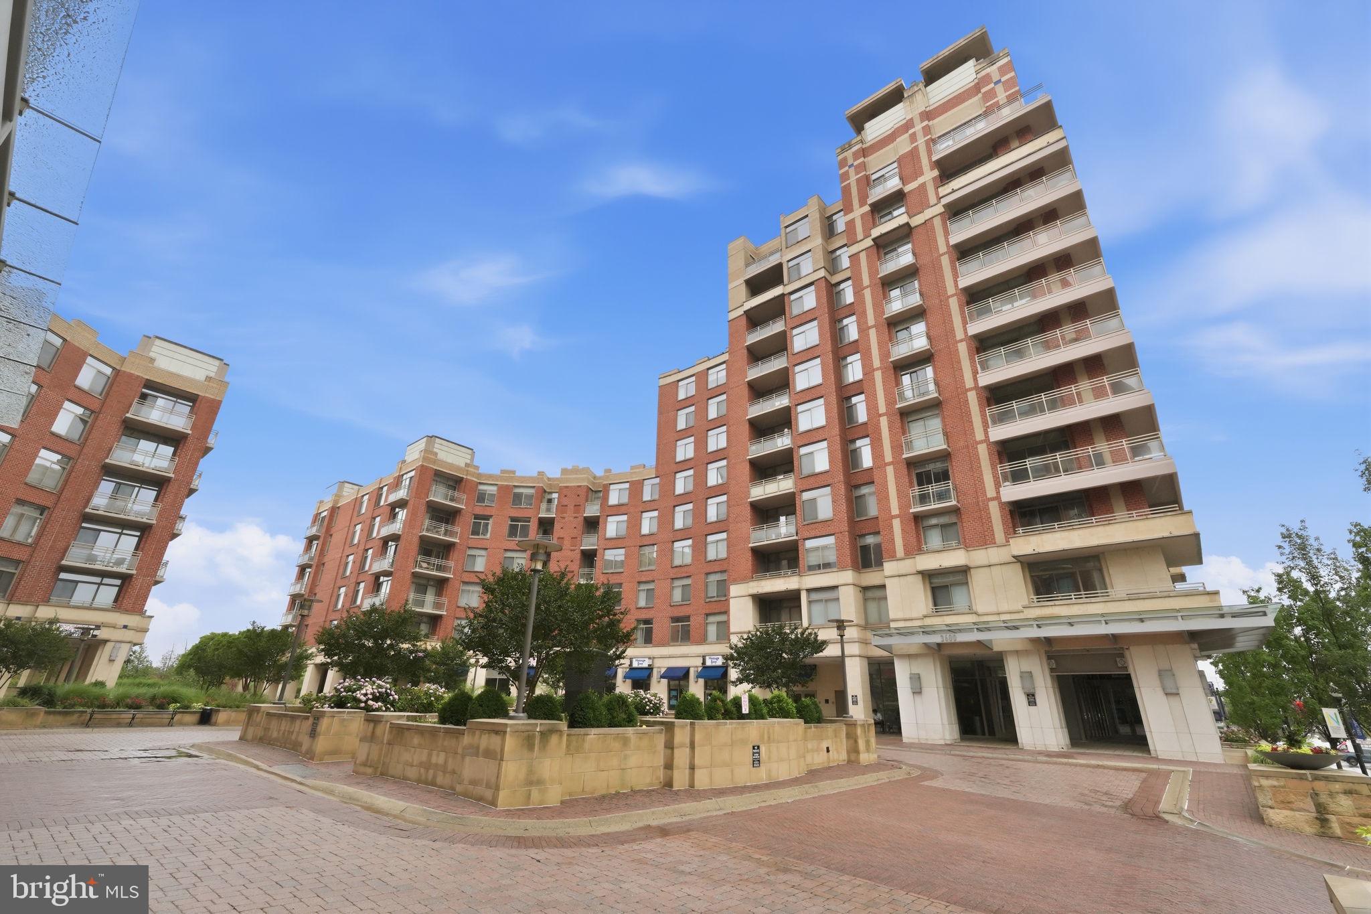
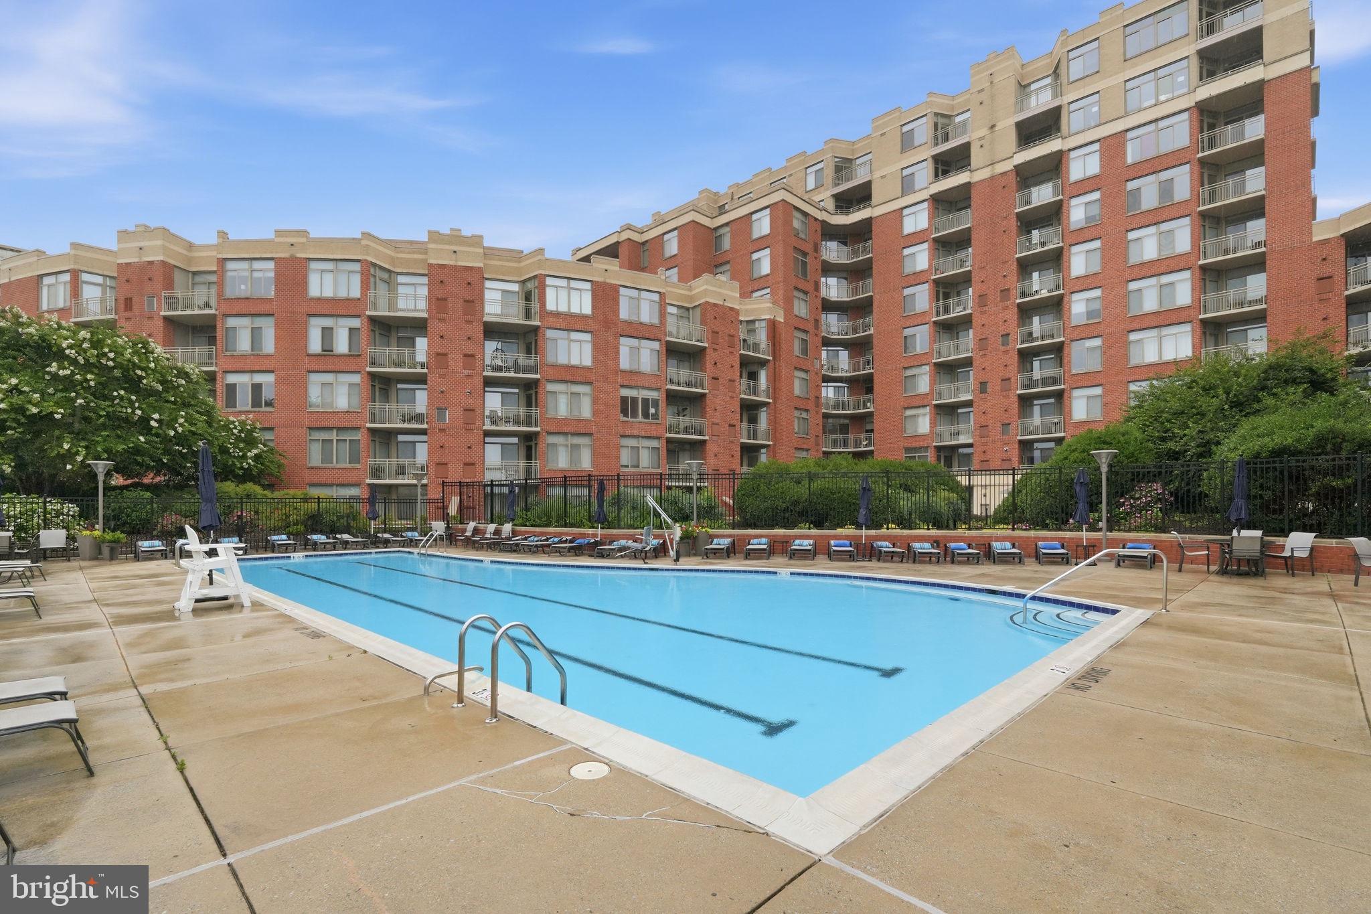
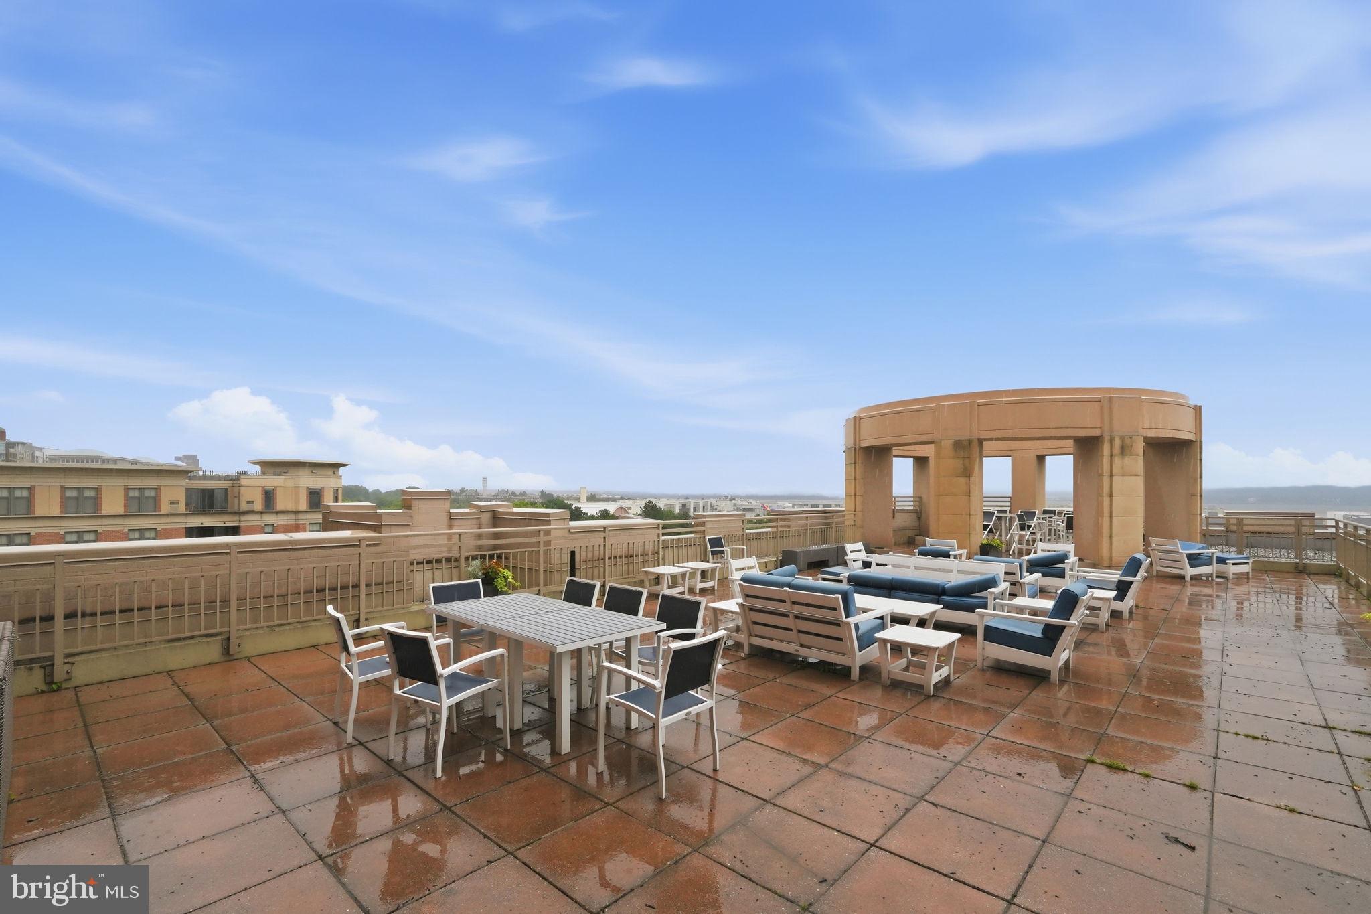
This full-service building offers an impressive collection of amenities, including 24-hour security, a modern fitness center, outdoor swimming pool, media room, and a rooftop deck with spectacular views of the Washington Monument and the D.C. skyline. 

Ideally located for commuters and outdoor enthusiasts alike, you'll enjoy easy access to the Mount Vernon Trail, Four Mile Run Trail, and the W&OD Trail. The Potomac Yard Metro Station is just half a mile away, while Amazon HQ2, National Landing, Del Ray, Old Town Alexandria, and Washington, D.C. are all just minutes from your doorstep.

Don't miss this rare opportunity to enjoy penthouse-style living in one of Arlington's most sought-after locations.

3600 S GLEBE ROAD 1116W

Message successfully sent.

What would you like to know?

What is 3 + 4 ?

I agree to receive email communication and understand I can unsubscribe at any time.

I agree to be contacted by Charis Realty Group - Christine Issler, Broker via call, email, and text for real estate services. To opt out, you can reply 'stop' at any time or reply 'help' for assistance. You can also click the unsubscribe link in the emails. Message and data rates may apply. Message frequency may vary. Privacy Policy

Related Properties

Luxury 1-bedroom, 1-bath condo on the 5th floor of one of Crystal City/National Landing’s most sought-after buildings. Ideally located just steps to Metro, bus routes, the airport, Amazon HQ2, Virginia Tech’s Innovation Campus, restaurants, nightlife, trails, and more. The open-concept layout features a bright living and dining area with recessed lighting, abundant natural light, and a private balcony. The remodeled kitchen (2024) offers stainless steel appliances, modern cabinetry, and quartz countertops. The spacious bedroom includes two closets, with the walk-in closet currently configured as a home office nook. The full bathroom was updated in 2023, and a garage parking space and storage unit convey. Building amenities include 24-hour concierge, fitness center, sauna, two outdoor pools, grilling area, party room, and a billiard room/library. Enjoy vibrant urban living in the heart of Arlington—leave the car at home and walk to everything! Furnishings can convey.
#VAAR2075518

ARLINGTON

1805 CRYSTAL DRIVE 503S

1 Beds

1 Baths

676 Sq.Ft.

$425,000

MLS#: VAAR2075518

VA Assumable Loan at 5.75%! Priced under $400,000 and less than five miles from the Pentagon, this Fairlington Villages home combines exceptional Arlington access with the space and flexibility of a two-level, two-bedroom residence. With direct access to I-395, Washington, D.C., Reagan National Airport, Shirlington, and Mark Center are all just minutes away.

Tastefully refreshed and move-in ready, the home pairs classic Fairlington charm with thoughtful updates. The kitchen features stainless steel appliances, a new backsplash and oven, while the renovated bath includes an upgraded vanity. In-unit laundry, generous closets, and abundant storage add everyday practicality, and the private balcony provides plenty of room for outdoor dining and grilling.

Upstairs, the expansive second bedroom occupies much of the upper level, providing flexible space for a bedroom, home office, guest retreat, den, or additional living area. Fairlington Villages residents enjoy pools, tennis courts, walking trails, and beautifully landscaped grounds in one of Arlington’s most established communities.

A rare opportunity to own a two-level Arlington home with two bedrooms, private outdoor space, and exceptional access to the Pentagon and D.C.
#VAAR2078388

ARLINGTON

4860 28TH STREET S C2

2 Beds

1 Baths

1,011 Sq.Ft.

$399,000

MLS#: VAAR2078388

Correction - CONDO FEE is $366 and, there is no HOA fee!  
Rare! Fully renovated two-bedroom, one bath, one-level end unit condo, with a fenced-in patio and in home front load washer and dryer. 
New Andersen windows and brand new hardwood floors in living area are the latest upgrades by this seller who oozes pride of ownership.
Chef-inspired kitchen with pantry offering grey cabinets, subway backsplash, Ceaserstone Rock Salt quartz countertop with double sink, and stainless steel shelves to include a wall mount magnetic knife display. A stainless steel full appliance package complements this great kitchen, offering a four-burner ceramic glass cooktop with warm zone, and a wall-mount glass exhaust hood.
Enjoy the large bedroom closets with organizers and more. 
All of this within a 5-minute drive or a short 15-minute walk to major grocery stores, restaurants, and nightlife. You will love living here. This one will not last! 
Open House!!  Saturday 8/8 2:00 PM to 4:00 PM.
#VAAR2076386

ARLINGTON

4634 28TH ROAD S A

2 Beds

1 Baths

810 Sq.Ft.

$399,900

MLS#: VAAR2076386

Welcome to this beautifully updated residence in The Brittany Condominium Community, where comfort, convenience, and resort-style living come together in one of South Arlington’s most amenity-rich communities.

Step inside to a spacious, light-filled living room featuring large windows, scenic views, and a dining area accented by a new light fixture. The living room opens to a private balcony, perfect for enjoying morning coffee or unwinding at the end of the day. A large storage area is conveniently located just inside the unit, and an in-unit washer and dryer add to the everyday convenience. The home has been freshly painted and features new light fixtures throughout.

The updated kitchen features sleek stainless steel appliances, electric cooking, repainted cabinetry with updated hardware, and a charming breakfast nook with a large window that fills the space with natural light. The breakfast nook offers flexible use and can easily serve as a den or dedicated home office, making it ideal for today’s work-from-home lifestyle.

The spacious primary bedroom offers a walk-in closet and private full bath with updated flooring, fixtures, and a walk-in shower. A comfortable second bedroom and updated hall bath complete the living space. Both bathrooms were updated in 2021.

Recent improvements include a new central HVAC system (2021), a new water heater (2021), and updated wood flooring in the bedrooms (2021).

Residents of The Brittany enjoy an impressive array of resort-style amenities, including 24-hour concierge service, secure building access, an outdoor pool, fitness center, tennis courts, billiard room, party room, and media room. The community also provides direct access to the Four Mile Run Trail, ideal for walking, running, and biking.

The condo fee includes parking, water, sewer, trash, recycling, snow removal, and access to the community amenities, offering easy, low-maintenance living. In addition, the home includes a private storage room downstairs in the mezzanine, providing valuable extra storage space.

Ideally located just minutes from Shirlington Village, Columbia Pike, Pentagon City, Amazon HQ2, National Landing, and Washington, DC, this home provides exceptional access to shopping, dining, entertainment, recreation, and major employment centers.

Come experience the comfort, convenience, flexibility, and lifestyle that make The Brittany such a desirable place to call home! Don't miss this opportunity!
#VAAR2077680

ARLINGTON

4500 S FOUR MILE RUN DRIVE 314

2 Beds

2 Baths

1,152 Sq.Ft.

$350,000

MLS#: VAAR2077680

Welcome to 2916 S Buchanan St, a two bedroom, one bathroom condo in Fairlington Villages, tucked into one of Arlington's most walkable pockets just steps from the shops and restaurants at the Village at Shirlington. Thoughtfully maintained and updated throughout, the unit sits within one of the community's charming courtyard settings, with gleaming hardwood floors running through a bright, open living area, a designated dining space, and out to a private balcony.

The kitchen has been updated with soapstone countertops and a matching soapstone sink (2020), a new tile backsplash (2026), ample cabinetry, a new refrigerator (2020), and a new oven and dishwasher (2025). The home is finished with Farrow & Ball paint, while Marvin windows (2022) enhance both efficiency and style. The bathroom was fully renovated in 2025 with Fireclay tile on the walls and floor, along with a marble shower shelf, creating a clean, refreshed feel. The bedrooms are spacious and filled with natural light.

Additional updates include washer and dryer (2026), water heater (2023), new plumbing and shut-off valves (2022). The unit conveys with two parking passes and an oversized storage room.

Fairlington Villages offers pools, tennis courts, walking trails, and a community center, with the condo association covering water, sewer, and trash. The Village at Shirlington is a short walk away, with Harris Teeter, a seven-screen movie theatre, Signature Theatre, and a library, along with popular dining options like Stellina Pizzeria, Astro Donuts, and Taco Bamba. Fairlington also hosts a weekly farmers market every Sunday during the summer, while nearby favorites like The Fresh Market and St. Elmo’s Coffee Pub add even more convenient options for groceries, coffee, and dining. The W&OD Trail runs right through Shirlington for anyone who bikes or runs, and Old Town Alexandria, Pentagon City, Route 395, and Washington, D.C. are all just minutes away.

This home offers a rare combination of extensive updates and an unbeatable Fairlington location.
#VAAR2077048

ARLINGTON

2916 S BUCHANAN STREET B1

2 Beds

1 Baths

876 Sq.Ft.

$399,000

MLS#: VAAR2077048

*As-Is Sale* Located in the heart of Crystal City/National Landing, this 1-bedroom, 1-bath condo is ready for its next owner to make it their own. Freshly painted with new luxury vinyl plank flooring throughout, the bright and functional layout offers an inviting living and dining area that opens to a private balcony- perfect for morning coffee or unwinding after work. The spacious bedroom features an oversized walk-in closet, while a full hall bath completes the home. Additional highlights include a brand-new HVAC system (2026), one assigned parking space, and a private storage unit.

Residents enjoy an exceptional lineup of amenities, including 24-hour concierge service, a fitness center, sauna, two outdoor swimming pools, a billiards room, party room, library, and outdoor grilling area. Ideally located just moments from Amazon HQ2, Metro, Reagan National Airport, and the shops, restaurants, and entertainment that make National Landing one of the region's most vibrant neighborhoods, this home offers unbeatable convenience and urban living at its best.
#VAAR2077190

ARLINGTON

1805 CRYSTAL DRIVE 315S

1 Beds

1 Baths

652 Sq.Ft.

$375,000

MLS#: VAAR2077190

Beautifully updated two bedroom, two full bath residence with coveted private balcony and garage parking at The Sierra. New Kitchen appliances installed in July 2026!  New flooring in 2021, water heater replaced 11/2021 and HVAC replaced 6/2021. The perfect layout features a spacious living room with sliding glass door to the private balcony. Large kitchen with new appliances (refrigerator, range, dishwasher), granite countertops, bar top for stools, and lots of cabinets. Laundry is also tucked in to the kitchen making it convenient for everyone to use. A spacious dining area allows for more formal dining or use it as an office. The primary suite offers a walk-in closet and big bathroom with a tub shower. The guest suite has a bathroom with a stand-up shower and generous bedroom overlooking the trees. Garage parking and storage convey! Super convenient:  9 min to Fort Myer / Joint Base Myer-Henderson Hall, 10 min to Downtown Arlington (Courthouse/Clarendon), 12 min to Old Town,  18 minutes to Downtown Washington DC.
#VAAR2077826

ARLINGTON

801 S GREENBRIER STREET 315

2 Beds

2 Baths

1,100 Sq.Ft.

$415,000

MLS#: VAAR2077826

Beautifully updated top-floor 3-bedroom condo in the heart of Arlington. Freshly painted throughout and completely move-in ready. Filled with natural sunlight, this unit has an open floor plan and thoughtful updates throughout.  The gourmet kitchen features stainless steel appliances, brand-new quartz countertops, abundant cabinet space, and a bonus moveable island. New plush wall-to-wall carpet has been installed in all bedrooms.  In unit washer and dryer convey. Outside, enjoy access to a shared storage shed and expansive green space. Ideally located in South Arlington, this home is just minutes from Shirlington's shops, restaurants, and entertainment, with easy access to the W&OD Trail, parks, I-395, The Pentagon, National Landing, Amazon HQ2, Reagan National Airport, and Washington, D.C.
#VAAR2078898

ARLINGTON

2912 17TH STREET S 302

3 Beds

1 Baths

984 Sq.Ft.

$379,900

MLS#: VAAR2078898

Welcome home to The Eclipse on Center Park! Situated in the heart of South Arlington, this residence offers an unbeatable combination of comfort and convenience just minutes from everything the area has to offer. Inside the entrance, discover a sophisticated kitchen boasting rich wood cabinetry, stainless steel appliances, and sleek granite countertops. With a peninsula bar, the kitchen opens directly into the living and dining spaces, making the home ideal for entertaining. Gleaming hardwood floors flow seamlessly between the living and dining spaces, while wall-to-wall windows in the living room fill the open floorplan with abundant natural light. A generously sized primary bedroom offers a peaceful retreat with floor-to-ceiling windows and a large walk-in closet. Its bright en suite bathroom features modern fixtures and ample cabinet storage. In-unit laundry adds an extra layer of everyday convenience. Step outside to your private balcony, ideal for morning coffee or unwinding after a long day. Having Harris Teeter right downstairs is the epitome of convenience, and community amenities include assigned parking, 24-hour building concierge, an outdoor pool, a fully equipped fitness center, a community room, and a rooftop patio with scenic views. Just minutes to Giant, Amazon Fresh, Costco, Target, Potomac Yard, Fashion Centre at Pentagon City, Old Town Alexandria, Del Ray, Amazon HQ2, The Pentagon, and Reagan National Airport. With the Potomac Yard Metro station half a mile away, plus quick access to Route 1, I-395, I-495, GW Parkway, and Route 66, commuting and exploring the city has never been easier. Schedule your private tour today and discover everything this home has to offer!
#VAAR2078618

ARLINGTON

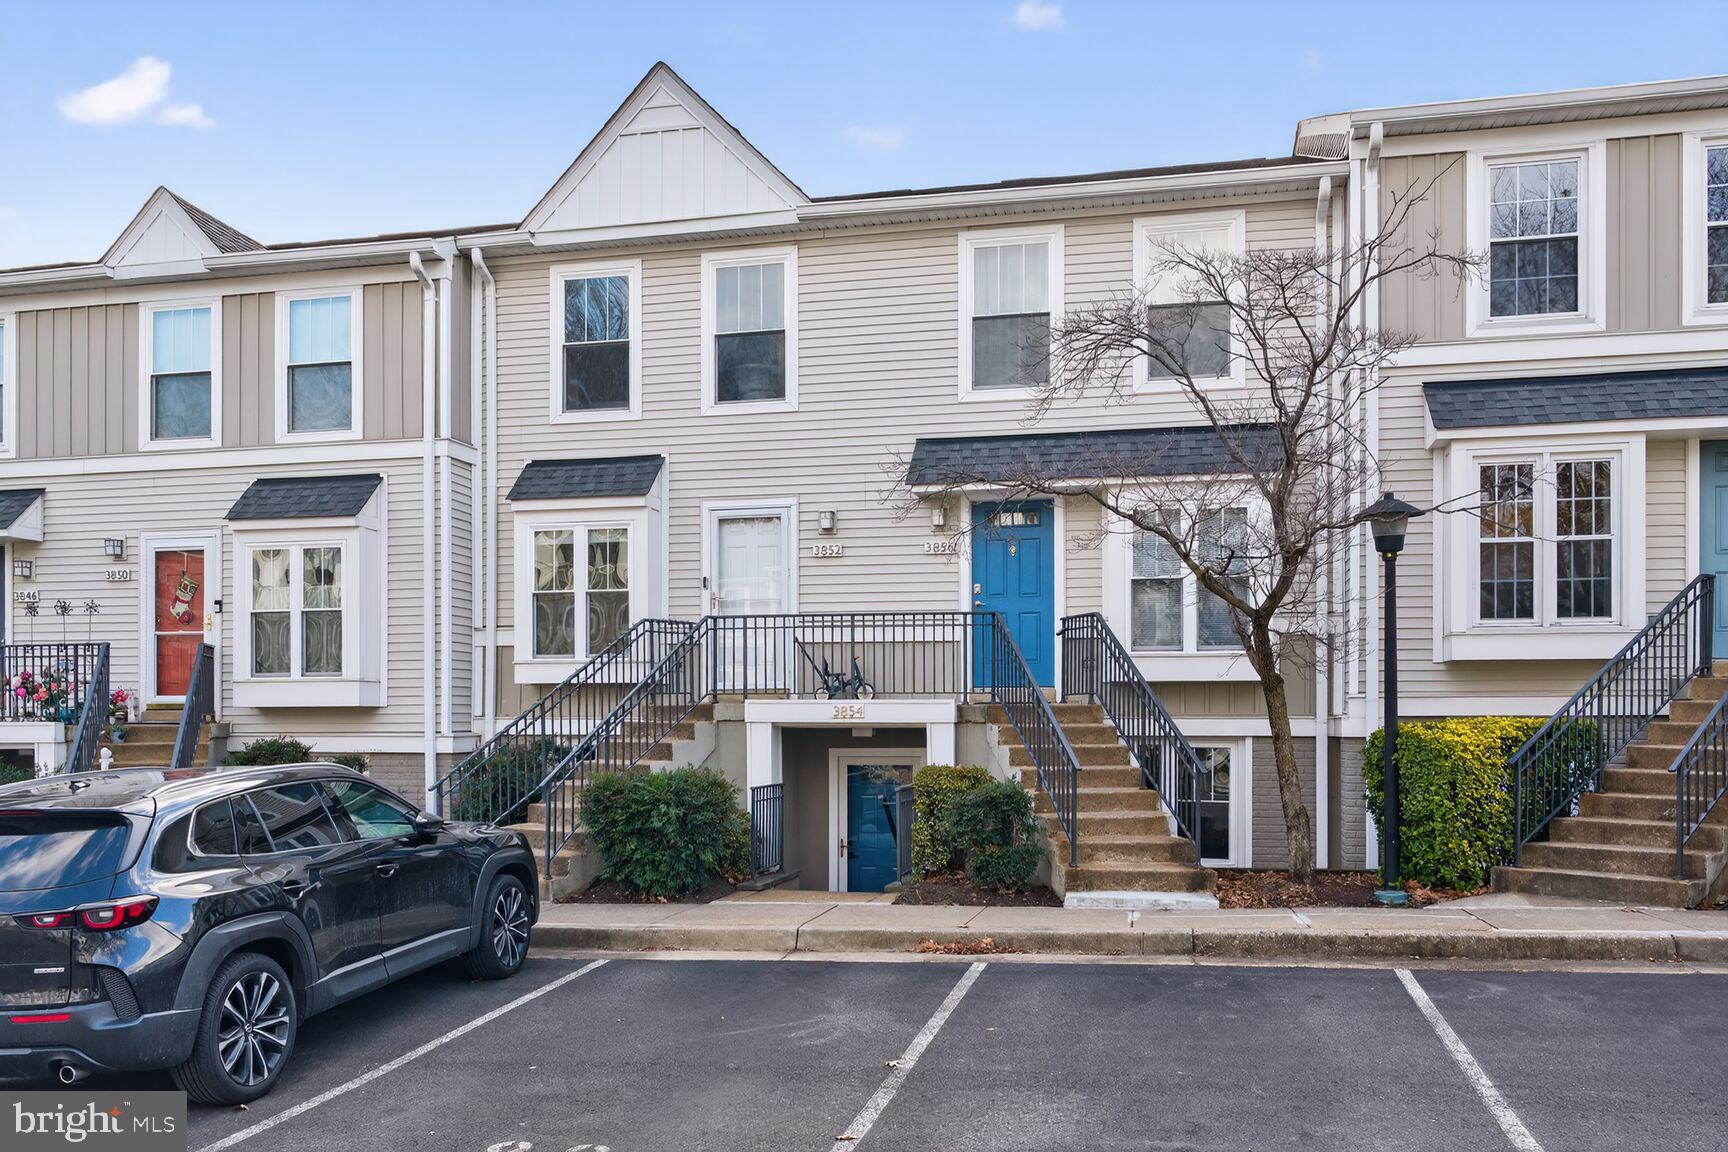
3600 S GLEBE ROAD 215W

1 Beds

1 Baths

669 Sq.Ft.

$399,900

MLS#: VAAR2078618
 - property

Send a message

Message successfully sent.

Your message

What is 3 + 4 ?

Reason for contacting?

I agree to receive email communication and understand I can unsubscribe at any time.

I agree to be contacted by Charis Realty Group - Christine Issler, Broker via call, email, and text for real estate services. To opt out, you can reply 'stop' at any time or reply 'help' for assistance. You can also click the unsubscribe link in the emails. Message and data rates may apply. Message frequency may vary. Privacy Policy

Sign Out

Virtual Assistant

Would you like to take the next step with this property? We can help you schedule a showing or virtual tour, or send you more details.

Yes, I would like more information.

Thank You for Your Reply, One of Our Agents will contact you as soon as possible

No, maybe later.

Thank you, you can always contact me via email, phone number or through the contact form.

Realhub AI

Lucy - Your AI-Powered Realtor

Update Your Temporary Password

Personalize your search

Enter your email and we'll notify you immediately when new listings match what you're looking for.

or enter email address

Already have an account ? Login here

Continue your home search

I agree to receive communications and understand I can unsubscribe at any time.

I agree to be contacted by Charis Realty Group - Christine Issler, Broker via call, email, and text for real estate services. To opt out, you can reply 'stop' at any time or reply 'help' for assistance. You can also click the unsubscribe link in the emails. Message and data rates may apply. Message frequency may vary. Privacy Policy

Already have an account ? Login here

We use cookies

We use cookies primarily for analytics to enhance your experience. By accepting, you agree to our use of these cookies. You can manage your preferences or learn more about our cookies policy.