
Colonial, Traditional
368 DELANIE DRIVE
GREENCASTLE, PA 17225
MLS#: PAFL2037870
$730,000


Property
Beds
5
Full Baths
4
1/2 Baths
1
Year Built
2022
Sq.Footage
4,541
Welcome to 368 Delanie Drive, a beautifully maintained 5-bedroom, 4.5-bath Colonial built in 2022 and located in Heritage Estates. Situated on a corner lot with attractive landscaping and great curb appeal, this home offers an impressive combination of space, style, and recent upgrades. Step inside to an open floor plan filled with natural light and designed with both everyday living and entertaining in mind. The spacious kitchen features upgraded countertops, a cooktop, built-in microwave, generous pantry, and large eat-in area. A separate formal dining room with chair rail and wainscoting provides additional space for dining and entertaining. Within the last year, the interior has been freshly repainted with durable industrial-grade paint, giving the home a fresh, clean finish throughout. The primary suite features a spacious walk-in closet and private bath with a soaking tub and separate shower. With five bedrooms and four and a half baths, the home offers an abundance of space and flexibility. The walkout lower level was finished within the last year, adding over 1,000 square feet of additional finished living space with plenty of possibilities for a recreation room, home theater, exercise area, home office, or additional entertaining space. Outside, the fenced backyard features a patio, hot tub, playset, stone retaining wall, and refreshed landscaping with river rock and newer plantings. A whole-house water treatment system was also installed within the last year. The three-car side-entry garage offers a unique bonus. A portion of the garage is equipped with its own mini-split heating and cooling system and features a clean, polished appearance with a showroom-style feel—an impressive space for displaying a vehicle or simply enjoying as additional garage or hobby space. Built in 2022 and enhanced with numerous improvements over the past year, 368 Delanie Drive offers generous living space, thoughtful upgrades, and exceptional pride of ownership throughout. Schedule your showing and see all this Heritage Estates home has to offer!
Features & Amenities
Interior
-
Other Interior Features
Eat-in Kitchen, Ceiling Fan(s), Pantry, Recessed Lighting, Walk-In Closet(s), High Ceilings, Tray Ceiling(s), Open Floorplan, Soaking Tub
-
Total Bedrooms
5
-
Bathrooms
4
-
1/2 Bathrooms
1
-
Above Grade Finished Area
3485.0
-
Basement YN
YES
-
Cooling YN
YES
-
Cooling
Central Air, Ceiling Fan(s), Gas
-
Fireplace YN
YES
-
Heating YN
YES
-
Heating
Natural Gas, Forced Air
-
Main Level Bedrooms
1
-
Pet friendly
N/A
Exterior
-
Garage
Yes
-
Garage spaces
3
-
Construction Materials
Frame, Stone, Vinyl Siding
-
Parking
Garage Door Opener, Garage, Driveway, Other, Inside Entrance, Attached
-
Patio and Porch Features
Patio
-
Pool
No
-
Waterfront YN
NO
Area & Lot
-
Lot Features
Corner Lot
-
Lot Size(acres)
0.39
-
Lot Size(square feet)
16,988
-
Property Type
Residential
-
Property Sub Type
Single Family Residence
-
Architectural Style
Colonial, Traditional
Price
-
Sales Price
$730,000
-
Tax Amount
$4,885
-
Zoning
Low Density Residential
-
Sq. Footage
4,541
-
Price/SqFt
$160
HOA
-
Association
YES
-
Association Fee
$250
-
Association Fee Frequency
Annually
-
Association Fee Includes
N/A
School District
-
Elementary School
N/A
-
Middle School
N/A
-
High School
N/A
Property Features
-
New Construction
NO
-
Foundation Details
Permanent
-
Senior Community YN
NO
-
Sewer
Public Sewer
-
Tax Lot
65
-
Water Source
Public
Schedule a Showing
Showing scheduled successfully.
Mortgage calculator
Estimate your monthly mortgage payment, including the principal and interest, property taxes, and HOA. Adjust the values to generate a more accurate rate.
Your payment
Principal and Interest:
$
Property taxes:
$
HOA fees:
$
Total loan payment:
$
Total interest amount:
$
Location
County
FRANKLIN
Elementary School
Middle School
High School
Listing Courtesy of Kimberly LaRose, Berkshire Hathaway HomeServices Homesale Realty
RealHub Information is provided exclusively for consumers' personal, non-commercial use, and it may not be used for any purpose other than to identify prospective properties consumers may be interested in purchasing. All information deemed reliable but not guaranteed and should be independently verified. All properties are subject to prior sale, change or withdrawal. RealHub website owner shall not be responsible for any typographical errors, misinformation, misprints and shall be held totally harmless.

Salesperson, Realtor
Tracy Markham
Call Tracy today to schedule a private showing.

* Listings on this website come from the FMLS IDX Compilation and may be held by brokerage firms other than the owner of this website. The listing brokerage is identified in any listing details. Information is deemed reliable but is not guaranteed. If you believe any FMLS listing contains material that infringes your copyrighted work please click here to review our DMCA policy and learn how to submit a takedown request.© 2024 FMLS.
Related Properties
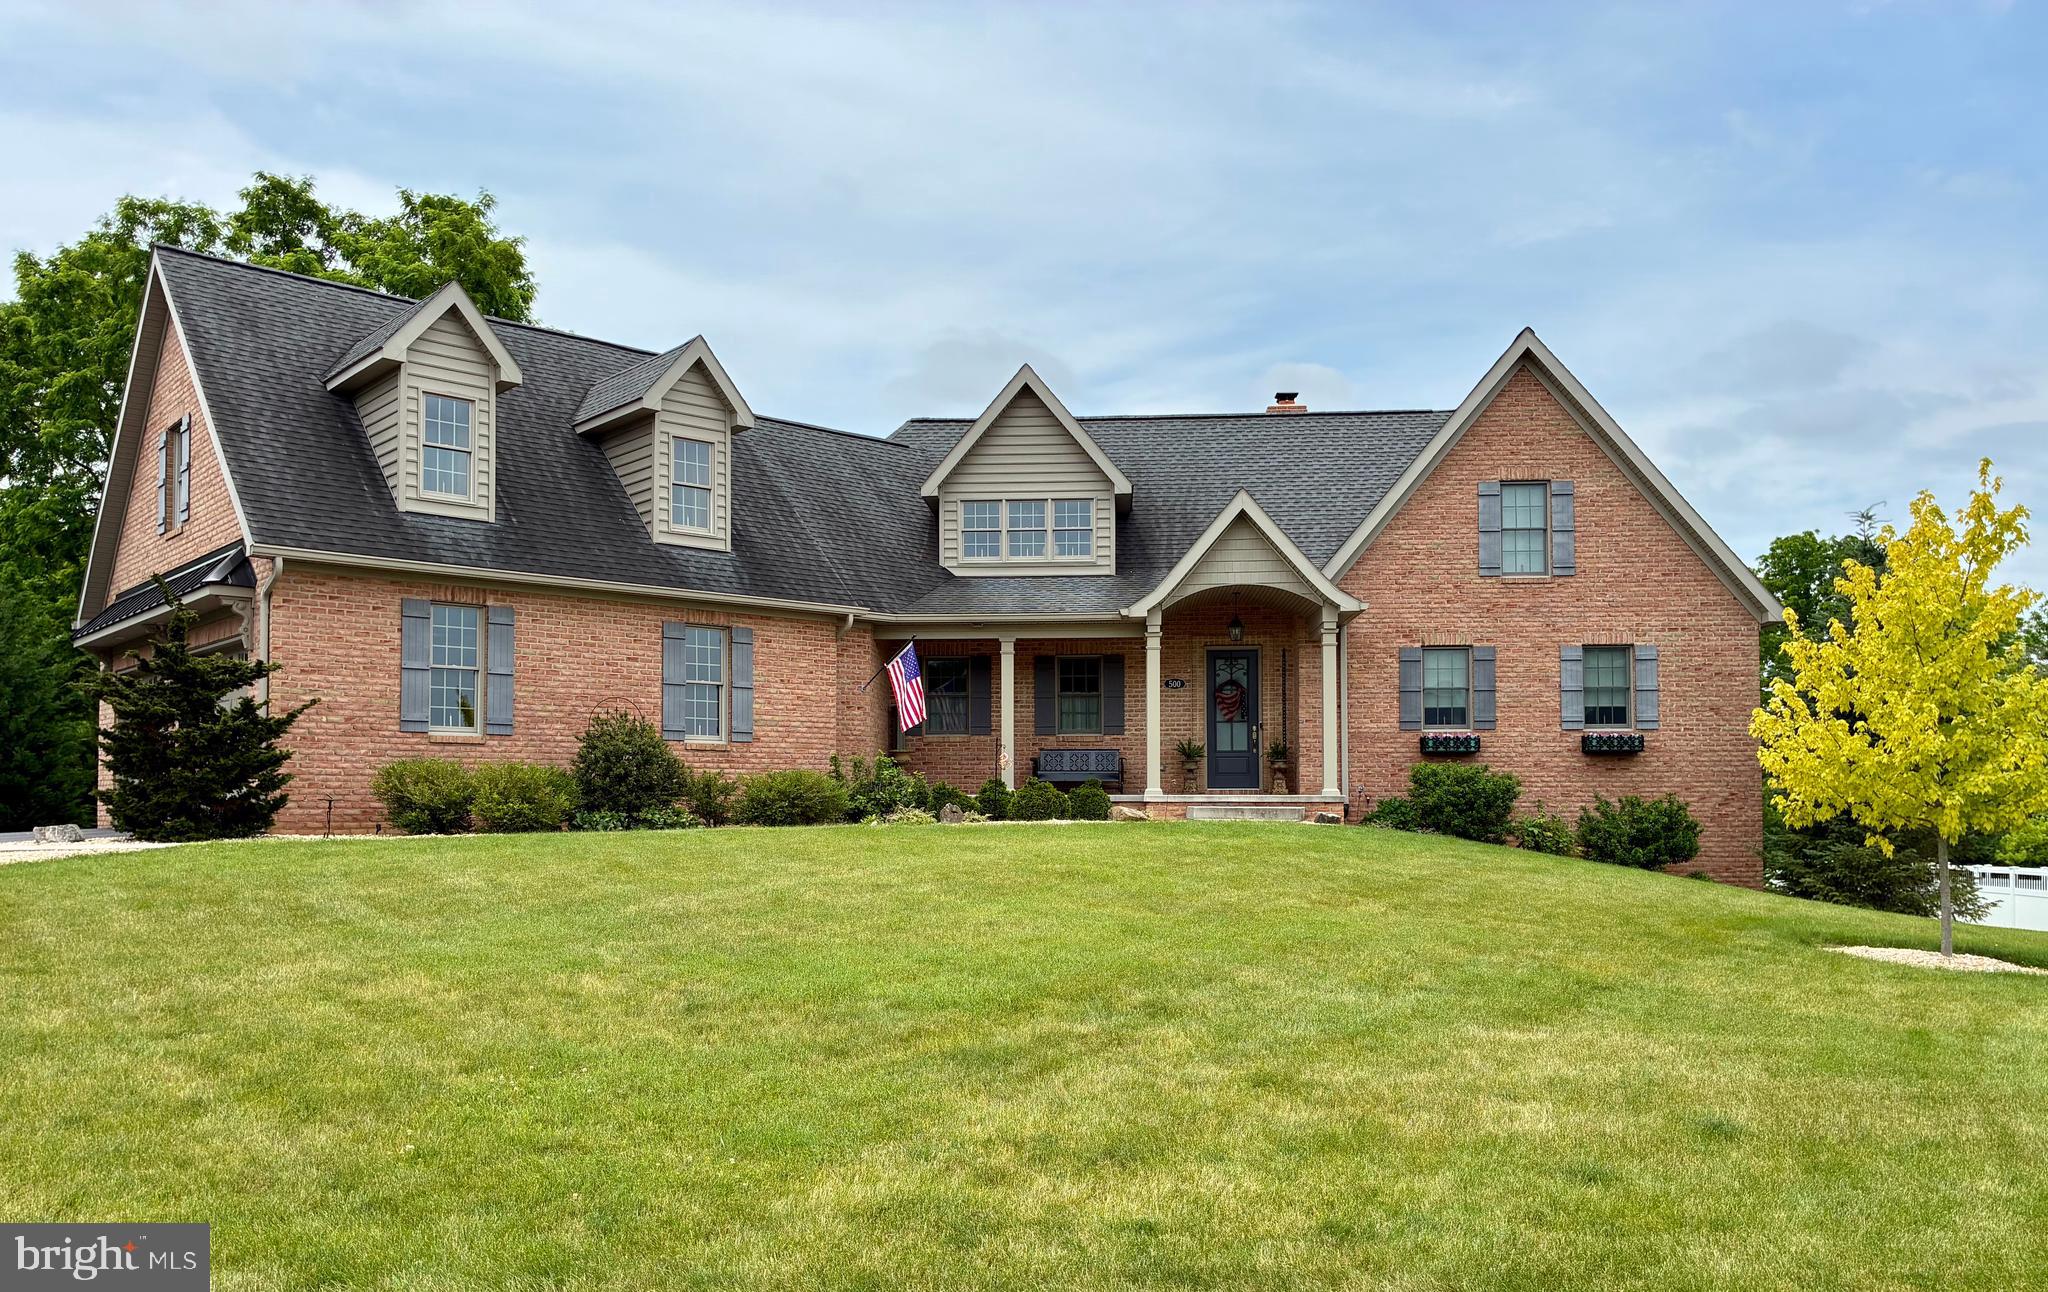
GREENCASTLE
500 BROOKVIEW DRIVE
4 Beds
3 Baths
3,485 Sq.Ft.
$795,000
MLS#: PAFL2034700
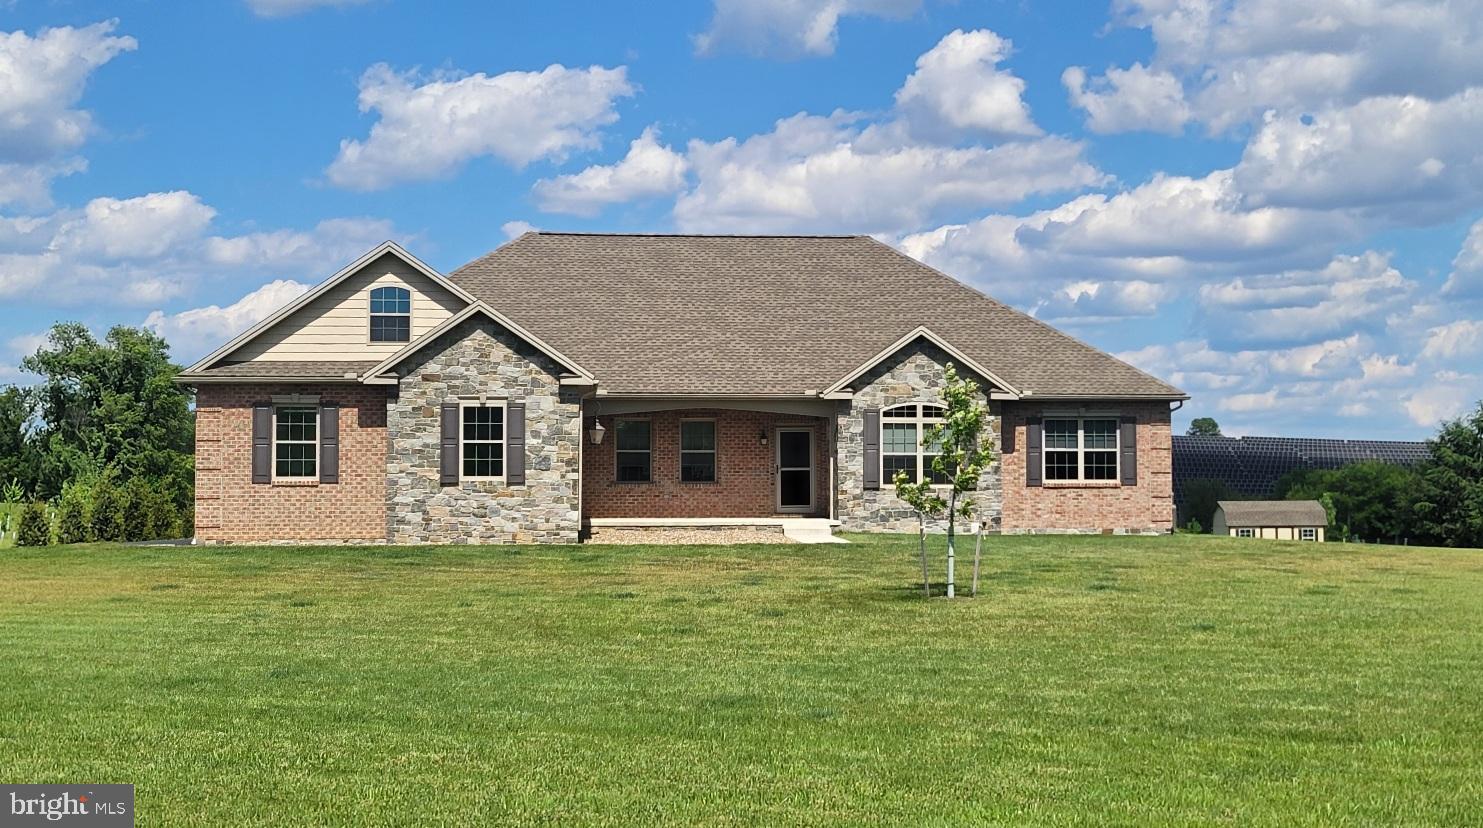
GREENCASTLE
7654 WINDMILL ROAD
3 Beds
2 Baths
3,132 Sq.Ft.
$675,000
MLS#: PAFL2032562

GREENCASTLE
7946 GOLF VISTA DRIVE
5 Beds
3 Baths
4,318 Sq.Ft.
$584,900
MLS#: PAFL2036604

GREENCASTLE
2384 CASTLEGREEN DRIVE
4 Beds
3 Baths
4,657 Sq.Ft.
$599,900
MLS#: PAFL2034834

GREENCASTLE
697 SHINHAM ROAD
3 Beds
1 Baths
2,392 Sq.Ft.
$699,900
MLS#: PAFL2037166
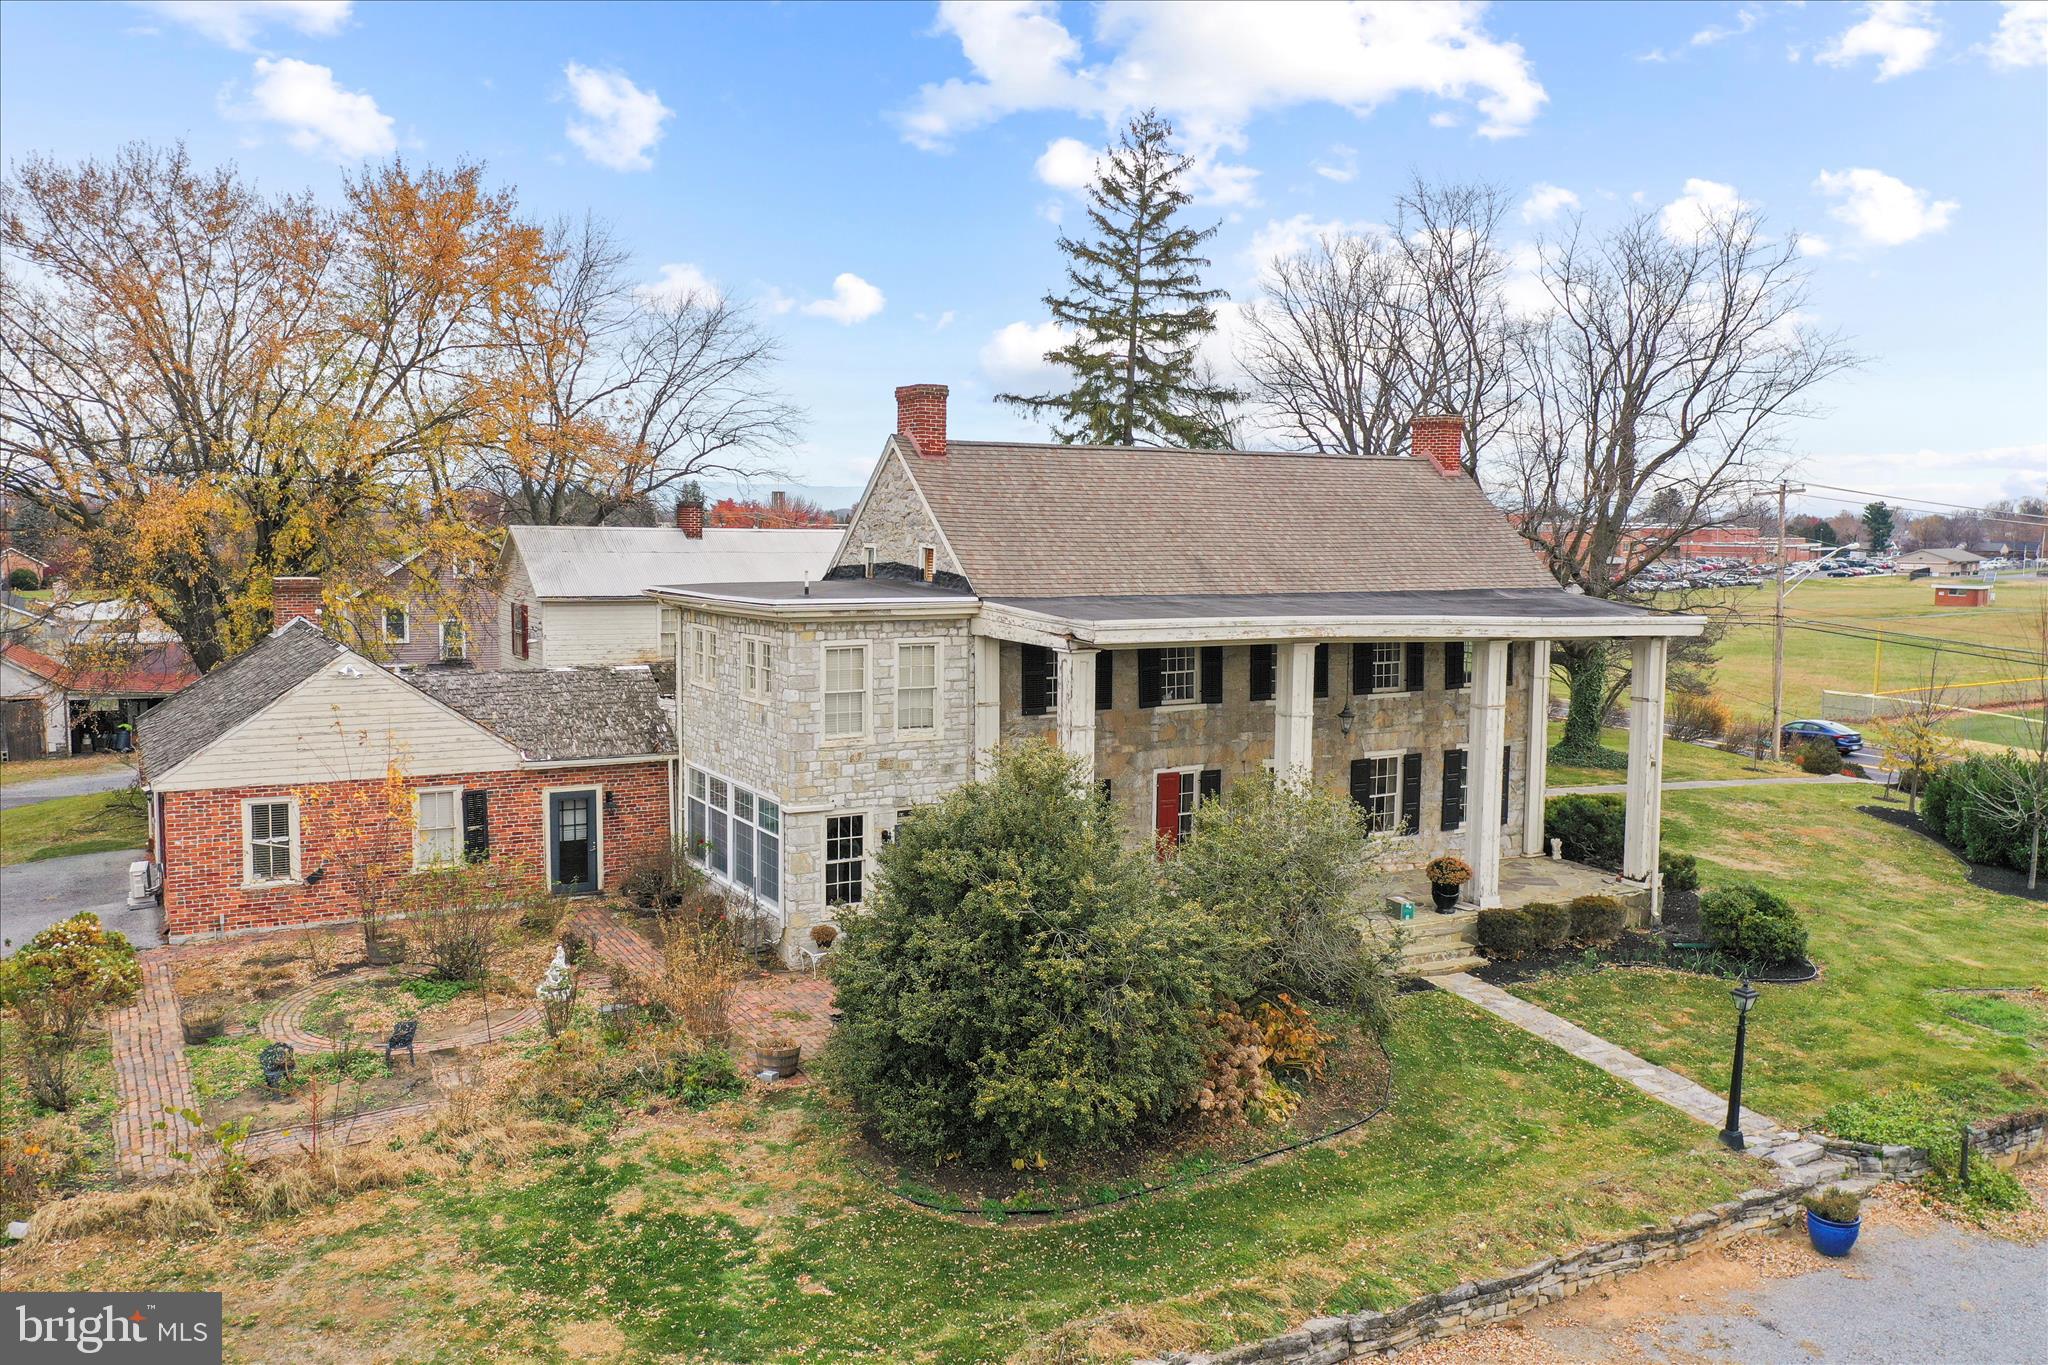
GREENCASTLE
431 LEITERSBURG STREET
5 Beds
3 Baths
4,500 Sq.Ft.
$750,000
MLS#: PAFL2030554

GREENCASTLE
1601 SHANNON DRIVE S
5 Beds
4 Baths
3,710 Sq.Ft.
$679,900
MLS#: PAFL2036502
.png)