Features & Amenities

Interior

  • Other Interior Features

    Ceiling Fan(s), Walk-In Closet(s), Built-in Features, Open Floorplan

  • Total Bedrooms

    2

  • Bathrooms

    2

  • 1/2 Bathrooms

    1

  • Above Grade Finished Area

    1240.0

  • Basement YN

    NO

  • Cooling YN

    YES

  • Cooling

    Central Air, Ceiling Fan(s), Electric

  • Fireplace YN

    YES

  • Heating YN

    YES

  • Heating

    Electric, Heat Pump

  • Pet friendly

    Yes

Exterior

  • Garage

    No

  • Construction Materials

    Vinyl Siding

  • Parking

    Assigned, Parking Lot

  • Pool

    Yes

  • Pool Features

    Community

  • Waterfront YN

    NO

Area & Lot

  • Property Type

    Residential

  • Property Sub Type

    Condominium

  • Architectural Style

    Bi-level

Price

  • Sales Price

    $329,999

  • Tax Amount

    $3,019

  • Sq. Footage

    1,240

  • Price/SqFt

    $266

HOA

  • Association

    YES

  • Association Fee 2

    $462.24

  • Association Fee

    $171.22

  • Association Fee Frequency

    Quarterly

  • Association Fee 2 Frequency

    Monthly

  • Association Fee Includes

    N/A

School District

  • Elementary School

    SPRINGWOODS

  • Middle School

    LAKE RIDGE

  • High School

    WOODBRIDGE

Property Features

  • New Construction

    NO

  • Association Amenities

    Tennis Court(s), Basketball Court, Trail(s), Jogging Path, Playground, Sport Court

  • Foundation Details

    Slab

  • Senior Community YN

    NO

  • Sewer

    Septic Tank, Public Sewer

  • Water Source

    Public

Schedule a Showing

Showing scheduled successfully.

<
>
IN PERSON
VIA CHAT

What is 3 + 4 ?


Change time

Mortgage calculator

Estimate your monthly mortgage payment, including the principal and interest, property taxes, and HOA. Adjust the values to generate a more accurate rate.

Your payment

Principal and Interest:

$

Property taxes:

$

HOA fees:

$

Total loan payment:

$

Total interest amount:

$

Location

County

PRINCE WILLIAM

Elementary School

SPRINGWOODS

Middle School

LAKE RIDGE

High School

WOODBRIDGE

Listing Courtesy of Maxine Rolland , Pearson Smith Realty, LLC

RealHub Information is provided exclusively for consumers' personal, non-commercial use, and it may not be used for any purpose other than to identify prospective properties consumers may be interested in purchasing. All information deemed reliable but not guaranteed and should be independently verified. All properties are subject to prior sale, change or withdrawal. RealHub website owner shall not be responsible for any typographical errors, misinformation, misprints and shall be held totally harmless.

Agent Tracy Markham

AGENT

Tracy Markham

Call Tracy today to schedule a private showing.


* Listings on this website come from the FMLS IDX Compilation and may be held by brokerage firms other than the owner of this website. The listing brokerage is identified in any listing details. Information is deemed reliable but is not guaranteed. If you believe any FMLS listing contains material that infringes your copyrighted work please click here to review our DMCA policy and learn how to submit a takedown request.© 2024 FMLS.
Updated 2BR, 2.5BA, two-level townhome-style condo in sought-after Lake Ridge! Features an updated kitchen with stainless steel appliances and pantry, eat-in kitchen dining, and two spacious living areas. Upstairs offers two generously sized bedrooms, each with its own private full bath. Laundry is also on the upper floor. HVAC replaced in 2024. Enjoy Lake Ridge's exceptional amenities, including pools, sports courts, walking trails, and recreation facilities. HOA and Condo fee's billed seperatly. HOA is due quarterly $171.22 and the monthly condo fee is $462.24. Conveniently located near major highways, commuter lots, shopping, dining, and entertainment. A perfect combination of comfort, convenience, and lifestyle!

3842 CLORE PLACE 3842

Message successfully sent.

What would you like to know?

What is 3 + 4 ?

I agree to receive email communication and understand I can unsubscribe at any time.

I agree to be contacted by Charis Realty Group via call, email, and text for real estate services. To opt out, you can reply 'stop' at any time or reply 'help' for assistance. You can also click the unsubscribe link in the emails. Message and data rates may apply. Message frequency may vary. Privacy Policy

Related Properties

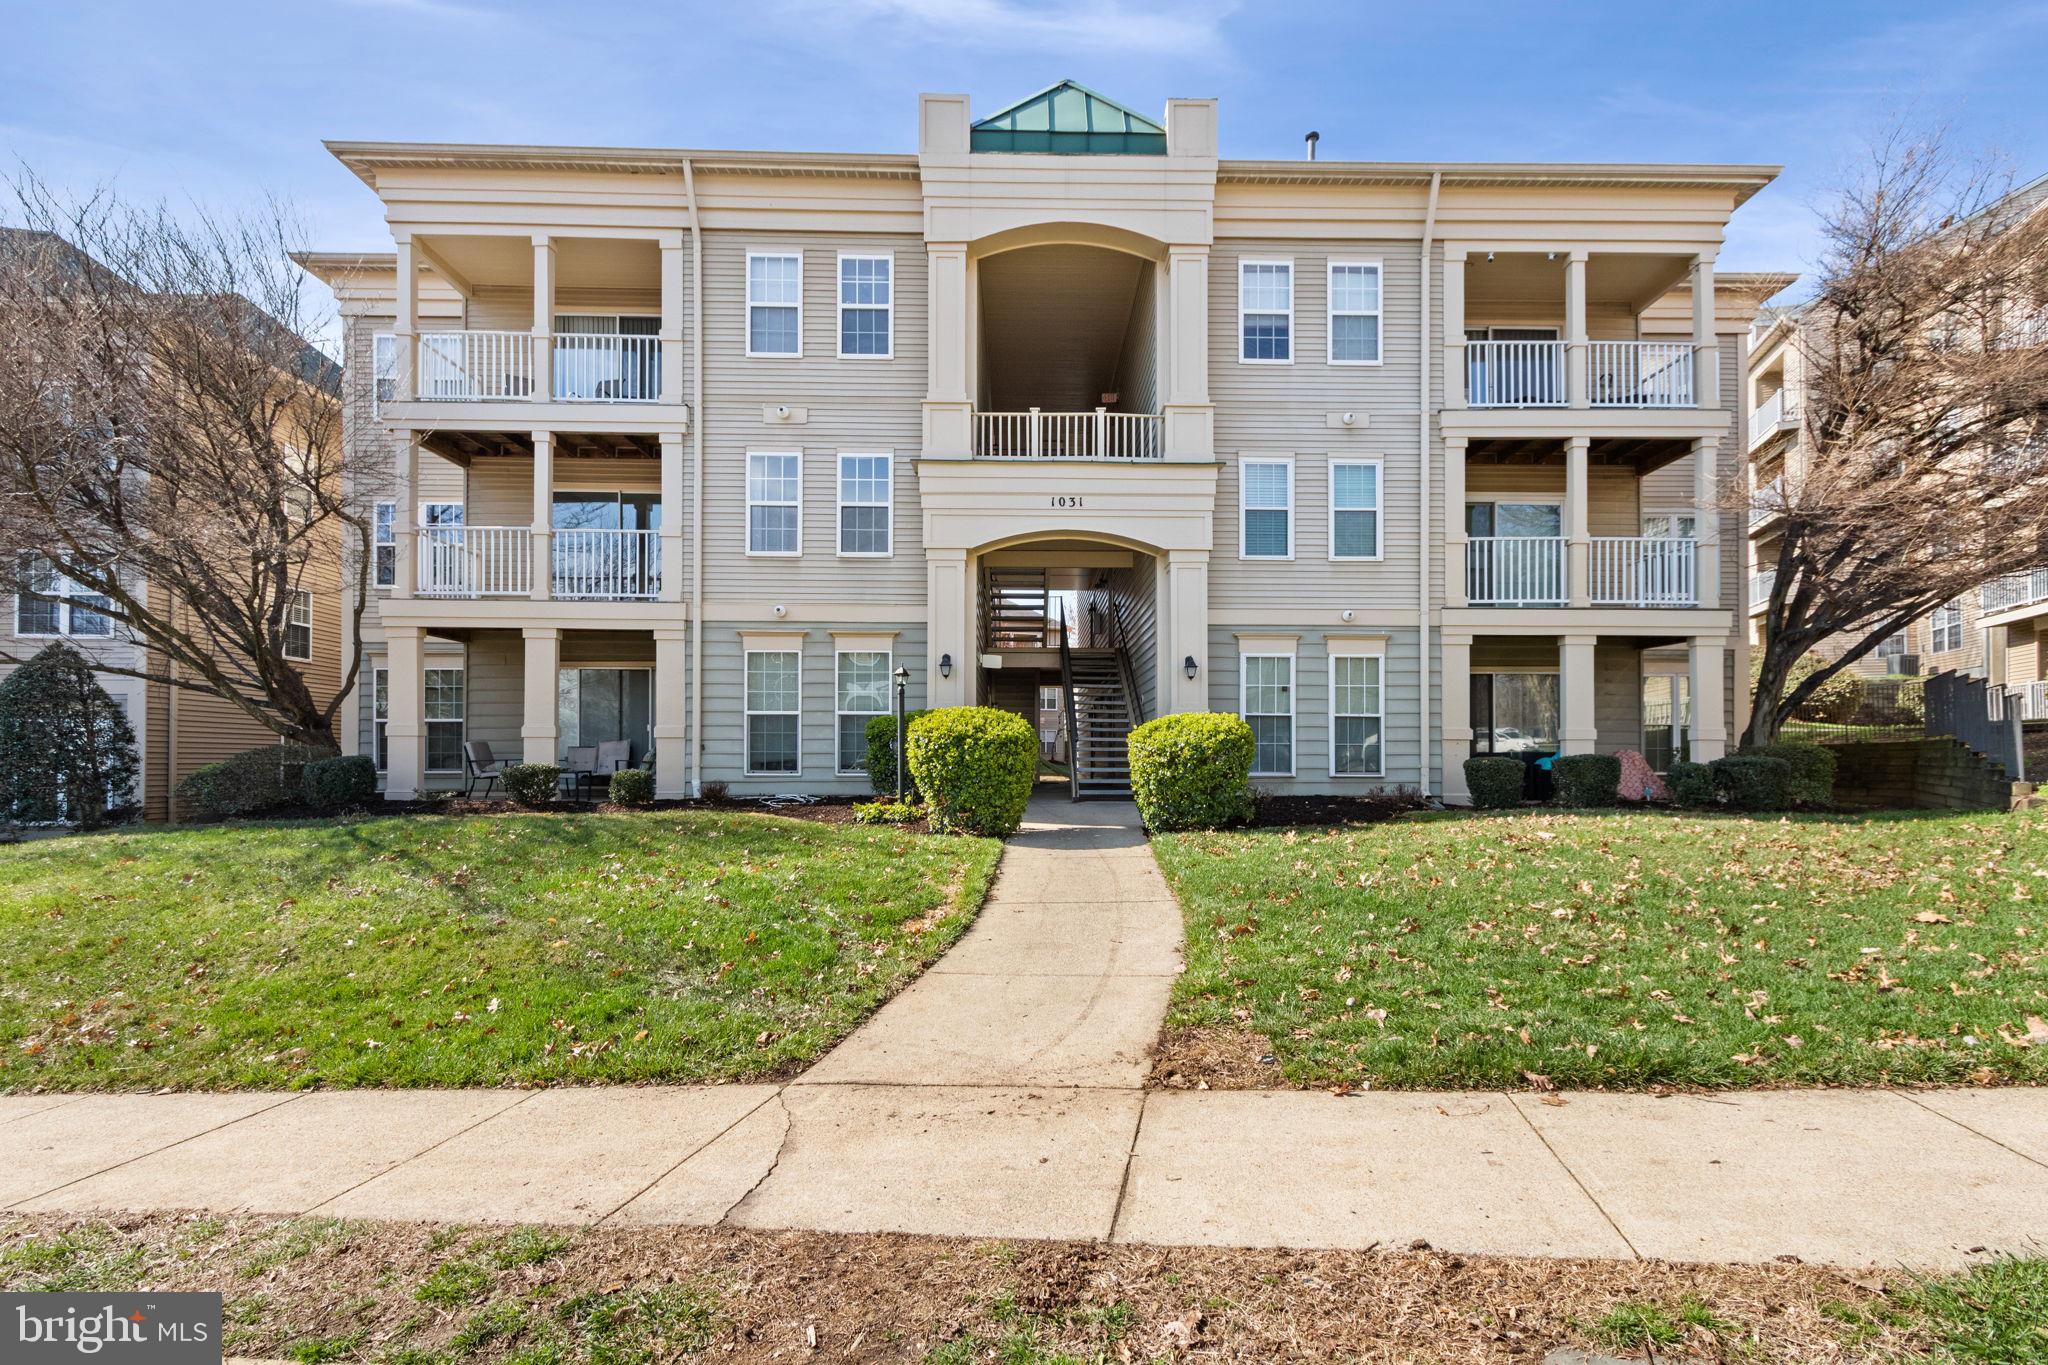
Attention Investors - amazing opportunity with a 2 year lease listed at $2150 monthly **Back on the Market due to no fault of the Seller - Buyer Financing Fell though  **Don’t miss this incredible Woodbridge location! This beautifully updated condo features stainless steel appliances, granite countertops, and a full-size washer and dryer in-unit. Offering a spacious open layout with 2 large bedrooms and 2 full baths, the home has been freshly painted with newly polished floors, giving it a bright and modern feel.

Conveniently located near I-95, Route 1, the Virginia Railway Express, commuter lots, and HOV access—making your commute to Washington, DC a breeze. Surrounded by shopping, dining, and everyday conveniences, this condo truly offers the best of Northern Virginia living.
#VAPW2115150

WOODBRIDGE

1031 GARDENVIEW LOOP 201

2 Beds

2 Baths

941 Sq.Ft.

$295,000

MLS#: VAPW2115150
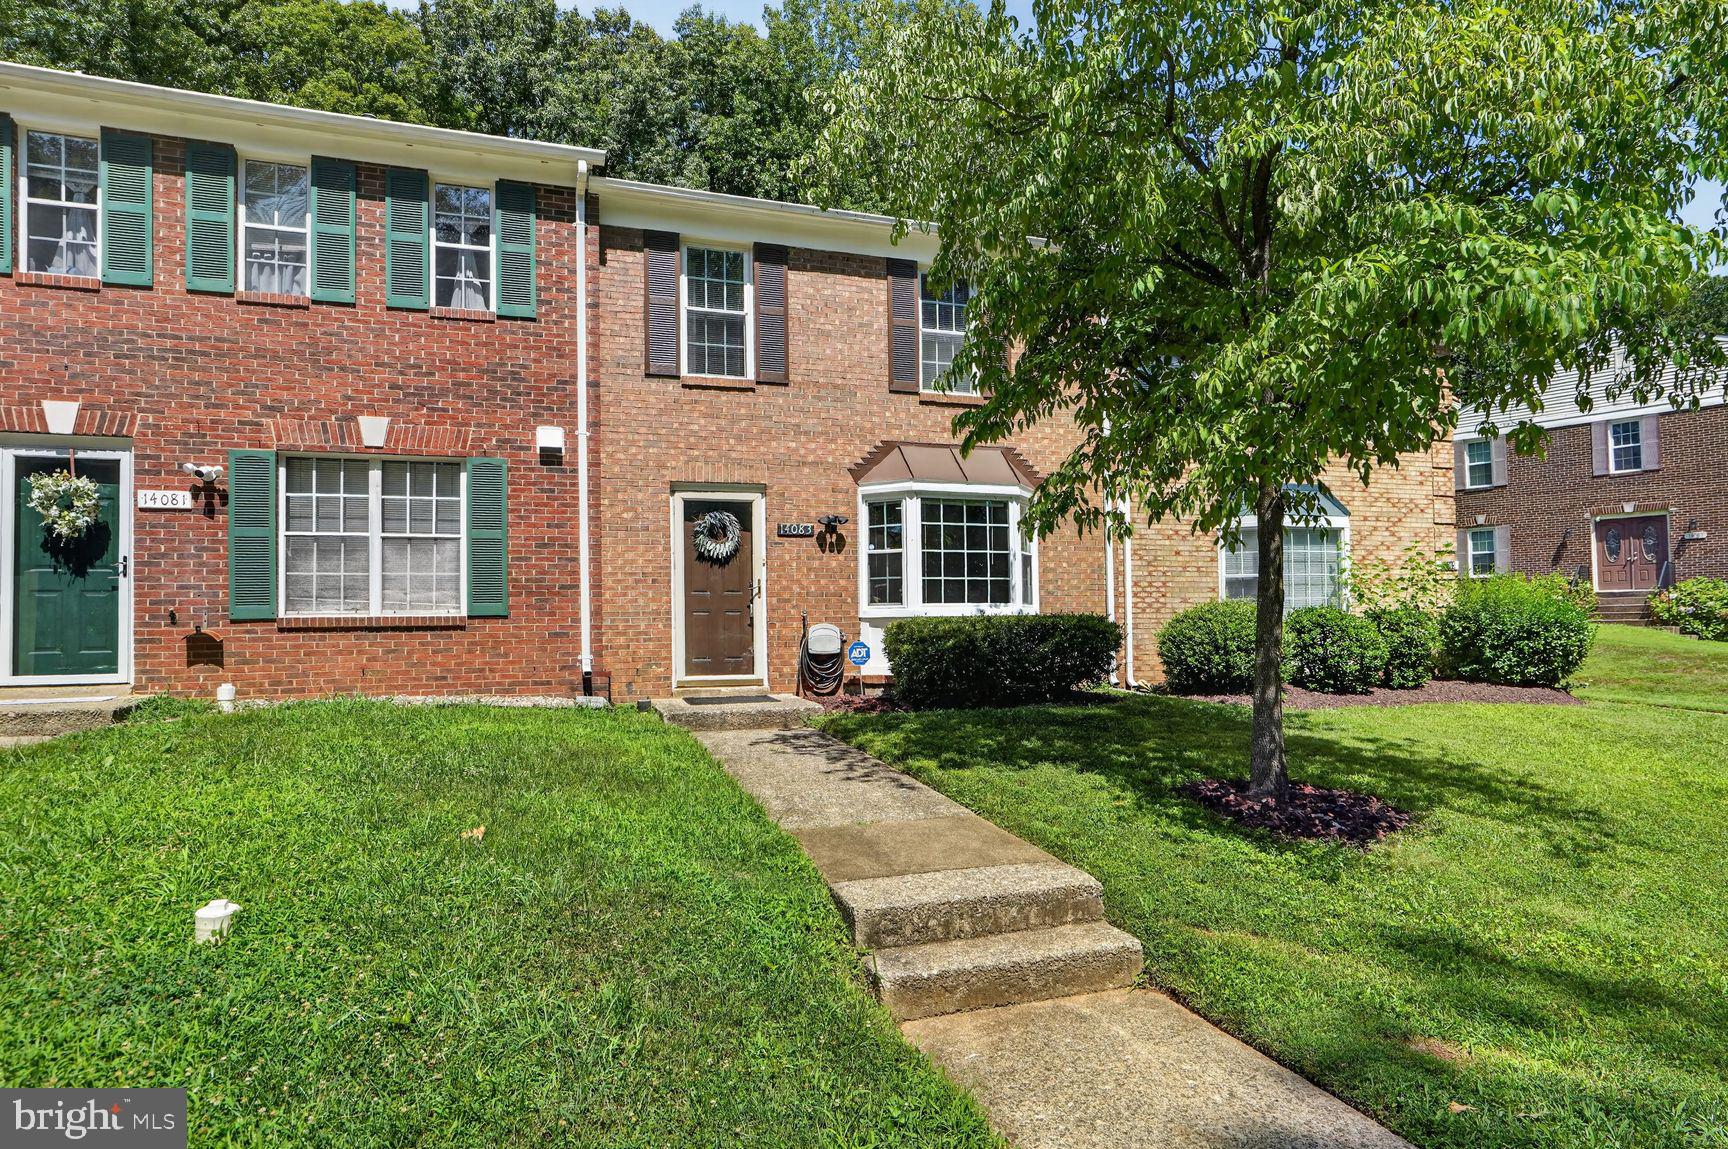
Beautiful, move in ready, two story brick front townhome with freshly painted interior. Rear deck boards replaced May 2026 perfect for grilling and entertaining. Entire house has new PVC pipes, Polybutylene pipes replaced July 2026. All appliances replaced in 2021, Hot water heater replaced 2023. Kitchen backsplash installed 2020. Major work is done, just add your personal touches and prepare to entertain friends and family in your wonderful new townhome. Includes 2 assigned parking spaces and ample visitor parking.  LVP flooring on the main level, carpet on the stairs and upper level.  Seller is offering a $2,000 flooring  credit towards carpet replacement. Located  minutes from I-95 and Prince William Parkway, with quick access to shopping and dining at Potomac Mills and Stonebridge at Potomac Town Center and the new Quartz District development. Don't delay, see this one today!!!
#VAPW2125626

WOODBRIDGE

14083 FALLBROOK LANE

3 Beds

1 Baths

1,372 Sq.Ft.

$385,000

MLS#: VAPW2125626
None
#VAPW2120724

WOODBRIDGE

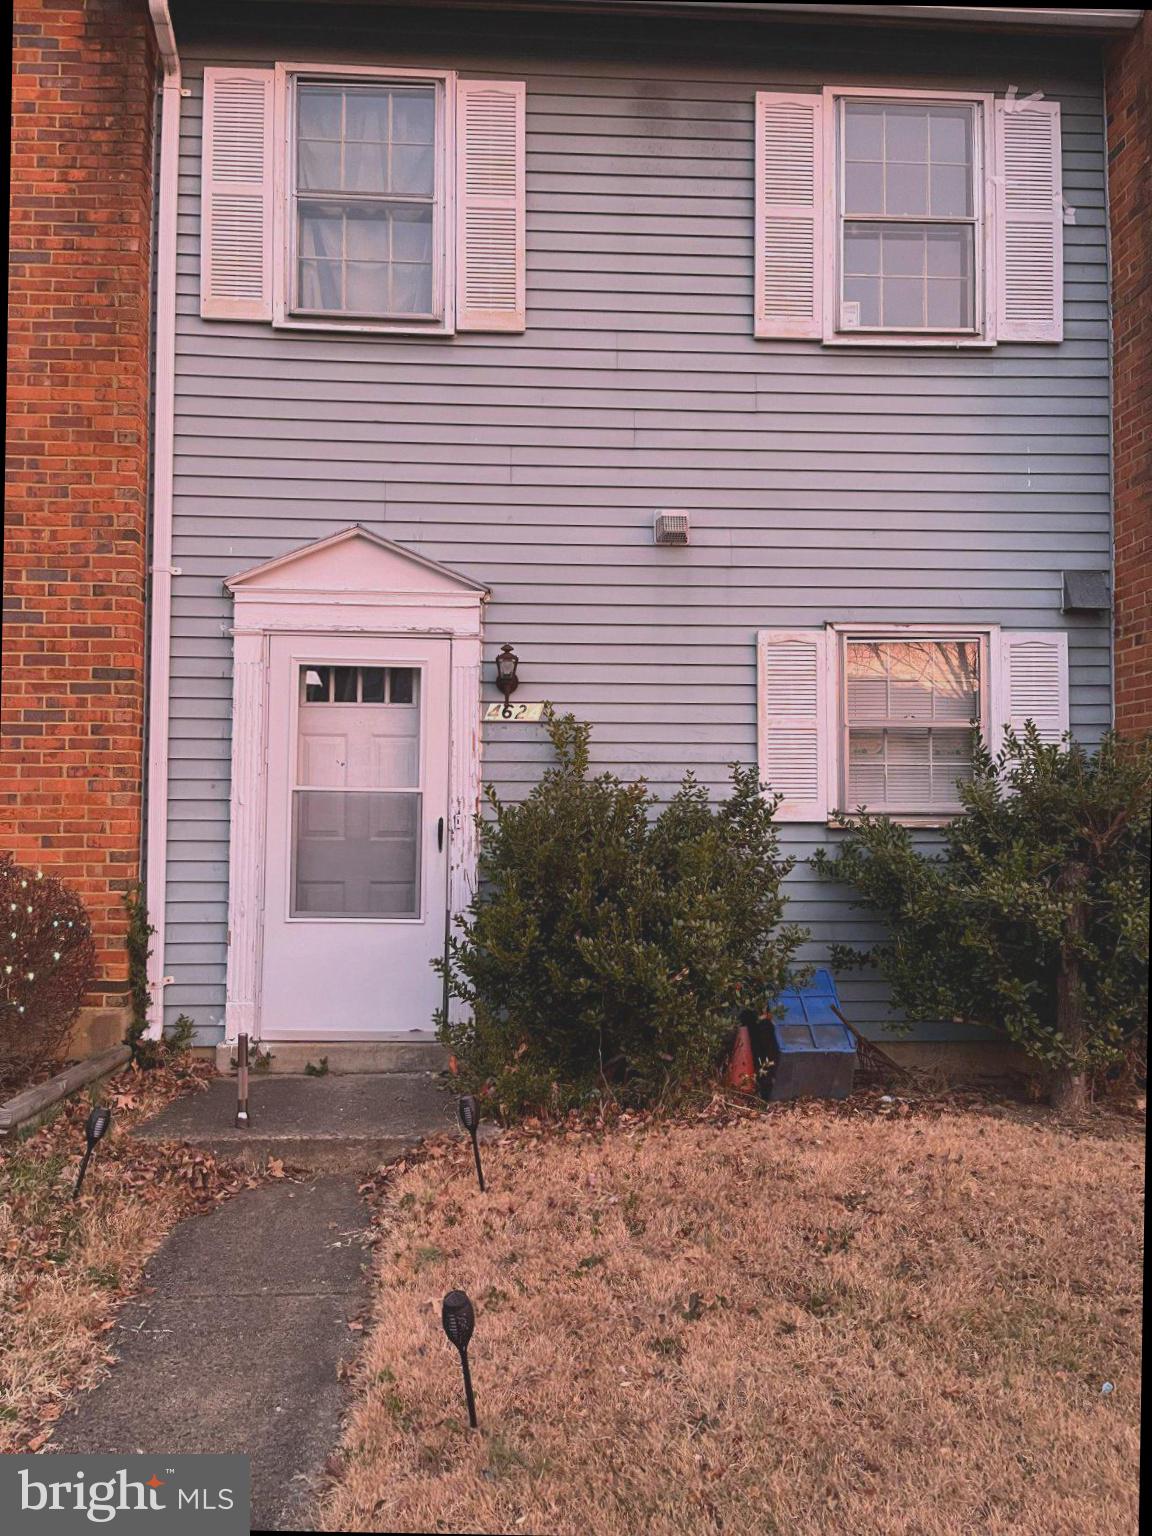
4624 WHITAKER PLACE

2 Beds

1 Baths

1,359 Sq.Ft.

$340,000

MLS#: VAPW2120724
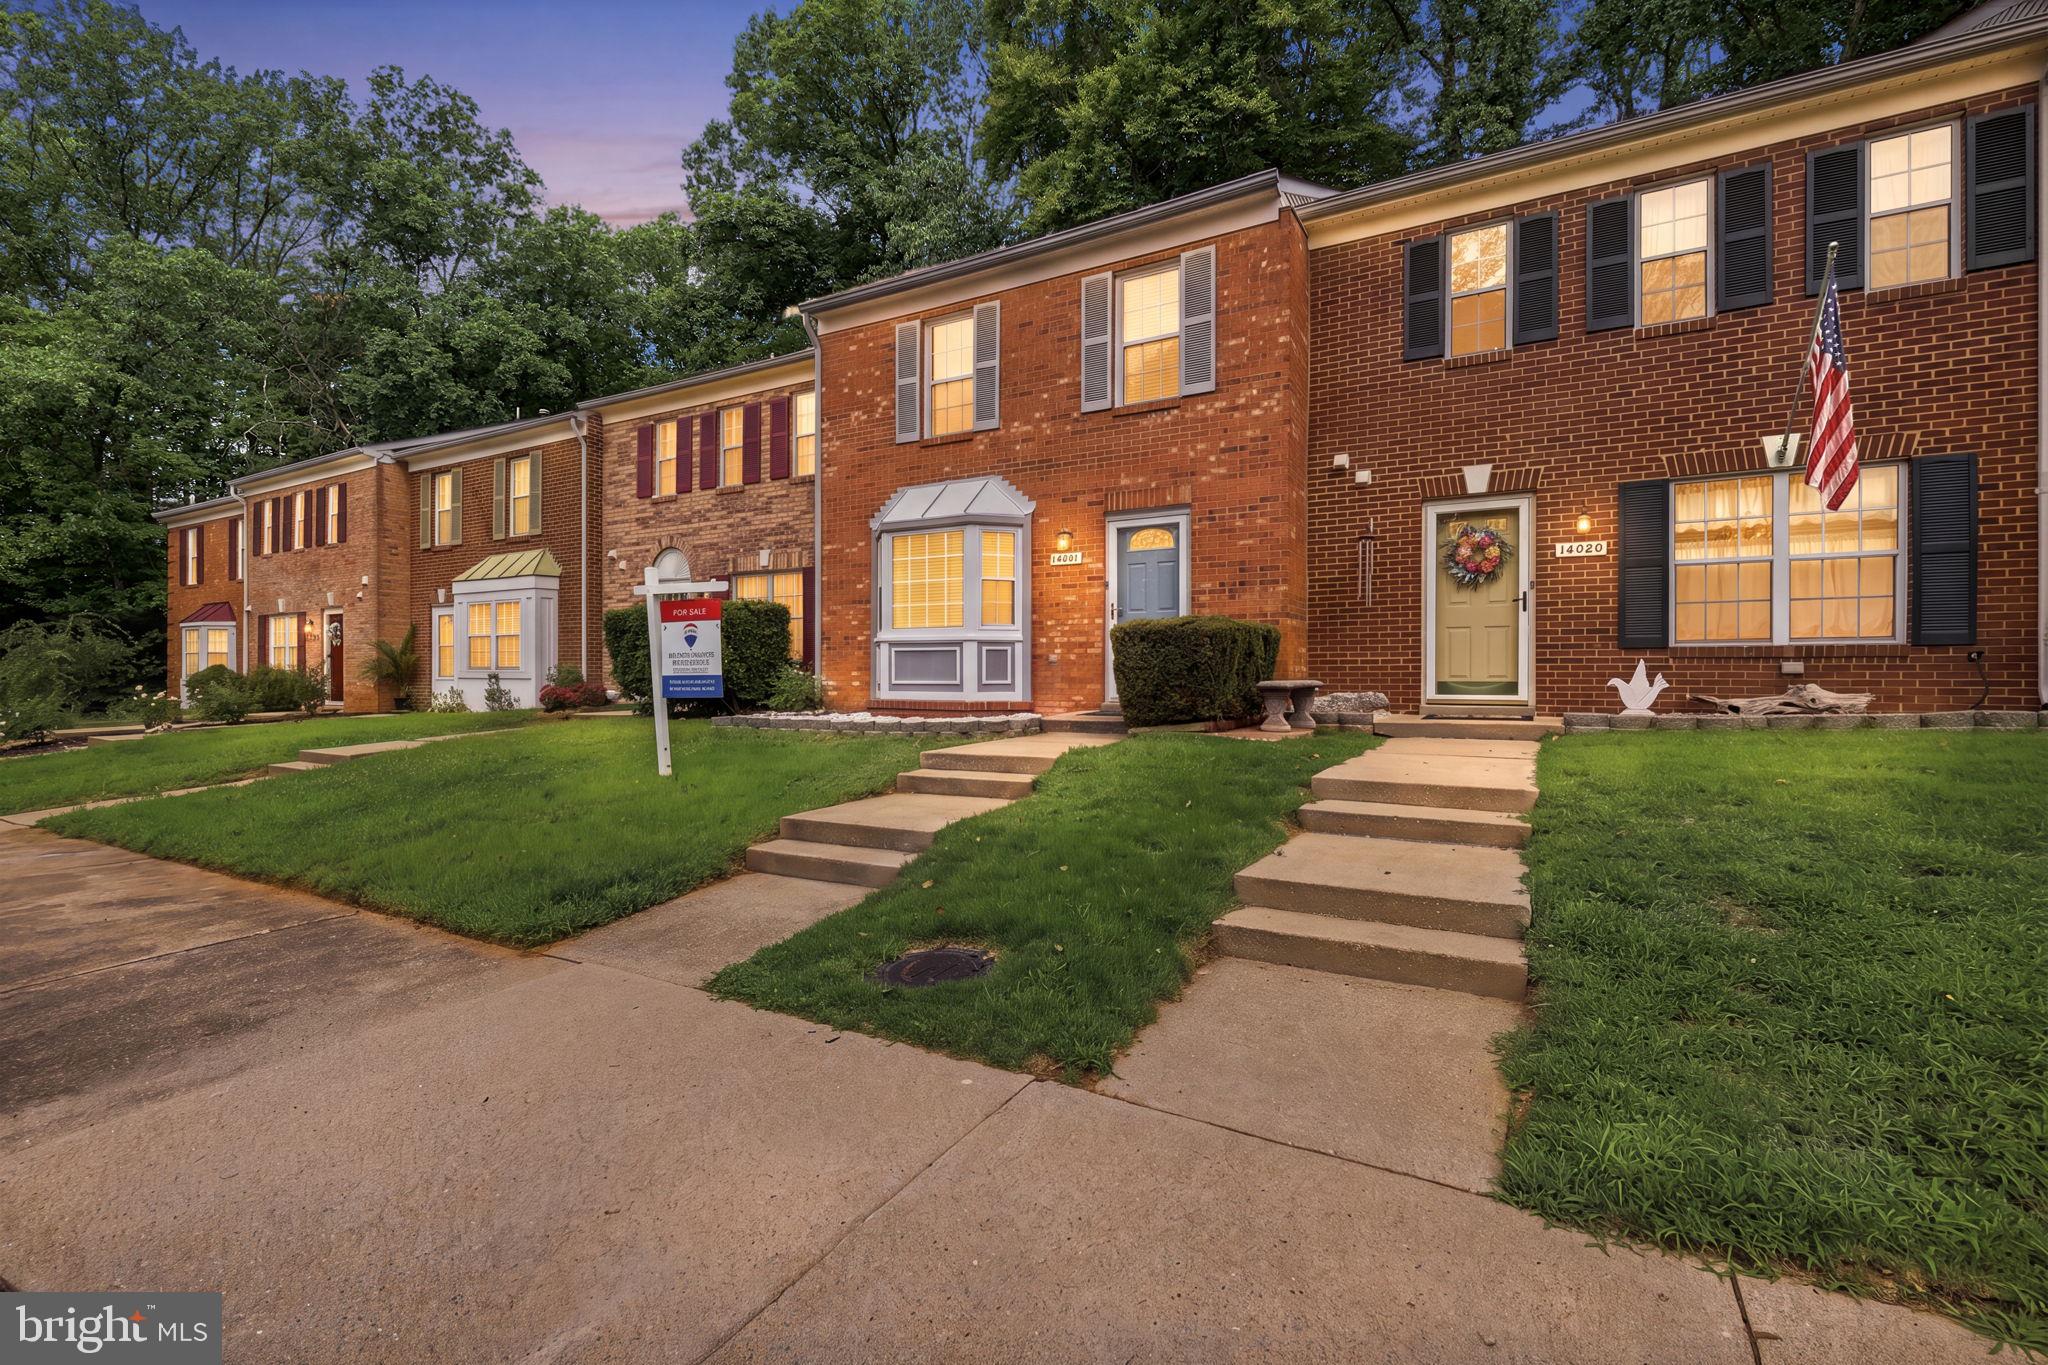
Beautifully updated brick townhome in a prime location just minutes from Potomac Mills, Stonebridge at Potomac Town Center, the VRE station, commuter lots, major highways, shopping, dining, and entertainment. This move-in ready home features gorgeous hardwood flooring throughout the main and upper levels, creating a warm and inviting atmosphere. The renovated kitchen is designed to impress with custom cabinetry, granite countertops, a stylish tile backsplash, stainless steel appliances, and a gas range, offering the perfect space for everyday living and entertaining. The adjoining breakfast area opens to a private, fully fenced backyard with a spacious patio backing to mature trees, providing a peaceful setting for relaxing or hosting family and friends. Upstairs, you'll find three generously sized bedrooms and a beautifully remodeled full bathroom featuring a double vanity and elegant custom tile finishes. Additional highlights include fresh interior paint, recessed lighting, ceiling fans, ample parking, and thoughtful updates throughout. Combining modern finishes, functional living spaces, and an unbeatable location, this home is an exceptional opportunity for commuters and anyone looking to enjoy everything the Woodbridge area has to offer.
#VAPW2125990

WOODBRIDGE

14061 FALLBROOK LANE

3 Beds

1 Baths

1,372 Sq.Ft.

$384,900

MLS#: VAPW2125990
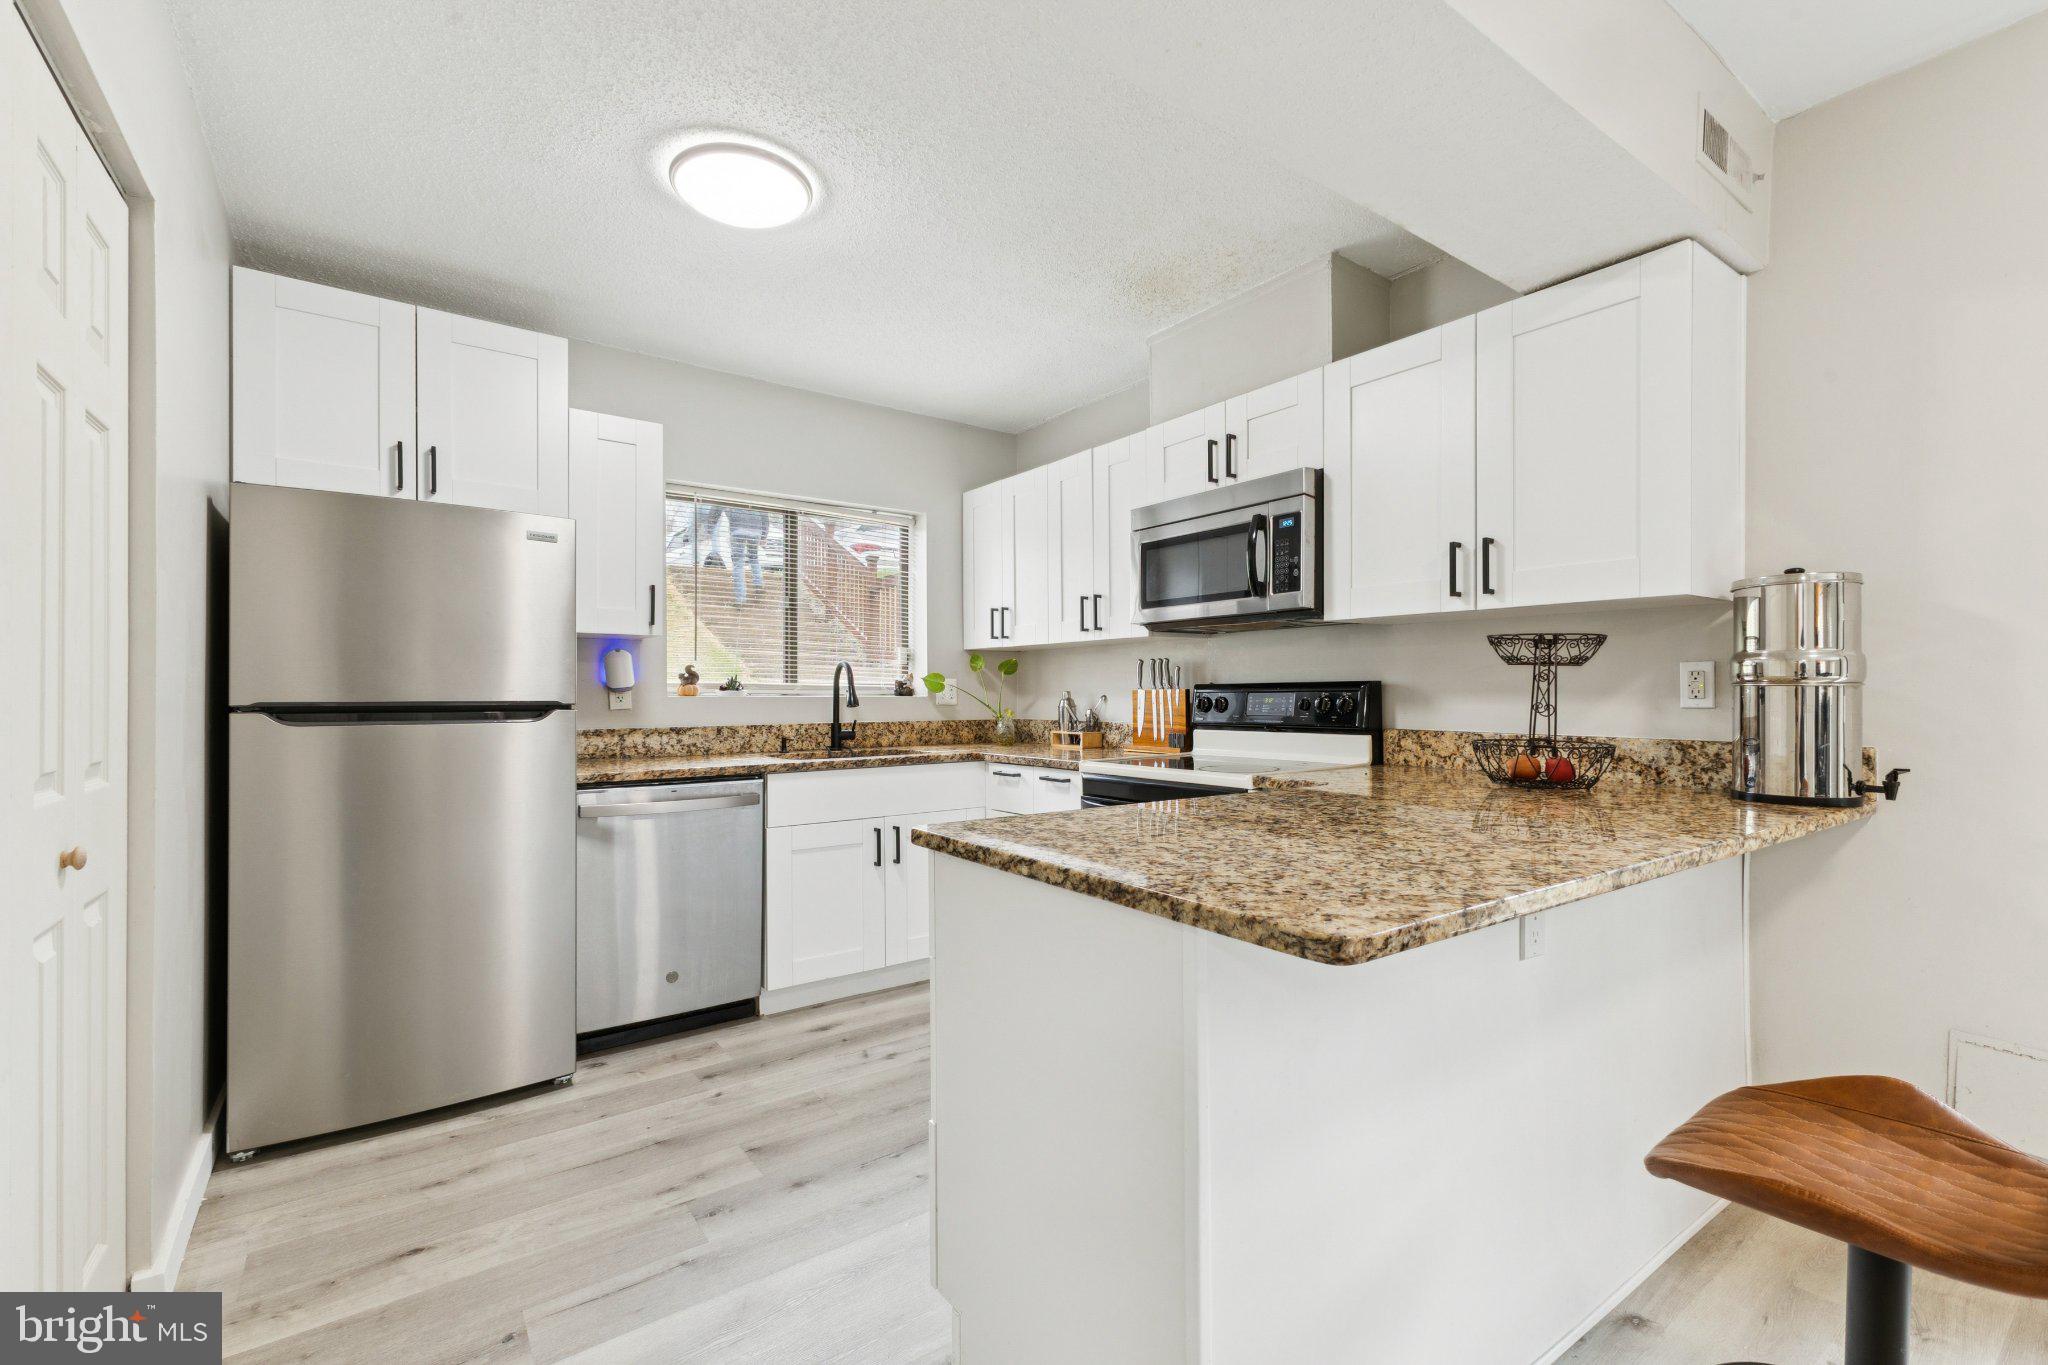
The seller is offering a $5000 seller credit to help the buyer buy down the interest rate.   Come and see  this updated kitchen and 3-bedroom, 2-bathroom garden-style lower level condo nestled in the serene community of Rippon Landing. With 1,364 sq. ft. of thoughtfully designed living space, this home offers a perfect blend of comfort and convenience. The recently updated kitchen has white cabinets and granite countertops. The floor plan is open with the kitchen adjoining the great room. The hall bathroom serves two of the three bedrooms; the main bedroom has its own en-suite. Enjoy the ease of in-unit laundry, making everyday chores a breeze. Step outside to unwind on your own back patio  with treed views or by the community pool (5400 Old Coach Rd).  The condo and pool area are perfect spots for relaxation and social gatherings. The community amenities also include water, sewer and trash service  The central location is ideal as well, just a quick trip to I-395, shopping at nearby Stonebridge, which includes trendy restaurants and a Wegman's. In addition to the updated kitchen, this home has new pipes, newer refrigerator and dishwasher, water heater, and HVAC system (2022). You also have two assigned parking spaces (#31). Embrace the opportunity to make this inviting residence your own, where comfort meets community living. Schedule your tour today and envision your new beginning in Rippon Landing!
#VAPW2114810

WOODBRIDGE

2140 GUNSMITH TERRACE

3 Beds

2 Baths

1,364 Sq.Ft.

$314,000

MLS#: VAPW2114810
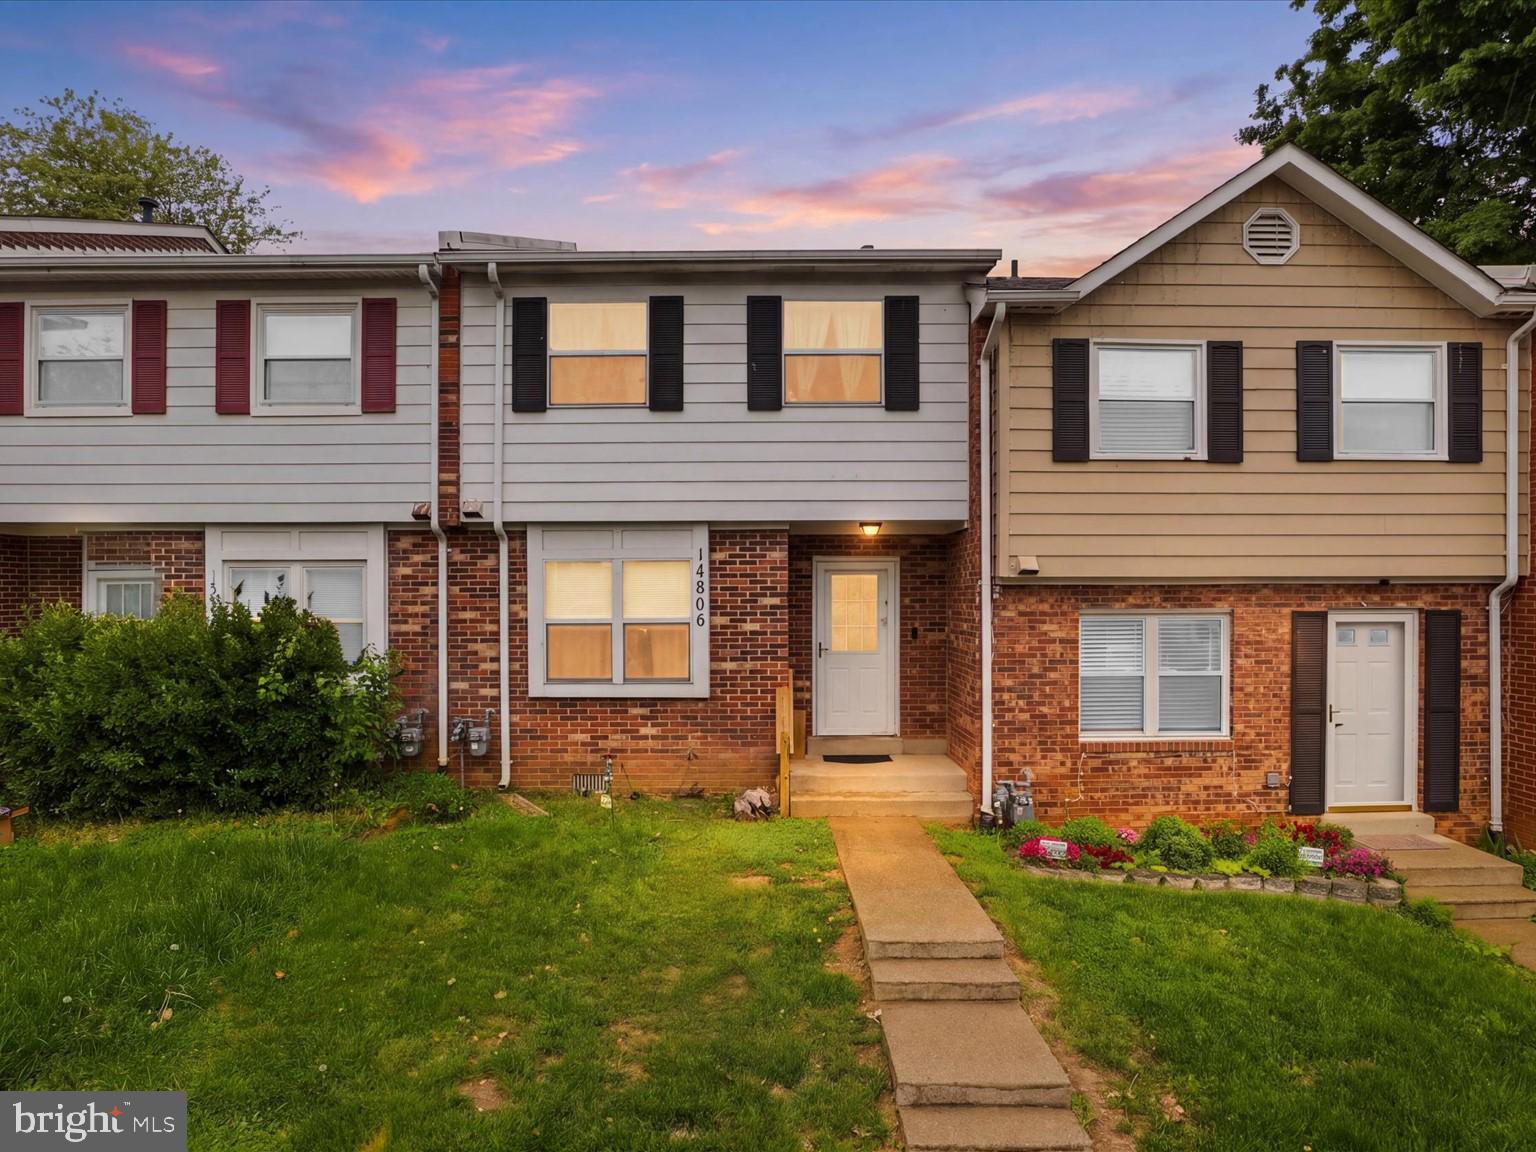
Welcome to this well maintained interior townhome in a convenient Woodbridge location. This home offers a comfortable, functional layout for everyday living. The main level features ceramic tile flooring in the foyer, kitchen, and powder room, along with a bright eat-in kitchen complete with white cabinetry, granite countertops, and a custom backsplash. The spacious living room opens to a rear deck, creating an easy flow for relaxing or entertaining. A renovated main level bathroom and a dedicated laundry area with a newer washer and dryer add to the home’s convenience. Upstairs, you’ll find three well-sized bedrooms, including a large primary suite with its own full bathroom, ceiling fan, and generous closet space. The fenced-in backyard provides privacy and outdoor space to enjoy, while additional storage throughout the home keeps everything organized. Located in the heart of Woodbridge, you’re just minutes from everyday essentials and popular destinations. Enjoy shopping, dining, and entertainment at Potomac Mills and Stonebridge at Potomac Town Center, along with nearby grocery options like Wegmans, Costco, and Target. Outdoor enthusiasts will appreciate proximity to Leesylvania State Park and the Occoquan River, offering trails, water access, and scenic views. Commuters will benefit from easy access to I 95, Route 1, commuter lots, and the VRE, making travel to Quantico, Fort Belvoir, and Washington, DC seamless. This home offers a great combination of condition, location, and value and is ready for its next owner to move in and enjoy.
#VAPW2125798

WOODBRIDGE

14806 ENSOR COURT

3 Beds

2 Baths

1,242 Sq.Ft.

$375,000

MLS#: VAPW2125798

Welcome to Unit 303, where comfort meets charm in the heart of Woodbridge. This inviting 1,219 sq ft home offers an open layout with a spacious primary suite, a flexible den, and an additional half bedroom, perfect for guests or a home office. Enjoy an updated kitchen and baths, stainless steel appliances, this retreat like home makes every day feel a little more peaceful. 
Nestled near the scenic Occoquan River, River Club 1 offers a warm, connected community with parks, walking trails, pool, and easy access to shopping, dining, and major commuter routes to D.C. It’s the perfect blend of relaxed living and everyday convenience. The decorative mirrors in the entryway, den, and primary bedroom do not convey and will be removed by the Seller prior to settlement. The fireplace, chimney, and flue will convey in their current condition and are offered strictly “as is".
#VAPW2117940

WOODBRIDGE

820 BELMONT BAY DRIVE 303

1 Beds

1 Baths

1,219 Sq.Ft.

$350,000

MLS#: VAPW2117940

New on site today
Welcome to 2772 Marsala Ct, a beautifully updated top-floor 2-bedroom, 2-bathroom home offering 855 square feet of comfortable, low-maintenance living. Thoughtfully refreshed and move-in ready, this home features an updated kitchen with granite countertops, stainless steel appliances, and ample cabinet space, making it both functional and inviting.

The spacious living area is highlighted by soaring vaulted ceilings and a cozy wood-burning fireplace, creating an open, airy atmosphere that's perfect for relaxing or entertaining. As a top-floor unit, you'll enjoy added privacy with no neighbors above, while the vaulted ceilings enhance the home's bright and spacious feel. Both bedrooms offer comfortable accommodations, and the two full bathrooms provide convenience and flexibility.

Step outside onto your private porch overlooking a peaceful tree-lined setting, the perfect place to enjoy your morning coffee or unwind after a long day. Ideally located close to shopping, dining, parks, commuter routes, and everyday conveniences, this move-in-ready home offers the perfect blend of modern updates, privacy, and comfort. 🏡
#VAPW2126332

WOODBRIDGE

2772 MARSALA COURT

2 Beds

1 Baths

855 Sq.Ft.

$270,000

MLS#: VAPW2126332
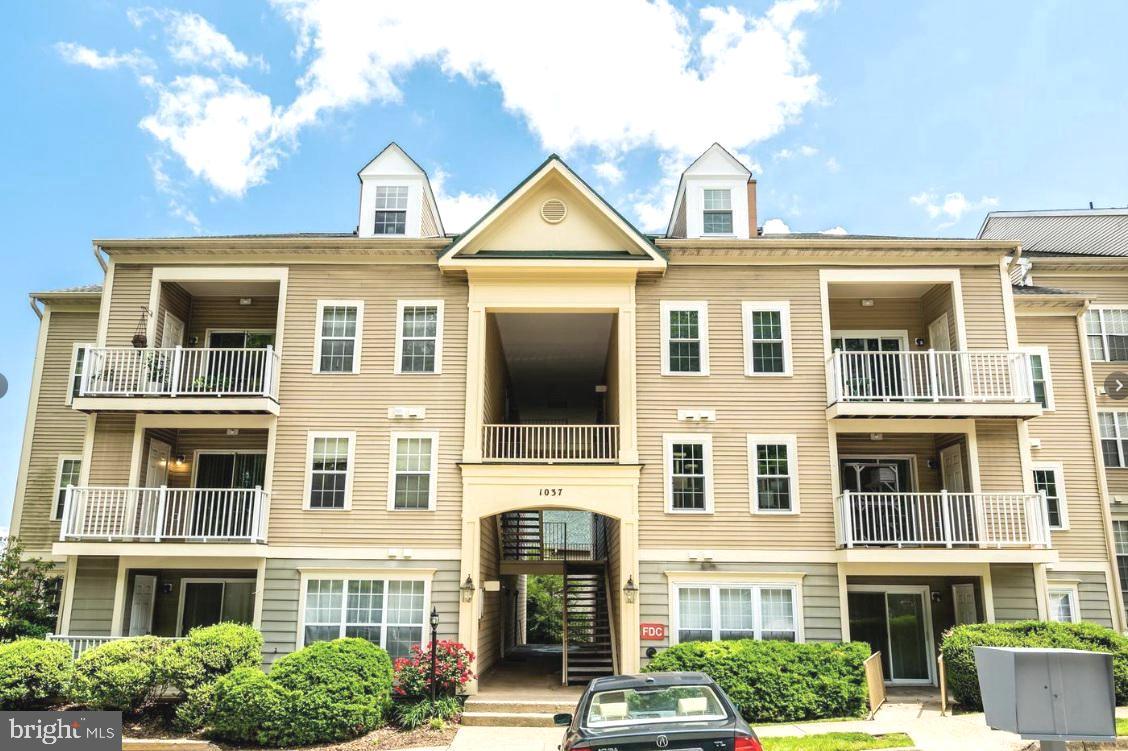
Rarely available condo with breathtaking views from the living room and private balcony. Enjoy your morning coffee while overlooking the scenic Occoquan River with mist rising over the water. Conveniently located just minutes from elementary and middle schools. This beautifully maintained, turnkey home features fresh interior paint(2026), a brand-new quartz kitchen countertop(2026), energy-efficient double-pane windows (2026), an updated washer and dryer(2025), a new water heater, and elegant hardwood flooring throughout. Just move right in—no work needed! This is a wonderful opportunity to own a move-in ready condo with exceptional views and an unbeatable location. Why continue renting when you could own your own home? With an estimated monthly mortgage payment of approximately $2,350 (based on a 6.12% conventional loan, 20% down payment, taxes, insurance, Condo fees), homeownership may be more attainable than you think.
#VAPW2121096

WOODBRIDGE

1037 GARDENVIEW LOOP 302

2 Beds

2 Baths

1,110 Sq.Ft.

$309,000

MLS#: VAPW2121096

 - property

Send a message

Message successfully sent.

Your message

What is 3 + 4 ?

Reason for contacting?

I agree to receive email communication and understand I can unsubscribe at any time.

I agree to be contacted by Charis Realty Group via call, email, and text for real estate services. To opt out, you can reply 'stop' at any time or reply 'help' for assistance. You can also click the unsubscribe link in the emails. Message and data rates may apply. Message frequency may vary. Privacy Policy

Sign Out

Virtual Assistant

Would you like to take the next step with this property? We can help you schedule a showing or virtual tour, or send you more details.

Yes, I would like more information.

Thank You for Your Reply, One of Our Agents will contact you as soon as possible

No, maybe later.

Thank you, you can always contact me via email, phone number or through the contact form.

Realhub AI

Lucy - Your AI-Powered Realtor

Update Your Temporary Password

Personalize your search

Enter your email and we'll notify you immediately when new listings match what you're looking for.

or enter email address

Already have an account ? Login here

Continue your home search

I agree to receive communications and understand I can unsubscribe at any time.

I agree to be contacted by Charis Realty Group via call, email, and text for real estate services. To opt out, you can reply 'stop' at any time or reply 'help' for assistance. You can also click the unsubscribe link in the emails. Message and data rates may apply. Message frequency may vary. Privacy Policy

Already have an account ? Login here

We use cookies

We use cookies primarily for analytics to enhance your experience. By accepting, you agree to our use of these cookies. You can manage your preferences or learn more about our cookies policy.