


Property
Beds
4
Full Baths
2
1/2 Baths
1
Year Built
1969
Sq.Footage
2,560
Nestled in the serene Stoneybrook North subdivision, this exquisite ranch-style home offers a perfect blend of modern luxury and timeless comfort. With a major renovation completed in 2026, every corner of this residence has been thoughtfully designed to enhance your lifestyle. Step inside to discover an inviting open floor plan that seamlessly connects the living, dining, and kitchen areas, creating an ideal space for both relaxation and entertaining. The eat-in kitchen is a culinary enthusiast's dream, featuring a spacious island and high-end stainless steel appliances, including a dishwasher, microwave, and refrigerator. The elegant laminate plank flooring flows throughout, adding warmth and sophistication to the home. This residence boasts four generously sized bedrooms, including a primary suite with a beautifully appointed bathroom. The additional bathrooms are equally impressive, ensuring comfort and convenience for all. The fully finished basement, complete with a walkout entrance, offers endless possibilities-whether it be a cozy family room, a home office, or a guest suite. The exterior of the home is equally captivating, featuring a combination of brick and vinyl siding that enhances its curb appeal. The property sits on a 0.23-acre lot, with a lush front yard and a tranquil rear yard, perfect for outdoor gatherings or quiet moments of reflection. Enjoy the beauty of your surroundings with views of the garden and lawn, creating a peaceful retreat right at home. The property also includes ample parking with an asphalt driveway accommodating up to three vehicles, ensuring convenience for you and your guests. Located just 1 to 3 miles from the metro/subway station, this home offers easy access to urban amenities while maintaining a serene suburban atmosphere. The thoughtful design and high-end features of this property create an exclusive lifestyle that is both inviting and luxurious. Experience the perfect blend of comfort, style, and convenience in this exceptional home-where every detail has been curated for your enjoyment.
Features & Amenities
Interior
-
Other Interior Features
Eat-in Kitchen, Kitchen Island, Open Floorplan
-
Total Bedrooms
4
-
Bathrooms
2
-
1/2 Bathrooms
1
-
Above Grade Finished Area
1280.0
-
Basement YN
YES
-
Cooling YN
YES
-
Cooling
Central Air, Gas
-
Fireplace YN
NO
-
Heating YN
YES
-
Heating
Natural Gas, Forced Air
-
Main Level Bedrooms
3
-
Pet friendly
Yes
Exterior
-
Garage
No
-
Construction Materials
Brick, Vinyl Siding
-
Other Exterior Features
Lighting
-
Parking
Asphalt, Off Street, Driveway
-
Pool
No
-
Waterfront YN
NO
-
View
Street, Garden
Area & Lot
-
Lot Features
Front Yard, Back Yard
-
Lot Size(acres)
0.23
-
Lot Size(square feet)
10,150
-
Property Type
Residential
-
Property Sub Type
Single Family Residence
-
Architectural Style
Ranch/Rambler
Price
-
Sales Price
$425,000
-
Tax Amount
$3,299
-
Financing Options
FHA, Conventional, Cash, VA
-
Zoning
State Legislative District 10 Congressional District 2
-
Sq. Footage
2,560
-
Price/SqFt
$166
HOA
-
Association
No
Property Resources
-
Horse Property
NO
School District
-
Elementary School
N/A
-
Middle School
N/A
-
High School
N/A
Property Features
-
New Construction
NO
-
Foundation Details
Brick/Mortar
-
Senior Community YN
NO
-
Sewer
Public Sewer
-
Tax Lot
27
-
Water Source
Public
Schedule a Showing
Showing scheduled successfully.
Mortgage calculator
Estimate your monthly mortgage payment, including the principal and interest, property taxes, and HOA. Adjust the values to generate a more accurate rate.
Your payment
Principal and Interest:
$
Property taxes:
$
HOA fees:
$
Total loan payment:
$
Total interest amount:
$
Location
County
BALTIMORE
Elementary School
Middle School
High School
Listing Courtesy of Delphine R Smith , Elite Realty
RealHub Information is provided exclusively for consumers' personal, non-commercial use, and it may not be used for any purpose other than to identify prospective properties consumers may be interested in purchasing. All information deemed reliable but not guaranteed and should be independently verified. All properties are subject to prior sale, change or withdrawal. RealHub website owner shall not be responsible for any typographical errors, misinformation, misprints and shall be held totally harmless.

AGENT
Tracy Markham
Call Tracy today to schedule a private showing.

* Listings on this website come from the FMLS IDX Compilation and may be held by brokerage firms other than the owner of this website. The listing brokerage is identified in any listing details. Information is deemed reliable but is not guaranteed. If you believe any FMLS listing contains material that infringes your copyrighted work please click here to review our DMCA policy and learn how to submit a takedown request.© 2024 FMLS.
Related Properties
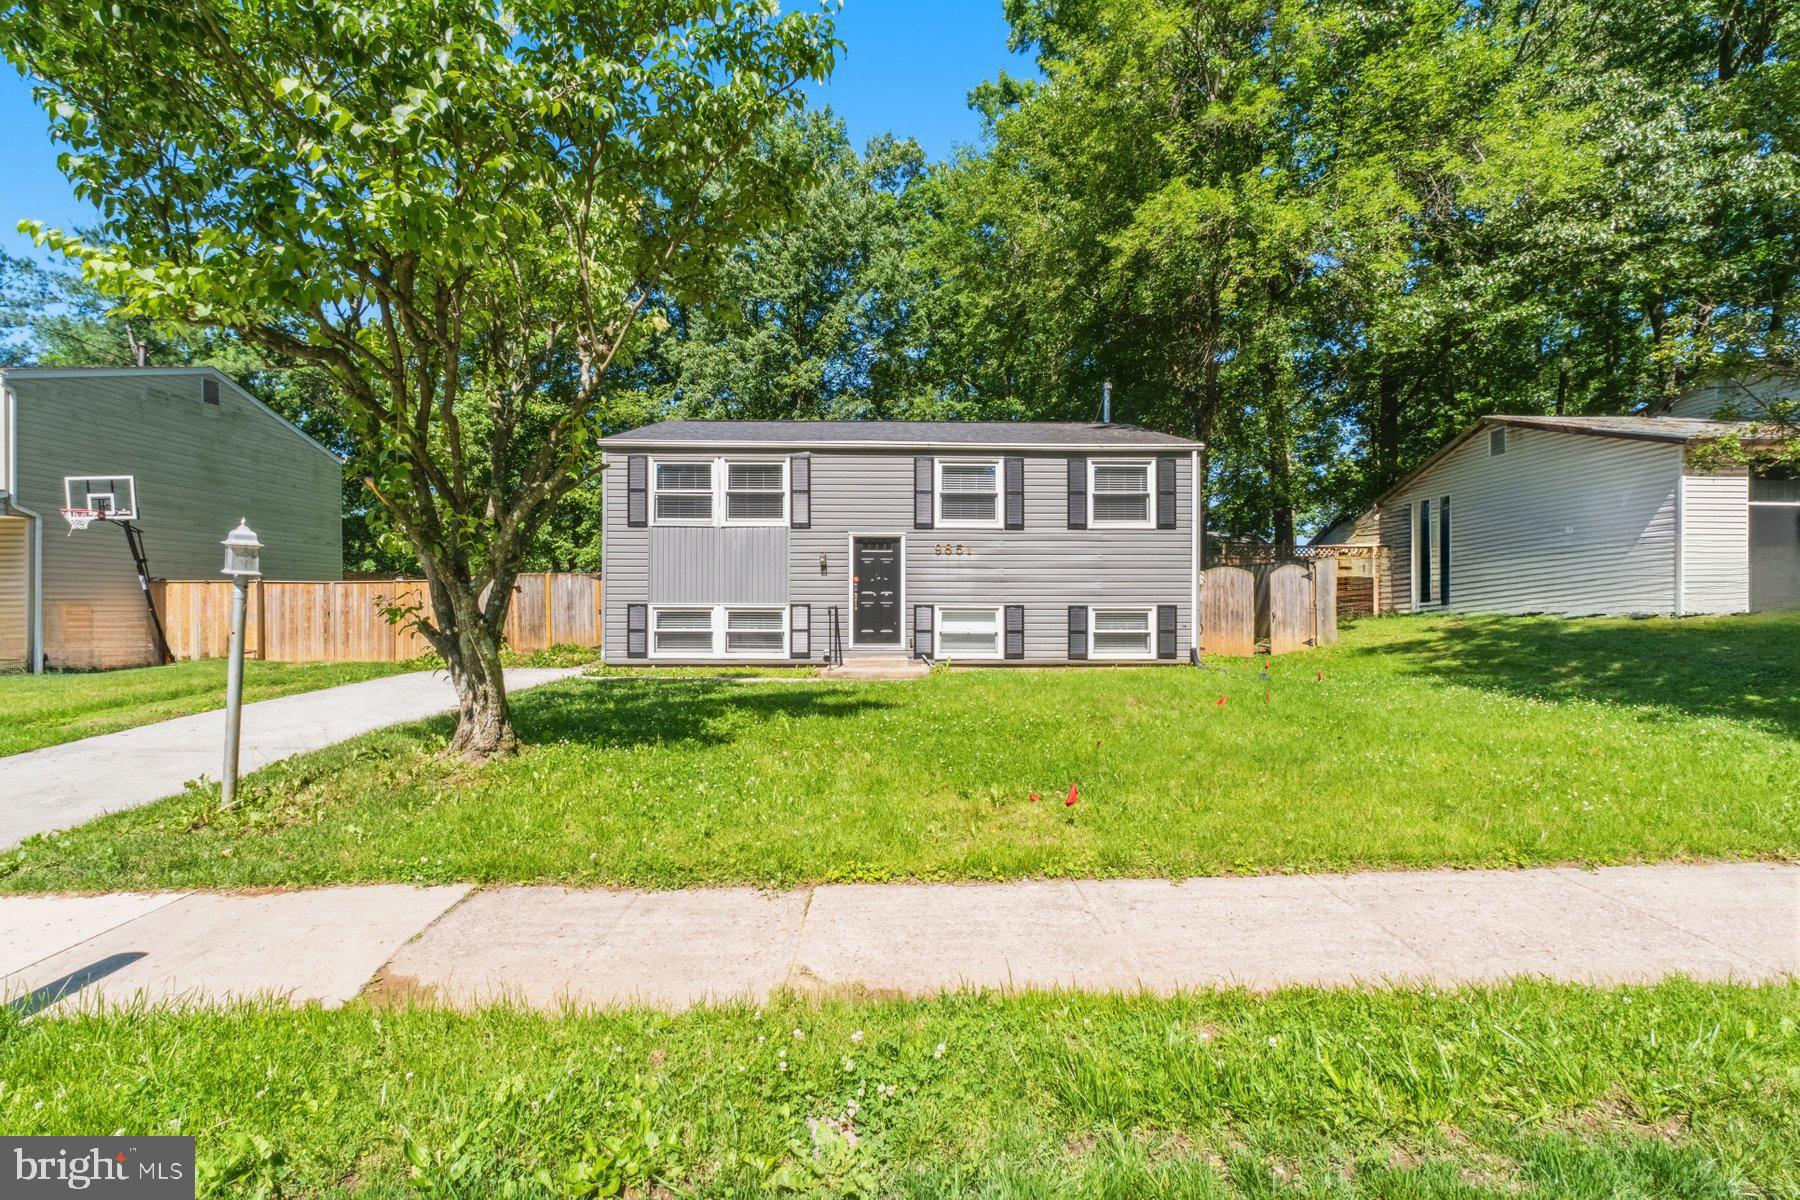
RANDALLSTOWN
9851 BRANCHLEIGH ROAD
5 Beds
2 Baths
2,016 Sq.Ft.
$395,000
MLS#: MDBC2165516

RANDALLSTOWN
3908 TEVIS CIRCLE
4 Beds
3 Baths
2,240 Sq.Ft.
$438,000
MLS#: MDBC2159858
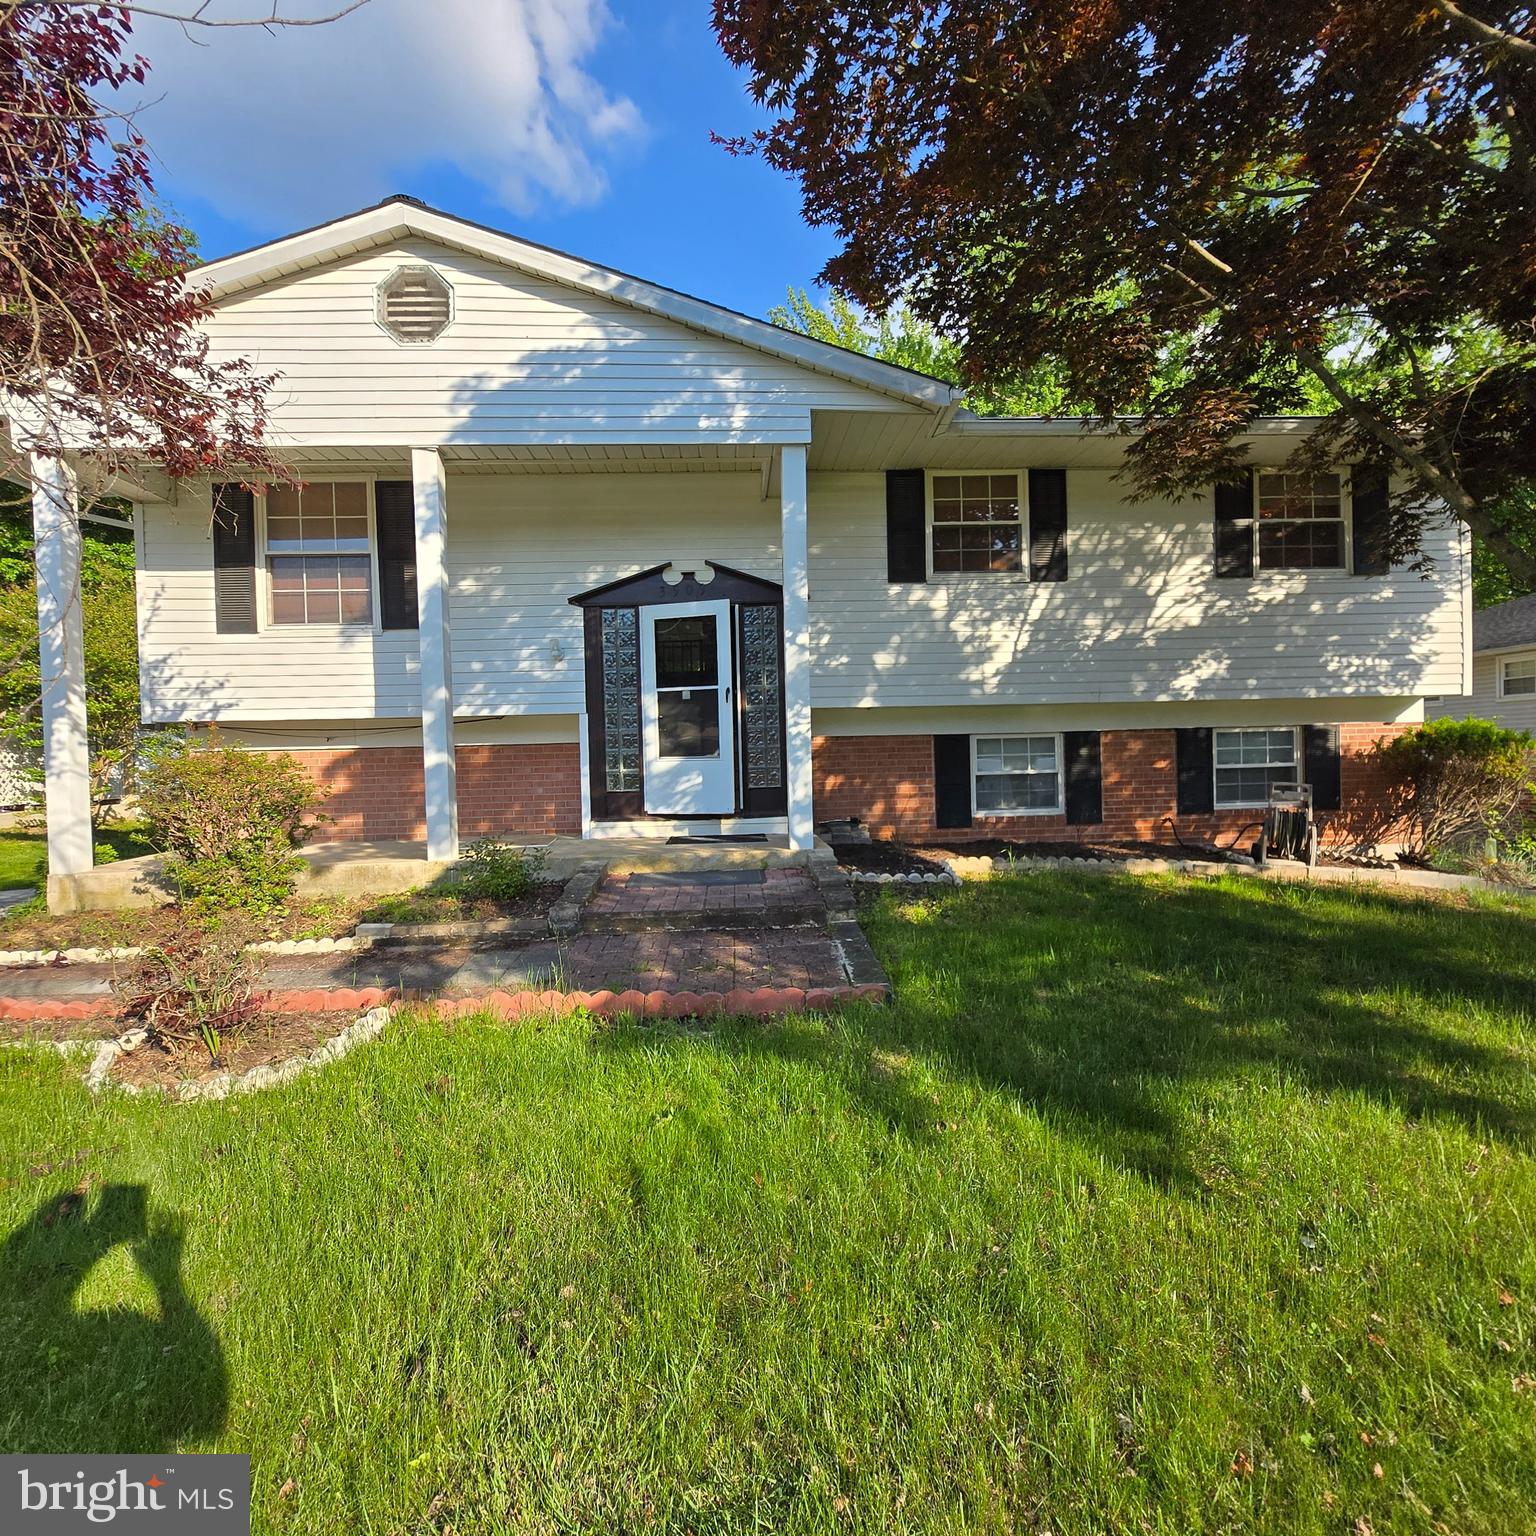
RANDALLSTOWN
3505 TEMPLAR ROAD
4 Beds
2 Baths
1,842 Sq.Ft.
$399,000
MLS#: MDBC2164004
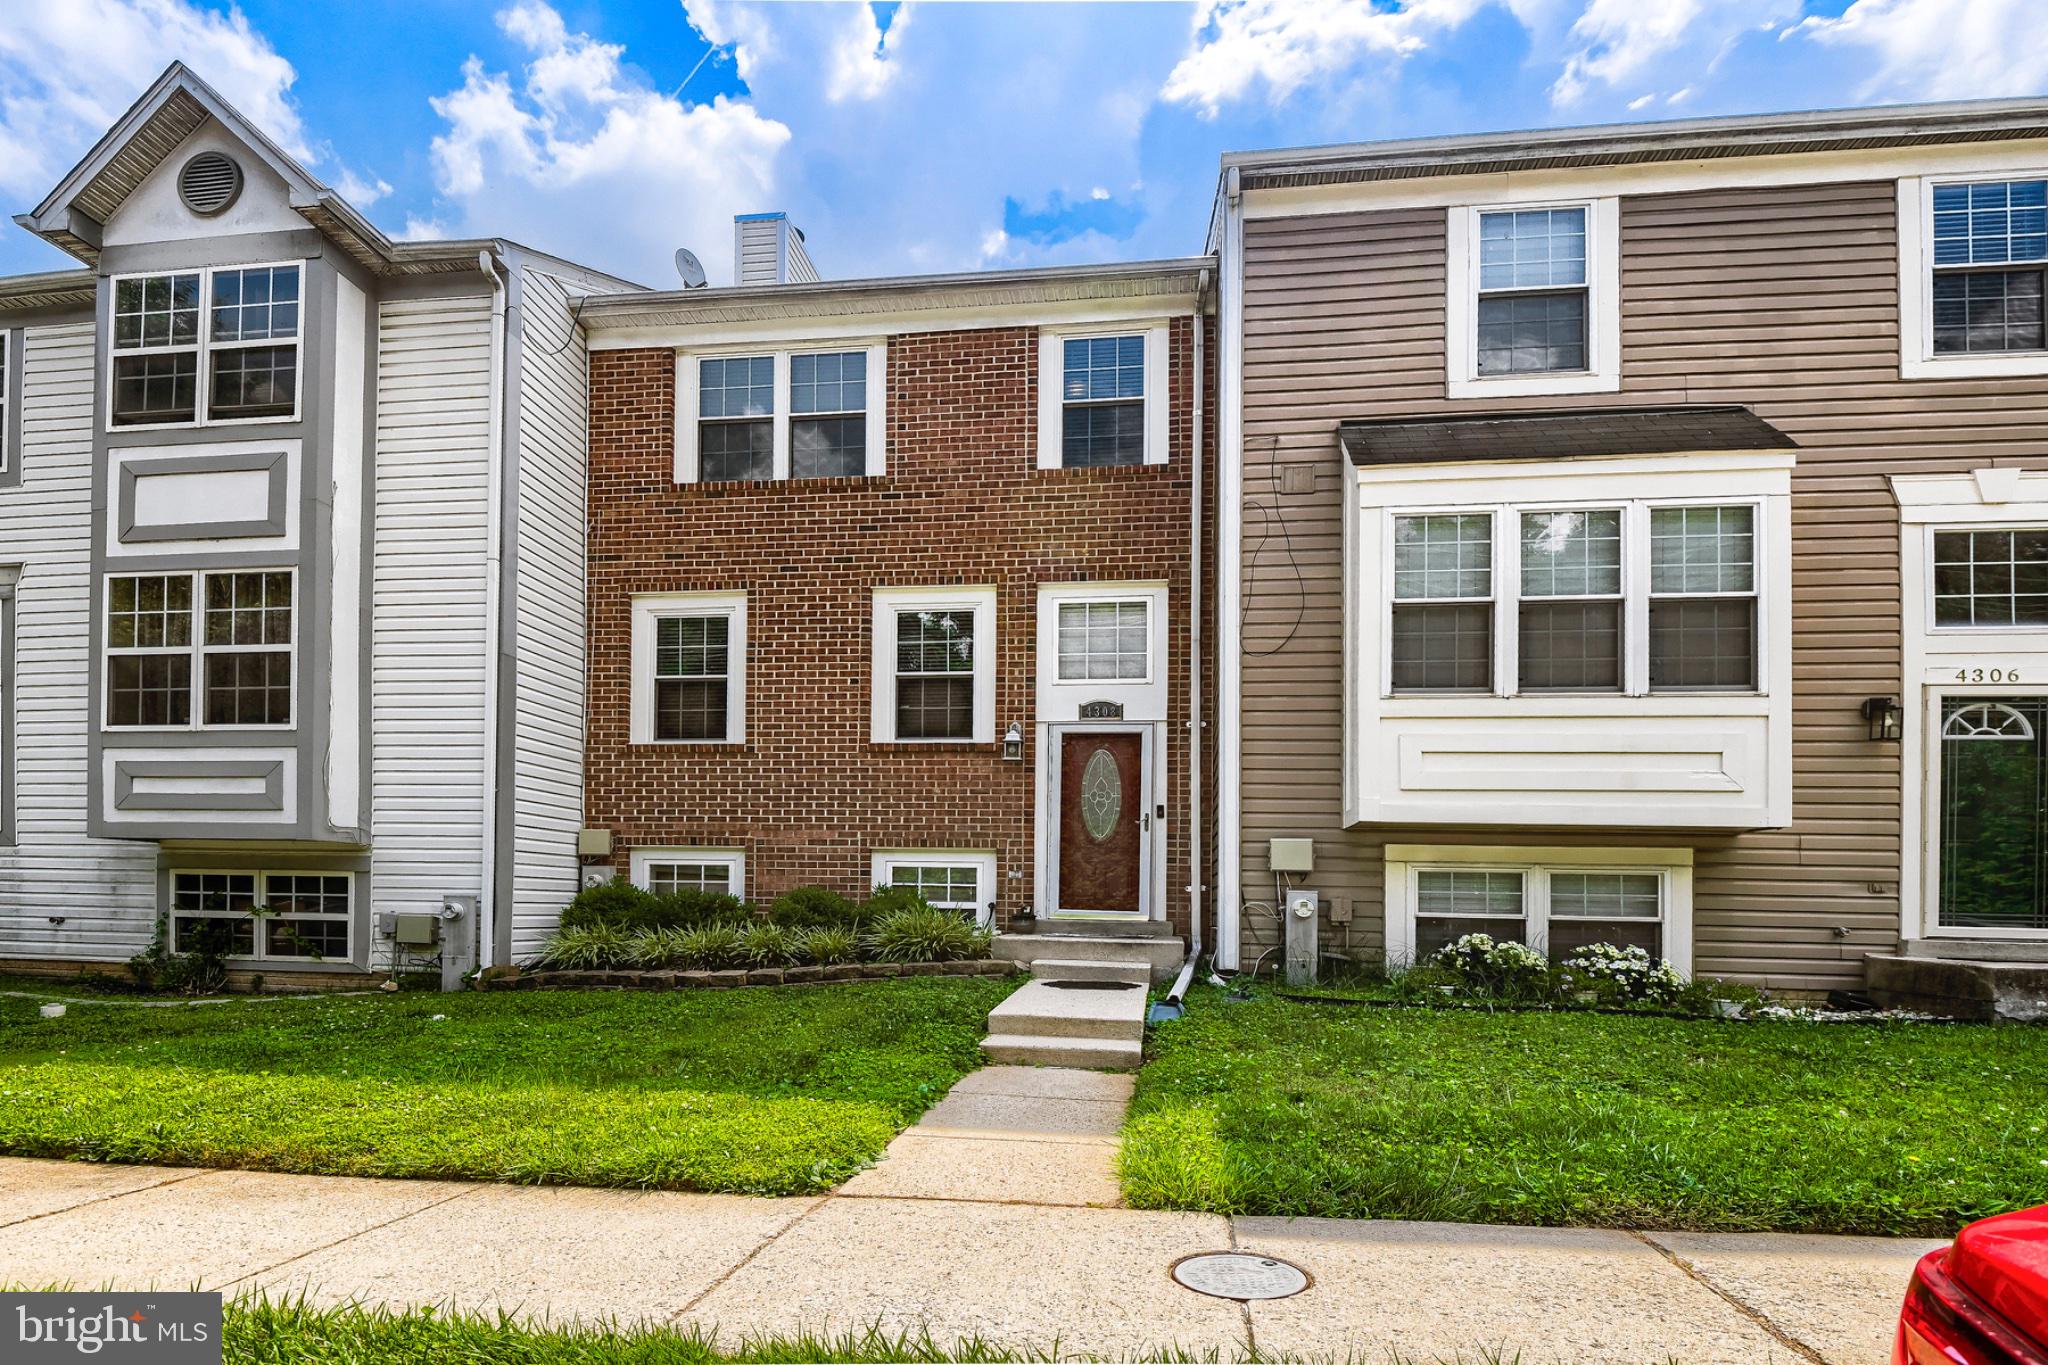
RANDALLSTOWN
4308 PINEFIELD COURT
4 Beds
2 Baths
1,666 Sq.Ft.
$355,000
MLS#: MDBC2168792

RANDALLSTOWN
3918 SUSANNA ROAD
4 Beds
2 Baths
1,634 Sq.Ft.
$425,000
MLS#: MDBC2166488
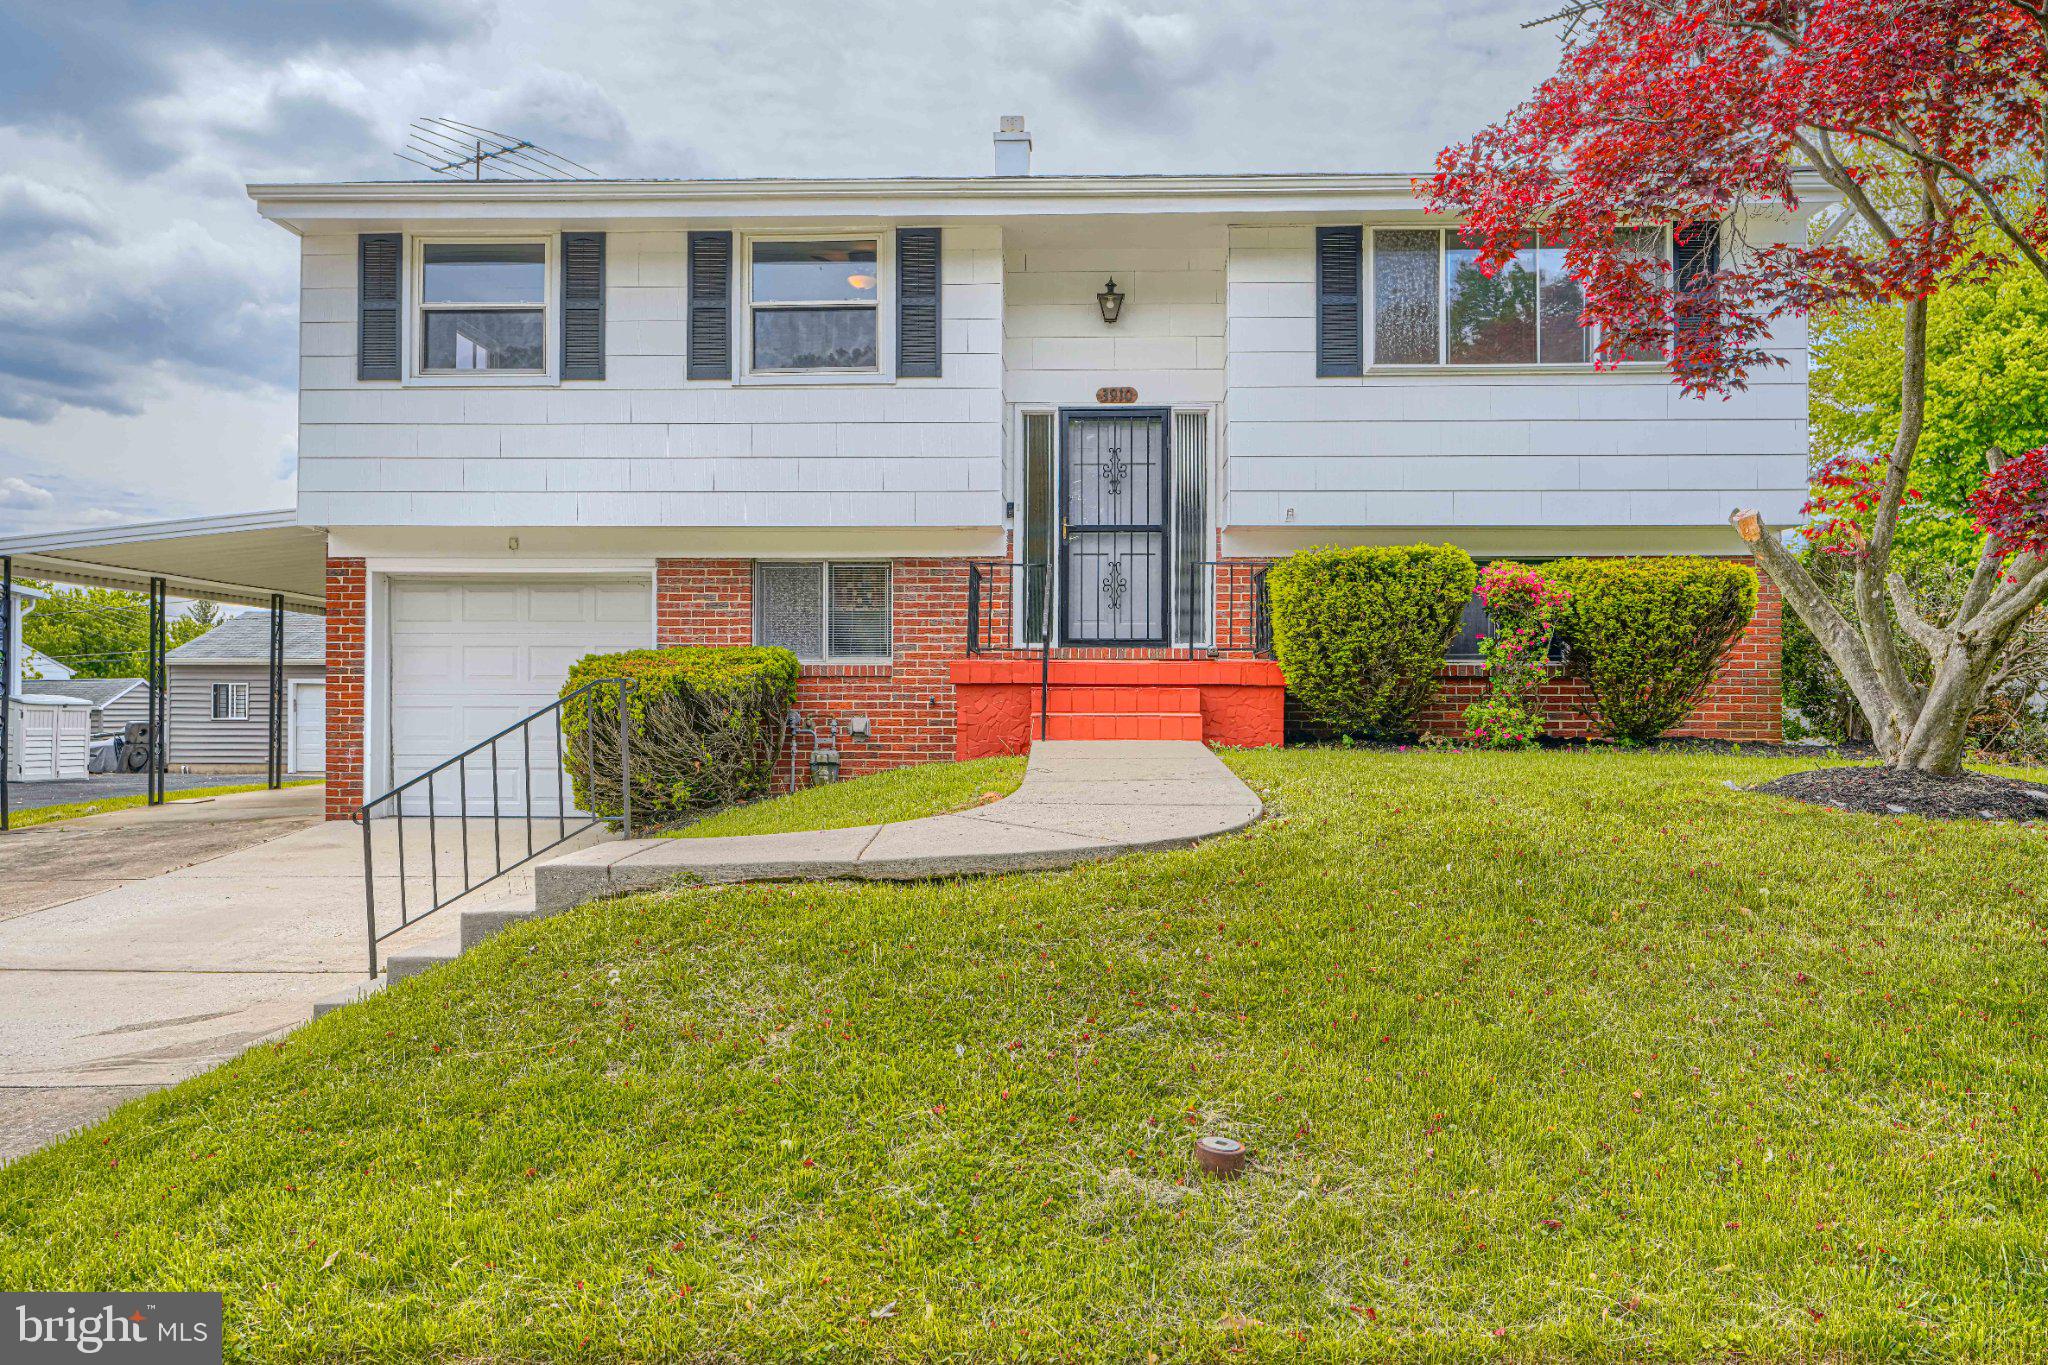
RANDALLSTOWN
3910 CARTHAGE ROAD
4 Beds
2 Baths
1,708 Sq.Ft.
$425,900
MLS#: MDBC2162366

RANDALLSTOWN
4005 AMY LANE
4 Beds
3 Baths
21,694 Sq.Ft.
$439,999
MLS#: MDBC2174156

RANDALLSTOWN
9112 MEADOW HEIGHTS ROAD
4 Beds
3 Baths
1,792 Sq.Ft.
$439,000
MLS#: MDBC2173462

RANDALLSTOWN
8616 DOVEDALE ROAD
3 Beds
2 Baths
1,588 Sq.Ft.
$359,000
MLS#: MDBC2172804

RANDALLSTOWN
4322 BREEDERS CUP CIRCLE
4 Beds
3 Baths
2,072 Sq.Ft.
$399,000
MLS#: MDBC2173500
.png)