


Property
Beds
4
Full Baths
3
1/2 Baths
None
Year Built
1954
Sq.Footage
2,671
Welcome to 4 Cedar Avenue, an expanded and beautifully updated Cape Cod offering over 2,600 finished square feet, a flexible four-bedroom layout, and an exceptional 0.29-acre lot in the heart of Gaithersburg. Thoughtfully expanded for modern living, the home features a bright, open floor plan where the eat-in kitchen flows seamlessly into a spacious family room addition, creating the perfect setting for everyday living and entertaining. Hardwood floors add warmth and character throughout the living room, dining room, and upper level. A main-level bedroom and full bath offer wonderful flexibility for guests, a home office, or multigenerational living. Upstairs, you'll find two generously sized bedrooms, including a spacious primary bedroom with a large walk-in closet, along with a beautifully renovated full bath featuring designer tile, a double vanity, and glass-enclosed shower. The finished walkout lower level provides even more living space with a recreation room, additional game or entertaining area, fourth bedroom or office, updated full bath, and ample storage. Outside, the flat, fully fenced 0.29-acre lot is a standout, offering plenty of room to play, garden, entertain, or simply enjoy the outdoors. A renovated deck, garden beds, private driveway, and EV charger complete the property. The home has benefited from extensive capital improvements, including a new roof (2020), replacement windows (2018) plus a new dining room bay window (2022), upgraded electrical panel (2019), primary HVAC system (2017), new upstairs zoned HVAC system (2023), renovated upper-level bath (2019), renovated lower-level bath (2021), renovated deck (2023), EV charger (2023), and solar panels (2023). Kitchen updates include a refrigerator (2022), dishwasher (2024), microwave (2020), and new oven and range (2026). The solar energy system offers an additional opportunity for long-term energy savings while generating SREC income. All of this just minutes from Old Towne Gaithersburg, MARC Train service, parks and trails, restaurants, shopping, grocery stores, and the Gaithersburg Aquatic Center. A rare combination of space, flexibility, thoughtful updates, and outdoor living in an incredibly convenient location.
Features & Amenities
Interior
-
Other Interior Features
Eat-in Kitchen, Ceiling Fan(s), Recessed Lighting, Walk-In Closet(s), Built-in Features, Open Floorplan
-
Total Bedrooms
4
-
Bathrooms
3
-
Above Grade Finished Area
2021.0
-
Basement YN
YES
-
Cooling YN
YES
-
Cooling
Central Air, Ceiling Fan(s), Electric
-
Fireplace YN
YES
-
Heating YN
YES
-
Heating
Electric, Natural Gas, Central, Wood Stove
-
Main Level Bedrooms
4
-
Pet friendly
Yes
Exterior
-
Garage
No
-
Construction Materials
Brick
-
Other Exterior Features
Lighting
-
Parking
Off Street, Driveway
-
Patio and Porch Features
Deck, Porch
-
Pool
No
-
Waterfront YN
NO
Area & Lot
-
Lot Size(acres)
0.29
-
Lot Size(square feet)
12,632
-
Property Type
Residential
-
Property Sub Type
Single Family Residence
-
Architectural Style
Cape Cod
Price
-
Sales Price
$699,900
-
Tax Amount
$7,759
-
Sq. Footage
2,671
-
Price/SqFt
$262
HOA
-
Association
No
School District
-
Elementary School
N/A
-
Middle School
N/A
-
High School
N/A
Property Features
-
New Construction
NO
-
Foundation Details
Slab
-
Senior Community YN
NO
-
Sewer
Public Sewer
-
Tax Lot
P73
-
Water Source
Public
Schedule a Showing
Showing scheduled successfully.
Mortgage calculator
Estimate your monthly mortgage payment, including the principal and interest, property taxes, and HOA. Adjust the values to generate a more accurate rate.
Your payment
Principal and Interest:
$
Property taxes:
$
HOA fees:
$
Total loan payment:
$
Total interest amount:
$
Location
County
MONTGOMERY
Elementary School
Middle School
High School
Listing Courtesy of Christina Berkowitz, Corcoran McEnearney
RealHub Information is provided exclusively for consumers' personal, non-commercial use, and it may not be used for any purpose other than to identify prospective properties consumers may be interested in purchasing. All information deemed reliable but not guaranteed and should be independently verified. All properties are subject to prior sale, change or withdrawal. RealHub website owner shall not be responsible for any typographical errors, misinformation, misprints and shall be held totally harmless.

AGENT
Tracy Markham
Call Tracy today to schedule a private showing.

* Listings on this website come from the FMLS IDX Compilation and may be held by brokerage firms other than the owner of this website. The listing brokerage is identified in any listing details. Information is deemed reliable but is not guaranteed. If you believe any FMLS listing contains material that infringes your copyrighted work please click here to review our DMCA policy and learn how to submit a takedown request.© 2024 FMLS.
Related Properties

GAITHERSBURG
27 FAIRBANKS DRIVE
3 Beds
3 Baths
1,990 Sq.Ft.
$654,900
MLS#: MDMC2251278

GAITHERSBURG
507 PELICAN AVENUE
3 Beds
2 Baths
1,900 Sq.Ft.
$560,000
MLS#: MDMC2248892

GAITHERSBURG
700 BEACON HILL TERRACE
3 Beds
3 Baths
3,170 Sq.Ft.
$809,000
MLS#: MDMC2250820

GAITHERSBURG
9200 BRINK ROAD
6 Beds
3 Baths
2,660 Sq.Ft.
$728,000
MLS#: MDMC2252186

GAITHERSBURG
8104 PEPPER RIDGE WAY
4 Beds
3 Baths
3,386 Sq.Ft.
$669,900
MLS#: MDMC2252322
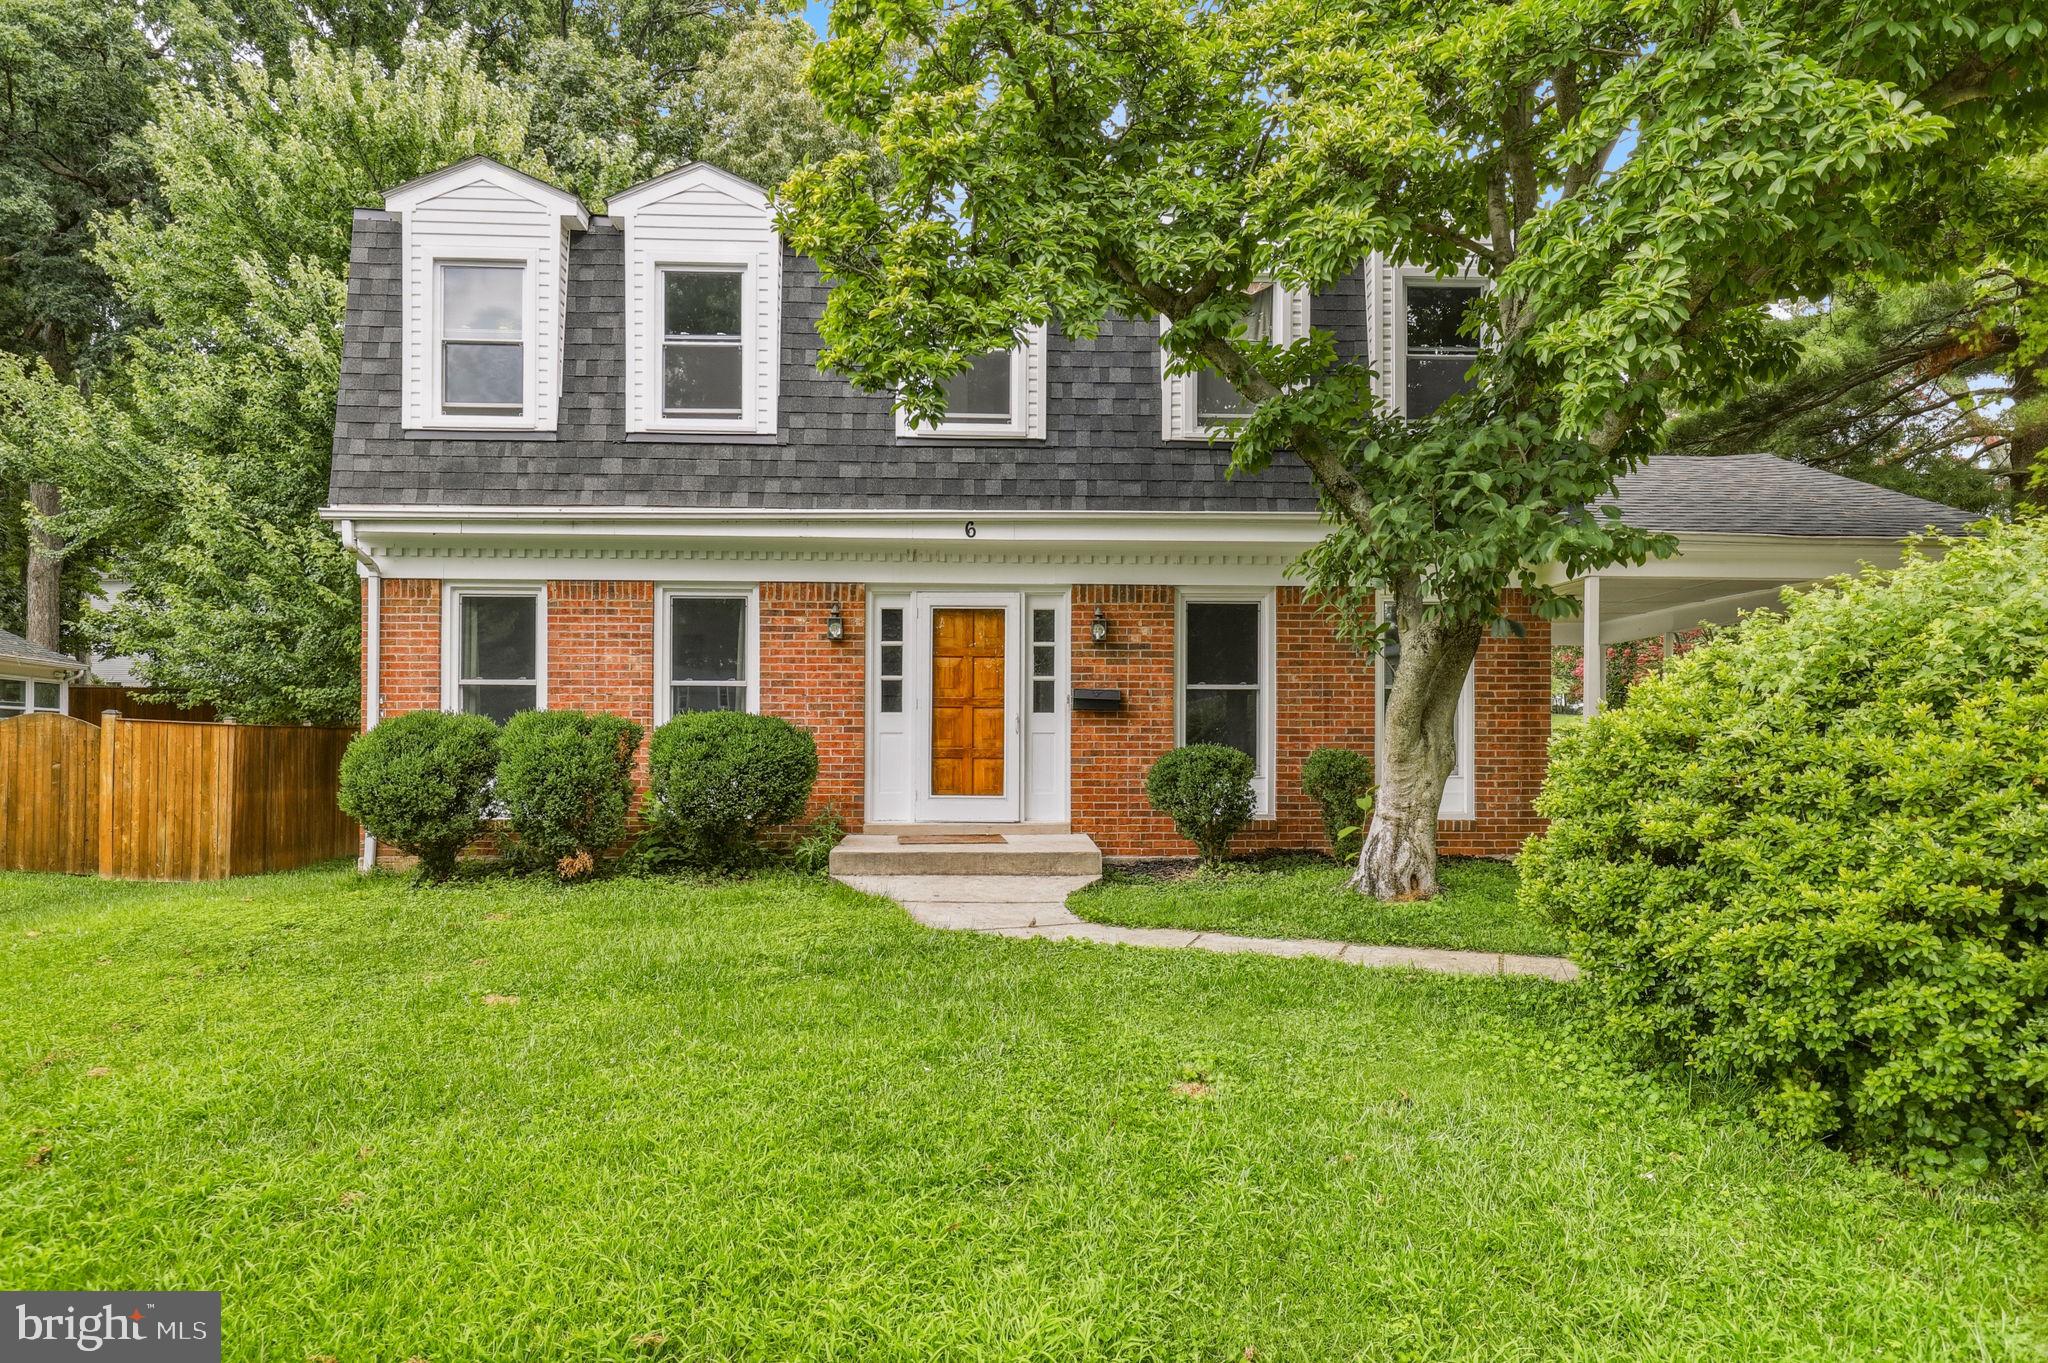
GAITHERSBURG
6 BRIGHTON DRIVE
4 Beds
3 Baths
2,846 Sq.Ft.
$690,000
MLS#: MDMC2246924

GAITHERSBURG
246 HART MEWS
3 Beds
2 Baths
1,671 Sq.Ft.
$799,900
MLS#: MDMC2248472

GAITHERSBURG
97 CENTRAL AVENUE
3 Beds
2 Baths
2,407 Sq.Ft.
$624,990
MLS#: MDMC2215254

GAITHERSBURG
9326 EDGEWOOD COURT
5 Beds
2 Baths
3,606 Sq.Ft.
$799,000
MLS#: MDMC2248210

GAITHERSBURG
210 DECOVERLY DRIVE 310
2 Beds
2 Baths
1,457 Sq.Ft.
$699,000
MLS#: MDMC2255004
.png)