


Property
Beds
4
Full Baths
2
1/2 Baths
1
Year Built
2026
Sq.Footage
2,251
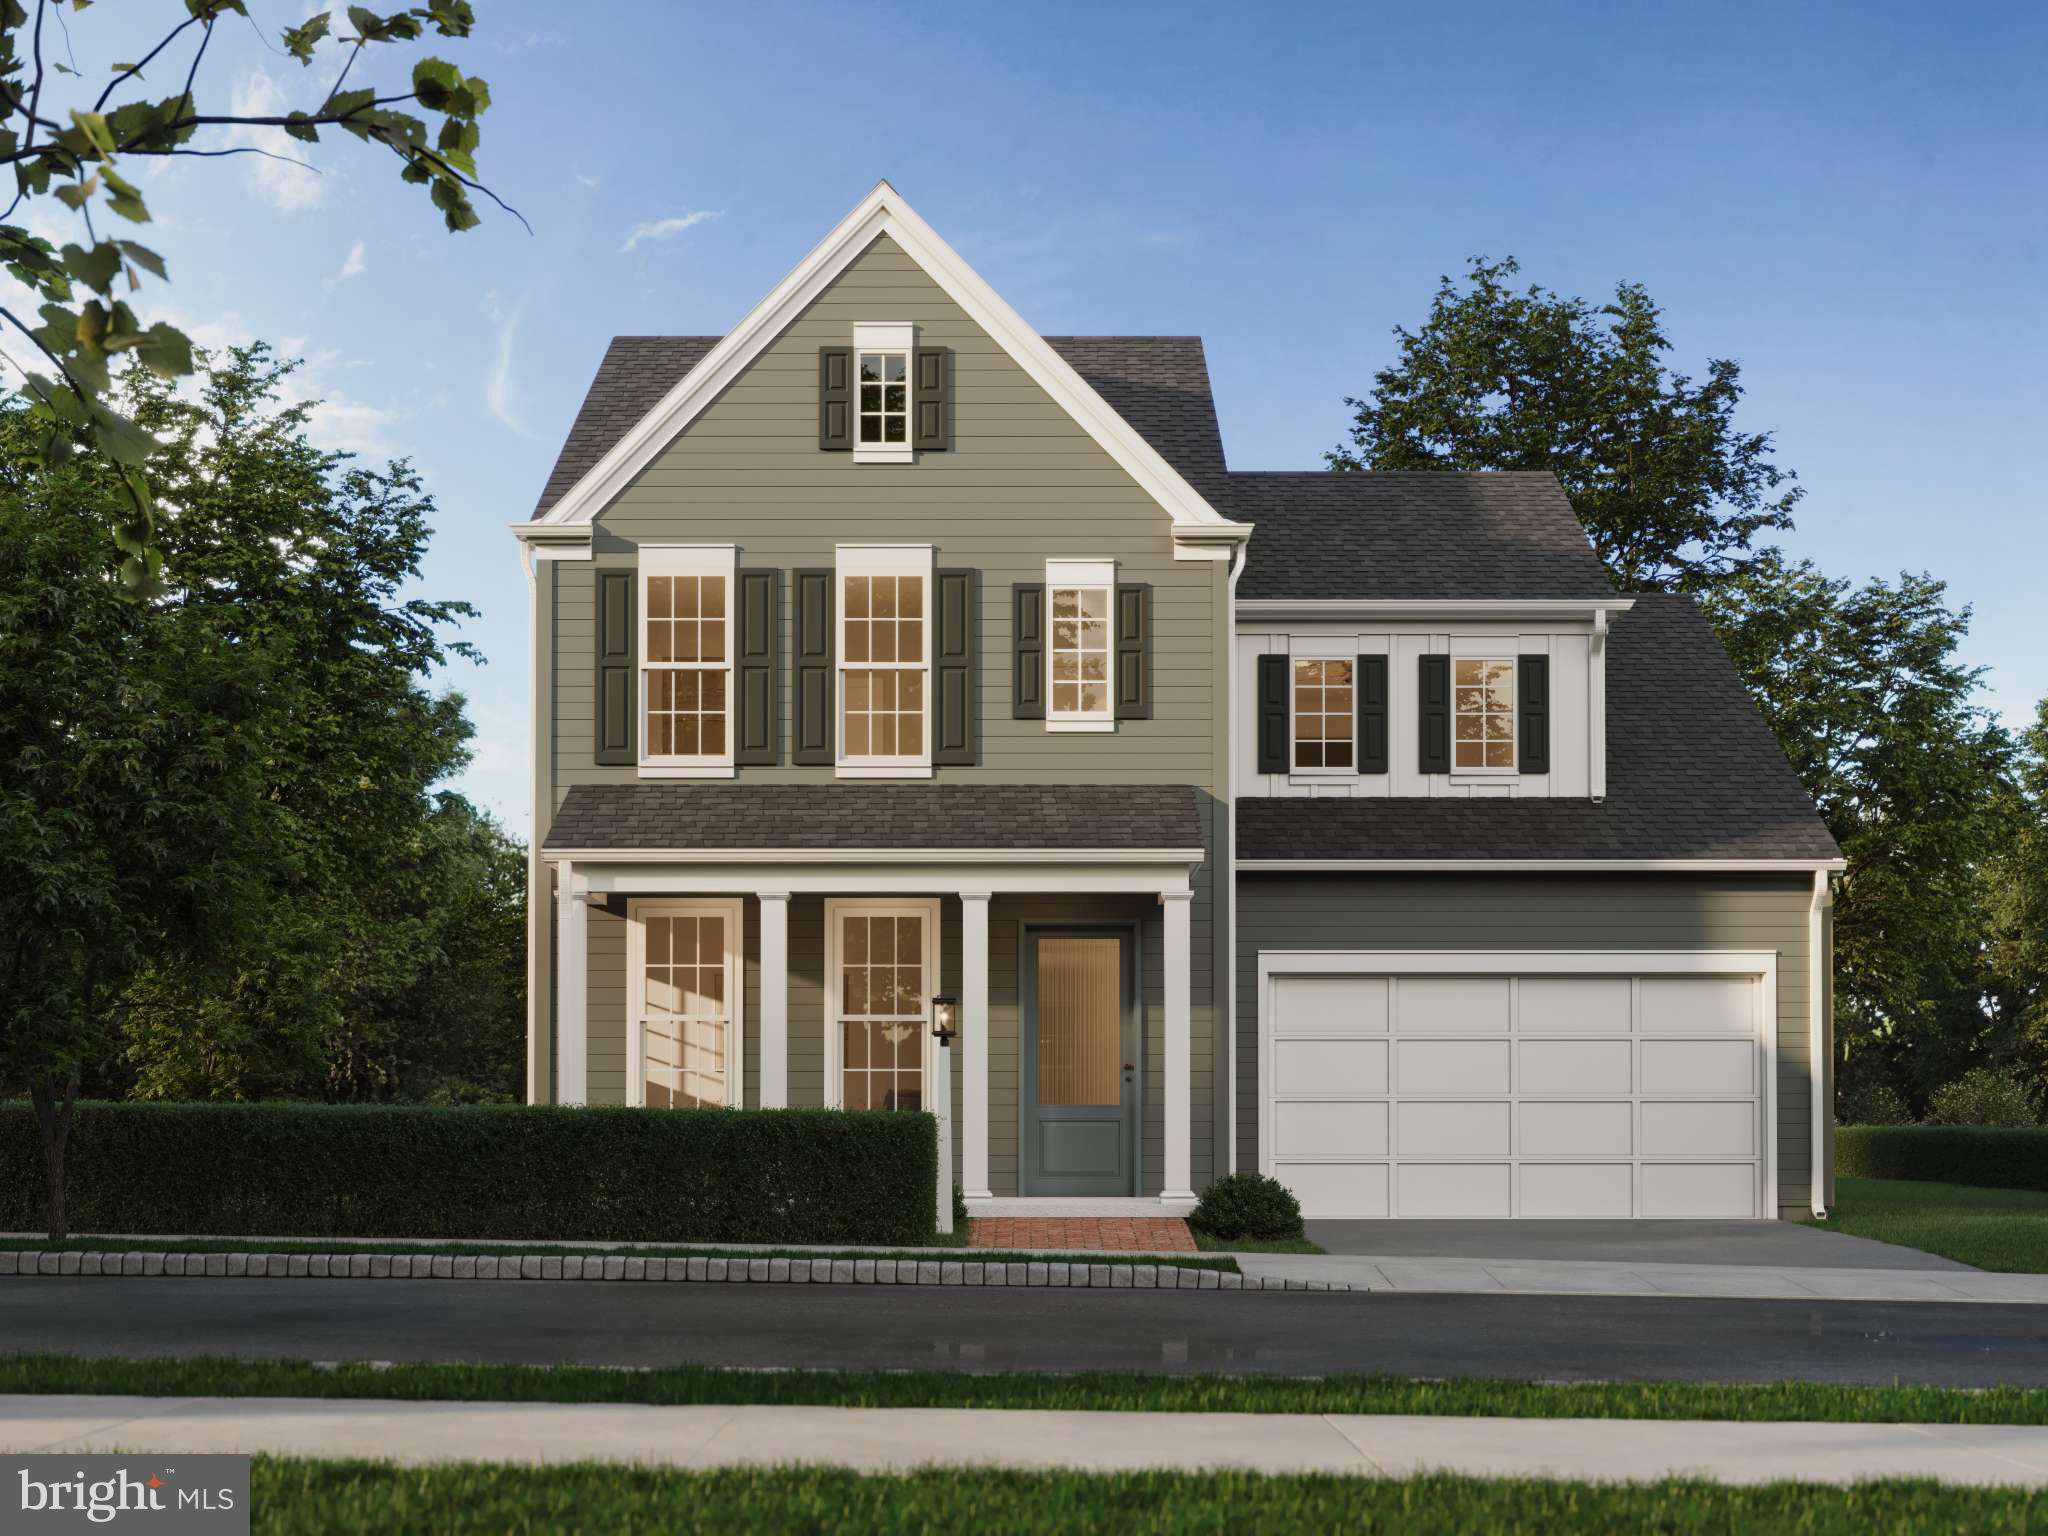
Ready by the New Year! Step into The Marlow, a beautifully designed single-family home offering 2,251 sq ft of thoughtfully planned living space. With an airy open-concept design, elevated finishes, and spaces designed around the way you live, The Marlow blends everyday comfort with effortless style. From the moment you arrive, the inviting front porch sets the tone for a home that feels both welcoming and refined. Inside, 9' ceilings enhance the sense of openness, while the expansive main level brings the kitchen, dining area, and great room together in one impressive gathering space. At nearly 650 sq ft, the great room is truly designed for making memories—with plenty of room for an oversized Christmas tree, family game nights, entertaining, and everyday life. The spacious kitchen takes center stage with a generous island, Sage & Rye cabinetry, and elegant quartz countertops, creating a beautiful and functional hub for the home. A private main-floor work-from-home space offers a quiet retreat when you need to focus, while the thoughtfully designed boot room keeps everyday arrivals organized. Located just off the back entry, it connects directly to the two-car attached garage and includes a large coat closet with plenty of room for boots, bags, and everything in between. Upstairs, four bedrooms provide space for everyone, along with two full bathrooms and a dedicated laundry area. The Owner’s Suite overlooks the backyard and features a spacious walk-in closet and private en-suite bath. An upper gallery adds another versatile space—perfect for a reading nook, homework area, or quiet retreat. The unfinished basement provides valuable storage today and exciting possibilities for tomorrow, with the potential to create additional living space tailored to your lifestyle. Located on a picturesque hillside in historic Mount Joy Borough, Florin Hill offers green spaces, a neighborhood pool, playground, coffee shop, salon, walking trails and more all within walking distance from your front door.
Features & Amenities
Interior
-
Other Interior Features
High Ceilings
-
Total Bedrooms
4
-
Bathrooms
2
-
1/2 Bathrooms
1
-
Above Grade Finished Area
2251.0
-
Basement YN
YES
-
Cooling YN
YES
-
Cooling
Central Air, Gas
-
Fireplace YN
NO
-
Heating YN
YES
-
Heating
Natural Gas, Forced Air
-
Pet friendly
N/A
Exterior
-
Garage
Yes
-
Garage spaces
2
-
Parking
Garage Door Opener, On Street, Garage, Driveway, Inside Entrance, Attached
-
Pool
No
-
Waterfront YN
NO
Area & Lot
-
Lot Size(acres)
0.1
-
Lot Size(square feet)
4,378
-
Property Type
Residential
-
Property Sub Type
Single Family Residence
-
Architectural Style
Contemporary
Price
-
Sales Price
$482,990
-
Sq. Footage
2,251
-
Price/SqFt
$214
HOA
-
Association
YES
-
Association Fee
$50
-
Association Fee Frequency
Monthly
-
Association Fee Includes
N/A
School District
-
Elementary School
N/A
-
Middle School
N/A
-
High School
N/A
Property Features
-
New Construction
YES
-
Foundation Details
Permanent
-
Senior Community YN
NO
-
Sewer
Public Sewer
-
Water Source
None
Schedule a Showing
Showing scheduled successfully.
Mortgage calculator
Estimate your monthly mortgage payment, including the principal and interest, property taxes, and HOA. Adjust the values to generate a more accurate rate.
Your payment
Principal and Interest:
$
Property taxes:
$
HOA fees:
$
Total loan payment:
$
Total interest amount:
$
Location
County
LANCASTER
Elementary School
Middle School
High School
Listing Courtesy of Thomas E Despard , Cygnet Real Estate Inc.
RealHub Information is provided exclusively for consumers' personal, non-commercial use, and it may not be used for any purpose other than to identify prospective properties consumers may be interested in purchasing. All information deemed reliable but not guaranteed and should be independently verified. All properties are subject to prior sale, change or withdrawal. RealHub website owner shall not be responsible for any typographical errors, misinformation, misprints and shall be held totally harmless.

AGENT
Tracy Markham
Call Tracy today to schedule a private showing.

* Listings on this website come from the FMLS IDX Compilation and may be held by brokerage firms other than the owner of this website. The listing brokerage is identified in any listing details. Information is deemed reliable but is not guaranteed. If you believe any FMLS listing contains material that infringes your copyrighted work please click here to review our DMCA policy and learn how to submit a takedown request.© 2024 FMLS.
Related Properties
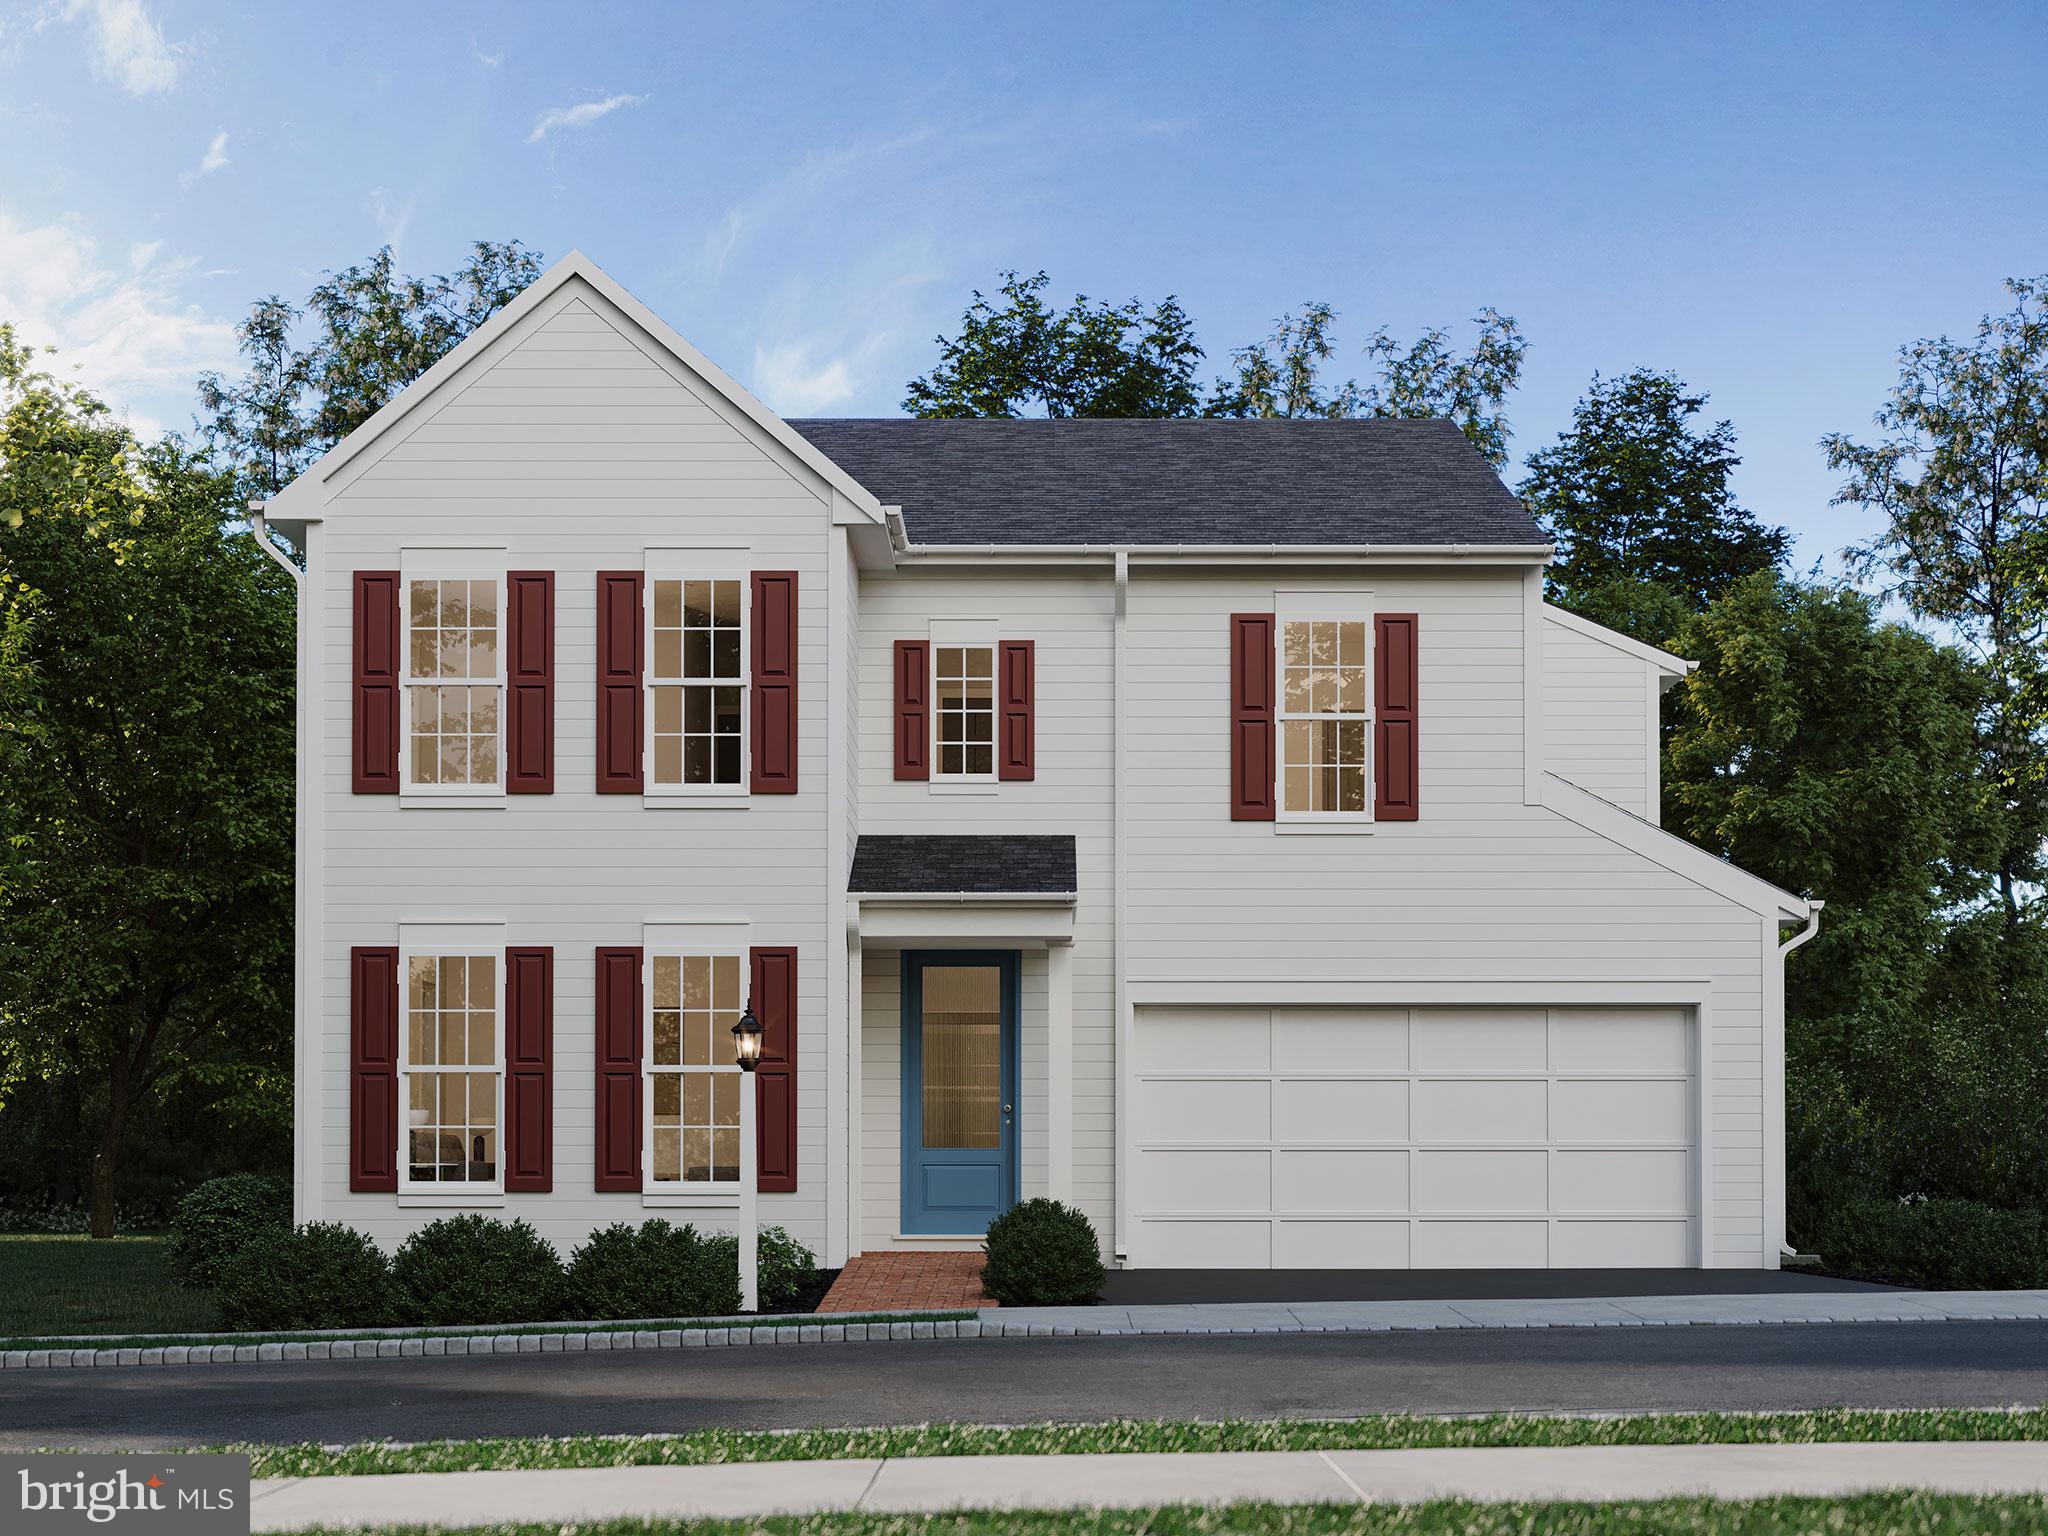
MOUNT JOY
104 MERCHANT AVENUE DUNDEE
4 Beds
2 Baths
2,304 Sq.Ft.
$482,990
MLS#: PALA2062352
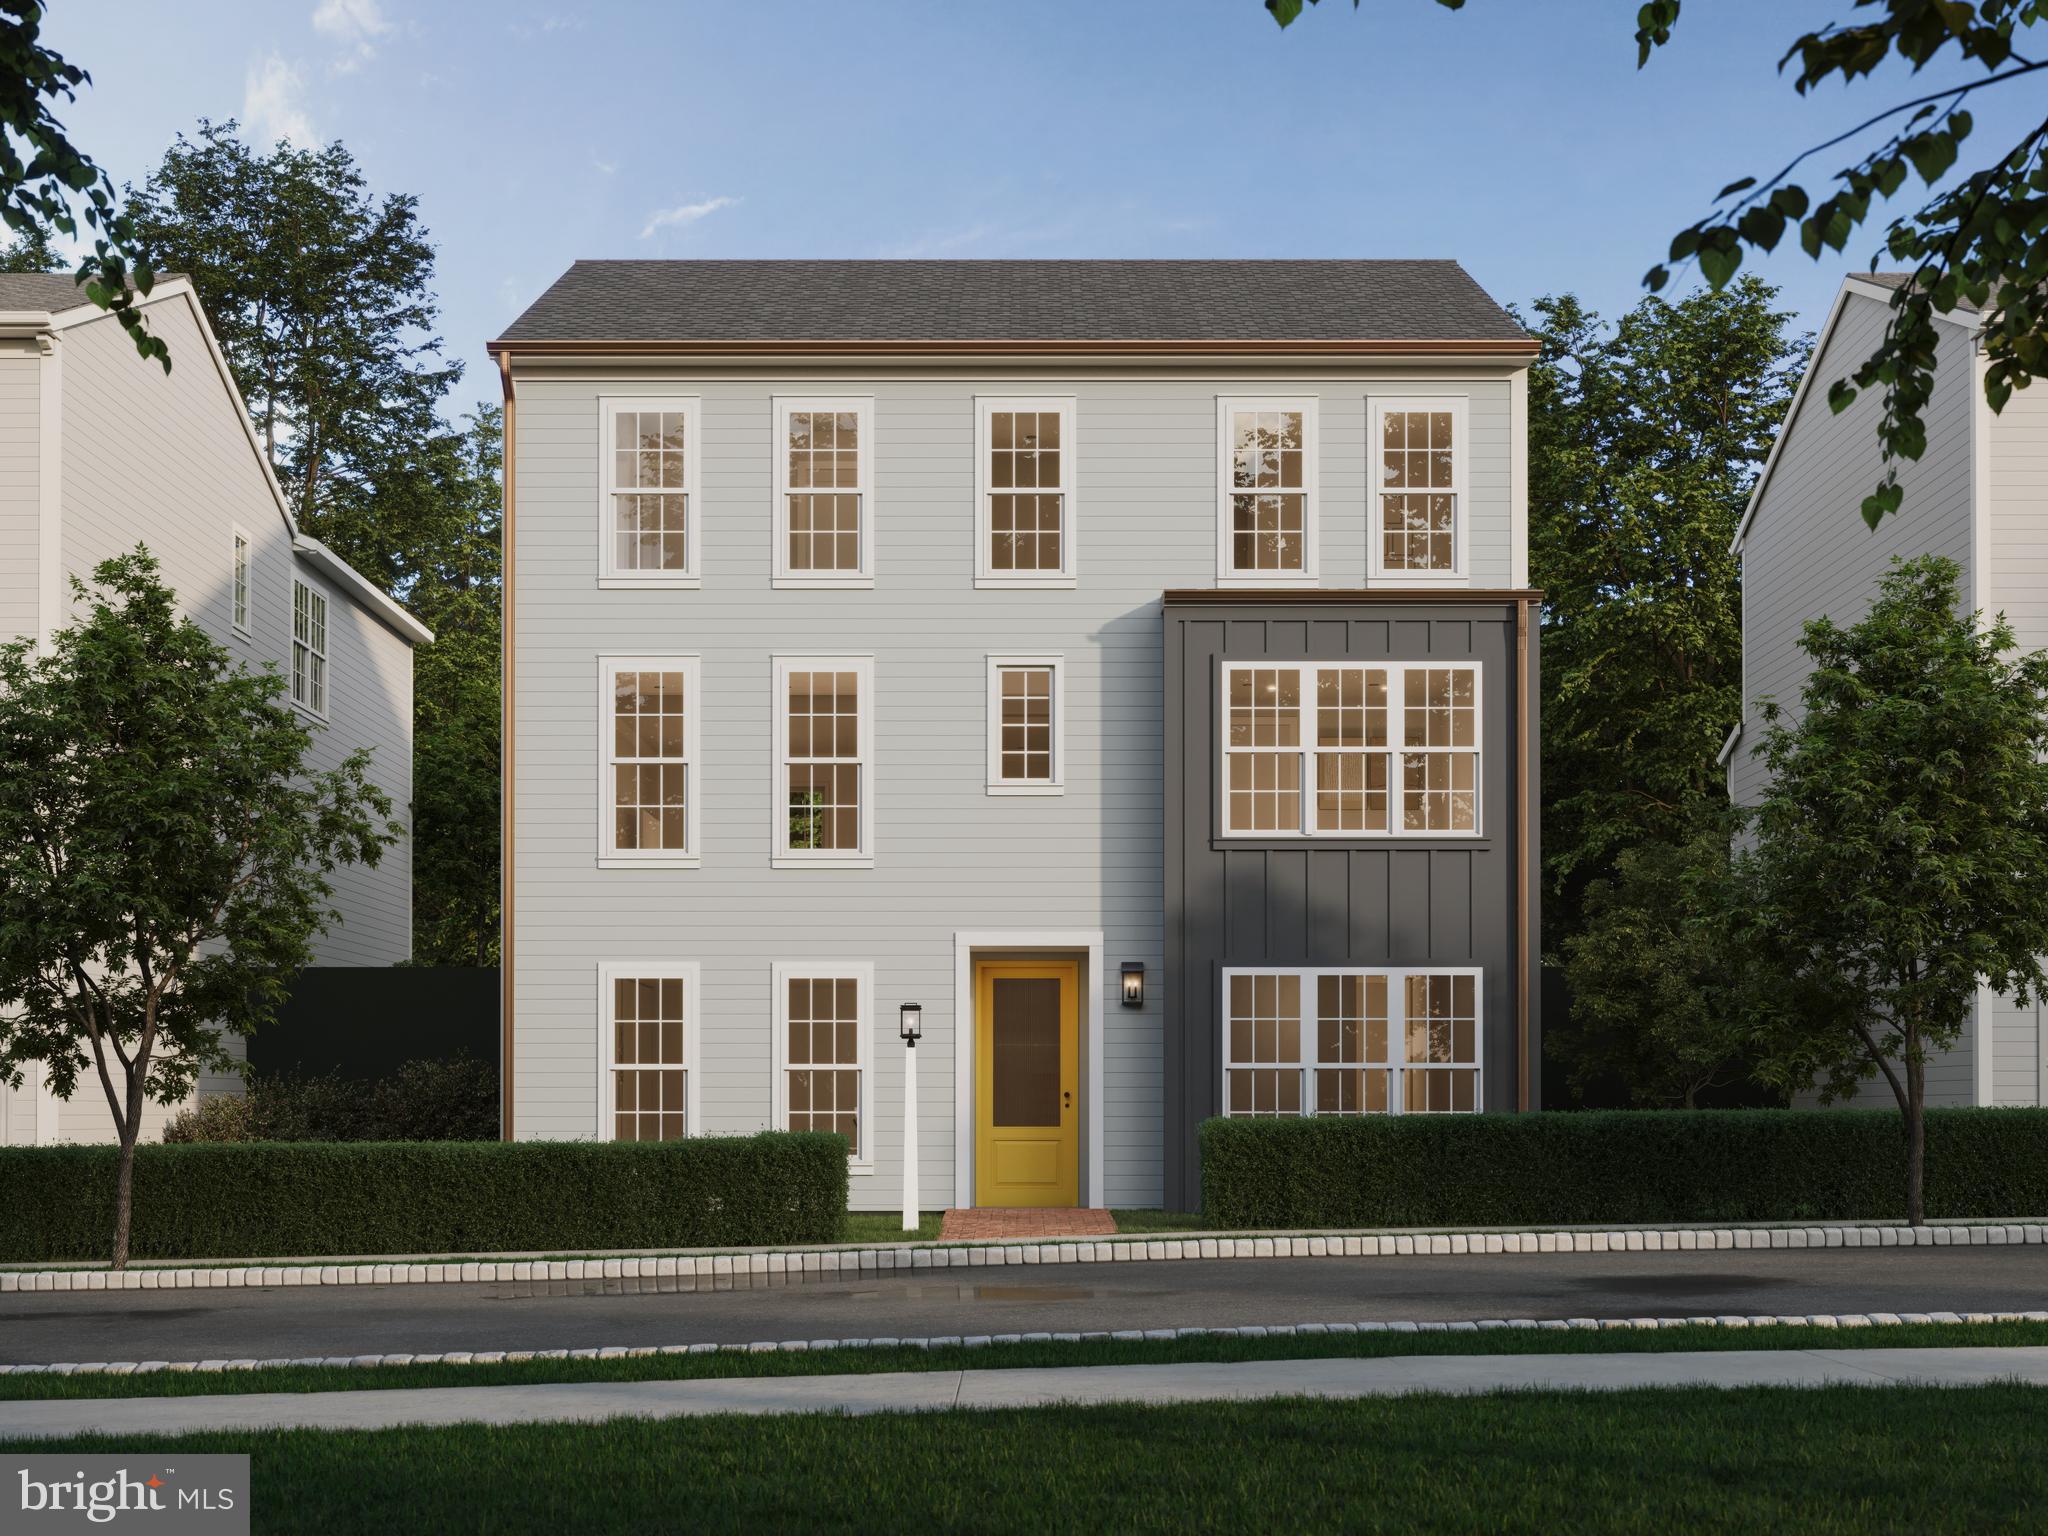
MOUNT JOY
104 MERCHANT AVENUE BROMLEY
4 Beds
2 Baths
2,566 Sq.Ft.
$467,990
MLS#: PALA2065346
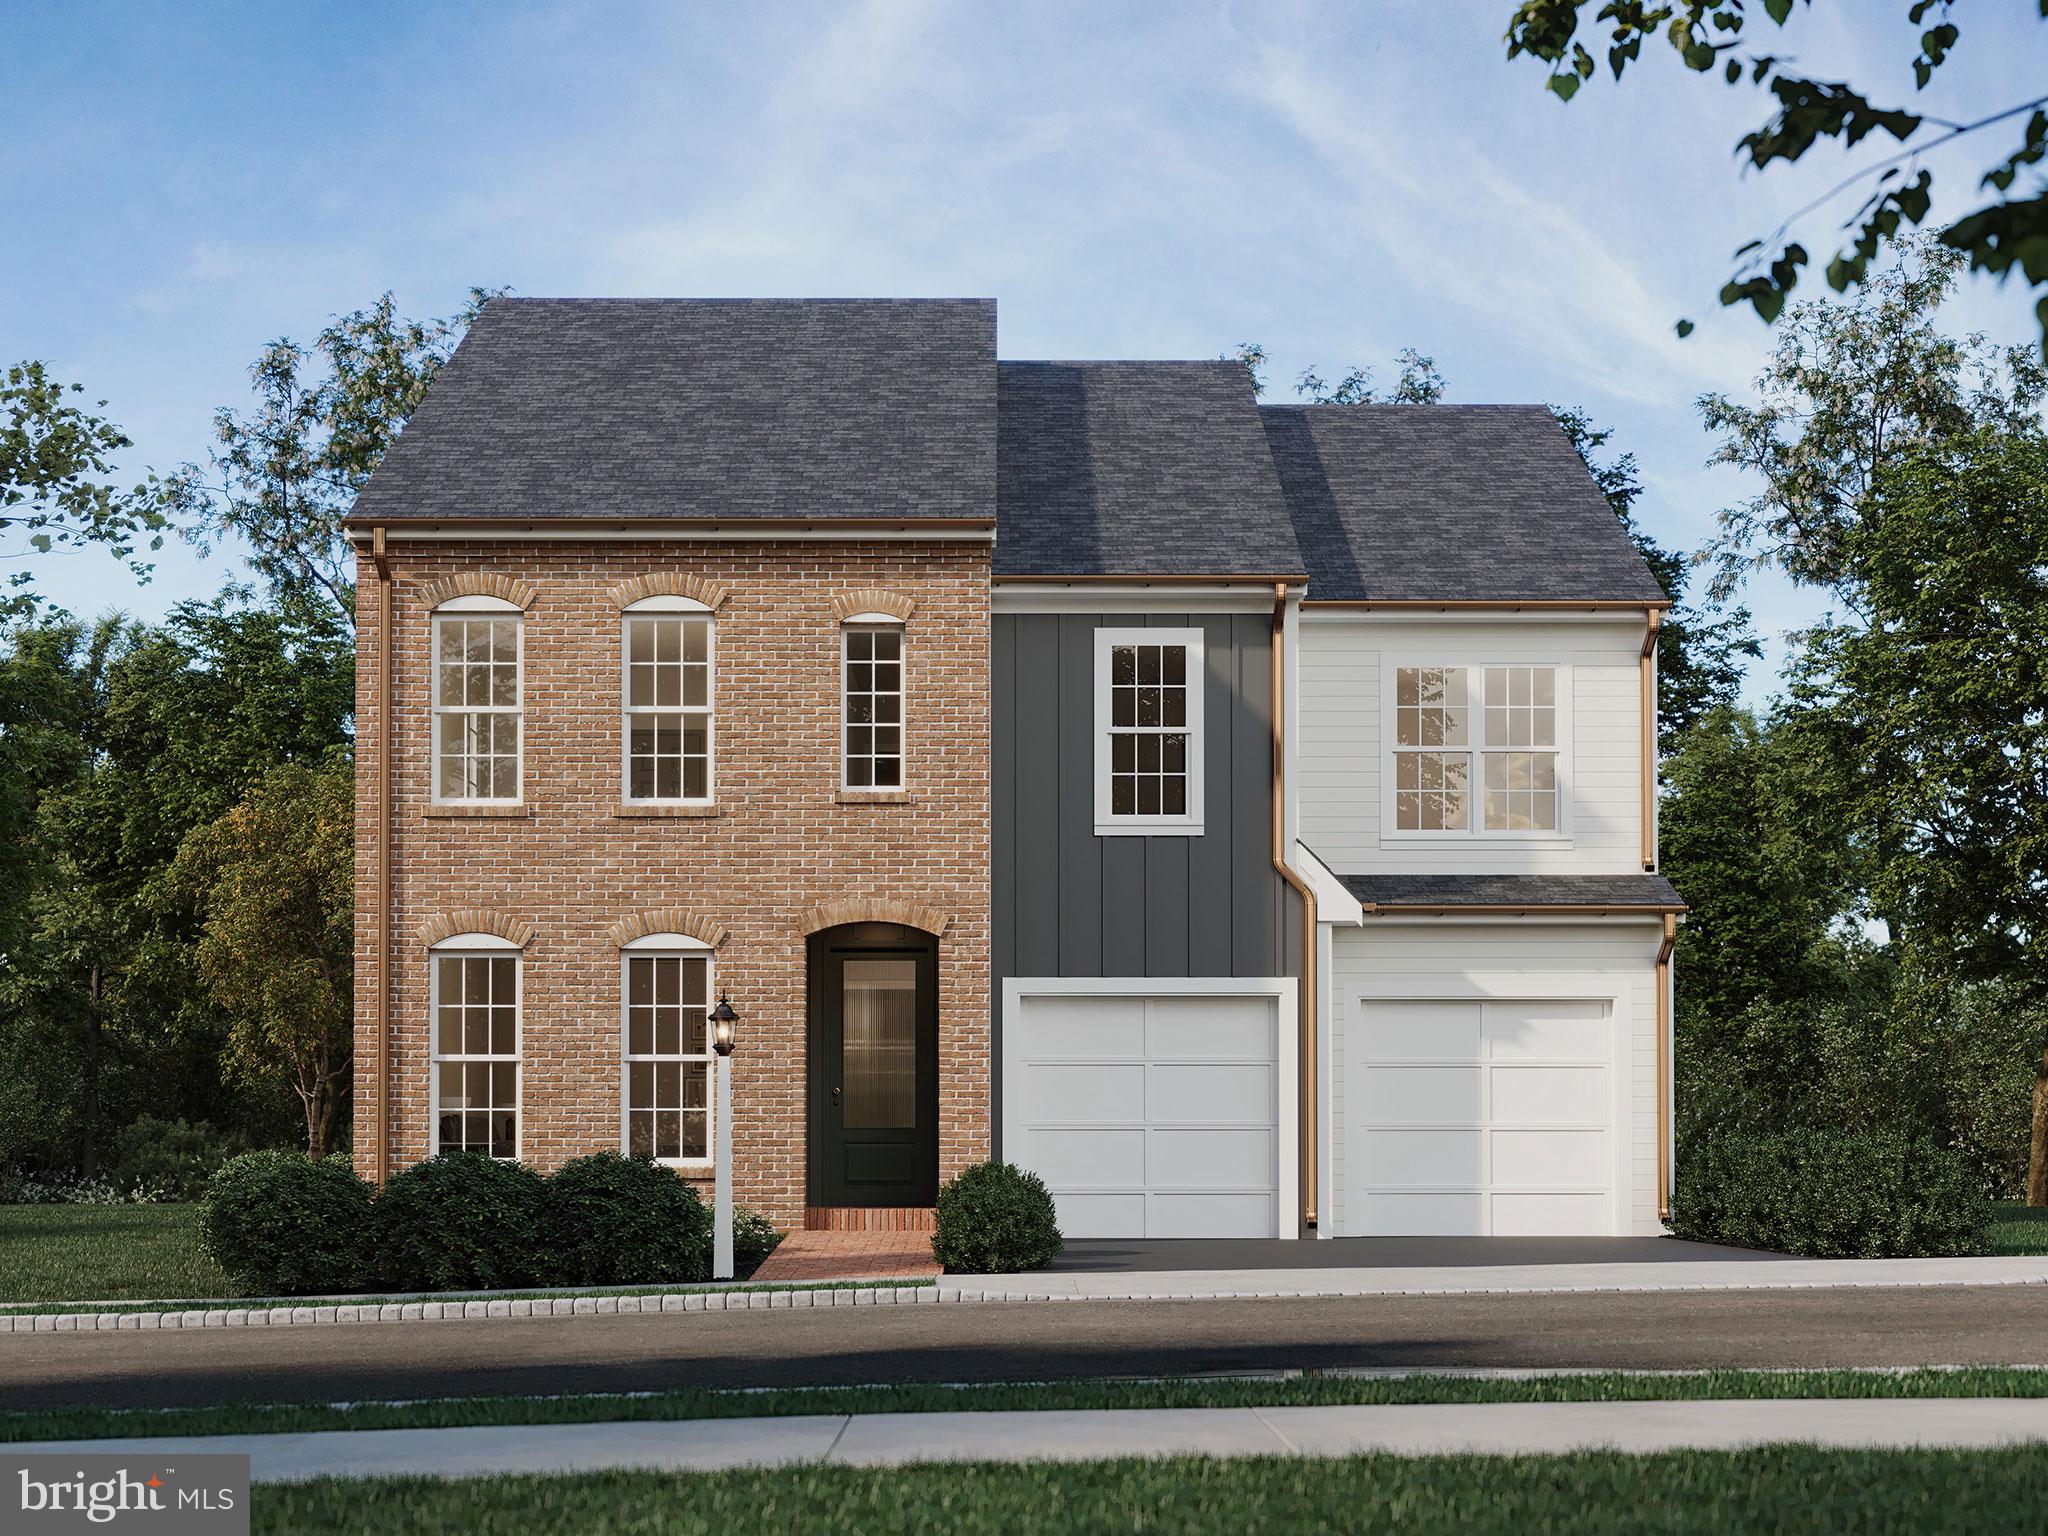
MOUNT JOY
104 MERCHANT AVENUE ARUNDEL
4 Beds
2 Baths
2,634 Sq.Ft.
$512,990
MLS#: PALA2062356
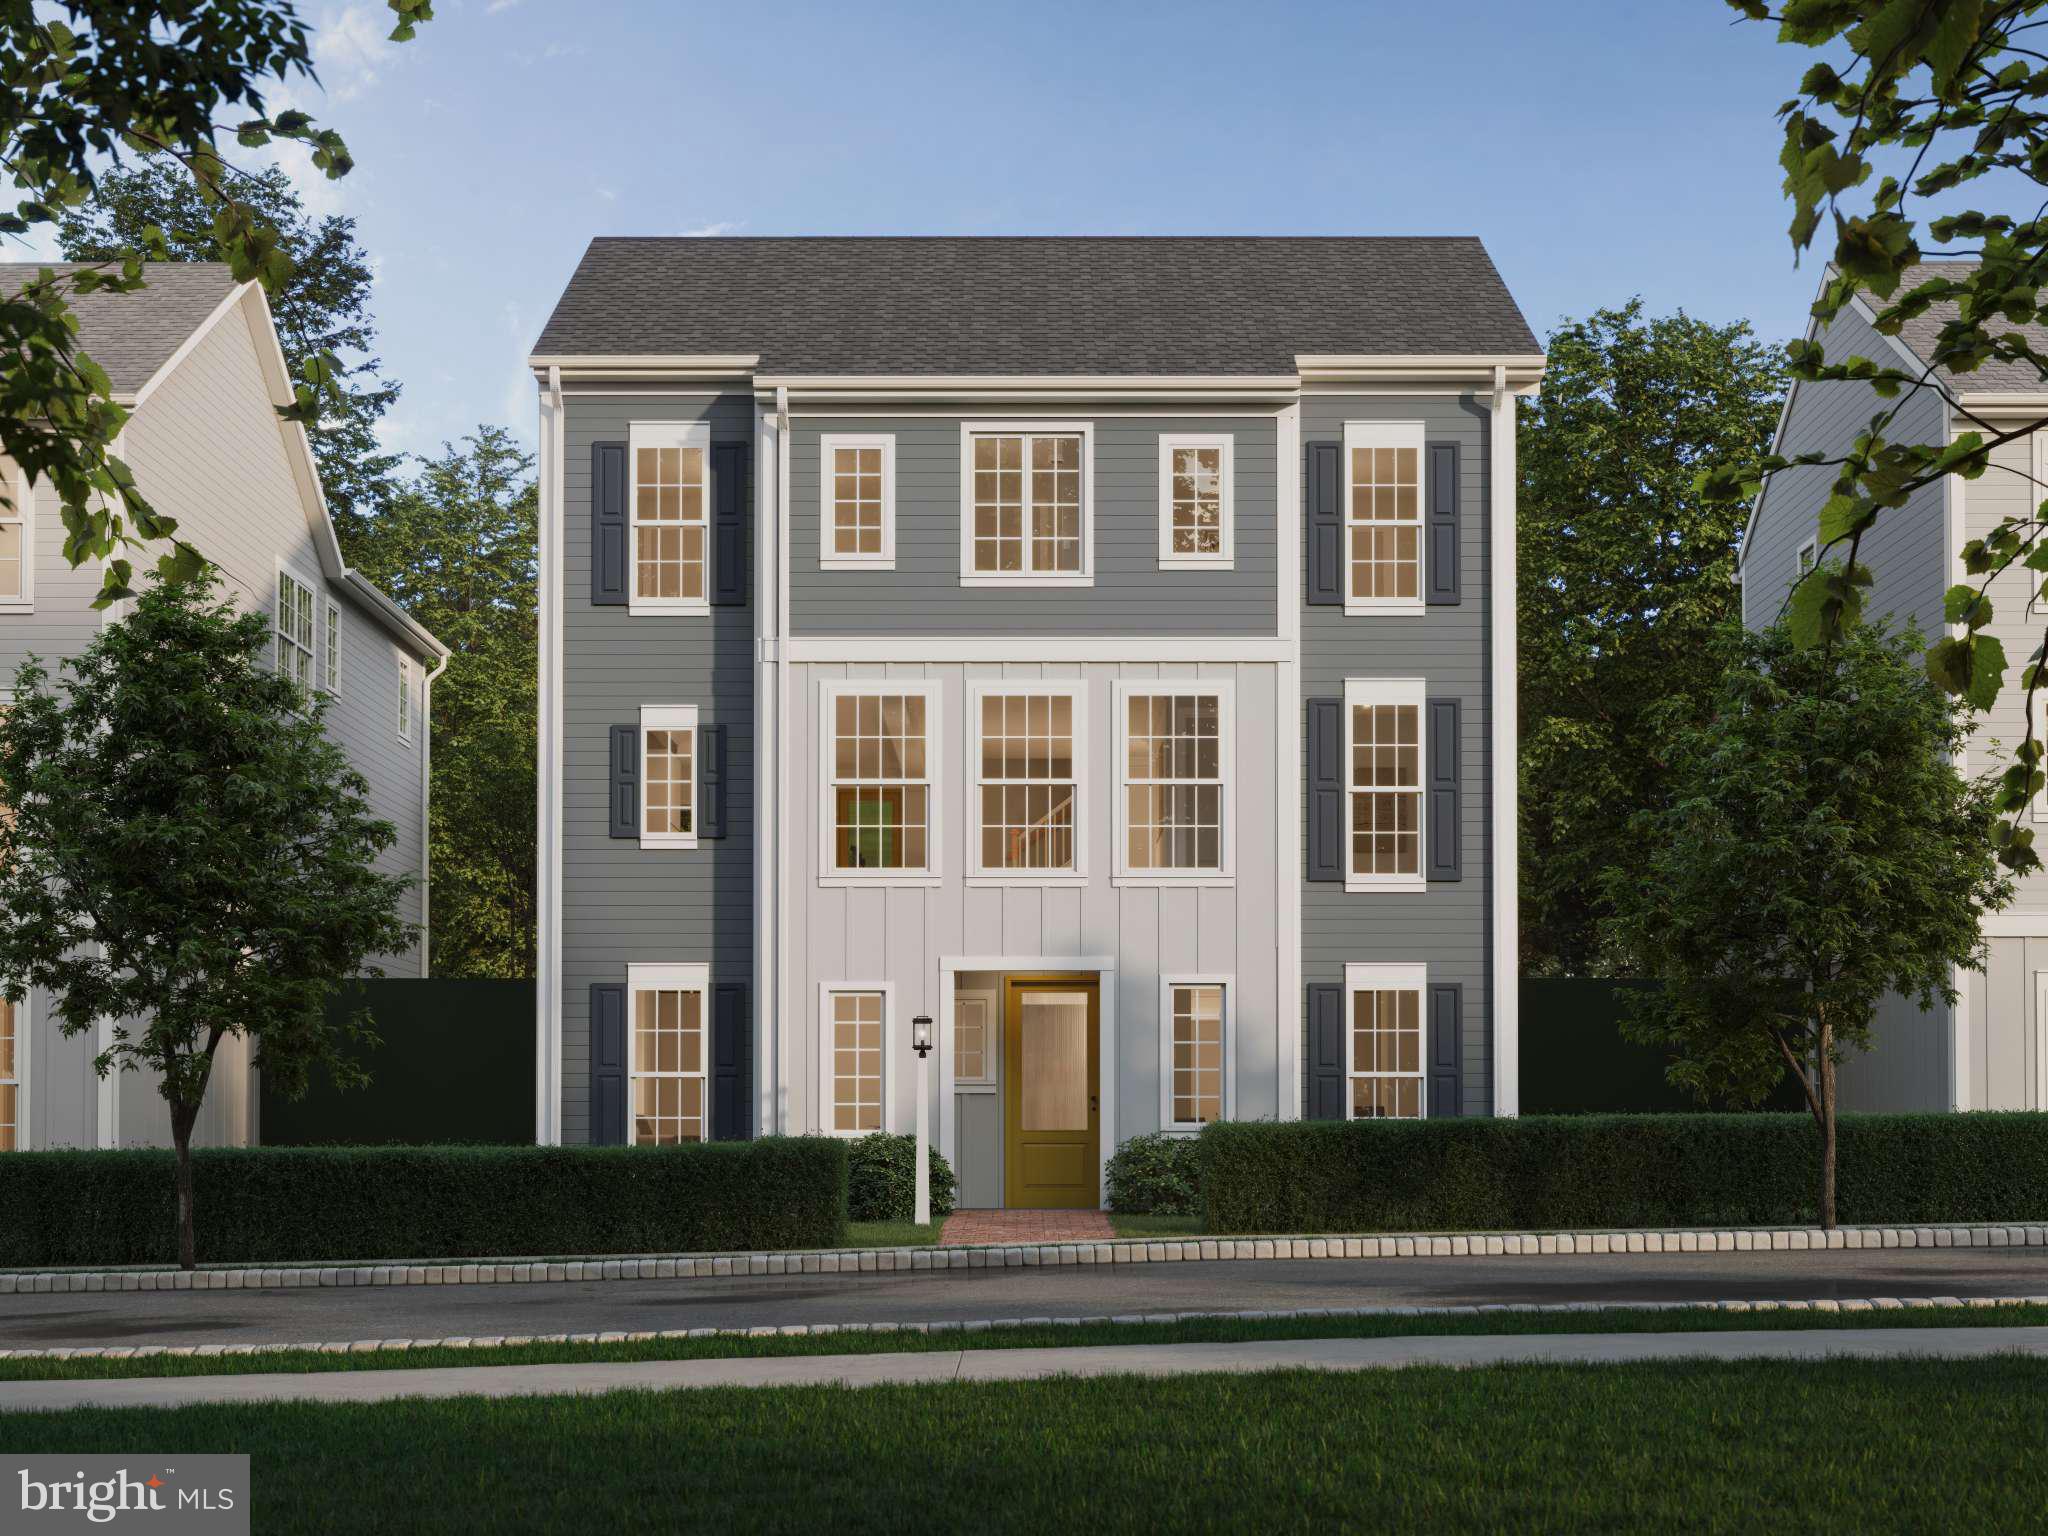
MOUNT JOY
104 MERCHANT AVENUE HELSTON
4 Beds
2 Baths
2,442 Sq.Ft.
$452,990
MLS#: PALA2065288
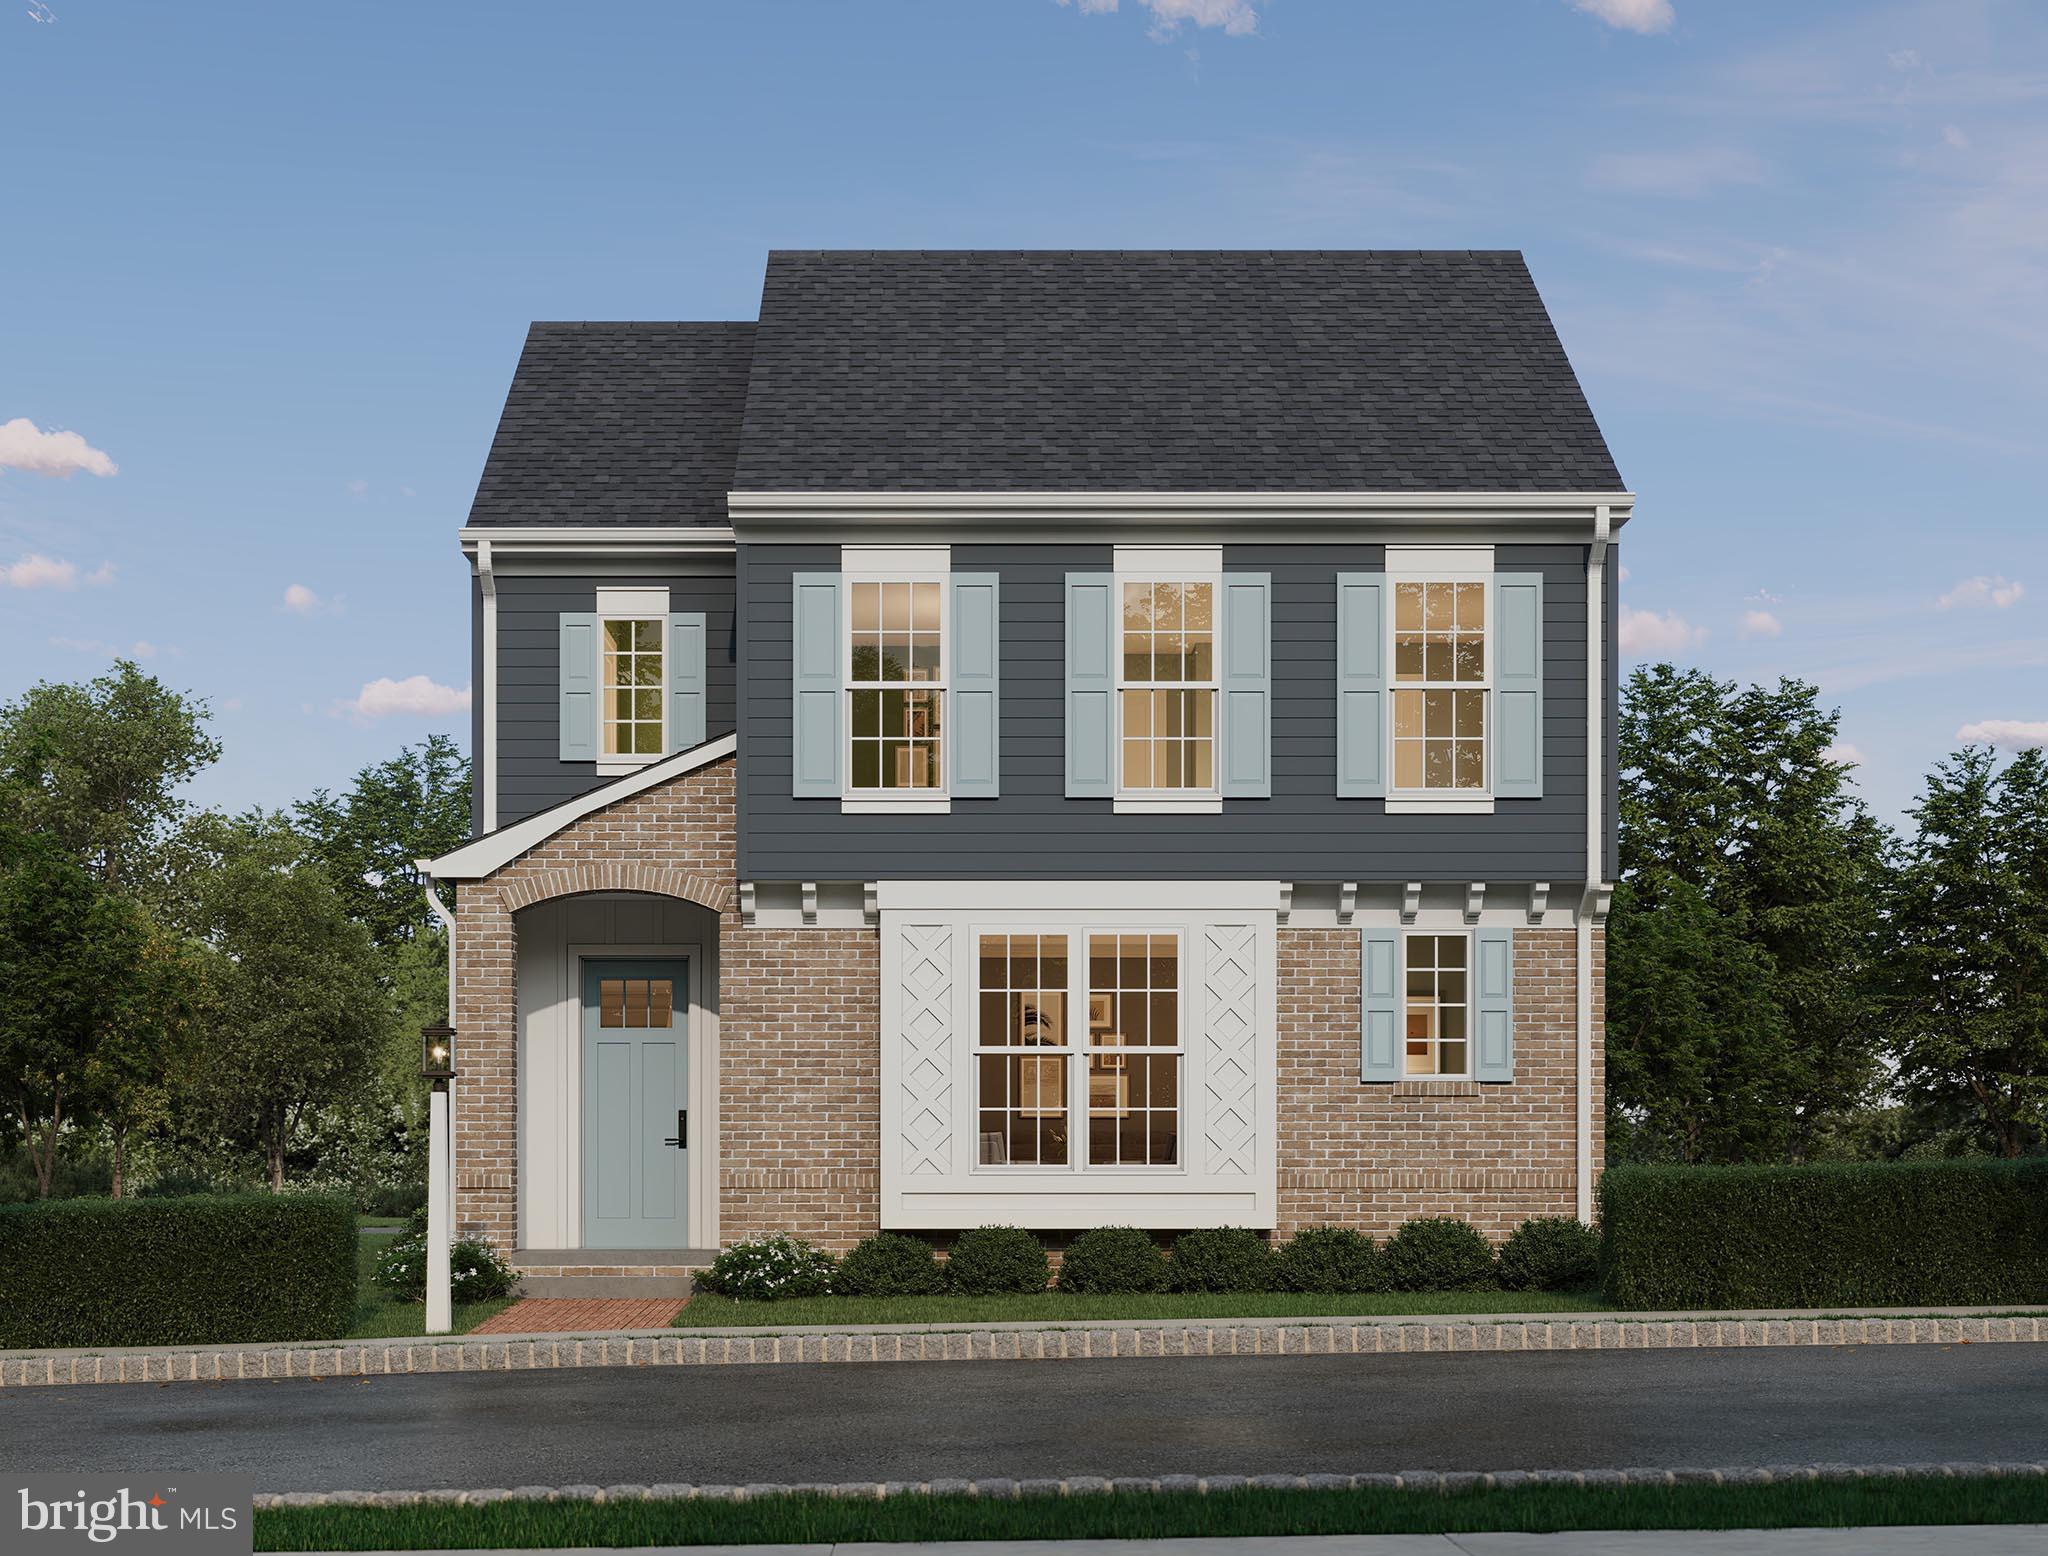
MOUNT JOY
104 MERCHANT AVENUE LATIMER
3 Beds
2 Baths
1,950 Sq.Ft.
$439,990
MLS#: PALA2086916
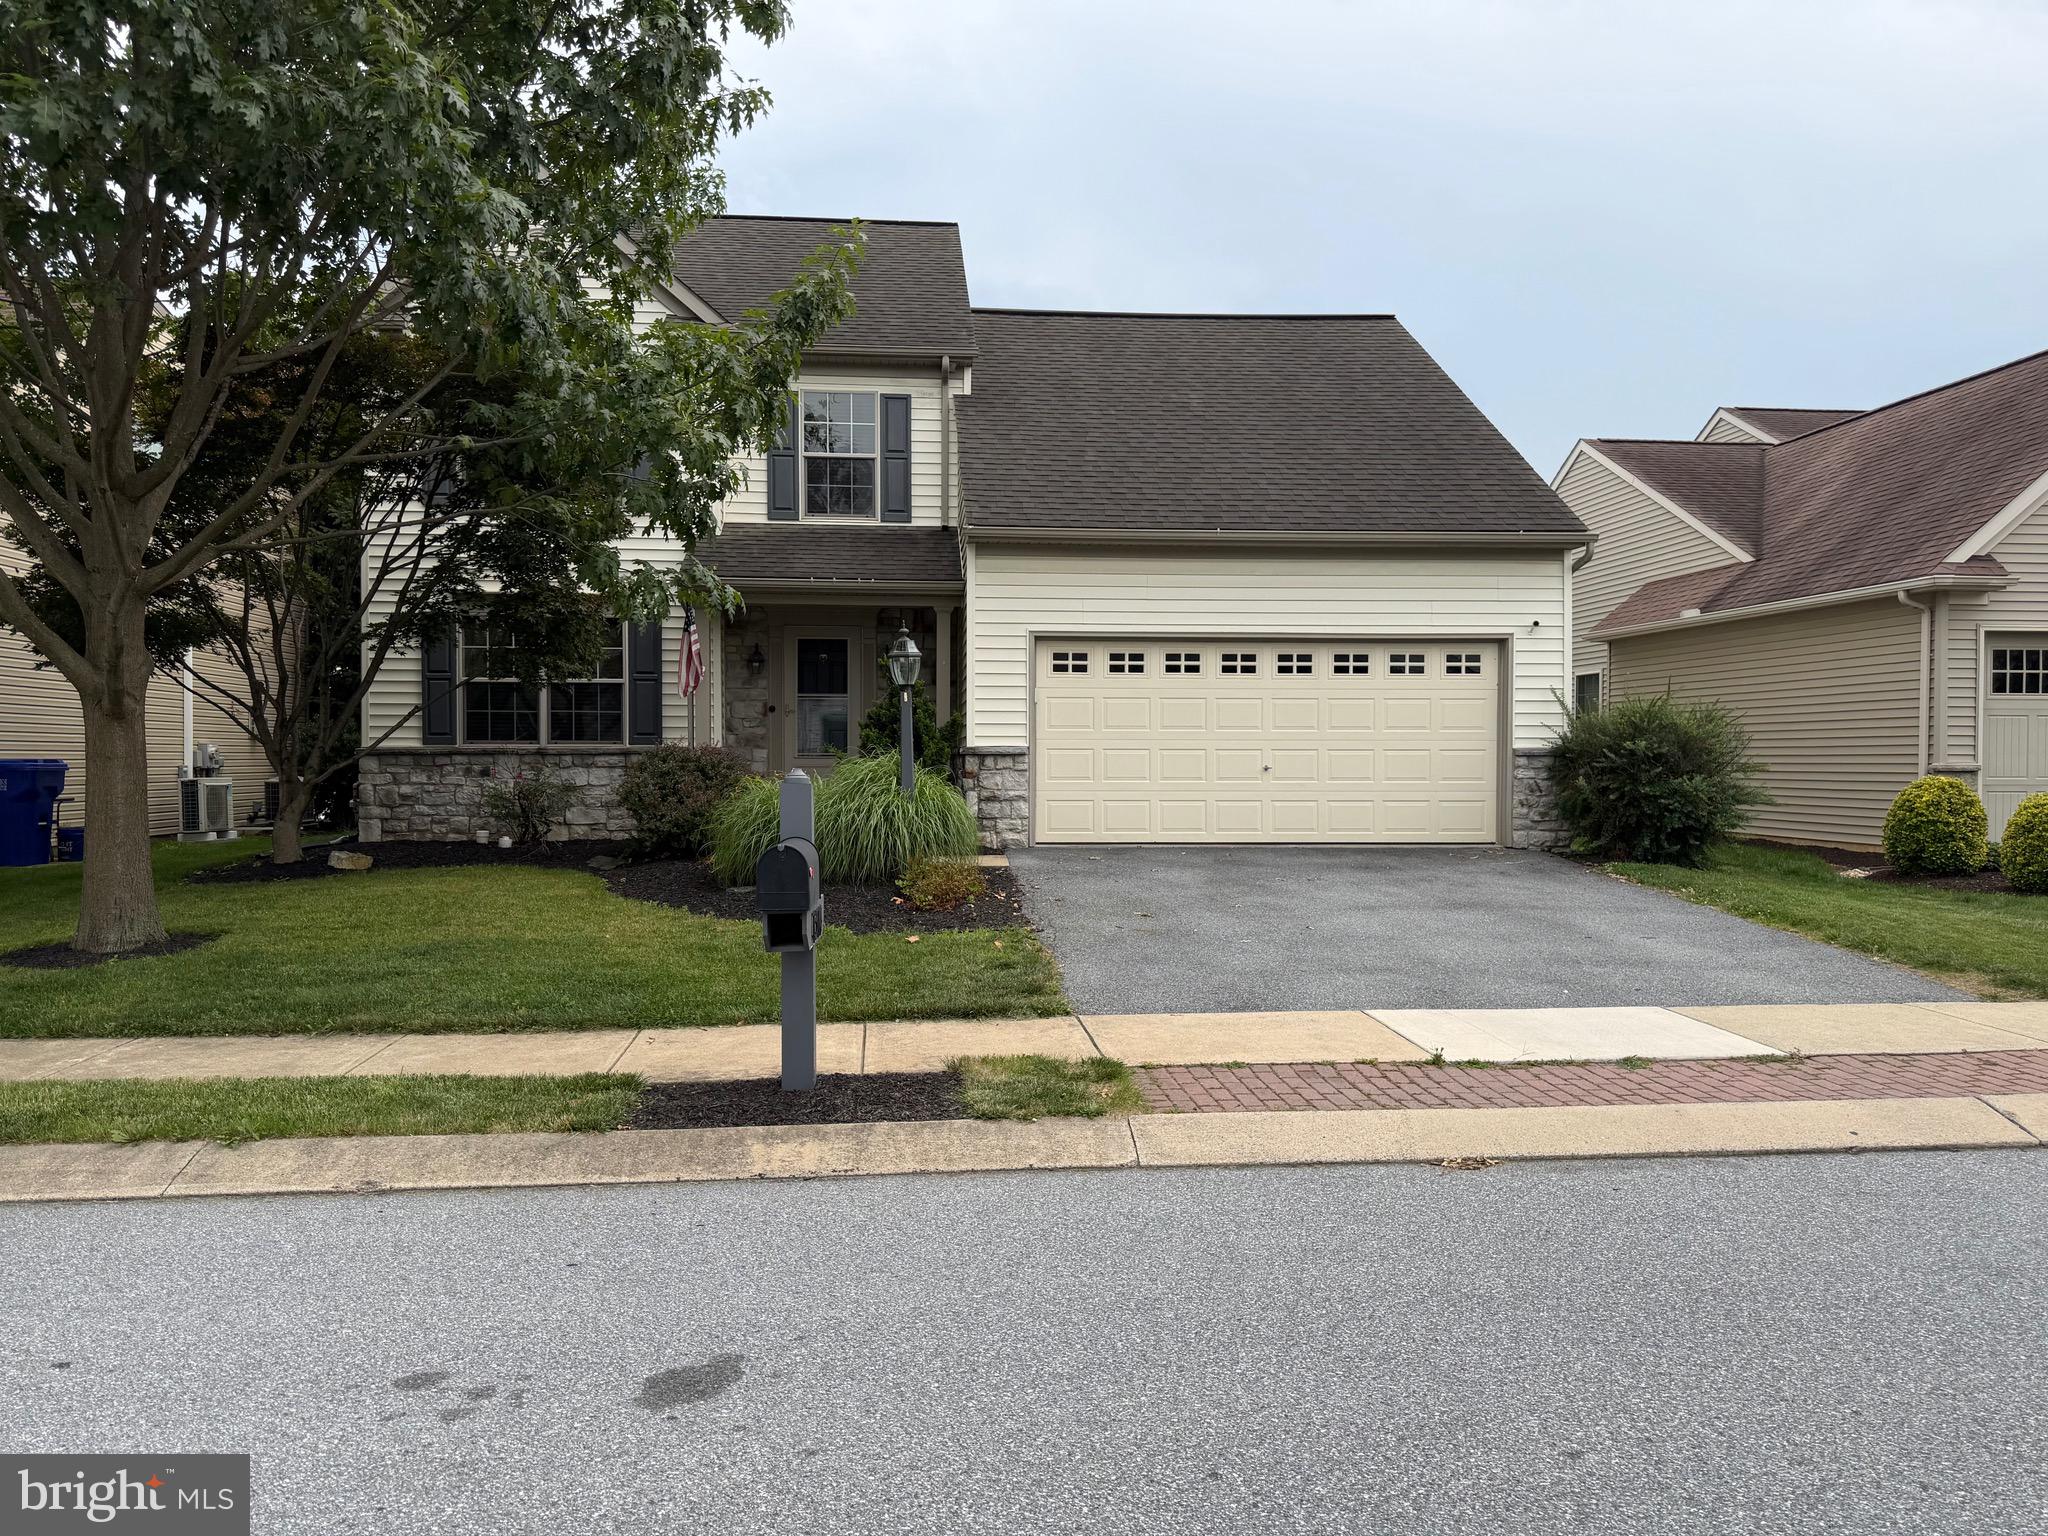
MOUNT JOY
1314 HEATHERWOOD DRIVE
4 Beds
2 Baths
2,986 Sq.Ft.
$489,900
MLS#: PALA2092094
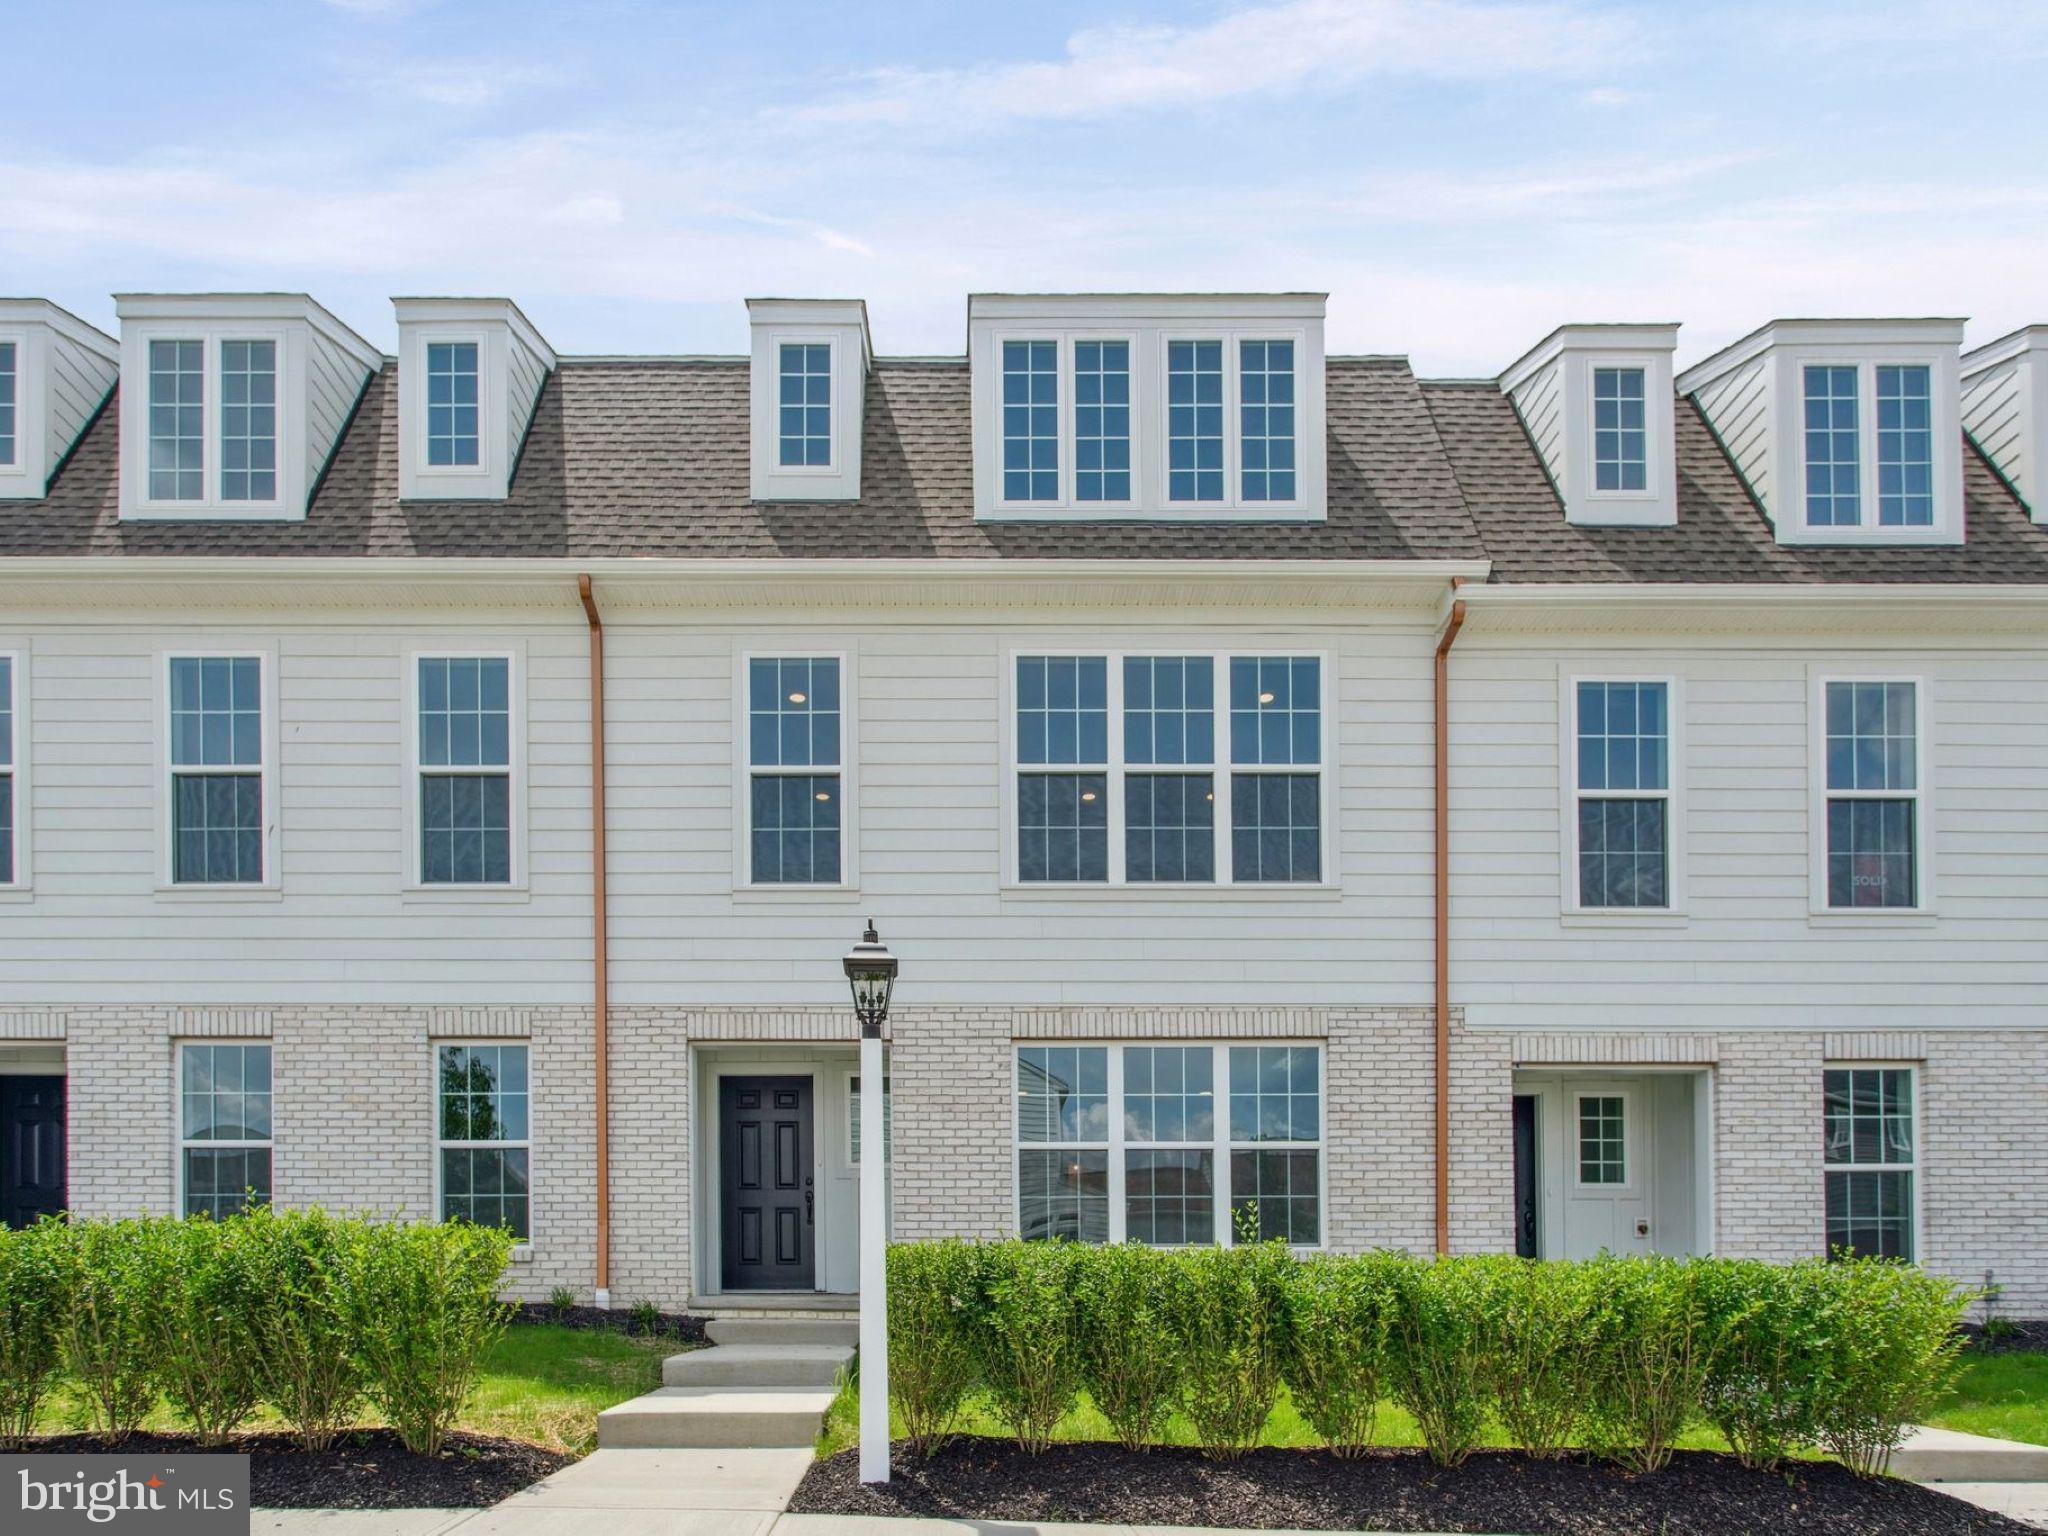
MOUNT JOY
1130 ALDEN STREET
3 Beds
3 Baths
2,165 Sq.Ft.
$398,990
MLS#: PALA2089592
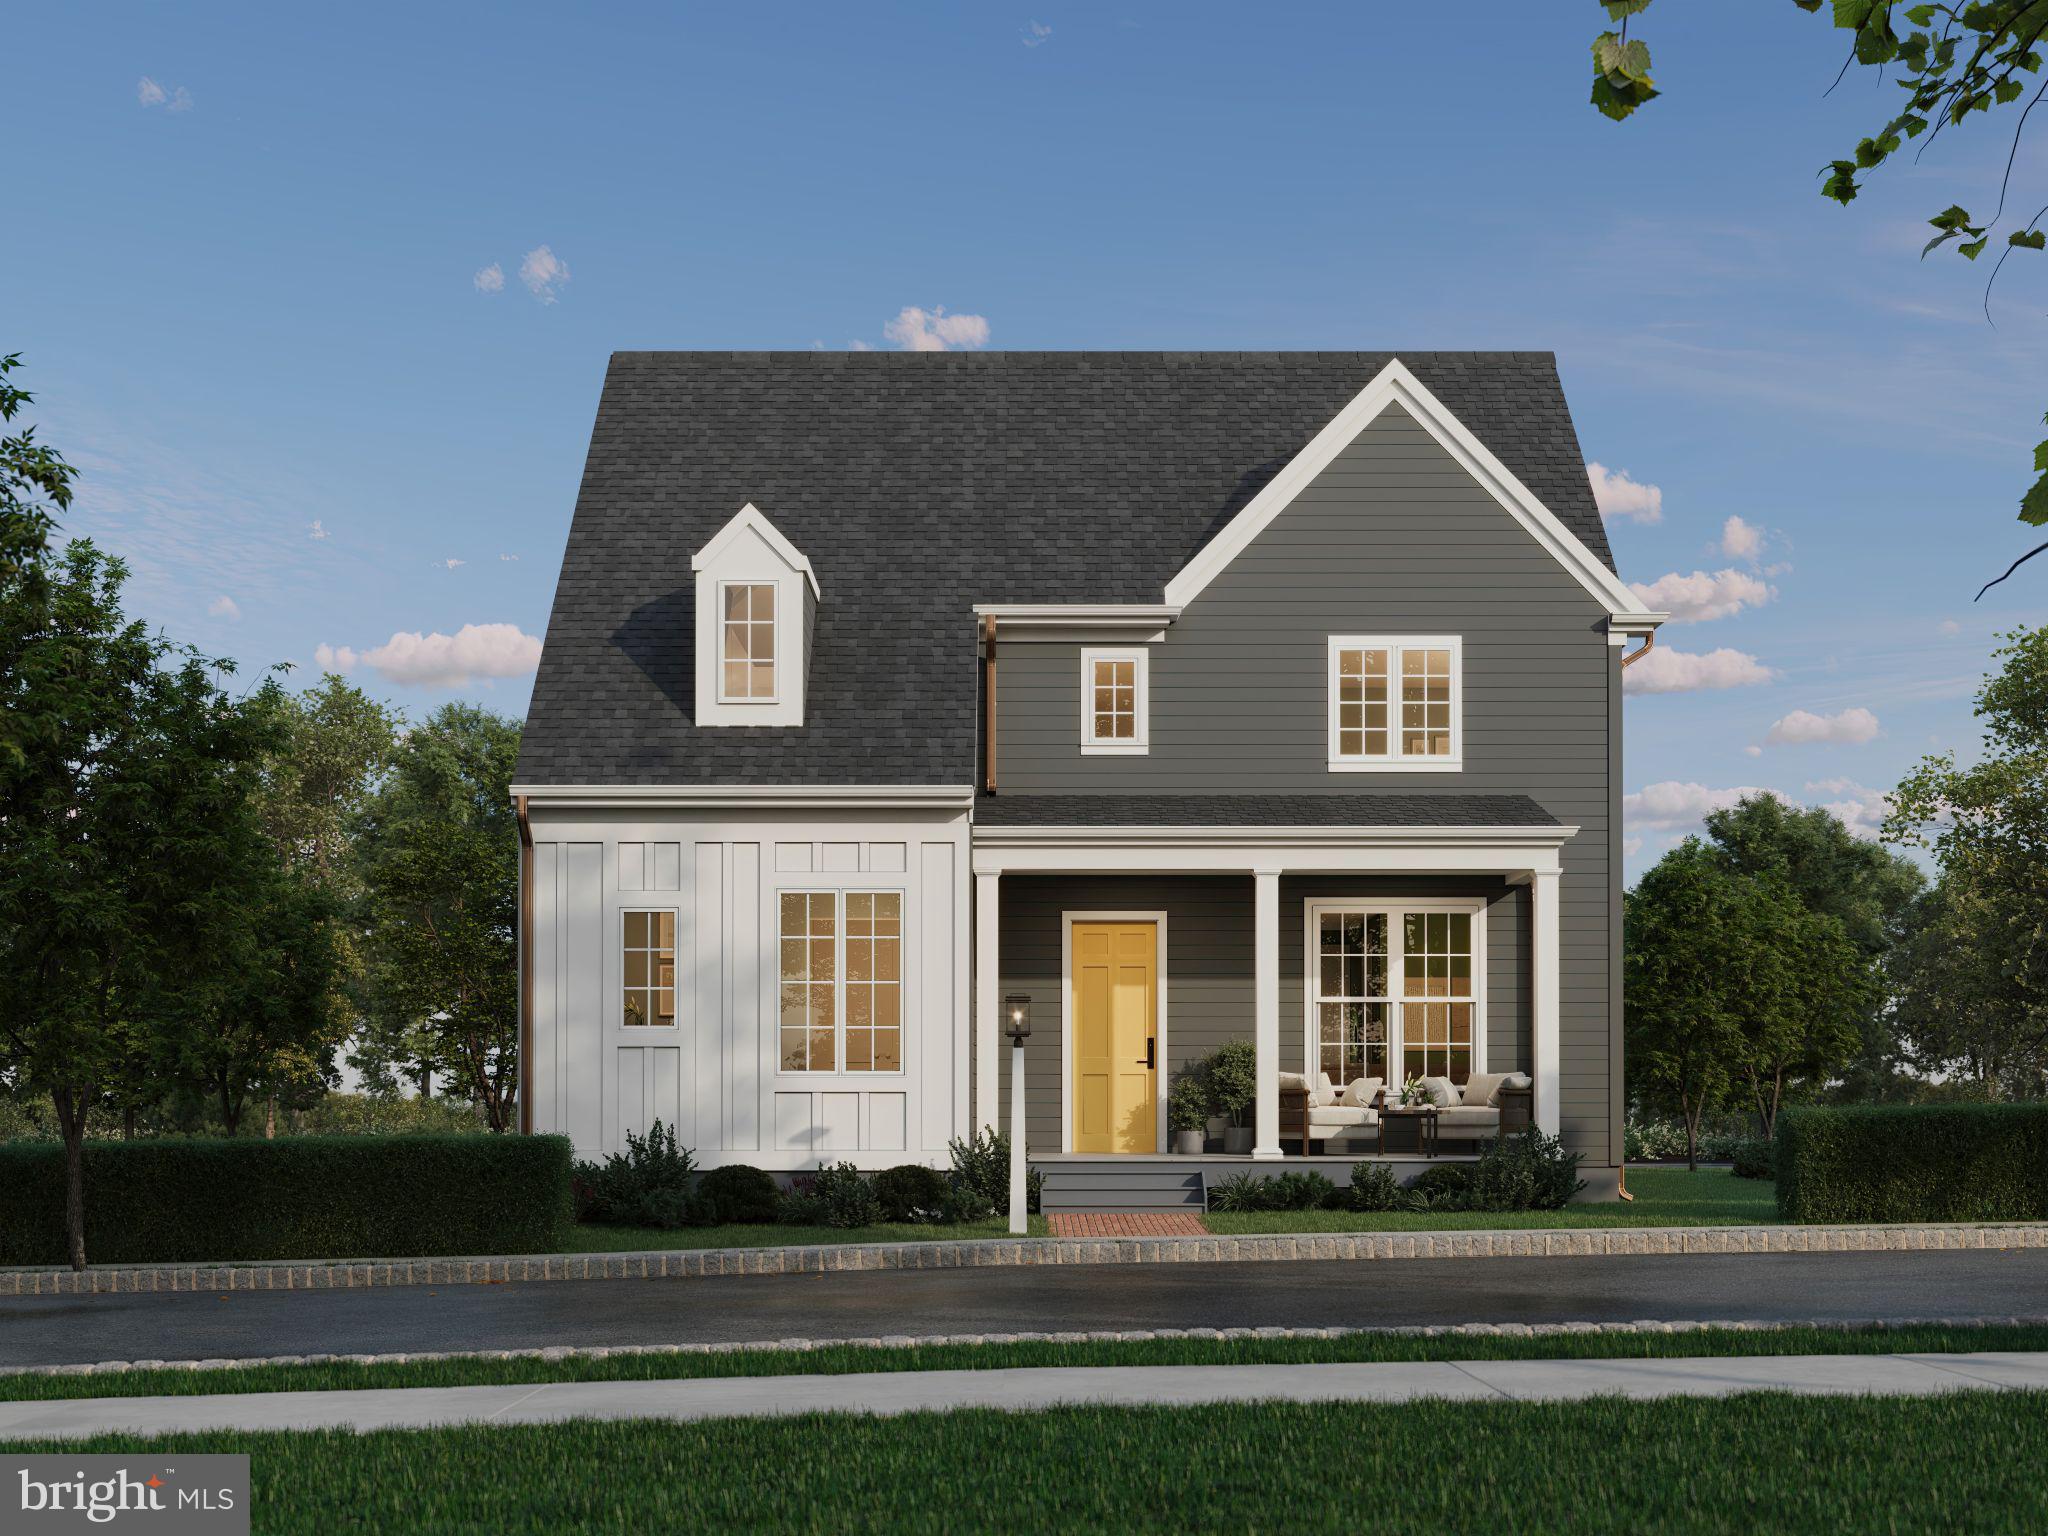
MOUNT JOY
104 MERCHANT AVENUE TONBRIDGE
3 Beds
2 Baths
2,337 Sq.Ft.
$512,990
MLS#: PALA2086842
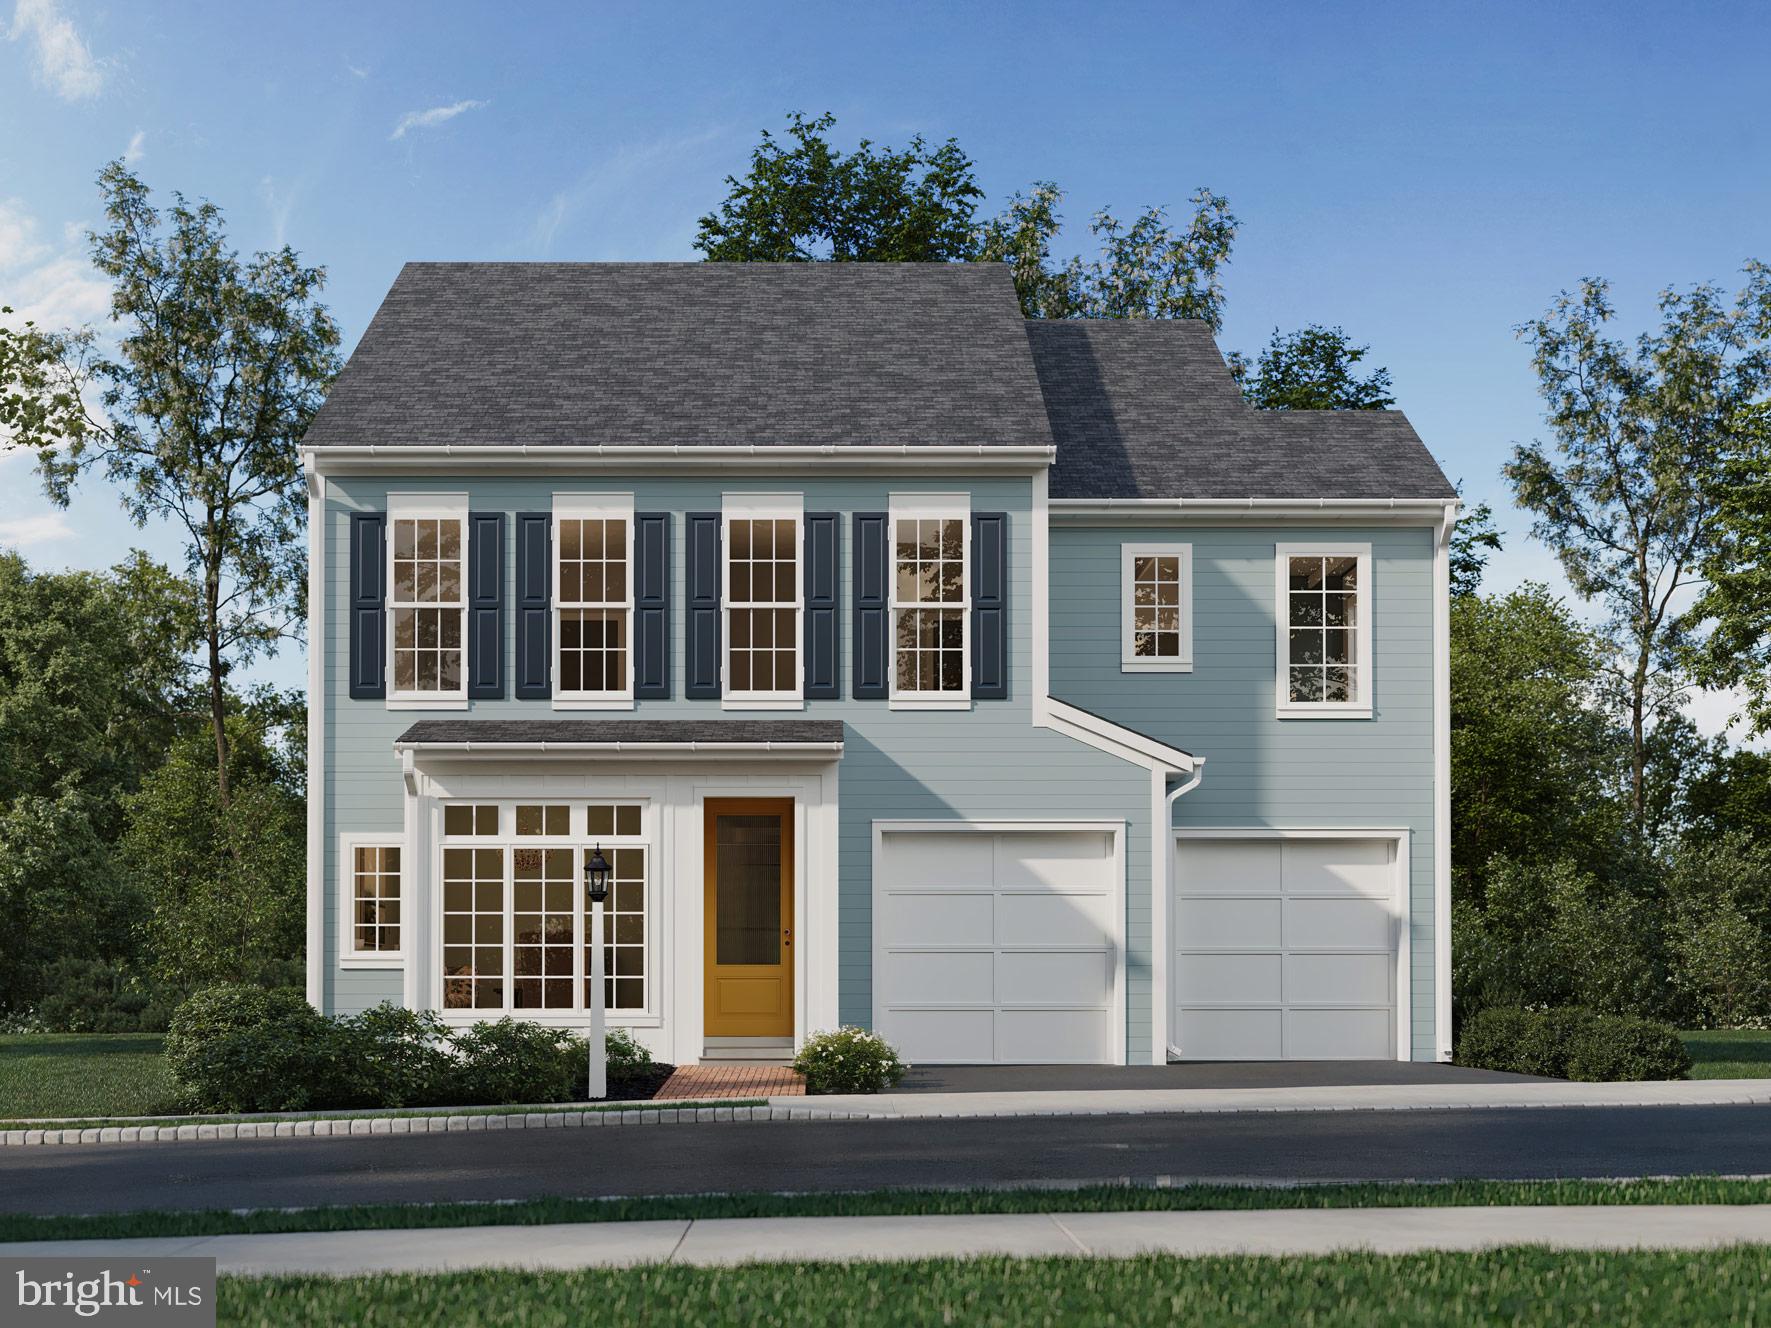
MOUNT JOY
104 MERCHANT AVENUE ANDOVER
3 Beds
2 Baths
2,281 Sq.Ft.
$492,990
MLS#: PALA2068632
MOUNT JOY
104 MERCHANT AVENUE ELGIN
4 Beds
2 Baths
2,567 Sq.Ft.
$497,990
MLS#: PALA2062320
.png)