
Transitional, French, Colonial
40679 GRENATA PRESERVE PLACE
LEESBURG, VA 20175
MLS#: VALO2137074
$4,528,000


Property
Beds
7
Full Baths
7
1/2 Baths
3
Year Built
2014
Sq.Footage
11,580
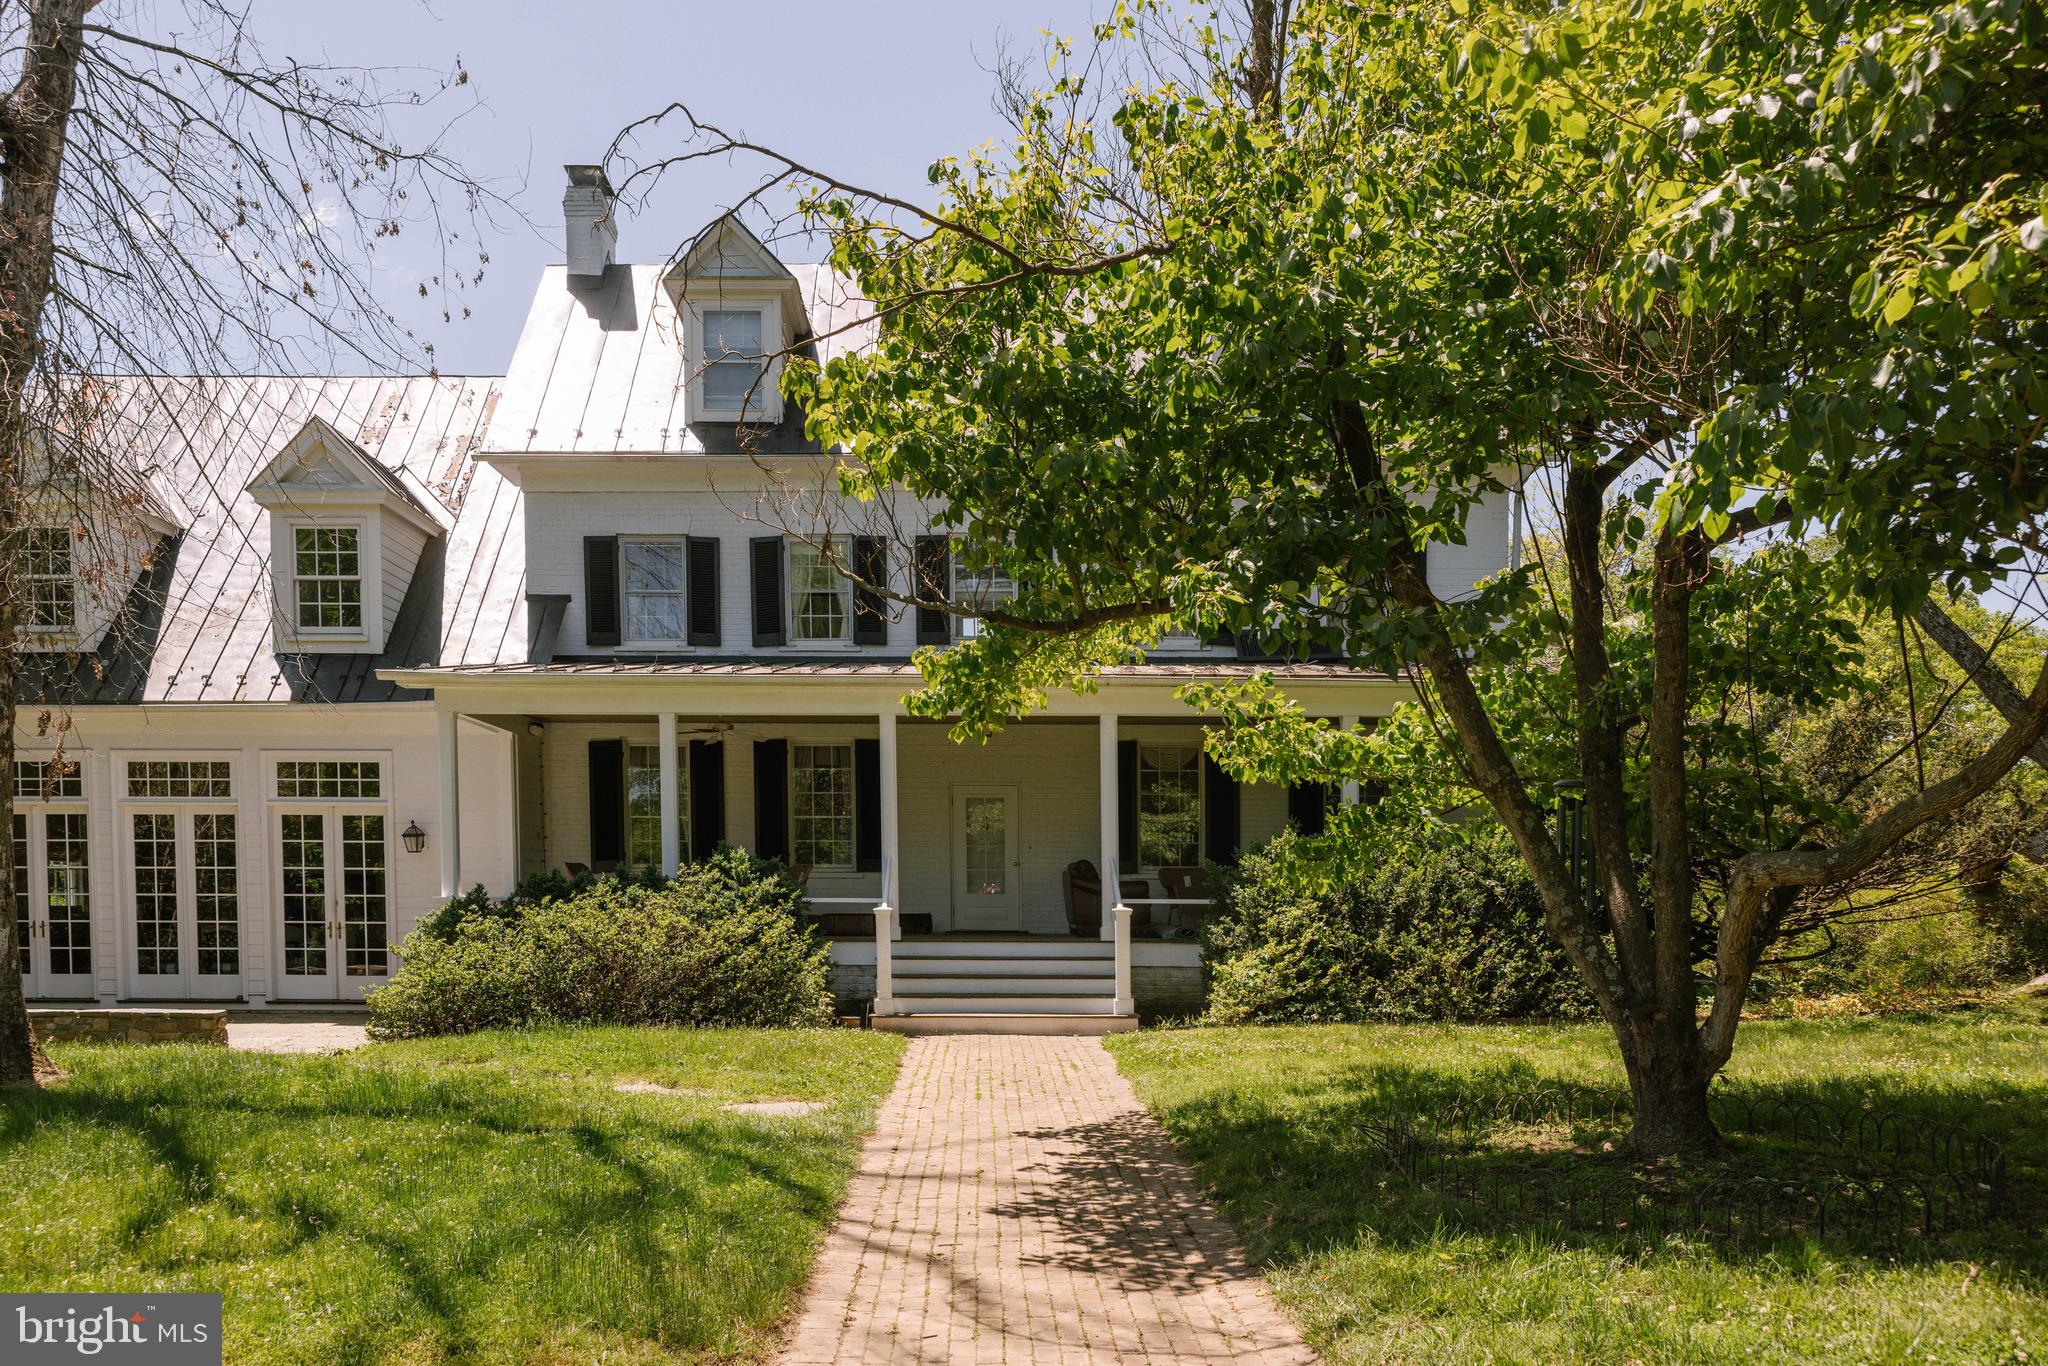
Approximately 30 miles from Washington, DC, this sought-after Loudoun County setting offers a rare balance of convenience, privacy, and luxury living. Just outside Leesburg, Grenata Preserve is distinguished by beautiful custom homes on generous homesites. Minutes from downtown Leesburg’s dining, shopping, and year-round events, the location offers easy access to the Dulles Greenway, Leesburg Executive Airport, Dulles International Airport, and Ashburn Metro's. Enjoy regional attractions and culinary experiences, from Morven Park and the Washington & Old Dominion Trail to The Hunton and Tuscarora Mill, along with Loudoun’s celebrated wineries, breweries, and farmers markets. Built in 2014 by Creighton Enterprises, this impressive custom home reflects the craftsmanship and attention to detail showcased in select custom homes within Grenata Preserve and Creighton Farms. Set on nearly 3.5 acres, its architectural design and use of natural stone, cast stone, and brick create a striking first impression. Inside, beautifully finished hardwood floors, travertine, soaring ceilings, and generous hallways establish an inviting sense of scale. The main level connects the kitchen, family room, and breakfast area, with access to a covered deck extending the living space outdoors. An elegant dining room, connected to the kitchen by a butler’s pantry, accommodates intimate dinners and large gatherings. Floor-to-ceiling custom cabinetry, high-end Thermador appliances, a center island, dedicated workstation, and handsome stone fireplace surround reflect the home’s quality. A particularly valuable feature is the flexible main-level living wing, comprising a bedroom, living room, office, and full bath. Currently arranged as two offices and a living room, these interconnected spaces offer flexibility for guests, multigenerational living, work-from-home needs, or main-level living. A three-level elevator adds convenience throughout the home and a main level mud room from garage provides custom cabinet storage. The upper-level primary luxury retreat features a fireplace, spa-like bath, coffee bar, beverage center, and two expansive custom closets with furniture-grade cabinetry, mirrors, and center islands. A thoughtfully designed laundry room with two washers and two dryers adds everyday functionality. Additional spacious bedrooms provide comfortable accommodations and convenient access to well-appointed baths. Six bedrooms occupy this level, including an apartment-style suite with kitchenette, family room, full bath with heated floors, and two entrances. An expansive unfinished fourth level, currently used for storage, offers intriguing possibilities. The walk-out lower level offers exceptional spaces for recreation, relaxation, and entertaining. A media room, spacious additional family room, fully equipped bar, wine storage, and recreation area create inviting gathering spaces. A separate exercise room and dry sauna provide a private wellness retreat. Full and half baths add convenience, while direct walk-out access connects the interior to the outdoors. Outside, the property takes on the character of a private resort. A heated and chilled saltwater pool with automatic cover anchors the setting, complemented by a hot tub, towel warmers, drop-in cooler, inviting fire pit, and outdoor kitchen. A grill, pizza oven, warming drawer, beverage centers, bar, and dining areas make entertaining effortless. Integrated lighting and heating extend the ambiance into the evening. Exceptional in scale and design, the expansive garage bays accommodate up to seven vehicles under cover. Multiple garage doors and a Porte cochère provide convenient access and thoughtful vehicle circulation. With more than 11,500 square feet of living space, this remarkable estate combines generous grounds, exceptional craftsmanship, extensive indoor amenities, and extraordinary resort-style outdoor living, minutes from Leesburg and the best of Loudoun County.
Features & Amenities
Interior
-
Other Interior Features
Eat-in Kitchen, Bar, Ceiling Fan(s), Elevator, Kitchen Island, Pantry, Recessed Lighting, Sauna, Sound System, Walk-In Closet(s), Other, Vaulted Ceiling(s), High Ceilings, Tray Ceiling(s), Built-in Features, Beamed Ceilings, Crown Molding
-
Total Bedrooms
7
-
Bathrooms
7
-
1/2 Bathrooms
3
-
Above Grade Finished Area
8406.0
-
Basement YN
YES
-
Cooling YN
YES
-
Cooling
Central Air, Ceiling Fan(s), Zoned, Electric
-
Fireplace YN
YES
-
Heating YN
YES
-
Heating
Fireplace Insert, Electric, Natural Gas, Zoned, Central
-
Main Level Bedrooms
1
-
Pet friendly
N/A
Exterior
-
Garage
Yes
-
Garage spaces
7
-
Construction Materials
Stone, Glass, Concrete, Brick
-
Other Exterior Features
Other, Balcony, Lighting, Rain Gutters
-
Parking
Oversized, Garage Door Opener, Asphalt, Lighted, Garage, Attached Carport, Driveway, Other, Covered, Inside Entrance, Attached
-
Patio and Porch Features
Deck, Enclosed, Patio, Porch, Screened
-
Pool
Yes
-
Pool Features
Fenced, Filtered, Gunite, Heated, In Ground, Salt Water, Private, Lap
-
Waterfront YN
NO
-
View
Water, Panoramic, Garden, Scenic
Area & Lot
-
Lot Features
Cleared, Front Yard, Private, Secluded, Back Yard
-
Lot Size(acres)
3.36
-
Lot Size(square feet)
146,362
-
Property Type
Residential
-
Property Sub Type
Single Family Residence
-
Architectural Style
Transitional, French, Colonial
Price
-
Sales Price
$4,528,000
-
Tax Amount
$30,244
-
Sq. Footage
11,580
-
Price/SqFt
$391
HOA
-
Association
YES
-
Association Fee
$167.97
-
Association Fee Frequency
Monthly
-
Association Fee Includes
N/A
Property Resources
-
Horse Property
NO
School District
-
Elementary School
EVERGREEN MILL
-
Middle School
J. L. SIMPSON
-
High School
LOUDOUN COUNTY
Property Features
-
Stories
4
-
New Construction
NO
-
Accessibility Features
Therapeutic Whirlpool, Accessible Hallway(s), Accessible Elevator Installed
-
Foundation Details
Slab
-
Senior Community YN
NO
-
Sewer
Septic Tank
-
Tax Lot
6
-
Water Source
Well, Private
Schedule a Showing
Showing scheduled successfully.
Mortgage calculator
Estimate your monthly mortgage payment, including the principal and interest, property taxes, and HOA. Adjust the values to generate a more accurate rate.
Your payment
Principal and Interest:
$
Property taxes:
$
HOA fees:
$
Total loan payment:
$
Total interest amount:
$
Location
County
LOUDOUN
Elementary School
EVERGREEN MILL
Middle School
J. L. SIMPSON
High School
LOUDOUN COUNTY
Listing Courtesy of Laura L Maschler, CENTURY 21 New Millennium
RealHub Information is provided exclusively for consumers' personal, non-commercial use, and it may not be used for any purpose other than to identify prospective properties consumers may be interested in purchasing. All information deemed reliable but not guaranteed and should be independently verified. All properties are subject to prior sale, change or withdrawal. RealHub website owner shall not be responsible for any typographical errors, misinformation, misprints and shall be held totally harmless.

Salesperson, Realtor
Tracy Markham
Call Tracy today to schedule a private showing.

* Listings on this website come from the FMLS IDX Compilation and may be held by brokerage firms other than the owner of this website. The listing brokerage is identified in any listing details. Information is deemed reliable but is not guaranteed. If you believe any FMLS listing contains material that infringes your copyrighted work please click here to review our DMCA policy and learn how to submit a takedown request.© 2024 FMLS.
Related Properties

LEESBURG
22665 CREIGHTON FARMS DRIVE
6 Beds
6 Baths
8,896 Sq.Ft.
$4,999,990
MLS#: VALO2111060
LEESBURG
37961 FOREST MILLS ROAD
6 Beds
3 Baths
6,321 Sq.Ft.
$3,649,500
MLS#: VALO2126306

LEESBURG
40935 GRENATA PRESERVE PLACE
6 Beds
7 Baths
11,573 Sq.Ft.
$4,999,999
MLS#: VALO2123686

LEESBURG
23060 MUNSUN PLACE
7 Beds
7 Baths
7,441 Sq.Ft.
$4,799,900
MLS#: VALO2133122

LEESBURG
22563 CREIGHTON FARMS DRIVE
5 Beds
5 Baths
9,765 Sq.Ft.
$5,245,000
MLS#: VALO2137582

LEESBURG
22786 CREIGHTON FARMS DRIVE
4 Beds
4 Baths
5,562 Sq.Ft.
$4,495,000
MLS#: VALO2131240
.png)