Features & Amenities

Interior

  • Other Interior Features

    Eat-in Kitchen, Bar, Ceiling Fan(s), Kitchen Island, Pantry, Recessed Lighting, Walk-In Closet(s), Other

  • Total Bedrooms

    4

  • Bathrooms

    4

  • 1/2 Bathrooms

    2

  • Above Grade Finished Area

    4182.0

  • Basement YN

    YES

  • Cooling YN

    YES

  • Cooling

    Central Air, Ceiling Fan(s)

  • Fireplace YN

    YES

  • Heating YN

    YES

  • Heating

    Exhaust Fan, Natural Gas, Forced Air

  • Main Level Bedrooms

    3

  • Pet friendly

    N/A

Exterior

  • Garage

    Yes

  • Garage spaces

    6

  • Construction Materials

    Other

  • Other Exterior Features

    Awning(s), Other

  • Parking

    Oversized, Garage Door Opener, Asphalt, Electric Vehicle Charging Station(s), Attached

  • Pool

    Yes

  • Pool Features

    Heated, Black Bottom, Pool/Spa Combo, Salt Water, Other

  • Waterfront YN

    NO

Area & Lot

  • Lot Size(acres)

    0.75

  • Lot Size(square feet)

    32,670

  • Property Type

    Residential

  • Property Sub Type

    Single Family Residence

  • Architectural Style

    Contemporary, Traditional, Transitional

Price

  • Sales Price

    $2,450,000

  • Tax Amount

    $17,576

  • Financing Options

    Cash

  • Sq. Footage

    7,862

  • Price/SqFt

    $311

HOA

  • Association

    YES

  • Association Fee

    $243

  • Association Fee Frequency

    Monthly

  • Association Fee Includes

    N/A

Property Resources

  • Horse Property

    NO

School District

  • Elementary School

    BUFFALO TRAIL

  • Middle School

    MERCER

  • High School

    JOHN CHAMPE

Property Features

  • Foundation Details

    Slab

  • Senior Community YN

    NO

  • Sewer

    Public Sewer

  • Water Source

    Public

Schedule a Showing

Showing scheduled successfully.

<
>
IN PERSON
VIA CHAT

What is 3 + 4 ?


Change time

Mortgage calculator

Estimate your monthly mortgage payment, including the principal and interest, property taxes, and HOA. Adjust the values to generate a more accurate rate.

Your payment

Principal and Interest:

$

Property taxes:

$

HOA fees:

$

Total loan payment:

$

Total interest amount:

$

Location

County

LOUDOUN

Elementary School

BUFFALO TRAIL

Middle School

MERCER

High School

JOHN CHAMPE

Listing Courtesy of Laura C Mensing, Long & Foster Real Estate, Inc.

RealHub Information is provided exclusively for consumers' personal, non-commercial use, and it may not be used for any purpose other than to identify prospective properties consumers may be interested in purchasing. All information deemed reliable but not guaranteed and should be independently verified. All properties are subject to prior sale, change or withdrawal. RealHub website owner shall not be responsible for any typographical errors, misinformation, misprints and shall be held totally harmless.

Agent Tracy Markham

AGENT

Tracy Markham

Call Tracy today to schedule a private showing.


* Listings on this website come from the FMLS IDX Compilation and may be held by brokerage firms other than the owner of this website. The listing brokerage is identified in any listing details. Information is deemed reliable but is not guaranteed. If you believe any FMLS listing contains material that infringes your copyrighted work please click here to review our DMCA policy and learn how to submit a takedown request.© 2024 FMLS.
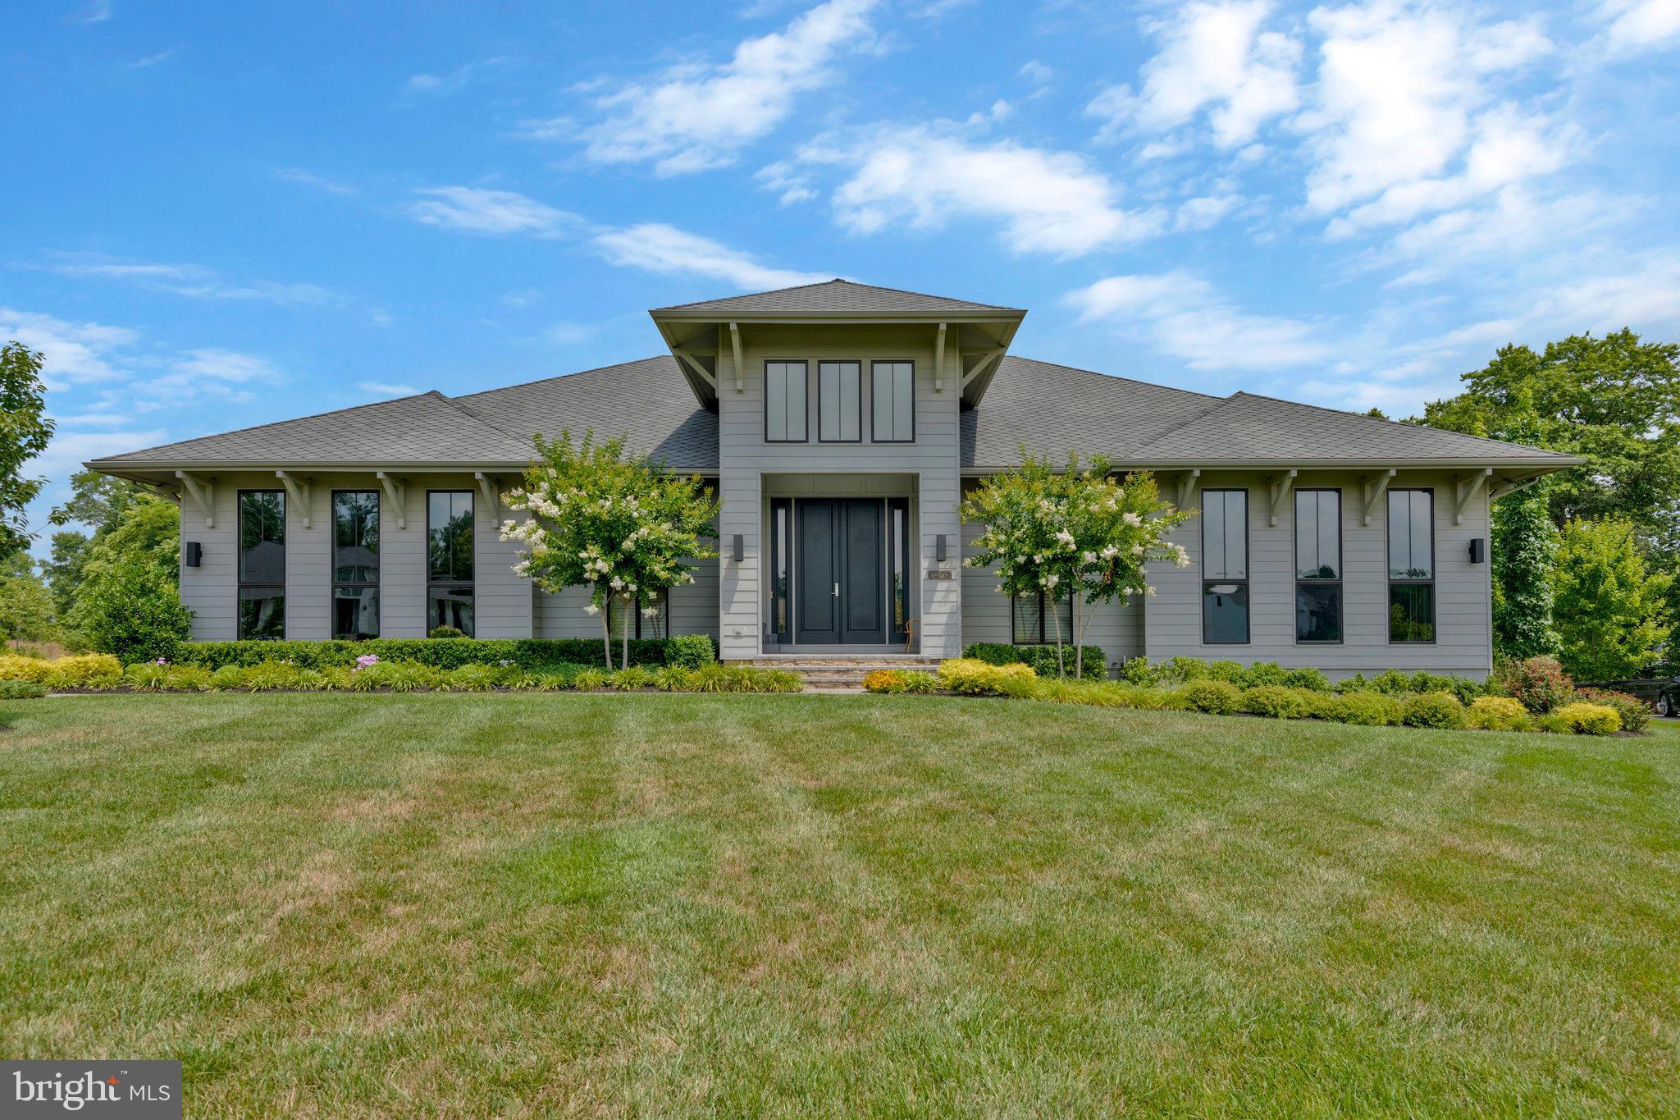
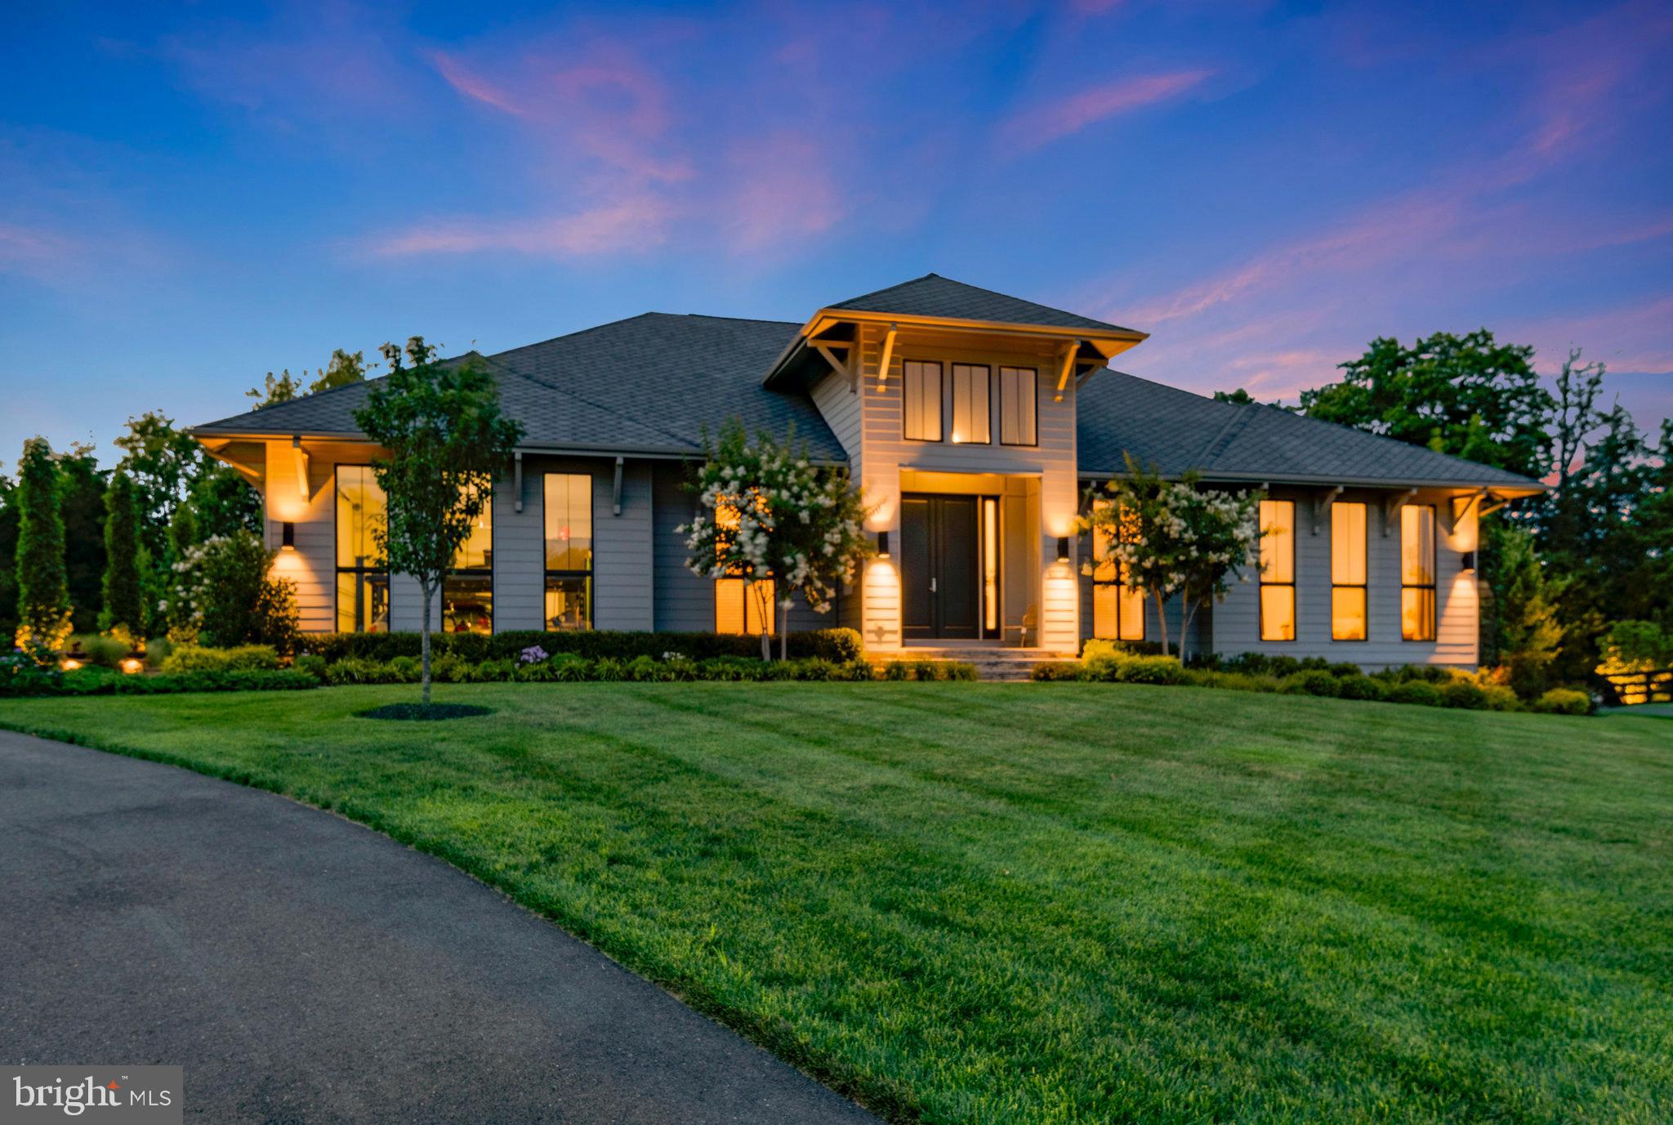
Experience the Ultimate in Main Level Living and Privacy at Willowsford/The Grant.

Your Sanctuary: This extraordinary residence is designed with a profound appreciation for the ease of main level living, creating an ideal haven for families valuing shared spaces as well as personal retreats.

Elevated Serenity: Immerse yourself in a world of tranquility and spaciousness, where 13 ft. ceilings and signature 11 ft. doors effortlessly combine to craft an inviting environment tailored to your every need.

A Culinary Haven: The kitchen takes center stage as a place of connection, featuring sleek one-touch cabinets, state-of-the-art appliances, and a breathtaking waterfall quartz island with seating for six, beckoning guests to gather for memorable meals. The eat-in kitchen offers space & amazing views. 

Personal Space Galore: Catering to diverse needs, discover abundant storage solutions throughout, from custom closets and a walk-in pantry to an expansive main level laundry center, ensuring convenience for all.

Seamless Harmony of Spaces: Foster connections and savor solitude with sliding doors that seamlessly merge the indoor and outdoor loggia, creating a unified living space that's perfect for collective gatherings and personal relaxation.

Adaptable Living Configurations: Offering 4 bedrooms, 4 full and 2 half baths, 2 office spaces, and a versatile walk-up lower level, this home thoughtfully adapts to the evolving dynamics of multigenerational living. 3 of the 4 bedrooms are on the main level, along with 3 full bathrooms and 2 half bathrooms.

Space for Every Enthusiast: Enjoy the convenience of a 3-car side load garage with the capacity for up to 5 vehicles (car lifts included), coupled with EV charging and integrated security systems.

Entertainment Extravaganza: The outdoors beckon with an entertainment pool/spa, expansive hardscape, and lush gardens - an idyllic setting where everyone can come together to celebrate life's precious moments. The best part? The backyard backs to conservation area that will never be developed. Enjoy a resort-style backyard with privacy in all 4 seasons.  Although the backyard offers privacy at every turn, this home is still located with easy access to Dulles airport & major transportation arteries. 

Discover Northern Virginia: Nestled amidst rolling hills, vineyards, and historic farmland, this residence is a testament to the rich cultural tapestry of Northern Virginia. Embrace the region's heritage and natural beauty right at your doorstep.

40870 BLUE STAR COURT

Message successfully sent.

What would you like to know?

What is 3 + 4 ?

I agree to receive email communication and understand I can unsubscribe at any time.

I agree to be contacted by Charis Realty Group - Christine Issler, Broker via call, email, and text for real estate services. To opt out, you can reply 'stop' at any time or reply 'help' for assistance. You can also click the unsubscribe link in the emails. Message and data rates may apply. Message frequency may vary. Privacy Policy

Related Properties

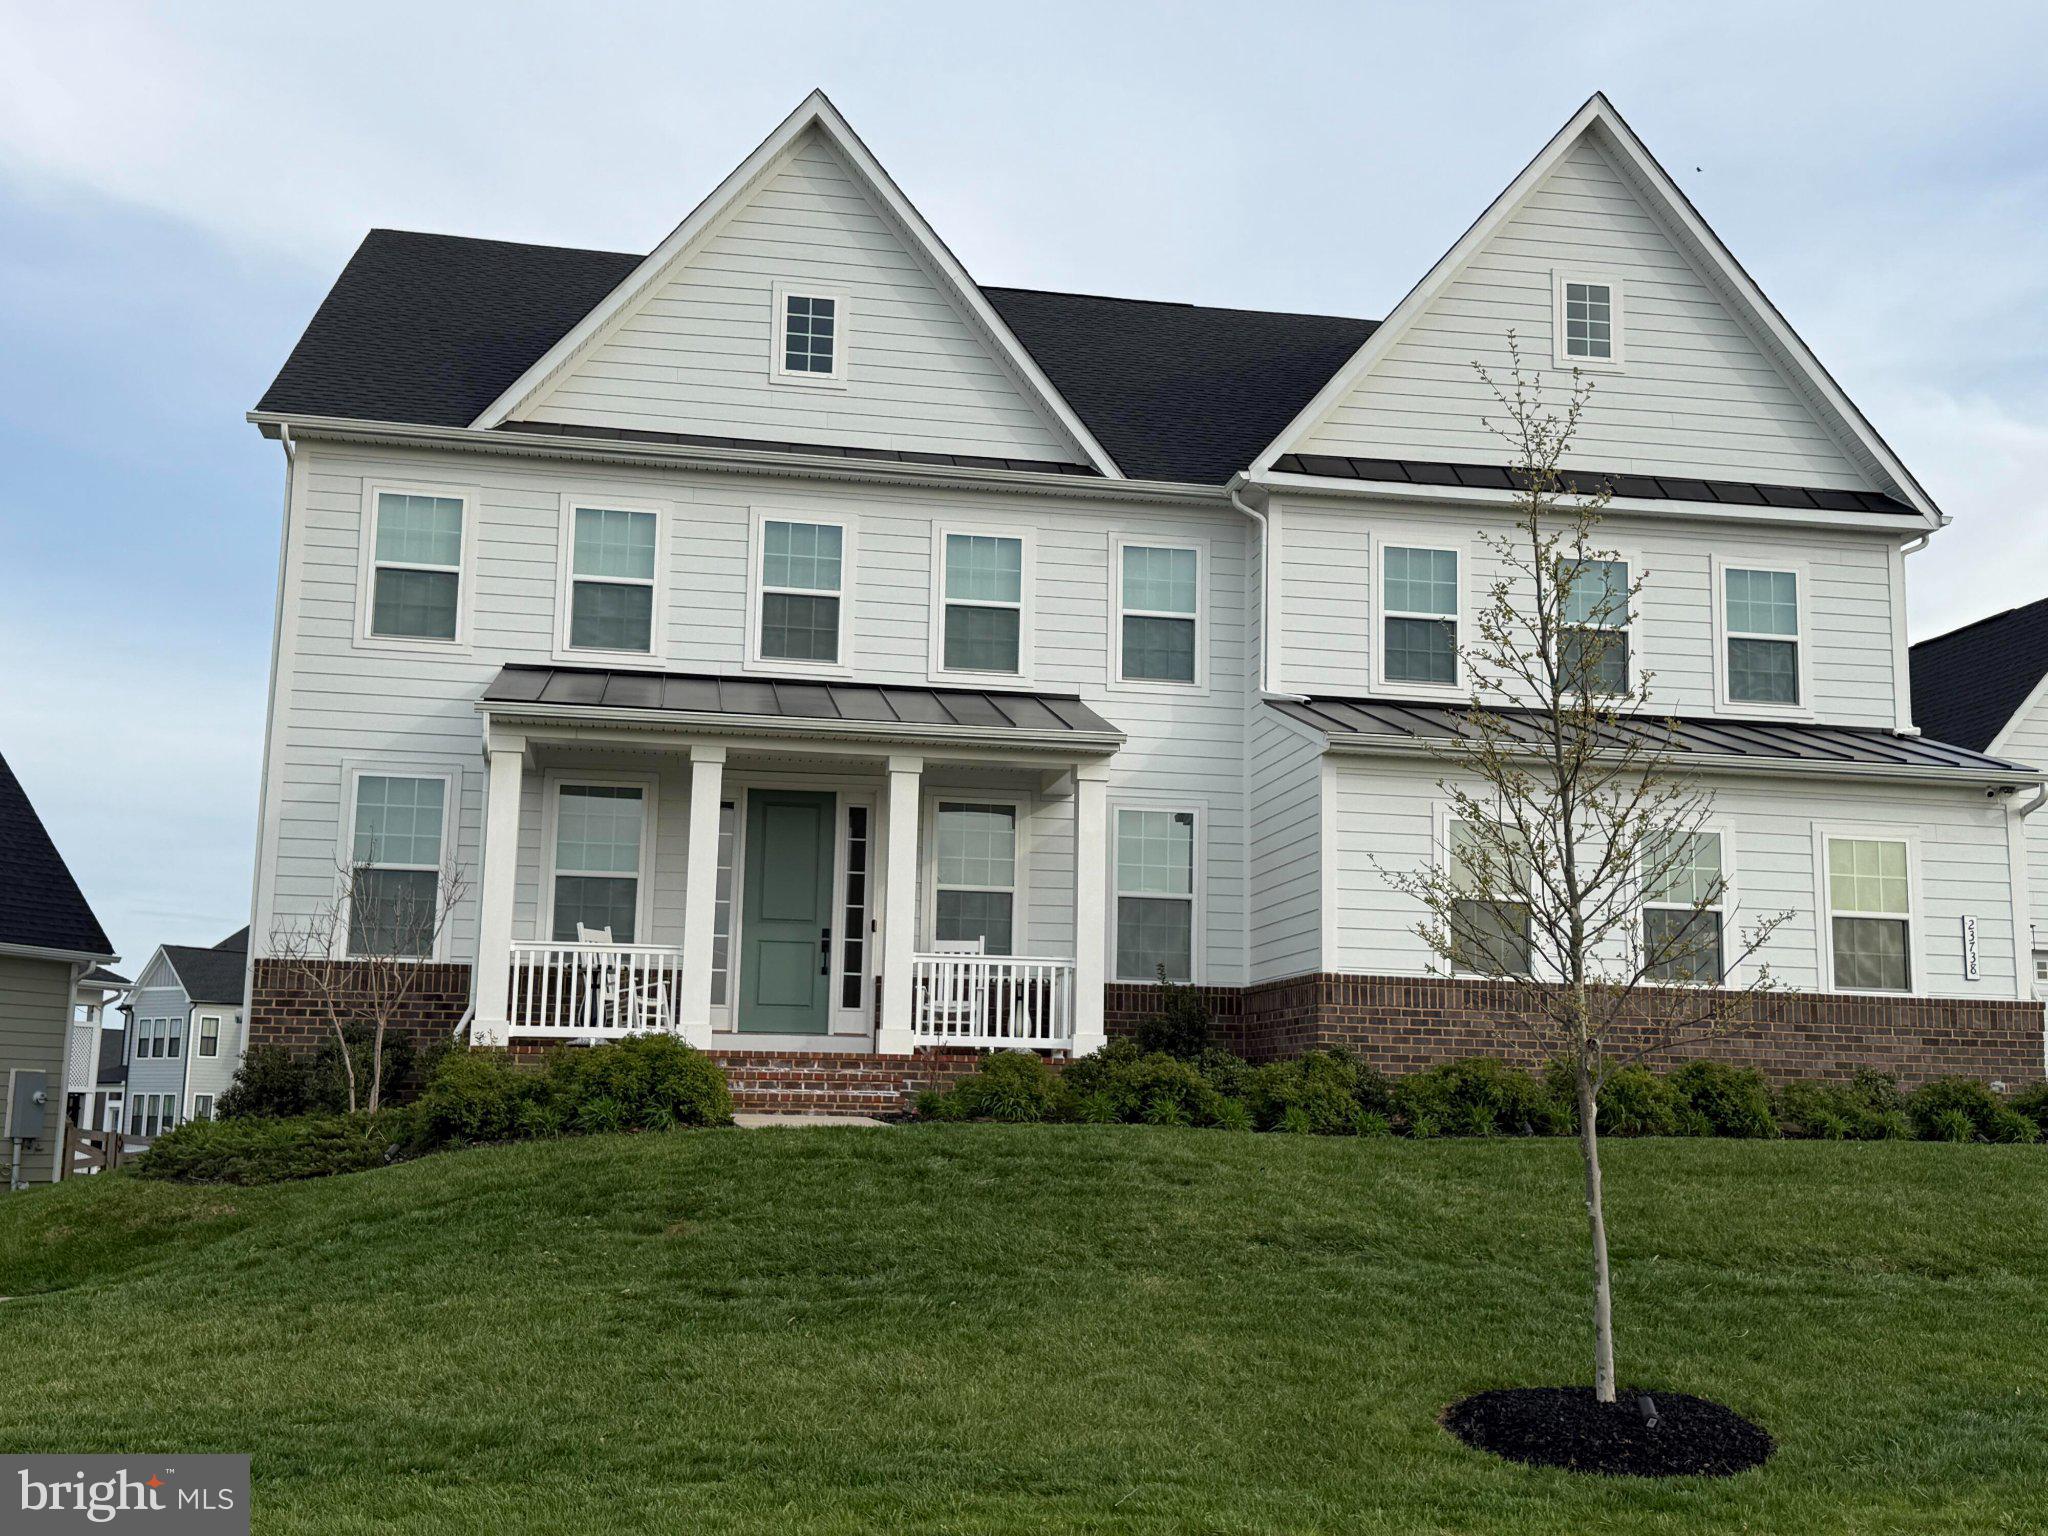
Elegant NVHomes Stratford Hall located in the highly sought-after Heartland community of Loudoun County. Built in 2022, this exceptional luxury estate blends timeless design, modern technology, and upscale comfort across more than 4,300 square feet of refined living space with a fully finished basement.  This stunning 6-bedroom, 6.5-bath residence showcases rich wood flooring throughout the entire home and an open-concept layout designed for elegant entertaining and comfortable everyday living. The gourmet chef’s kitchen is outfitted with premium Café Appliances appliances, oversized island seating, abundant cabinetry, and seamless flow into the spacious family and dining areas.

The home is extensively upgraded with enterprise-grade technology infrastructure, including Ubiquiti Inc. wireless access points installed on every floor, hardwired internet connections in four bedrooms, and whole-home prewiring for integrated sound and entertainment systems suitable for remote work, streaming, gaming, and connected living.

The luxurious owner’s suite features spa-inspired comfort, while the additional bedrooms provide generous space and flexibility for household members and guests. A sixth bedroom suite located in the finished lower level creates additional private living accommodations.

The fully finished basement is designed for entertainment and recreation, featuring a custom wet bar, expansive gathering areas, and a large utility/storage room complete with both hot and cold water hookups for additional functionality and customization potential.

Additional premium features include:

* Two laundry rooms
* Whole-home humidifier system for enhanced comfort and air quality
* Oversized 4-car garage with extensive storage capacity
* Concrete foundation construction
* Prewired technology and audio infrastructure throughout

Located within one of Loudoun County’s premier luxury communities, this residence is also zoned for Loudoun County’s newest high school.

This Stratford Hall combines sophisticated design, functional living space, and advanced technology infrastructure in the heart of Northern Virginia.  We're flexible on all points very flexible.
#VALO2121948

ALDIE

23738 GREAT BEND LANE

6 Beds

6 Baths

6,387 Sq.Ft.

$2,380,000

MLS#: VALO2121948

Welcome to Little River Inn, the first Bed and Breakfast approved in Loudoun County in 1982. Steeped in history and small-town charm, this unique property offers a rare opportunity to own a piece of Loudoun County’s heritage.

The inn is comprised of three distinctive historic structures: the main house and a charming log cabin, both dating to approximately 1810, along with The Patent House, which dates to the late 1700s. Thoughtfully updated over the years, each residence retains its original colonial character and timeless appeal, creating a warm and memorable experience for guests.

The main inn features five bedrooms and three baths, while the log cabin offers two bedrooms and one full bath. The Patent House provides an additional living room, bedroom and full bath, offering flexibility for guests, owners, or potential uses.

Set on nearly three acres, the property also includes a separate manager’s residence and is zoned Rural Commercial, providing a variety of possibilities for continued hospitality use or other permitted commercial endeavors.

Little River Inn is more than a property—it is a piece of Loudoun County history, offering character, charm, and opportunity in one exceptional setting.
#VALO2135374

ALDIE

39307 LITTLE RIVER TPKE

6 Beds

3 Baths

2,675 Sq.Ft.

$2,295,000

MLS#: VALO2135374

Welcome to your dream home in the highly sought-after Willowsford community! This exceptional 6-bedroom, 5.5-bathroom estate seamlessly blends modern luxury, thoughtful design, and everyday comfort, creating an unparalleled living experience both inside and out.  From the moment you enter, you'll be captivated by the fresh neutral palette, elegant custom window treatments, and beautifully curated finishes throughout. At the heart of the home is the chef's kitchen, featuring upgraded quartz countertops, premium finishes, and an open-concept layout that flows effortlessly into the main living and entertaining spaces—perfect for both everyday living and hosting memorable gatherings.

Designed with versatility in mind, the main level offers a rare and highly desirable bedroom with a private en-suite bathroom, ideal for guests, extended family, or multi-generational living. Upstairs, the luxurious primary suite provides a private retreat, complete with a spa-inspired bathroom featuring upgraded granite countertops and refined finishes. Throughout the home, integrated smart-home technology delivers convenience, connectivity, and peace of mind.

Step outside to your own private oasis. Backing to a serene tree line, the backyard offers exceptional privacy and picturesque views. Enhancing the home's exceptional indoor-outdoor lifestyle, stunning accordion doors open wide to seamlessly connect the interior living spaces with the outdoor deck, creating the perfect setting for entertaining and everyday enjoyment.  The expansive outdoor entertainment deck serves as the centerpiece of the outdoor living space, ideal for everything from summer barbecues to quiet evenings outdoors. A state-of-the-art motorized retractable screen system allows you to customize the space at the touch of a button, providing comfort and flexibility in every season. Additional exterior features include a new roof, solar panels, fully integrated irrigation system, ensuring a lush, beautifully maintained lawn year-round.  This remarkable property combines luxury, functionality, and an unbeatable setting in one of the area's most coveted communities. Schedule your private tour today and experience the pinnacle of luxury living in Willowsford!
#VALO2134754

ALDIE

25811 YELLOW BIRCH COURT

6 Beds

5 Baths

6,368 Sq.Ft.

$2,099,999

MLS#: VALO2134754
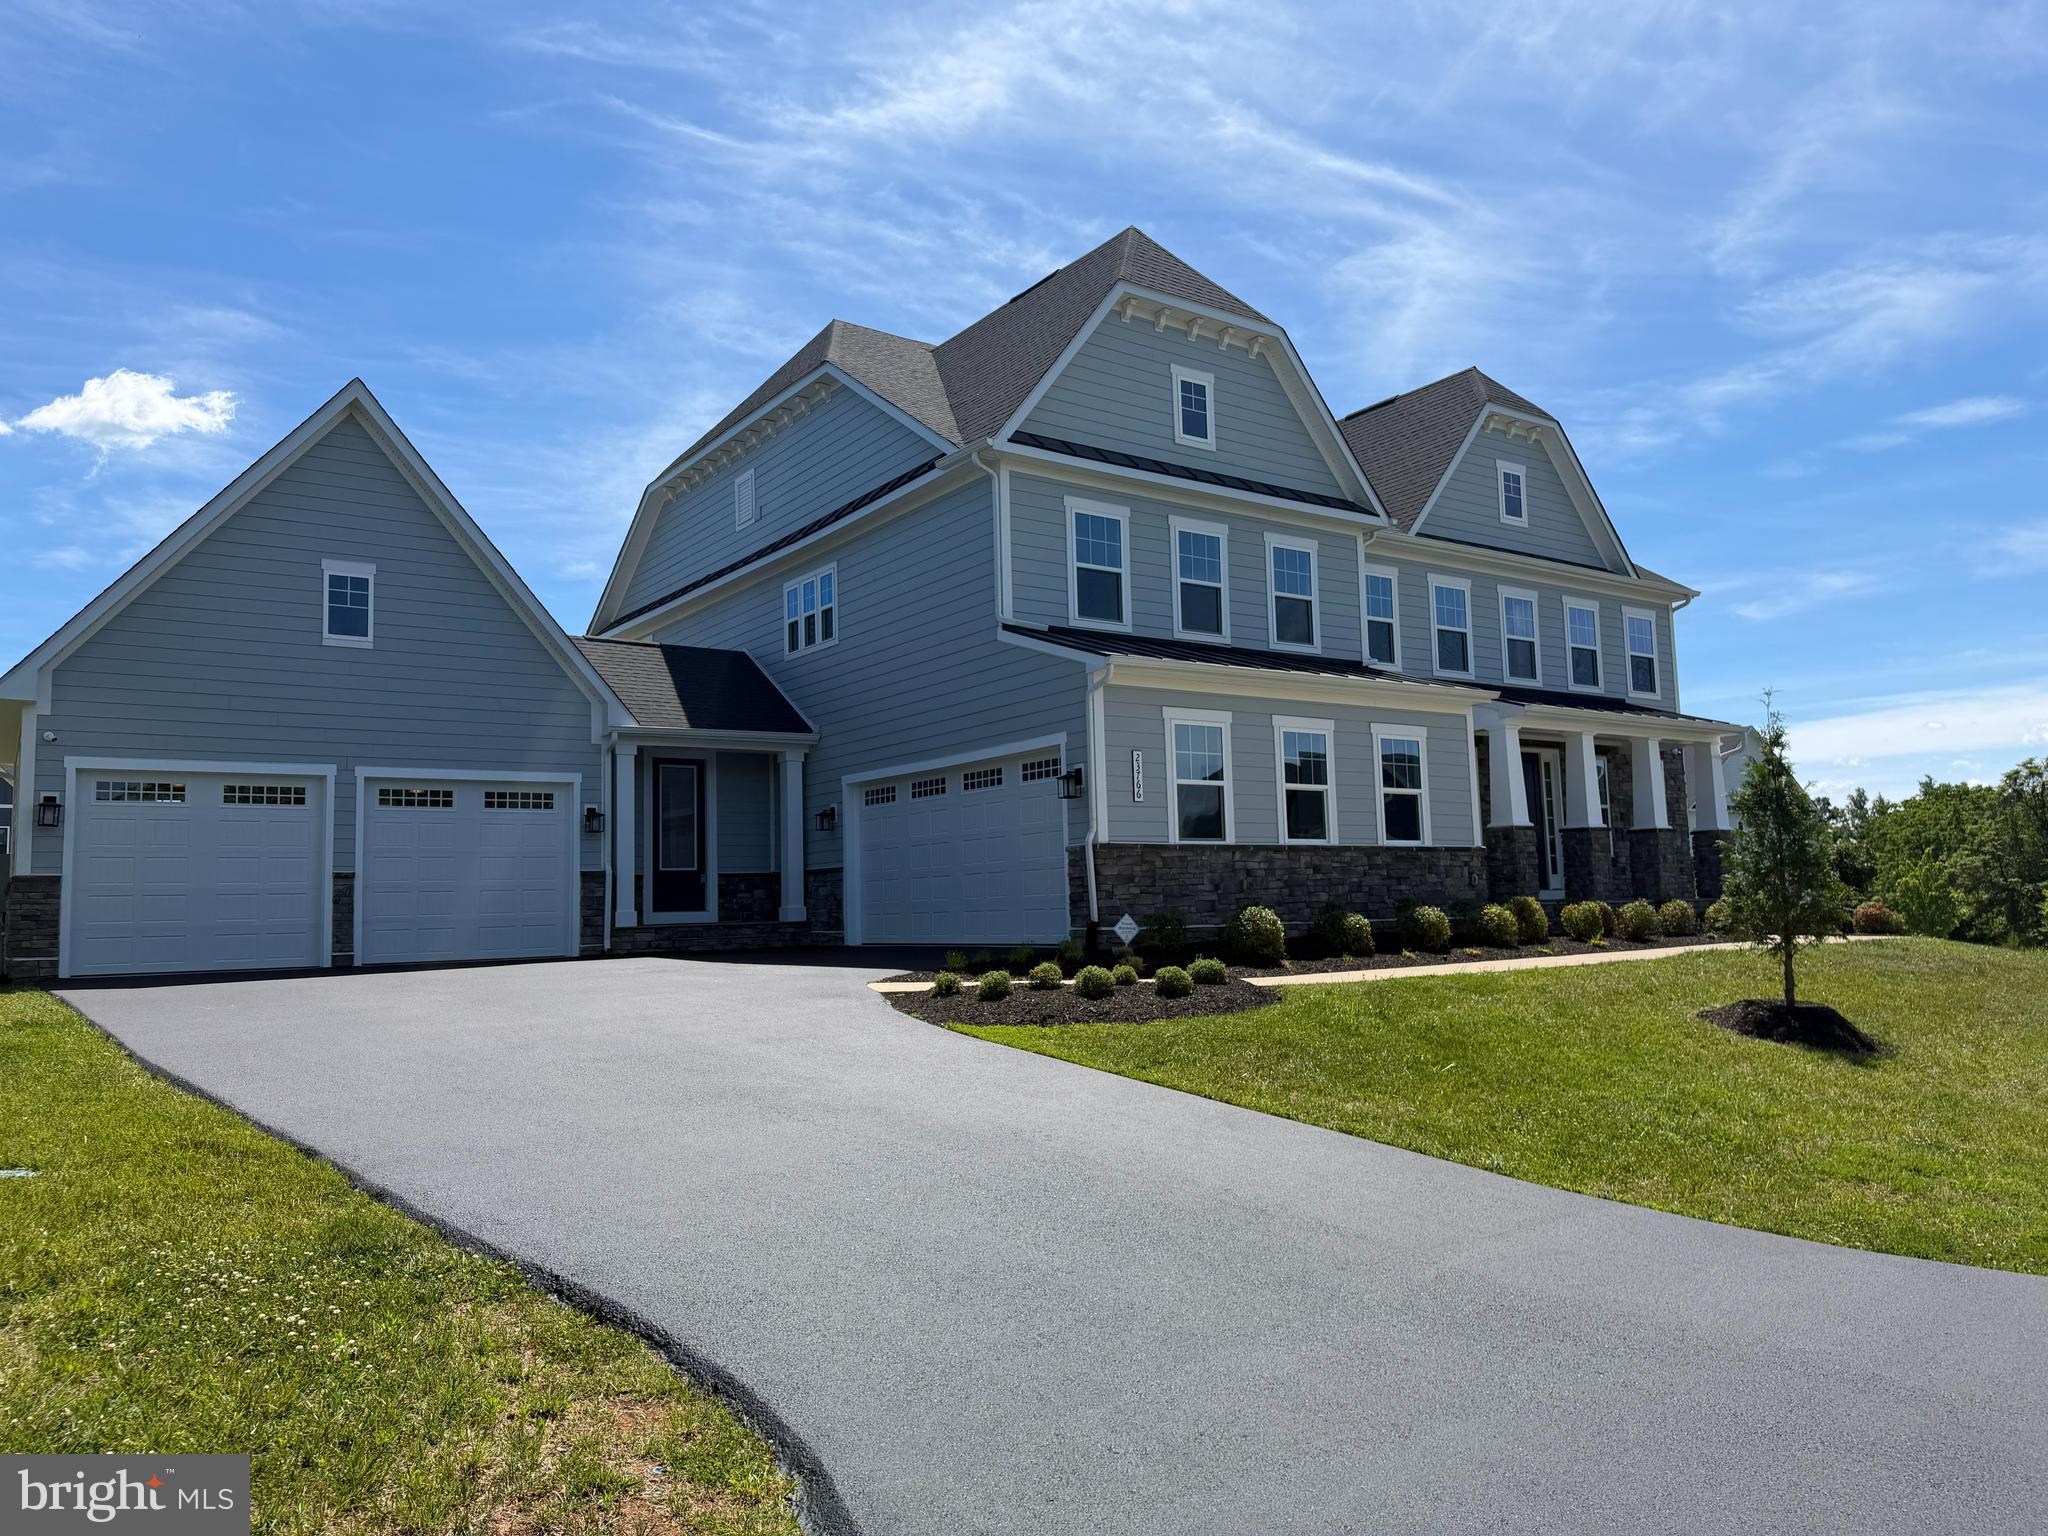
Welcome to this exceptional NVHomes Stratford Hall, perfectly positioned on a premium corner lot in the highly desirable Heartland community of Loudoun County. Built in 2022, this elegant colonial residence offers over 6,400 square feet of beautifully designed living space, including a newly customized and fully finished lower level that elevates the home far beyond builder-grade offerings.

Featuring 6 bedrooms and 6.5 bathrooms, this impressive home combines luxury, comfort, and versatility with an open-concept floor plan, abundant natural light, hardwood flooring throughout the main living areas, and thoughtfully selected upgrades designed for modern living.

At the heart of the home, the gourmet kitchen offers a large center island, extensive cabinetry, pantry storage, and seamless flow into the spacious family and dining areas, creating the perfect setting for everyday living and entertaining.

One of the home's most remarkable features is the recently completed lower level, designed as a private entertainment and guest retreat. This custom space includes a dedicated approximately 20' x 20' theater room with projector wiring, media connections, custom lighting, and luxury vinyl plank flooring throughout. The lower level also features a full kitchen with island, quartz Calacatta Adonia countertops, bar area, spacious recreation room, private bedroom, and full bathroom.

With its separate entrance, private living areas, full kitchen, bedroom, and bath, the lower level is ideally suited as an in-law suite, guest quarters, or multi-generational living space, offering exceptional privacy and independence for extended family or long-term visitors.

Additional upgrades include integrated speakers in the kitchen, screened porch, and owner's bath, security cameras, alarm system, irrigation system, enhanced lighting, additional electrical panel, and technology infrastructure to support today's connected lifestyle.

Outdoor living is equally impressive with a screened porch, spacious deck, professionally maintained landscaping, and a highly desirable corner lot offering enhanced curb appeal and outdoor enjoyment.

Combining luxury finishes, extensive post-construction upgrades, flexible living arrangements, and a premier Heartland location, this exceptional Stratford Hall presents a rare opportunity to own one of the community's most upgraded and thoughtfully customized homes.
#VALO2128664

ALDIE

23766 GREAT BEND LANE

6 Beds

6 Baths

8,469 Sq.Ft.

$2,399,900

MLS#: VALO2128664
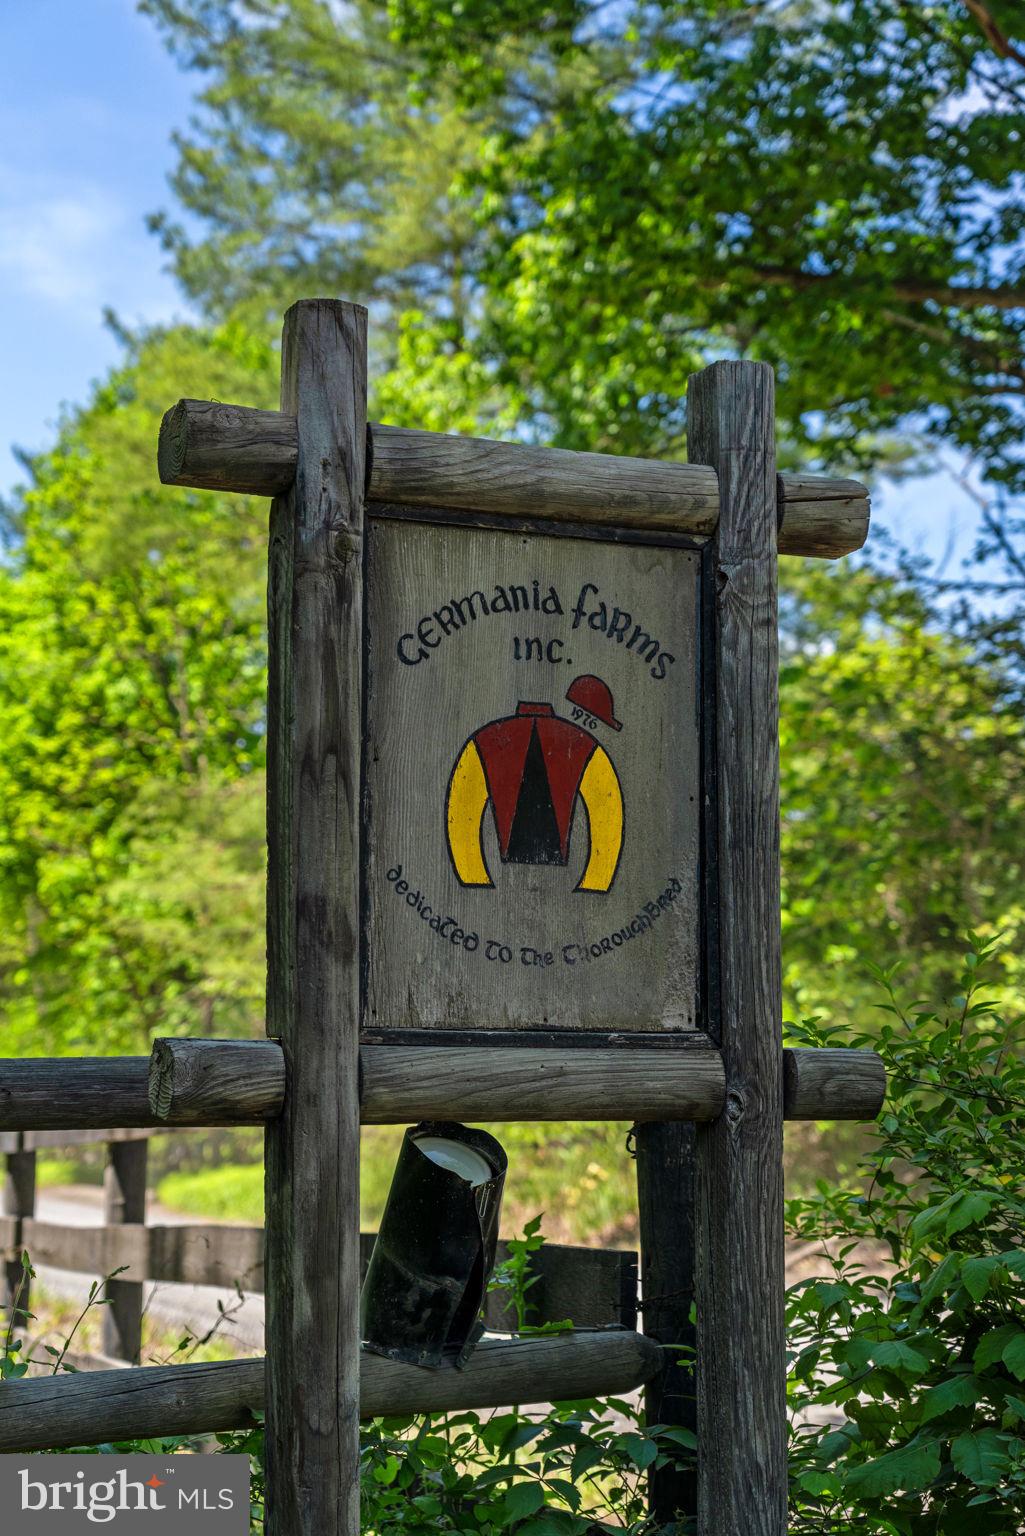
“Germania Farm” — gracefully offered for the first time since 1985 — is a truly rare and distinguished offering set on 20.3 breathtaking acres along New Road in Aldie. Perfectly positioned just minutes from Creighton Farms, Middleburg, and Dulles International Airport, the property offers an exceptional blend of refined country living and effortless accessibility. A long, private approach reveals the elegant frame and brick contemporary residence, thoughtfully designed to capture natural light and sweeping views of the Bull Run Mountains.  Property fronts on Bull Run Creek.  Inside, soaring ceilings, expansive living spaces, and two fireplaces create an atmosphere of warmth and understated sophistication. The home offers 5 spacious bedrooms and 4 full baths and elevator, ideal for both relaxed daily living and gracious entertaining. The grounds are equally impressive, presenting a picturesque setting with open land and mature surroundings that ensure privacy and tranquility. Zoned AR2, Germania Farm is perfectly suited for a premier equestrian estate, boutique country inn, or an extraordinary private residence. Equestrian and lifestyle amenities include a well-appointed 4-stall barn with tack room, a substantial 4-car garage, additional storage building, and a serene in-ground pool—perfect for enjoying the peaceful landscape and mountain vistas.
#VALO2120846

ALDIE

24680 GERMANIA LANE

4 Beds

4 Baths

3,133 Sq.Ft.

$2,400,000

MLS#: VALO2120846

 - property

Send a message

Message successfully sent.

Your message

What is 3 + 4 ?

Reason for contacting?

I agree to receive email communication and understand I can unsubscribe at any time.

I agree to be contacted by Charis Realty Group - Christine Issler, Broker via call, email, and text for real estate services. To opt out, you can reply 'stop' at any time or reply 'help' for assistance. You can also click the unsubscribe link in the emails. Message and data rates may apply. Message frequency may vary. Privacy Policy

Sign Out

Virtual Assistant

Would you like to take the next step with this property? We can help you schedule a showing or virtual tour, or send you more details.

Yes, I would like more information.

Thank You for Your Reply, One of Our Agents will contact you as soon as possible

No, maybe later.

Thank you, you can always contact me via email, phone number or through the contact form.

Realhub AI

Lucy - Your AI-Powered Realtor

Update Your Temporary Password

Personalize your search

Enter your email and we'll notify you immediately when new listings match what you're looking for.

or enter email address

Already have an account ? Login here

Continue your home search

I agree to receive communications and understand I can unsubscribe at any time.

I agree to be contacted by Charis Realty Group - Christine Issler, Broker via call, email, and text for real estate services. To opt out, you can reply 'stop' at any time or reply 'help' for assistance. You can also click the unsubscribe link in the emails. Message and data rates may apply. Message frequency may vary. Privacy Policy

Already have an account ? Login here

We use cookies

We use cookies primarily for analytics to enhance your experience. By accepting, you agree to our use of these cookies. You can manage your preferences or learn more about our cookies policy.