Features & Amenities

Interior

  • Other Interior Features

    Walk-In Closet(s)

  • Total Bedrooms

    3

  • Bathrooms

    2

  • 1/2 Bathrooms

    1

  • Above Grade Finished Area

    2068.0

  • Basement YN

    YES

  • Cooling YN

    YES

  • Cooling

    Central Air, Electric

  • Fireplace YN

    YES

  • Heating YN

    YES

  • Heating

    Electric, Propane, Heat Pump

  • Main Level Bedrooms

    1

  • Pet friendly

    Yes

Exterior

  • Garage

    Yes

  • Garage spaces

    1

  • Construction Materials

    Vinyl Siding

  • Parking

    Garage, Driveway, Attached

  • Patio and Porch Features

    Patio

  • Pool

    No

  • Waterfront YN

    NO

Area & Lot

  • Lot Size(acres)

    0.11

  • Lot Size(square feet)

    4,792

  • Property Type

    Residential

  • Property Sub Type

    Townhouse

  • Architectural Style

    Colonial

Price

  • Sales Price

    $369,900

  • Tax Amount

    $4,287

  • Sq. Footage

    2,568

  • Price/SqFt

    $144

HOA

  • Association

    No

School District

  • Elementary School

    N/A

  • Middle School

    N/A

  • High School

    N/A

Property Features

  • New Construction

    NO

  • Foundation Details

    Block

  • Senior Community YN

    NO

  • Sewer

    Public Sewer

  • Water Source

    Public

Schedule a Showing

Showing scheduled successfully.

<
>
IN PERSON
VIA CHAT

What is 3 + 4 ?


Change time

Mortgage calculator

Estimate your monthly mortgage payment, including the principal and interest, property taxes, and HOA. Adjust the values to generate a more accurate rate.

Your payment

Principal and Interest:

$

Property taxes:

$

HOA fees:

$

Total loan payment:

$

Total interest amount:

$

Location

County

CENTRE

Elementary School

Middle School

High School

Listing Courtesy of Chris Bickford, Keller Williams Advantage Realty

RealHub Information is provided exclusively for consumers' personal, non-commercial use, and it may not be used for any purpose other than to identify prospective properties consumers may be interested in purchasing. All information deemed reliable but not guaranteed and should be independently verified. All properties are subject to prior sale, change or withdrawal. RealHub website owner shall not be responsible for any typographical errors, misinformation, misprints and shall be held totally harmless.

Agent Tracy Markham

AGENT

Tracy Markham

Call Tracy today to schedule a private showing.


* Listings on this website come from the FMLS IDX Compilation and may be held by brokerage firms other than the owner of this website. The listing brokerage is identified in any listing details. Information is deemed reliable but is not guaranteed. If you believe any FMLS listing contains material that infringes your copyrighted work please click here to review our DMCA policy and learn how to submit a takedown request.© 2024 FMLS.
Welcome to this impeccably maintained, move-in-ready duplex in the desirable Stony Pointe community. Offering three spacious bedrooms, two and a half bathrooms, a versatile upper-level loft, and extensive upgrades throughout, this home seamlessly combines comfort, style, and peace of mind.

Step into an open-concept living and dining area highlighted by 9-foot ceilings, classic crown molding, stylish luxury vinyl plank flooring, and fresh neutral paint in the main living area. A cozy gas fireplace anchors the living room, while a new sliding glass door opens directly to your private back patio. The well-equipped kitchen features durable ceramic tile flooring, generous cabinet storage, and updated stainless steel appliances. For ultimate convenience, the spacious main-floor primary suite boasts a tray ceiling, an expansive walk-in closet, and a large ensuite bathroom with a double-bowl vanity. A powder room completes the main level.

The second floor features a flexible loft space—ideal for a home office or sitting area—along with two well-appointed bedrooms, a full bathroom, and a massive walk-in storage closet.

The fully finished lower level offers endless possibilities for a media room, game space, or home theater. Beneath the garage sits a dedicated, oversized room perfect for a private gym or extra storage, alongside an unfinished utility area and a large laundry section.

Enjoy low-maintenance living with a host of mechanical enhancements, including a high-efficiency Trane heat pump, energy-efficient heat pump water heater, water softener, and a whole-house surge protector. Outside, enjoy fresh mulch, mature landscaping, and ample driveway parking. The HOA is replacing the roof this month (contracted with Starway Roofing), ensuring complete peace of mind for the new owner.

Conveniently situated just minutes from historic downtown Bellefonte, with an easy 15-minute commute to State College and Penn State University.

411 STONY POINTE DRIVE

Message successfully sent.

What would you like to know?

What is 3 + 4 ?

I agree to receive email communication and understand I can unsubscribe at any time.

I agree to be contacted by Charis Realty Group - Christine Issler, Broker via call, email, and text for real estate services. To opt out, you can reply 'stop' at any time or reply 'help' for assistance. You can also click the unsubscribe link in the emails. Message and data rates may apply. Message frequency may vary. Privacy Policy

Related Properties

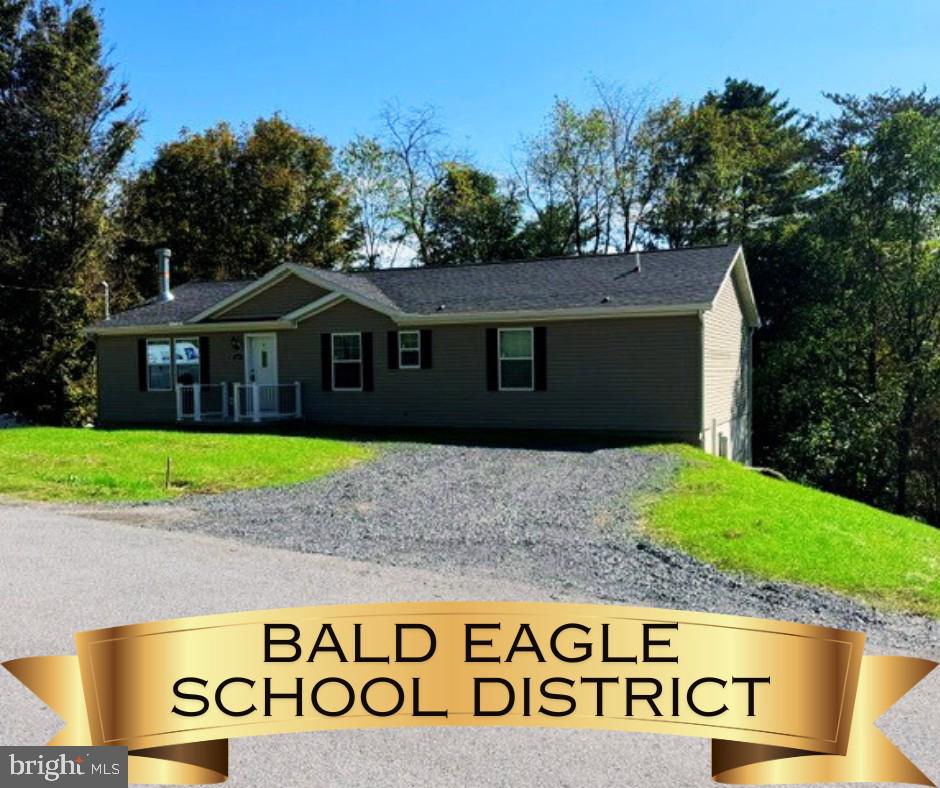
This beautiful MODEL (never lived in) Modular Ranch style home is conveniently located in the sought after Confer Development, as well as being in the Bald Eagle School District. Enjoy the spacious living room where you can sit and relax while watching the glow from your stone fireplace. You'll appreciate the open floor plan and the attractive hickory cabinets and useful large center island in the kitchen. Entertaining is a breeze with your easy to maintain deck. There is a flex place that would be perfect for a home office. The sizeable primary suite is sure to please. The private bath has dual sinks, and a roomy walk-in closet. You'll be impressed to find that all three bedrooms have their own personal bathroom. Put your own touch in the full unfinished basement. The address of the property is Bellefonte, but this property is in a secluded spot in the MILESBURG area. Schedule your showing today!
#PACE2518114

BELLEFONTE

107 VIEW STREET

3 Beds

3 Baths

1,600 Sq.Ft.

$349,000

MLS#: PACE2518114
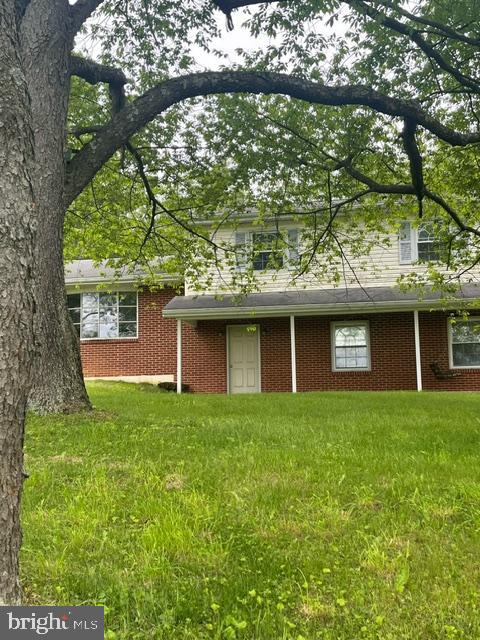
This 4 bedroom and 1 1/2 baths (2nd bath could be put in owners bedroom- already plumbed)  home is nested on 4 acres of land with additional parcel of 3 acres also available for purchase! This home new has updates including flooring, new paint, updated full bathroom and much much more. Seller is highly motivated. Garage was used for inspections and includes lift. The Additional parcel of 3 Acres the Well sits on is also available for purchase. don't miss the potential this home has to offer.
#PACE2514774

BELLEFONTE

109 SANDY LANE

4 Beds

1 Baths

2,442 Sq.Ft.

$379,500

MLS#: PACE2514774
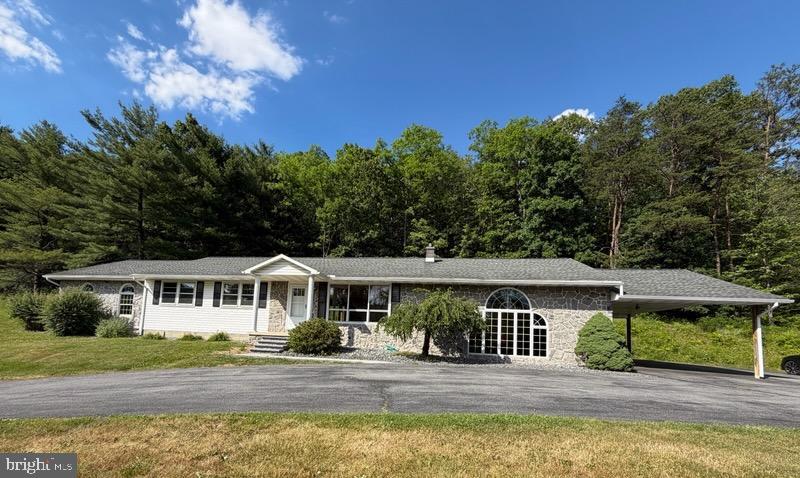
Your invited to live a small ways out into the Countryside in this sprawling Ranch Style Home with a large interior floor plan.  Enjoy the modern convenience  of one floor living with a fully finished Basement. This home has a 2 Car Carport with an additional deck on 1.73 Acres for your privacy. Additionally the  Geo-Thermal for an upgraded heating system. This home is a must see to believe. Call Listing Office for additional information.
#PACE2519490

BELLEFONTE

395 RUNVILLE ROAD

4 Beds

2 Baths

2,452 Sq.Ft.

$399,900

MLS#: PACE2519490
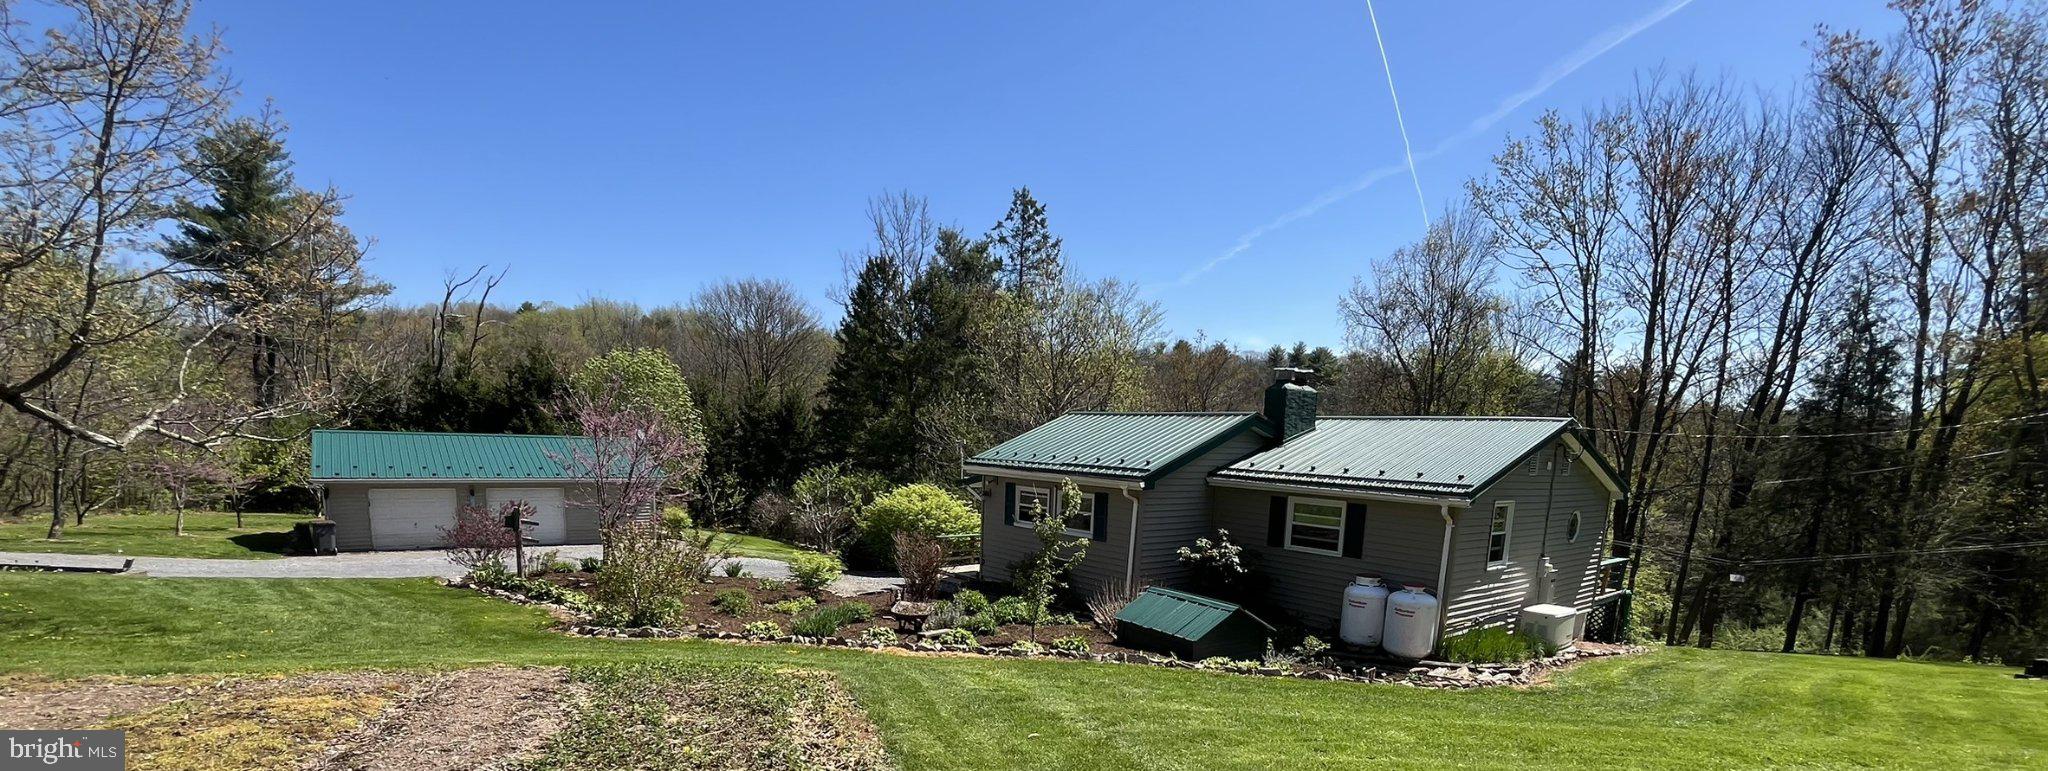
**A Private Haven on Purdue Mountain: Close to Nature and Bellefonte Area Charm**

Welcome to your own slice of rural Central Pennsylvania paradise, nestled high on Purdue Mountain in the sought-after Bellefonte Area School District. This charming ranch-style home offers an extraordinary blend of privacy and flexible living across a magnificent 1.75-acre wooded lot.

As you step inside, you’ll immediately appreciate the thoughtful flow of the main level. The inviting open floor plan seamlessly connects the family room and the eat-in kitchen, creating an ideal setting for gatherings.  But the truly unique feature of this home is the incredible convenience of **two separate kitchens **. The lower-level kitchen is functionally equipped with an electric oven/range & Cherry Cupboards, ceramic tile flooring and hardwoods and the Main level kitchen has a new gas stove and laminate flooring, microwave, and an extra refrigerator, making meal preparation easy. and a total of 2 bedrooms and 2 full bathrooms—an exceptional layout for in-law quarters,  guests, or multi-generational living.

Anchoring the cozy atmosphere are two fireplaces, perfect for tranquil evenings on the mountain. The living space extends naturally to the outdoors through multiple decks, which are central to the home’s charm. Retire to the primary bedroom and step onto your own secluded **upper deck**, where the current sellers loved unwinding to quietly observe the wildlife at dusk. Enjoy the other 2 decks for entertaining, grilling, or just hanging outside. Start your mornings savoring a cup of coffee while watching the sun rise.

The lower level is home to a fully finished daylight basement with a walkout entrance, providing versatile additional living space for guests, a game room or relaxation.

Beyond the home, the 1.75 acres is a certified natural wonder. Stroll through your private sanctuary and discover a magnificent tulip tree, abundant blooming flowers, and numerous fruit-bearing plants, complemented by a spacious garden area ready for planting fresh vegetables.

Practical updates include newer metal roofs and siding on the house and garage, which add modern value and curb appeal. While this charming home retains its cozy character, many renovations were completed from 2017 to 2025 to introduce updated amenities. 220amp in garage, 220 amp in house, well water, on-site septic, and a Generac generator wired to the home.

Located in a welcoming community near local parks, close to shopping, 3 hospitals, 10 miles from Penn State University, you gain access to a friendly atmosphere and quality educational support through the Bellefonte Area School District. 

**Contingency Notice:** The Closing on this home will be contingent upon the seller finding suitable housing.
#PACE2518670

BELLEFONTE

2290 PURDUE MOUNTAIN

2 Beds

2 Baths

1,700 Sq.Ft.

$345,000

MLS#: PACE2518670
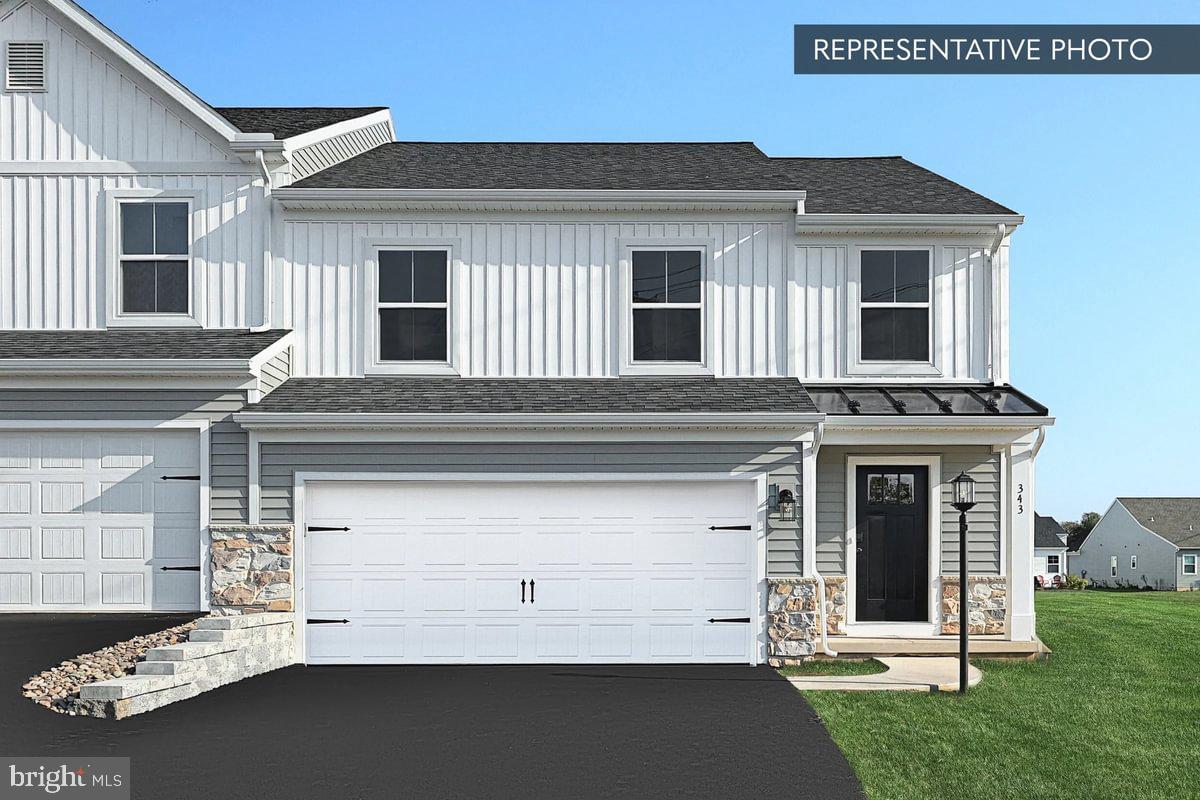
Homeowner Savings: Save up to $15,000 on this To-Be-Built Homesite — 50% off Selection Gallery and structural options (up to $30,000 in selections). Requires use of a Berks Homes Preferred Financial Resource Partner and Berks Settlement Services, LLC. Offer expires 9/8/26. See Sales Consultant for details.

Discover the Cypress at Shady Lane, a thoughtfully designed home offering 3 bedrooms and 2.5 baths with a flexible layout ideal for modern living. The open first floor features a welcoming kitchen and breakfast area that flows seamlessly into a spacious family room—perfect for everyday living and entertaining.

Convenience is built in with a first-floor primary bedroom complete with a full bath and walk-in closet, along with a main-level laundry room and powder room. Upstairs, a generous loft provides additional living space, accompanied by two secondary bedrooms and a full bath, offering room to grow or work from home.

A full unfinished basement adds valuable storage and future finishing potential. Built with quality and peace of mind, the Cypress includes a 10-year builder warranty.

📢 This listing represents a base home plan available to be built in this community. The listed price reflects the base price only and does not include optional upgrades, lot premiums, or additional features. Pricing, features, and availability are subject to change without notice.

📸 Photos are of a similar model and may display upgrades not included in the listed price.
#PACE2517470

BELLEFONTE

CYPRESS PLAN AT SHADY LANE ESTATES

3 Beds

2 Baths

1,763 Sq.Ft.

$352,990

MLS#: PACE2517470

This gorgeous ranch in Logan Greene is better than new with classic upgrades and owner finishing touches making this home ready to love! Beautiful blooms and landscaping greet you at the front of the home, and the oversized garage is organized to show how functional and fabulous the storage space can be.  Low-maintenance luxury vinyl plank flooring flows in the main living areas, from the foyer to the bathrooms. As you walk into the home the open layout flows and welcomes you, first with the large kitchen boasting a island with seating, single undermount sink, quartz countertops, tile backsplash, stylish crown molding cabinets with pullout trays, raised wall cabinets, deep refrigerator cabinet, stainless steel appliances, pantry, upgraded pendant lighting along with accent recessed lighting. Adjacent is the dining area with two large windows and matching light fixture tying the spaces together open to the great room. This living space is versatile for any furnishing layout, has recessed lighting and small accent windows with a patio door to the low maintenance composite deck for relaxing mornings with your coffee or evenings of grilling and chilling in the summer. A main floor laundry room allows for ultimate convenience, and is located right off the great room. The owner's suite is roomy, has a luxury ceiling fan and recessed lighting, walk-in closet, and full attached bathroom. This en suite has a raised dual sink vanity, black accent lighting, and 5' walk-in shower - complete with glass door and convenient seating. If that isn't enough there are 2 additional bedrooms back toward the front of the home with great closet space and 2nd full bathroom in with stylish tub shower, oversized vanity and linen closet. And we can't forget about the basement! This unfinished space is truly utilized to the fullest and currently set up as a home gym, sauna room, and ample storage space. Also here is 6' walkout door, windows, 9ft ceilings, and full bathroom rough-plumb make this space ready to finish to suit your needs. This home has central AC & natural gas heat, and it's located within minutes from dining, shopping, and I-99 for a quick commute to State College.
#PACE2520052

BELLEFONTE

340 OLD IVY DRIVE

3 Beds

2 Baths

1,420 Sq.Ft.

$429,900

MLS#: PACE2520052

Come tour this beautifully maintained home in the Steeplechase community nestled between State College, Bellefonte, & Centre Hall and close to everything. For a quick commute or day-to-day accessibility, this home is close to I-99 and many local breweries, restaurants, and shopping of all kinds. Cute curb appeal welcomes you with stone accents at the front door leading inside where rich hardwood floors flow through the main living area seamlessly connecting the space. The living room features vaulted ceilings and a stylish statement wall. The combination kitchen and dining area is a culinary enthusiast's dream, complete with an inviting island that encourages gathering. You can also bring the party outside, onto the 12 x 12 deck. The kitchen boasts ample storage, staggered maple cabinetry, tray cabinet, refrigerator cabinet, and stylish black appliances. Staying on the main floor the primary suite is large and roomy with a walk-in closet and full attached bathroom with a walk-in shower. There are two additional bedrooms and a shared full bathroom with tub/shower to round out this floor. All the bedrooms are fashioned with ceiling fans and plush carpeting to enhance comfort and style. Heading to the lower level there is a finished basement offering versatile space for a home office, 4th bedroom, gym, or 2nd family room. The laundry room provides additional storage and organizational space, and has a convenient half bathroom adjacent with room to modify to your needs. There are a few unfinished spaces that could be utilized as storage and an oversized 2 car garage (24 x 27) - ideal for a workshop and overflow.  Need too keep utility costs manageable? The natural gas forced air with A/C along with the insulated windows and doors are welcomed features. Lastly, the outdoor space is open and has a vinyl fence at the rear for privacy and four-legged friends to play. Schedule a tour today!
#PACE2520414

BELLEFONTE

170 SHADY HOLLOW DRIVE

3 Beds

2 Baths

1,825 Sq.Ft.

$379,900

MLS#: PACE2520414

OPEN HOUSE - Sunday, September13th, 2:00 - 3:30 PM
Welcome to this spacious one-story, well-built 1997 ranch home set in the beautiful Bald Eagle Valley, just outside Milesburg. With quick access to I 80 and a short walk to State Game Lands #323—offering 2,561 acres of hunting, hiking, and abundant wildlife—this property delivers the perfect blend of convenience and natural surroundings. Driveway has a long asphalt driveway and paved parking with a turn-around area. Inside, you’ll love the open floor plan that flows seamlessly from the kitchen into the family room. The kitchen has all new appliances and offers generous countertop space, ample cabinetry, and a built-in island ideal for cooking, hosting, or gathering.  The adjoining family room features a stone fireplace, creating a warm and inviting centerpiece. A designated dining room, comfortable living room, and a door leading to the large covered front deck (8' x 18') round out the main living spaces. The owner’s suite provides comfort and privacy with an ensuite bath featuring a dual vanity, jetted tub, separate shower, and a large walk-in closet. Two additional bedrooms are nicely sized and share a full hall bath. The full walk out basement is a standout feature—an expansive 27' x 68' space offering endless possibilities. It includes an integral 2 car garage, an access door to the exterior, a pellet stove, and is partially plumbed for a half bath with the toilet already installed and operational. New seamless gutters come with a lifetime warranty.  Out back, enjoy the super private 12' x 28' deck, perfect for outdoor dining, gatherings, or simply relaxing in a peaceful setting surrounded by nature. This home offers space, comfort, and a location that’s hard to beat—move in ready and designed for easy living both inside and out.
#PACE2520234

BELLEFONTE

361 CURTIN NARROWS ROAD

3 Beds

2 Baths

1,836 Sq.Ft.

$334,900

MLS#: PACE2520234

SELLER IS OFFERING A $5,000 CREDIT! Enjoy the ease of low-maintenance living in Happy Valley with this inviting 3-bedroom, 2.5-bathroom townhome, ideally positioned for both everyday living and weekends spent enjoying all that the area has to offer. Inside, an open and welcoming floorplan unfolds from the expansive dining area into a comfortable living room, where a massive picture window fills the space with natural light. The well-appointed kitchen offers abundant cabinetry, a convenient center island with seating, a private pantry, and seamless access to the spacious back deck - an ideal setting for morning coffee, relaxed gatherings, or crisp autumn evenings after a day in Happy Valley. Upstairs, the private primary suite features a walk-in closet and full bathroom, while two additional bedrooms, another full bathroom, and a dedicated laundry room provide exceptional functionality. The finished lower level creates an inviting retreat for football Saturdays, movie nights, and cozy evenings, complete with an egress window and glass slider opening to a private patio. Beyond the home, the lifestyle is equally appealing. Spend fall weekends cheering on the Nittany Lions, then return home to unwind outdoors as the leaves turn and the season settles over Happy Valley. The monthly association fee covers exterior maintenance, lawn care, and snow removal, allowing you to enjoy more of what you love and less of what you don't. Conveniently located less than 15 minutes from downtown State College and Penn State University Park, and just 5 minutes from downtown Victorian Bellefonte, this home offers an exceptional blend of convenience, comfort, and effortless Happy Valley living.
#PACE2520356

BELLEFONTE

176 DORCHESTER LANE

3 Beds

2 Baths

2,161 Sq.Ft.

$309,900

MLS#: PACE2520356
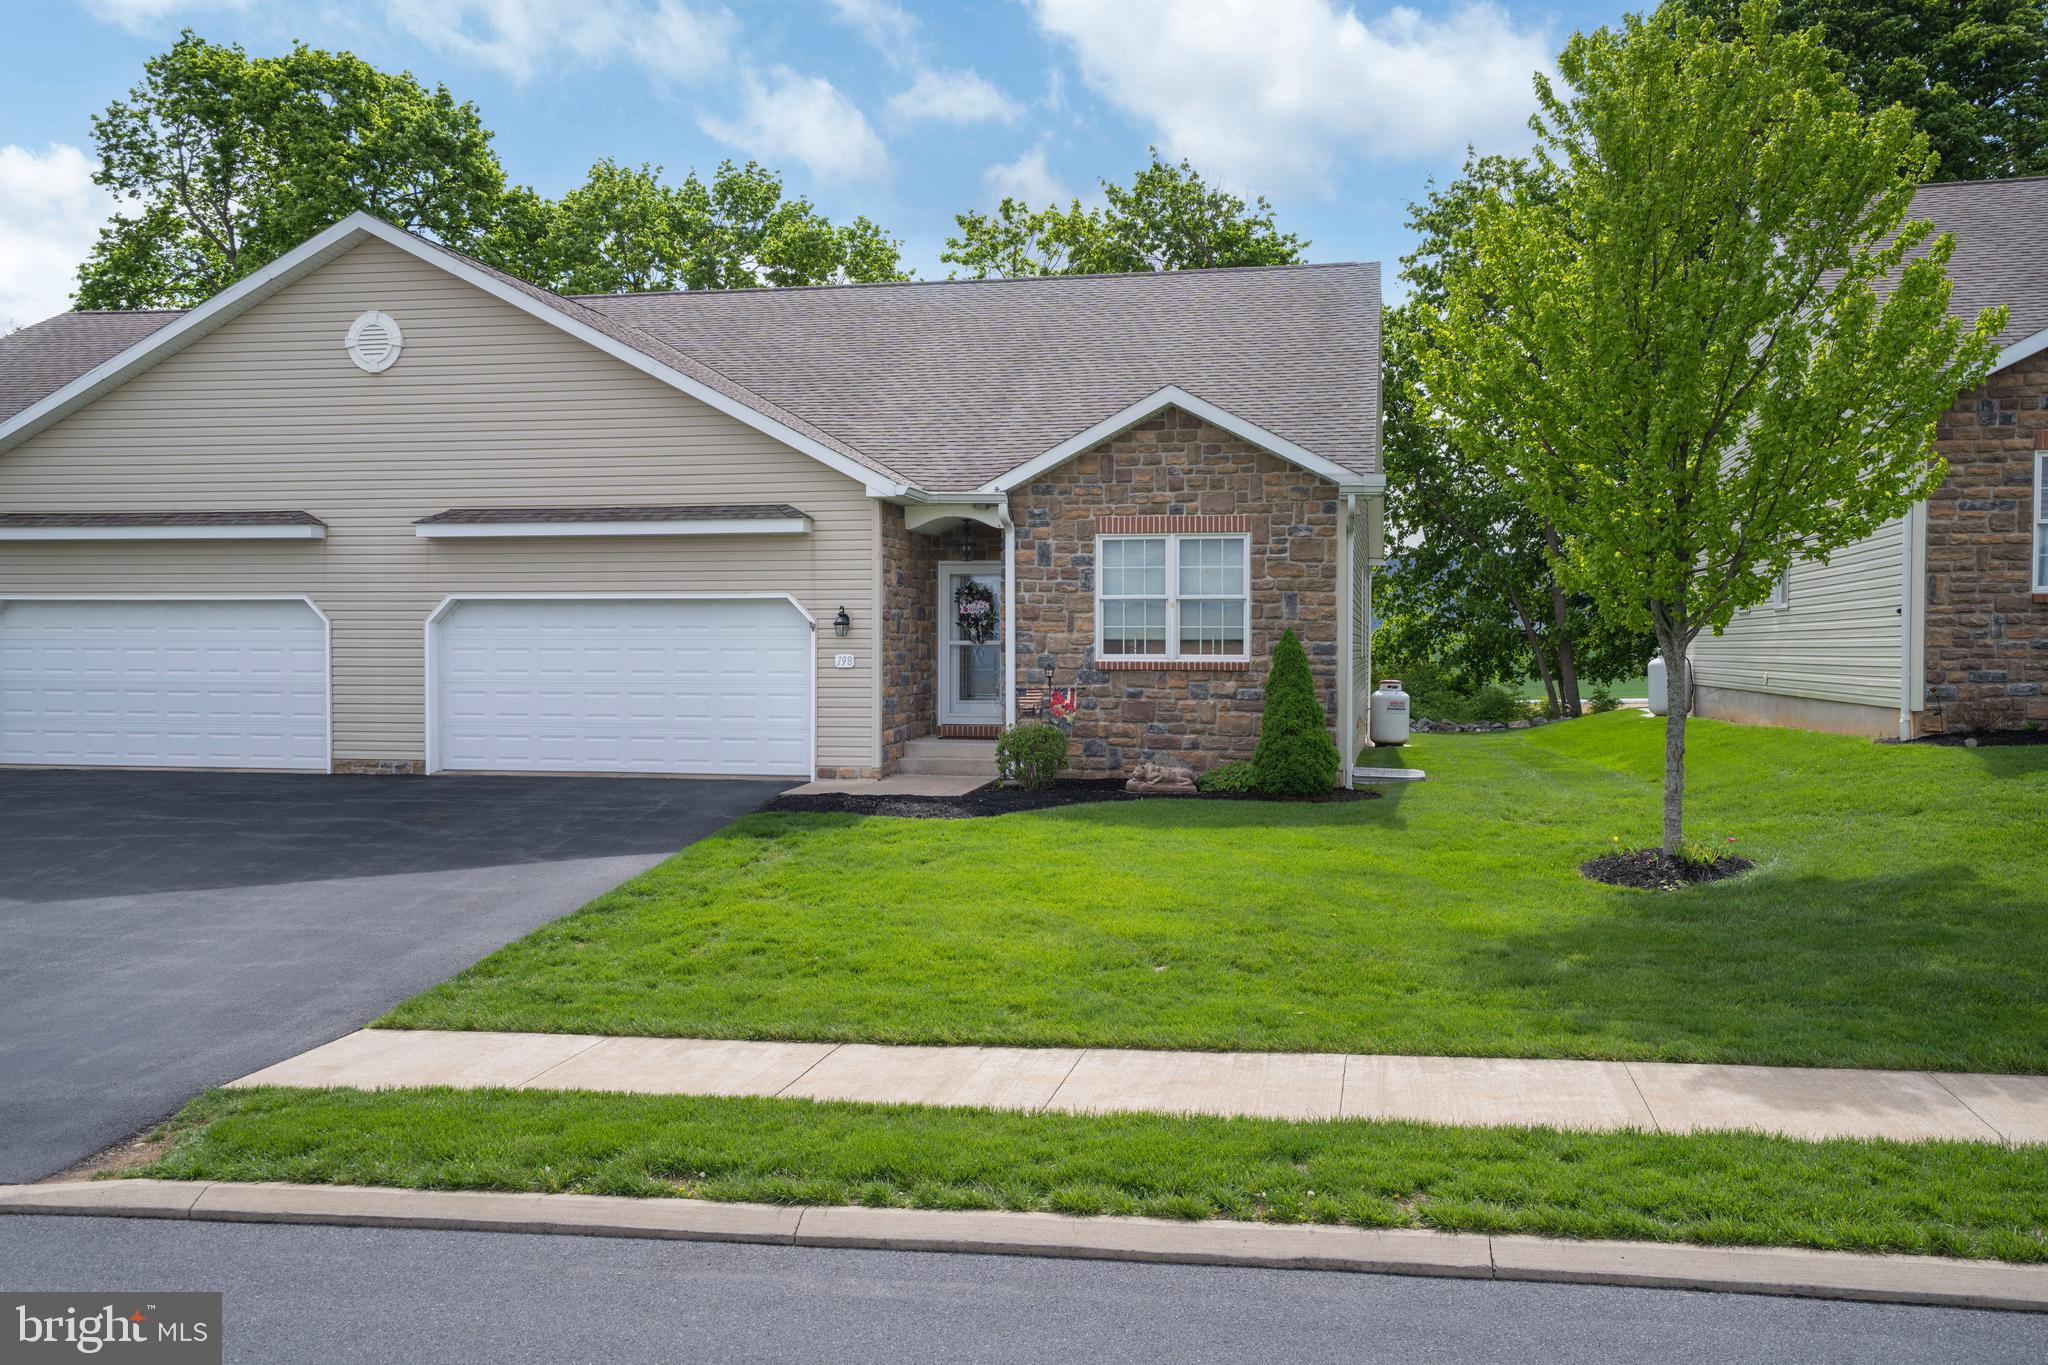
Experience the Best of Rosewood Cove Living in This Beautifully Custom Finished Condo. Enjoy the ease of seamless single level living with a finished lower level, tucked away in the tranquil Rosewood Cove community on the outskirts of historic downtown Bellefonte. Located just off Blanchard Street & less than 2 miles from I 99, this prime location offers a quick commute to State College & Penn State University while still providing a peaceful, tree lined setting.  Immaculate, one owner & truly move in ready, this unit features an open concept design crafted to impress. The grand great room showcases a soaring vaulted ceiling & cozy propane fireplace, creating a warm & inviting focal point. The dining room highlights gleaming Hickory hardwood flooring &  sliding glass doors that lead to the rear Trex deck & expanded patio, offering the perfect vantage point for endless farm views and neighboring mountain ranges. The dining area flows effortlessly into the beautifully appointed kitchen, where rich Hickory hardwood flooring continues to add warmth & elegance. You’ll love the abundance of crisp white cabinetry, paired with a stylish ceramic tile backsplash & generous countertop space ideal for everything from weeknight dinners to weekend entertaining. A spacious breakfast bar with elegant pendant lighting offers the perfect spot for morning coffee, casual meals or gathering with guests. The kitchen comes fully equipped with included appliances & also features a handy pantry for extra storage.  Just beyond the kitchen offers direct access to the attached 2 car garage, making daily routines feel effortless.  The relaxing primary suite features a large walk in closet & an attached private full bath with ceramic tile flooring, a walk in shower & soaking tub. An additional bedroom with its own walk-in closet, another full bathroom & a dedicated laundry room with included washer & dryer completes the main living area.  The finished walk out lower level expands your living options with a spacious family room ideal for game day gatherings, a home office, another bedroom & a full bath providing flexible space for guests or multi purpose living.  Unfinished space offers ample storage.  A low monthly condo fee covers exterior building maintenance, exterior insurance, lawn care, snow removal & trash, making this home an ideal choice for those with a busy lifestyle or anyone seeking low maintenance living in a serene setting.  Thoughtfully designed, beautifully appointed & intended for effortless living, this Rosewood Cove gem delivers comfort, convenience & a peaceful sense of home from the moment you arrive.
#PACE2518746

BELLEFONTE

198 ROSEWOOD COVE

3 Beds

3 Baths

3,091 Sq.Ft.

$435,000

MLS#: PACE2518746

 - property

Send a message

Message successfully sent.

Your message

What is 3 + 4 ?

Reason for contacting?

I agree to receive email communication and understand I can unsubscribe at any time.

I agree to be contacted by Charis Realty Group - Christine Issler, Broker via call, email, and text for real estate services. To opt out, you can reply 'stop' at any time or reply 'help' for assistance. You can also click the unsubscribe link in the emails. Message and data rates may apply. Message frequency may vary. Privacy Policy

Sign Out

Virtual Assistant

Would you like to take the next step with this property? We can help you schedule a showing or virtual tour, or send you more details.

Yes, I would like more information.

Thank You for Your Reply, One of Our Agents will contact you as soon as possible

No, maybe later.

Thank you, you can always contact me via email, phone number or through the contact form.

Realhub AI

Lucy - Your AI-Powered Realtor

Update Your Temporary Password

Personalize your search

Enter your email and we'll notify you immediately when new listings match what you're looking for.

or enter email address

Already have an account ? Login here

Continue your home search

I agree to receive communications and understand I can unsubscribe at any time.

I agree to be contacted by Charis Realty Group - Christine Issler, Broker via call, email, and text for real estate services. To opt out, you can reply 'stop' at any time or reply 'help' for assistance. You can also click the unsubscribe link in the emails. Message and data rates may apply. Message frequency may vary. Privacy Policy

Already have an account ? Login here

We use cookies

We use cookies primarily for analytics to enhance your experience. By accepting, you agree to our use of these cookies. You can manage your preferences or learn more about our cookies policy.