


Property
Beds
3
Full Baths
2
1/2 Baths
None
Year Built
1950
Sq.Footage
1,500
Timeless brick, classic character, and a location in one of Catonsville's most established neighborhoods come together at 416 Stratford Road. Set in the heart of Academy Heights, this three-bedroom, two-bath Baltimore row home offers a rare opportunity to step into a beloved community and shape a home around your own vision. Freshly painted and ready for its next chapter, the home also offers valuable peace of mind with HVAC replaced in 2024 and a slate roof less than 10 years old. Being offered as-is, it gives buyers the freedom to customize and personalize at their own pace. The main level unfolds in a natural, easy flow. The front living room sets a welcoming tone with warm wood floors, a comfortable spot to relax and unwind. Just beyond, the dining room continues the wood flooring and features a classic chair rail that adds a touch of traditional charm. The kitchen sits at the back of the home and opens to the back porch and yard, making it simple to step outside for morning coffee or carry dinner out on a pleasant evening. Upstairs, three bedrooms all feature wood floors, offering flexibility for sleeping quarters, a home office, a guest room, or a hobby space. The full bathroom showcases classic black and white tile, a timeless look that pairs well with any future design direction you choose. The unfinished walk-up basement is where this home's potential really shines. With room for a rec room, office, or additional bedroom, plus space for a workshop and a second full bathroom already in place, the lower level offers a blank canvas for expanding your living space in a way that fits your needs. The walk-up access adds convenience for projects, storage, and day-to-day use. Outside, the fenced backyard is perfect for gardening, whether you envision raised vegetable beds, flowering borders, or a quiet patch of green to enjoy from the porch. Life in Academy Heights means enjoying a well-loved Catonsville neighborhood with schools and places of worship close by. Baltimore is just a short drive or bus ride away, and easy access to I-695 makes it simple to reach the area's major employers and everything the region has to offer. With classic brick construction, a newer slate roof, updated HVAC, and an excellent Catonsville address, 416 Stratford Road is ready for someone to bring their ideas and make it their own. Schedule your showing today. Verify school information on the Baltimore County Public Schools website.
Features & Amenities
Interior
-
Total Bedrooms
3
-
Bathrooms
2
-
Above Grade Finished Area
1200.0
-
Basement YN
YES
-
Cooling YN
YES
-
Cooling
Central Air, Electric
-
Fireplace YN
NO
-
Heating YN
YES
-
Heating
Natural Gas, Forced Air
-
Pet friendly
N/A
Exterior
-
Garage
No
-
Construction Materials
Brick
-
Other Exterior Features
Lighting
-
Parking
On Street, Alley Access
-
Patio and Porch Features
Porch
-
Pool
No
-
Waterfront YN
NO
Area & Lot
-
Lot Size(acres)
0.05
-
Lot Size(square feet)
2,080
-
Property Type
Residential
-
Property Sub Type
Townhouse
-
Architectural Style
Traditional
Price
-
Sales Price
$330,000
-
Tax Amount
$2,770
-
Sq. Footage
1,500
-
Price/SqFt
$220
HOA
-
Association
No
Property Resources
-
Horse Property
NO
School District
-
Elementary School
WESTOWNE
-
Middle School
CATONSVILLE
-
High School
CATONSVILLE
Property Features
-
New Construction
NO
-
Foundation Details
Permanent
-
Senior Community YN
NO
-
Sewer
Public Sewer
-
Water Source
Public
Schedule a Showing
Showing scheduled successfully.
Mortgage calculator
Estimate your monthly mortgage payment, including the principal and interest, property taxes, and HOA. Adjust the values to generate a more accurate rate.
Your payment
Principal and Interest:
$
Property taxes:
$
HOA fees:
$
Total loan payment:
$
Total interest amount:
$
Location
County
BALTIMORE
Elementary School
WESTOWNE
Middle School
CATONSVILLE
High School
CATONSVILLE
Listing Courtesy of Morgan Davis, Cummings & Co. Realtors
RealHub Information is provided exclusively for consumers' personal, non-commercial use, and it may not be used for any purpose other than to identify prospective properties consumers may be interested in purchasing. All information deemed reliable but not guaranteed and should be independently verified. All properties are subject to prior sale, change or withdrawal. RealHub website owner shall not be responsible for any typographical errors, misinformation, misprints and shall be held totally harmless.

Salesperson, Realtor
Tracy Markham
Call Tracy today to schedule a private showing.

* Listings on this website come from the FMLS IDX Compilation and may be held by brokerage firms other than the owner of this website. The listing brokerage is identified in any listing details. Information is deemed reliable but is not guaranteed. If you believe any FMLS listing contains material that infringes your copyrighted work please click here to review our DMCA policy and learn how to submit a takedown request.© 2024 FMLS.
Related Properties

BALTIMORE
922 S DECKER AVENUE
2 Beds
1 Baths
1,144 Sq.Ft.
$324,900
MLS#: MDBA2220658

BALTIMORE
5911-1/2 AYLESHIRE ROAD
3 Beds
1 Baths
1,520 Sq.Ft.
$275,000
MLS#: MDBA2232090

BALTIMORE
505 N CARROLLTON AVENUE
5 Beds
3 Baths
2,700 Sq.Ft.
$380,000
MLS#: MDBA2210402

BALTIMORE
5102 THE ALAMEDA
4 Beds
3 Baths
1,687 Sq.Ft.
$344,900
MLS#: MDBA2223762
BALTIMORE
1125 WILLIAM STREET
3 Beds
2 Baths
1,281 Sq.Ft.
$269,000
MLS#: MDBA2230864

BALTIMORE
3405 PARKSIDE DRIVE
4 Beds
4 Baths
1,496 Sq.Ft.
$349,900
MLS#: MDBA2218670

BALTIMORE
8715 OLD HARFORD ROAD
3 Beds
2 Baths
1,584 Sq.Ft.
$295,000
MLS#: MDBC2164898
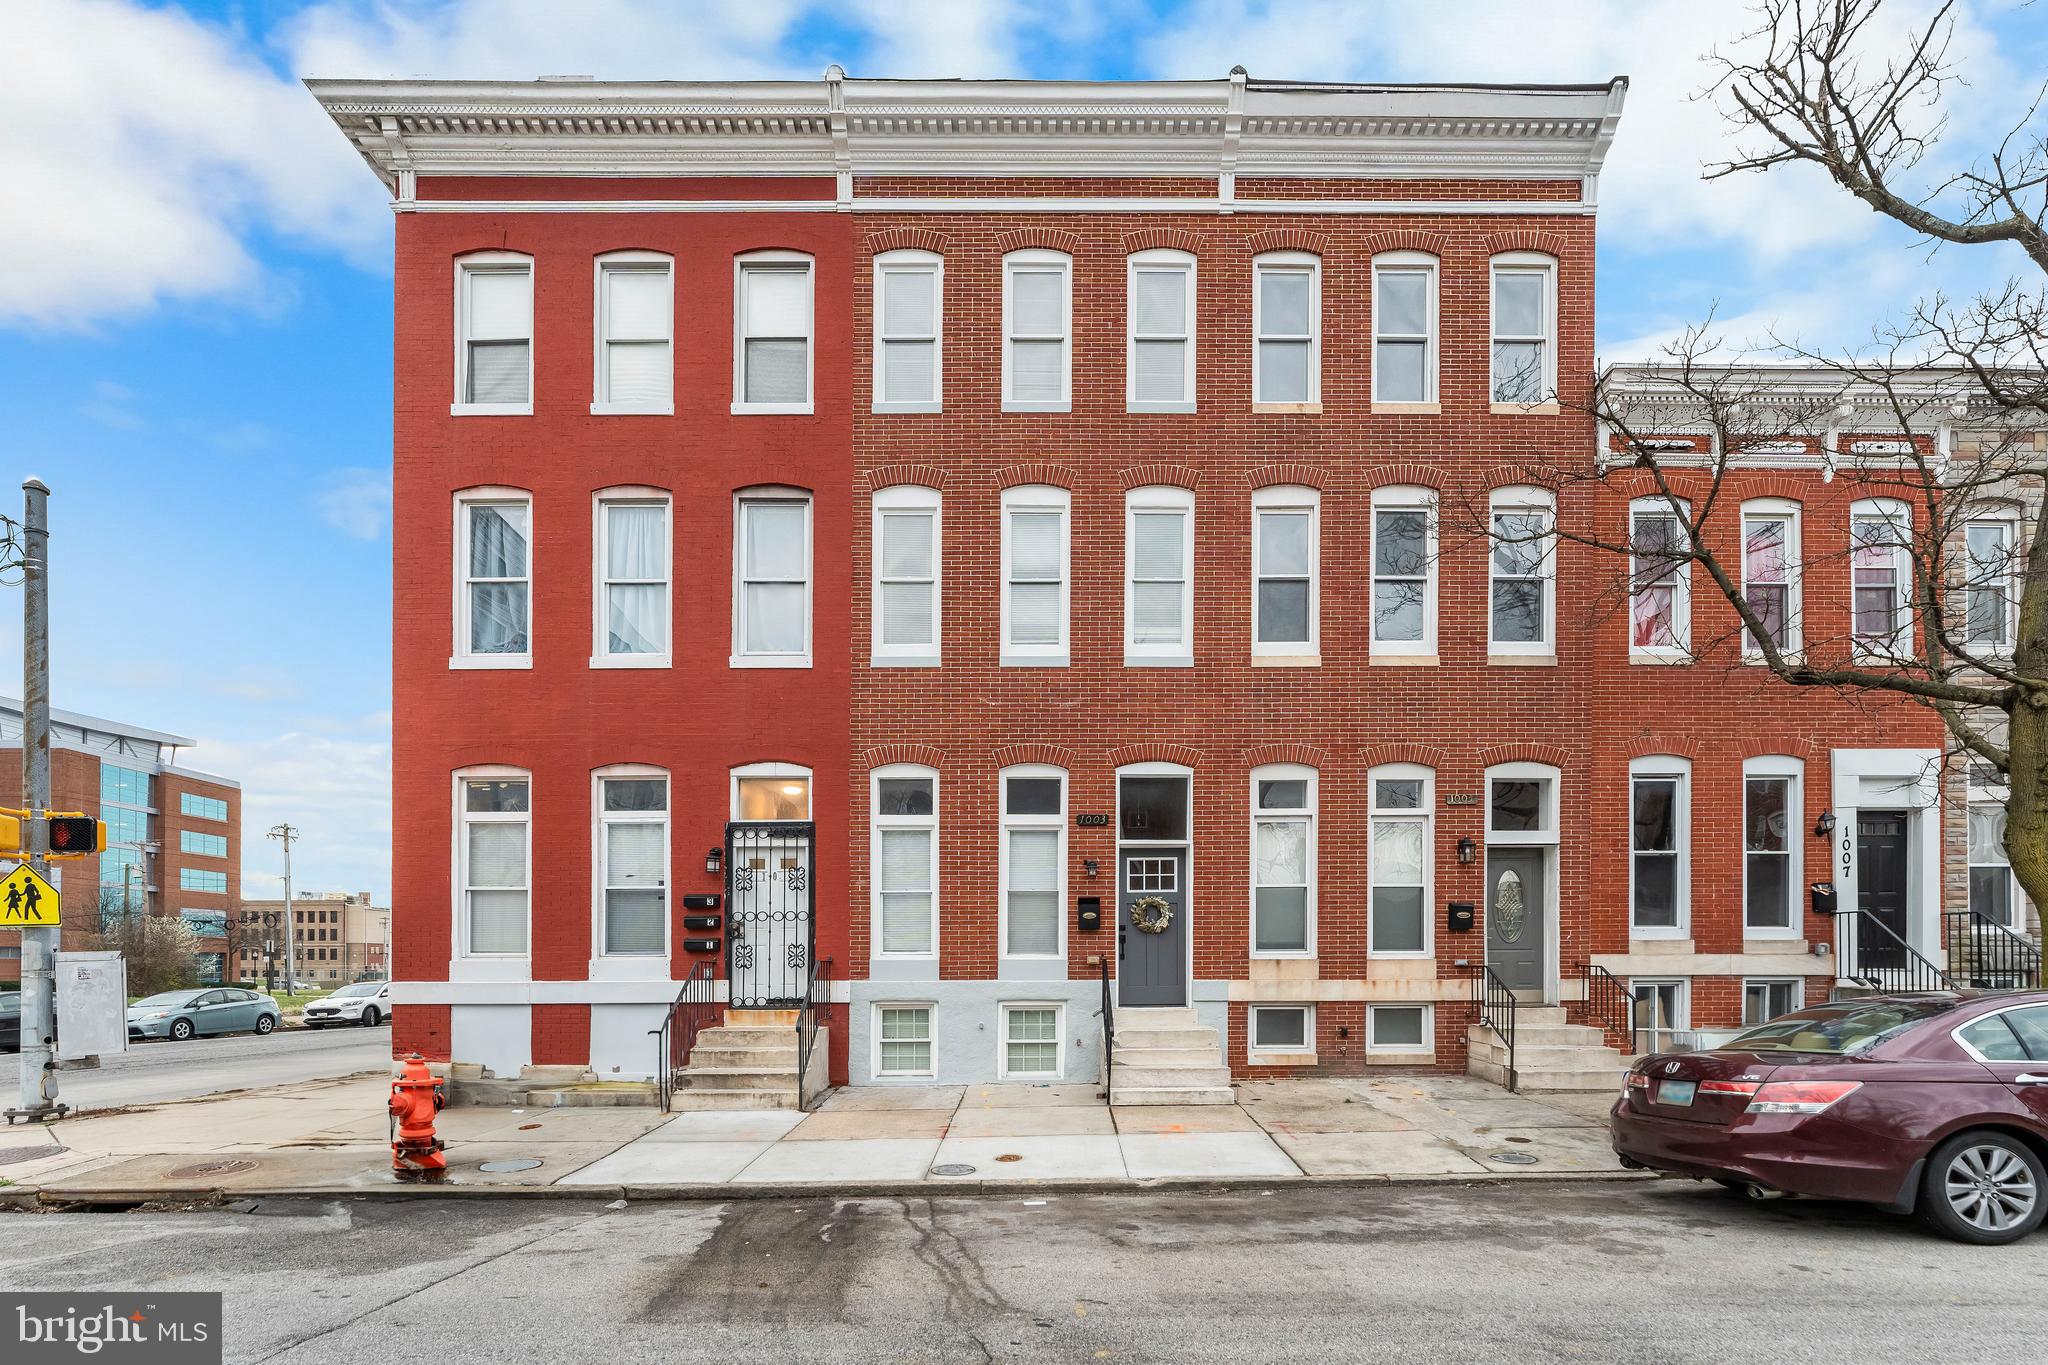
BALTIMORE
1003 W FAYETTE STREET
6 Beds
5 Baths
N/A
$365,000
MLS#: MDBA2197824

BALTIMORE
1626 HOLLINS STREET
4 Beds
3 Baths
2,176 Sq.Ft.
$299,900
MLS#: MDBA2221306

BALTIMORE
6222 TRAMORE ROAD
5 Beds
2 Baths
2,023 Sq.Ft.
$329,900
MLS#: MDBA2216810
.png)