


Property
Beds
4
Full Baths
2
1/2 Baths
None
Year Built
1970
Sq.Footage
2,500
Welcome to 420 & 430 Misty Patch Road in desirable East Fallowfield Township! Nestled on a beautiful 3.6-acre property consisting of two separate parcels (1.0 acre with the home and an additional adjoining 2.6-acre parcel(tax id 47-05 -0102.1400 ), this unique property offers the perfect combination of privacy, functionality, and scenic beauty. The charming ranch home features 3 bedrooms and 1 full bath on the main level, along with a spacious 12' x 40' sunroom showcasing panoramic views of the picturesque backyard and peaceful stream. The kitchen offers an abundance of cabinetry and countertop space and includes a gas range, dishwasher, and refrigerator. Hardwood flooring extends throughout the living room, dining room, hallway, and all three bedrooms. Enjoy quiet mornings on the covered front porch surrounded by mature shade trees. The main level is heated by an efficient hot water baseboard system, while the lower level is equipped with electric baseboard heat. The finished walkout basement offers excellent flexibility with an in-law suite featuring an additional bedroom, full bathroom, cozy kitchen area, laundry room, and a beautiful stone wall with a built-in wood-burning fireplace, making it ideal for extended family, guests, or additional living space. The on-site septic system has already been replaced for added peace of mind. Outside, you'll find a 24' x 24' workshop with high ceilings, a loft for additional storage, and a wood stove, perfect for hobbyists, contractors, or anyone needing extra workspace. A second 16' x 24' detached garage provides even more room for little office or storage for equipment, or recreational toys. Properties offering this much land, versatility, and outbuildings are hard to find. Schedule your private tour today!
Features & Amenities
Interior
-
Other Interior Features
Ceiling Fan(s)
-
Total Bedrooms
4
-
Bathrooms
2
-
Above Grade Finished Area
1300.0
-
Basement YN
YES
-
Cooling YN
YES
-
Cooling
Ceiling Fan(s), Window Unit(s), Electric
-
Fireplace YN
YES
-
Heating YN
YES
-
Heating
Fireplace Insert, Oil, Hot Water
-
Main Level Bedrooms
3
-
Pet friendly
N/A
Exterior
-
Garage
Yes
-
Garage spaces
2
-
Construction Materials
Stone, Vinyl Siding
-
Parking
Oversized, Garage, Driveway, Detached
-
Patio and Porch Features
Porch
-
Pool
No
-
Waterfront YN
NO
Area & Lot
-
Lot Size(acres)
3.6
-
Lot Size(square feet)
156,816
-
Property Type
Residential
-
Property Sub Type
Single Family Residence
-
Architectural Style
Ranch/Rambler
Price
-
Sales Price
$389,900
-
Tax Amount
$6,352
-
Financing Options
Conventional, Cash
-
Sq. Footage
2,500
-
Price/SqFt
$155
HOA
-
Association
No
School District
-
Elementary School
N/A
-
Middle School
N/A
-
High School
N/A
Property Features
-
New Construction
NO
-
Foundation Details
Block
-
Senior Community YN
NO
-
Sewer
Septic Tank
-
Tax Lot
0102.0500
-
Water Source
Well
Schedule a Showing
Showing scheduled successfully.
Mortgage calculator
Estimate your monthly mortgage payment, including the principal and interest, property taxes, and HOA. Adjust the values to generate a more accurate rate.
Your payment
Principal and Interest:
$
Property taxes:
$
HOA fees:
$
Total loan payment:
$
Total interest amount:
$
Location
County
CHESTER
Elementary School
Middle School
High School
Listing Courtesy of Daniel A Sweeney , Realty One Group Restore
RealHub Information is provided exclusively for consumers' personal, non-commercial use, and it may not be used for any purpose other than to identify prospective properties consumers may be interested in purchasing. All information deemed reliable but not guaranteed and should be independently verified. All properties are subject to prior sale, change or withdrawal. RealHub website owner shall not be responsible for any typographical errors, misinformation, misprints and shall be held totally harmless.

AGENT
Tracy Markham
Call Tracy today to schedule a private showing.

* Listings on this website come from the FMLS IDX Compilation and may be held by brokerage firms other than the owner of this website. The listing brokerage is identified in any listing details. Information is deemed reliable but is not guaranteed. If you believe any FMLS listing contains material that infringes your copyrighted work please click here to review our DMCA policy and learn how to submit a takedown request.© 2024 FMLS.
Related Properties
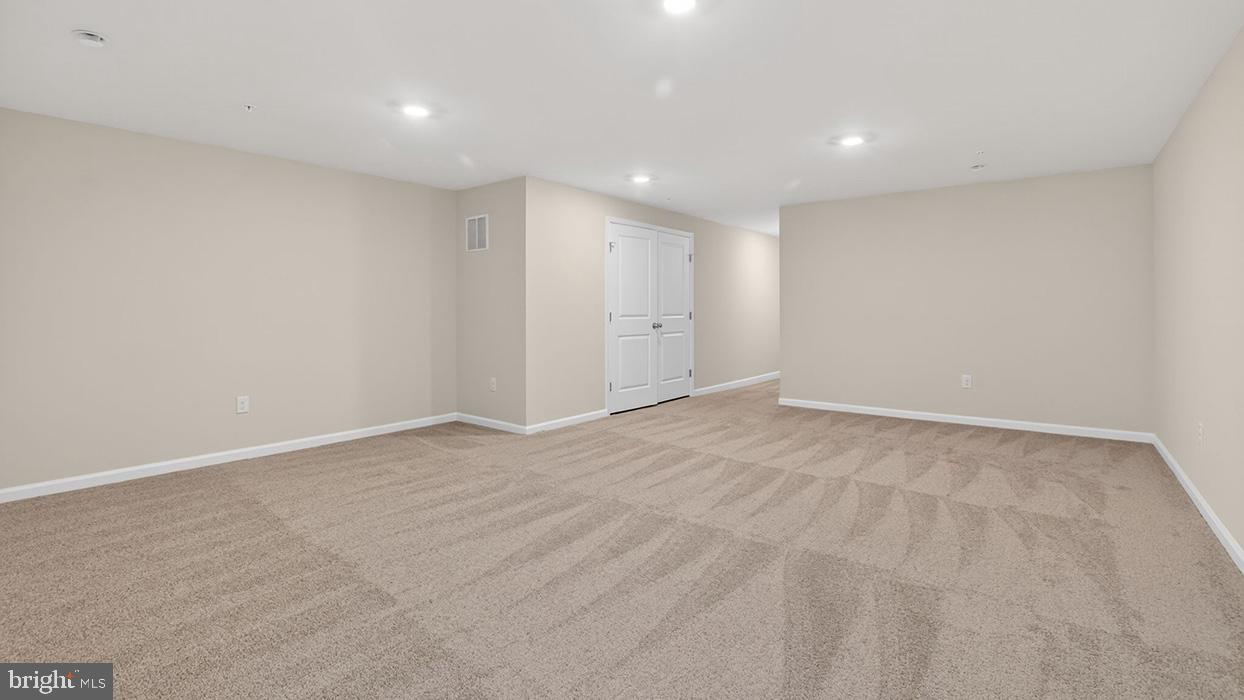
COATESVILLE
254 DERBY DRIVE
3 Beds
2 Baths
2,144 Sq.Ft.
$389,490
MLS#: PACT2123978
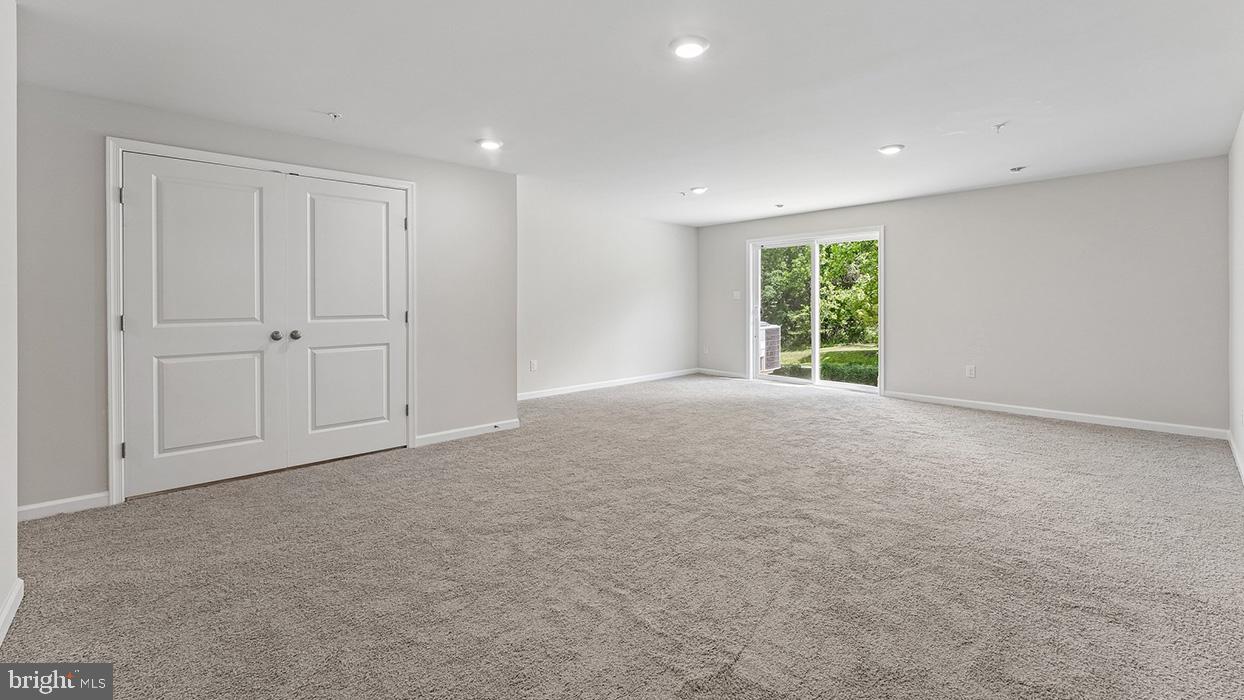
COATESVILLE
250 DERBY DRIVE
3 Beds
2 Baths
2,144 Sq.Ft.
$404,490
MLS#: PACT2130108
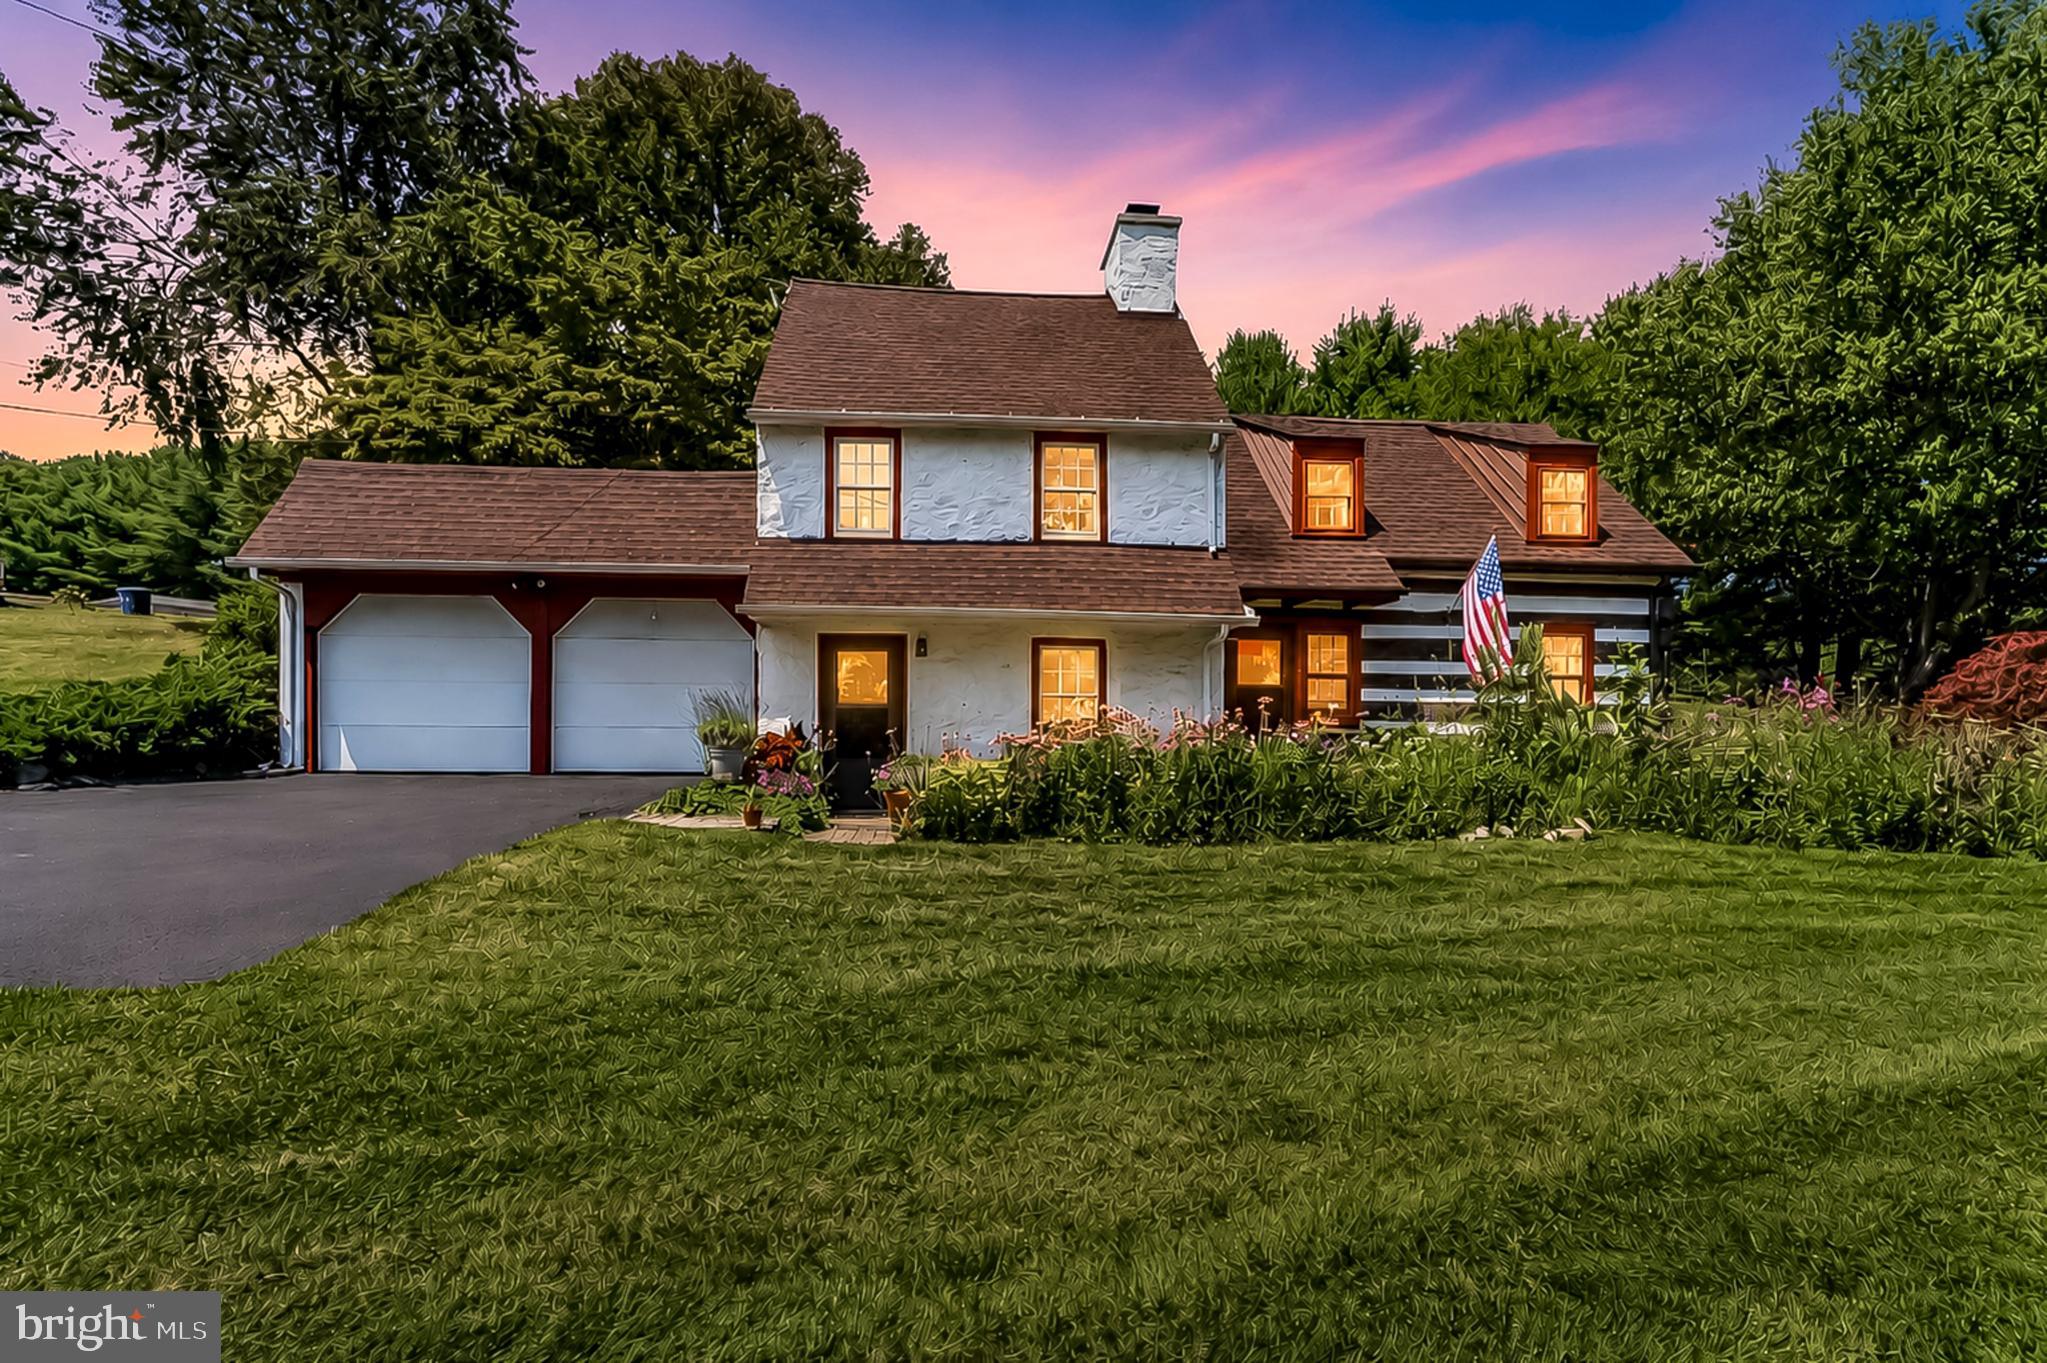
COATESVILLE
643 E REECEVILLE ROAD
3 Beds
1 Baths
1,958 Sq.Ft.
$465,000
MLS#: PACT2131830
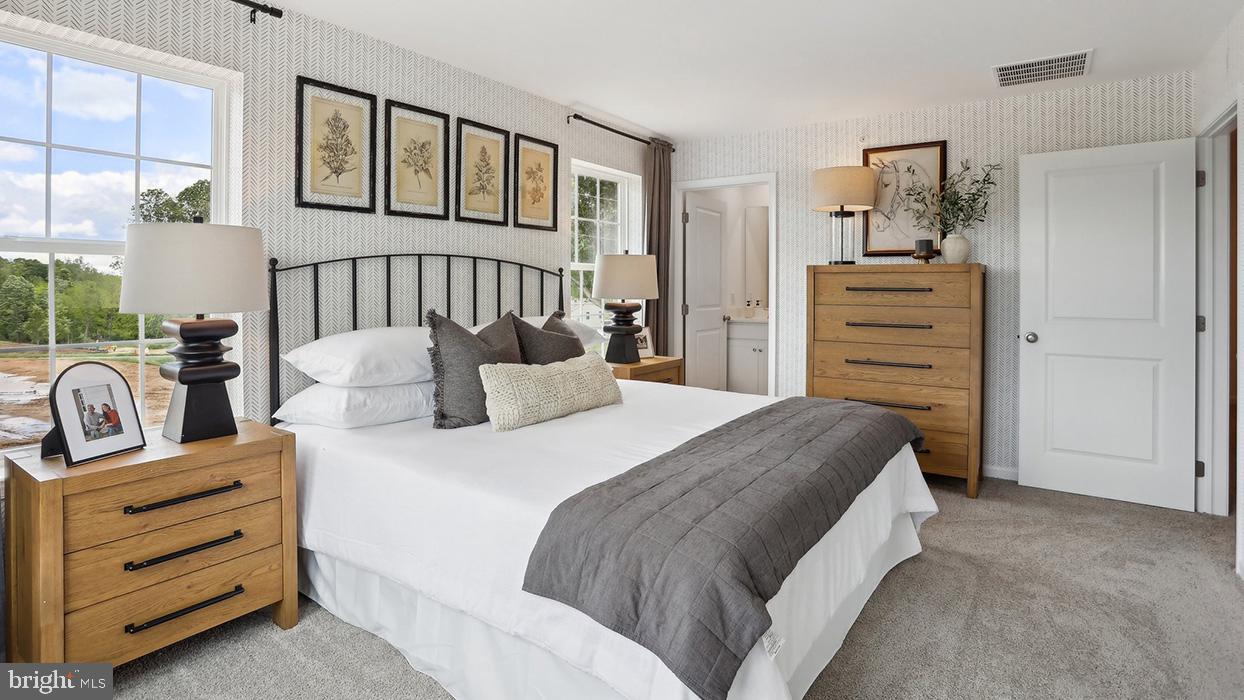
COATESVILLE
269 DERBY DRIVE
3 Beds
2 Baths
1,500 Sq.Ft.
$344,990
MLS#: PACT2125582
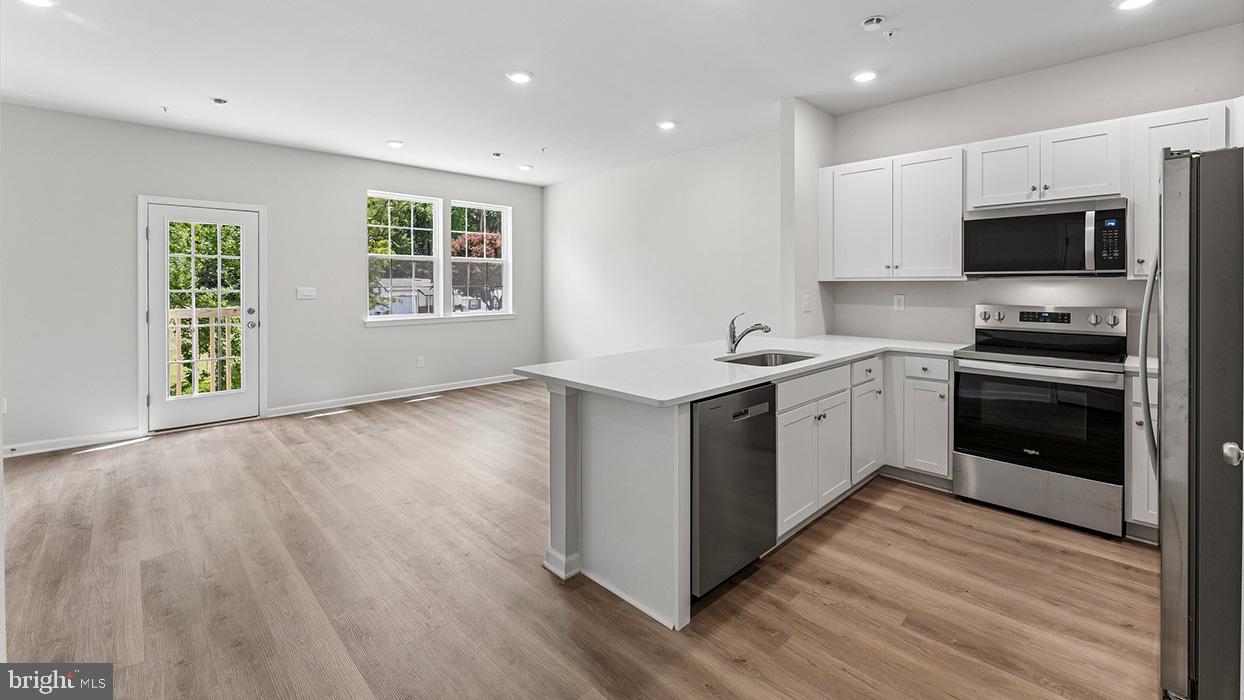
COATESVILLE
238 DERBY DRIVE
3 Beds
2 Baths
1,500 Sq.Ft.
$329,990
MLS#: PACT2121496

COATESVILLE
34 LUKENS MILL DRIVE 126
3 Beds
2 Baths
1,750 Sq.Ft.
$364,900
MLS#: PACT2125212
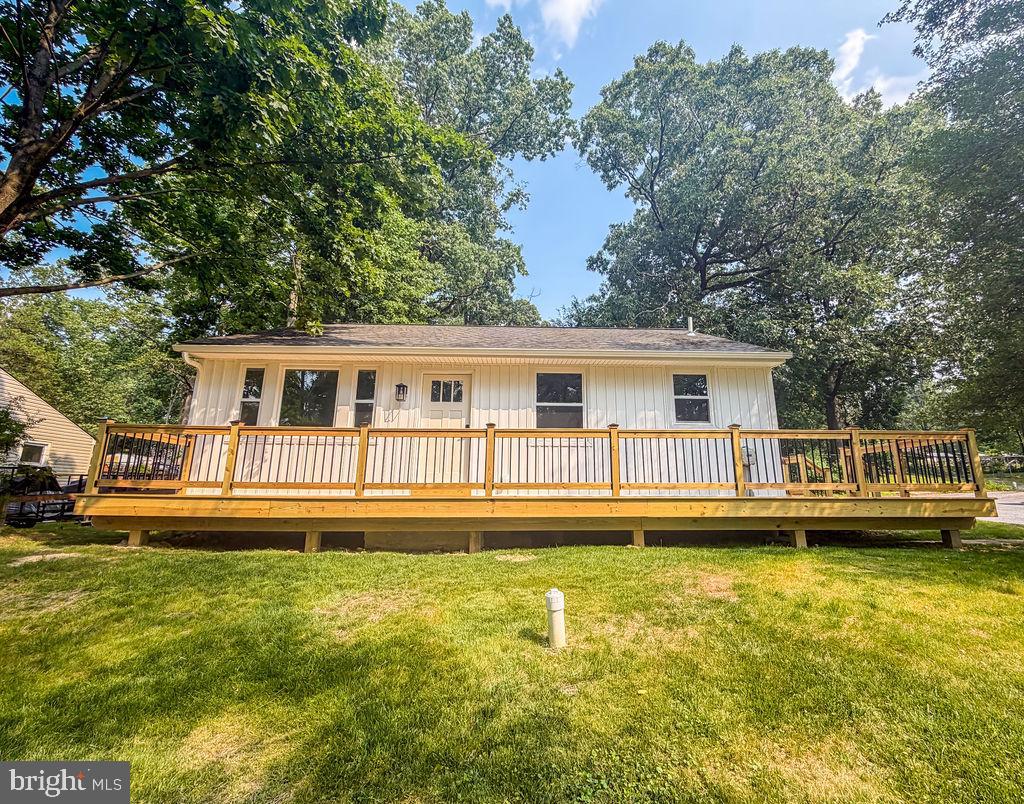
COATESVILLE
1212 BLACKHORSE HILL ROAD
4 Beds
2 Baths
1,768 Sq.Ft.
$359,900
MLS#: PACT2129926

COATESVILLE
101 HYACINTH WAY
4 Beds
2 Baths
2,560 Sq.Ft.
$450,000
MLS#: PACT2132494

COATESVILLE
105 HULNICK ROAD 438
3 Beds
3 Baths
1,934 Sq.Ft.
$409,900
MLS#: PACT2132552
.png)