Features & Amenities

Interior

  • Other Interior Features

    Eat-in Kitchen, Ceiling Fan(s), Pantry, Recessed Lighting, Walk-In Closet(s), Crown Molding, Open Floorplan

  • Total Bedrooms

    3

  • Bathrooms

    2

  • 1/2 Bathrooms

    1

  • Above Grade Finished Area

    1742.0

  • Basement YN

    YES

  • Cooling YN

    YES

  • Cooling

    Central Air, Ceiling Fan(s), Electric

  • Fireplace YN

    YES

  • Heating YN

    YES

  • Heating

    Natural Gas, Heat Pump

  • Pet friendly

    N/A

Exterior

  • Garage

    Yes

  • Garage spaces

    1

  • Construction Materials

    Frame

  • Parking

    Garage Door Opener, Asphalt, Garage, Inside Entrance, Attached

  • Patio and Porch Features

    Patio

  • Pool

    No

  • Waterfront YN

    NO

Area & Lot

  • Lot Size(acres)

    0.15

  • Lot Size(square feet)

    6,500

  • Property Type

    Residential

  • Property Sub Type

    Single Family Residence

  • Architectural Style

    Colonial

Price

  • Sales Price

    $585,000
  • Tax Amount

    $5,545

  • Financing Options

    Conventional

  • Sq. Footage

    1,742

  • Price/SqFt

    $335

HOA

  • Association

    No

School District

  • Elementary School

    COLD SPRING

  • Middle School

    N/A

  • High School

    N/A

Property Features

  • New Construction

    NO

  • Foundation Details

    Concrete Perimeter

  • Senior Community YN

    NO

  • Sewer

    Public Sewer

  • Tax Lot

    066

  • Water Source

    Public

Schedule a Showing

Showing scheduled successfully.

<
>
IN PERSON
VIA CHAT

What is 3 + 4 ?


Change time

Mortgage calculator

Estimate your monthly mortgage payment, including the principal and interest, property taxes, and HOA. Adjust the values to generate a more accurate rate.

Your payment

Principal and Interest:

$

Property taxes:

$

HOA fees:

$

Total loan payment:

$

Total interest amount:

$

Location

County

BUCKS

Elementary School

COLD SPRING

Middle School

High School

Listing Courtesy of Lynne DiDonato , Coldwell Banker Hearthside-Doylestown

RealHub Information is provided exclusively for consumers' personal, non-commercial use, and it may not be used for any purpose other than to identify prospective properties consumers may be interested in purchasing. All information deemed reliable but not guaranteed and should be independently verified. All properties are subject to prior sale, change or withdrawal. RealHub website owner shall not be responsible for any typographical errors, misinformation, misprints and shall be held totally harmless.

Agent Tracy Markham

AGENT

Tracy Markham

Call Tracy today to schedule a private showing.


* Listings on this website come from the FMLS IDX Compilation and may be held by brokerage firms other than the owner of this website. The listing brokerage is identified in any listing details. Information is deemed reliable but is not guaranteed. If you believe any FMLS listing contains material that infringes your copyrighted work please click here to review our DMCA policy and learn how to submit a takedown request.© 2024 FMLS.
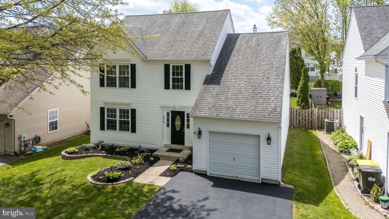
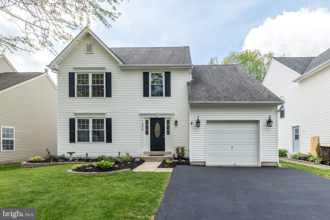
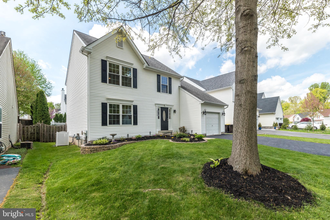
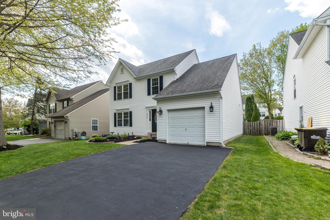
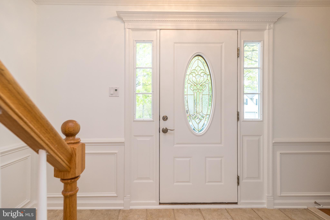
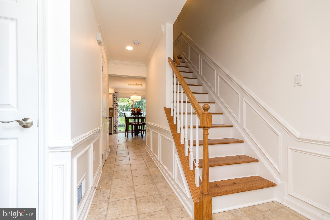
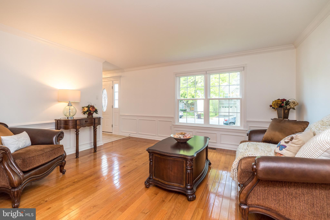
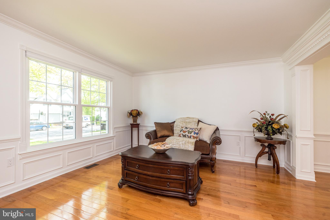
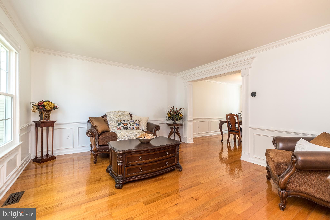
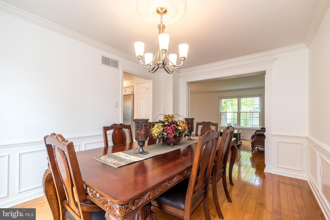
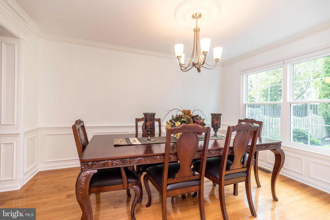
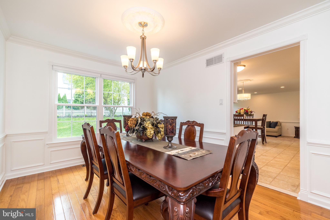
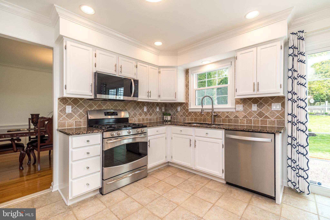
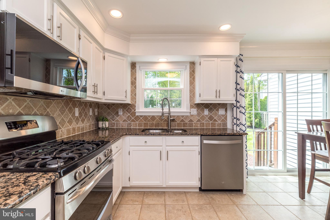
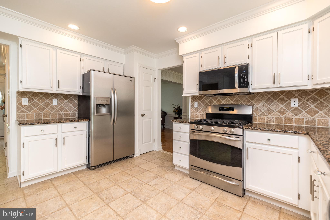
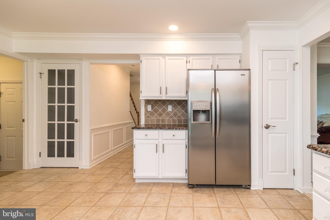
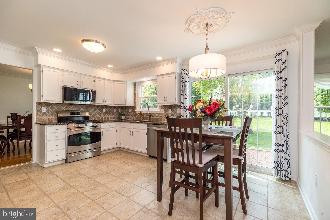
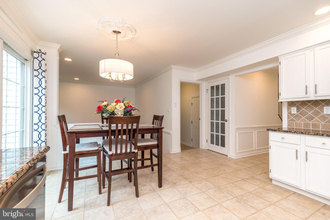
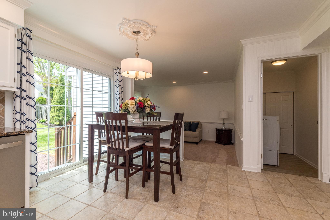
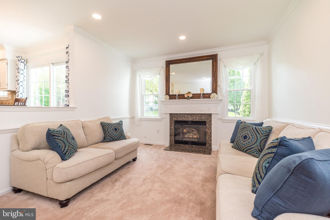
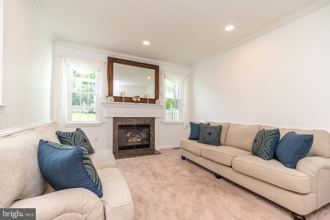
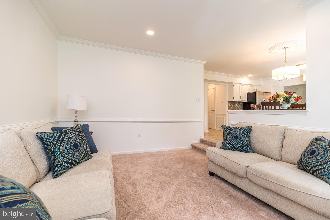
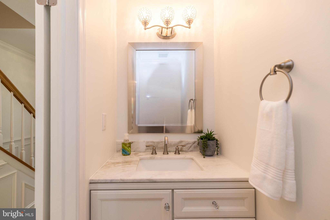
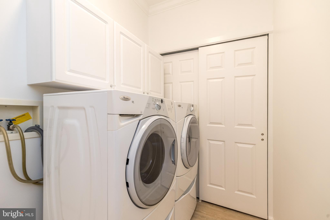
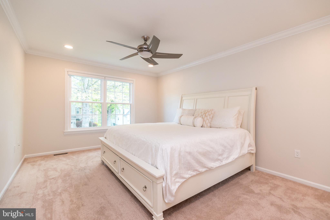
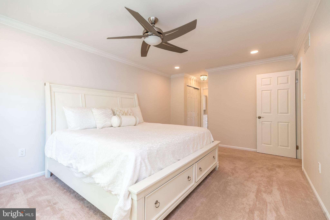
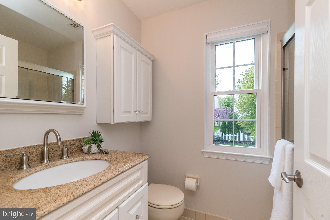
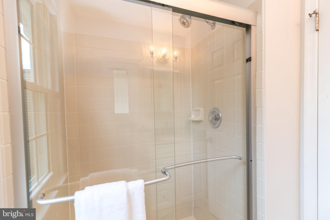
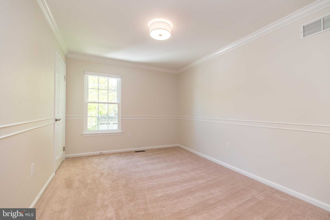
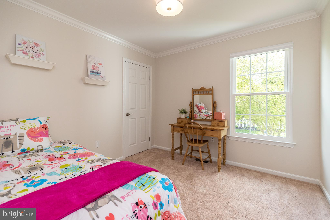
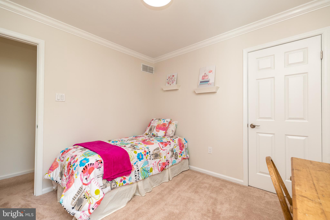
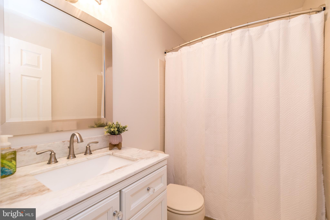
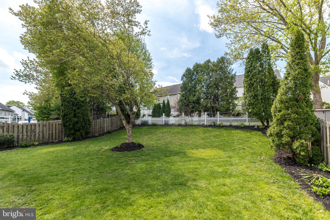
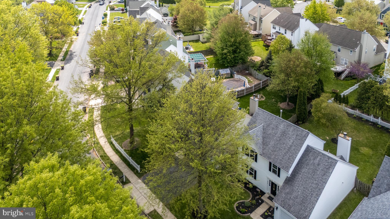
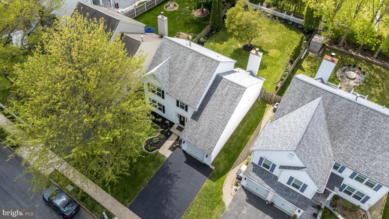
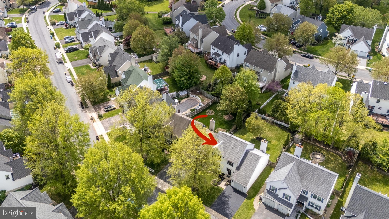
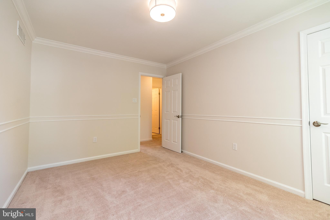
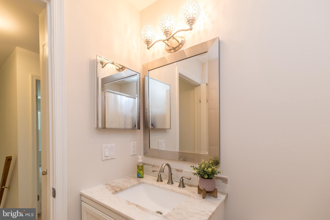
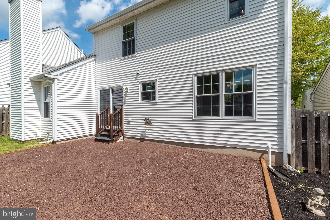
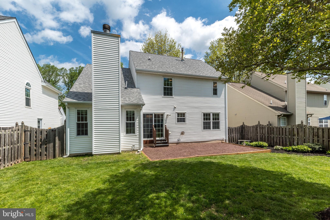
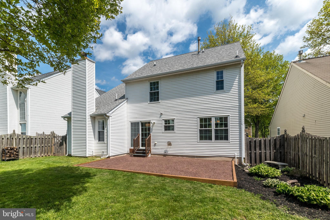
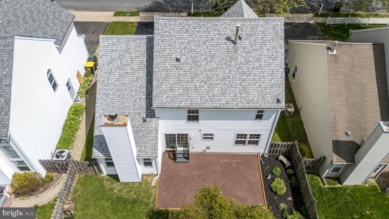
Welcome to this impeccably maintained turnkey colonial nestled on a serene street in the highly sought-after Buckingham Square neighborhood, within the top-rated Central Bucks School District. This cherished home has been lovingly and meticulously updated, and is ready for its next fortunate owner to create lasting memories. Step inside and be greeted by a welcoming foyer with elegant wainscoting and durable ceramic tile flooring that flows seamlessly into the beautifully refreshed kitchen. The heart of the home boasts stylish white cabinetry, gleaming granite countertops, a chic tile backsplash, modern stainless steel appliances (dishwasher & microwave 2025), recessed lighting, and a convenient pantry. The bright and sunny breakfast area, overlooking the picturesque fenced in backyard, offers a sliding door to your future patio oasis. The main level also features a spacious living room with wainscoting, crown molding, and beautiful wood flooring that flows effortlessly into a formal dining room – perfect for hosting gatherings. The adjacent family room with recessed lighting, open to the kitchen, invites cozy evenings by the classic gas fireplace. Convenience is key with a first-floor laundry room featuring newer luxury vinyl plank flooring and access to the one-car garage. An updated powder room finishes off this level. Upstairs, retreat to the expansive main bedroom suite, a true sanctuary with 2 closets, one a generously sized walk-in, and an updated en-suite bathroom. Two additional well-sized bedrooms, each with organized spacious closets, share a full hall bathroom with a tub/shower combo. The unfinished lower level offers abundant storage space and endless potential for future living space tailored to your needs. Enjoy peace of mind with significant updates including a roof replacement in 2016, new windows with a transferable warranty, a replaced HVAC system (Nov. 2024), new sump pump, updated electrical options, radon mitigation system, and the entire home has been freshly painted. Located in the heart of Buckingham Township, this home offers a tranquil escape while being just minutes from the vibrant shops and restaurants of downtown Doylestown. Commuting is a breeze with convenient access to major roadways for travel to Philadelphia, New Jersey, and Allentown. Don't miss the opportunity to own this exceptional home in a prime location! Schedule your showing today and start envisioning your life in Buckingham Square.

4212 MILADIES LANE

Message successfully sent.

What would you like to know?

What is 3 + 4 ?

I agree to receive email communication and understand I can unsubscribe at any time.

I agree to be contacted by Charis Realty Group via call, email, and text for real estate services. To opt out, you can reply 'stop' at any time or reply 'help' for assistance. You can also click the unsubscribe link in the emails. Message and data rates may apply. Message frequency may vary. Privacy Policy

Related Properties

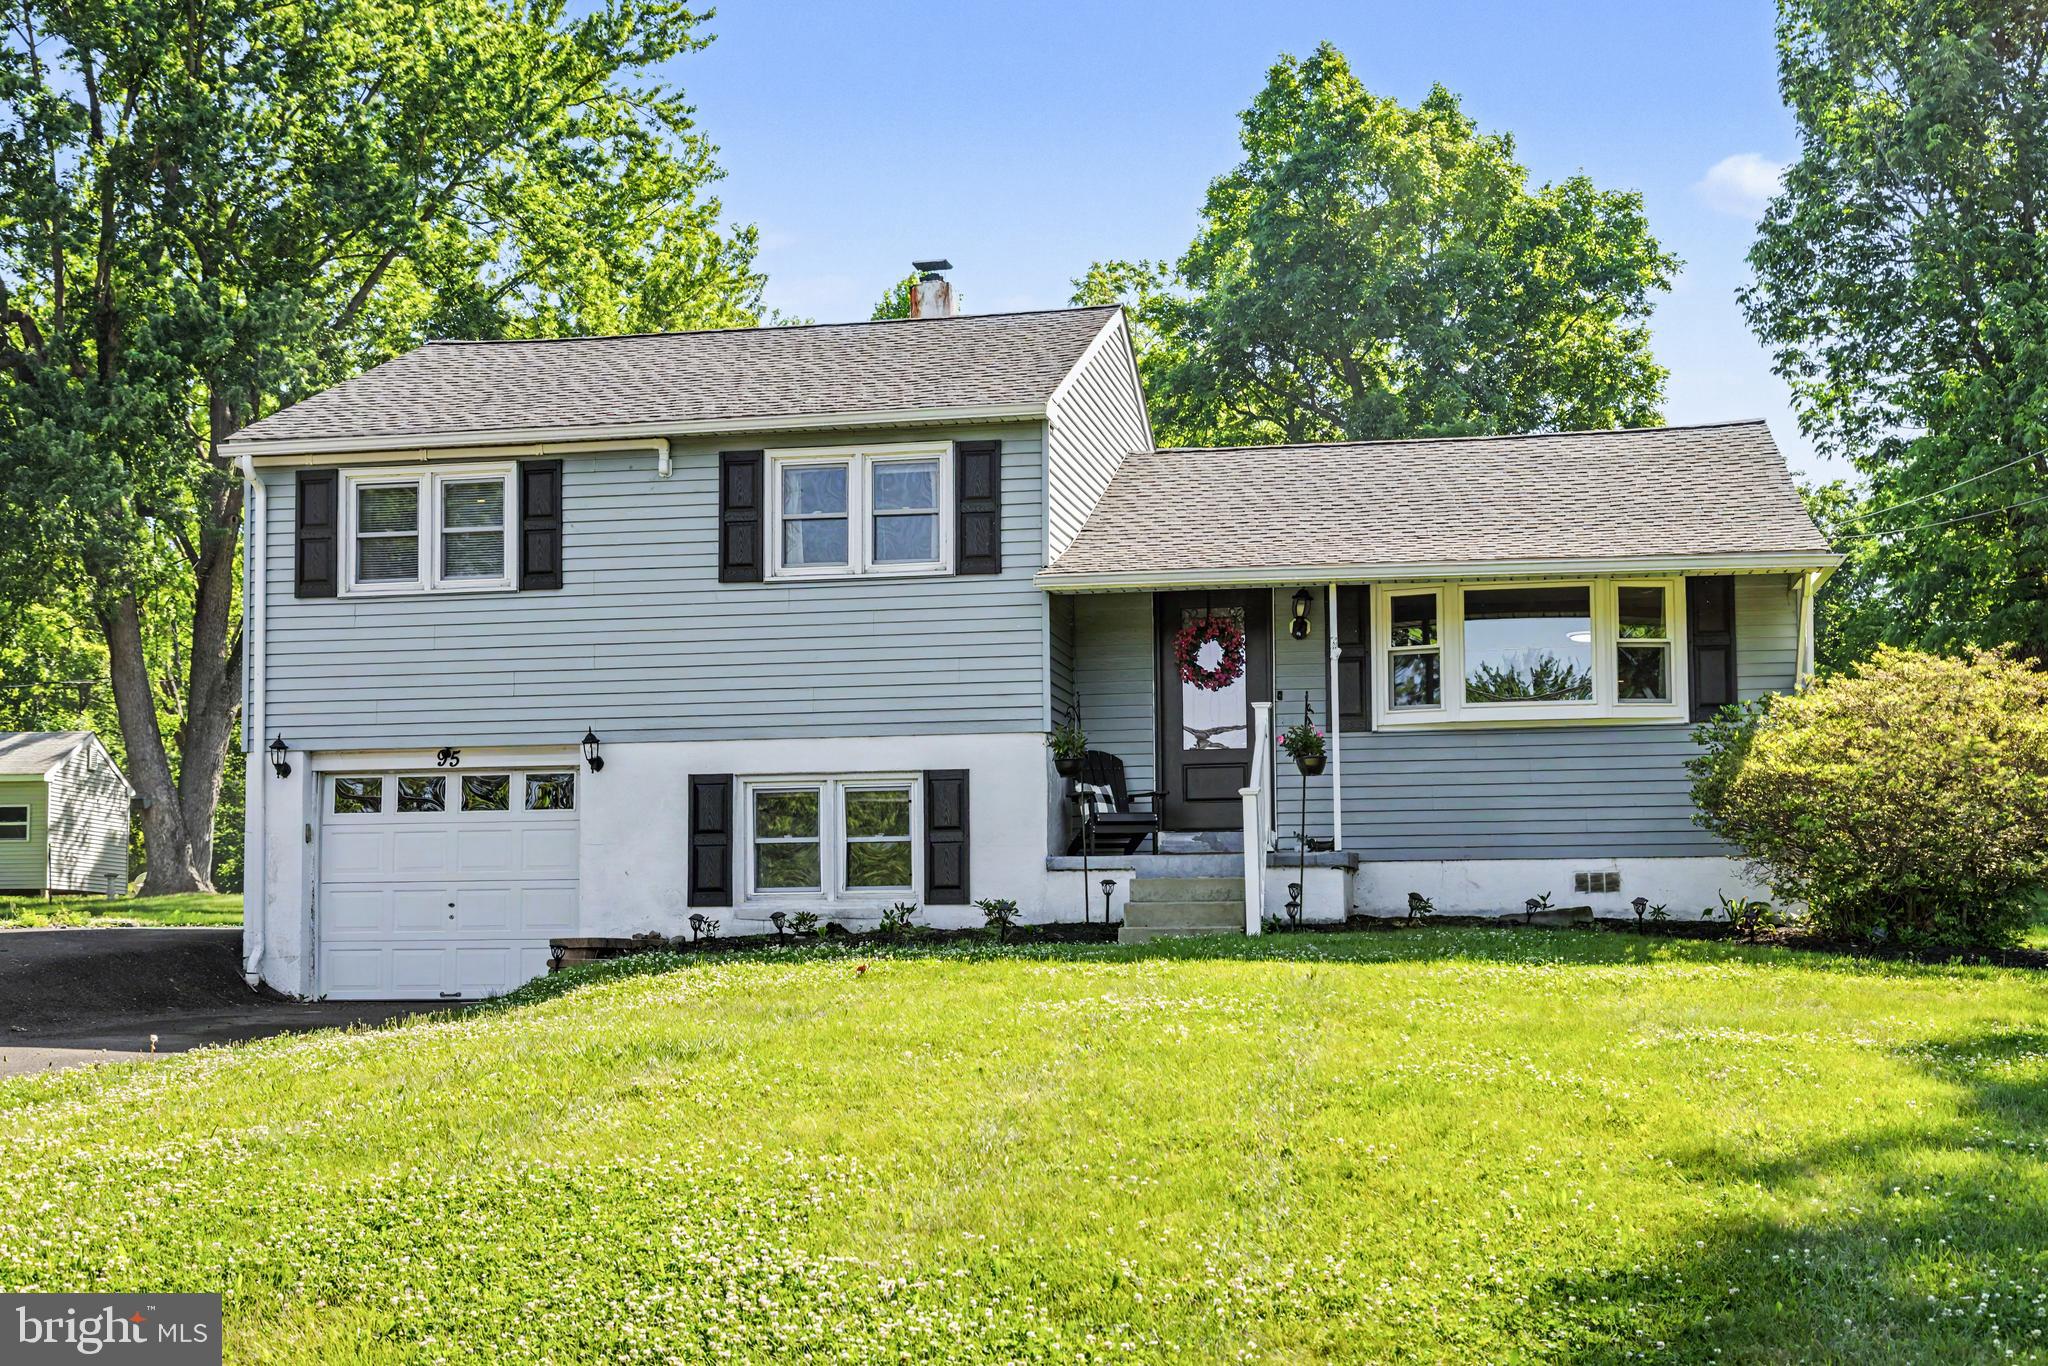
Welcome to this beautifully updated 3-bedroom, 2-bathroom single-family home situated on an incredibly large lot in highly desirable Doylestown, Pennsylvania. Offering the perfect combination of indoor comfort, modern upgrades, and exceptional outdoor living space, this property is a rare opportunity in Central Bucks where oversized lots like this are becoming increasingly difficult to find.

From the moment you arrive, you will appreciate the home’s inviting curb appeal, spacious setting, and one-car garage with additional driveway parking. Step inside to discover a warm and welcoming interior featuring gleaming hardwood throughout the entire home, neutral paint colors, recessed lighting, designer fixtures, and an open, functional layout designed for both everyday living and entertaining.

The updated kitchen is truly the heart of the home and offers quartz countertops, a stylish backsplash, stainless steel appliances, high-end cabinetry, and modern finishes throughout. A large picture window opening from the kitchen into the great room creates an open-concept feel while still maintaining distinct living spaces. Whether preparing meals, entertaining guests, or enjoying a quiet evening at home, this space offers both beauty and functionality.

The home features an expansive great room filled with natural light, along with a spacious living room and an oversized lower-level family room that provides incredible flexibility for entertaining, relaxing, working from home, gaming, or creating the perfect media room. A stunning brick wood-burning fireplace serves as a centerpiece, adding warmth and character to the living space.

All three bedrooms are generously sized and continue the home’s high-quality finishes with hardwood flooring, recessed lighting, ceiling fans, and ultra-efficient mini-split heating and air conditioning units that provide personalized comfort and energy efficiency throughout the year. Both full bathrooms have been tastefully updated and complement the home’s modern yet comfortable design.

Step outside and prepare to fall in love with the property’s truly exceptional outdoor space. The backyard is an entertainer’s dream and offers endless possibilities for relaxation, recreation, and hosting gatherings. Enjoy the massive patio area perfect for outdoor dining, entertaining, barbecues, fire pits, bonfires, parties, and summer nights with family and friends. The in-ground pool creates the ultimate private backyard oasis, while the huge shed provides abundant storage for tools, equipment, pool supplies, hobbies, or outdoor toys.

Beyond the patio and pool area, the enormous lot offers plenty of additional grounds for outdoor activities, sports, gardening, pets, play areas, or simply enjoying the privacy and open space rarely found in this location. Whether you envision backyard entertaining, outdoor recreation, or peaceful evenings under the stars, this property delivers the lifestyle you have been searching for.

Located in the award-winning Central Bucks School District and just minutes from downtown Doylestown, this home offers convenient access to public transportation, regional rail train stations, parks, walking trails, shopping, and an incredible selection of restaurants, bars, cafes, and entertainment options. Enjoy everything Doylestown is known for while still having the privacy and space of a large residential lot.

Homes with this combination of updates, outdoor amenities, lot size, location, and value rarely become available. Schedule your private showing today before this exceptional opportunity is gone.
#PABU2122682

DOYLESTOWN

95 DUANE ROAD

3 Beds

1 Baths

1,891 Sq.Ft.

$549,900

MLS#: PABU2122682

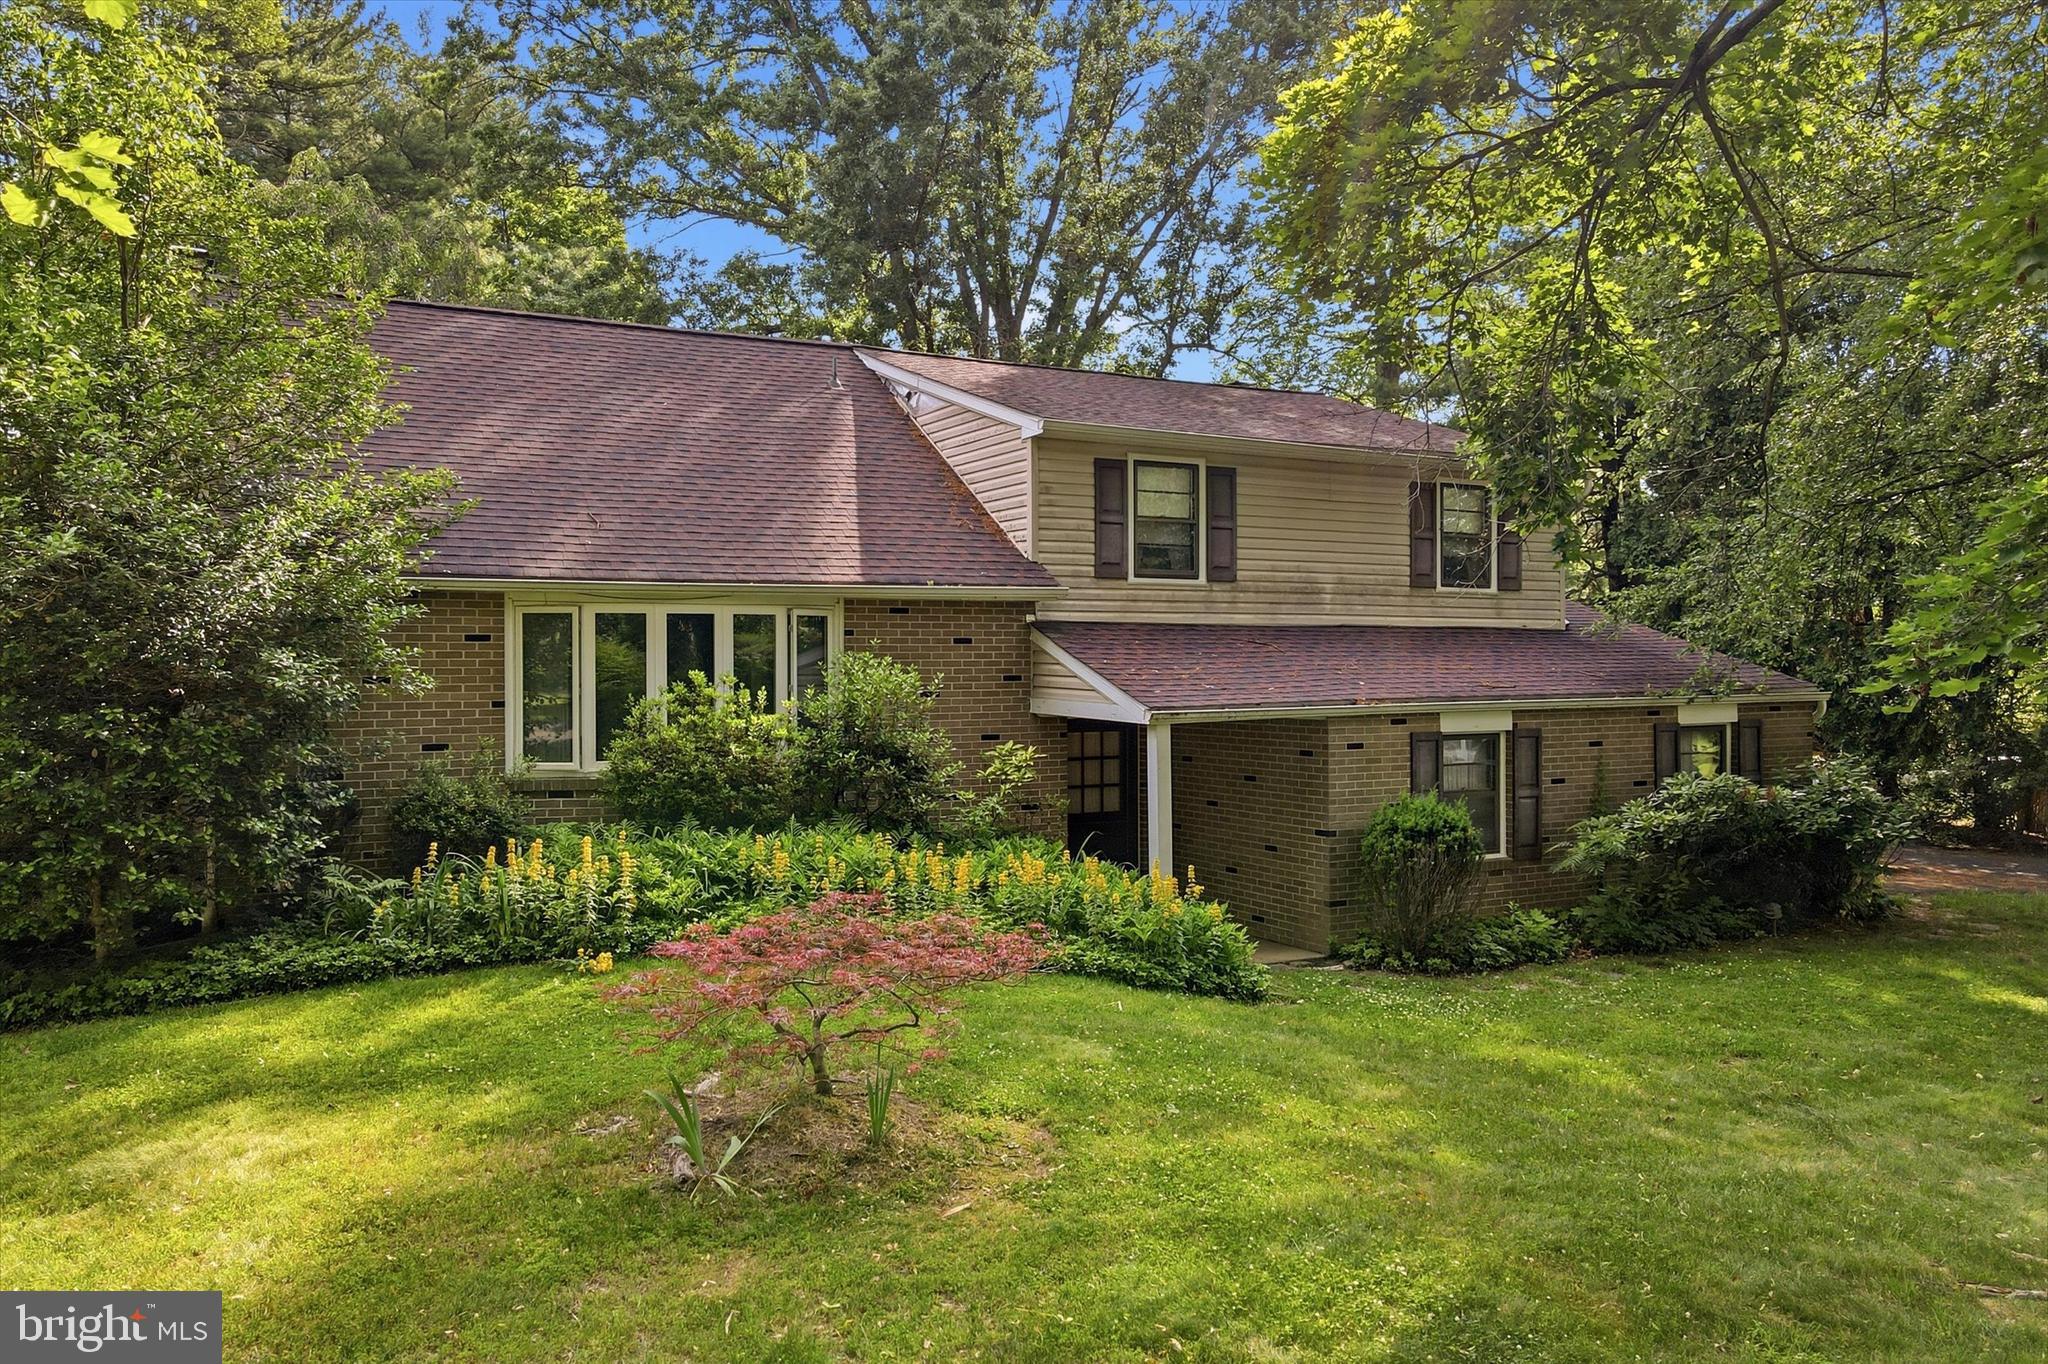
3832 Forest Drive offers a rare opportunity in the highly sought-after Buttonwood neighborhood. Featuring 4 bedrooms, 1.5 bathrooms, and situated on 1 acre, this home is competitively priced and offers excellent renovation potential. Enjoy the best of both worlds with the convenience of a highly walkable neighborhood in Buckingham Township, just a short stroll from the shops, restaurants, parks, and charm of Doylestown Borough.
#PABU2125926

DOYLESTOWN

3832 FOREST DRIVE

4 Beds

1 Baths

1,835 Sq.Ft.

$499,000

MLS#: PABU2125926

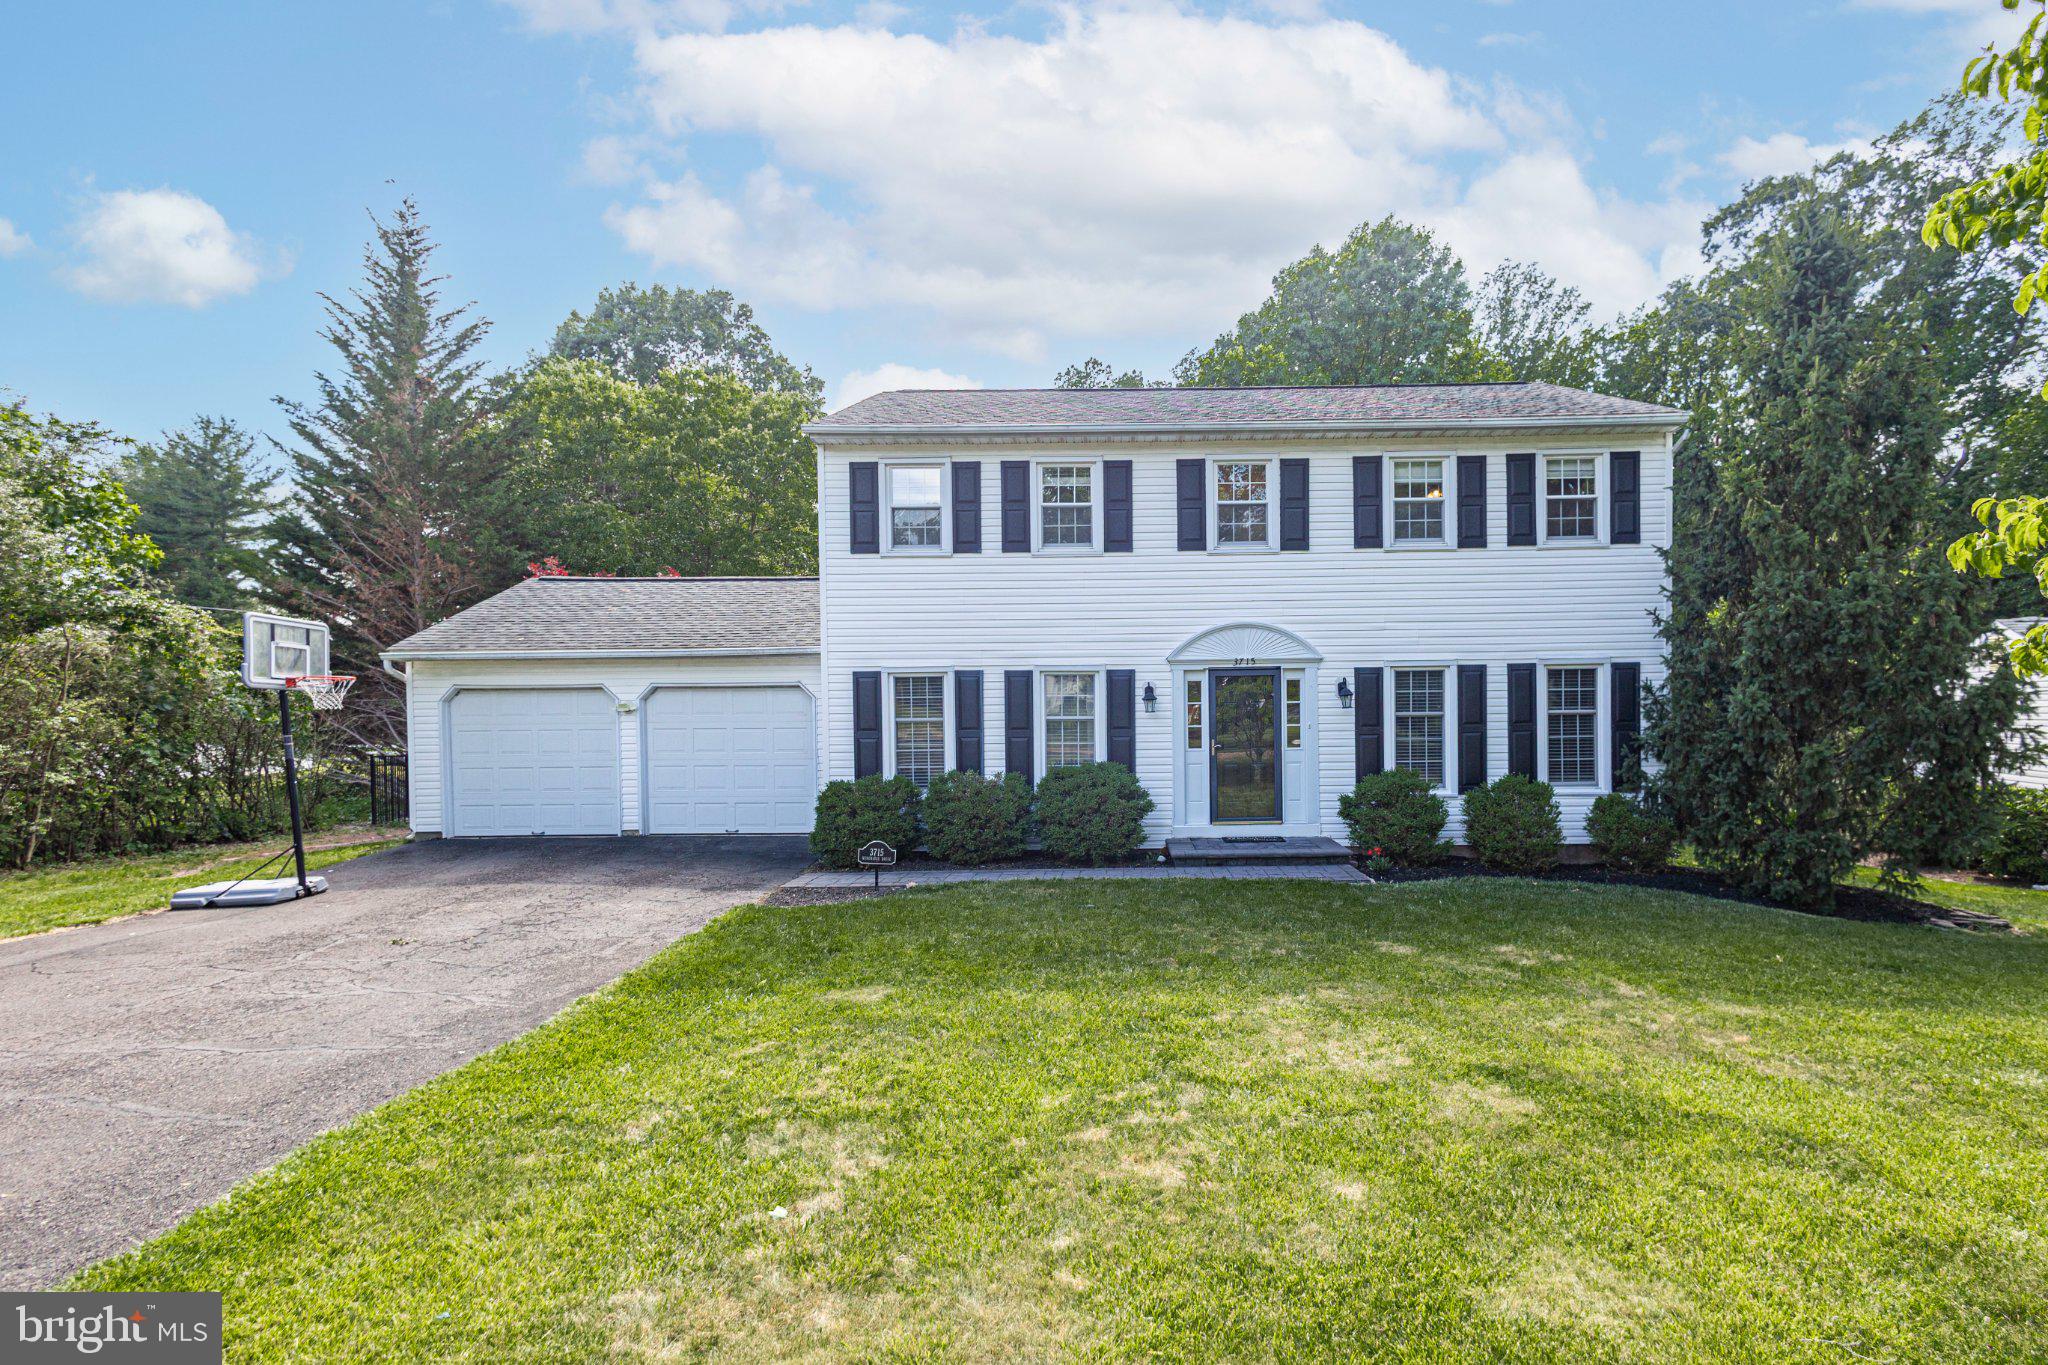
Welcome to 3715 Windridge Drive, a beautiful 3 bedroom, 2.5 bathroom home in the
sought-after Fieldstone Place neighborhood in Buckingham Township and within the
award-winning Central Bucks School District. This spacious, freshly-painted colonial
style home boasts the added rarity of a wonderfully private, lushly landscaped and
fenced .79 acre lot making it so very easy for the new owners to envision spending a
lifetime here.
Stepping inside, a formal foyer entry branches to two spacious rooms that offer flexibility
to serve as a living room, dining room, or home office, each
enjoying great natural light from front facing windows and graced by the
beautiful newer hardwood floors that continue through to the family room and serve to
create stylistic continuity and charm throughout the main floor. A generously sized
kitchen offers plenty of storage and counter space, a new range, an enclosed pantry, a
center island, and great casual dining space that is smartly oriented and open to
the inviting family room. The family room overlooks the property’s spacious backyard,
and features a vaulted ceiling, fireplace, and access to the large backyard deck that is
sure to be a favorite spot to relax. Also accessible from the kitchen area and just inside
the interior access door from the attached two car garage is a sizable mud/laundry
room (with new washer), ample cabinetry for storage, and a nicely appointed powder room.
Upstairs, the primary suite offers a large walk-in closet and a private bathroom with a
new shower enclosure and a custom vanity closet for ample storage. Two additional
large bedrooms on this floor share a full tub/shower combo and individual closets. All
bedrooms enjoy newly installed ceiling fans.
Another great feature of 3715 Windridge Drive is the additional finished living space in
the basement. Separated into two dedicated rooms, one with a custom built-in bar and
the other offering space for an exercise room. The large unfinished area (with new
HVAC system installed in 2024) serves any need for additional storage or a workshop.
The property’s large, private backyard provides endless possibilities to enjoy outdoor
living at its best. Overlooking woods and surrounded by mature trees, the entire yard is
enclosed with a 54-inch aluminum fence with three gates, making it a great space for a children’s play area, fire pit, garden, or pet playground. Owners will enjoy gorgeous
sunsets on the spacious, newly stained deck with ample space for grilling and
entertaining.
3715 Windridge Drive is located minutes from vibrant downtown Doylestown with easy
access to parks, schools, shopping, dining, and Routes 202 and 611. Do not wait to
schedule your showing (beginning Friday, 6/26) as this exquisite home and property are not destined for a long stay on the market.
#PABU2124620

DOYLESTOWN

3715 WINDRIDGE DRIVE

3 Beds

2 Baths

2,184 Sq.Ft.

$695,000
MLS#: PABU2124620

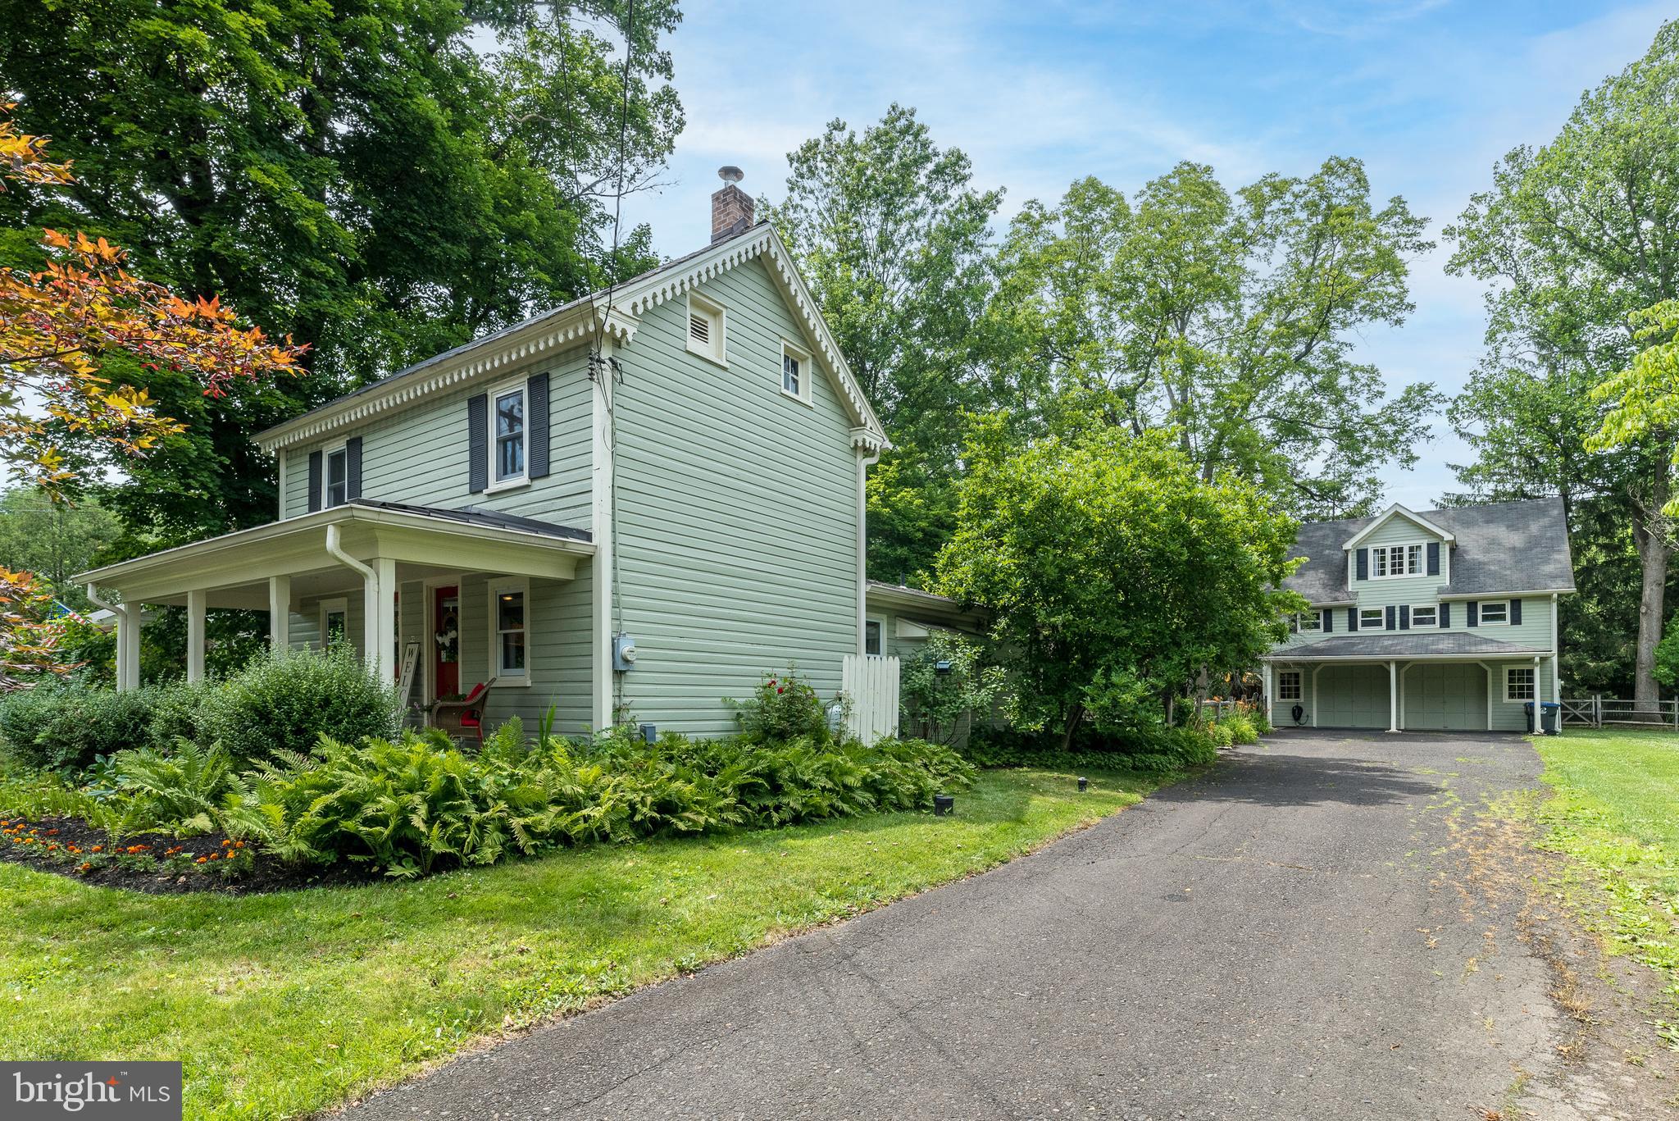
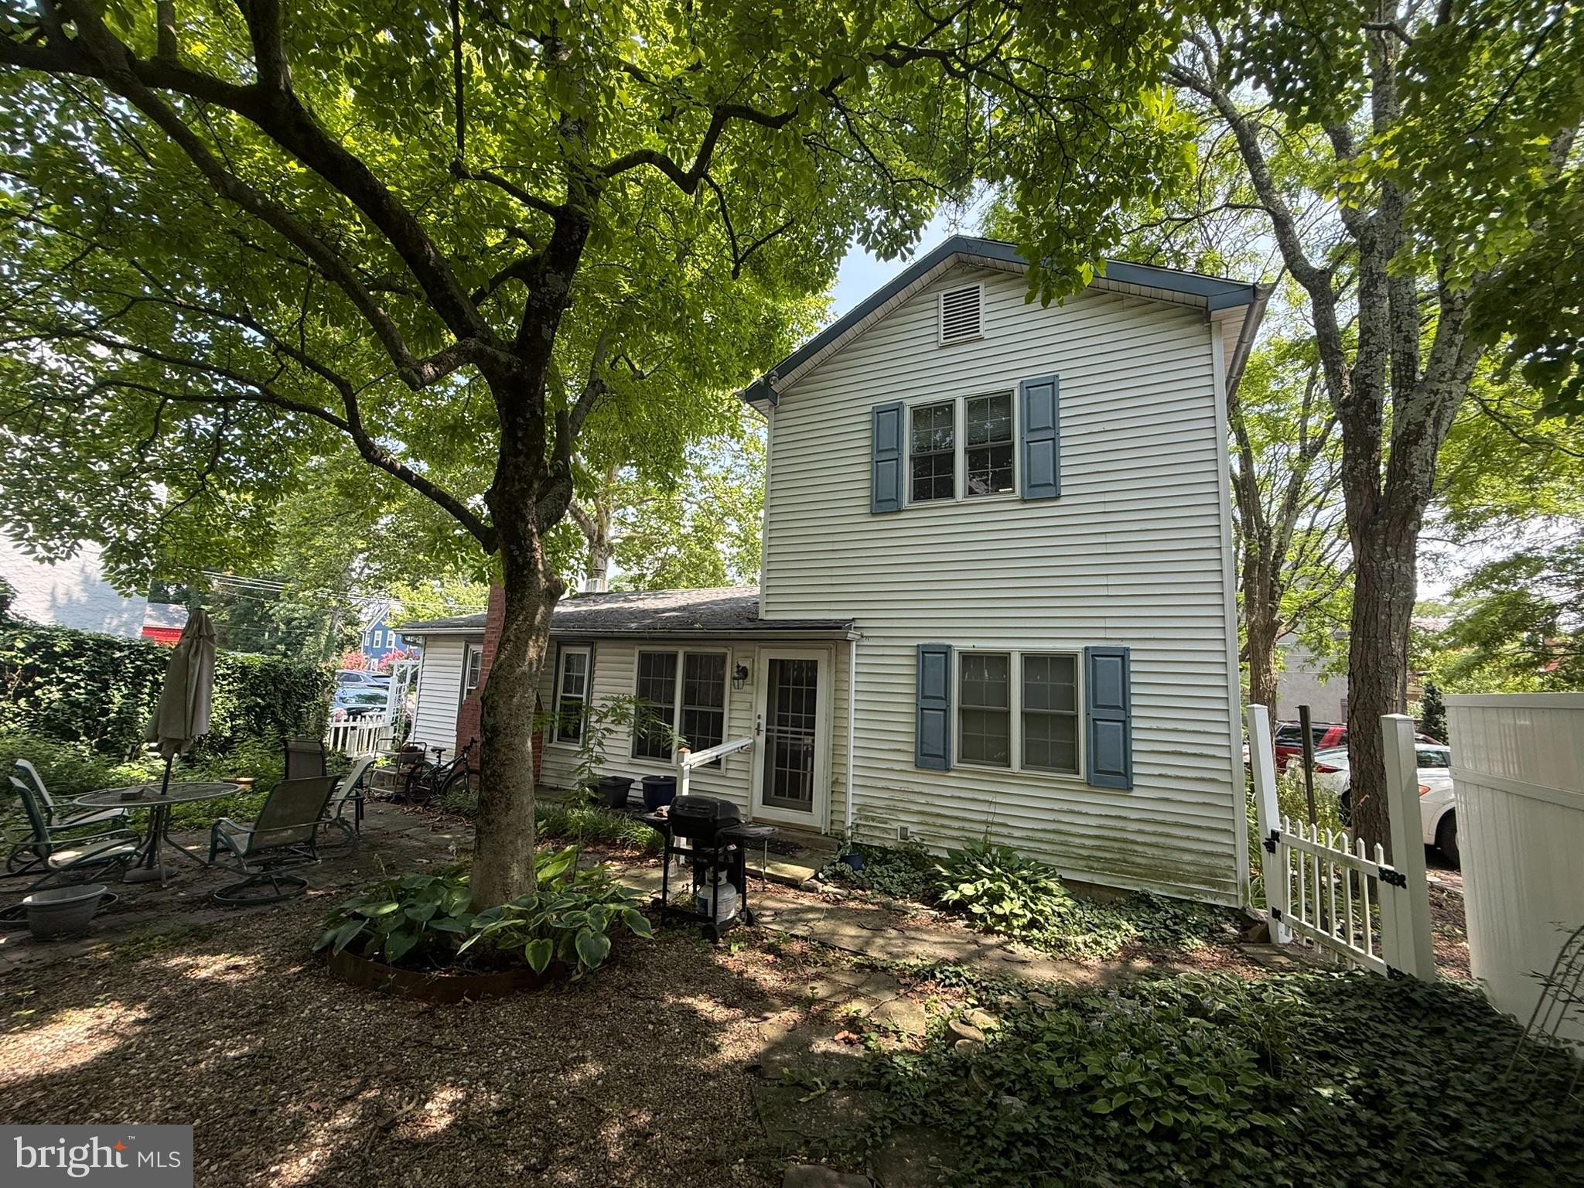
**Open House Sunday July 19th from 12 noon - 2 pm** Welcome to this charming turn-of-the-century single family home nestled on a beautiful peaceful lot in the heart of New Britain Borough complete with an in-law apartment over the double car garage adding an additional kitchen, bedroom, private office, and 1.5 bathrooms. Rich in character and warmth, the 3-bedroom, 2-bath main home offers the perfect blend of timeless craftsmanship and everyday comfort. The spacious front porch welcomes you to relax and enjoy the quiet surroundings, while wide plank pine floors add warmth and historic charm throughout much of the main level. The generously sized living room provides plenty of space for gathering with family and friends, and offers a cozy nook that's perfect for office or library space and is connected to the dining area. Designed for the convenience of first-floor living, the current owners have thoughtfully repurposed the family room into a spacious primary bedroom featuring a cozy propane fireplace and barn doors for privacy. The kitchen offers ample cabinetry, ceramic tile countertops, and picturesque views of the beautiful backyard. A full bath with convenient laundry area completes the main level. Upstairs, you'll find three bedrooms, a full hall bath with direct access from the hall and one bedroom, and a finished walk-up attic offering versatile space for storage, or a playroom. Step outside to an expansive paver patio overlooking the picturesque backyard, creating the ideal setting for entertaining, outdoor dining, or simply relaxing beneath the shade of mature trees. A truly exceptional feature of this property is the detached garage with a fully equipped one-bedroom accessory dwelling/in-law apartment, built in 1999, featuring an additional 1000+ square feet of living space including a full eat-in kitchen, private office that could be used as an additional bedroom, living room, one-and-a-half baths, and loft bedroom. One of the garage bays is heated and air conditioned, making it an ideal workshop, studio, or hobby space and also houses the laundry hook-up for the apartment.  Whether you're seeking multigenerational living, guest accommodations, or additional flexibility, this unique property offers endless possibilities. Buyer is responsible for confirming the permitted use of the accessory dwelling with New Britain Borough. Conveniently located within walking distance of the New Britain SEPTA Regional Rail Station and just minutes from downtown Doylestown's shops, restaurants, parks, and cultural attractions, this one-of-a-kind property combines timeless charm with exceptional versatility and is ready to welcome its next owners.
#PABU2124828

DOYLESTOWN

65 MATHEWS AVENUE

3 Beds

2 Baths

1,625 Sq.Ft.

$699,900

MLS#: PABU2124828

Welcome to 45 E. Butler Ave. New Britain Borough. Step back in time and experience the timeless charm of this beautifully preserved 1885 Victorian home, nestled on a picturesque ¾-acre park-like setting. Surrounded by mature trees, lush landscaping, and open green space, this exceptional property offers a rare blend of historic character, modern conveniences, and peaceful outdoor living.
Inside, you'll find four spacious bedrooms and one-and-a-half bathrooms, showcasing classic Victorian details that reflect the home's rich heritage. Warm and inviting living spaces provide the perfect setting for both everyday living and entertaining, while abundant windows fill the home with natural light and offer beautiful views of the surrounding grounds. The welcoming family room features custom built-ins and a cozy propane stove, creating a comfortable gathering space for family and friends.
The backyard is truly a private retreat, offering a picturesque, park-like setting with plenty of room for recreation and entertaining. Enjoy evenings around the fire pit, unwind in the relaxation tent, and take in the soothing sounds of the water fountain. Mature landscaping enhances the property's natural beauty, while a charming potting shed and impressive carriage house barn provide endless possibilities for gardening, hobbies, storage, workshops, or additional workspace. The barn includes a two-car garage, electric service, a workbench, and abundant storage.
Additional features include a finished attic with plans in place for a future full bathroom, offering excellent potential for expanded living space. The painted basement includes water-sealing concrete and convenient laundry facilities, providing a clean, well-maintained area with added protection and functionality. A whole-house generator offers year-round peace of mind, while the fully fenced backyard with a six-foot fence creates a secluded setting for relaxation, entertaining, and play.
Numerous updates enhance the home's appeal and value, including newer roofs on both the house and barn, new gutters, new windows, Central Air, and freshly painted exteriors on both buildings, making this property truly move-in ready.
Residents will appreciate the low taxes and exceptional location. Enjoy a short walk to the New Britain Train Station, sidewalks throughout the neighborhood, and convenient access to the Doylestown Bike & Hike Trail. Outdoor enthusiasts will love being within walking distance of Covered Bridge Park, offering scenic walking, biking, and running trails, while Peace Valley Park is just a short drive away, providing even more opportunities for recreation and enjoying nature.
Located within the highly regarded Central Bucks School District, this property also offers unique flexibility with its current R-1 Village Historic Commercial zoning designation. As presently zoned, the property may provide opportunities for a home-based business and exterior signage, making it an attractive option for those seeking both residential comfort and potential business use. Buyers are encouraged to verify permitted uses and zoning regulations with the local municipality.
This one-of-a-kind Victorian combines historic elegance, modern updates, versatile outbuildings, and an outstanding location to create a truly special place to call home. Schedule your showing today.
#PABU2124002

DOYLESTOWN

45 E BUTLER AVENUE

4 Beds

1 Baths

3,000 Sq.Ft.
$689,000
MLS#: PABU2124002

New on site 3 days ago
Prime Investment Opportunity in Historic Doylestown Borough...
Unlock the potential of this unique property situated in the heart of historic Doylestown Borough. Zoned Central Commercial, this property offers a rare opportunity for investors or those looking to reimagine a space with incredible versatility.

The Main Residence offers a flexible layout with a three-bedrooms, one full and one half bathroom configuration.  The Primary bedroom suite is located on the first floor for easy accessibility.
The Great Room features an impressive vaulted ceiling, a cozy wood-burning fireplace, and a charming dining nook.  A well-placed skylight fills the living area with natural light, creating an open, airy feel that flows seamlessly into the kitchen.  The kitchen is equipped with stainless steel appliances, including a dishwasher, refrigerator, electric oven, and garbage disposal. There are hardwood floors t/o most of the first floor living area.  Enjoy the comfort of central gas heat and central air conditioning.  From Taylor Avenue if you park diagonally directly in front of the house you can enter into a large, finished room, most likely previously a two-car garage, which currently functions as a spacious home office, mudroom, and laundry area.  There is a locked door on the side wall near the washer & dryer that leads to a versatile studio apartment space offering flexible options for use as an office, guest suite, or potential rental space (buyer to verify legality/zoning requirements).  Envision your own private oasis with the front elevation and entrance to this unique home facing an enclosed courtyard space shaded by a  magnificent, mature tree—a perfect canvas for creating a stunning outdoor retreat.  Please do not park in the parking lot immediately next door to this property.
#PABU2126334

DOYLESTOWN

63 TAYLOR AVENUE

3 Beds

1 Baths

1,728 Sq.Ft.

$499,000
MLS#: PABU2126334

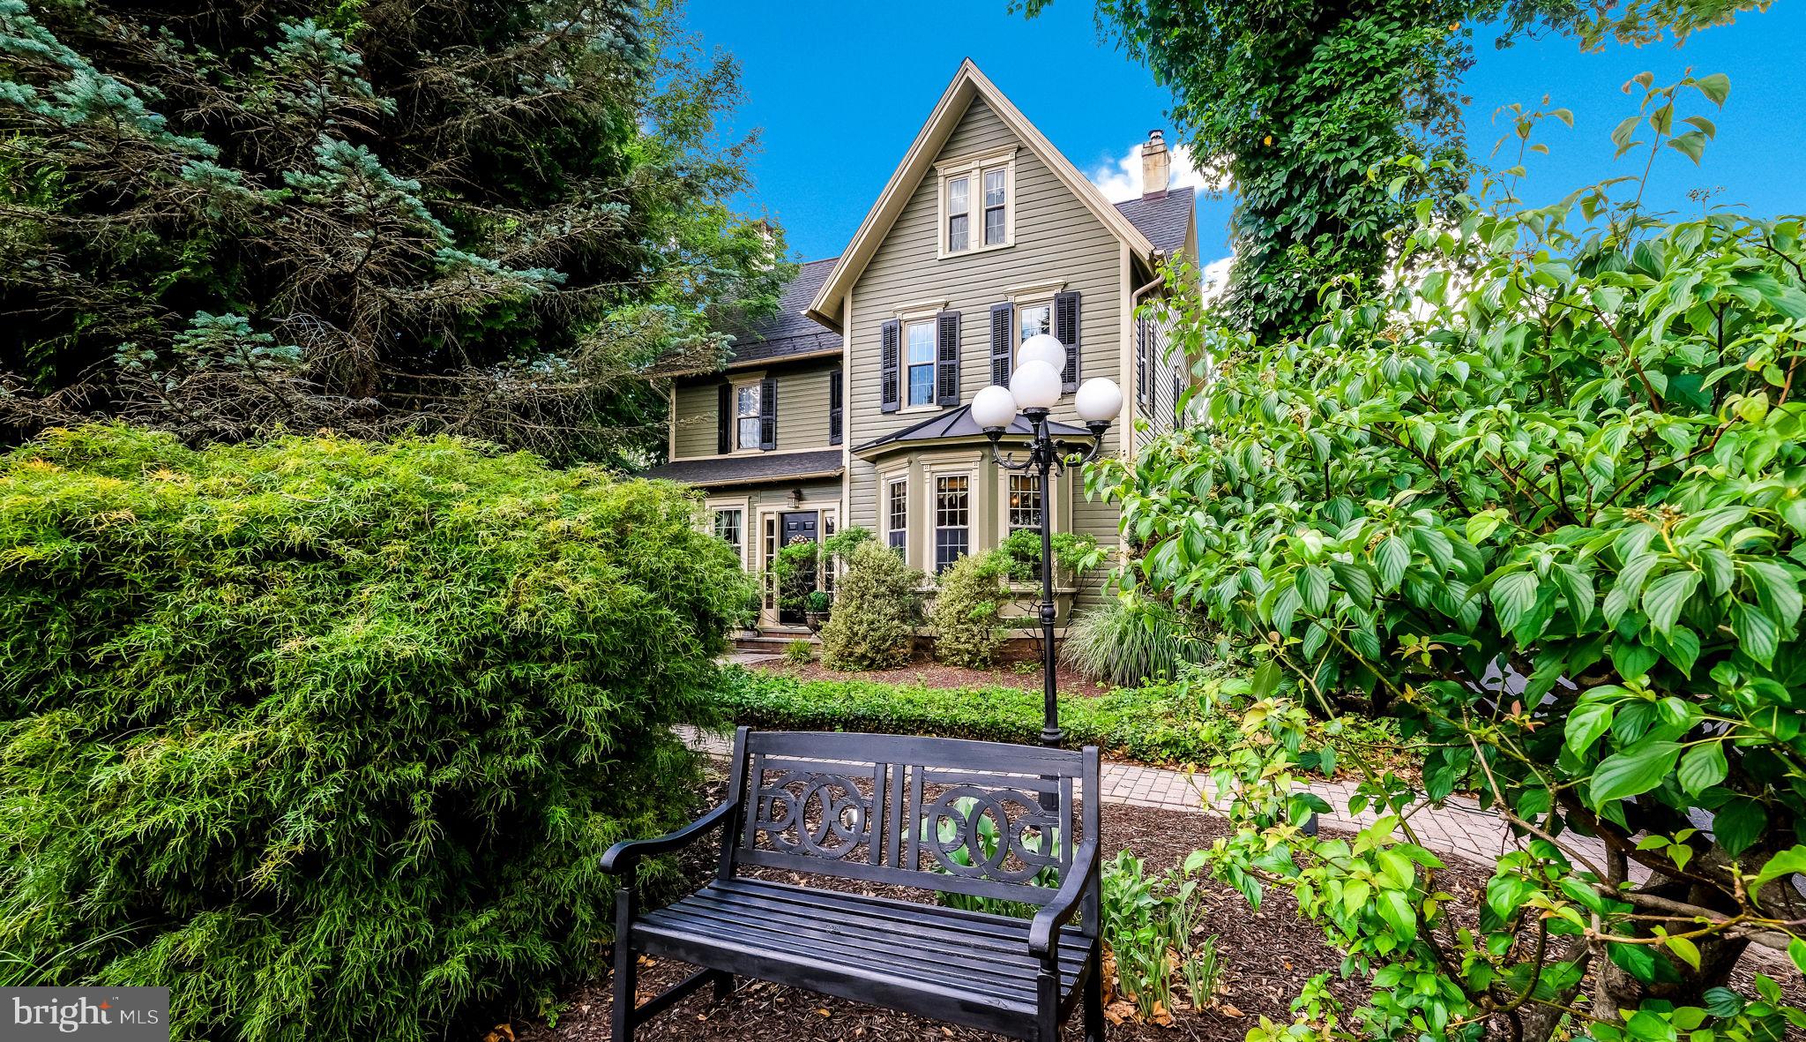
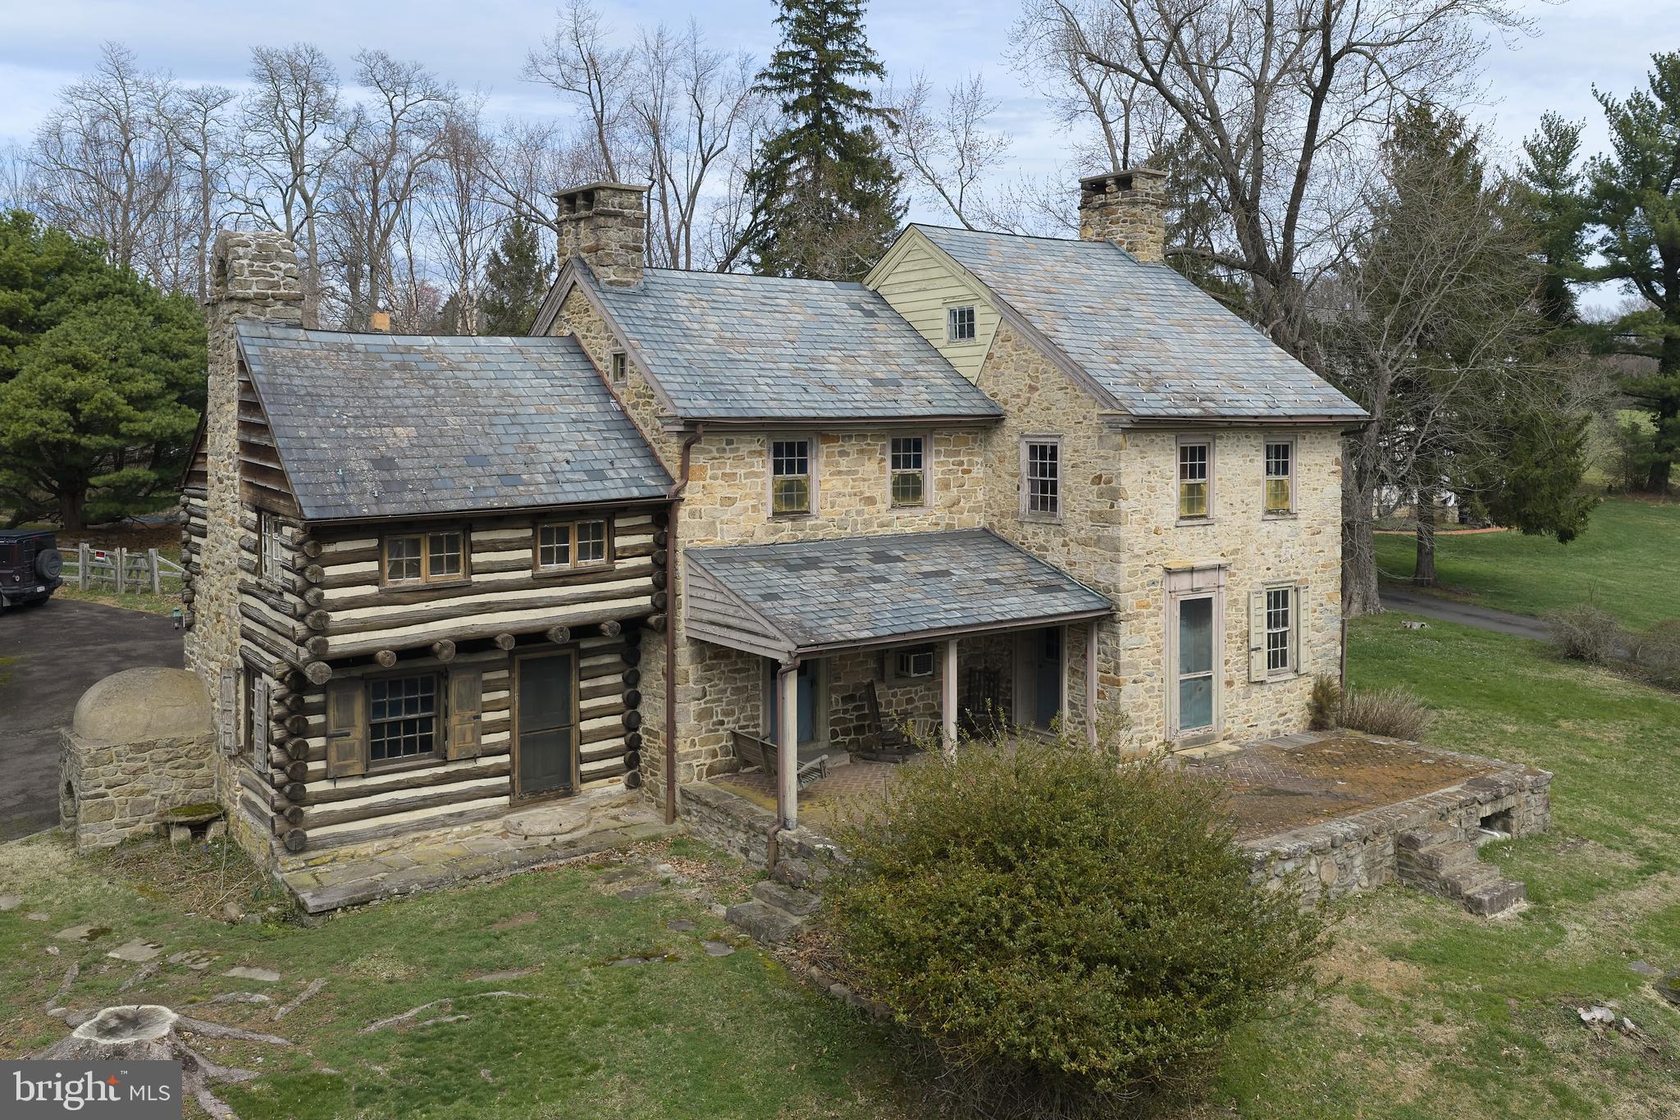
Opportunity and Potential: Own a piece of American History in the heart of Bucks County. This c.1760 stone farmhouse offers incredible potential for the right buyer. This one-of-a-kind residence is a rare fusion of an original log settler’s cabin and a handcrafted stone home, standing exactly as early colonials intended: first the cabin, then the stone additions—preserving a story that has endured for over 260 years. Whether you choose to conserve its current character, bring it back to its full historic glory, or thoughtfully update certain elements, the level of restoration is entirely up to your vision. Properties like this provide a rare chance to create a true legacy estate while adding value through customization. Inside you’ll discover:
- 4 fireplaces on the main level, each adding warmth and historic charm
- 1 additional fireplace in an upstairs bedroom currently covered but with potential to be reopened and restored
- A rare beehive oven, a true historical gem
- Original German hardware: door hinges, locks, and fittings
- Authentic window frames, doors, and craftsmanship that reflect 18th and 19th century construction
- Every room has an exterior door, six in all; the dining room has two!
Every detail tells a story. Every room transports you. 
Huge double doors lead from the dining room to the kitchen, creating a grand statement. In the living room a straight staircase leads up to the second floor, then continues to the attic—a rare feature in a vintage home. The high ceilinged attic makes the third floor a good candidate for a bedroom. A second back staircase runs from the bedroom in the log section to a mudroom downstairs, opening off the driveway. Outside, a large in-ground concrete pool and outdoor grill provide a perfect setting for entertaining, with the yard fenced for your animals. Most surprising is the stunning two-story stone watertower in the rear corner, hosting the well and pressure tank. A detached two-car garage/barn completes the country setting. The garage second floor is filled with light, perfect for a studio. You have an expansive view of the picturesque preserved farm across the road, providing serene, pastoral scenery, increasingly rare to find. You’re just minutes away from Peddler’s Village with its great shopping and dining experiences and ten minutes from New Hope. The seller is attaching an architectural proposal for a full restoration of the house, as well as a Home Inspection report. Property is being sold “as-is”.
#PABU2116714

DOYLESTOWN

2519 ASH MILL ROAD

4 Beds

1 Baths

2,450 Sq.Ft.

$699,000

MLS#: PABU2116714
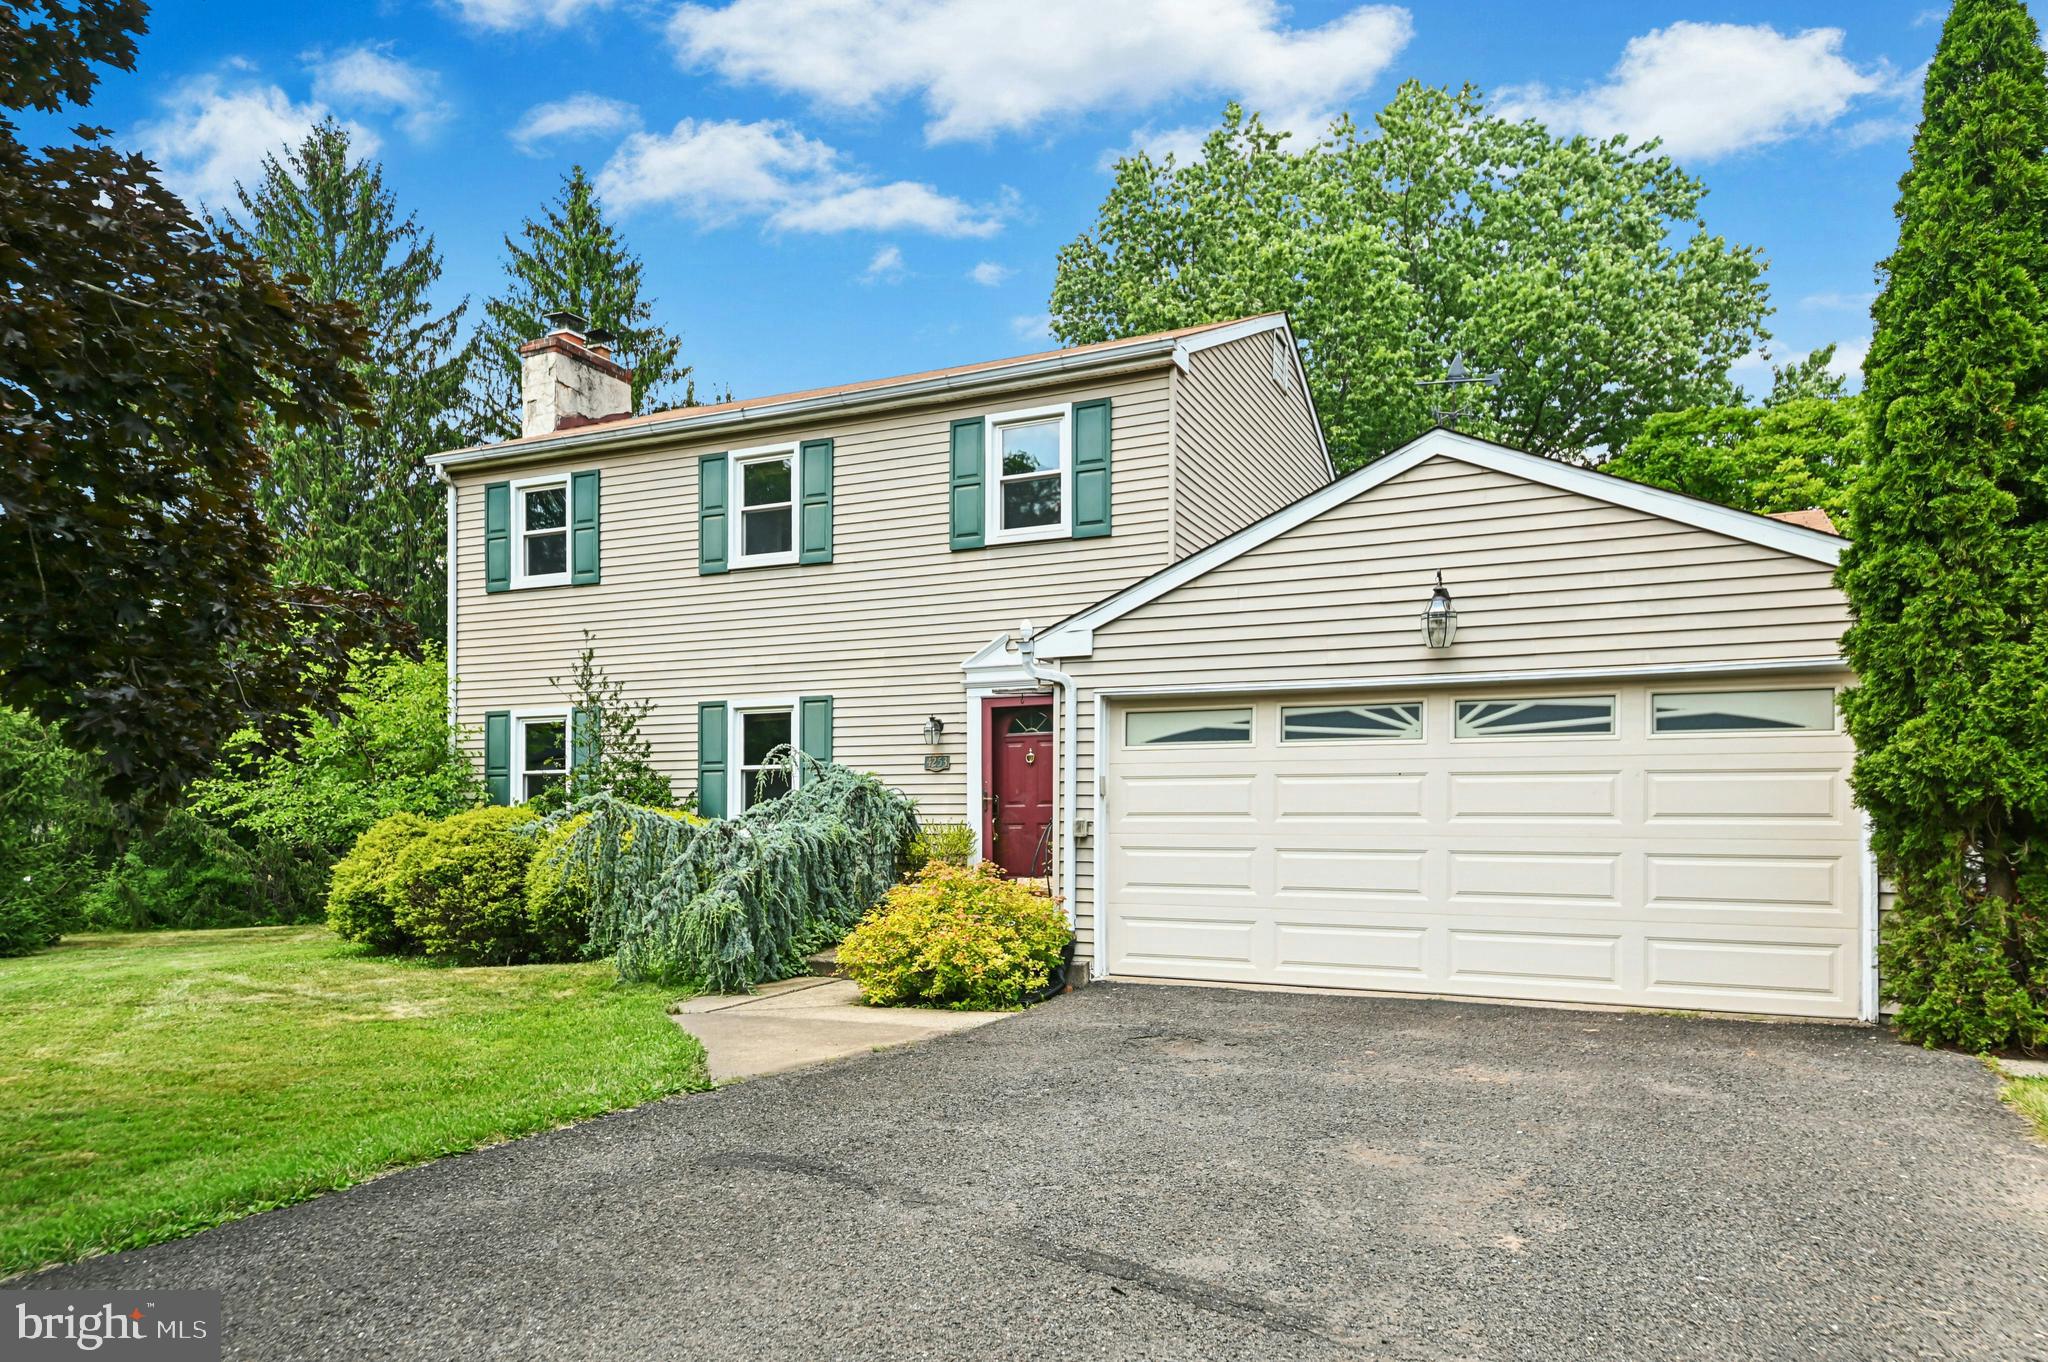
A quiet cul-de-sac is the setting for this charming colonial in Buckingham Township.  Magnolia Meadow makes the most of its ideal location in the Central Bucks school district. Set on 1.3 lush acres and protected by tall trees, you’ll never want to leave this sweet homestead. Priced well below recent appraisal!

Hardwood floors and crown molding lend an elevated feel to the living and entertaining spaces. A formal living room features a cozy stone fireplace, and opens to a separate dining room that overlooks the quiet backyard. The eat-in kitchen is spacious with granite countertops, stainless appliances and an island with seating. A stunning breakfast room features a vaulted ceiling and walls of windows to appreciate the natural light and bucolic surroundings in every season. The nearby family room offers a stacked stone feature wall, and sliding doors to the Trex deck complete with hot tub for evenings under the stars. Upstairs, the primary suite is spacious with dual closets and an updated en suite bath. Two additional light-filled bedrooms share a full hall bath. An attached 2-car garage and garden shed provide storage or room for hobbies. 

Just a few short miles from Doylestown, Lahaska, New Hope, and all the shopping and dining the region has to offer!
#PABU2125896

DOYLESTOWN

4253 BIDDEFORD CIRCLE

3 Beds

2 Baths

2,000 Sq.Ft.

$699,000

MLS#: PABU2125896
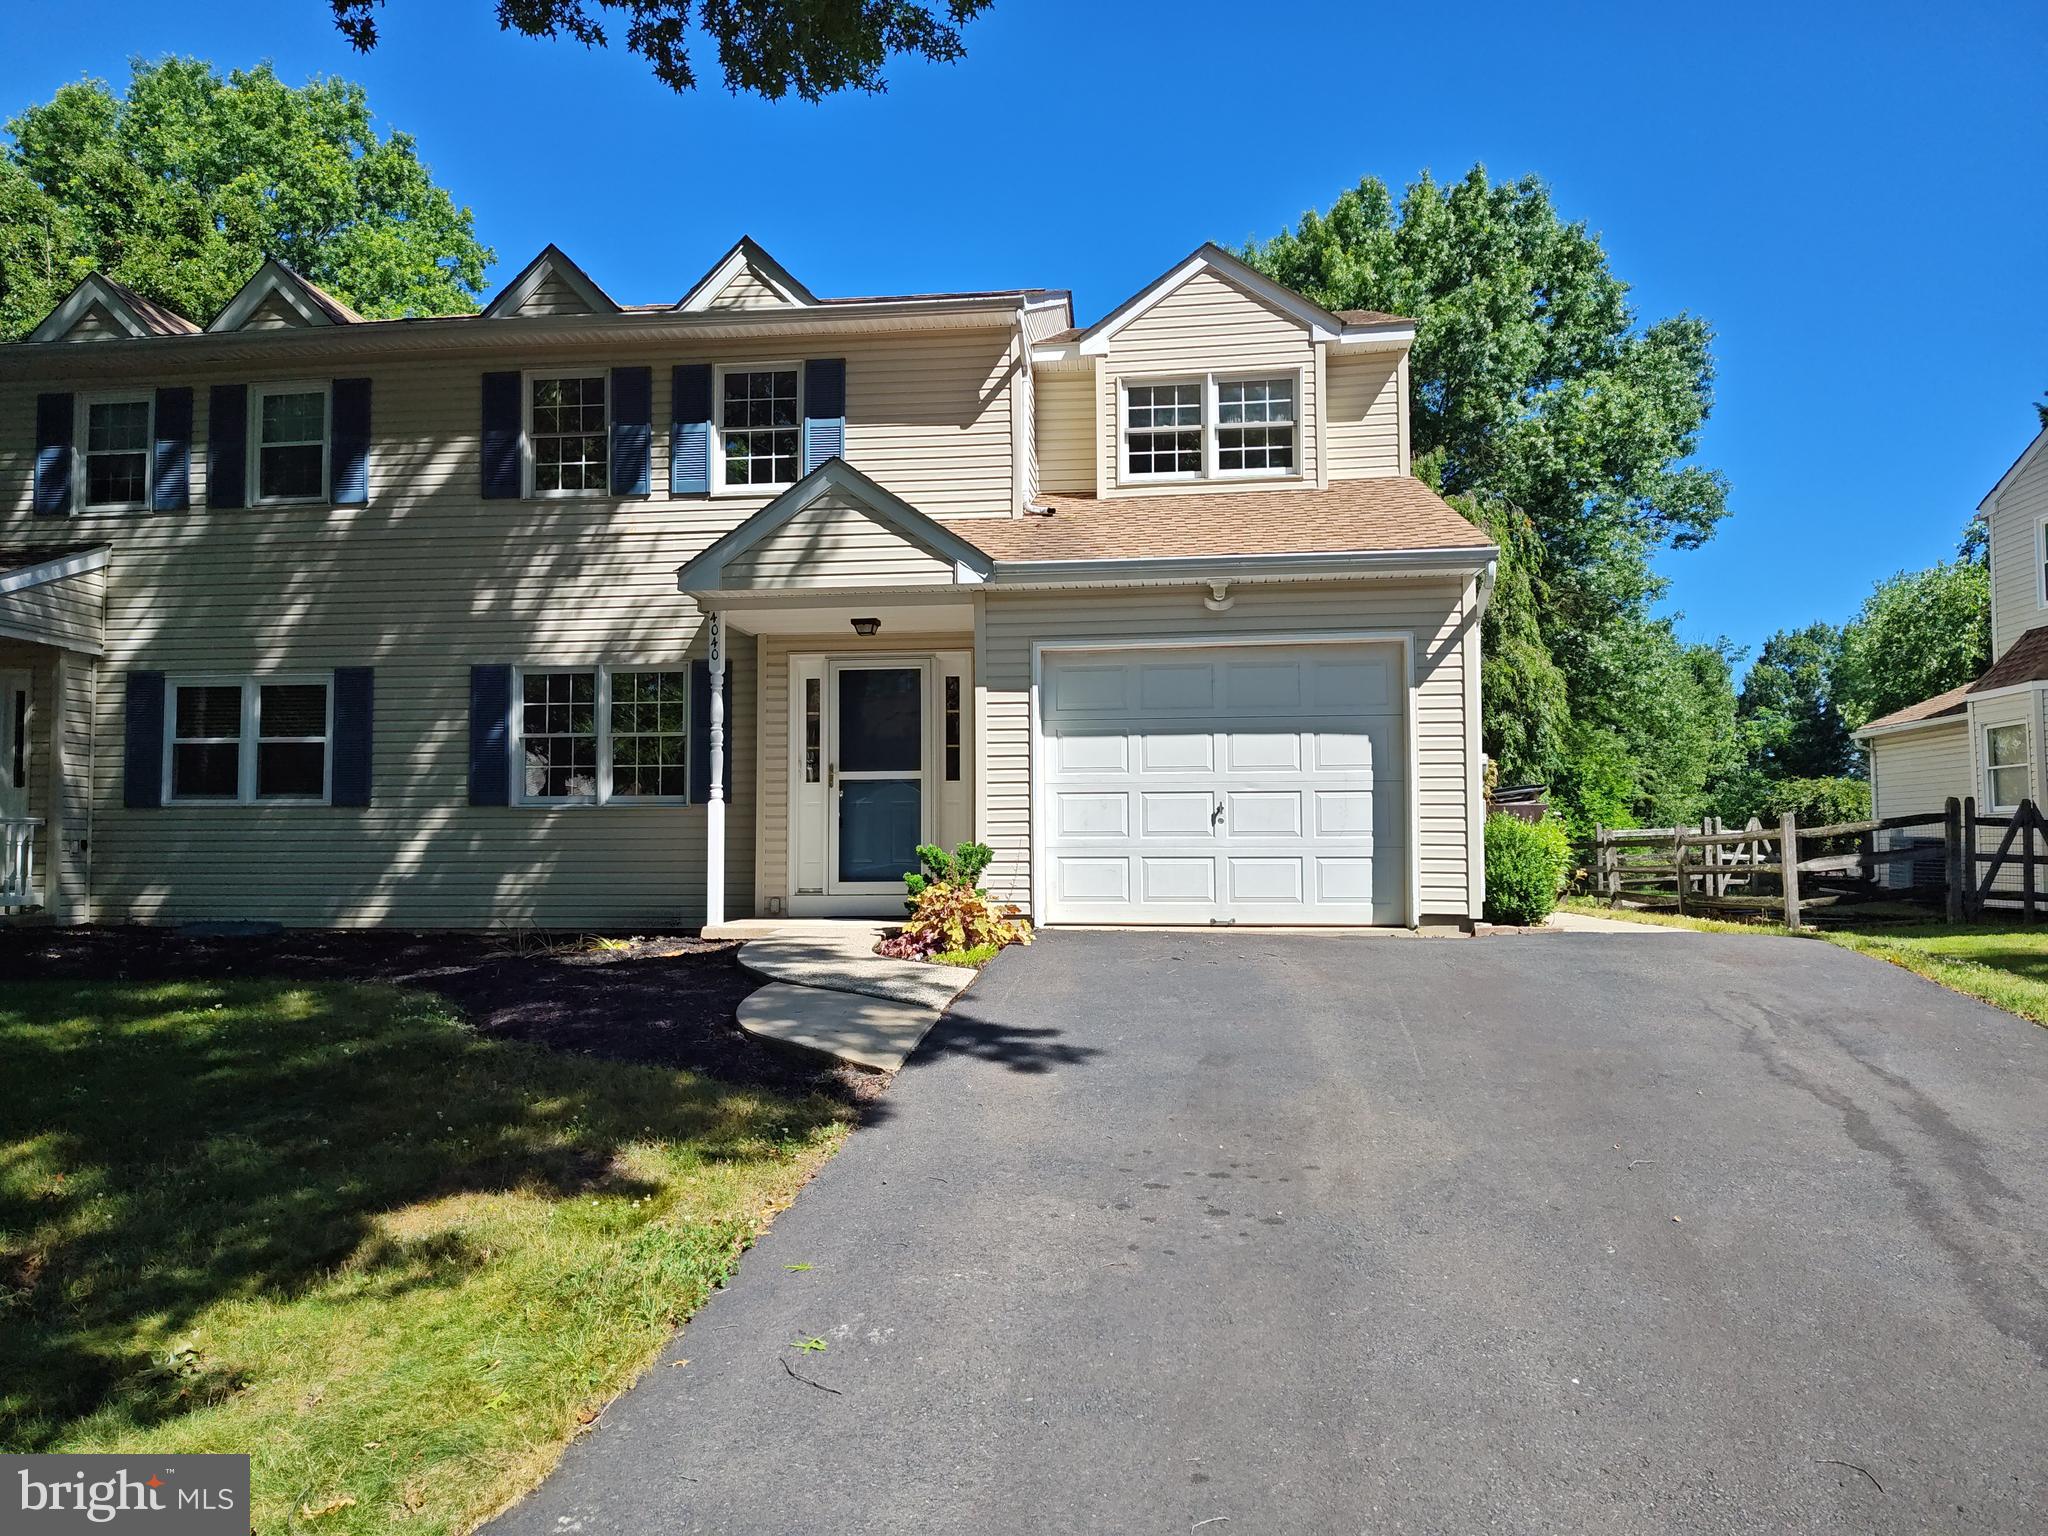
Discover refined living in the sought-after Buckingham Township.   With fresh paint and updated flooring this home is move in ready.   Updated roof, newer HVAC and hot water heater will provide years of worry free living.  Mature trees and a beautiful street combine to blend timeless charm with modern functionality, this residence offers three spacious bedrooms and two and a half bathrooms, providing an ideal setting for both entertaining and quiet relaxation. Step through the front door to find an inviting interior where warm wood floors transition seamlessly into plush carpeting, creating an atmosphere of comfort and elegance. The heart of the home is functional kitchen, featuring sleek stainless steel appliances, a built-in microwave, and a dishwasher designed for effortless meal preparation as well as a space for a table and quick meals on the go.  This area leads directly to the family room with fireplace and cathedral ceilings.  This is perfect for entertaining and enjoying time with friends and family.   The elegant dining area serves as a perfect backdrop for special occasions.   The sunroom is perfect for coffee and a casual space to relax and enjoy nature. The luxurious master suite serves as a private retreat, complete with an expansive walk-in closet and ensuite bathroom. Outdoor living is equally impressive, with a lovely patio perfect for al fresco dining or enjoying the neighborhood’s tranquility. Practicality meets convenience with an attached garage and an ample driveway ensuring plenty of parking for guests. Situated for an active lifestyle, the home is surrounded by community sidewalks and great walking trails and is just steps from a local baseball field. Experience a perfect balance of comfort, style, and premier location in a home that is truly move-in ready.   Dont delay or this one will be gone!!!
#PABU2124804

DOYLESTOWN

4040 DIANE WAY

3 Beds

2 Baths

2,046 Sq.Ft.

$559,900

MLS#: PABU2124804
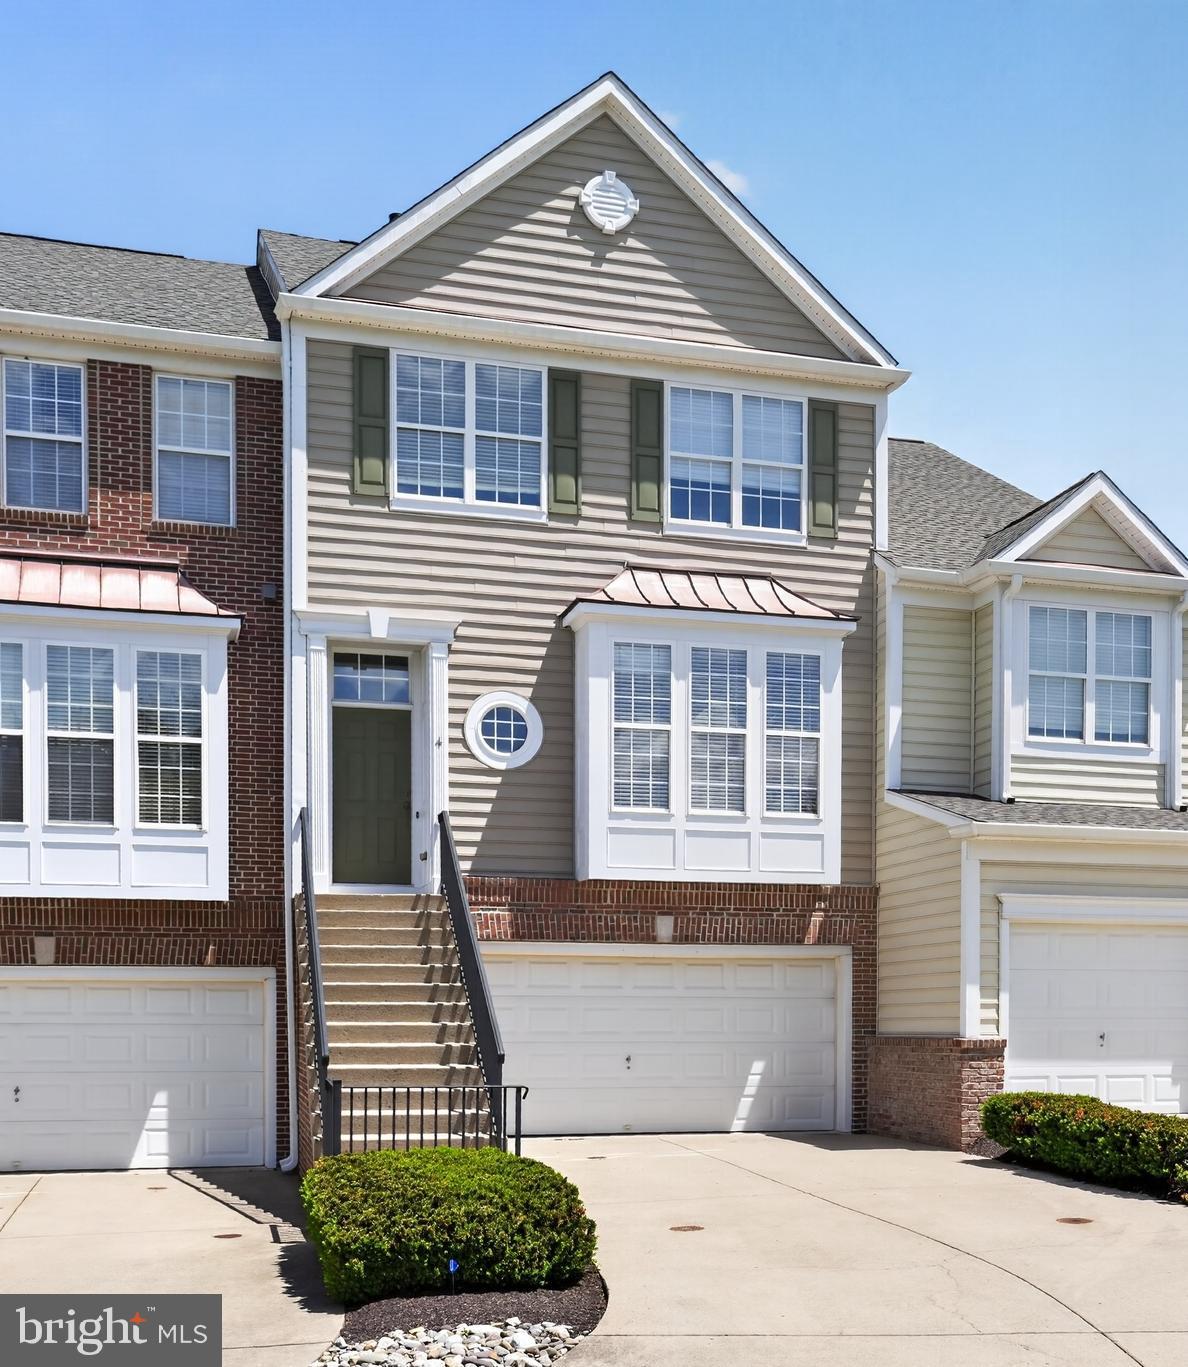
Welcome to 4 Addison Court in the highly sought-after Doylestown Station community. This beautifully maintained, thoughtfully upgraded townhome with 3 bedrooms, 2.5 baths, and an ideal open-concept layout. A bright foyer welcomes you into the home, leading to the upgraded gourmet kitchen featuring granite countertops, stainless steel appliances, coordinating hardware, custom moldings, abundant cabinetry, and a center island, which is sun-filled with large bay windows. Just off the foyer is a convenient powder room. The main living area is designed for both everyday living and entertaining, featuring an elevated dining area overlooking the sunken living room, which has a cozy fireplace and access to the updated Trex deck. Elegant real hardwood flooring, crown molding, detailed trim work, and extensive trim work add character and sophistication throughout the main level. Upstairs, the spacious primary suite offers a relaxing retreat with a large walk-in closet and an en suite bath featuring a soaking tub and a separate walk-in shower. Two additional generously sized bedrooms, a full hall bath, and second-floor laundry provide comfort and convenience, completing the upper level. The lower level features a versatile family room with direct access to the backyard, along with interior access to the attached 2-car garage and additional storage space. Located in the award-winning Central Bucks School District and just minutes from Doylestown Borough, this exceptional home offers easy access to shopping, dining, museums, parks, and community events. Enjoy a short walk to Central Park, Kids Castle, scenic trails, and the C&N Amphitheater for free summer concerts. Move-in ready and meticulously cared for, this is a rare opportunity to own in one of Doylestown’s most desirable communities. E-Z access to major highways.
#PABU2121540

DOYLESTOWN

4 ADDISON COURT

3 Beds

2 Baths

2,039 Sq.Ft.

$565,999

MLS#: PABU2121540

 - property

Send a message

Message successfully sent.

Your message

What is 3 + 4 ?

Reason for contacting?

I agree to receive email communication and understand I can unsubscribe at any time.

I agree to be contacted by Charis Realty Group via call, email, and text for real estate services. To opt out, you can reply 'stop' at any time or reply 'help' for assistance. You can also click the unsubscribe link in the emails. Message and data rates may apply. Message frequency may vary. Privacy Policy

Sign Out

Virtual Assistant

Would you like to take the next step with this property? We can help you schedule a showing or virtual tour, or send you more details.

Yes, I would like more information.

Thank You for Your Reply, One of Our Agents will contact you as soon as possible

No, maybe later.

Thank you, you can always contact me via email, phone number or through the contact form.

Realhub AI

Lucy - Your AI-Powered Realtor

Update Your Temporary Password

Personalize your search

Enter your email and we'll notify you immediately when new listings match what you're looking for.

or enter email address

Already have an account ? Login here

Continue your home search

I agree to receive communications and understand I can unsubscribe at any time.

I agree to be contacted by Charis Realty Group via call, email, and text for real estate services. To opt out, you can reply 'stop' at any time or reply 'help' for assistance. You can also click the unsubscribe link in the emails. Message and data rates may apply. Message frequency may vary. Privacy Policy

Already have an account ? Login here

We use cookies

We use cookies primarily for analytics to enhance your experience. By accepting, you agree to our use of these cookies. You can manage your preferences or learn more about our cookies policy.