


Property
Beds
3
Full Baths
2
1/2 Baths
1
Year Built
2016
Sq.Footage
2,614
SELLER IS OFFERING A 2/1 INTEREST RATE BUYDOWN FOR A RATIFIED CONTRACT BY WEDNESDAY, AUGUST 19TH! Stunning Picasso model condo in sought-after Virginia Manor, offering 2,600+ sq. ft. of beautifully upgraded living space with 3 bedrooms, 2.5 baths, and an attached garage. Tucked away off the main road, this home provides rare privacy, reduced traffic noise, and a peaceful setting- while still being moments from community amenities and commuter routes. Soaring ceilings and abundant natural light welcome you into the sun-filled open floor plan. Newly installed hardwood floors flow throughout the main level and both staircases, creating a seamless and elevated feel. The spacious living and dining area offers effortless entertaining, enhanced by updated lighting and perfect connectivity to the upgraded kitchen. Luxe kitchen features include granite countertops, stainless steel appliances, double wall ovens, a center island with seating, and refreshed lighting that adds warmth and style. Enjoy morning coffee or evening sunsets on the private balcony overlooking the community pond- an ideal vantage point for bird watchers who appreciate the native species that frequent the water. Adjacent to the kitchen and breakfast area, the inviting family room boasts a full wall of windows, filling the space with natural light and views of the outdoors. A newly upgraded powder room on the main level features designer wallpaper, a new vanity, and updated lighting. Upstairs, the expansive primary suite serves as a true retreat with two generous walk-in closets and a luxe ensuite bath complete with separate vanities, soaking tub, updated mirrors and lighting, and a separate shower. Two additional bedrooms share a well-appointed full bathroom. A dedicated laundry room with storage completes the upper level. The attached garage offers interior access, additional storage, and a FastTrack storage system for optimal organization. This home has been meticulously maintained, offering peace of mind and move-in readiness. Residents of Virginia Manor/Dulles Farms enjoy an exceptional array of amenities, including a renovated clubhouse, resort-style pool with beach entry and dumping buckets, a second pool, fitness center, recently renovated tennis courts with pickleball lines, onsite gym, rental space, and miles of scenic walking paths. Welcome home to Piebald Square- where thoughtful upgrades, serene surroundings, and unmatched community amenities come together in one extraordinary property!
Features & Amenities
Interior
-
Other Interior Features
Kitchen Island, Recessed Lighting, Ceiling Fan(s)
-
Total Bedrooms
3
-
Bathrooms
2
-
1/2 Bathrooms
1
-
Above Grade Finished Area
2614.0
-
Basement YN
NO
-
Cooling YN
YES
-
Cooling
Central Air, Ceiling Fan(s), Electric
-
Fireplace YN
NO
-
Heating YN
YES
-
Heating
Natural Gas, Hot Water
-
Pet friendly
Cats OK, Dogs OK, Yes
Exterior
-
Garage
Yes
-
Garage spaces
1
-
Parking
Garage Door Opener, Asphalt, Garage, Attached
-
Pool
Yes
-
Pool Features
Community
-
Waterfront YN
NO
Area & Lot
-
Property Type
Residential
-
Property Sub Type
Condominium
-
Architectural Style
Traditional
Price
-
Sales Price
$549,900
-
Tax Amount
$4,400
-
Sq. Footage
2,614
-
Price/SqFt
$210
HOA
-
Association
YES
-
Association Fee 2
$345.32
-
Association Fee
$133
-
Association Fee Frequency
Monthly
-
Association Fee 2 Frequency
Monthly
-
Association Fee Includes
N/A
School District
-
Elementary School
BUFFALO TRAIL
-
Middle School
WILLARD
-
High School
LIGHTRIDGE
Property Features
-
New Construction
NO
-
Association Amenities
Clubhouse, Fitness Center, Tennis Court(s), Jogging Path, Playground
-
Foundation Details
Slab
-
Senior Community YN
NO
-
Sewer
Other
-
Water Source
Public
Schedule a Showing
Showing scheduled successfully.
Mortgage calculator
Estimate your monthly mortgage payment, including the principal and interest, property taxes, and HOA. Adjust the values to generate a more accurate rate.
Your payment
Principal and Interest:
$
Property taxes:
$
HOA fees:
$
Total loan payment:
$
Total interest amount:
$
Location
County
LOUDOUN
Elementary School
BUFFALO TRAIL
Middle School
WILLARD
High School
LIGHTRIDGE
Listing Courtesy of Kelly Davis , RE/MAX Gateway, LLC
RealHub Information is provided exclusively for consumers' personal, non-commercial use, and it may not be used for any purpose other than to identify prospective properties consumers may be interested in purchasing. All information deemed reliable but not guaranteed and should be independently verified. All properties are subject to prior sale, change or withdrawal. RealHub website owner shall not be responsible for any typographical errors, misinformation, misprints and shall be held totally harmless.

AGENT
Tracy Markham
Call Tracy today to schedule a private showing.

* Listings on this website come from the FMLS IDX Compilation and may be held by brokerage firms other than the owner of this website. The listing brokerage is identified in any listing details. Information is deemed reliable but is not guaranteed. If you believe any FMLS listing contains material that infringes your copyrighted work please click here to review our DMCA policy and learn how to submit a takedown request.© 2024 FMLS.
Related Properties
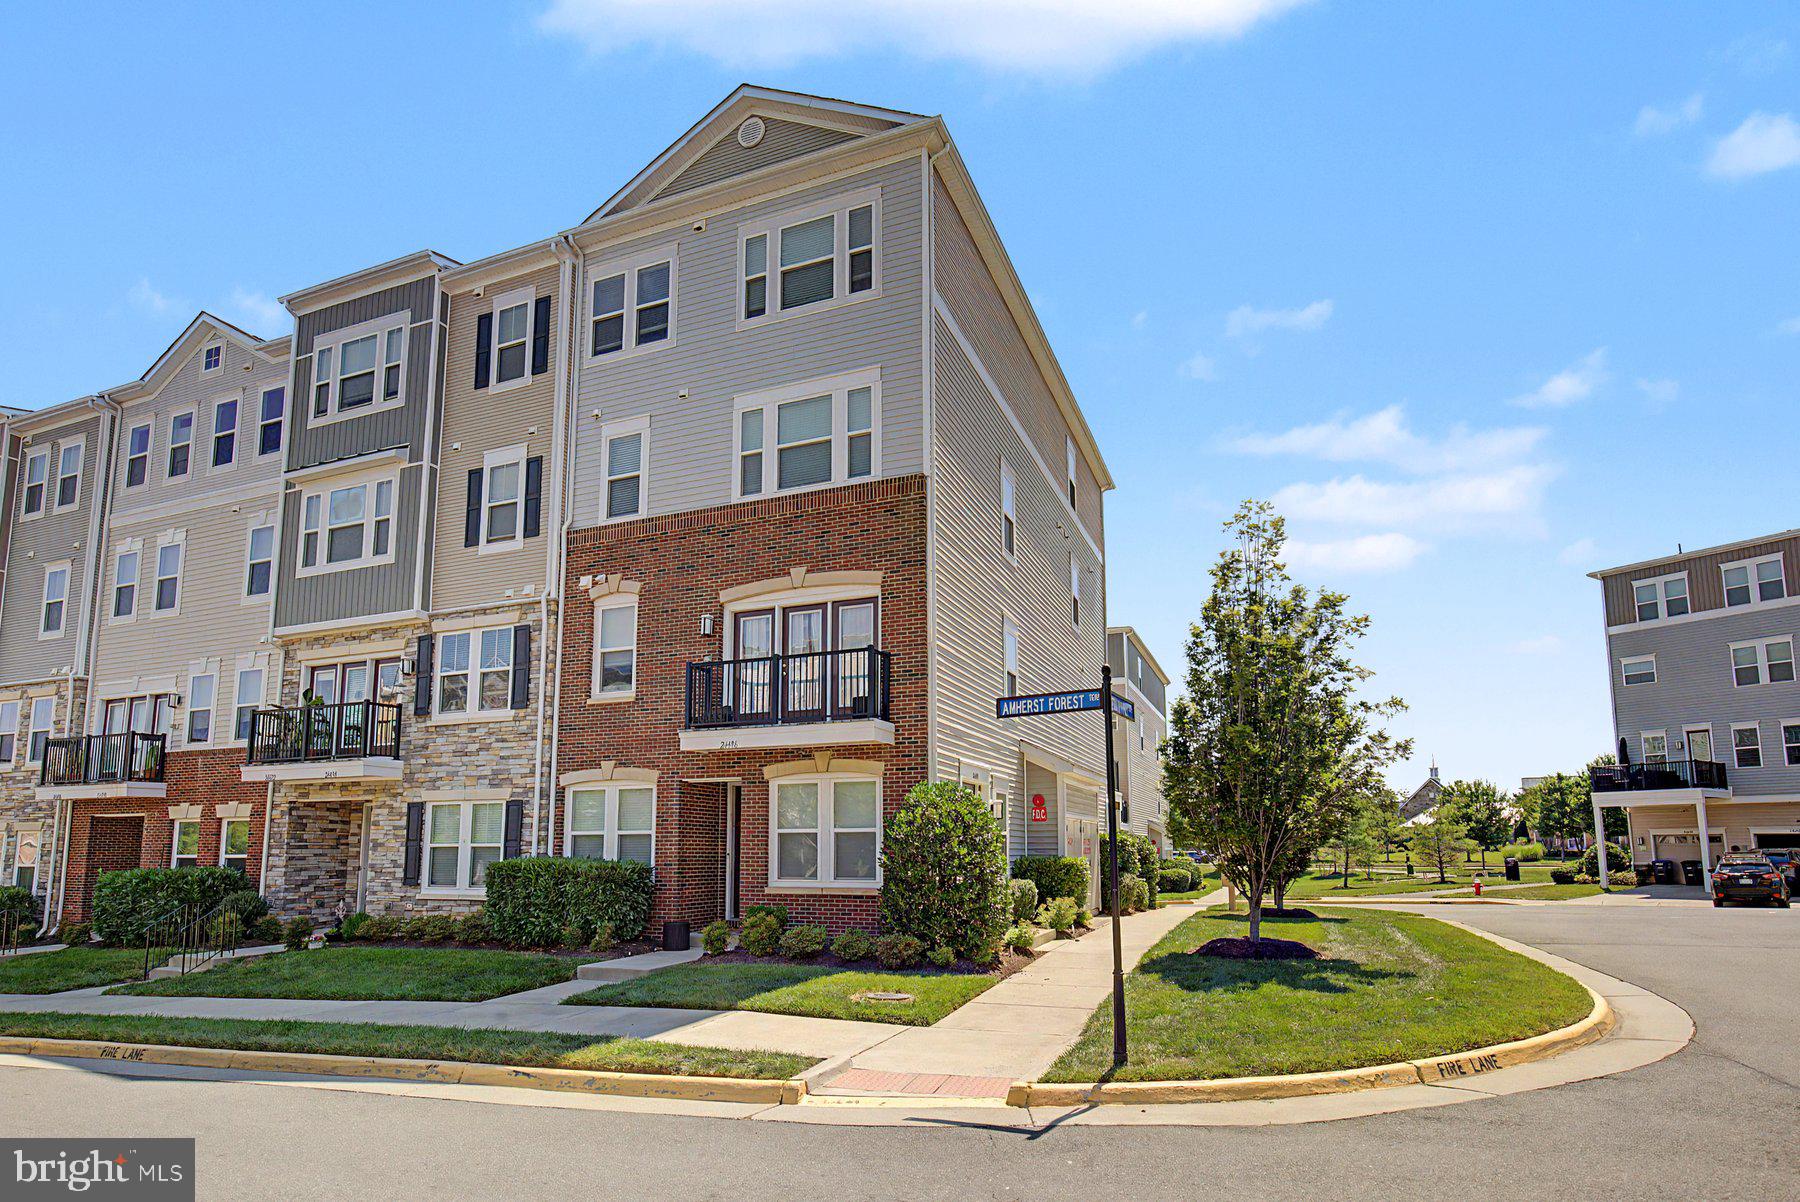
ALDIE
24498 AMHERST FOREST TERRACE
3 Beds
2 Baths
2,264 Sq.Ft.
$570,000
MLS#: VALO2128808
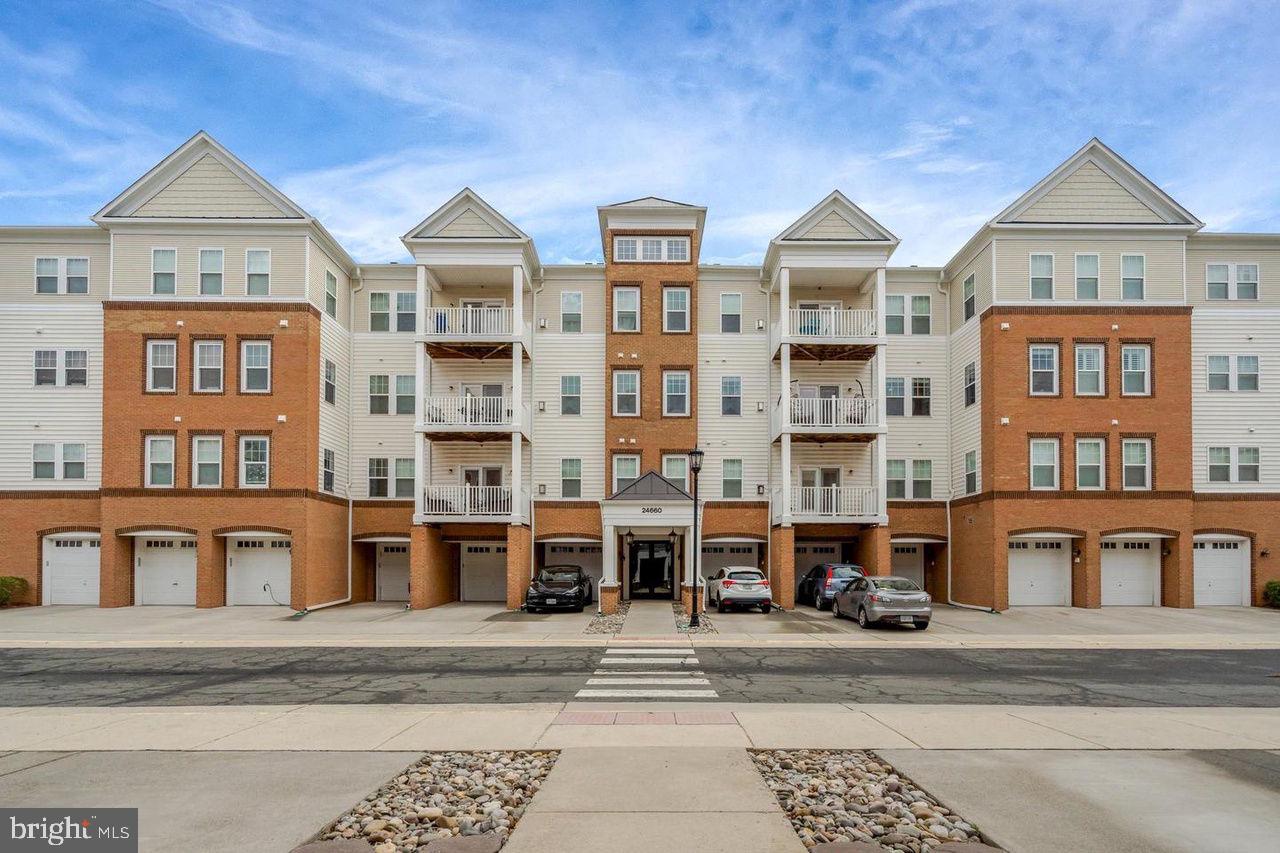
ALDIE
24660 WOOLLY MAMMOTH TERRACE 305
3 Beds
2 Baths
1,712 Sq.Ft.
$484,999
MLS#: VALO2128732

ALDIE
42023 GLADE CREEK TERRACE TERRACE
3 Beds
2 Baths
2,016 Sq.Ft.
$495,000
MLS#: VALO2132516
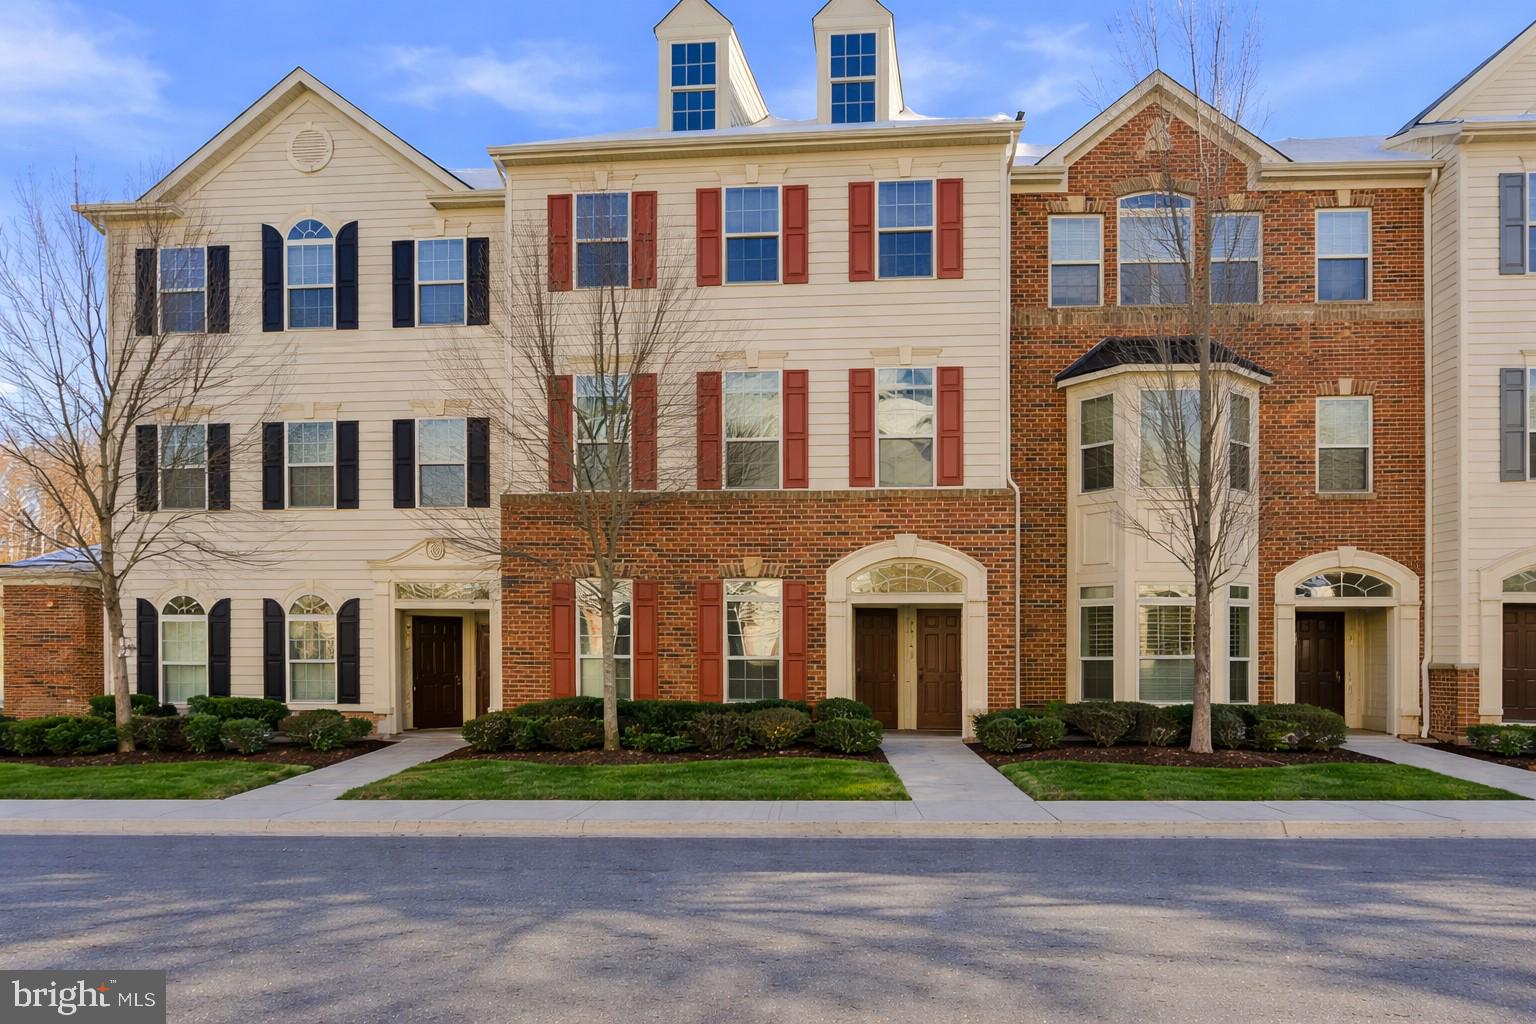
ALDIE
42143 PIEBALD SQUARE
3 Beds
2 Baths
1,650 Sq.Ft.
$474,900
MLS#: VALO2121180
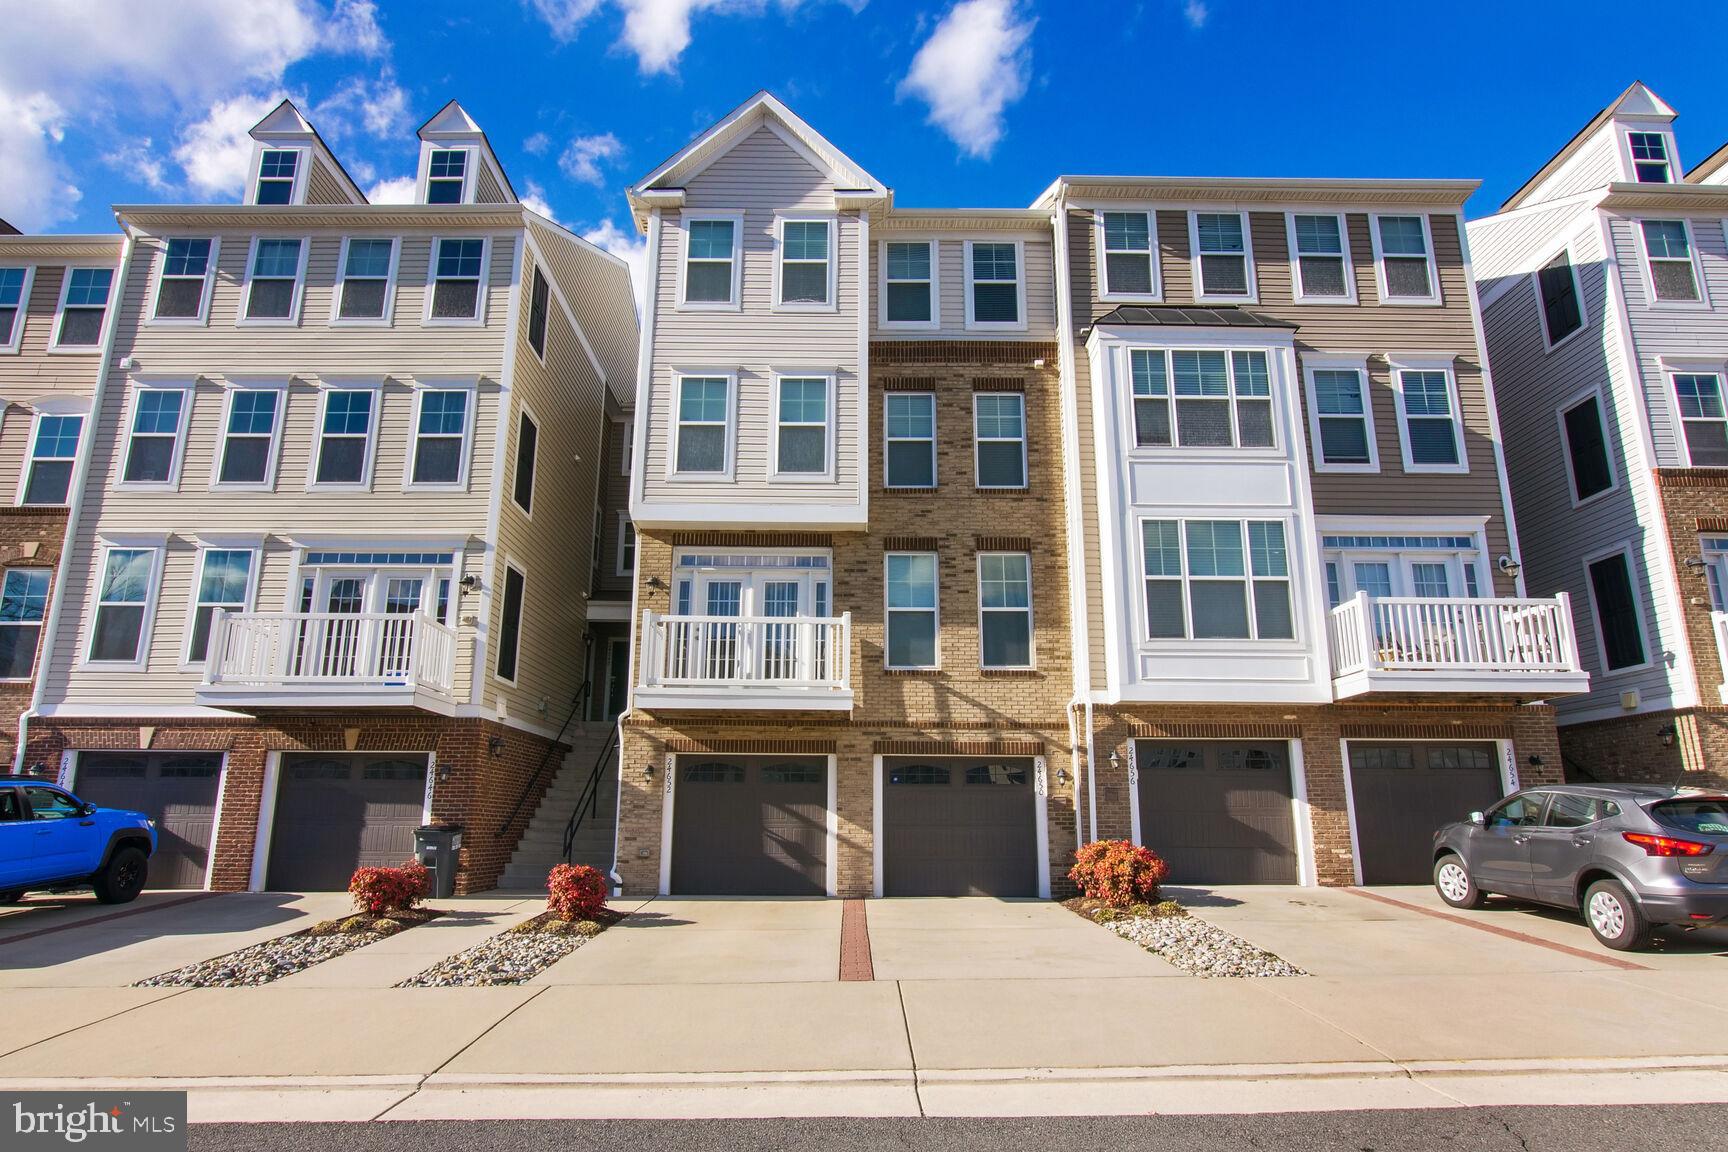
ALDIE
24650 CARIBOU SQUARE
3 Beds
3 Baths
2,208 Sq.Ft.
$540,000
MLS#: VALO2127188

ALDIE
41895 CATHEDRAL VALLEY SQUARE 401
3 Beds
2 Baths
1,524 Sq.Ft.
$489,000
MLS#: VALO2131928
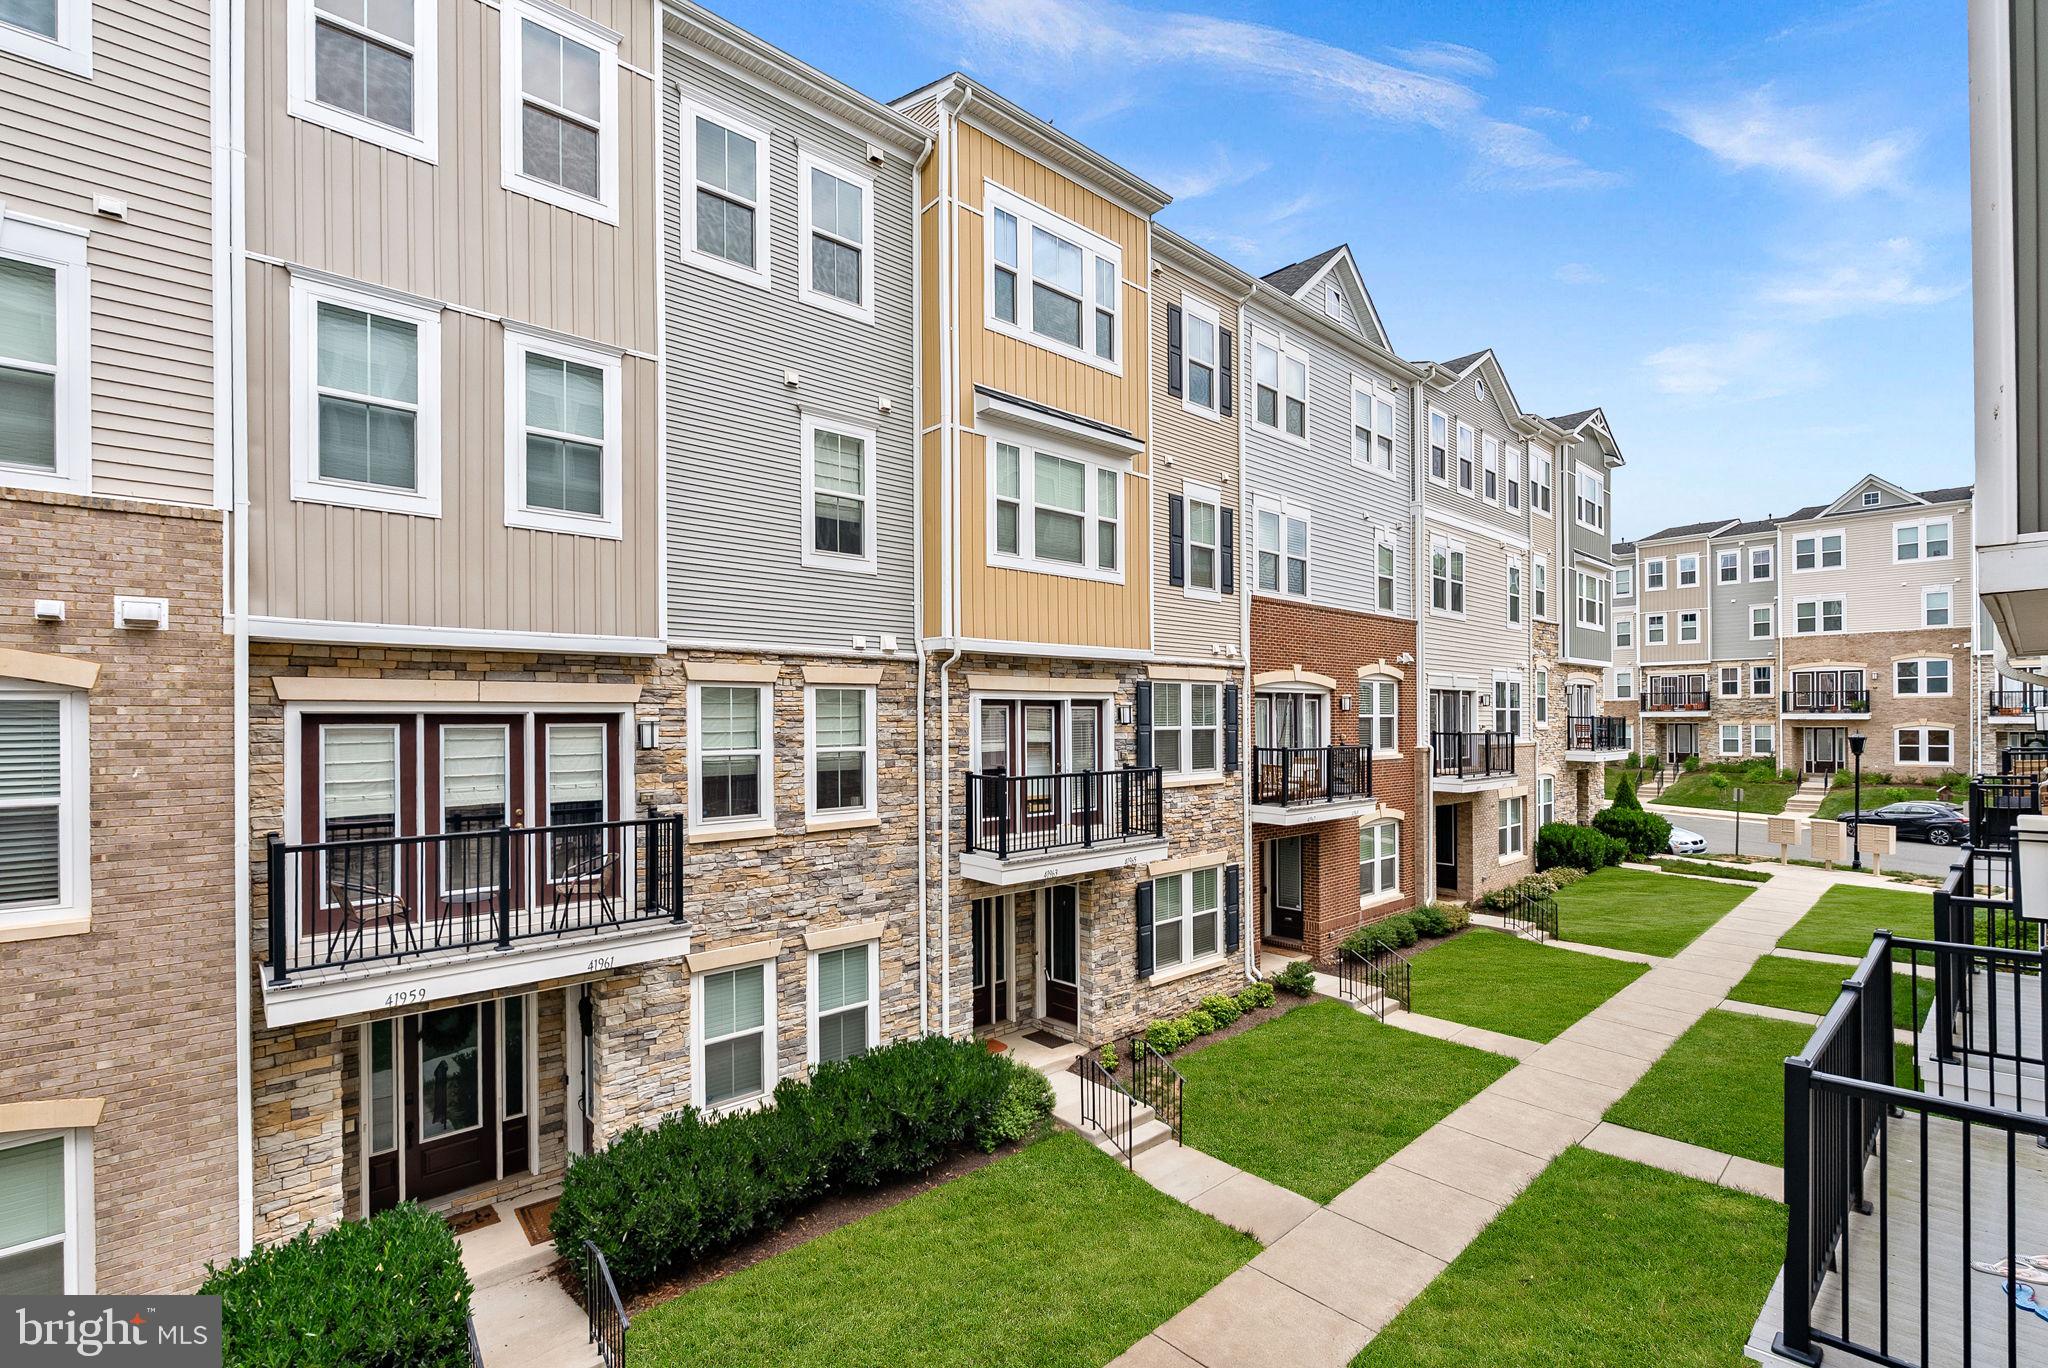
ALDIE
41963 PICKWICK MILL TERRACE
3 Beds
2 Baths
2,216 Sq.Ft.
$565,000
MLS#: VALO2127852
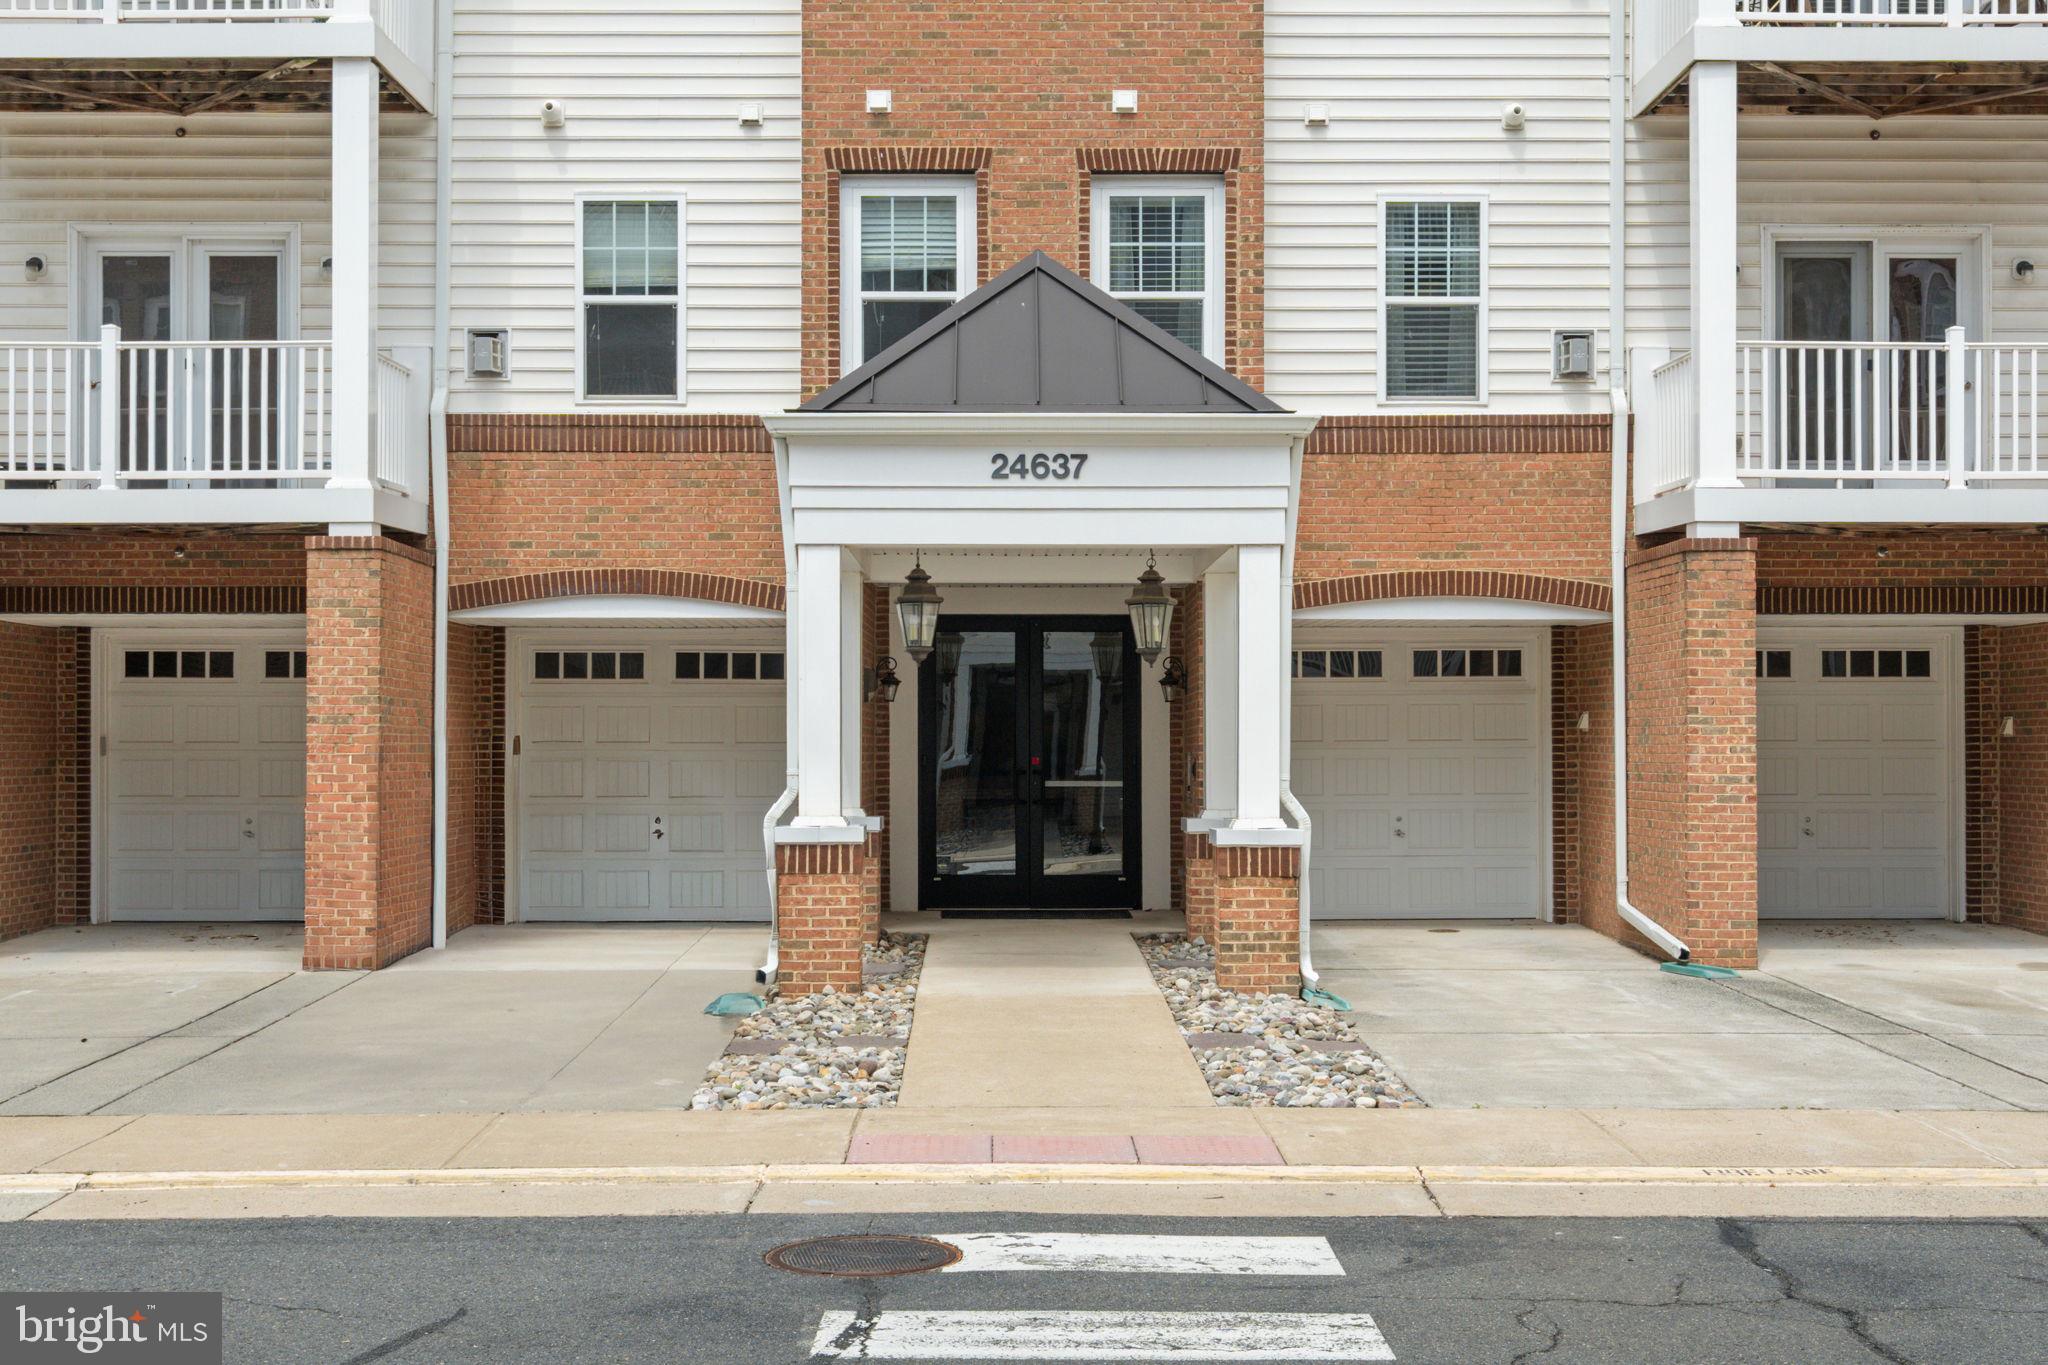
ALDIE
24637 WOOLLY MAMMOTH TERRACE 307
3 Beds
2 Baths
1,524 Sq.Ft.
$490,000
MLS#: VALO2132096
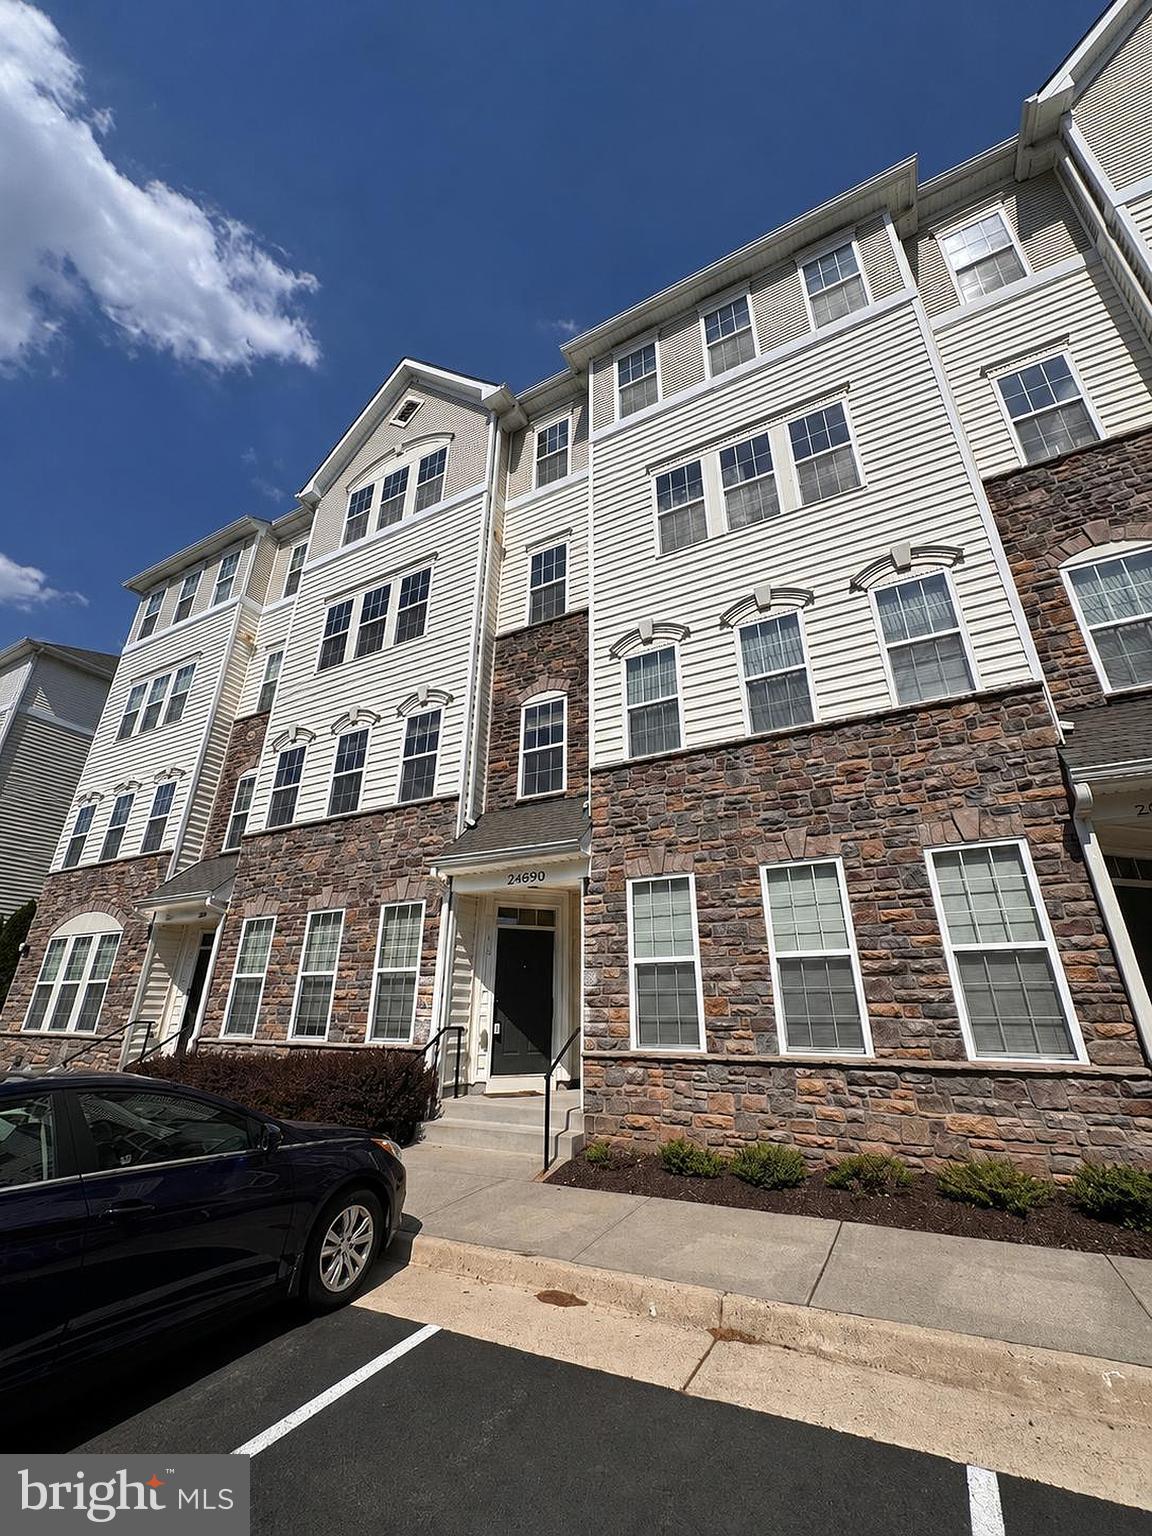
ALDIE
24690 BYRNE MEADOW SQUARE
3 Beds
2 Baths
1,638 Sq.Ft.
$459,900
MLS#: VALO2124328

ALDIE
41768 MCMONAGLE SQUARE
3 Beds
3 Baths
1,938 Sq.Ft.
$634,900
MLS#: VALO2133056
.png)