


Property
Beds
4
Full Baths
4
1/2 Baths
1
Year Built
2000
Sq.Footage
4,593
**$12,000 SELLER CONCESSION + MAJOR UPGRADES ALREADY COMPLETED!** This custom-built brick home is set on a beautiful **1.32-acre lot in Haymarket** and offers more than **4,500 finished square feet**, 4 bedrooms, and 4.5 baths. Even better, many of the big-ticket improvements have already been taken care of, including a **NEW ROOF installed in December 2025, NEW WATER HEATERS in 2025, HVAC systems replaced in 2019 and 2022, and a replaced well pump**—giving the next owner added peace of mind. Inside, the spacious main level features **hardwood, marble, and ceramic tile flooring**, oak stairs, a gas fireplace, and a private office with custom built-in shelving. The home's **2-zone HVAC system** provides flexibility and allows the property to function as two separate living areas when desired. A finished walkout basement provides even more versatile living and entertaining space. Upstairs, you'll find all four bedrooms, including a generous primary suite with a **walk-in shower and oversized soaking tub**. The additional bedrooms are served by both a full bath and a convenient Jack-and-Jill bath. Outside, the **wrap-around patio and deck** take full advantage of the property's 1.32 acres and provide plenty of room for relaxing, entertaining, or enjoying the surrounding setting. **And here's the opportunity: the seller is offering $12,000 toward the buyer's closing costs, flooring allowance, or interest-rate buydown!** With the major systems already updated, buyers can use that substantial concession where it benefits them most while adding their own cosmetic touches to make the home their own. Located in the highly sought-after **Battlefield High School pyramid**, this one-of-a-kind Haymarket property combines space, acreage, significant recent improvements, and a **$12,000 seller concession**—an opportunity that's hard to duplicate.
Features & Amenities
Interior
-
Total Bedrooms
4
-
Bathrooms
4
-
1/2 Bathrooms
1
-
Above Grade Finished Area
3138.0
-
Basement YN
YES
-
Cooling YN
YES
-
Cooling
Central Air, Heat Pump, Electric
-
Fireplace YN
YES
-
Heating YN
YES
-
Heating
Electric, Forced Air
-
Pet friendly
Yes
Exterior
-
Garage
Yes
-
Garage spaces
2
-
Parking
Garage Door Opener, Garage, Driveway, Attached
-
Pool
No
-
Waterfront YN
NO
Area & Lot
-
Lot Size(acres)
1.32
-
Lot Size(square feet)
57,285
-
Property Type
Residential
-
Property Sub Type
Single Family Residence
-
Architectural Style
Traditional
Price
-
Sales Price
$961,000
-
Tax Amount
$9,470
-
Financing Options
Cash, FHA, Conventional, VA, USDA
-
Sq. Footage
4,593
-
Price/SqFt
$209
HOA
-
Association
No
School District
-
Elementary School
GRAVELY
-
Middle School
RONALD WILSON REAGAN
-
High School
BATTLEFIELD
Property Features
-
New Construction
NO
-
Accessibility Features
Accessible Hallway(s)
-
Foundation Details
Concrete Perimeter
-
Senior Community YN
NO
-
Sewer
Septic Tank
-
Water Source
Well
Schedule a Showing
Showing scheduled successfully.
Mortgage calculator
Estimate your monthly mortgage payment, including the principal and interest, property taxes, and HOA. Adjust the values to generate a more accurate rate.
Your payment
Principal and Interest:
$
Property taxes:
$
HOA fees:
$
Total loan payment:
$
Total interest amount:
$
Location
County
PRINCE WILLIAM
Elementary School
GRAVELY
Middle School
RONALD WILSON REAGAN
High School
BATTLEFIELD
Listing Courtesy of Kyle Randall Carnegie, Realty ONE Group Capital
RealHub Information is provided exclusively for consumers' personal, non-commercial use, and it may not be used for any purpose other than to identify prospective properties consumers may be interested in purchasing. All information deemed reliable but not guaranteed and should be independently verified. All properties are subject to prior sale, change or withdrawal. RealHub website owner shall not be responsible for any typographical errors, misinformation, misprints and shall be held totally harmless.

AGENT
Tracy Markham
Call Tracy today to schedule a private showing.

* Listings on this website come from the FMLS IDX Compilation and may be held by brokerage firms other than the owner of this website. The listing brokerage is identified in any listing details. Information is deemed reliable but is not guaranteed. If you believe any FMLS listing contains material that infringes your copyrighted work please click here to review our DMCA policy and learn how to submit a takedown request.© 2024 FMLS.
Related Properties
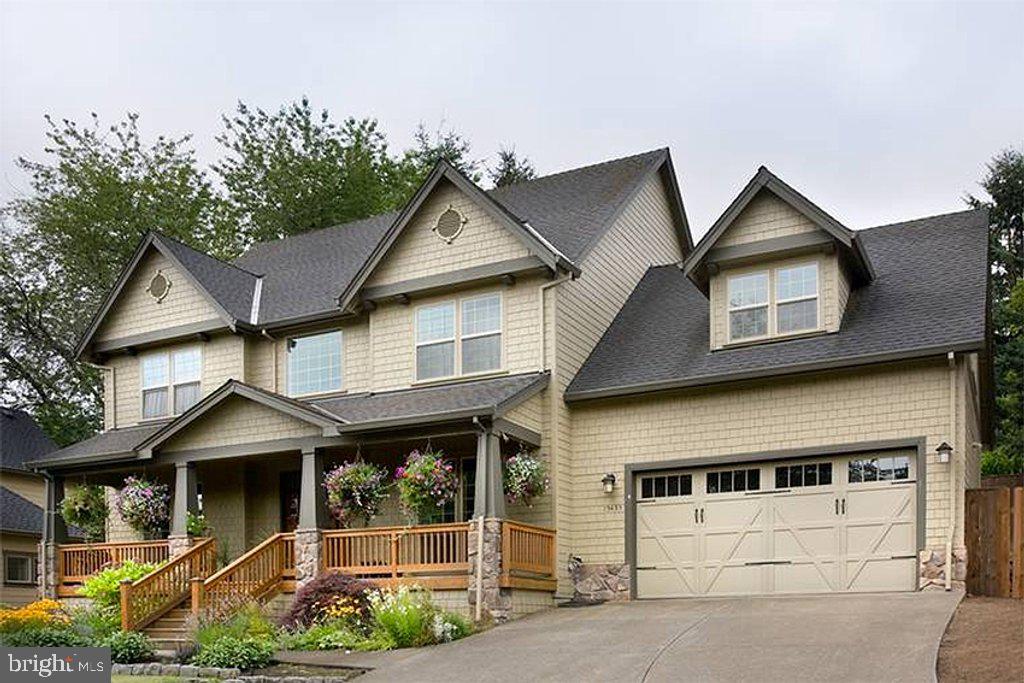
HAYMARKET
16207 SUMNEY DRIVE
4 Beds
2 Baths
2,500 Sq.Ft.
$889,870
MLS#: VAPW2122824

HAYMARKET
15487 GOSSOMS STORE COURT
3 Beds
3 Baths
2,630 Sq.Ft.
$775,000
MLS#: VAPW2126760
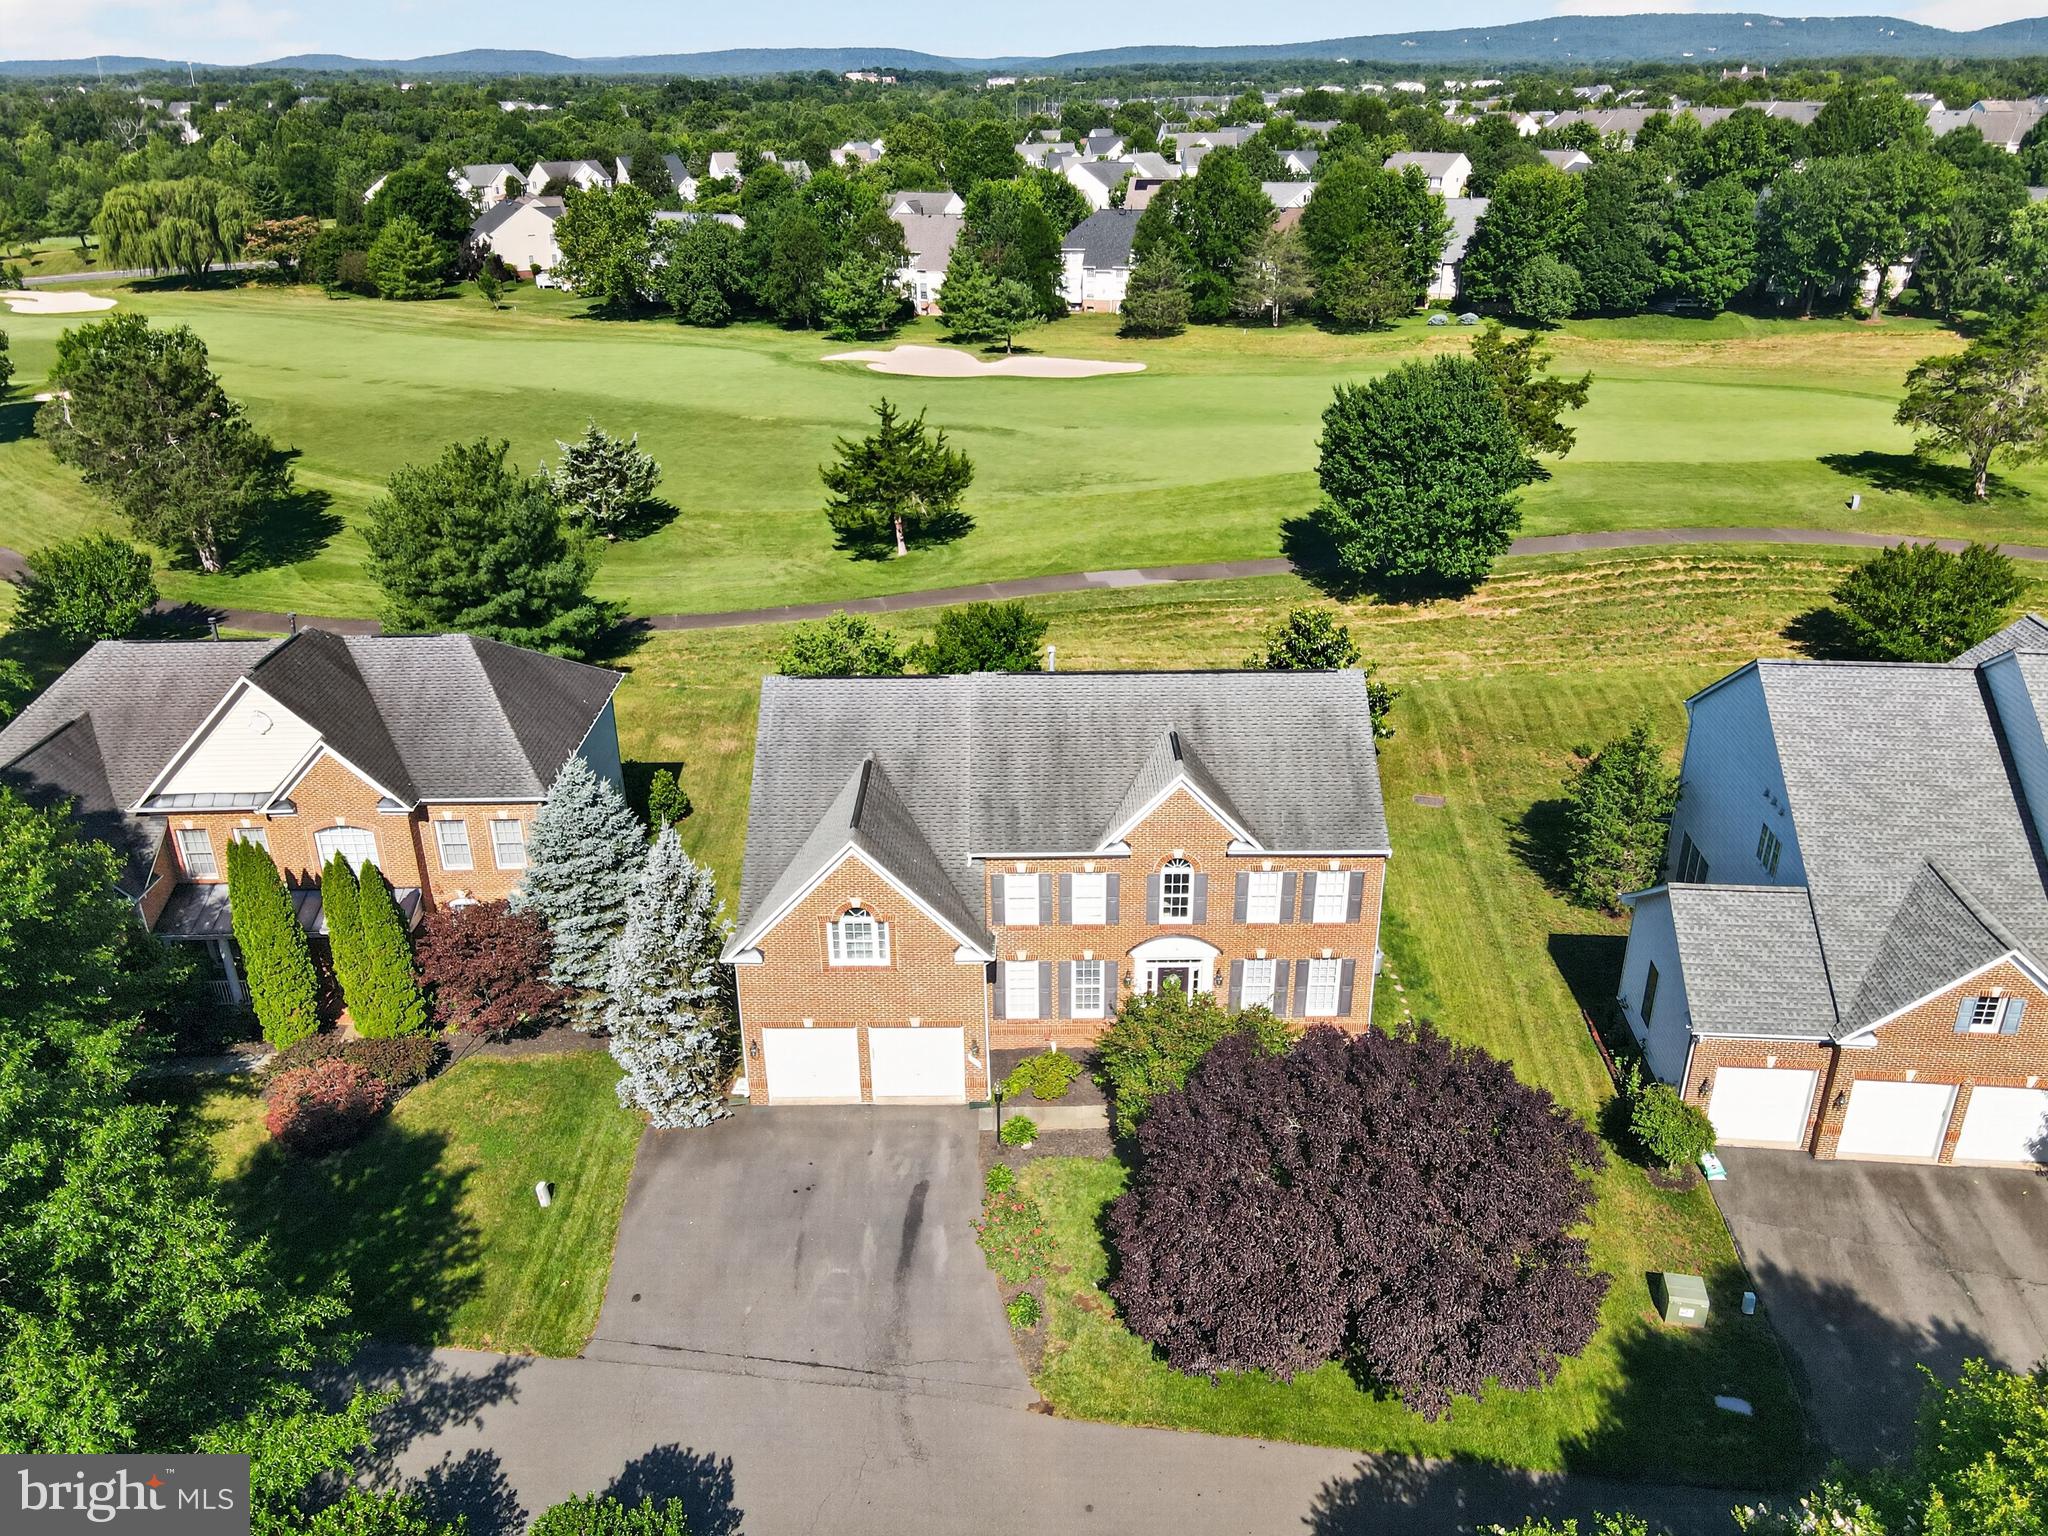
HAYMARKET
5434 SHERMAN OAKS COURT
5 Beds
4 Baths
4,368 Sq.Ft.
$900,000
MLS#: VAPW2123766
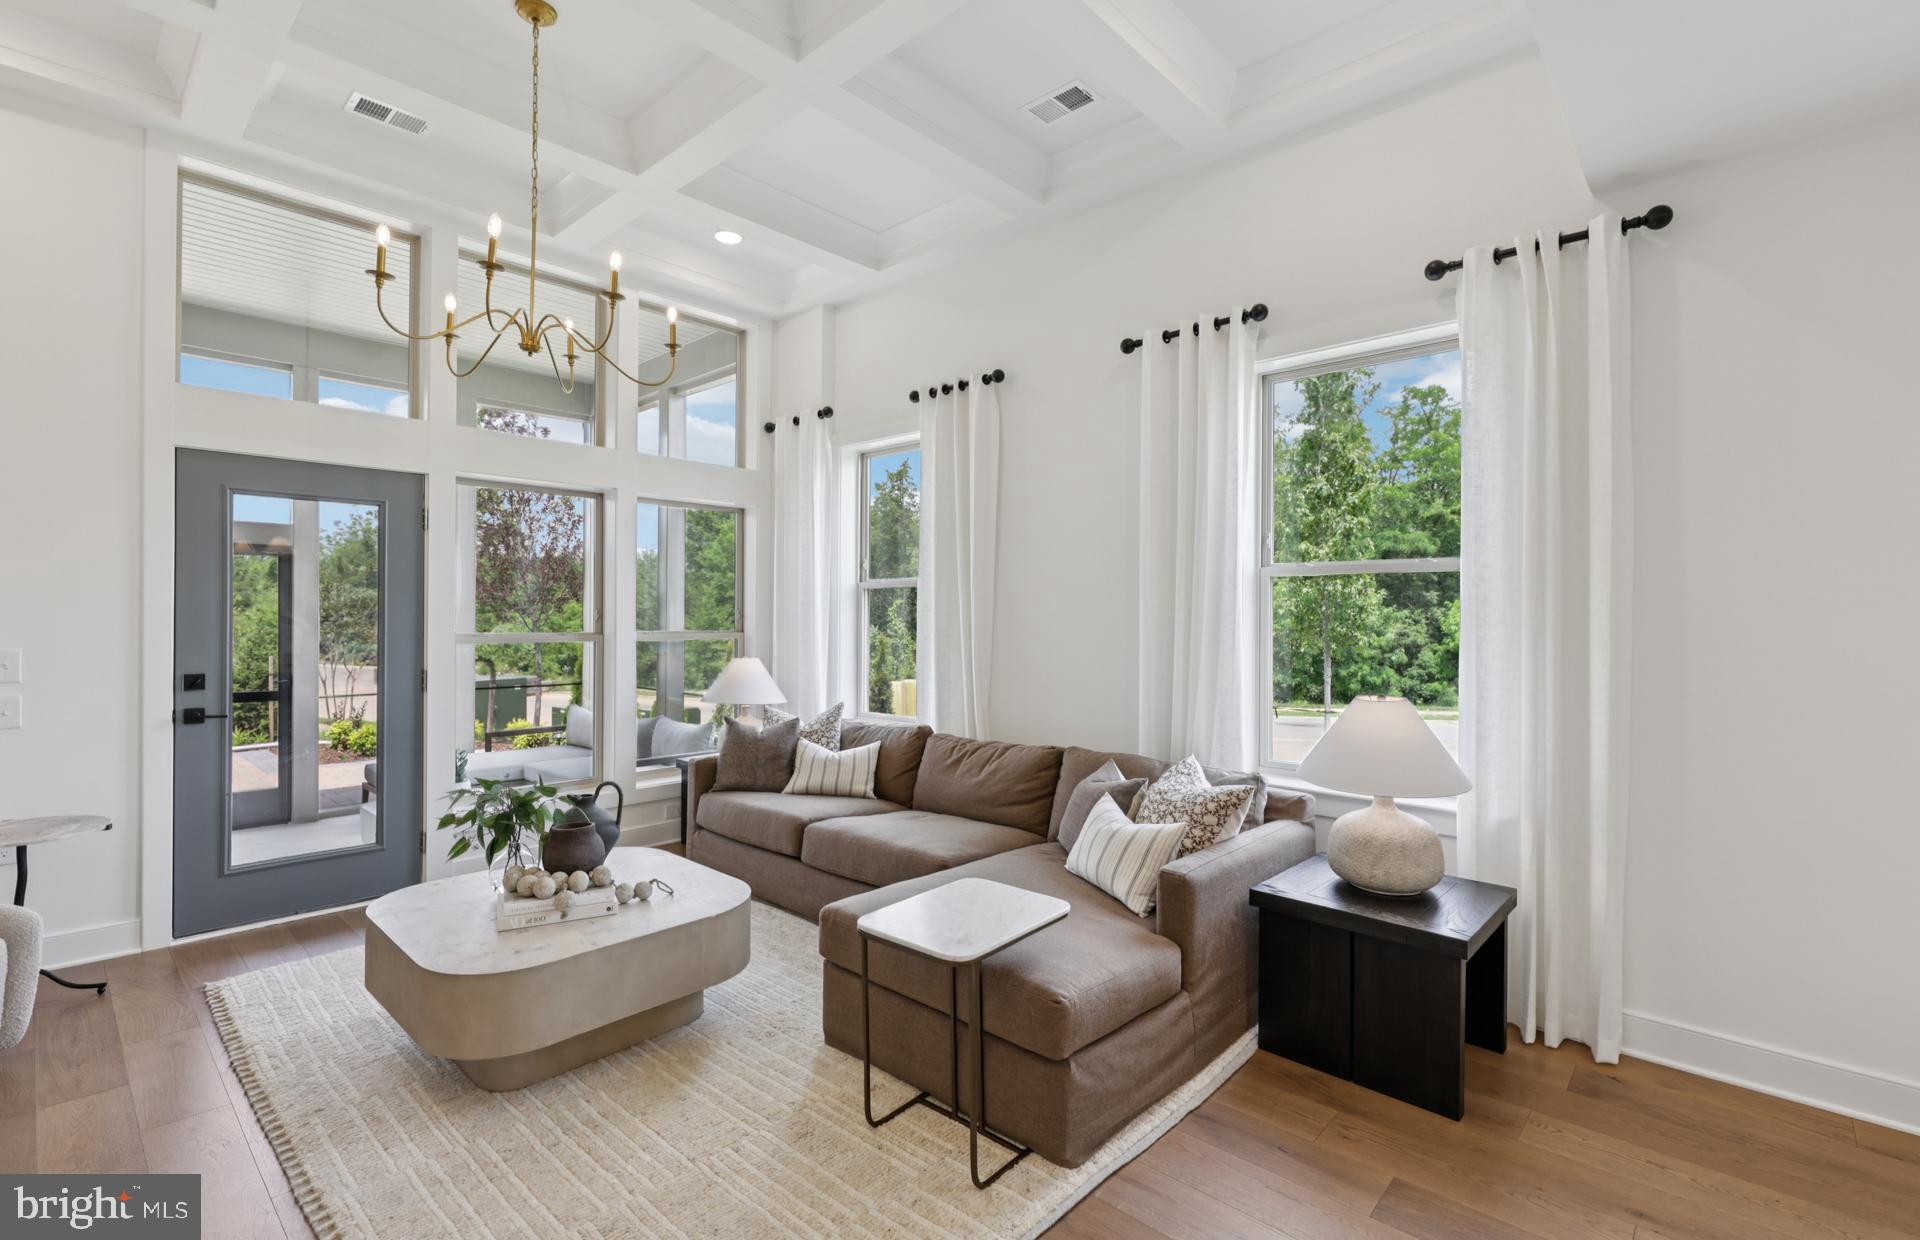
HAYMARKET
5928 SUNSTONE LANE
3 Beds
3 Baths
2,763 Sq.Ft.
$789,871
MLS#: VAPW2122944
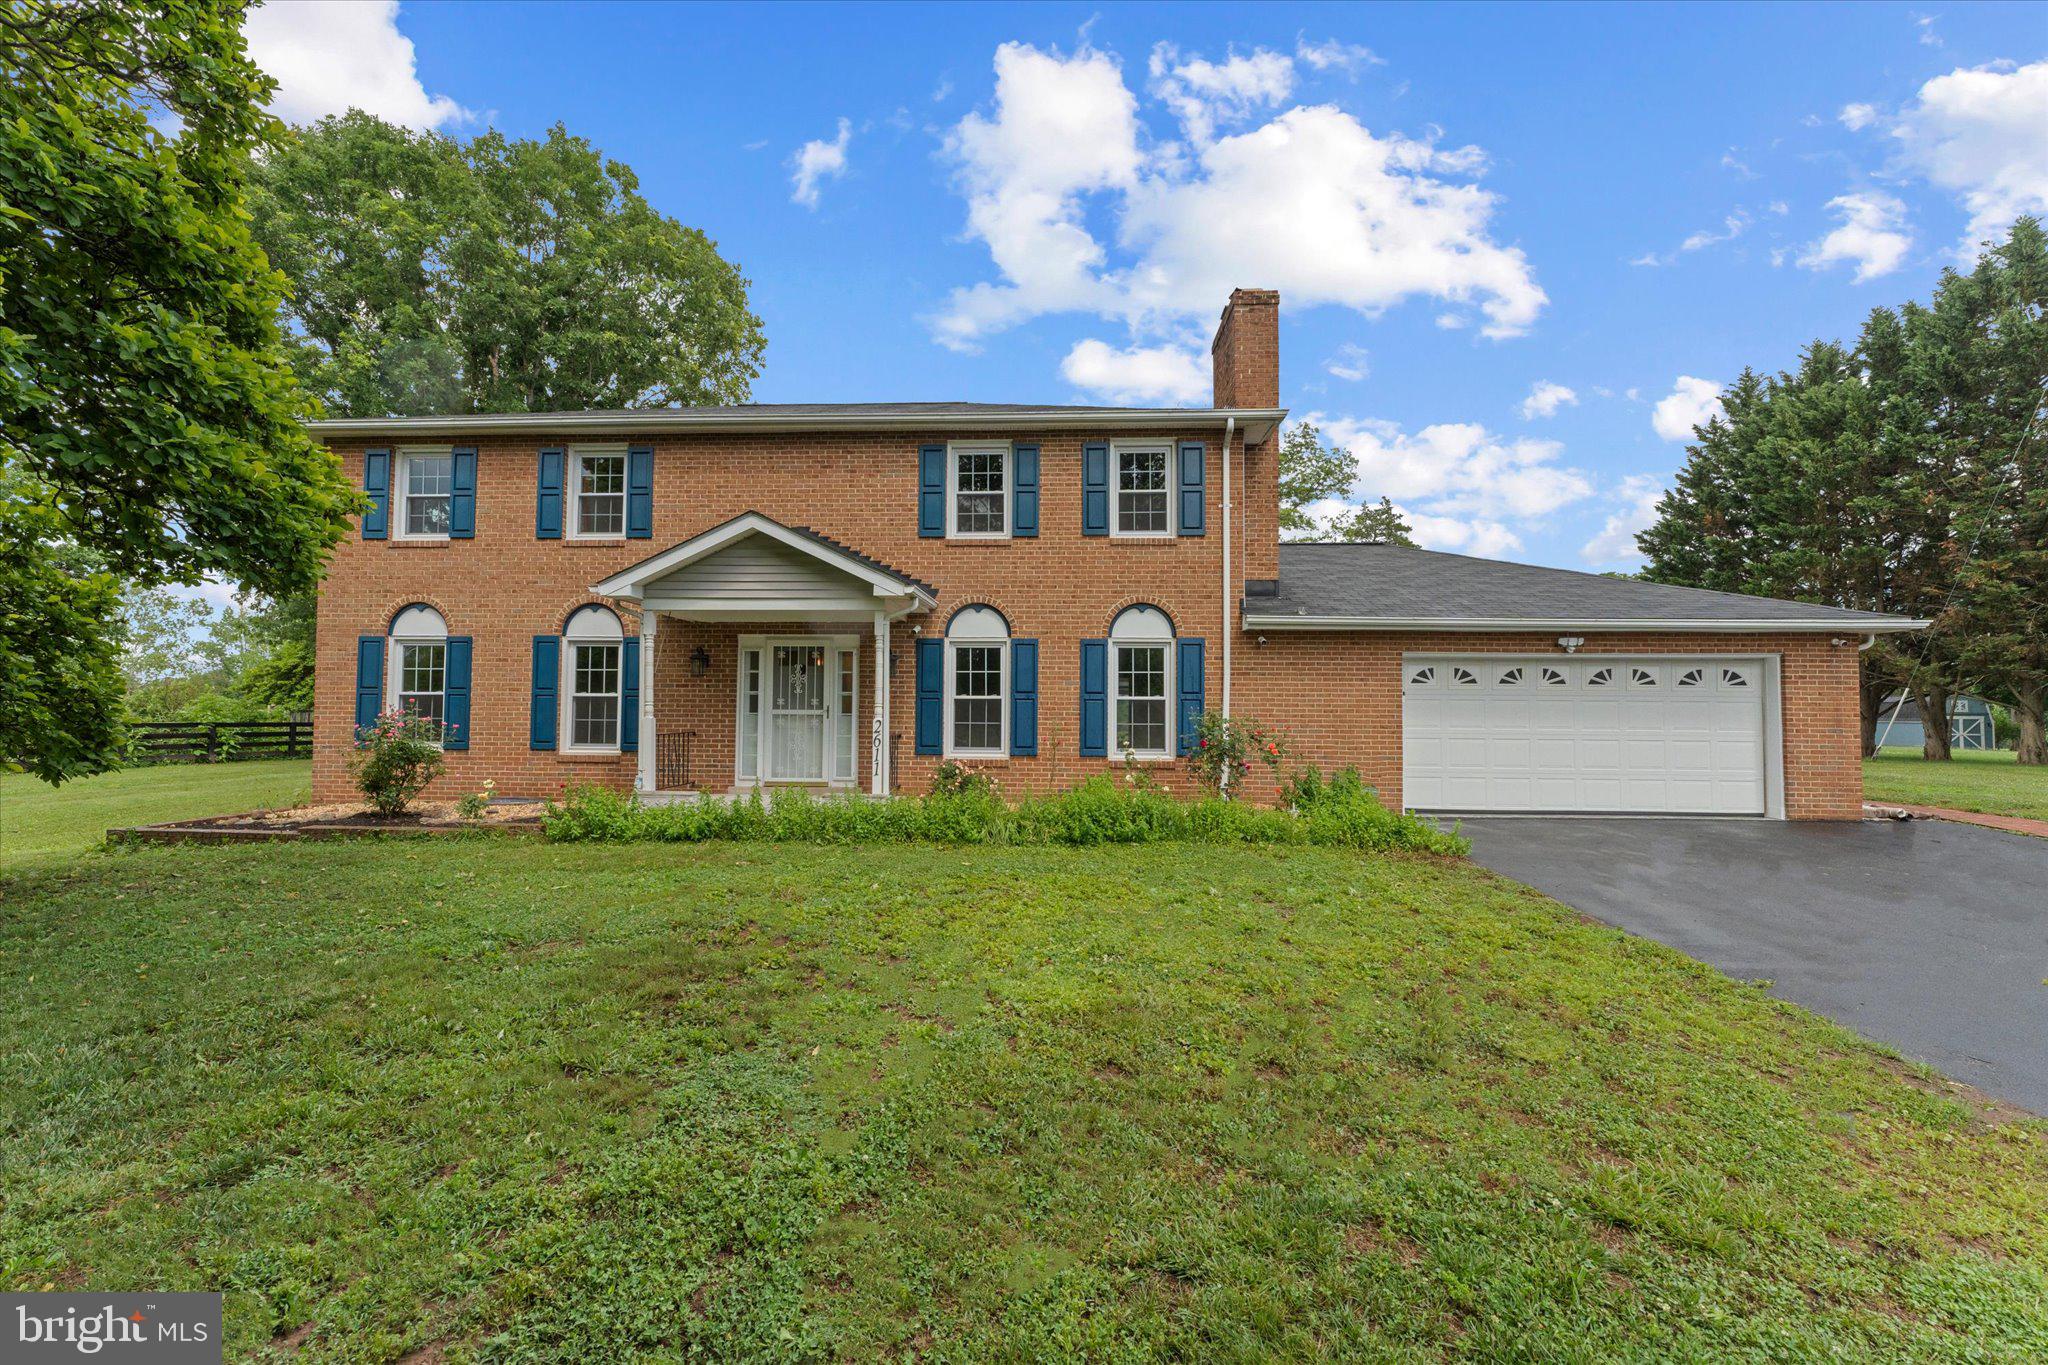
HAYMARKET
2611 ALVEY DRIVE
4 Beds
2 Baths
2,645 Sq.Ft.
$799,999
MLS#: VAPW2120734
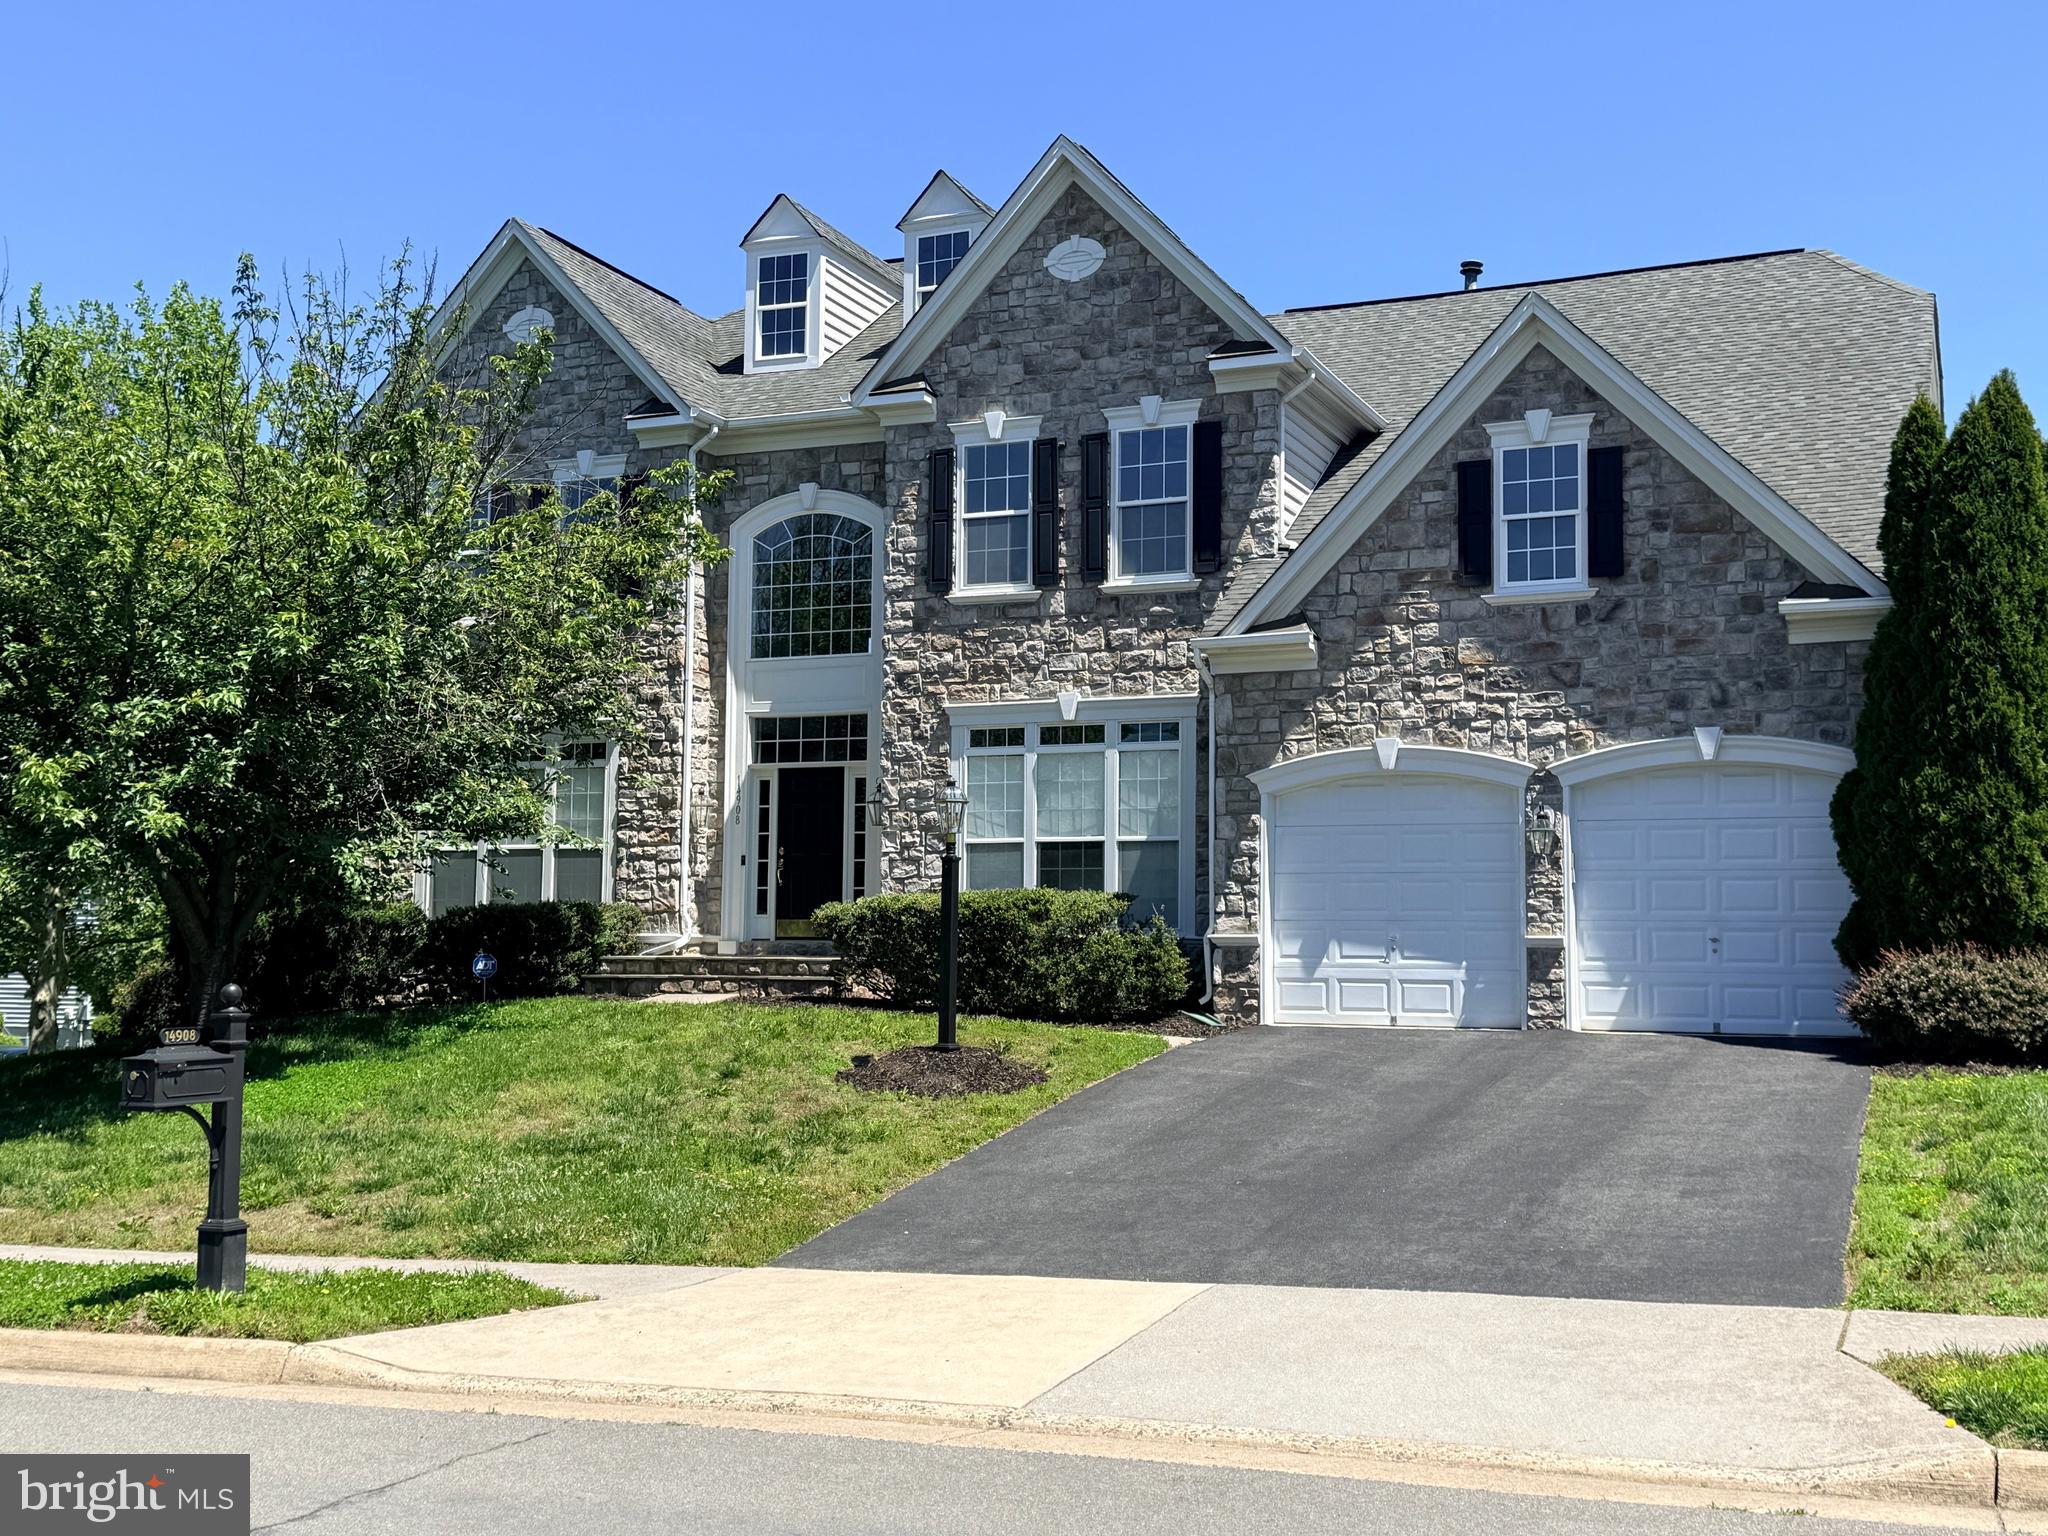
HAYMARKET
14908 MARLBANK PLACE
4 Beds
4 Baths
5,143 Sq.Ft.
$1,075,000
MLS#: VAPW2122070

HAYMARKET
14093 BURNLEY GLEN COURT
5 Beds
4 Baths
5,409 Sq.Ft.
$1,148,800
MLS#: VAPW2123428

HAYMARKET
5777 WATERLOO BRIDGE CIRCLE
6 Beds
4 Baths
4,940 Sq.Ft.
$1,050,000
MLS#: VAPW2125022
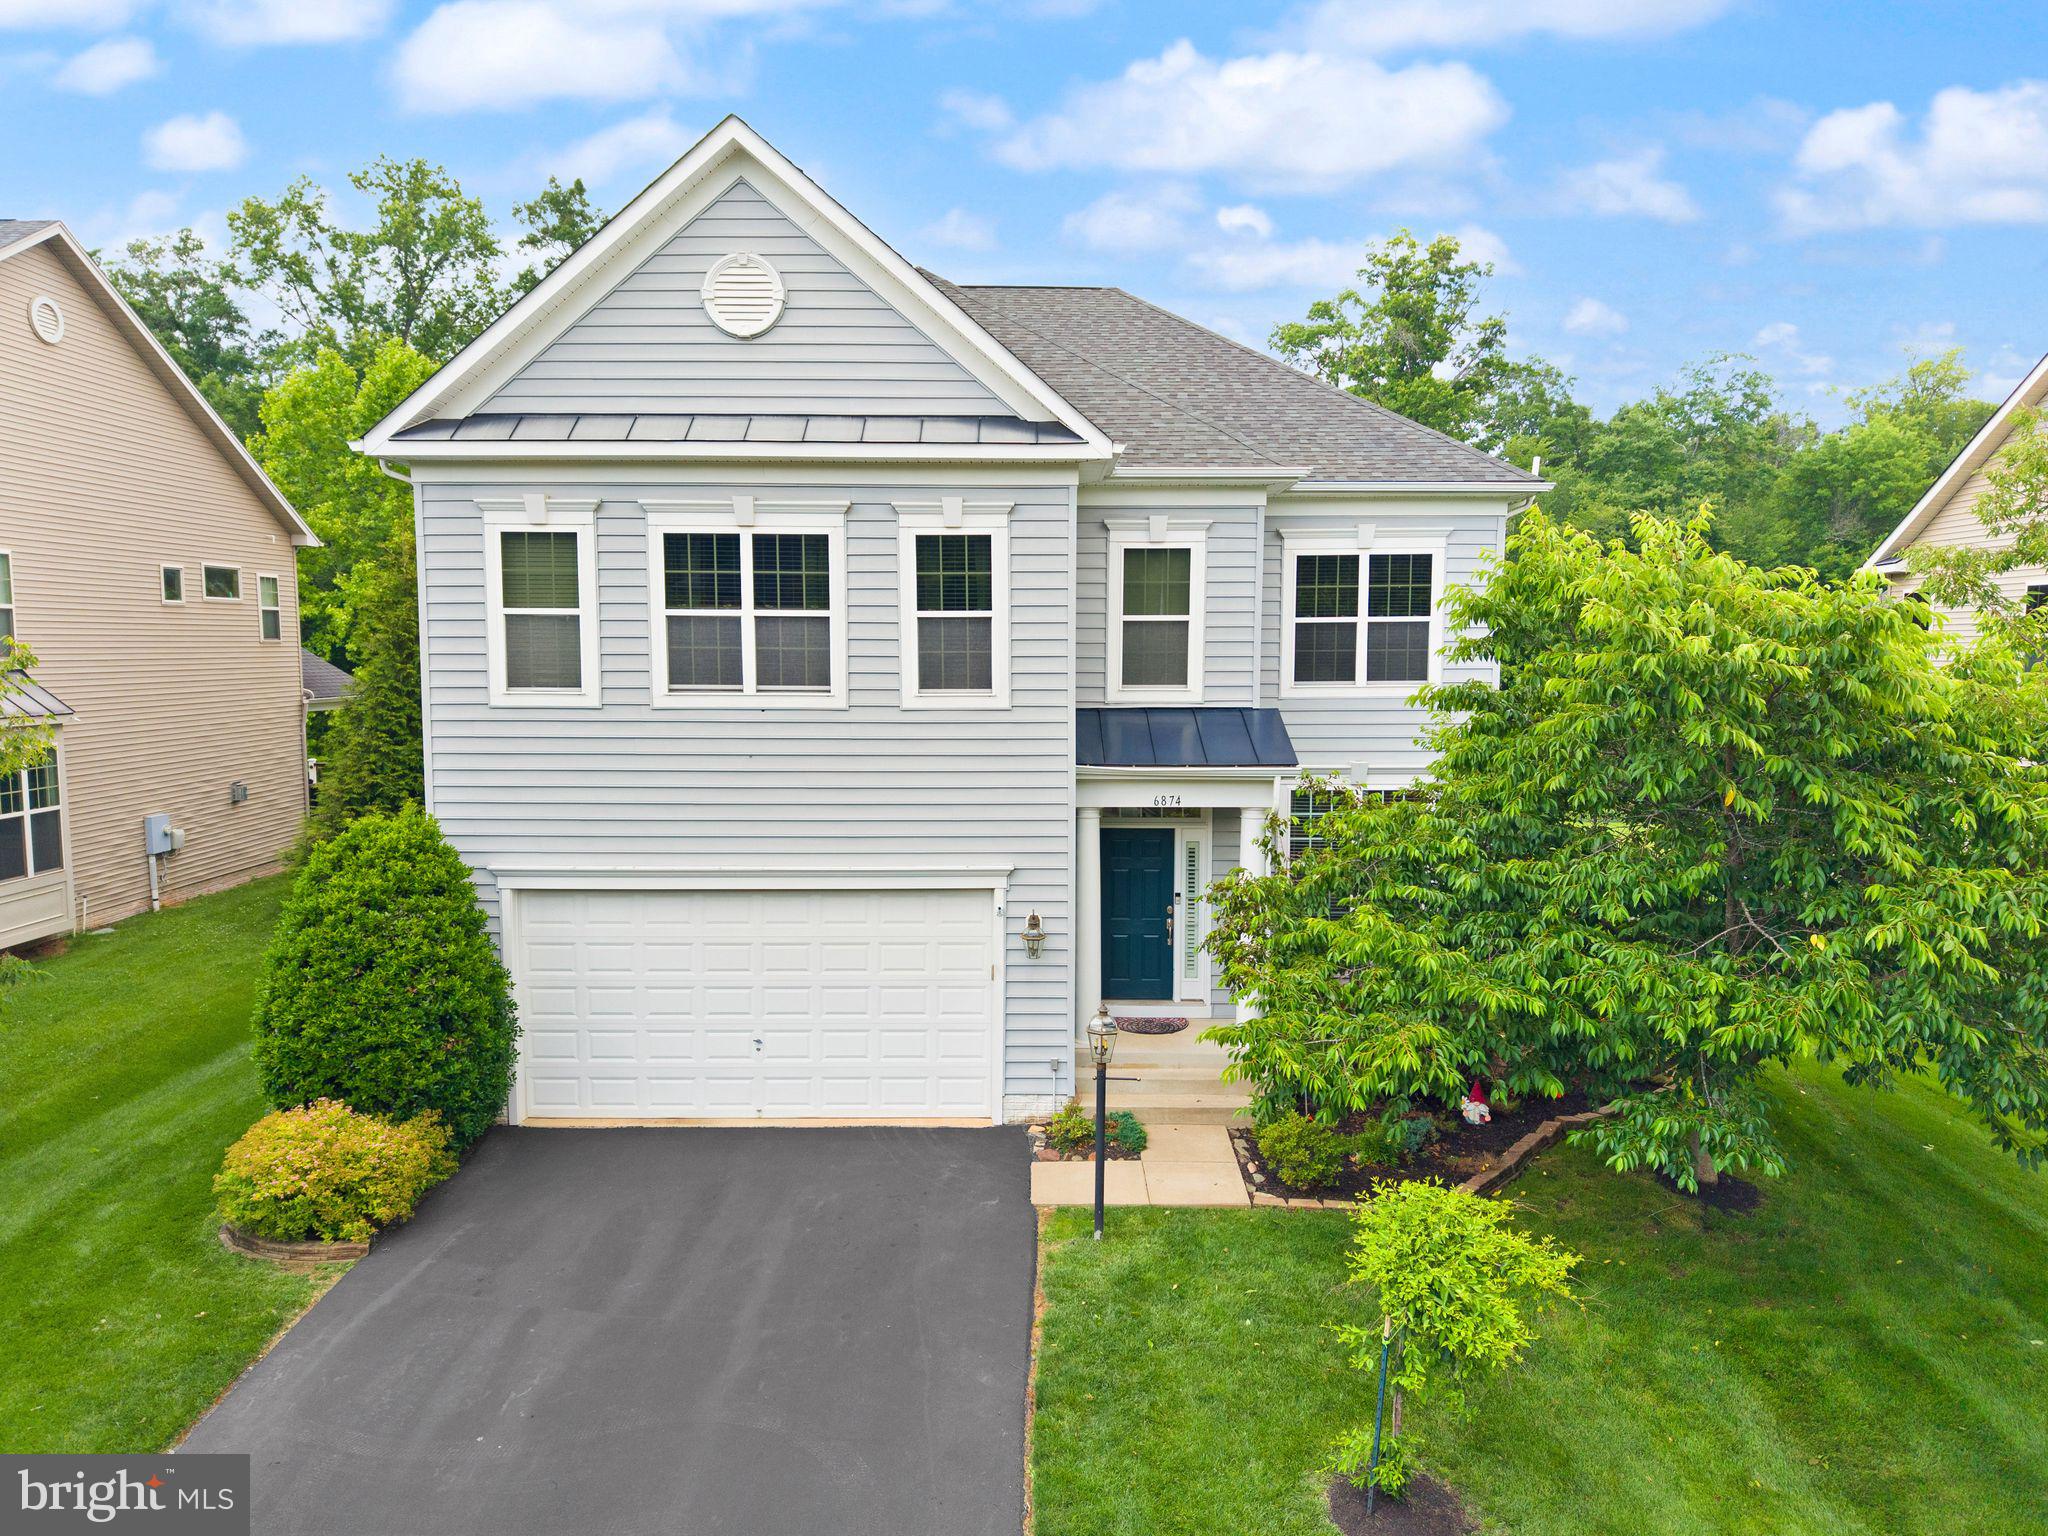
HAYMARKET
6874 NOYES AVENUE
4 Beds
4 Baths
4,395 Sq.Ft.
$1,049,999
MLS#: VAPW2118966

HAYMARKET
6033 SUNSTONE LANE
3 Beds
2 Baths
2,763 Sq.Ft.
$885,398
MLS#: VAPW2111662
.png)