


Property
Beds
5
Full Baths
3
1/2 Baths
2
Year Built
2006
Sq.Footage
4,208
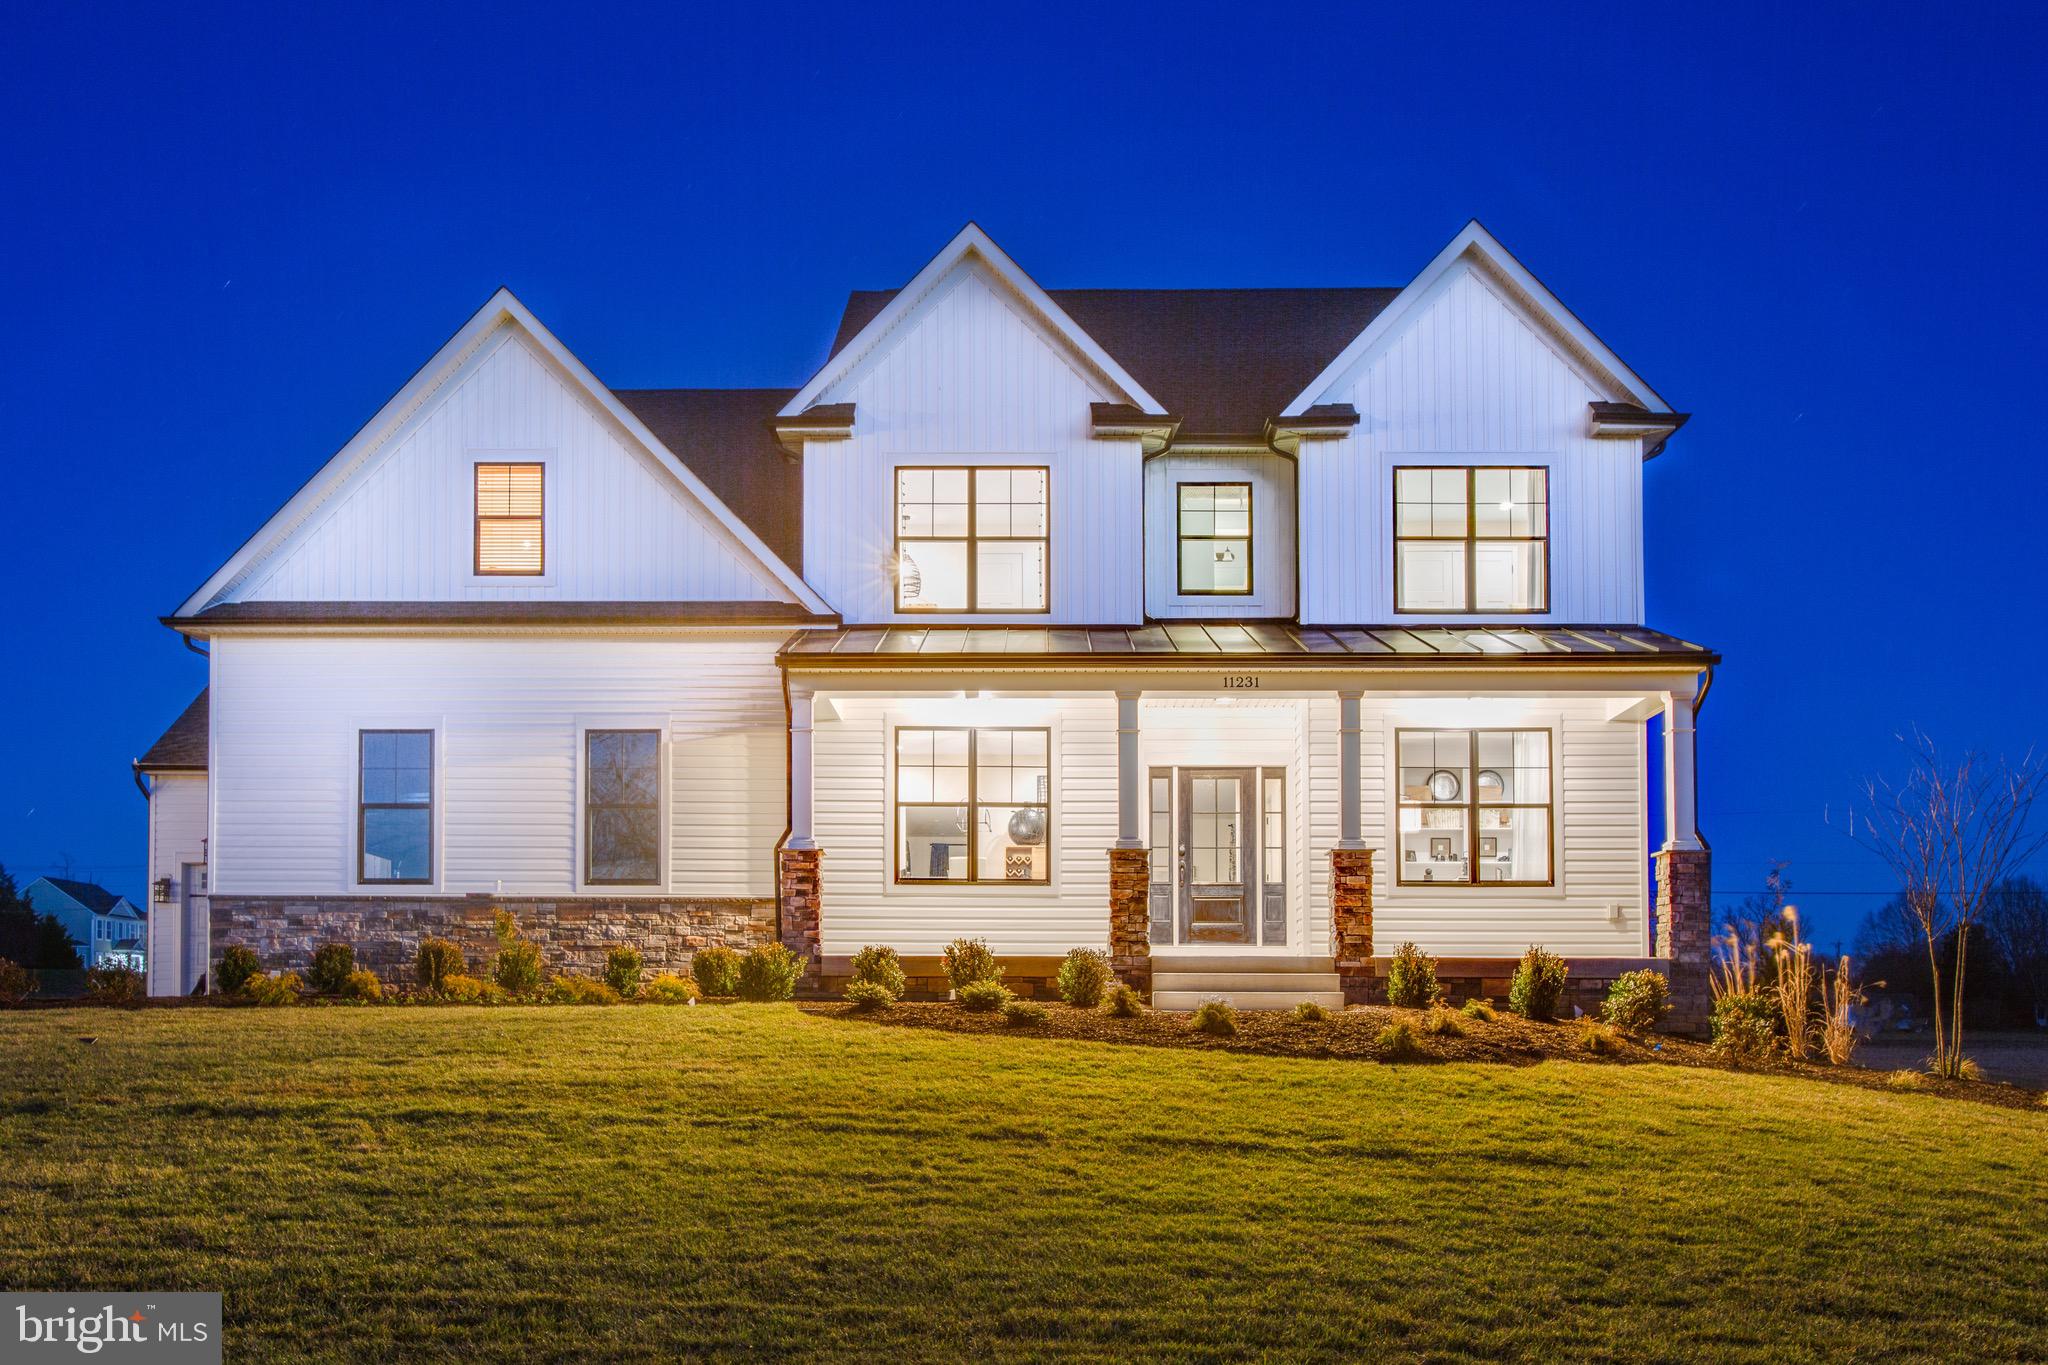
Stunning 5-Bedroom Colonial on a 1/2-Acre Treed Lot with Ultimate Entertainment Basement Welcome home to this classic five-bedroom Colonial that effortlessly combines elegant updates with premier entertainment spaces. Stepping inside, you are greeted by nine foot ceilings and newer, gleaming hickory hardwood floors that run seamlessly through a light-filled main level. Granite countertops and updated black stainless appliances adorn the spacious and functional kitchen. An oversized island provides ample space for prepping meals, additional seating, or serving buffet-style. This house provides plenty of retreats. The primary bedroom is an expansive getaway with an oversized bath and soaking tub. The second bedroom is a large suite with a full bath and walk-in closet, perfect for guests or relatives. Outside, your patio and backyard are framed by mature trees offering a peaceful, nature-filled escape right outside your door. The true showstopper awaits downstairs: a beautifully finished walk-out basement designed as the ultimate entertainment space, complete with a fully equipped wet bar and a dedicated home theater setup for unforgettable movie nights. Plenty of space for a game table and home gym as well! Peace of mind comes completely built-in with a suite of high-value updates including a new roof (2023), a newly replaced garage door (2023), a new sump pump (2026), new smoke and carbon monoxide detectors (2026), and a premium new back sliding glass door (2026). Don’t miss out on this neighborhood gem.
Features & Amenities
Interior
-
Other Interior Features
Ceiling Fan(s), Kitchen Island, Pantry, Recessed Lighting, Walk-In Closet(s), High Ceilings, Built-in Features, Bar, Crown Molding, Soaking Tub
-
Total Bedrooms
5
-
Bathrooms
3
-
1/2 Bathrooms
2
-
Above Grade Finished Area
3171.0
-
Basement YN
YES
-
Cooling YN
YES
-
Cooling
Central Air, Ceiling Fan(s), Attic Fan, Multi Units, Electric
-
Fireplace YN
YES
-
Heating YN
YES
-
Heating
Propane, Forced Air
-
Pet friendly
No
Exterior
-
Garage
Yes
-
Garage spaces
2
-
Construction Materials
Vinyl Siding, Stone
-
Parking
Garage Door Opener, Asphalt, Off Street, On Street, Garage, Driveway, Inside Entrance, Attached
-
Patio and Porch Features
Patio
-
Pool
No
-
Waterfront YN
NO
Area & Lot
-
Lot Features
Front Yard, Few Trees, Back Yard
-
Lot Size(acres)
0.47
-
Lot Size(square feet)
20,473
-
Property Type
Residential
-
Property Sub Type
Single Family Residence
-
Architectural Style
Colonial
Price
-
Sales Price
$619,500
-
Tax Amount
$3,120.4
-
Zoning
Single Family Dwelling
-
Sq. Footage
4,208
-
Price/SqFt
$147
HOA
-
Association
YES
-
Association Fee
$117
-
Association Fee Frequency
Quarterly
-
Association Fee Includes
N/A
-
Total Monthly Fees
true
School District
-
Elementary School
POTOMAC
-
Middle School
KING GEORGE
-
High School
KING GEORGE
Property Features
-
New Construction
NO
-
Association Amenities
None
-
Foundation Details
Concrete Perimeter
-
Senior Community YN
NO
-
Sewer
Public Sewer
-
Tax Lot
152
-
Water Source
Public
Schedule a Showing
Showing scheduled successfully.
Mortgage calculator
Estimate your monthly mortgage payment, including the principal and interest, property taxes, and HOA. Adjust the values to generate a more accurate rate.
Your payment
Principal and Interest:
$
Property taxes:
$
HOA fees:
$
Total loan payment:
$
Total interest amount:
$
Location
County
KING GEORGE
Elementary School
POTOMAC
Middle School
KING GEORGE
High School
KING GEORGE
Listing Courtesy of Jonathan Minerick, Homecoin.com
RealHub Information is provided exclusively for consumers' personal, non-commercial use, and it may not be used for any purpose other than to identify prospective properties consumers may be interested in purchasing. All information deemed reliable but not guaranteed and should be independently verified. All properties are subject to prior sale, change or withdrawal. RealHub website owner shall not be responsible for any typographical errors, misinformation, misprints and shall be held totally harmless.

Salesperson, Realtor
Tracy Markham
Call Tracy today to schedule a private showing.

* Listings on this website come from the FMLS IDX Compilation and may be held by brokerage firms other than the owner of this website. The listing brokerage is identified in any listing details. Information is deemed reliable but is not guaranteed. If you believe any FMLS listing contains material that infringes your copyrighted work please review our DMCA policy and learn how to submit a takedown request.© 2024 FMLS.
Related Properties
KING GEORGE
5229 WINDSOR DRIVE
4 Beds
5 Baths
3,100 Sq.Ft.
$610,900
MLS#: VAKG2006500

KING GEORGE
Lot 201 CORALBERRY DRIVE
4 Beds
2 Baths
3,460 Sq.Ft.
$629,900
MLS#: VAKG2008086

KING GEORGE
6245 HAWSER DRIVE
4 Beds
3 Baths
2,314 Sq.Ft.
$505,000
MLS#: VAKG2008520

KING GEORGE
6078 HAMLIN CIRCLE
4 Beds
2 Baths
2,206 Sq.Ft.
$529,000
MLS#: VAKG2008810

KING GEORGE
Lot 15 SOUTHALL DRIVE
4 Beds
2 Baths
2,768 Sq.Ft.
$675,490
MLS#: VAKG2008860
KING GEORGE
Lot 4 SOUTHALL DRIVE
4 Beds
2 Baths
2,398 Sq.Ft.
$601,990
MLS#: VAKG2008852

KING GEORGE
13290 ORMOND WAY
4 Beds
3 Baths
3,402 Sq.Ft.
$625,000
MLS#: VAKG2008900

KING GEORGE
16400 DAHLGREN ROAD
3 Beds
2 Baths
2,460 Sq.Ft.
$535,000
MLS#: VAKG2008690

KING GEORGE
3705 SIERRA CROSSING
4 Beds
3 Baths
2,511 Sq.Ft.
$599,990
MLS#: VAKG2008700

KING GEORGE
6493 HAWKEYE DRIVE
5 Beds
4 Baths
3,615 Sq.Ft.
$657,000
MLS#: VAKG2009088
