


Property
Beds
4
Full Baths
3
1/2 Baths
1
Year Built
2005
Sq.Footage
3,820
Rare opportunity to own an end-unit carriage home on one of the most desirable streets in the highly sought-after Lansdowne on the Potomac! If you've been searching for the space and feel of a single-family home without the single-family price tag, this is it. Freshly painted throughout and thoughtfully designed, this home offers the flexibility today's buyers are looking for. The versatile floor plan features multiple living spaces across three finished levels, giving you endless options to fit your lifestyle. Whether you need a home office, gym, playroom, media room, guest suite, or space for multigenerational living, this home is ready to adapt to whatever life looks like next. As an end unit, you'll love the abundance of natural light, added privacy, and open feel throughout. Living in Lansdowne on the Potomac means more than just owning a beautiful home—it's a lifestyle. Enjoy multiple resort-style pools, a fitness center, tennis and pickleball courts, playgrounds, a kayak and canoe launch on the Potomac River, year-round community events, and beautifully maintained green spaces. You'll also love being just minutes from Whole Foods, Wegmans, One Loudoun, Inova Loudoun Hospital, golf courses, wineries, the Leesburg Premium Outlets, and major commuter routes including Route 7, Route 15, Route 28, and the Dulles Greenway. Why settle for less when you can have the layout of a single-family home at carriage home pricing in one of Loudoun County's most sought-after communities? This is the opportunity you've been waiting for.
Features & Amenities
Interior
-
Other Interior Features
Kitchen Island, Vaulted Ceiling(s), High Ceilings, Tray Ceiling(s), Open Floorplan
-
Total Bedrooms
4
-
Bathrooms
3
-
1/2 Bathrooms
1
-
Above Grade Finished Area
3070.0
-
Basement YN
YES
-
Cooling YN
YES
-
Cooling
Central Air, Ceiling Fan(s), Gas
-
Fireplace YN
YES
-
Heating YN
YES
-
Heating
Natural Gas, Forced Air
-
Pet friendly
N/A
Exterior
-
Garage
Yes
-
Garage spaces
2
-
Parking
Garage Door Opener, Off Street, Garage, Attached
-
Patio and Porch Features
Patio
-
Pool
Yes
-
Pool Features
Community
-
Waterfront YN
NO
Area & Lot
-
Lot Size(acres)
0.12
-
Lot Size(square feet)
5,227
-
Property Type
Residential
-
Property Sub Type
Townhouse
-
Architectural Style
Colonial
Price
-
Sales Price
$950,000
-
Tax Amount
$7,048
-
Sq. Footage
3,820
-
Price/SqFt
$248
HOA
-
Association
YES
-
Association Fee
$287.33
-
Association Fee Frequency
Monthly
-
Association Fee Includes
N/A
School District
-
Elementary School
N/A
-
Middle School
N/A
-
High School
TUSCARORA
Property Features
-
New Construction
NO
-
Association Amenities
Fitness Center, Tennis Court(s), Party Room, Recreation Facilities, Playground
-
Foundation Details
Brick/Mortar
-
Senior Community YN
NO
-
Sewer
Public Sewer
-
Tax Lot
45
-
Water Source
Public
Schedule a Showing
Showing scheduled successfully.
Mortgage calculator
Estimate your monthly mortgage payment, including the principal and interest, property taxes, and HOA. Adjust the values to generate a more accurate rate.
Your payment
Principal and Interest:
$
Property taxes:
$
HOA fees:
$
Total loan payment:
$
Total interest amount:
$
Location
County
LOUDOUN
Elementary School
Middle School
High School
TUSCARORA
Listing Courtesy of Andrea Vaccarelli , EXP Realty, LLC
RealHub Information is provided exclusively for consumers' personal, non-commercial use, and it may not be used for any purpose other than to identify prospective properties consumers may be interested in purchasing. All information deemed reliable but not guaranteed and should be independently verified. All properties are subject to prior sale, change or withdrawal. RealHub website owner shall not be responsible for any typographical errors, misinformation, misprints and shall be held totally harmless.

AGENT
Tracy Markham
Call Tracy today to schedule a private showing.

* Listings on this website come from the FMLS IDX Compilation and may be held by brokerage firms other than the owner of this website. The listing brokerage is identified in any listing details. Information is deemed reliable but is not guaranteed. If you believe any FMLS listing contains material that infringes your copyrighted work please click here to review our DMCA policy and learn how to submit a takedown request.© 2024 FMLS.
Related Properties

LEESBURG
19006 CORAL REEF SQUARE
3 Beds
4 Baths
3,679 Sq.Ft.
$939,900
MLS#: VALO2125364
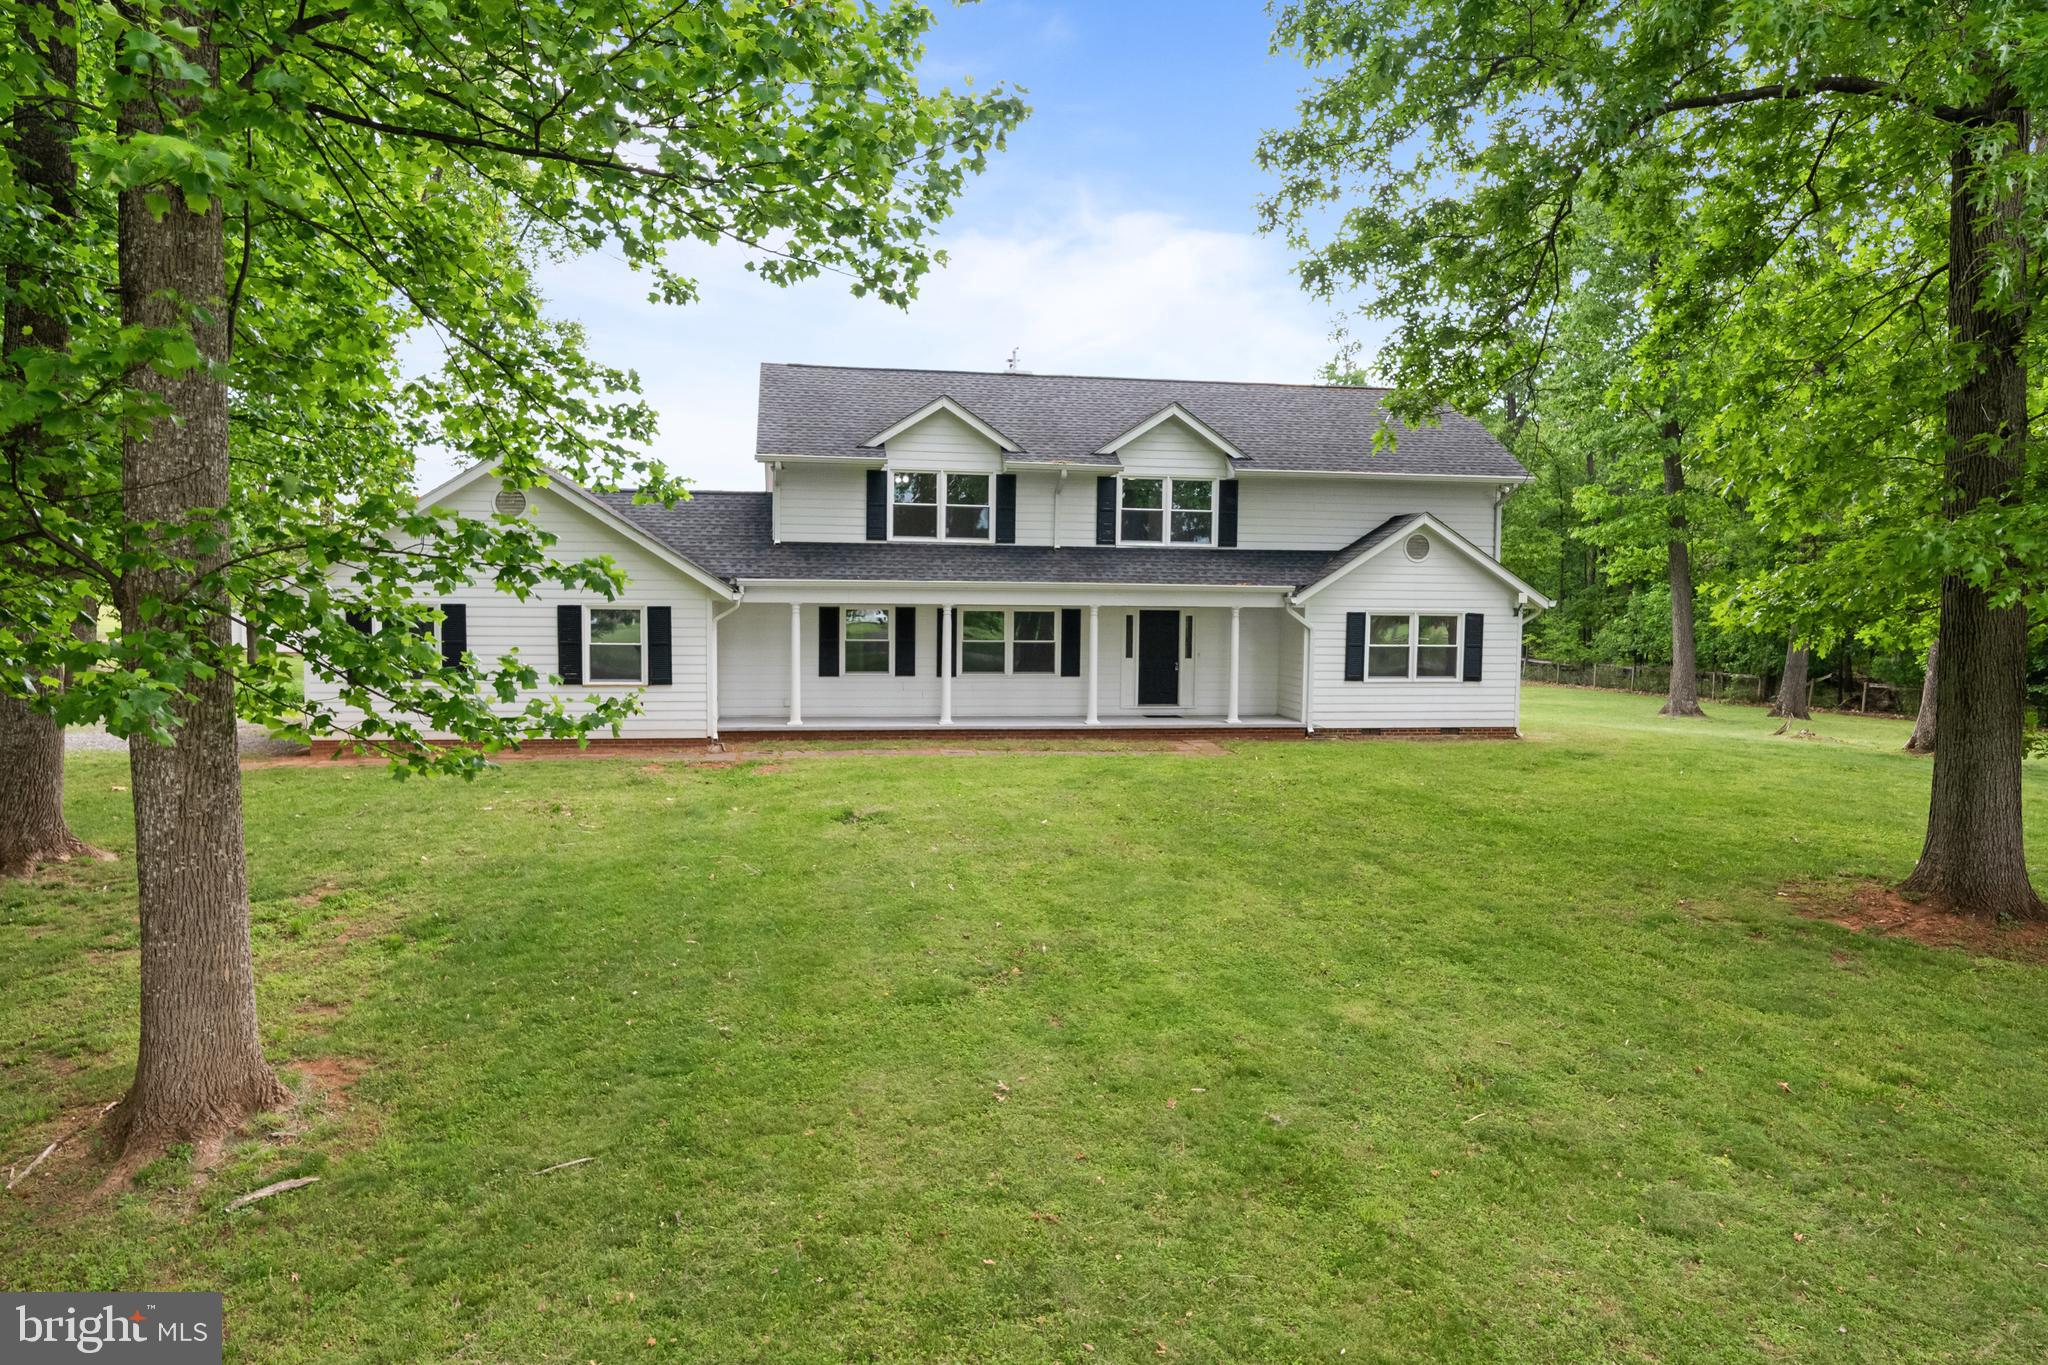
LEESBURG
43118 EVANS POND ROAD
4 Beds
3 Baths
2,968 Sq.Ft.
$959,000
MLS#: VALO2117008
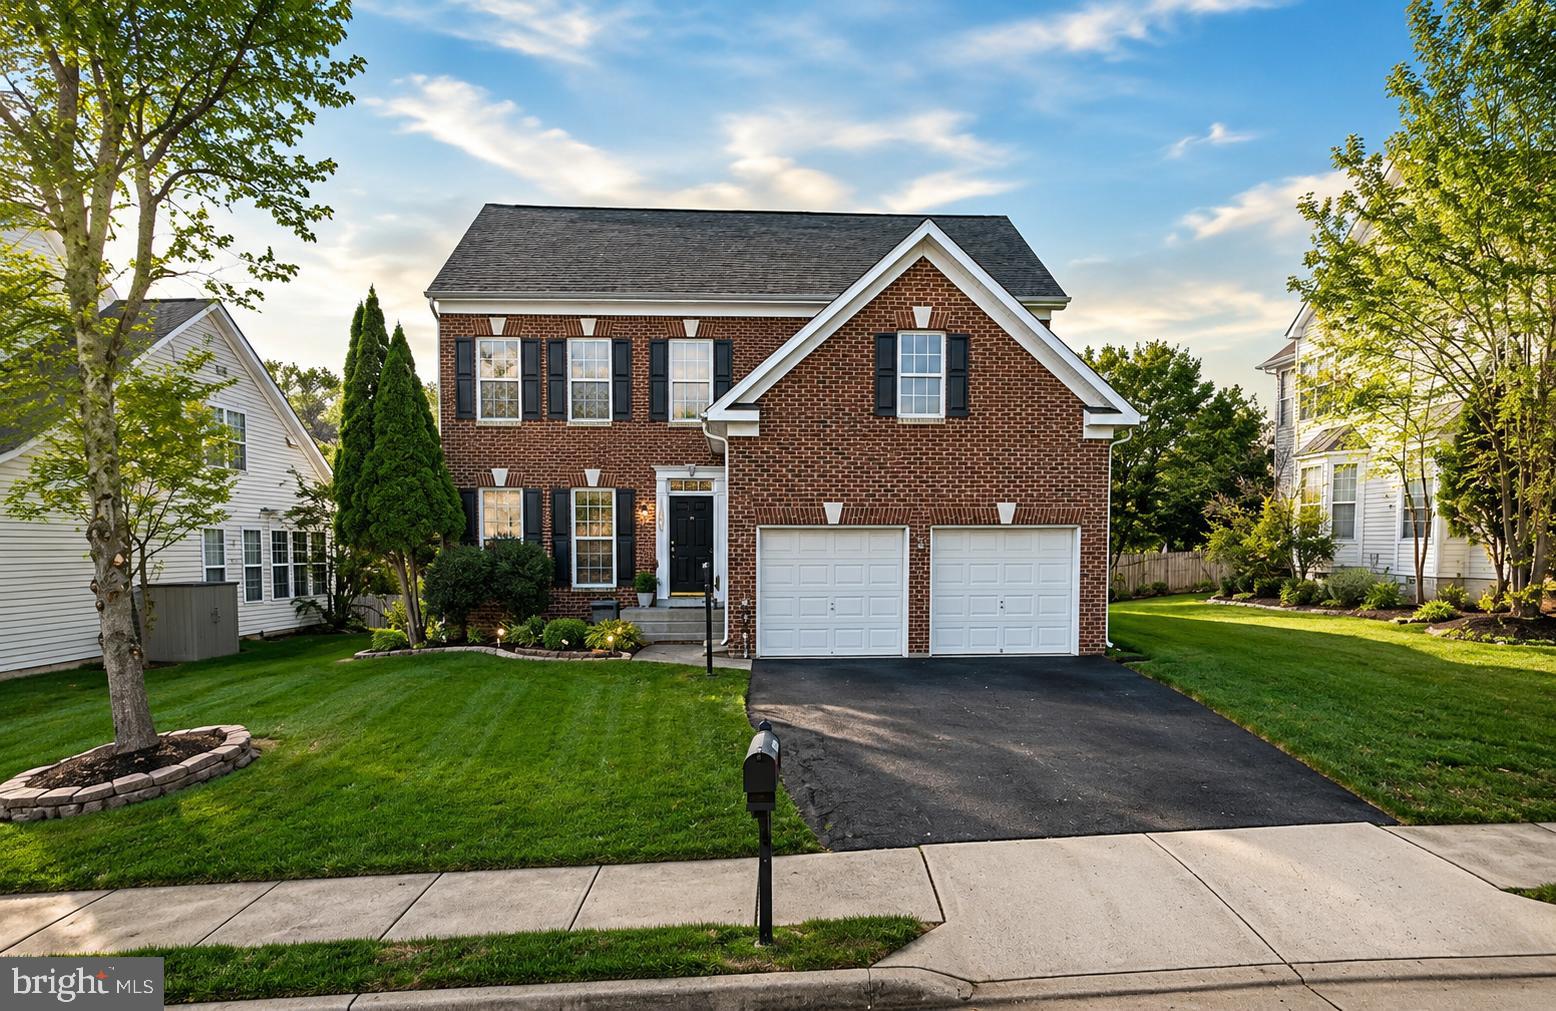
LEESBURG
1603 CHICKASAW PLACE NE
4 Beds
3 Baths
3,676 Sq.Ft.
$875,000
MLS#: VALO2130278
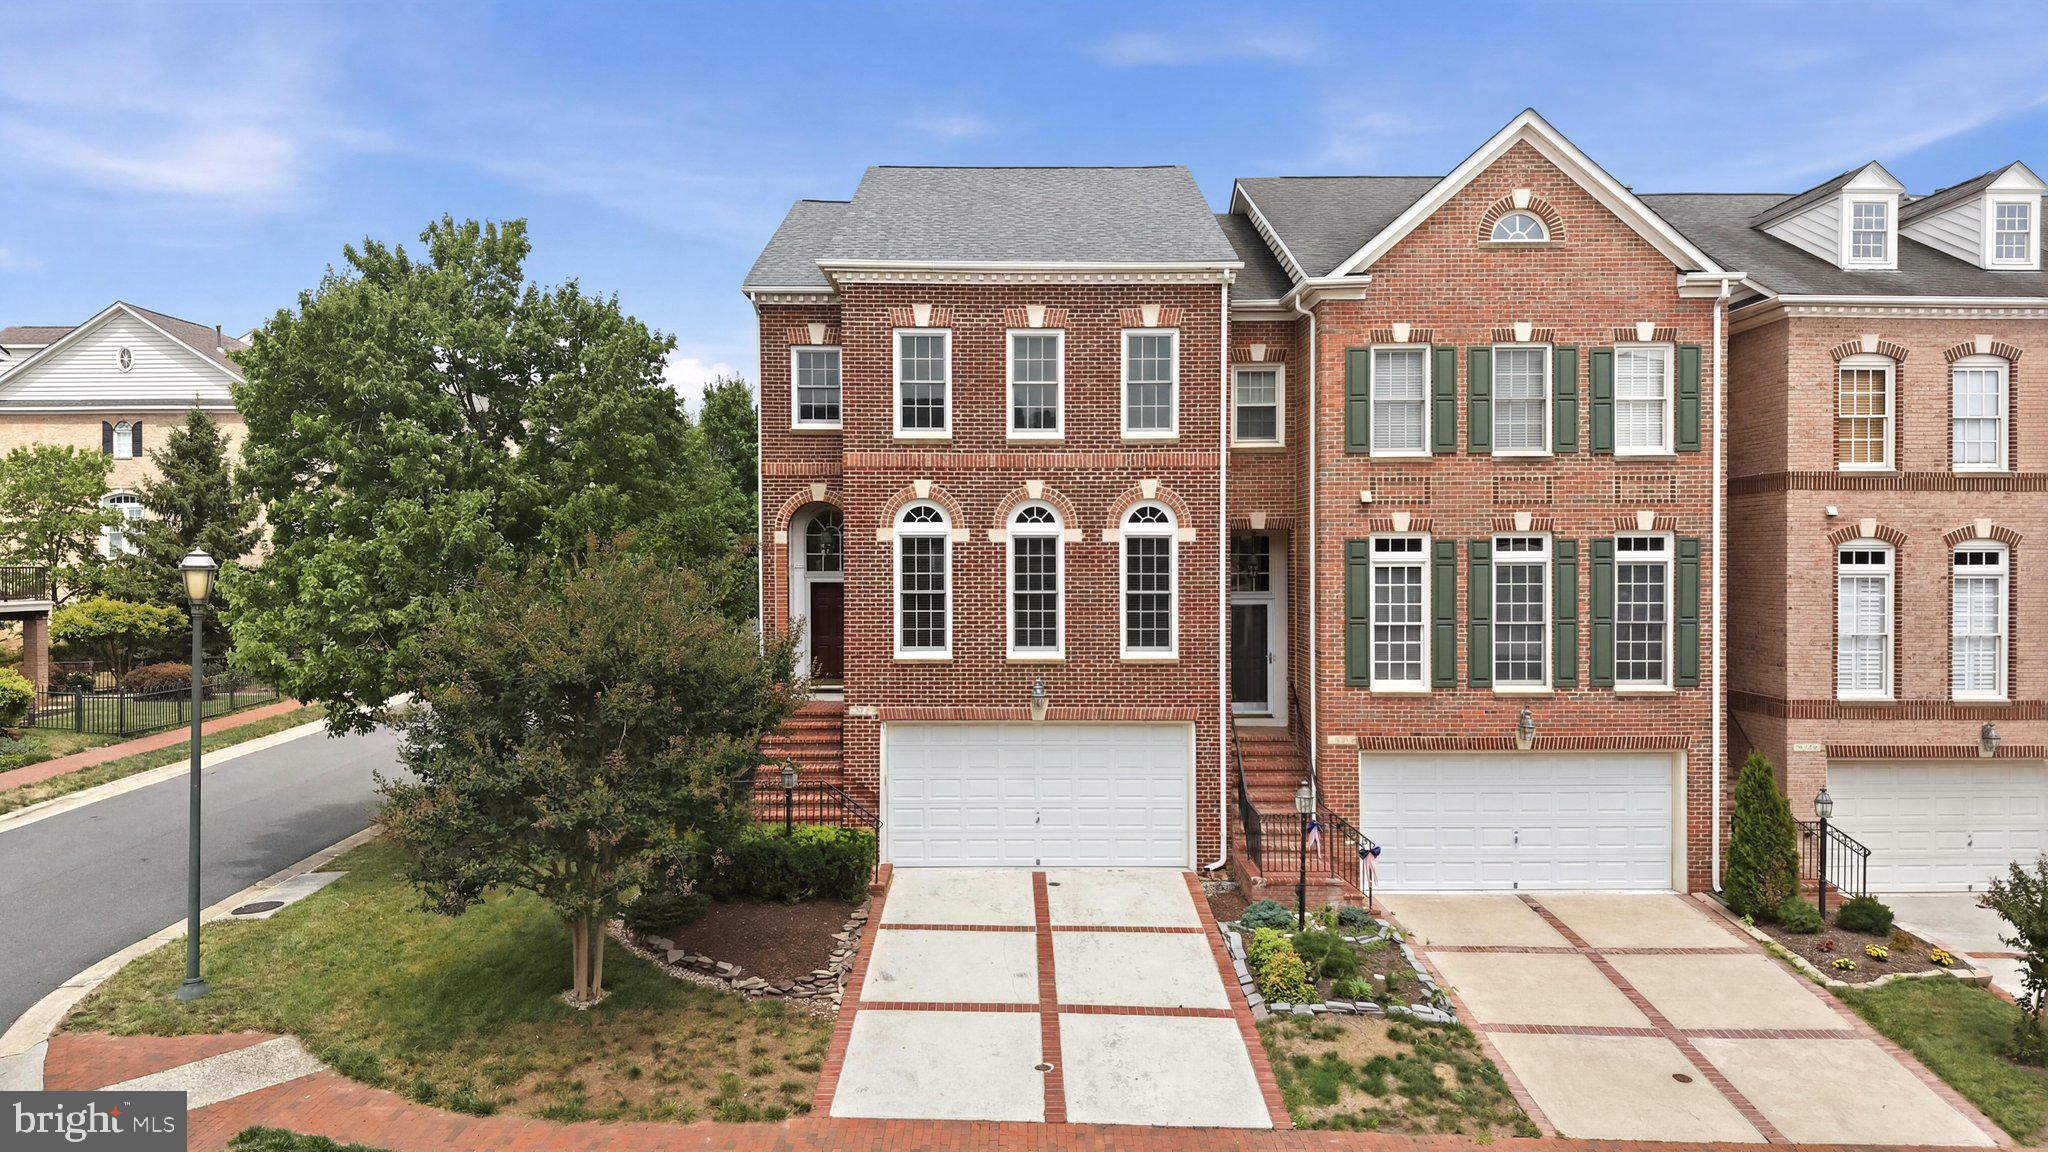
LEESBURG
18526 BEAR CREEK TERRACE
3 Beds
2 Baths
2,589 Sq.Ft.
$875,000
MLS#: VALO2130010
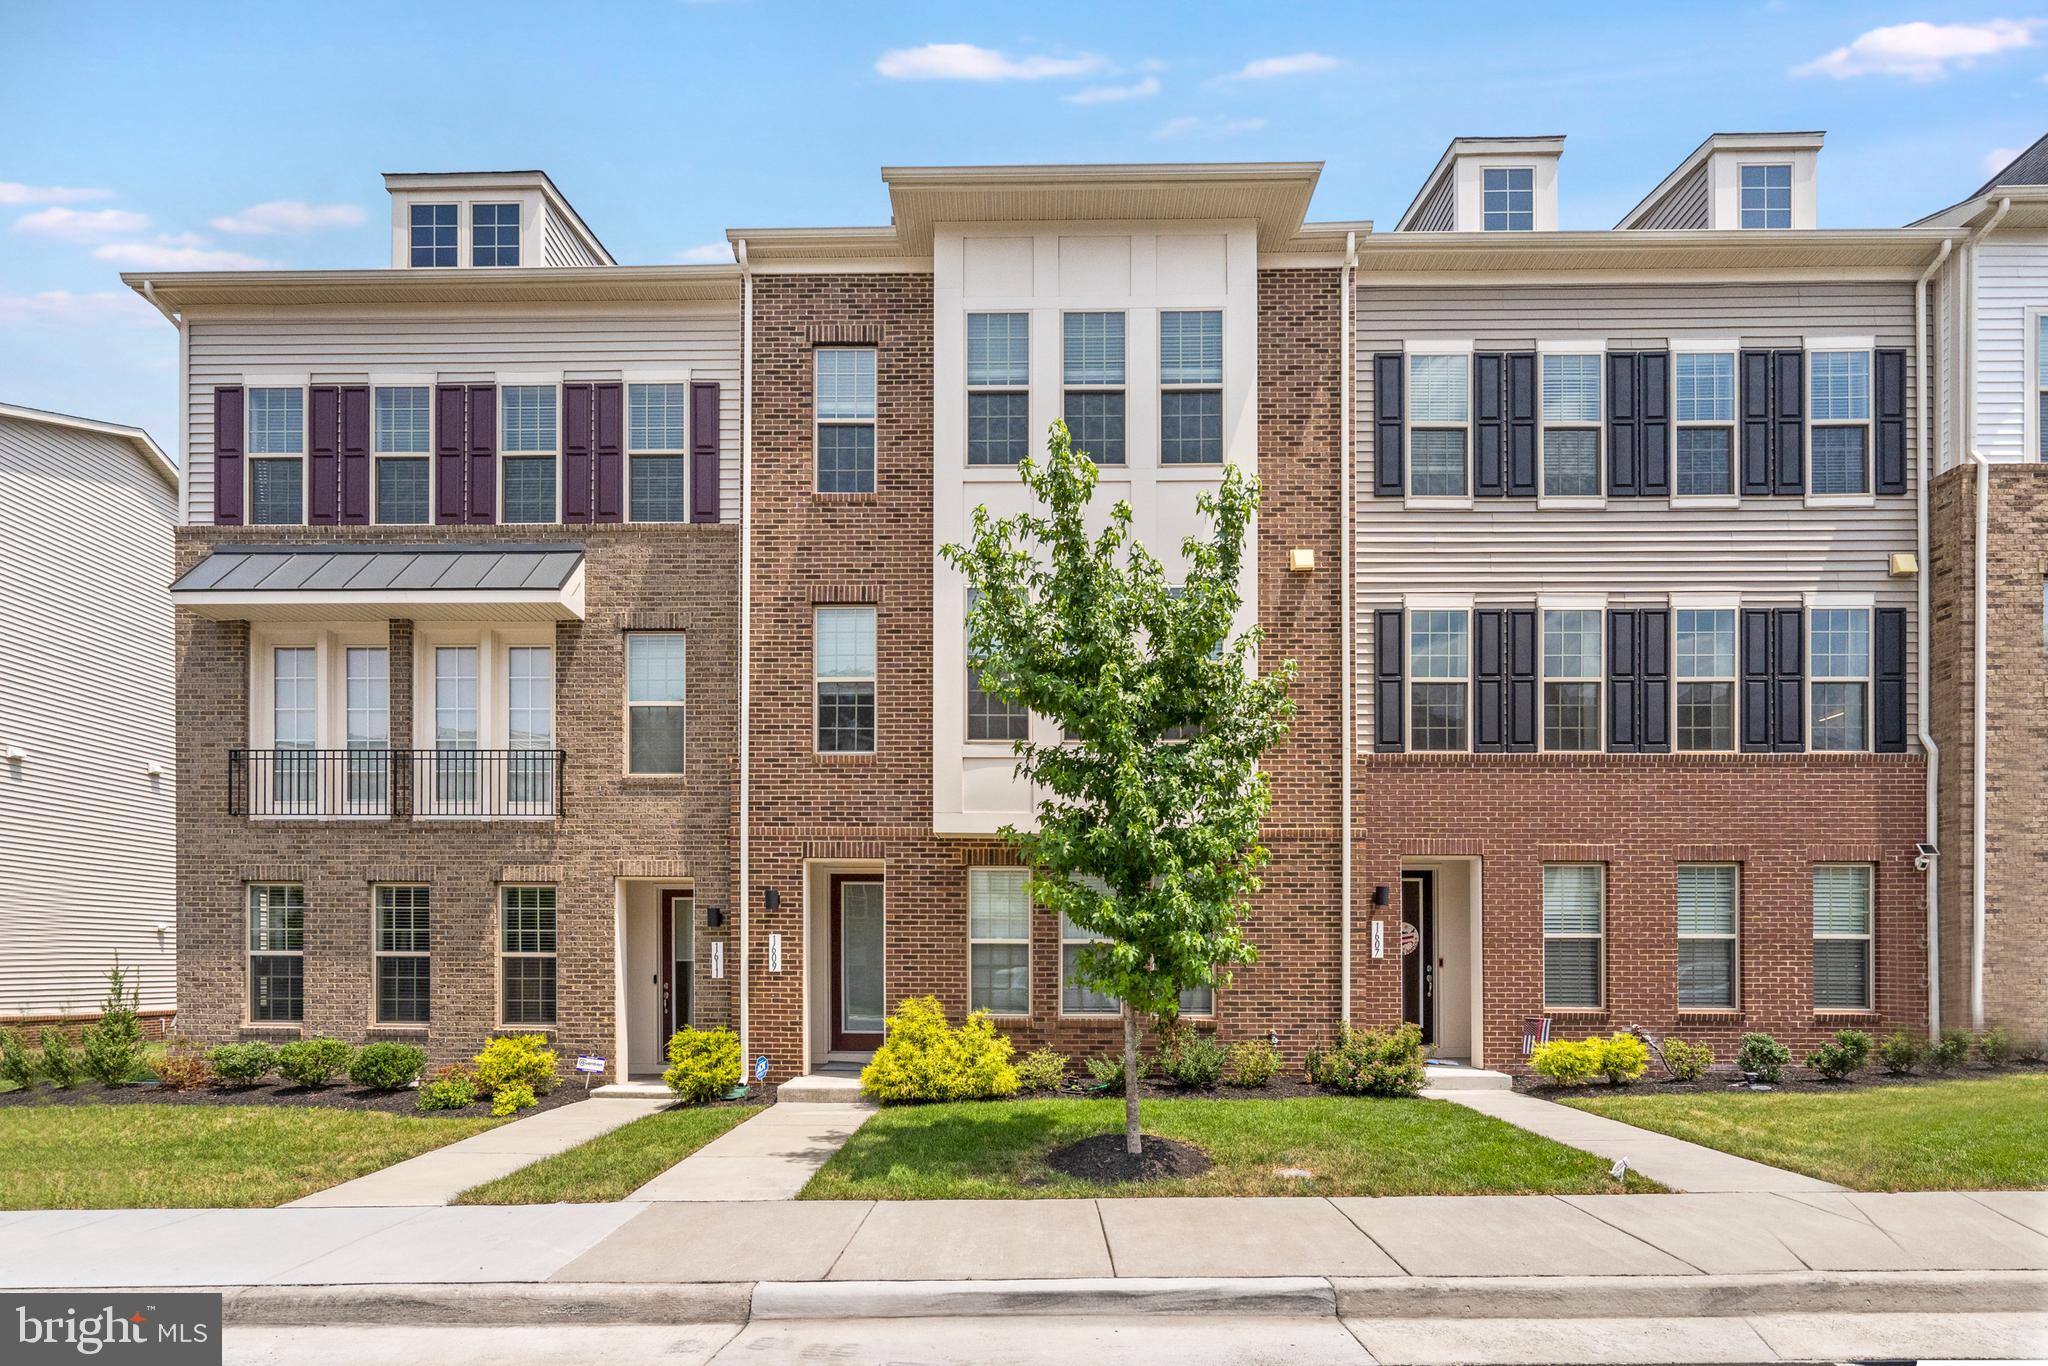
LEESBURG
1609 FIELD SPARROW TERRACE NE
3 Beds
2 Baths
2,934 Sq.Ft.
$825,000
MLS#: VALO2130912
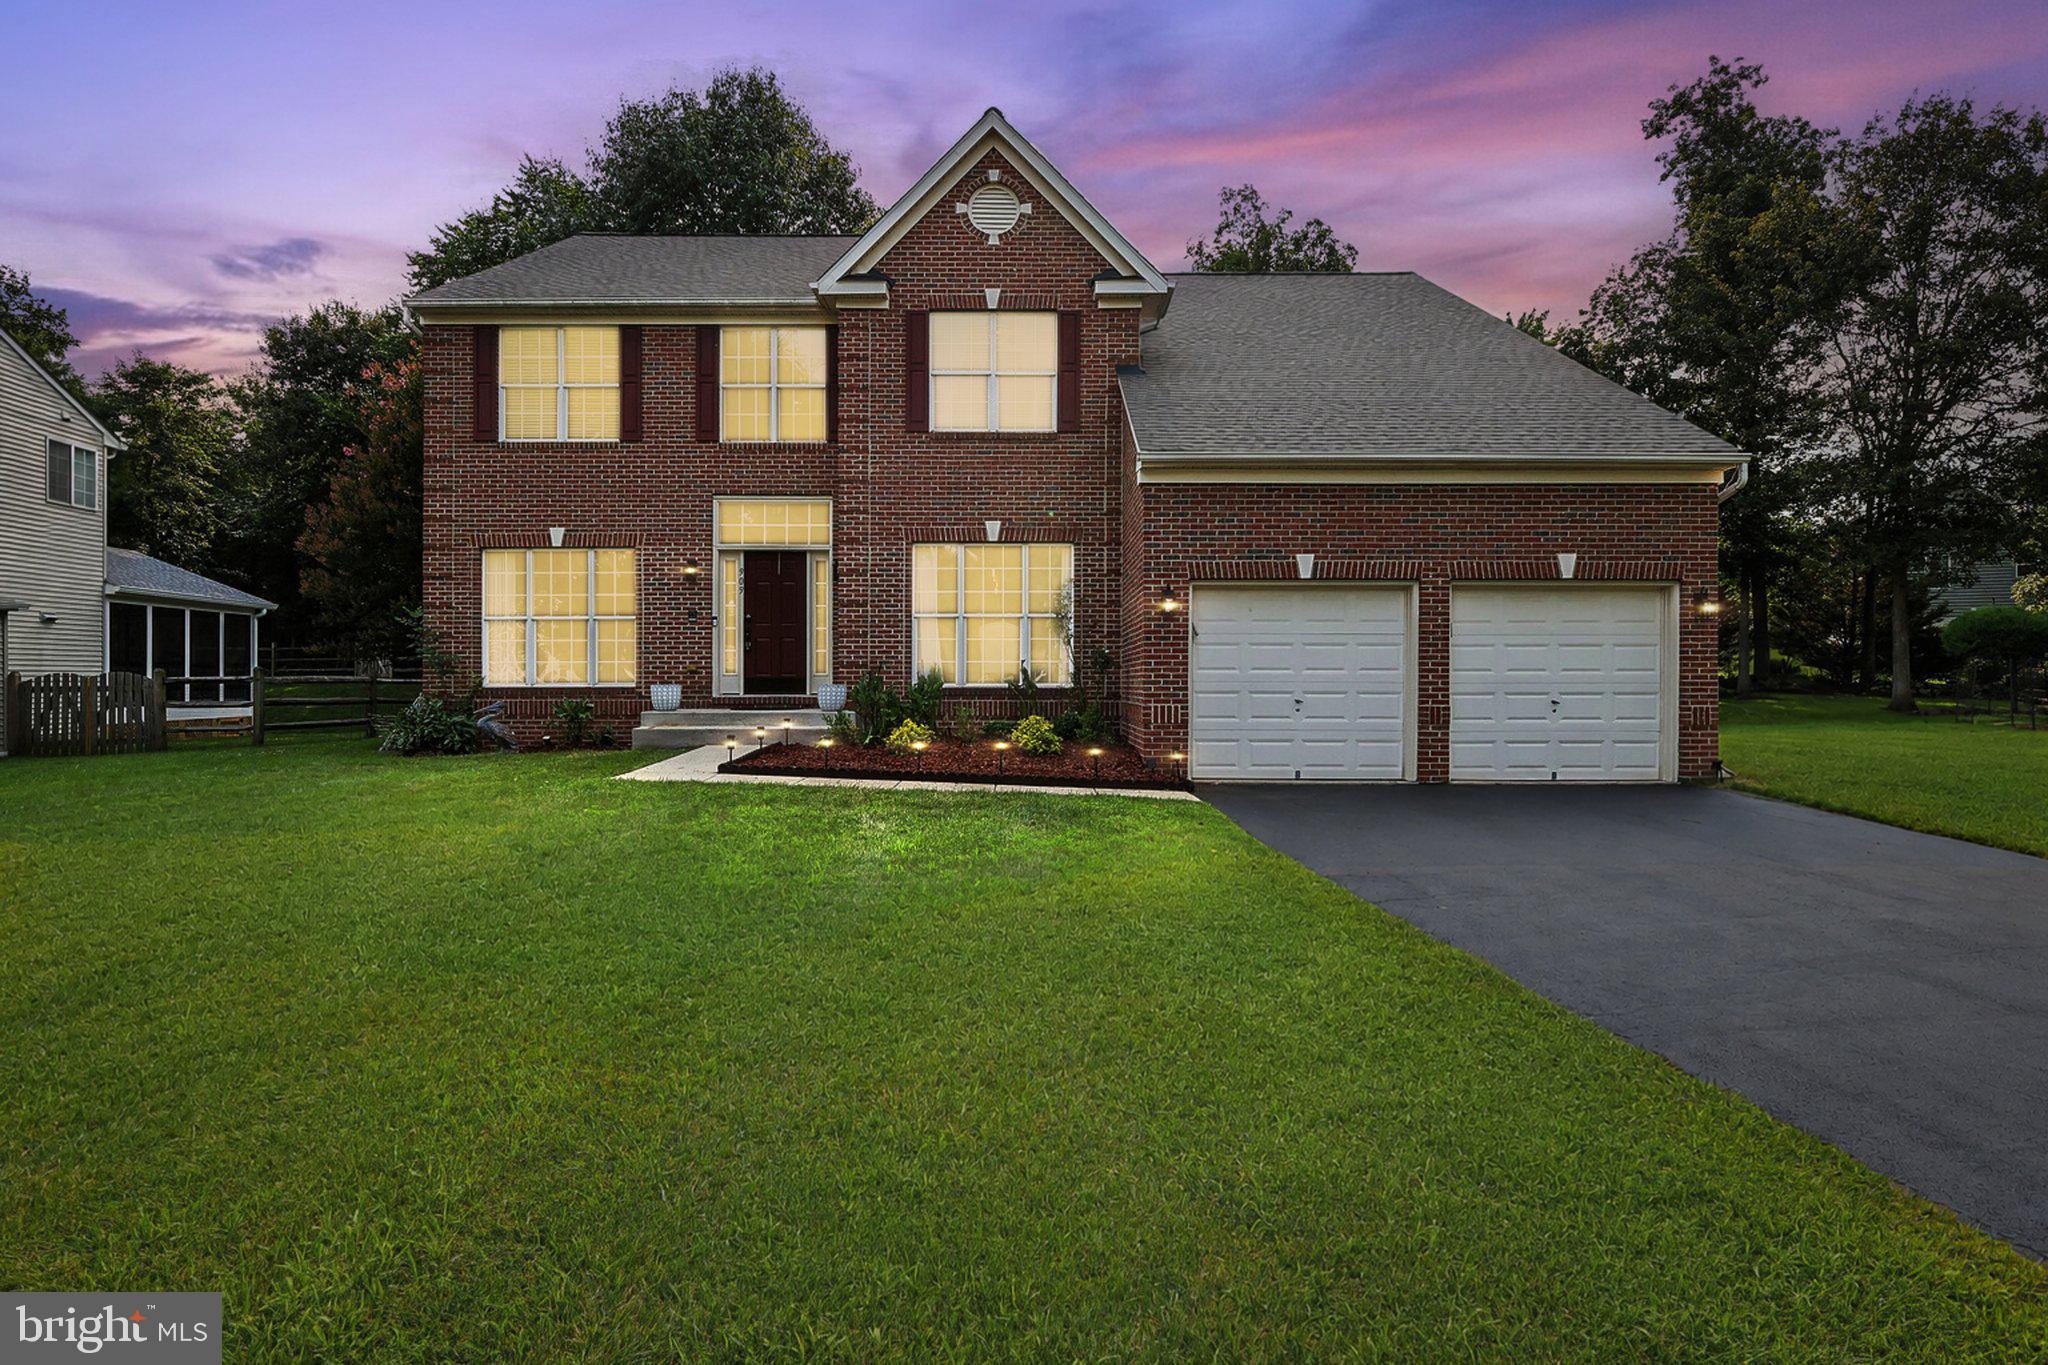
LEESBURG
909 SWEET WILLIAM COURT SE
5 Beds
4 Baths
4,596 Sq.Ft.
$1,050,000
MLS#: VALO2130296
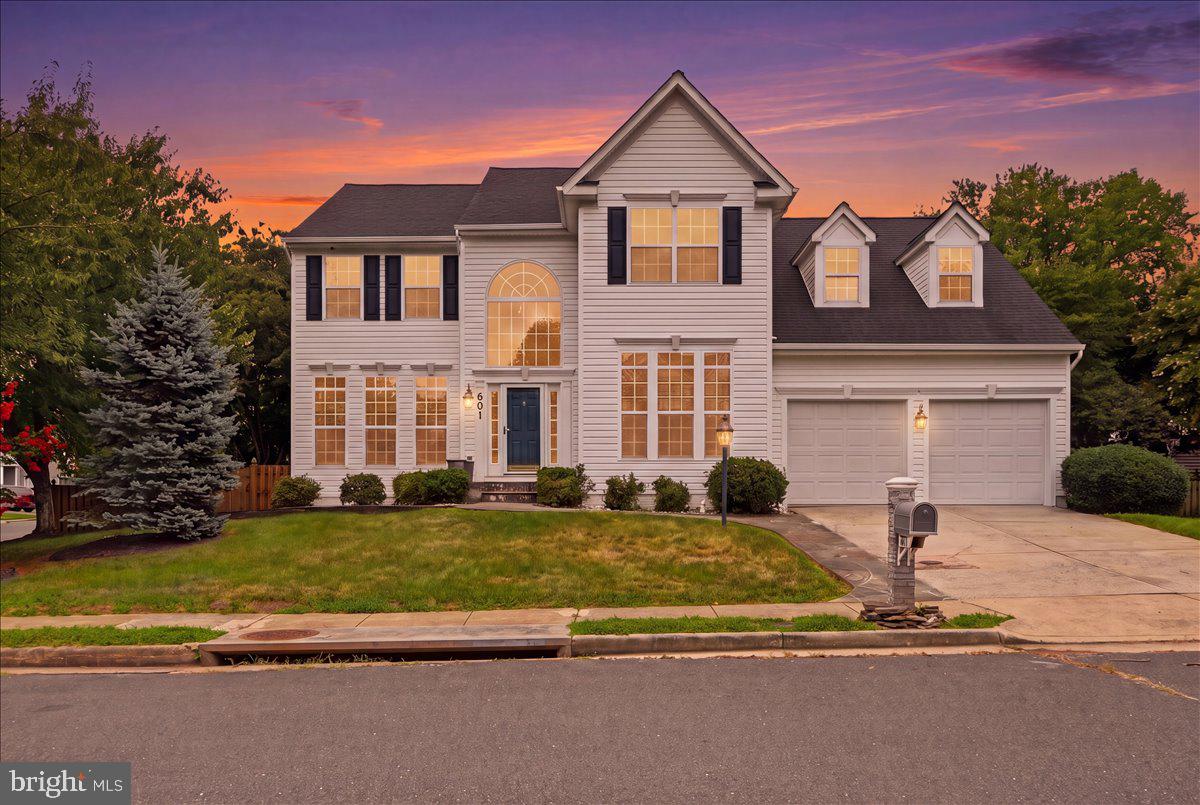
LEESBURG
601 NEWINGTON PLACE NE
4 Beds
3 Baths
3,686 Sq.Ft.
$899,900
MLS#: VALO2129378
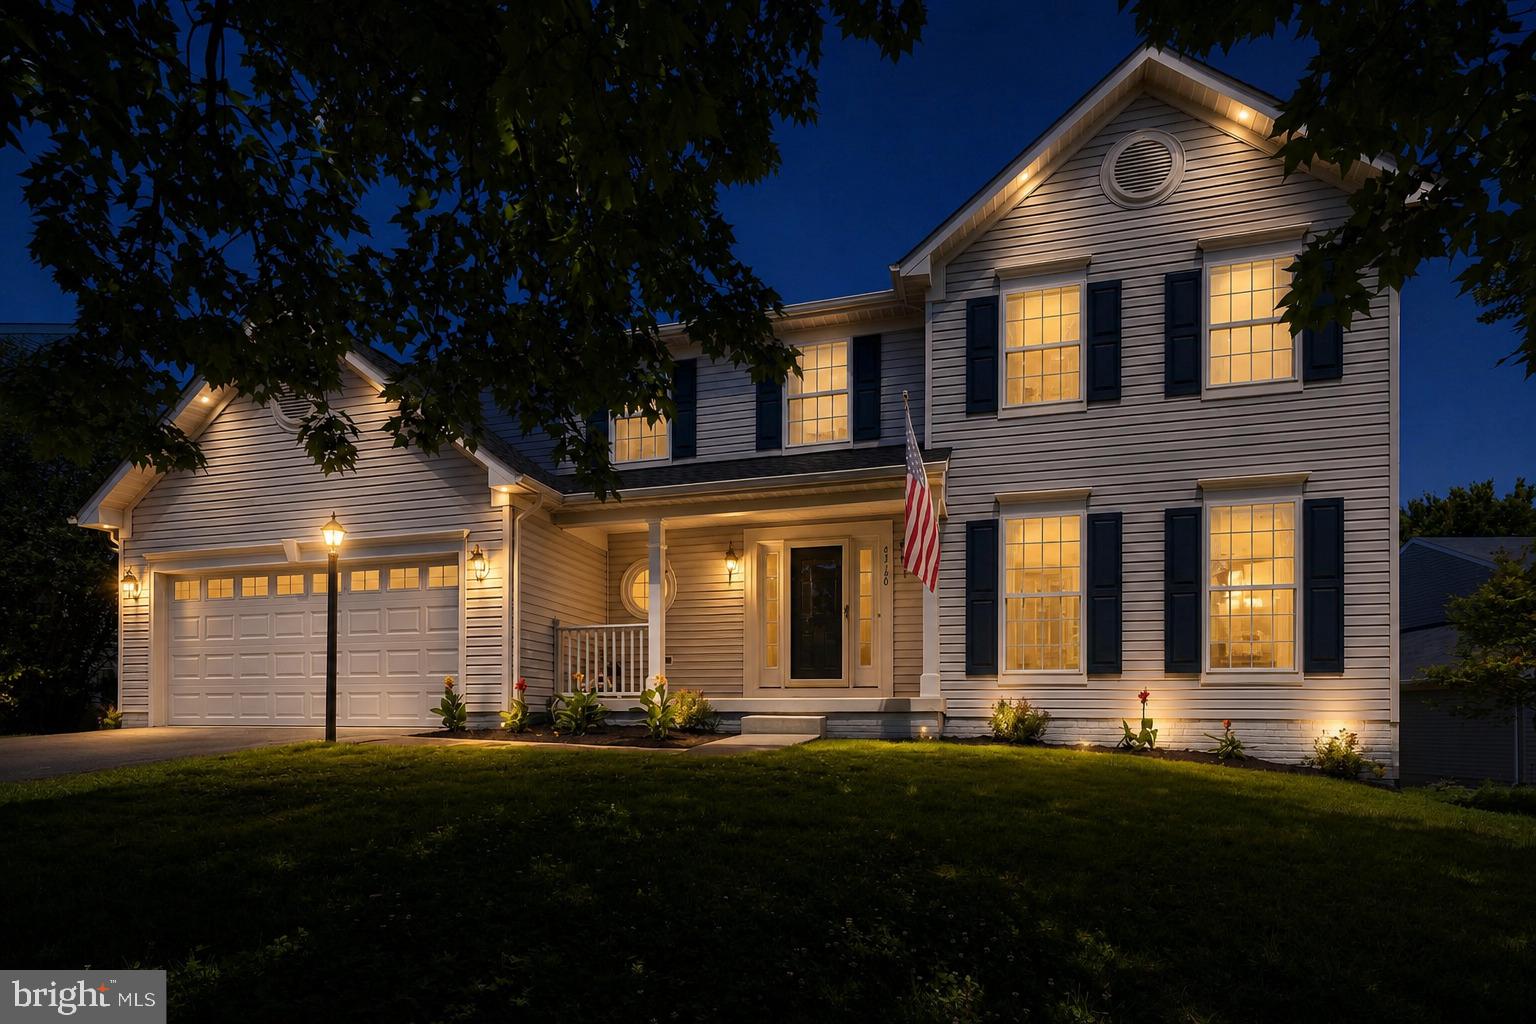
LEESBURG
43190 BURSTALL COURT
4 Beds
3 Baths
3,432 Sq.Ft.
$929,000
MLS#: VALO2125846
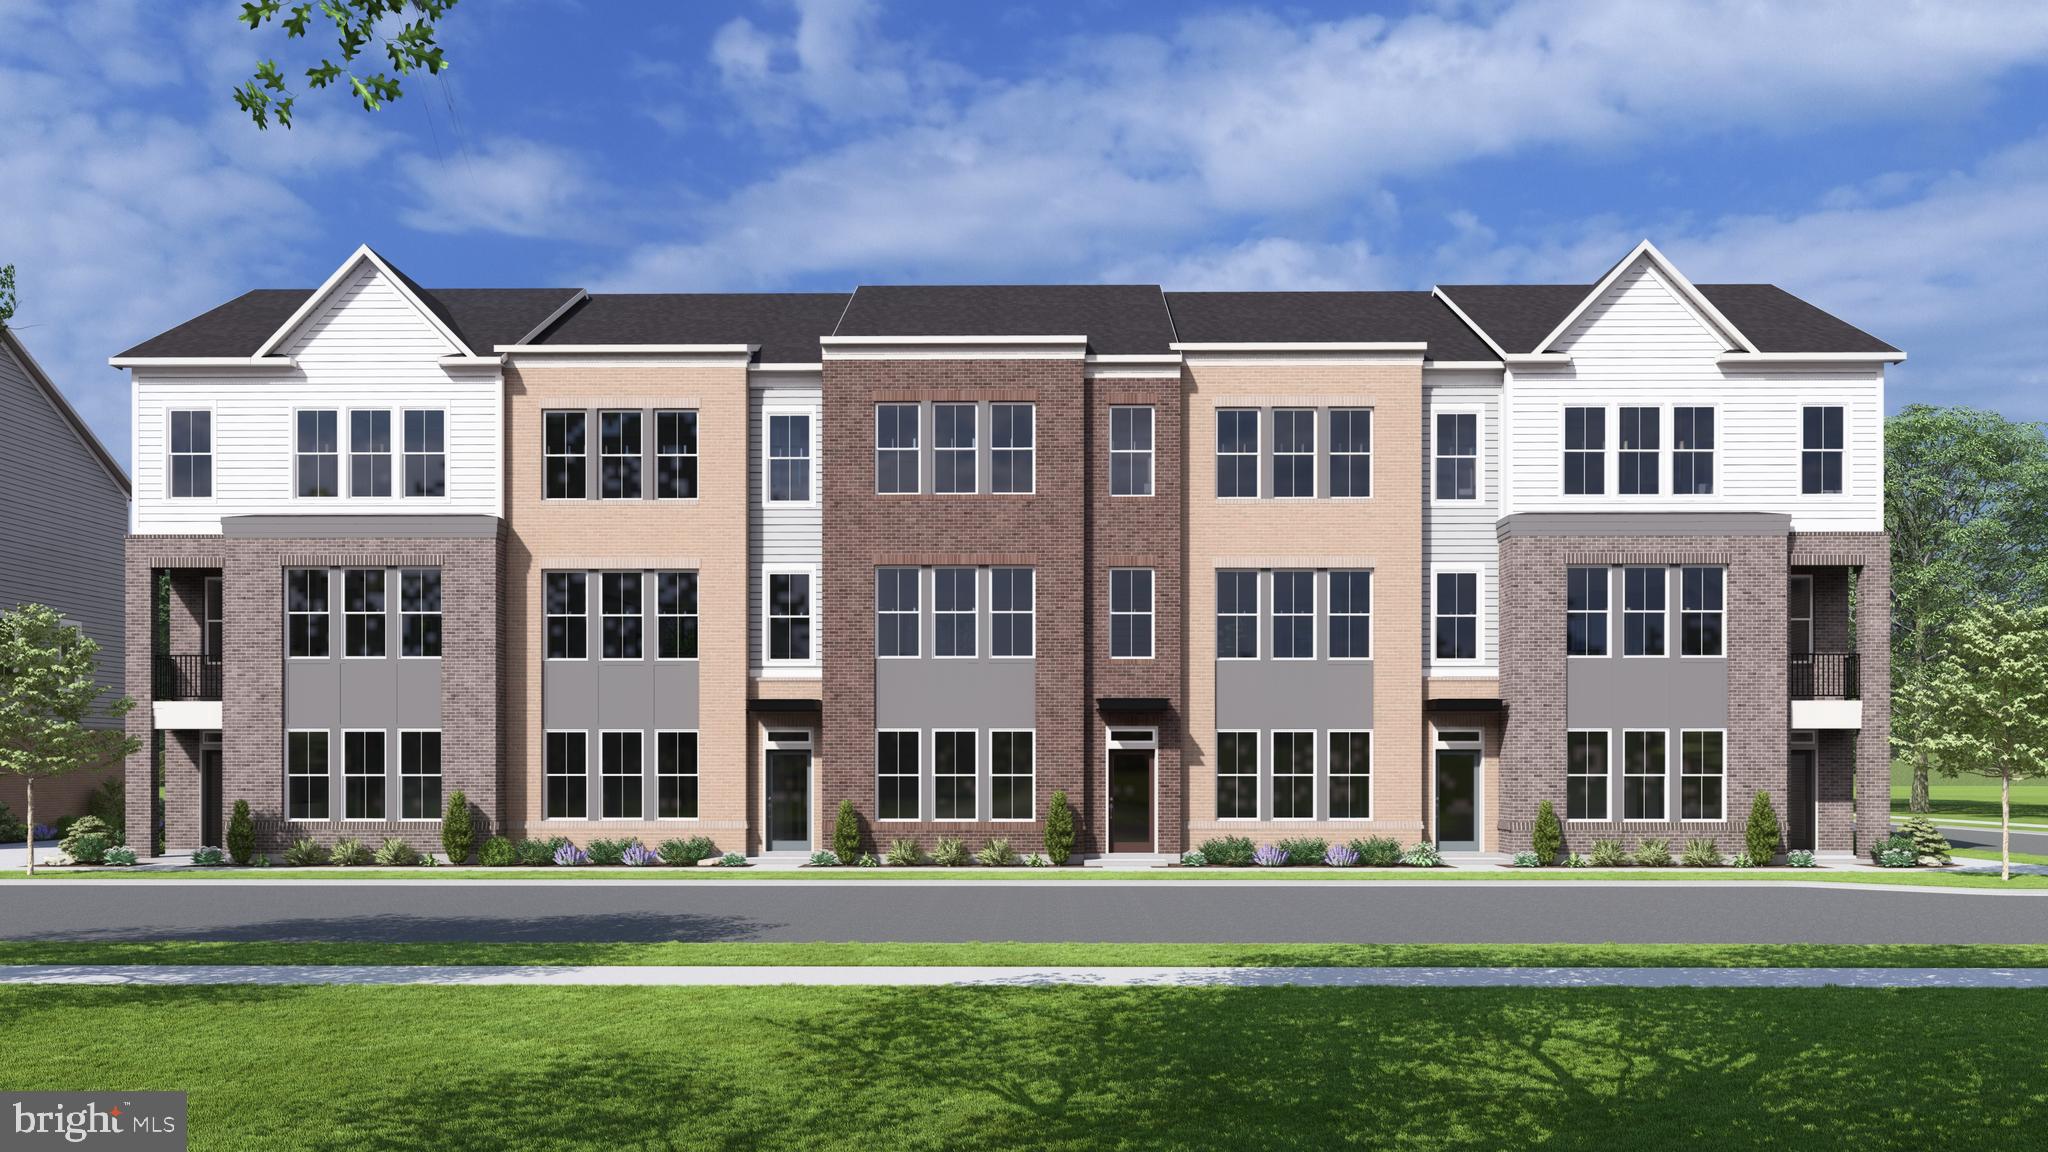
LEESBURG
109 CAMBERWELL TERRACE NE
3 Beds
3 Baths
2,218 Sq.Ft.
$875,560
MLS#: VALO2125566
.png)