Features & Amenities

Interior

  • Other Interior Features

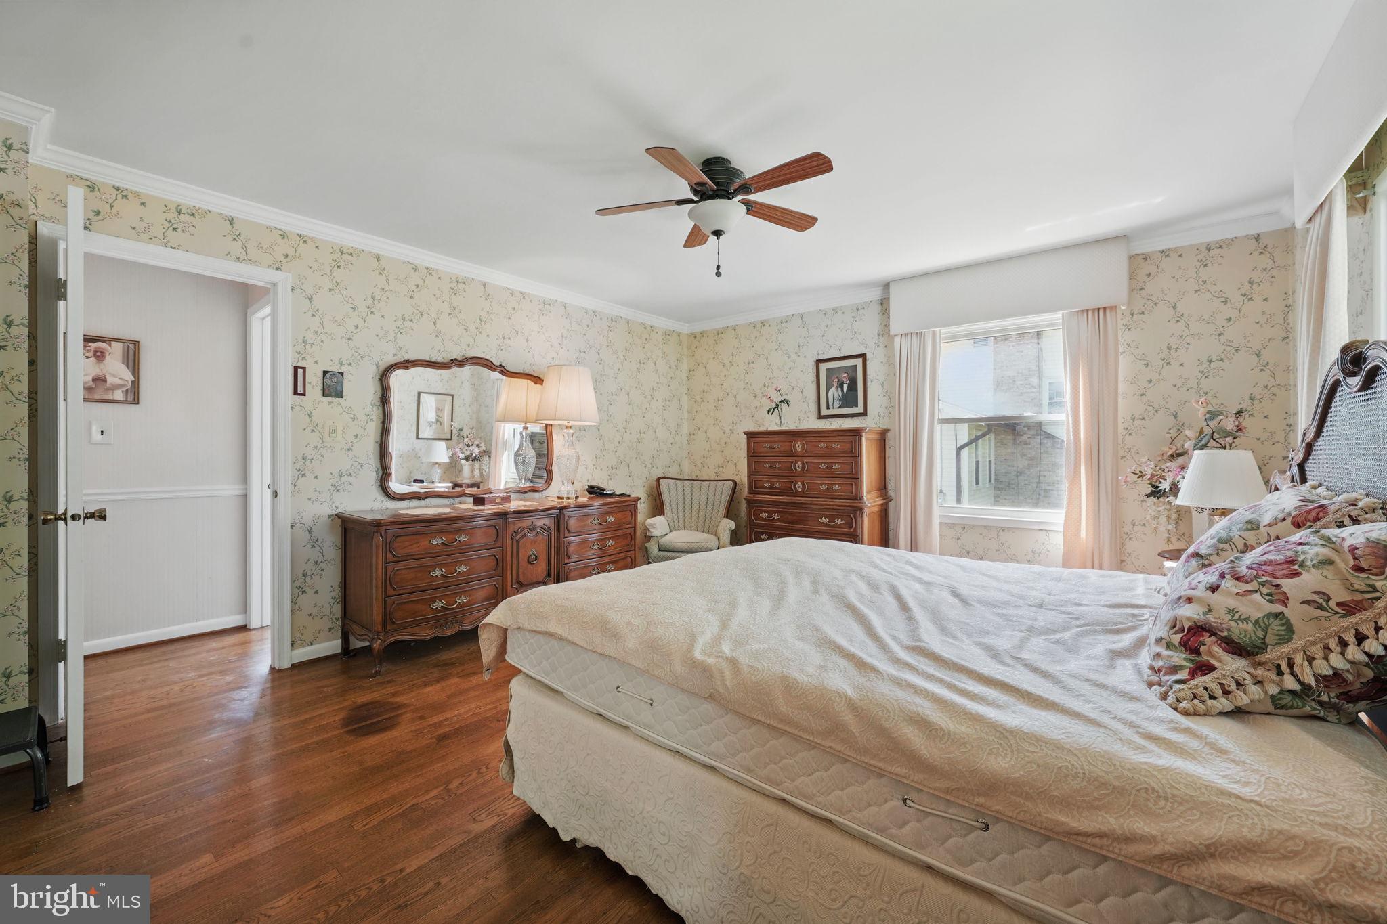
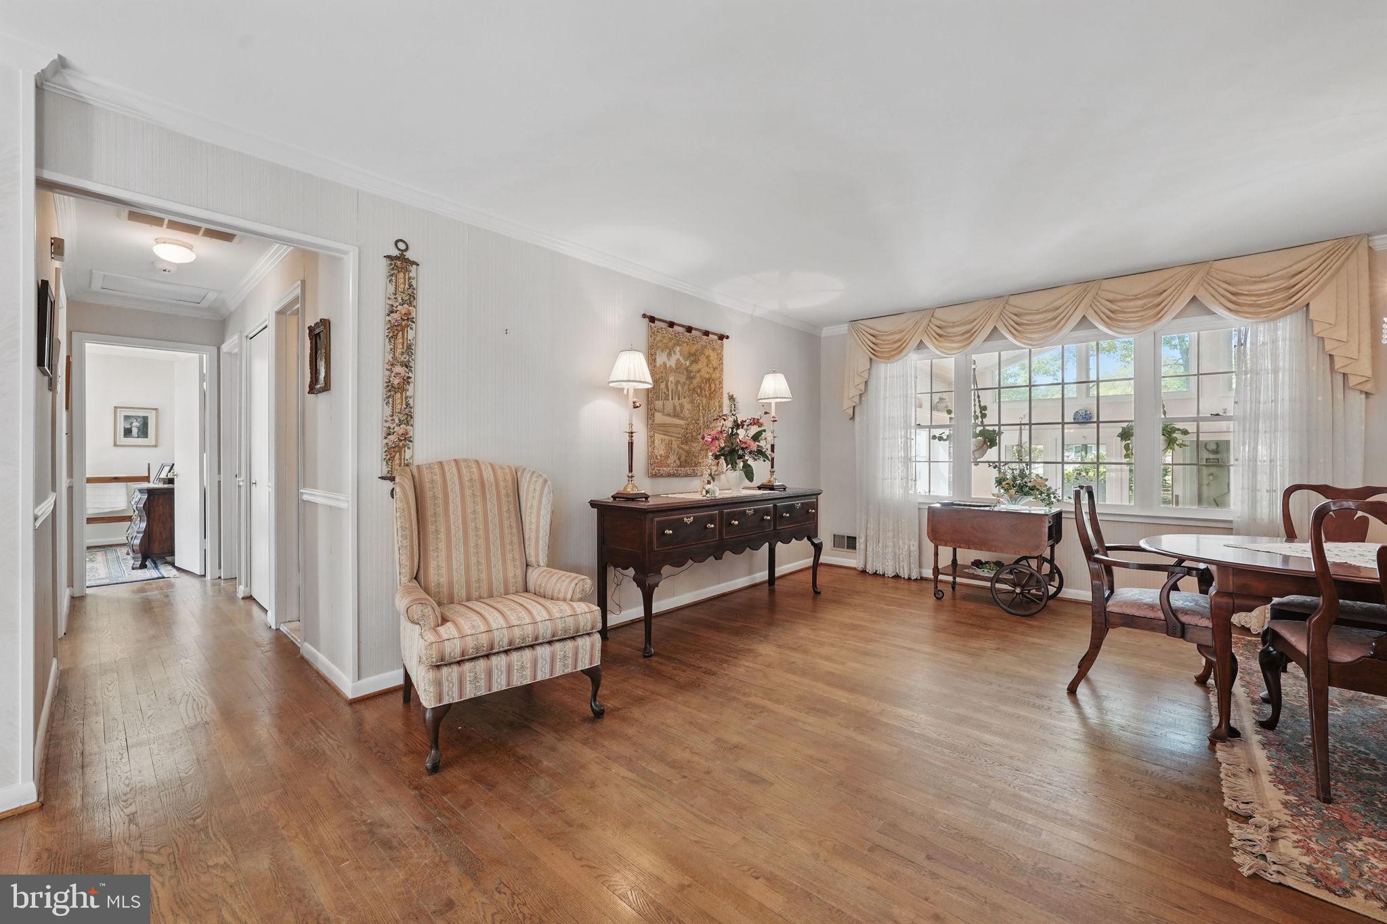
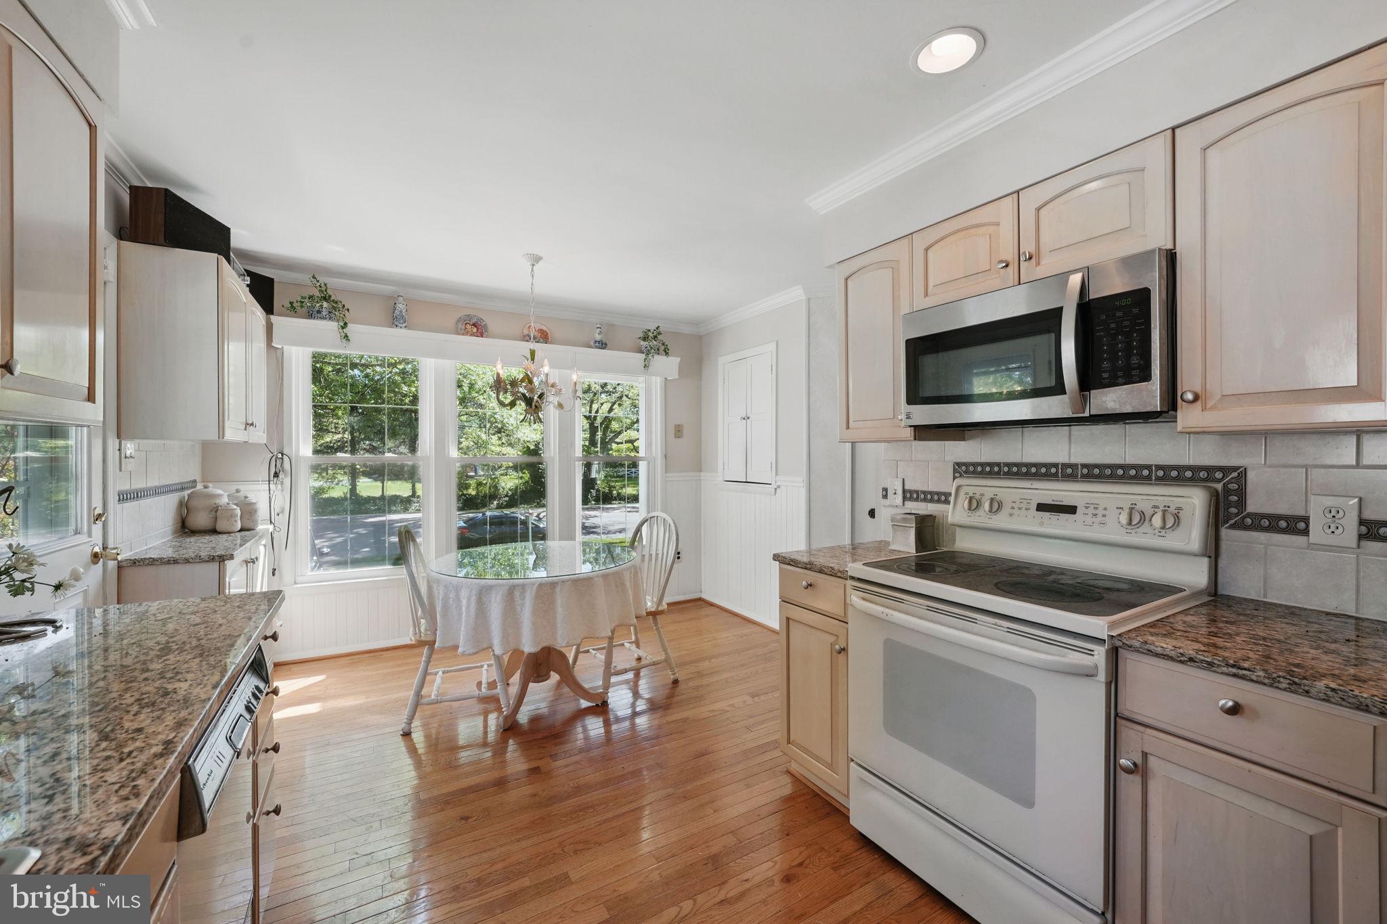
    Eat-in Kitchen, Ceiling Fan(s), Built-in Features

  • Total Bedrooms

    5

  • Bathrooms

    3

  • Above Grade Finished Area

    1288.0

  • Basement YN

    YES

  • Cooling YN

    YES

  • Cooling

    Central Air, Ceiling Fan(s), Electric

  • Fireplace YN

    YES

  • Heating YN

    YES

  • Heating

    Natural Gas, Central

  • Pet friendly

    N/A

Exterior

  • Garage

    No

  • Construction Materials

    Aluminum Siding

  • Parking

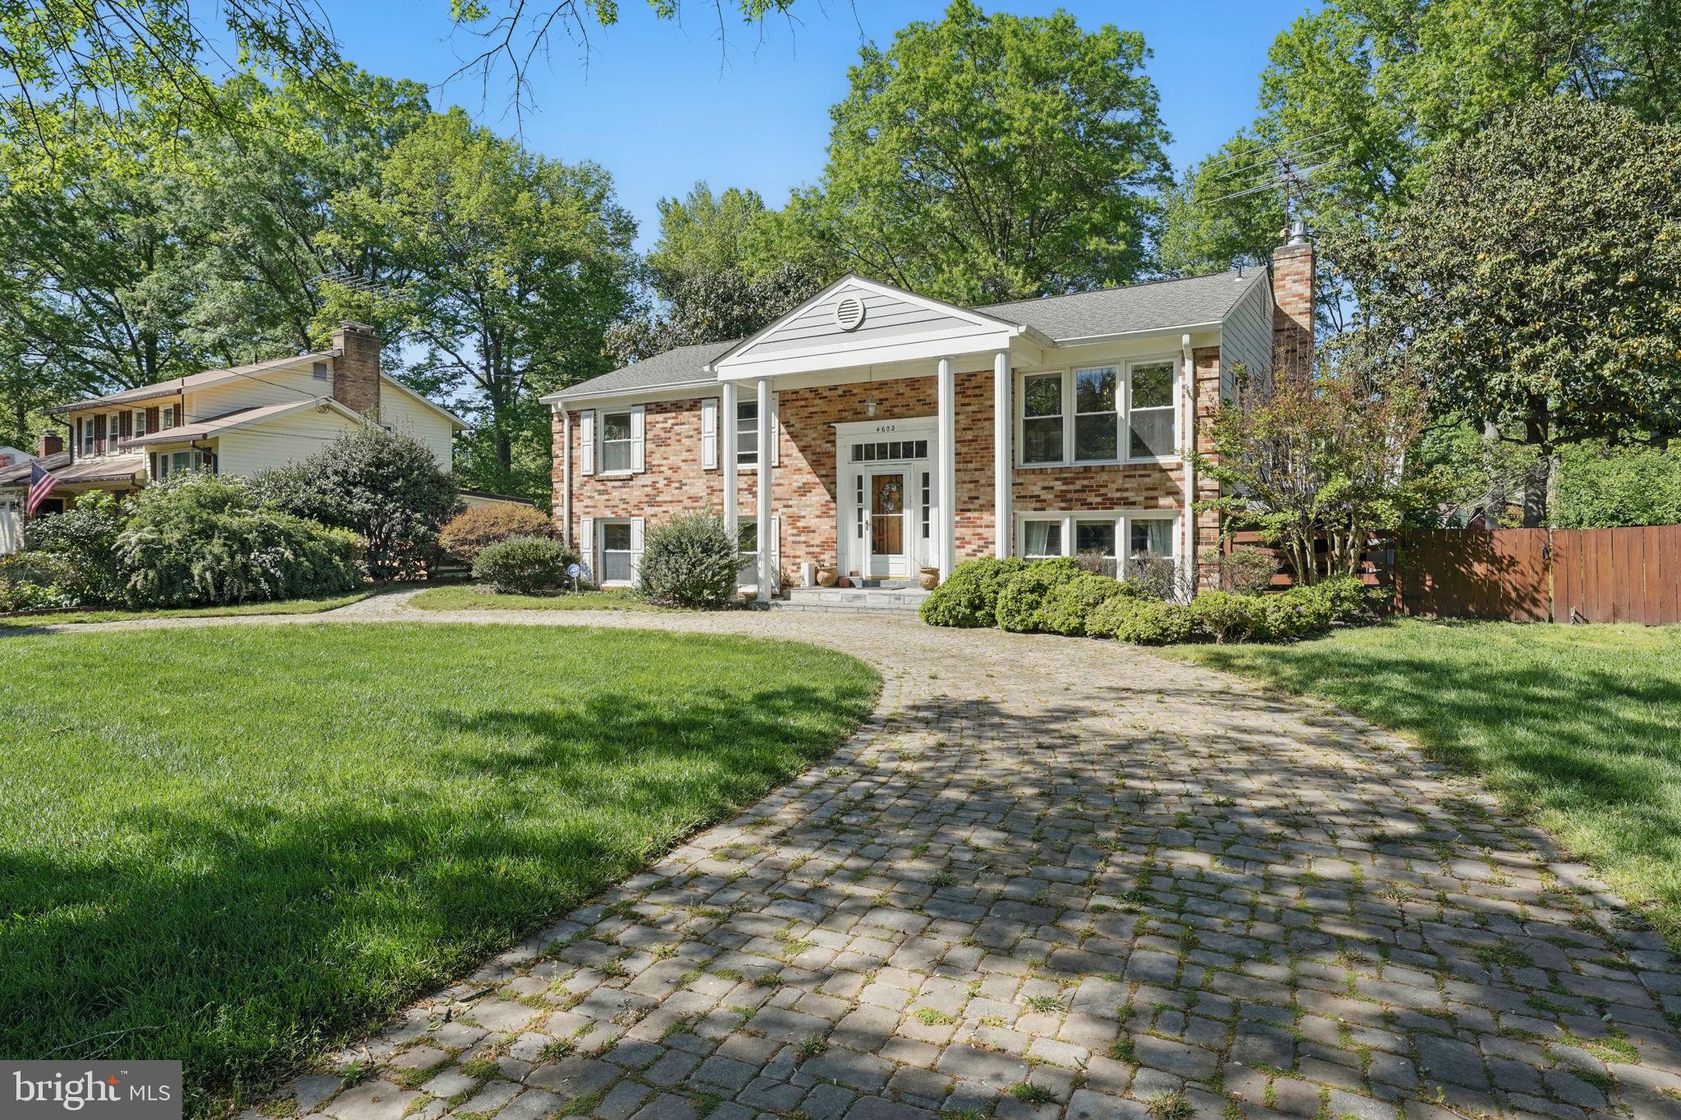
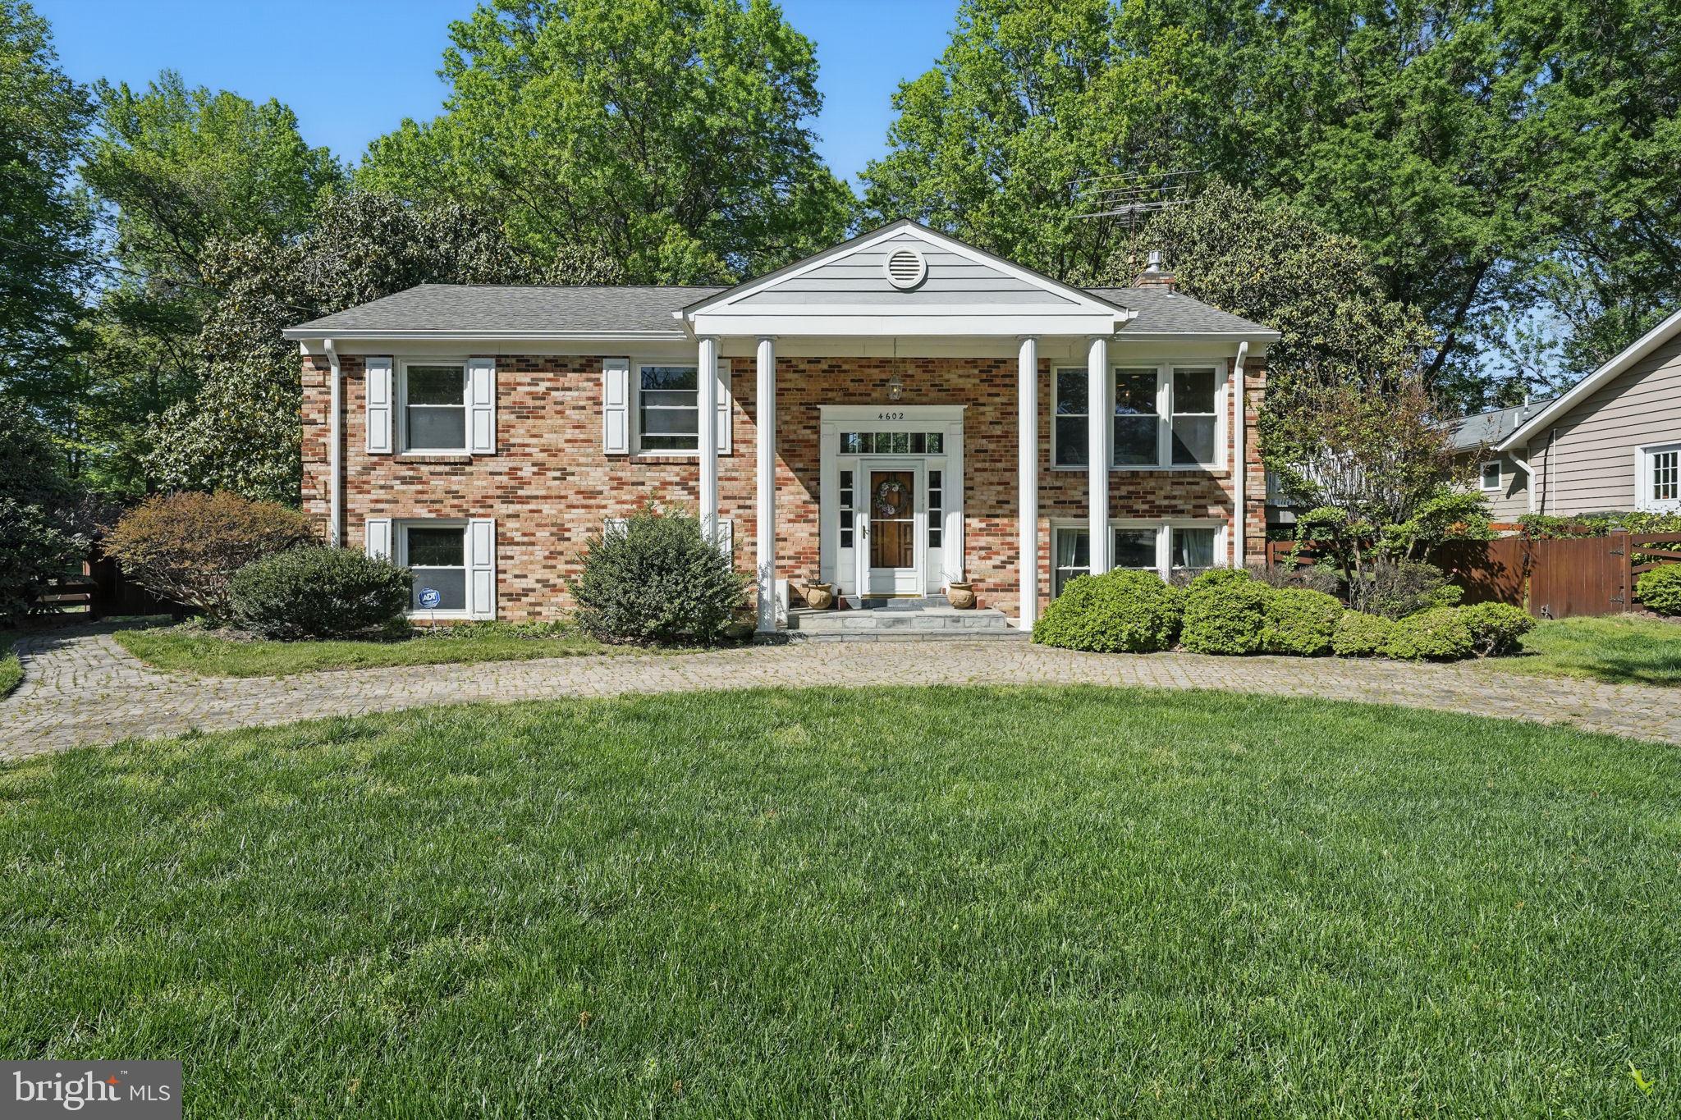
    Circular Driveway, Driveway

  • Patio and Porch Features

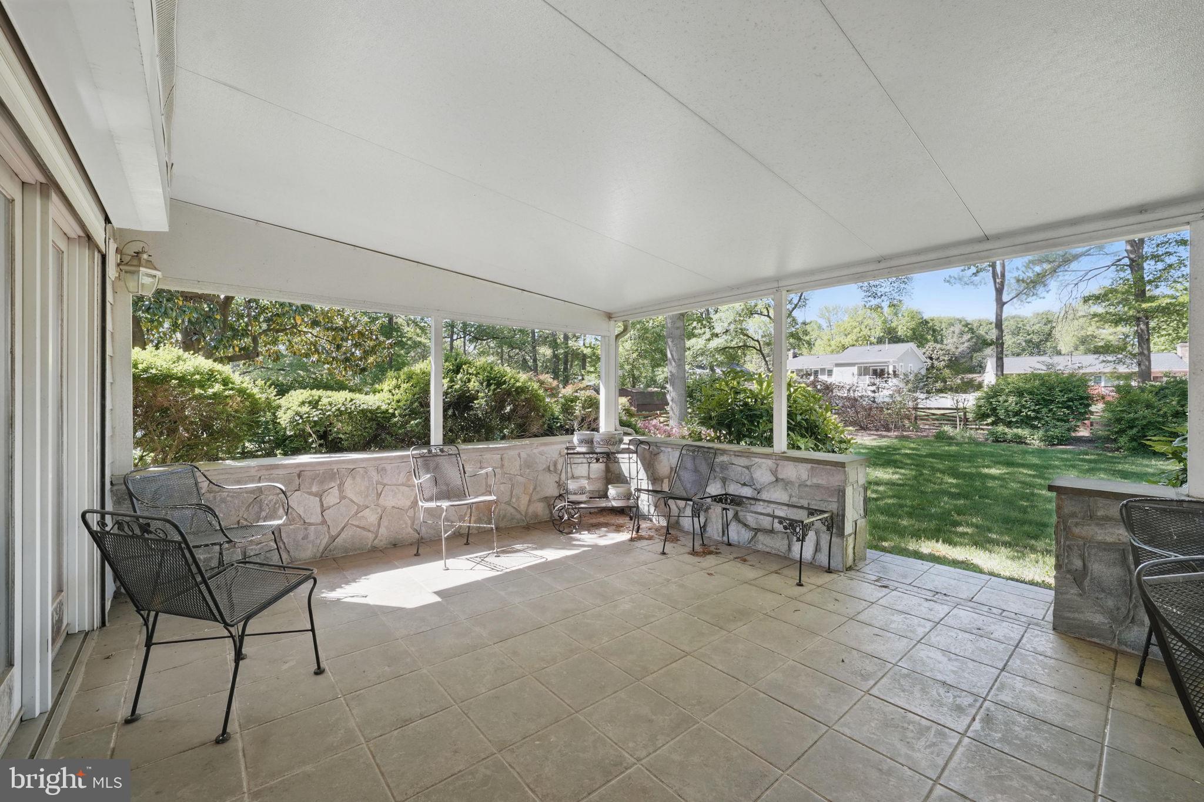
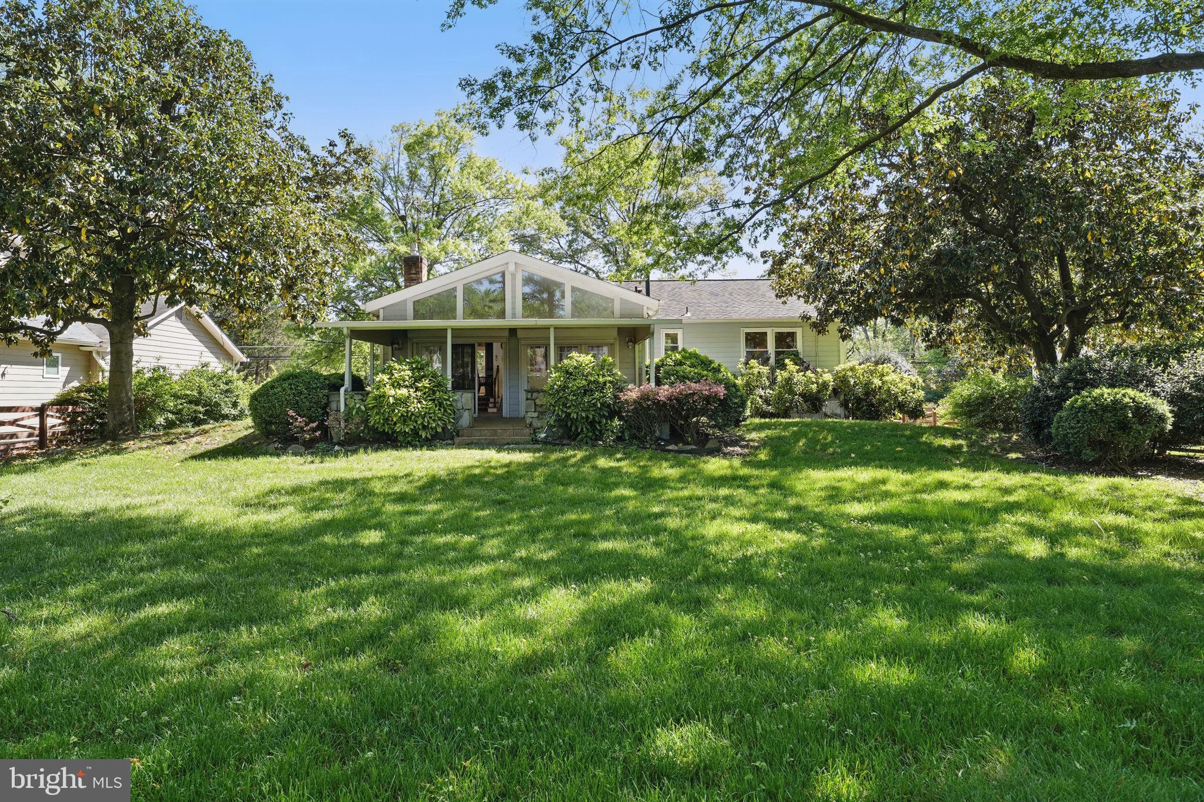
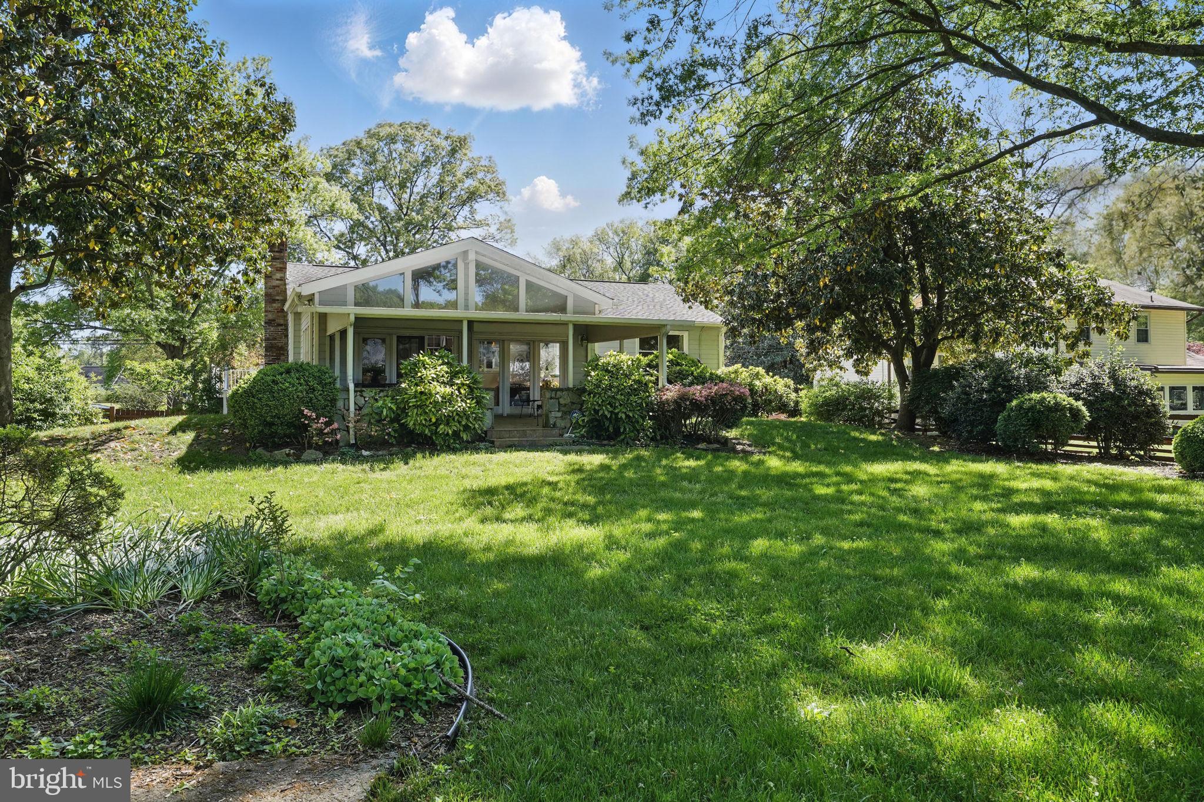
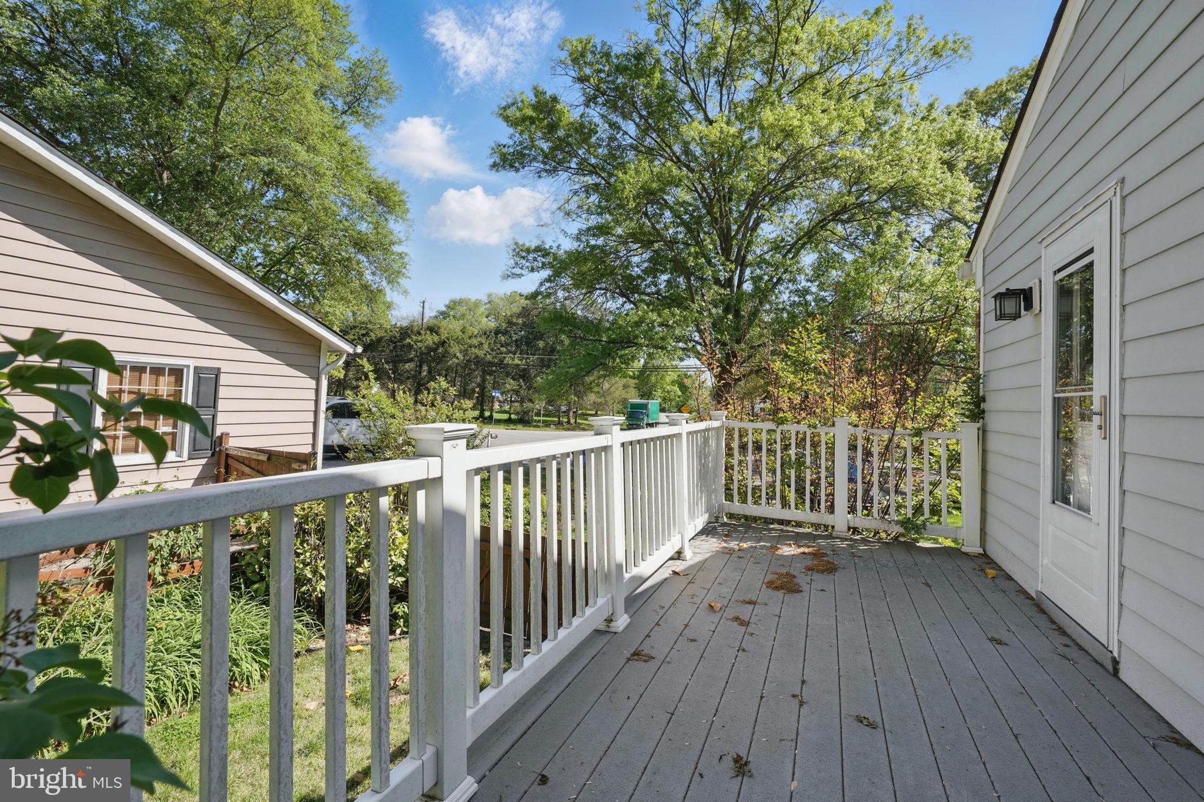
    Deck, Patio, Enclosed, Terrace

  • Pool

    No

  • Waterfront YN

    NO

Area & Lot

  • Lot Features

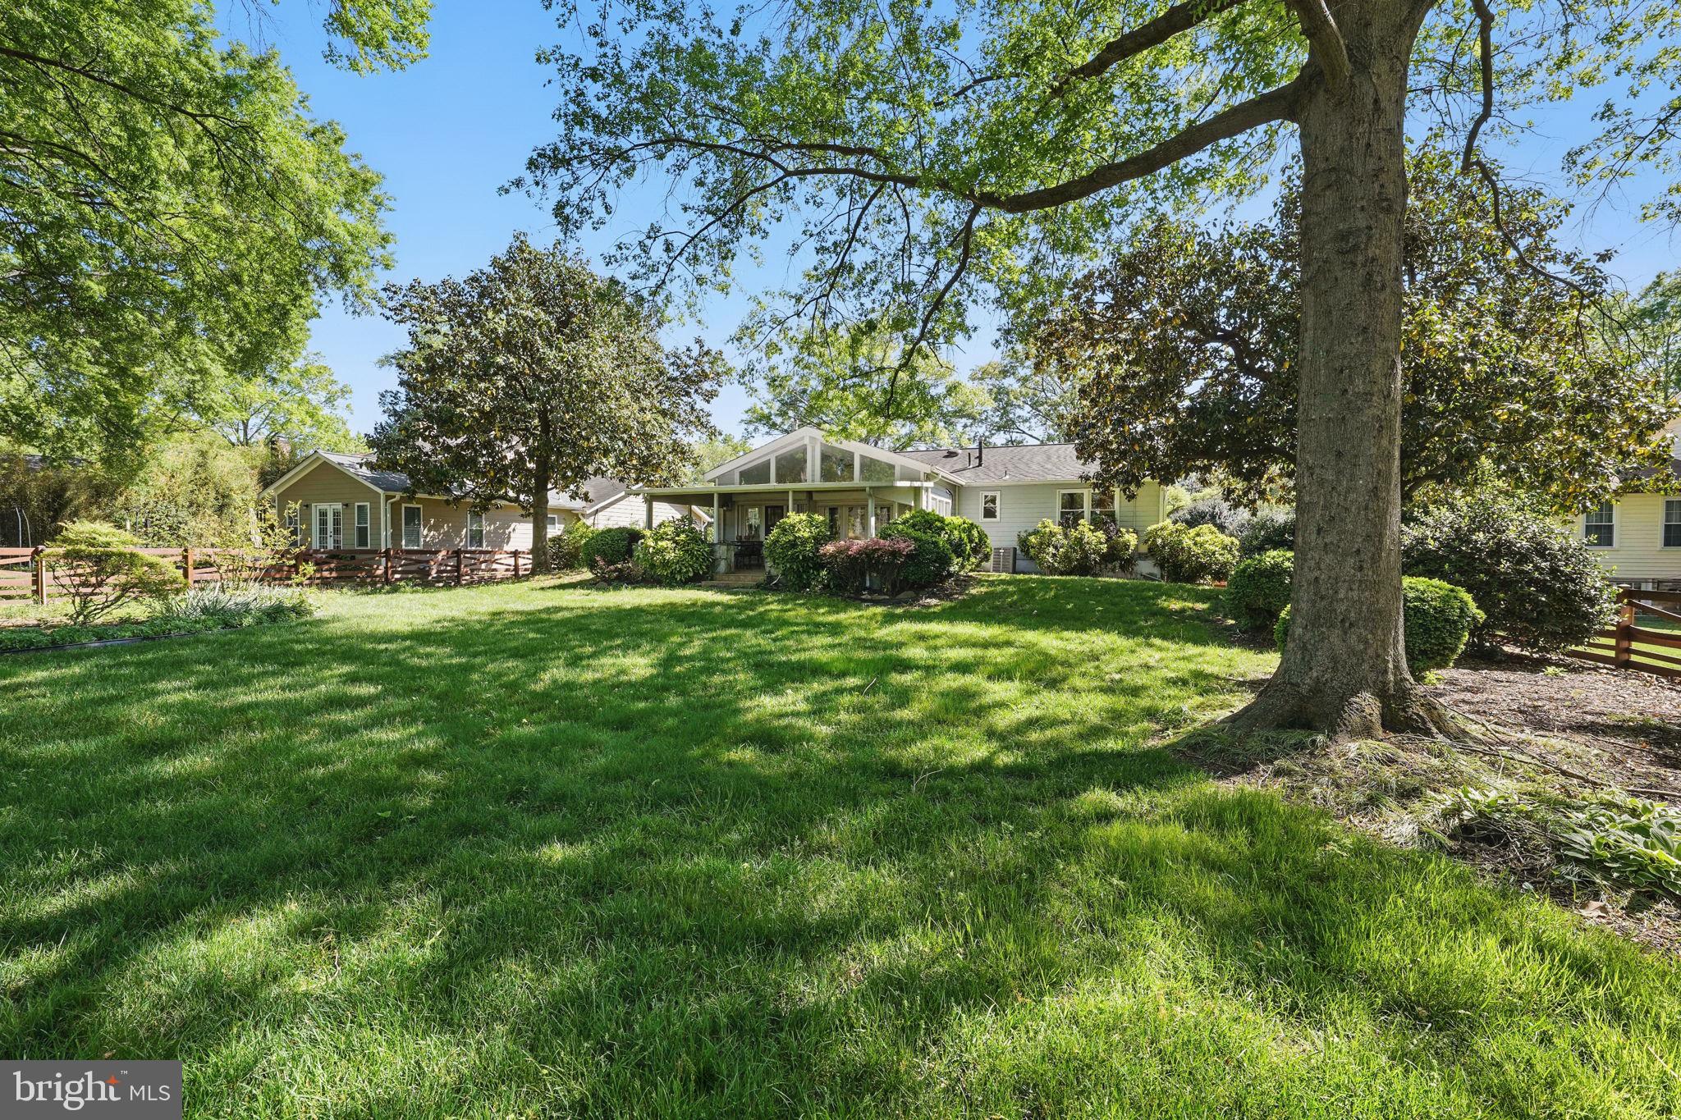
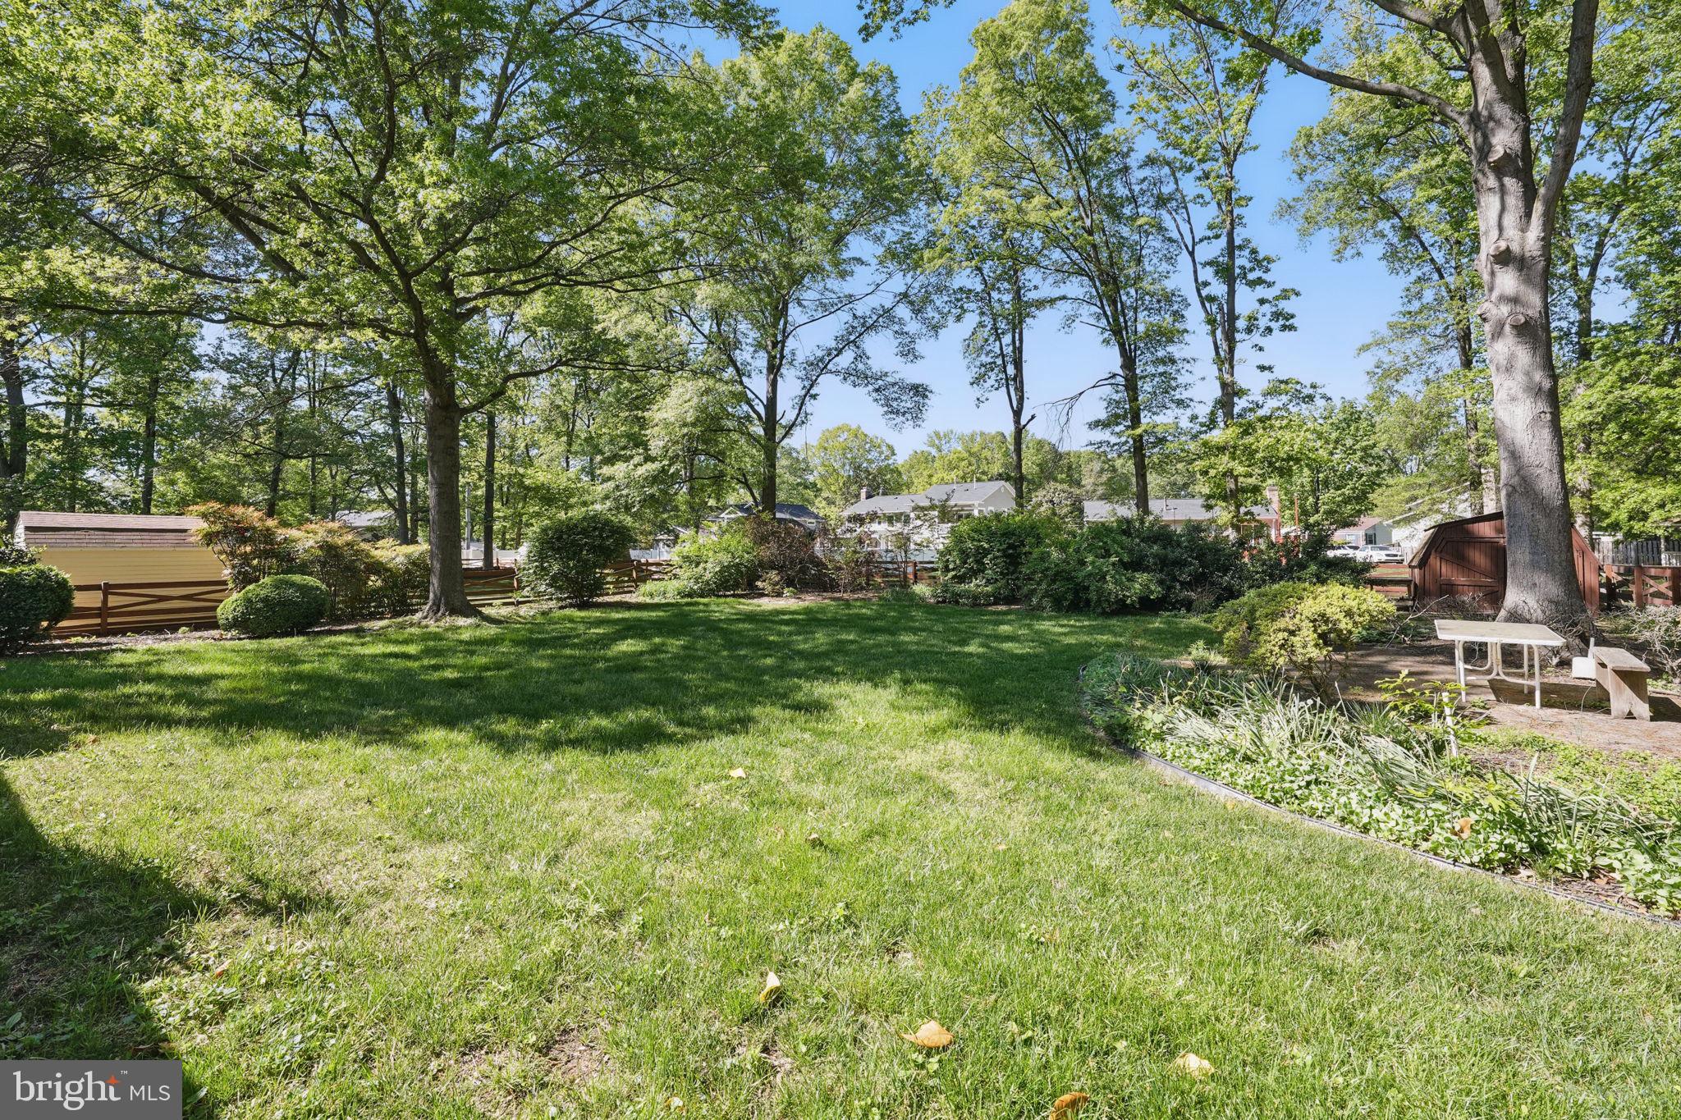
    Cleared

  • Lot Size(acres)

    0.41

  • Lot Size(square feet)

    18,000

  • Property Type

    Residential

  • Property Sub Type

    Single Family Residence

  • Architectural Style

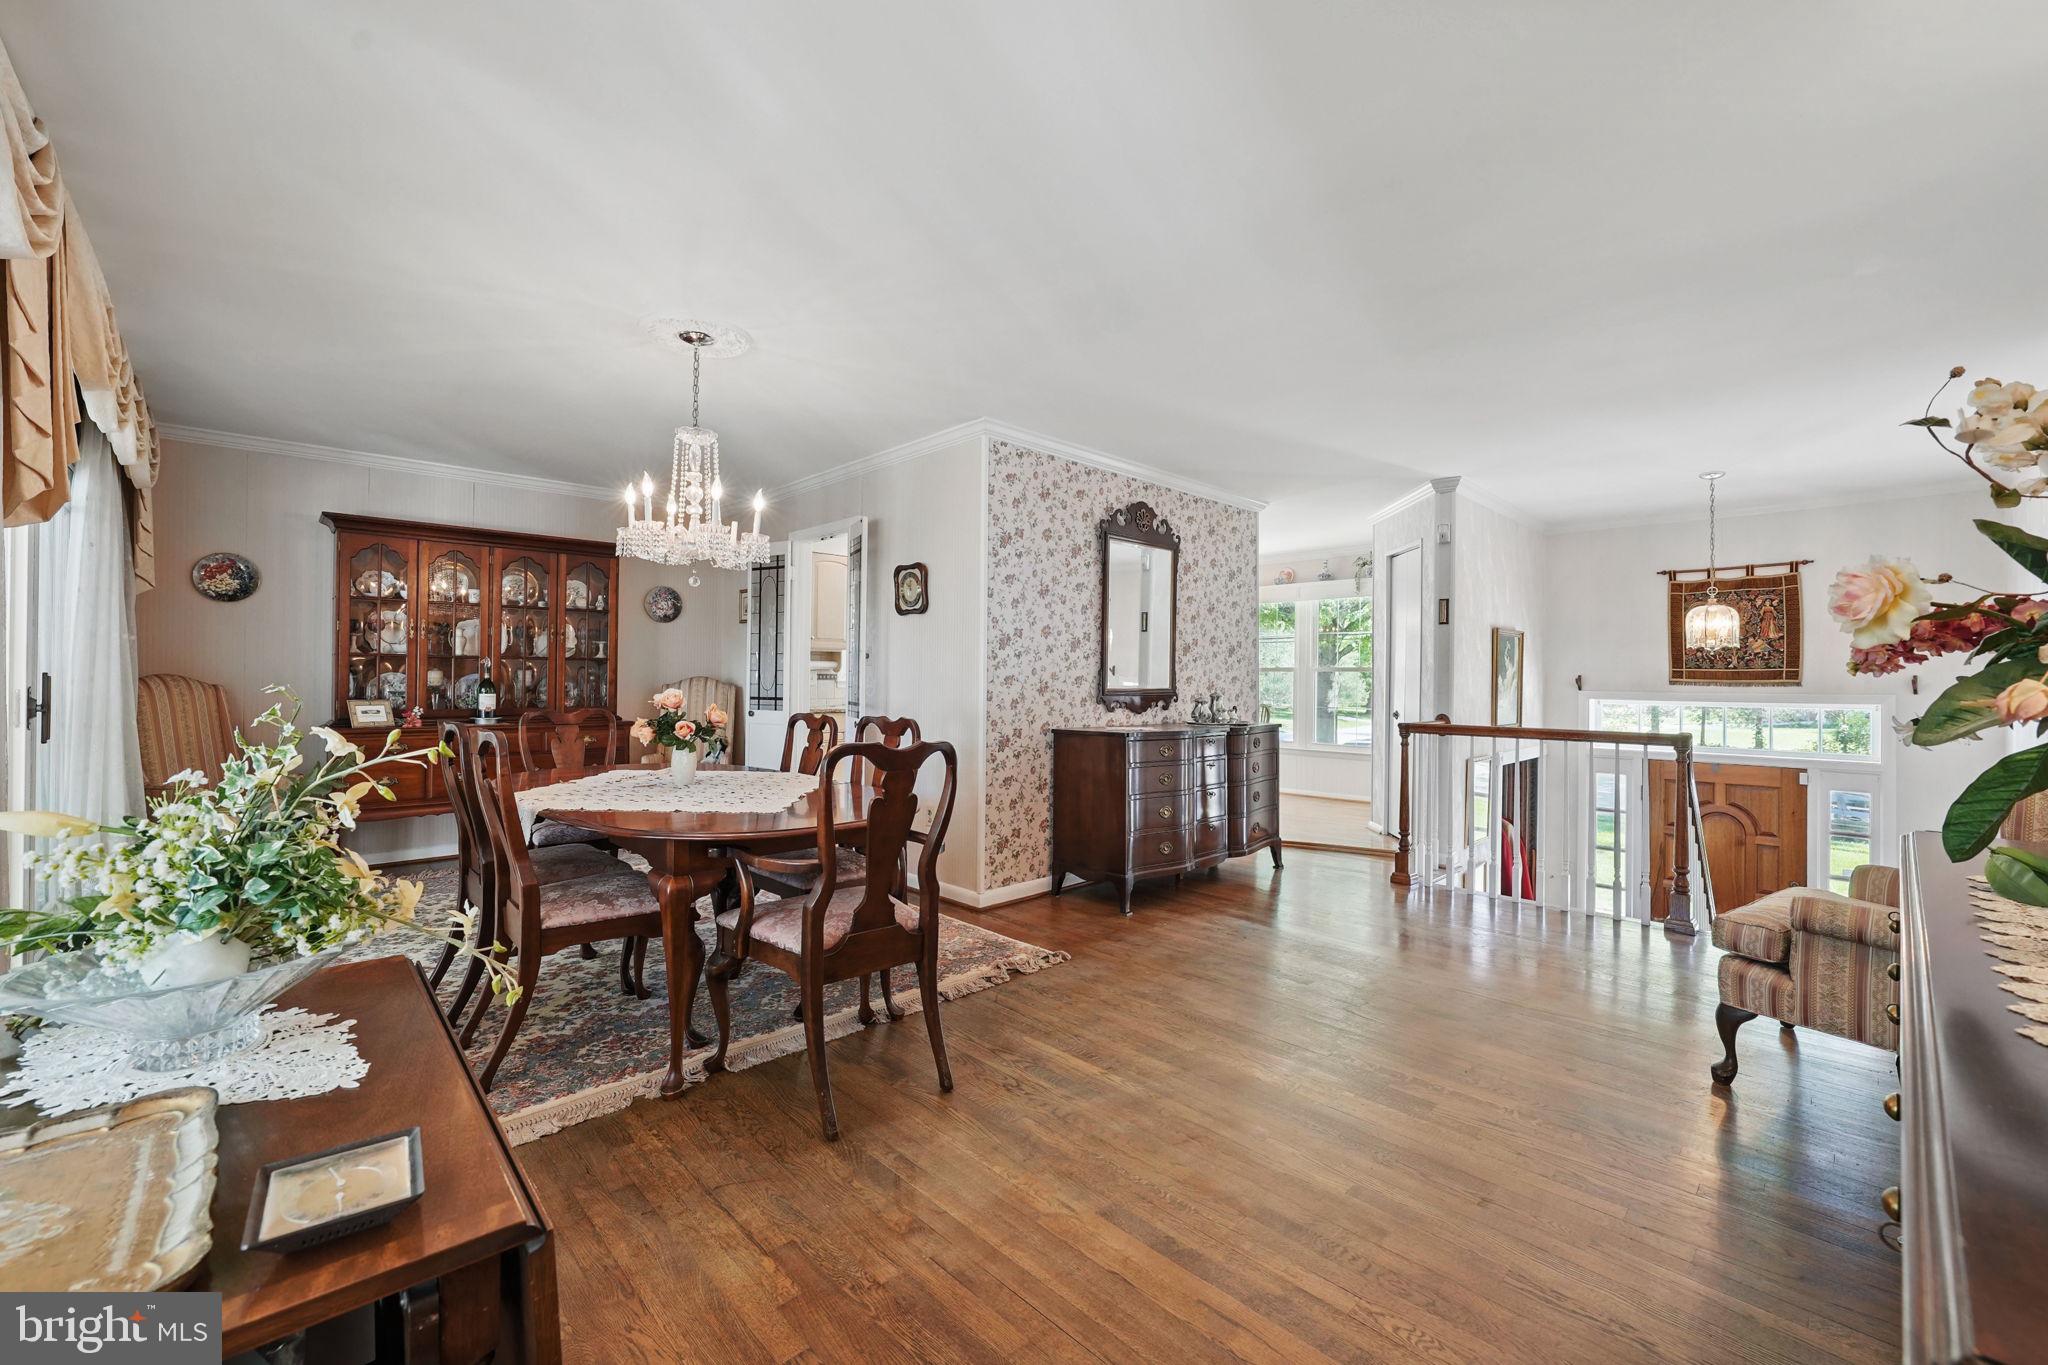
    Split Foyer, Split Level

Price

  • Sales Price

    $750,000
  • Tax Amount

    $8,105

  • Sq. Footage

    2,188

  • Price/SqFt

    $342

HOA

  • Association

    No

School District

  • Elementary School

    WASHINGTON MILL

  • Middle School

    WHITMAN

  • High School

    MOUNT VERNON

Property Features

  • New Construction

    NO

  • Foundation Details

    Slab

  • Senior Community YN

    NO

  • Sewer

    Private Sewer

  • Tax Lot

    5

  • Water Source

    Public

Schedule a Showing

Showing scheduled successfully.

<
>
IN PERSON
VIA CHAT

What is 3 + 4 ?


Mortgage calculator

Estimate your monthly mortgage payment, including the principal and interest, property taxes, and HOA. Adjust the values to generate a more accurate rate.

Your payment

Principal and Interest:

$

Property taxes:

$

HOA fees:

$

Total loan payment:

$

Total interest amount:

$

Location

County

FAIRFAX

Elementary School

WASHINGTON MILL

Middle School

WHITMAN

High School

MOUNT VERNON

Listing Courtesy of Wes W. Stearns, M.O. Wilson Properties

RealHub Information is provided exclusively for consumers' personal, non-commercial use, and it may not be used for any purpose other than to identify prospective properties consumers may be interested in purchasing. All information deemed reliable but not guaranteed and should be independently verified. All properties are subject to prior sale, change or withdrawal. RealHub website owner shall not be responsible for any typographical errors, misinformation, misprints and shall be held totally harmless.

Agent Tracy Markham

Salesperson, Realtor

Tracy Markham

Call Tracy today to schedule a private showing.


* Listings on this website come from the FMLS IDX Compilation and may be held by brokerage firms other than the owner of this website. The listing brokerage is identified in any listing details. Information is deemed reliable but is not guaranteed. If you believe any FMLS listing contains material that infringes your copyrighted work please review our DMCA policy and learn how to submit a takedown request.© 2024 FMLS.
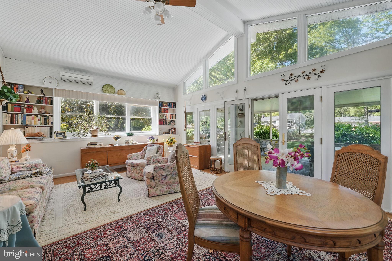
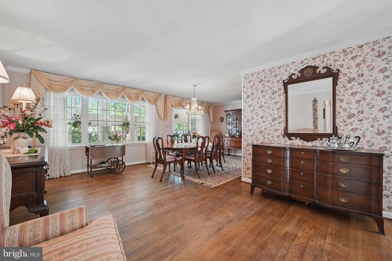
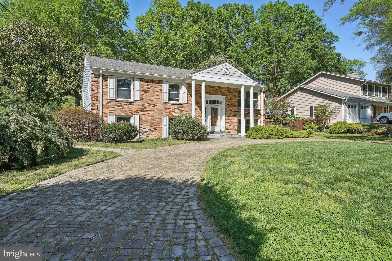
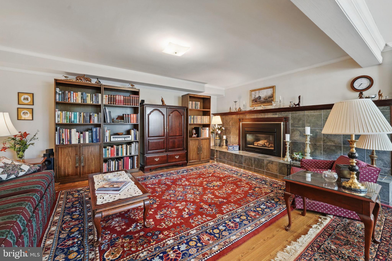
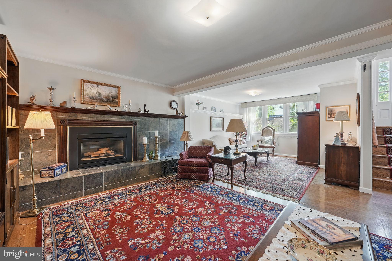
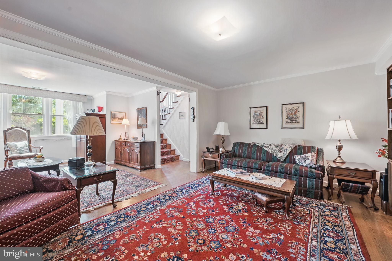
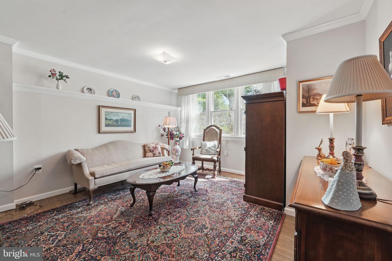
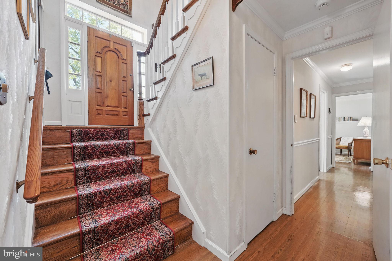
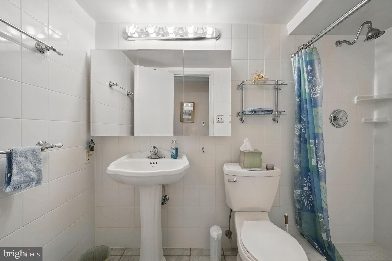
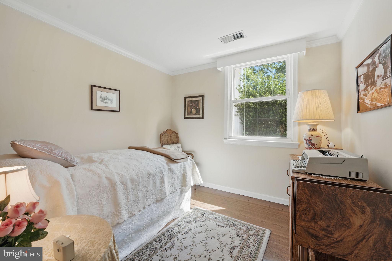
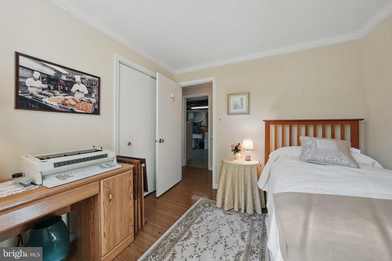
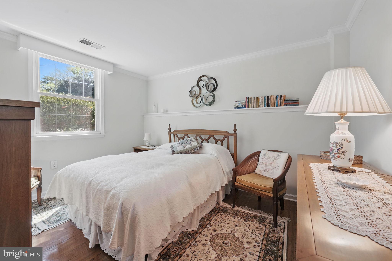
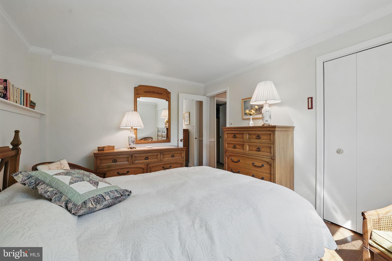
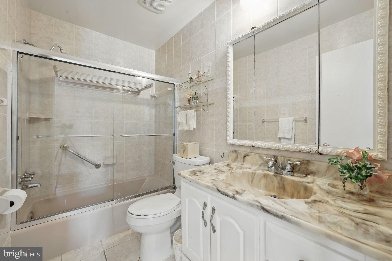
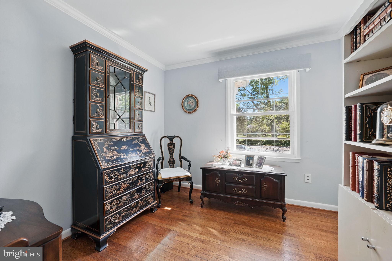
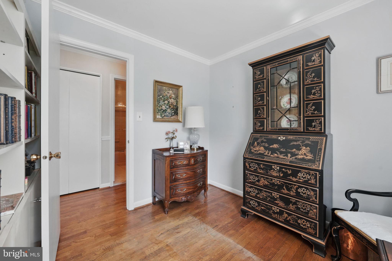
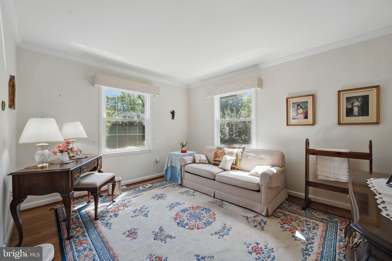
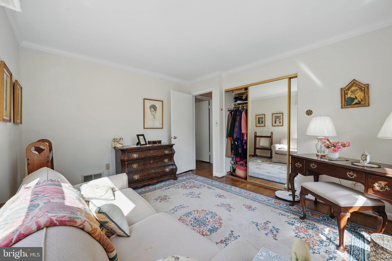
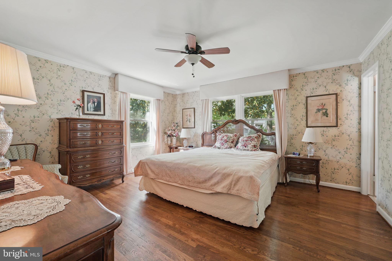
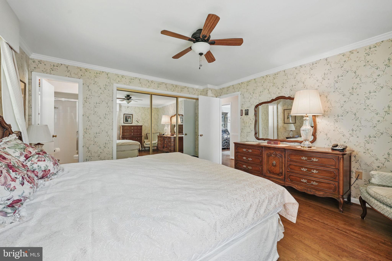
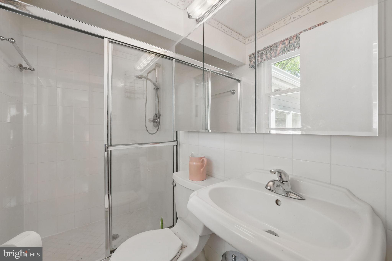
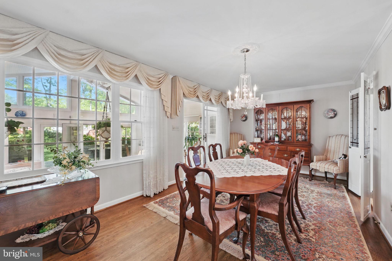
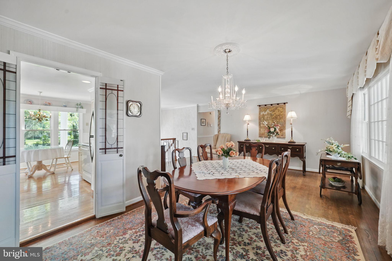
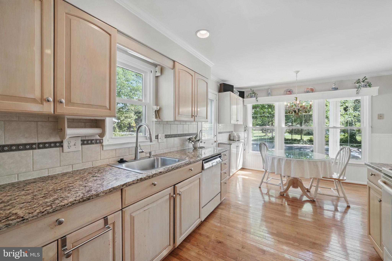
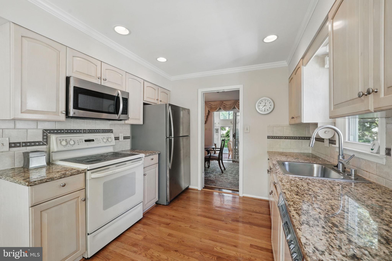
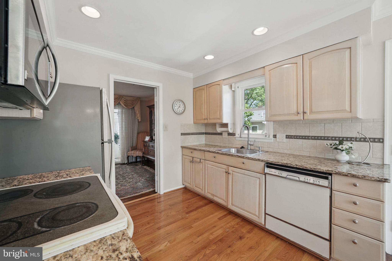
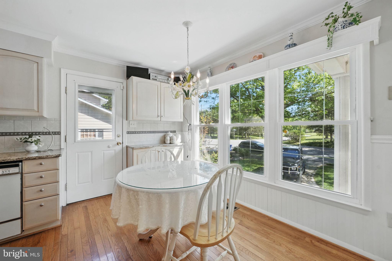
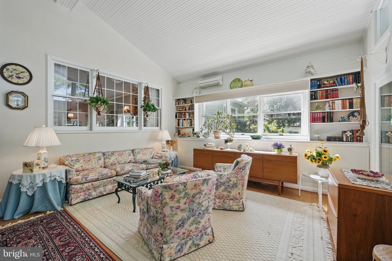
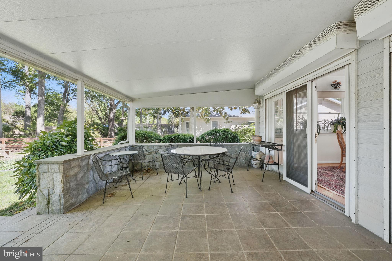
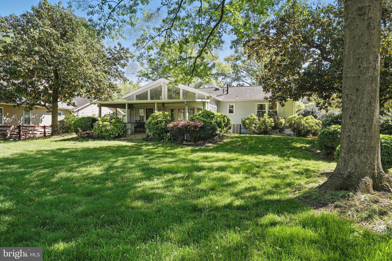
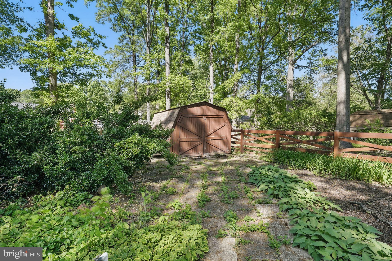
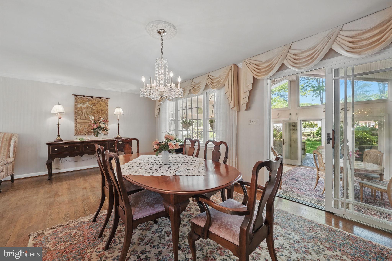
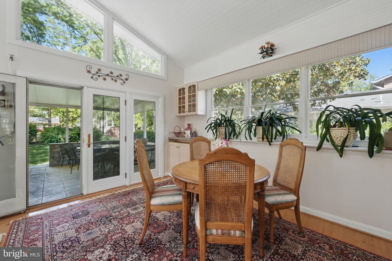
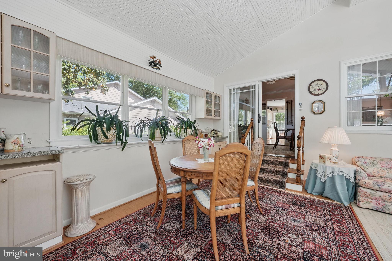
Wait until you see this all season morning room followed by covered patio overlooking incredible rear fenced in cleared backyard***finish in place hardwoods on most of main level, windows replaced a few years ago and 5 bedrooms with 3 full bathrooms***charming floor plan with primary bedrooom and 3 full baths**some updates needed but overall spacious floor plan***huge rec. room with fireplace***Highly desirable area>
Laundry Chute in hall bathroom***

4602 OLD MILL ROAD

Message successfully sent.

What would you like to know?

What is 3 + 4 ?

I agree to receive email communication and understand I can unsubscribe at any time.

I agree to be contacted by Charis Realty Group - Christine Issler, Broker via call, email, and text for real estate services. To opt out, you can reply 'stop' at any time or reply 'help' for assistance. You can also click the unsubscribe link in the emails. Message and data rates may apply. Message frequency may vary. Privacy Policy

Related Properties

Welcome to 100 Meadows Lane — WHAT A BEAUTY!! End Unit four-level townhome with a rear-entry two-car garage in the sought-after Towns at Cameron Park community. Enjoy the tour of this virtually staged home showing the endless possibilities for your new home!!  This spacious home features major updates including fresh paint throughout, new luxury vinyl plank flooring and carpet, new appliances, new toilets, new roof, new water heater, and new garage door. New deck in 2019. The entry level offers direct access to the two-car garage along with a versatile rec room perfect for a home office, gym, or additional living space. The main living level offers an inviting layout featuring a large family room, separate dining area, and an updated kitchen with white cabinetry, granite countertops, stainless steel appliances, and a convenient powder room. Step outside to enjoy the private deck, ideal for relaxing or entertaining. The third level includes two spacious bedrooms, two full bathrooms, and a laundry area conveniently located between the bedrooms. The entire fourth floor is dedicated to a private primary suite retreat featuring a large bedroom, full en suite bath, and two closets. Residents of the Towns at Cameron Park enjoy wonderful community amenities including a pool, playgrounds, and beautifully maintained landscaping. Ideally located just minutes from Cameron Run Regional Park and Great Waves Waterpark, Old Town Alexandria, Eisenhower and Van Dorn Metro stations, Holmes Run Trail, Ronald Reagan Washington National Airport, Washington, DC, and commuter routes including I-395 and I-495. Enjoy easy access to countless dining, shopping, and entertainment options nearby.
#VAAX2066678

ALEXANDRIA

100 MEADOWS LANE

3 Beds

3 Baths

1,950 Sq.Ft.

$729,000

MLS#: VAAX2066678

Open house
BE HOME FOR THE HOLIDAY!  Serious seller.   Here’s your chance to make homeownership in Old Town Alexandria a reality! With Braddock Metro just two blocks away, commuting to DC, National Landing, Amazon HQ2, the Pentagon, and National Airport couldn’t be easier. Park the car and enjoy the lifestyle!  Inside, you’ll find 3 generously sized bedrooms—yes, a queen bed fits comfortably!—and 2 full baths, with comfortable, well-proportioned living spaces that feel just right. Windows on three sides bring in wonderful natural light, and recent updates make this home truly move-in ready: fresh paint and carpet (2026), new water heater (2026), and new washer (2025). Move in now and add your own personal touches over time.  Cozy up by the wood-burning fireplace or step outside to your sunny private patio—perfect for grilling, gardening, morning coffee, or unwinding at the end of the day.  And then there’s the basement! Stop paying for self-storage and bring your stuff HOME! This enormous unfinished lower level provides exceptional storage right now, with plenty of possibilities for the future—rec room, home gym, workshop, hobby space, or whatever works for you.  Best of all, you’re just five blocks from Upper King Street. Roll or stroll to restaurants, coffee shops, boutiques, farmers markets, waterfront parks, festivals, and all the fun that makes Old Town Alexandria such a great place to call home.  Low HOA fees include front grounds maintenance, trash and snow removal, plus one assigned parking space.  Vacant, easy to show, improved price, and a motivated seller. Come take another look and MAKE AN OFFER!
#VAAX2063642

ALEXANDRIA

1533 ORONOCO STREET

3 Beds

2 Baths

1,225 Sq.Ft.

$795,000

MLS#: VAAX2063642

Open house
Price Improvement! Rarely available END UNIT in sought-after Penn Daw Townhouses! This Craftmark-built Glendale model sits on one of the largest lots in the community, approximately 2,100 sq ft versus roughly 1,300–1,500 for interior homes, with a wide side yard and extra natural light only an end unit enjoys. Approximately 2,796 sq ft of finished living space across four levels: a daylight walkout lower level with rec room, an open main level with gourmet kitchen, GE Profile stainless appliances, quartz island, and rear deck with bar area and beverage cooler, three bedrooms including the primary suite with two custom walk-in closets and luxury bath on the bedroom level, and a top-floor guest suite with full bath opening to a private rooftop terrace. Two-car garage with epoxy floor. Wide plank flooring, designer lighting, and window treatments throughout. Minutes to Huntington Metro, I-495, Old Town, DCA, and Ft. Belvoir.
#VAFX2339076

ALEXANDRIA

2874 LOWEN ROAD

4 Beds

4 Baths

2,796 Sq.Ft.

$899,900

MLS#: VAFX2339076

PRICE JUST REDUCED BY $28,000! A two-car garage, three finished levels, and a location just minutes from I-395 and I-495 give this Alexandria townhome a combination that is hard to find inside the Beltway. Tucked into a quiet courtyard setting, the home offers 3 bedrooms, 3.5 baths and a flexible lower-level room with its own full bath—ideal for a home office, gym or guest space. Five windows stretch across the front living room, filling the main level with natural light and flowing into the adjoining dining area. Hardwood floors run throughout the main and upper levels. The kitchen features granite countertops, stainless-steel appliances and a raised breakfast bar, while the family room centers around a gas fireplace and opens directly to the deck. Upstairs, the primary suite includes a walk-in closet and bath with double vanity, with two additional bedrooms, a hall bath, laundry and extra storage all on the same level.

Community amenities include an outdoor pool, clubhouse, basketball courts, playgrounds, walking paths and a dog park. With I-395 and I-495 just minutes away, the location provides easy access throughout Northern Virginia and into DC, along with Metrobus service toward the Pentagon, Backlick Road VRE and Van Dorn Street Metro. The St. James, Shirlington, the Mark Center and West End Alexandria are also nearby. A two-car garage, flexible living space and a convenient inside-the-Beltway location make 5408 Cheyenne Knoll Place an especially practical place to call home.
#VAFX2343932

ALEXANDRIA

5408 CHEYENNE KNOLL PLACE

3 Beds

3 Baths

2,040 Sq.Ft.

$672,000

MLS#: VAFX2343932

Discover the best of Del Ray living in this inviting brick duplex, where classic charm meets flexible living space and an exceptional walkable location! The welcoming front porch leads to a bright, open-concept main level featuring hardwood floors, abundant natural light, and a kitchen with ample cabinet and counter space that flows into the dining area. Upstairs, two generously sized bedrooms share a full hall bath. The fully finished basement offers flexible living space for a recreation room, home office, or gym, plus built-in storage, a large closet, a full bathroom, and walkout access. Enjoy outdoor living in the fully fenced backyard, complete with an updated Trex deck, patio, and lawn space—perfect for relaxing or entertaining. A concrete parking pad provides one off-street parking space. Recent updates within the last five years include the air handler, hot water heater, sump pump, exterior doors, deck, patio, and fencing. Enjoy an unbeatable location just steps from Mount Vernon Avenue’s restaurants, shops, and community events, with Metro rail and major commuter routes less than a mile away! Welcome home!
#VAAX2067516

ALEXANDRIA

315A E MOUNT IDA AVENUE

2 Beds

2 Baths

1,198 Sq.Ft.

$775,000

MLS#: VAAX2067516

Incredible duplex in the heart of Del Ray, featuring a huge yard and an unbeatable location just one block from “The Avenue.” Fully renovated and truly move-in ready, this sunny semi-detached home offers a wonderful combination of updated interiors, generous outdoor space, and walkability to everything Del Ray has to offer. The main level welcomes you with a sun-drenched living room featuring a wood-burning fireplace—a rare find in a Del Ray duplex! The living room seamlessly flows into the spacious dining room, creating an inviting setting for both everyday living and entertaining. Beautiful hardwood floors, neutral paint, and incredible natural light enhance the entire level. The thoughtfully renovated kitchen features stainless steel GE appliances, white shaker cabinetry with under cabinet lighting, and a timeless herringbone backsplash. The kitchen opens directly to the back deck and expansive yard, making outdoor entertaining effortless. Step outside to discover a true backyard oasis. The expansive yard offers plenty of room for entertaining on the large deck, gardening, play, or simply relaxing and enjoying the outdoors. Tucked beneath the deck is excellent, dry storage for lawn equipment, tools, bikes, and other outdoor essentials. Upstairs, the light-filled primary bedroom is generously sized and easily accommodates a king-size bed and other furniture, with a built-in armoire providing additional closet storage. The bedroom also offers access to a walk-up attic that is completely floored and provides exceptional and convenient storage. A second bedroom offers flexibility as a home office, guest room, or additional living space. The recently renovated full bathroom features a wood-tone vanity, herringbone tile flooring, and a classic subway-tiled tub/shower surround and wall accent. The lower level adds even more versatility with a comfortable recreation room accented by a charming beadboard ceiling, plus a half bath, laundry room with storage, and utility area. With direct access to the side yard, this flexible space could serve as a family room, home office, or guest space. Notable recent updates include: kitchen renovation (2024), full bathroom renovation (2025), new washer and dryer (2025), and new furnace (2026). Andersen windows. Just one block from “The Avenue,” you can leave the car at home and stroll to the Del Ray Farmers Market, shops, restaurants, coffee shops, and Metro. Conveniently located close to National Airport (DCA) and offering a quick commute into Washington, DC, this is an exceptional opportunity to enjoy all that Del Ray has to offer!
#VAAX2067648

ALEXANDRIA

1506 WAYNE STREET

2 Beds

1 Baths

1,330 Sq.Ft.

$799,900

MLS#: VAAX2067648

Classic Dutch Colonial charm meets spacious, versatile living in this attractive 4-bedroom, 3-full-bath home boasting timeless brick and dormer accents, lush landscaping, and outstanding curb appeal. The home opens up to the main level with a light-filled formal living room with built ins, flex room ideal for home office/music/craft/play room, central kitchen with dining area complete with beautiful fireplace and sliding door to rear patio, Convenient laundry room and full bath round out the main level. Upstairs, discover recently installed flooring and four graciously sized bedrooms including a primary suite complete with a walk-in closet and private full bath. The lower level adds tons of opportunity for expansion or use as-is for storage/gym/hobby space/etc. Walk out stairs and plumbing already in place for a full bath make finishing the space much easier! Ideal for outdoor entertaining with an enormous rear concrete and paver patio with knee wall as well as beautifully landscaped grounds and storage shed. More than adequate parking provided by carport and long concrete/paver driveway. Situated on George Washington's original 5 farms and just a short walk to George Washington's Mount Vernon Estate! Short distance to Grist Mill Park/Dog Park, Fort Belvoir, Old Town Alexandria, DCA Airport, Pentagon, and all Washington DC has to offer!
#VAFX2342594

ALEXANDRIA

8629 CURTIS AVENUE

4 Beds

3 Baths

2,050 Sq.Ft.

$724,950

MLS#: VAFX2342594

Live at the edge of what’s next. Landmark Overlook offers townhome-style condos with private garages, upscale finishes, outdoor living, and a location to love just steps from Alexandria’s new WestEnd. Landmark Overlook by NVHomes is the first residential opportunity in the up-and-coming WestEnd neighborhood of Alexandria. Here, 300,000 sq. ft. of new shops and dining will soon bring the walkability you crave to one of Northern Virginia's most accessible locations.
Show Days and Times: Monday to Friday 10am - 6pm, Saturday 10am - 5pm, Sunday 11am - 5pm
#VAAX2066496

ALEXANDRIA

9565 LOOKOUT AVENUE LOT 201

3 Beds

2 Baths

2,341 Sq.Ft.

$774,990

MLS#: VAAX2066496

Live at the edge of what’s next. Landmark Overlook offers townhome-style condos with private garages, upscale finishes, outdoor living, and a location to love just steps from Alexandria’s new WestEnd. Landmark Overlook by NVHomes is the first residential opportunity in the up-and-coming WestEnd neighborhood of Alexandria. Here, 300,000 sq. ft. of new shops and dining will soon bring the walkability you crave to one of Northern Virginia's most accessible locations.
Show Days and Times: Monday to Friday 10am - 6pm, Saturday 10am - 5pm, Sunday 11am - 5pm
#VAAX2066674

ALEXANDRIA

9565 LOOKOUT AVENUE LOT 101

3 Beds

2 Baths

1,561 Sq.Ft.

$674,990

MLS#: VAAX2066674

Open house
Old Town charm, with room to spread out. This 2-bedroom, 2.5-bath townhome unfolds across three finished levels, with high ceilings, solid oak hardwood floors, new light fixtures, classic ceiling moldings and two fireplaces adding character throughout. The spacious, bright kitchen features abundant cabinetry, generous prep space and a butcher-block island, with an adjoining formal dining room that makes the whole level great for entertaining. A spacious living room at the entry level offers plenty of room to relax and gather.

Out back, a large private patio creates a true outdoor extension of the home, while two off-street parking spaces are an Old Town luxury. A pull down attic stair leads to plentiful extra storage.  Pella windows throughout!

And the North Old Town location is hard to beat: walk to the GW Trail and waterfront, grab coffee or something sweet at Buzz Bakeshop, groceries at Harris Teeter, or dinner at Oak Steakhouse, with parks, marinas, restaurants and the rest of Old Town close at hand. Braddock Rd metro is only 3/4 mile, and easy access to DC and National Airport rounds out a location that makes leaving the car parked entirely possible.
#VAAX2064918

ALEXANDRIA

1220 MICHIGAN COURT

2 Beds

2 Baths

1,509 Sq.Ft.

$825,000
MLS#: VAAX2064918

Send a message

Message successfully sent.

Your message

What is 3 + 4 ?

Reason for contacting?

I agree to receive email communication and understand I can unsubscribe at any time.

I agree to be contacted by Charis Realty Group - Christine Issler, Broker via call, email, and text for real estate services. To opt out, you can reply 'stop' at any time or reply 'help' for assistance. You can also click the unsubscribe link in the emails. Message and data rates may apply. Message frequency may vary. Privacy Policy

Sign Out

Virtual Assistant

Would you like to take the next step with this property? We can help you schedule a showing or virtual tour, or send you more details.

Yes, I would like more information.

Thank You for Your Reply, One of Our Agents will contact you as soon as possible

No, maybe later.

Thank you, you can always contact me via email, phone number or through the contact form.

Realhub AI

Lucy - Your AI-Powered Realtor

Update Your Temporary Password

Personalize your search

Enter your email and we'll notify you immediately when new listings match what you're looking for.

or enter email address

Already have an account ? Login here

Continue your home search

I agree to receive communications and understand I can unsubscribe at any time.

I agree to be contacted by Charis Realty Group - Christine Issler, Broker via call, email, and text for real estate services. To opt out, you can reply 'stop' at any time or reply 'help' for assistance. You can also click the unsubscribe link in the emails. Message and data rates may apply. Message frequency may vary. Privacy Policy

Already have an account ? Login here

We use cookies

We use cookies primarily for analytics to enhance your experience. By accepting, you agree to our use of these cookies. You can manage your preferences or learn more about our cookies policy.