


Property
Beds
4
Full Baths
3
1/2 Baths
1
Year Built
1993
Sq.Footage
3,640
Updated Cascades Colonial | 3 Finished Levels | 2025 Roof | EV Charging | 2-Car Garage plus Toy Garage/Workshop | Abundant Shelves and Storage Stand out from the ordinary at 46415 Hampshire Station Drive—a beautifully updated 4-bedroom, 3.5-bath Colonial offering approximately 3,600 square feet of finished living space, exceptional flexibility, and major recent improvements in the sought-after Cascades community. With a new architectural-shingle roof, gutters and gutter guards installed in September 2025, Carrier Infinity HVAC (2019), water heater (2021), replacement windows (2026), EV charging, and an extraordinary garage/workshop configuration, this home delivers space, versatility and confidence for its next owner. A dramatic two-story foyer and gleaming hardwood floors introduce a main level designed for both everyday living and entertaining. Formal living and dining rooms with decorative moldings provide classic gathering spaces, while a dedicated home office offers privacy for remote work. The updated kitchen is the heart of the home, featuring new quartz countertops, stainless-steel appliances, painted cabinetry, new LVP flooring and a butcher-block-topped center island. The kitchen opens to the breakfast area and inviting family room with wood-burning fireplace. Step outside to an expansive deck overlooking the fenced .24-acre yard—creating an easy indoor-outdoor connection for dining, entertaining, pets and recreation. Upstairs, the spacious primary suite features new carpet and fresh paint, a walk-in closet and updated bath with dual-sink vanity, touch mirror, towel warmer, separate shower and soaking tub. Three additional bedrooms with new carpet and paint and a ceramic-tile hall bath complete the upper level. The fully finished lower level adds exceptional versatility, with a large recreation room and wet bar, two additional dens with closets ideal for offices, fitness, hobbies or guest space, a full ceramic-tile bath,multiple walk-in storage closets and convenient walk-up backyard access.Car enthusiasts, hobbyists and outdoor adventurers take note: beyond the main garage with epoxy flooring and JuiceBox EV charger is a rare HOA-approved auxiliary “toy garage” with commercial flooring and dual exits. It offers outstanding space for motorcycles, bicycles, a jet ski,recreational equipment, workshop activities or additional storage. A backyard shed with work area adds even more utility, while the property provides six vehicles. Additional thoughtful features include smart fans and lighting, heated towel racks, and a dedicated fenced dog area. Cascades residents enjoy an impressive array of community amenities, including five swimming pools, pickleball and tennis, with shopping,dining, schools, commuter routes and Algonkian Regional Park nearby. Three finished levels. Updated kitchen. Expansive outdoor living. Major recent improvements. EV charging. Exceptional garage and workshop space. 46415 Hampshire Station Drive offers a combination of features that is difficult to duplicate.
Features & Amenities
Interior
-
Other Interior Features
Eat-in Kitchen, Kitchen Island, Pantry, Recessed Lighting, Ceiling Fan(s), Built-in Features, Crown Molding
-
Total Bedrooms
4
-
Bathrooms
3
-
1/2 Bathrooms
1
-
Above Grade Finished Area
2490.0
-
Basement YN
YES
-
Cooling YN
YES
-
Cooling
Central Air, Ceiling Fan(s), Electric
-
Fireplace YN
YES
-
Heating YN
YES
-
Heating
Exhaust Fan, Natural Gas, Forced Air
-
Pet friendly
N/A
Exterior
-
Garage
Yes
-
Garage spaces
2
-
Construction Materials
Vinyl Siding
-
Parking
Oversized, Garage Door Opener, Asphalt, Electric Vehicle Charging Station(s), Garage, Driveway, Other, Attached
-
Patio and Porch Features
Deck
-
Pool
Yes
-
Pool Features
Community
-
Waterfront YN
NO
-
View
Trees/Woods
Area & Lot
-
Lot Size(acres)
0.24
-
Lot Size(square feet)
10,454
-
Property Type
Residential
-
Property Sub Type
Single Family Residence
-
Architectural Style
Colonial
Price
-
Sales Price
$957,500
-
Tax Amount
$6,849
-
Financing Options
Cash, Conventional, FHA, VA
-
Sq. Footage
3,640
-
Price/SqFt
$263
HOA
-
Association
YES
-
Association Fee
$120
-
Association Fee Frequency
Monthly
-
Association Fee Includes
N/A
Property Resources
-
Horse Property
NO
School District
-
Elementary School
POTOWMACK
-
Middle School
RIVER BEND
-
High School
POTOMAC FALLS
Property Features
-
New Construction
NO
-
Association Amenities
Fitness Center, Party Room, Tennis Court(s), Jogging Path, Recreation Facilities, Playground
-
Foundation Details
Concrete Perimeter
-
Senior Community YN
NO
-
Sewer
Public Sewer
-
Tax Lot
334
-
Water Source
Public
Schedule a Showing
Showing scheduled successfully.
Mortgage calculator
Estimate your monthly mortgage payment, including the principal and interest, property taxes, and HOA. Adjust the values to generate a more accurate rate.
Your payment
Principal and Interest:
$
Property taxes:
$
HOA fees:
$
Total loan payment:
$
Total interest amount:
$
Location
County
LOUDOUN
Elementary School
POTOWMACK
Middle School
RIVER BEND
High School
POTOMAC FALLS
Listing Courtesy of Elizabeth L Kovalak, Real Broker, LLC
RealHub Information is provided exclusively for consumers' personal, non-commercial use, and it may not be used for any purpose other than to identify prospective properties consumers may be interested in purchasing. All information deemed reliable but not guaranteed and should be independently verified. All properties are subject to prior sale, change or withdrawal. RealHub website owner shall not be responsible for any typographical errors, misinformation, misprints and shall be held totally harmless.

Salesperson, Realtor
Tracy Markham
Call Tracy today to schedule a private showing.

* Listings on this website come from the FMLS IDX Compilation and may be held by brokerage firms other than the owner of this website. The listing brokerage is identified in any listing details. Information is deemed reliable but is not guaranteed. If you believe any FMLS listing contains material that infringes your copyrighted work please click here to review our DMCA policy and learn how to submit a takedown request.© 2024 FMLS.
Related Properties
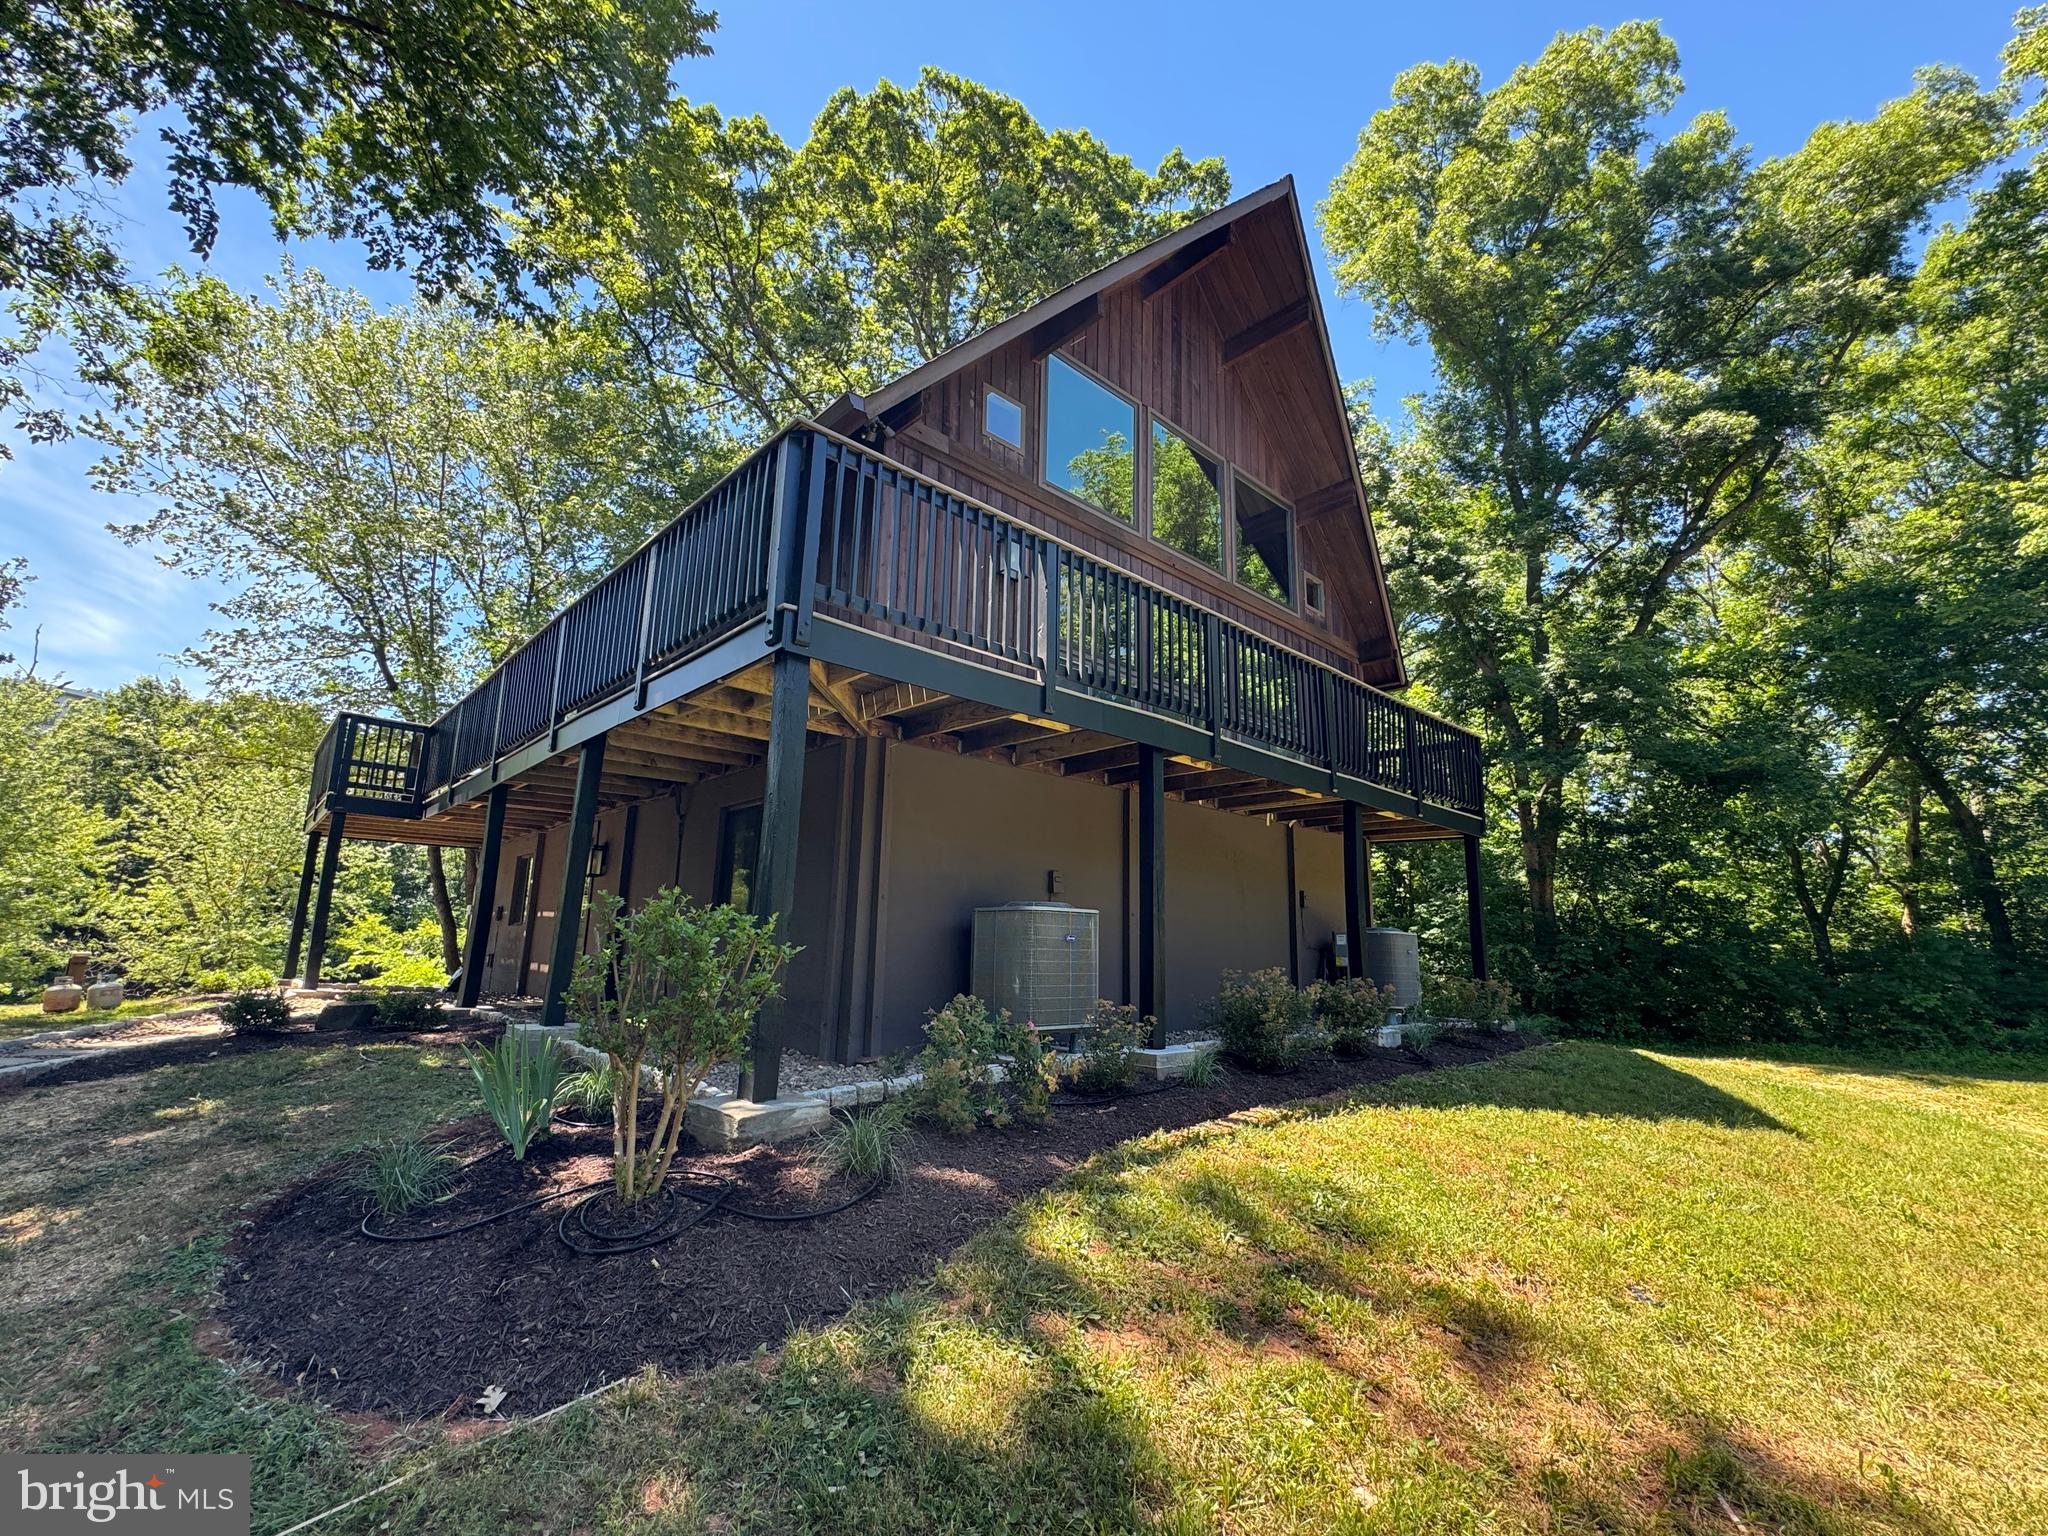
STERLING
19955 YOUNGS CLIFF ROAD
4 Beds
3 Baths
2,600 Sq.Ft.
$1,089,900
MLS#: VALO2129158

STERLING
42679 ASGARD TERRACE
4 Beds
3 Baths
3,656 Sq.Ft.
$920,000
MLS#: VALO2136444

STERLING
22827 OAKGROVE ROAD
4 Beds
4 Baths
5,077 Sq.Ft.
$1,149,000
MLS#: VALO2131776

STERLING
20200 CENTER BROOK SQUARE
3 Beds
2 Baths
2,272 Sq.Ft.
$799,900
MLS#: VALO2137642

STERLING
103 S CAMERON STREET S
4 Beds
3 Baths
2,548 Sq.Ft.
$829,900
MLS#: VALO2135650

STERLING
20381 FALLSWAY TERRACE
3 Beds
2 Baths
2,468 Sq.Ft.
$799,900
MLS#: VALO2131218

STERLING
108 BRIARWOOD COURT
5 Beds
2 Baths
3,014 Sq.Ft.
$799,000
MLS#: VALO2131916

STERLING
121 REGINA DRIVE
6 Beds
3 Baths
3,218 Sq.Ft.
$890,000
MLS#: VALO2136816
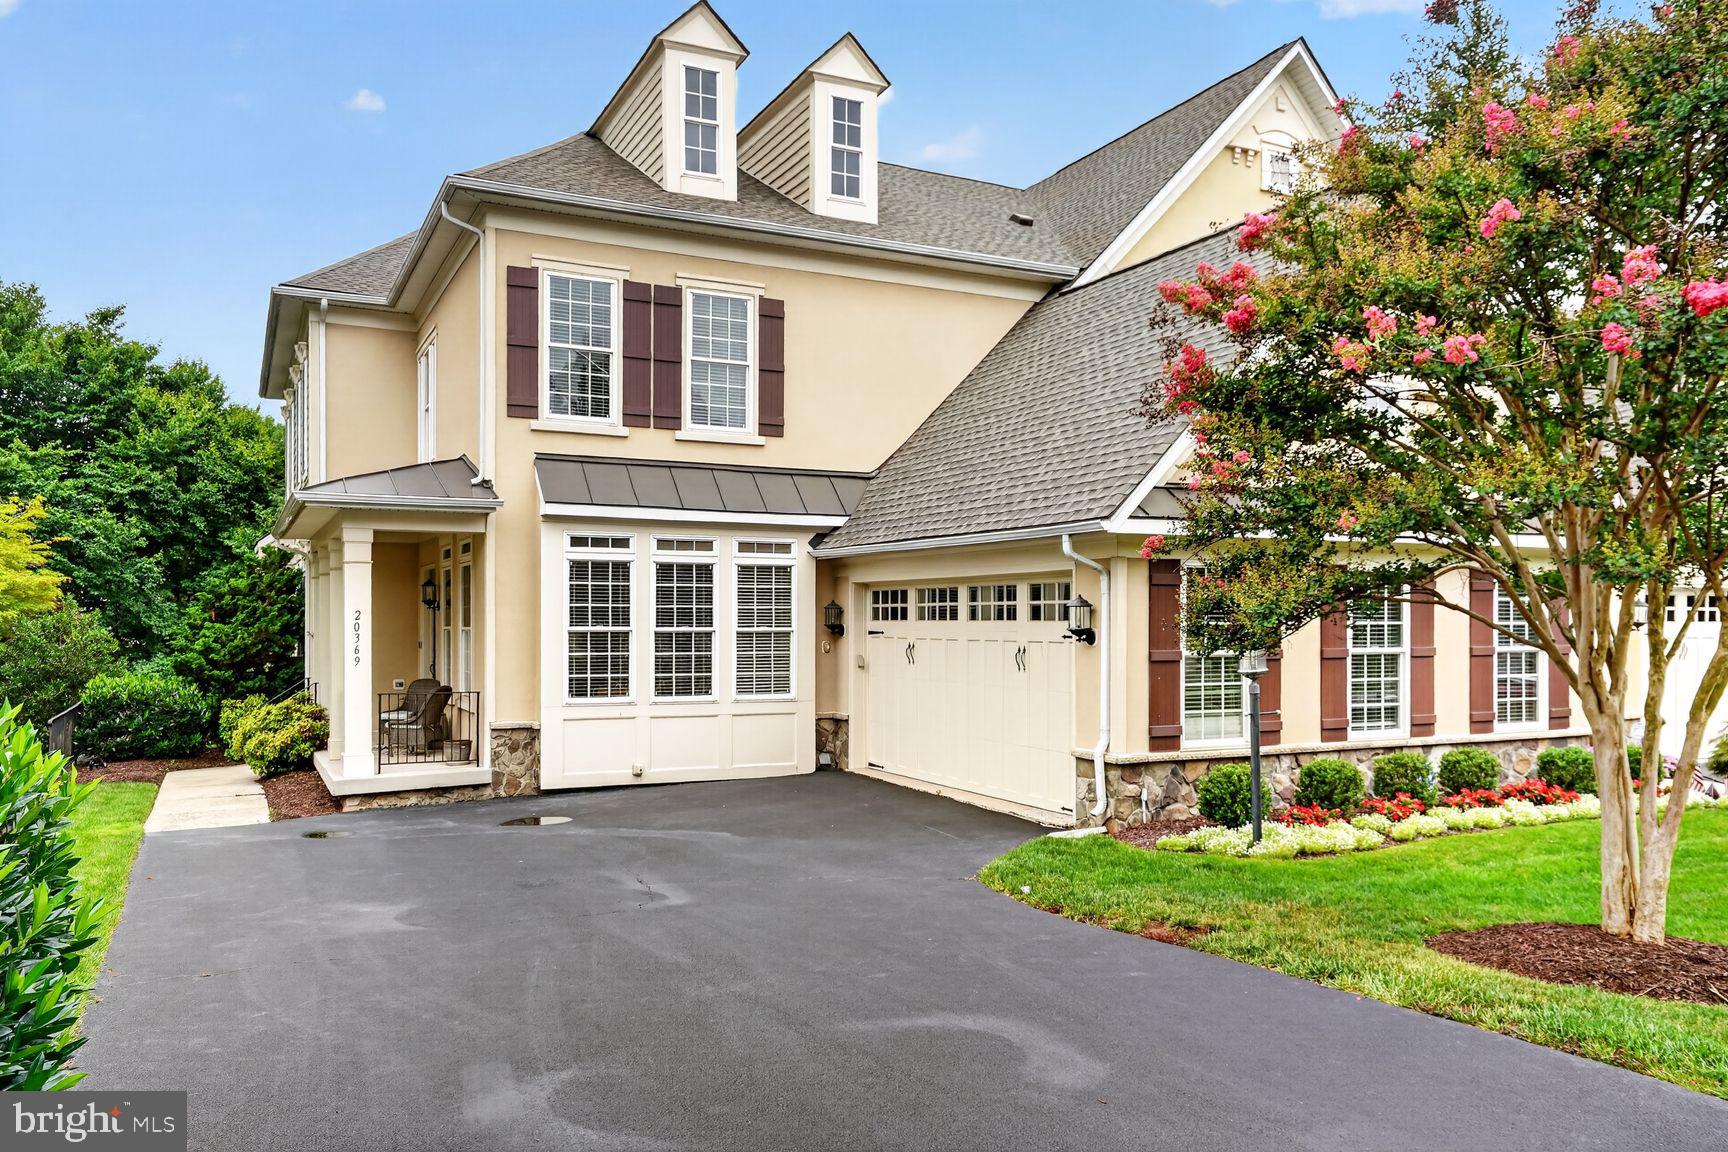
STERLING
20369 POTOMAC LANDING TERRACE
4 Beds
3 Baths
4,354 Sq.Ft.
$999,950
MLS#: VALO2130770
.png)