Open Houses

Open house times are shown in the property’s local time.

Request Info About This Open House

46572 WHITECHAPEL WAY , STERLING, VA 20165

Select one or more dates and leave your contact details. Your agent will follow up with more information.

Open-house dates

Times are shown in the property's local time.

Please wait while we send your request.

Requested open-house dates

Times are shown in the property's local time.

Features & Amenities

Interior

  • Other Interior Features

    Ceiling Fan(s), Kitchen Island, Recessed Lighting, Walk-In Closet(s), High Ceilings

  • Total Bedrooms

    4

  • Bathrooms

    2

  • 1/2 Bathrooms

    1

  • Above Grade Finished Area

    2376.0

  • Basement YN

    YES

  • Cooling YN

    YES

  • Cooling

    Central Air, Ceiling Fan(s), Electric

  • Fireplace YN

    YES

  • Heating YN

    YES

  • Heating

    Exhaust Fan, Natural Gas, Central, Forced Air

  • Pet friendly

    Yes

Exterior

  • Garage

    Yes

  • Garage spaces

    2

  • Construction Materials

    Vinyl Siding

  • Parking

    Garage Door Opener, Garage, Attached

  • Patio and Porch Features

    Porch, Screened

  • Pool

    Yes

  • Pool Features

    Community

  • Waterfront YN

    NO

Area & Lot

  • Lot Size(acres)

    0.17

  • Lot Size(square feet)

    7,405

  • Property Type

    Residential

  • Property Sub Type

    Single Family Residence

  • Architectural Style

    Colonial

Price

  • Sales Price

    $989,000

  • Tax Amount

    $6,591

  • Sq. Footage

    2,376

  • Price/SqFt

    $416

HOA

  • Association

    YES

  • Association Fee

    $110

  • Association Fee Frequency

    Monthly

  • Association Fee Includes

    N/A

  • Total Monthly Fees

    true

School District

  • Elementary School

    N/A

  • Middle School

    N/A

  • High School

    N/A

Property Features

  • New Construction

    NO

  • Foundation Details

    Concrete Perimeter

  • Senior Community YN

    NO

  • Sewer

    Public Sewer

  • Tax Lot

    74A

  • Water Source

    Public

Schedule a Showing

Showing scheduled successfully.

<
>
IN PERSON
VIA CHAT

What is 3 + 4 ?


Mortgage calculator

Estimate your monthly mortgage payment, including the principal and interest, property taxes, and HOA. Adjust the values to generate a more accurate rate.

Your payment

Principal and Interest:

$

Property taxes:

$

HOA fees:

$

Total loan payment:

$

Total interest amount:

$

Location

County

LOUDOUN

Elementary School

Middle School

High School

Listing Courtesy of Todd G Cerino, Independent Property Management LLC

RealHub Information is provided exclusively for consumers' personal, non-commercial use, and it may not be used for any purpose other than to identify prospective properties consumers may be interested in purchasing. All information deemed reliable but not guaranteed and should be independently verified. All properties are subject to prior sale, change or withdrawal. RealHub website owner shall not be responsible for any typographical errors, misinformation, misprints and shall be held totally harmless.

Agent Tracy Markham

Salesperson, Realtor

Tracy Markham

Call Tracy today to schedule a private showing.


* Listings on this website come from the FMLS IDX Compilation and may be held by brokerage firms other than the owner of this website. The listing brokerage is identified in any listing details. Information is deemed reliable but is not guaranteed. If you believe any FMLS listing contains material that infringes your copyrighted work please review our DMCA policy and learn how to submit a takedown request.© 2024 FMLS.
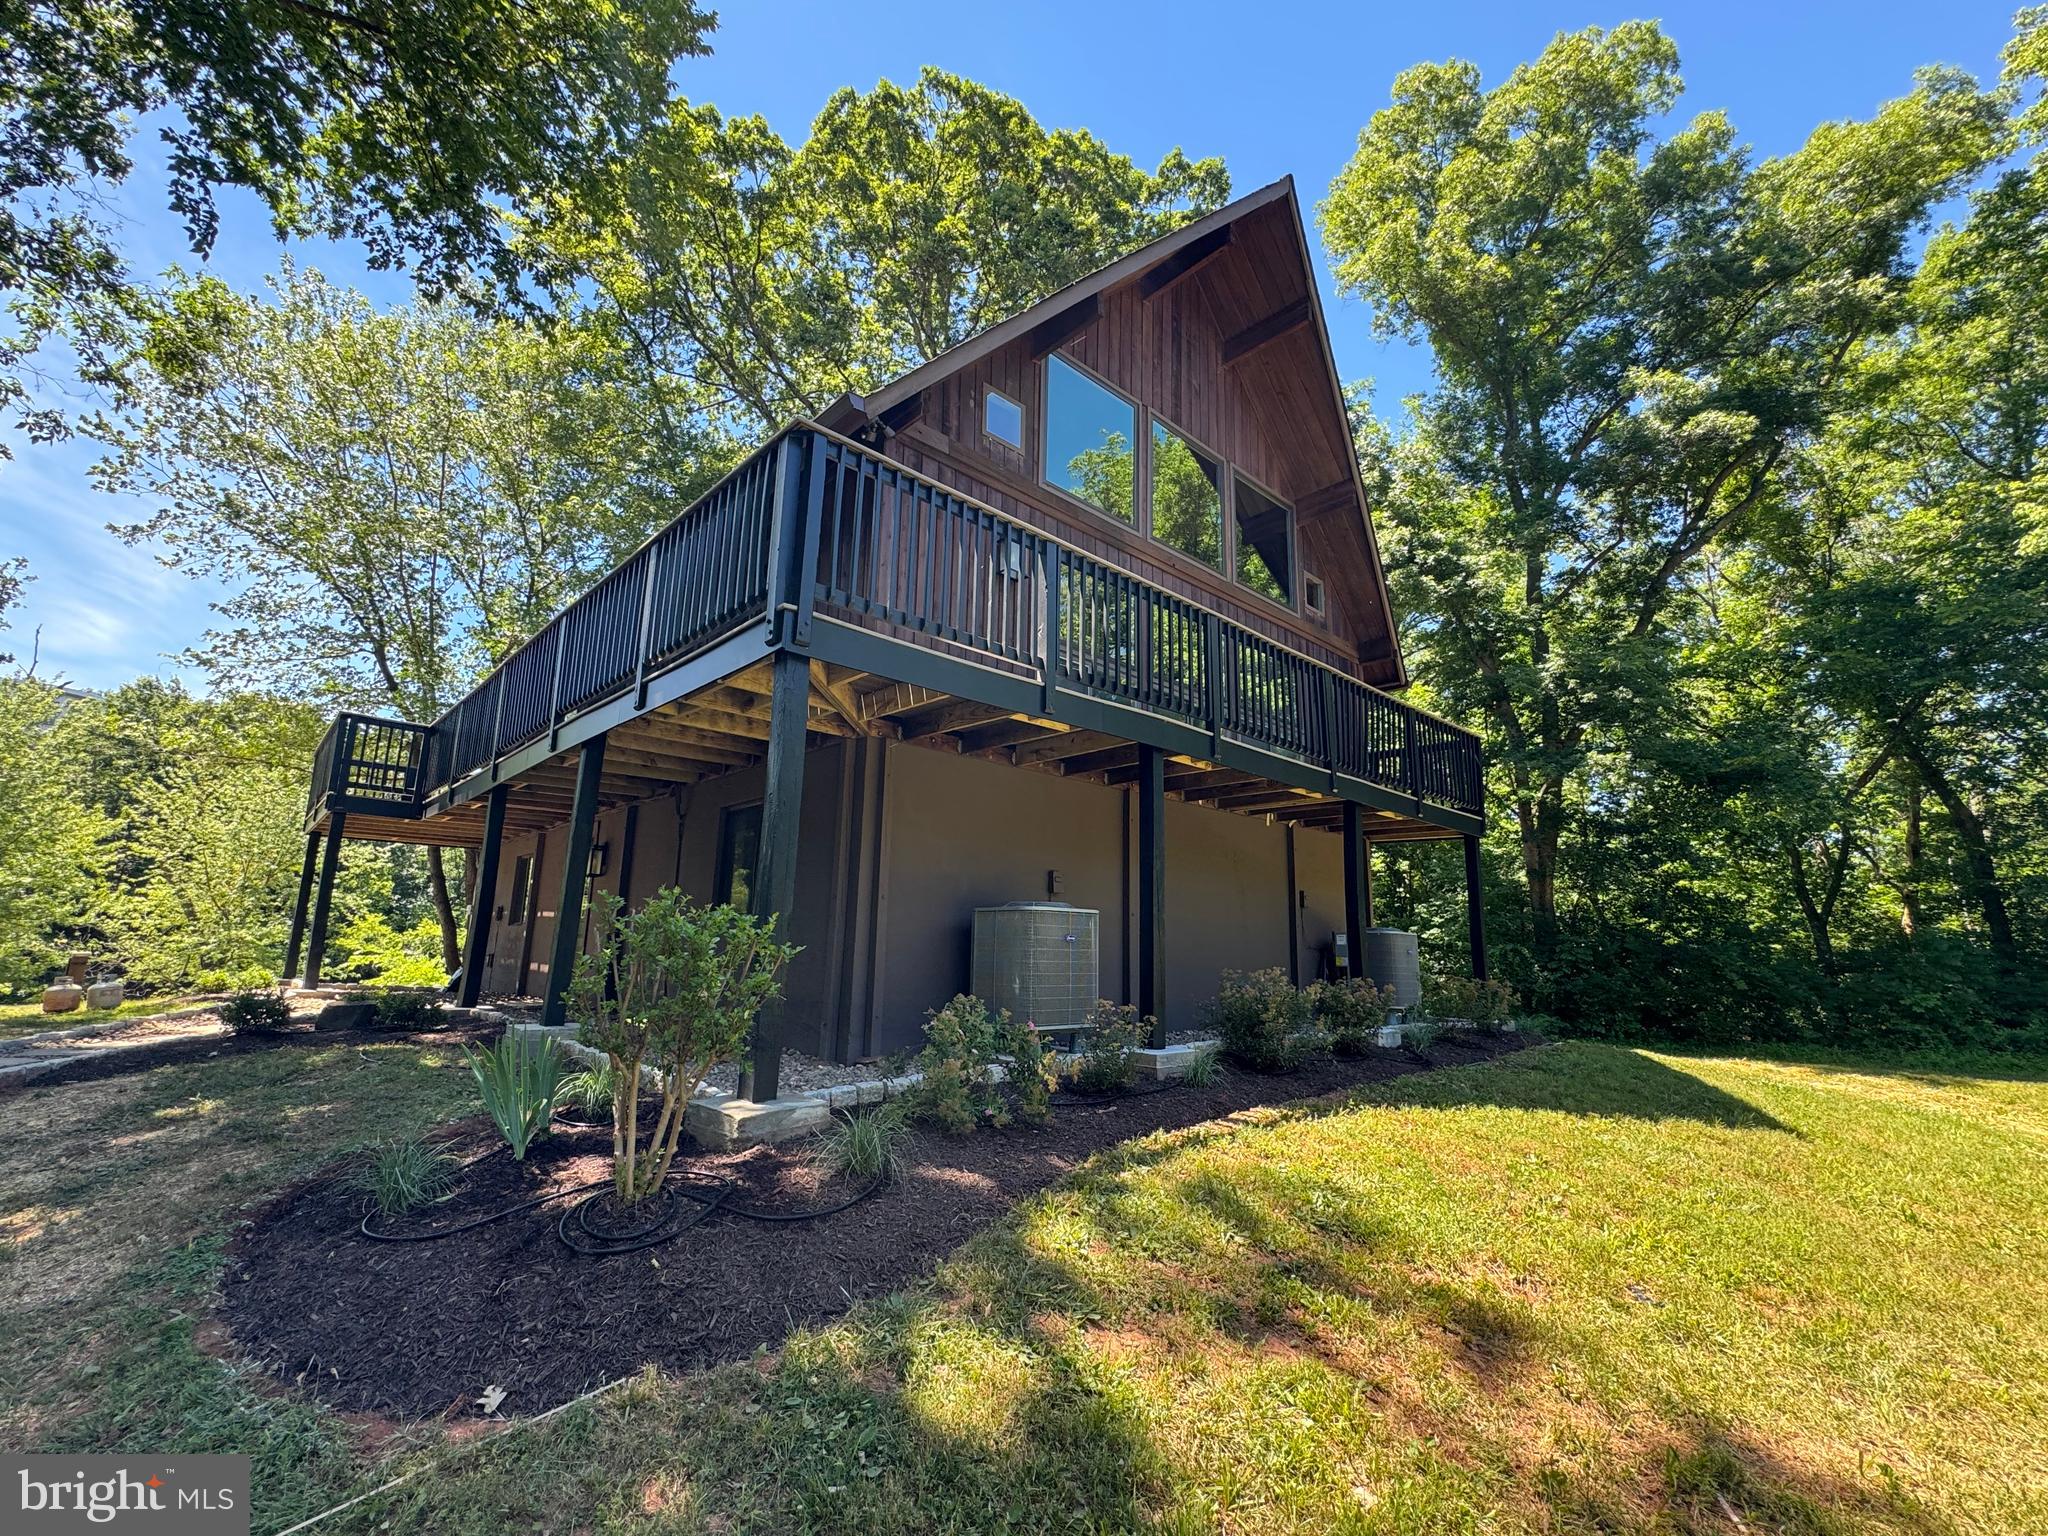
OPEN HOUSE Sunday, 11/15/26 from 1-4pm!  Absolutely stunning colonial on an idyllic street in Cascades.  Large lot with a gently sloping, fully-fenced rear yard with exterior lighting, irrigation system and thoughtfully planted trees and shrubs for additional privacy.  Enjoy your morning coffee/evening beverages of choice while relaxing on your AMAZING 18'x16' screened-in porch off the kitchen and family room through sliding glass doors.  Truly a private oasis for your family and for entertaining guests.  Chefs gourmet kitchen with center island, updated appliances, granite counters and updated cabinets.  Hardwood flooring and engineered hardwoods throughout the main and upper levels.  Did you see the primary bathroom photos???  The primary bath is even more stunning in person - truly a MUST SEE!.  Fully renovated upper-level hall bathroom and upper-level laundry for added convenience.  Three additional bedrooms upstairs are all generous in size.  Plantation shutters throughout.  All bedrooms have ceiling fans/overhead lights.  New roof in 2025.  HVAC recently replaced.  Underlying assumable VA loan with AMAZINGLY LOW interest rate - potentially HUGE savings for the next owners of this home!  You must see this property in person!

46572 WHITECHAPEL WAY

Message successfully sent.

What would you like to know?

What is 3 + 4 ?

I agree to receive email communication and understand I can unsubscribe at any time.

I agree to be contacted by Charis Realty Group - Christine Issler, Broker via call, email, and text for real estate services. To opt out, you can reply 'stop' at any time or reply 'help' for assistance. You can also click the unsubscribe link in the emails. Message and data rates may apply. Message frequency may vary. Privacy Policy

Related Properties

Nestled in the charming community of Spring Grove Farm, this beautifully renovated Colonial-style home offers a great combination of classic style and modern updates. A major renovation was completed in 2023, with improvements throughout the home, from the exterior to the kitchen. And with no HOA, you'll enjoy the freedom to make the most of your property.
The main level features an open and inviting layout, with the updated kitchen flowing into the dining area and family room. The kitchen offers upgraded countertops, high-end appliances, a large island with casual seating, and plenty of table space for everyday meals and entertaining. Just off the kitchen and dining area, the family room features a cozy fireplace and plenty of natural light. Brazilian cherry hardwood floors add warmth throughout the main living areas.
Upstairs, you'll find four spacious bedrooms, including a primary suite with a private bath and plenty of closet space. Convenient upper-level laundry makes everyday living easy, while large windows and ceiling fans provide plenty of natural light and comfortable living space throughout.
The fully finished walkout basement provides additional room for a recreation area, home office, gym, or playroom, with plenty of flexibility to fit your needs.
Step outside to enjoy the backyard, complete with both a deck and covered deck area—perfect for grilling, dining, entertaining, or relaxing outdoors. The well-maintained yard offers plenty of space to enjoy the outdoors.
An attached front-entry garage and driveway provide convenient off-street parking, with additional on-street parking available for guests.
With its extensive 2023 renovations, spacious floor plan, finished walkout basement, upper-level laundry, and fantastic outdoor living space, this Spring Grove Farm home offers the space and features you've been looking for—all with no HOA. Don't miss the opportunity to call this home your own!
#VALO2135650

STERLING

103 S CAMERON STREET S

4 Beds

3 Baths

2,548 Sq.Ft.

$799,900

MLS#: VALO2135650

$50,000 Price correction!!! Grab your golf cart and move on in.... This well maintained end unit townhome is a stones throw from Trump National Country Club in Lowes Island. Freshly painted through out, new carpet and amazing floor plan. Enjoy grilling on the rear deck or winding down for the evening. Huge kitchen, perfect for the household chef. Updates...Refrigerator 2023, New Patio Screen Doors 2025, New Furnace lower level 2025 New HVAC upper Level 2022, Hot Water Heater 2026
#VALO2135596

STERLING

47650 MID SURREY SQUARE

4 Beds

4 Baths

4,298 Sq.Ft.

$899,990

MLS#: VALO2135596

Welcome to **42679 Asgard Terrace**, an impressive end-unit townhome offering approximately **3,800 square feet of beautifully designed living space across four levels** in Sterling! Built in 2020, this spacious home features **4 bedrooms, 3 full baths, 2 half bath, and a 2-car garage**, combining modern comfort with an abundance of flexible living space.

Step inside to an open and inviting floor plan featuring high ceilings, abundant natural light, hardwood flooring, and generous spaces for both everyday living and entertaining. At the heart of the home is the beautiful kitchen, highlighted by an **impressive 13-foot-long island** that provides exceptional space for meal preparation, casual dining, entertaining, and gathering with family and friends. GE Profile SS kitchen appliances. The kitchen flows seamlessly into the main living and dining areas, creating a wonderful open-concept setting.

Upstairs, you'll find spacious bedrooms and conveniently located laundry, while the **fourth level provides an additional bedroom and full bath—ideal for guests, a home office, or private retreat. The main bedroom is enhanced by a dramatic tray ceiling with recessed lighting, adding architectural interest and a sense of spaciousness; as well as TWO spacious walk-in closets. ** One of the home's standout features is the **expansive upper-level terrace**, offering a wonderful outdoor extension of the living space.
The lower level mechanical room is network ready with a wall mounted rack for modems and switches. All ethernet cables for communication and data are installed as well. 

As an **end unit**, the home also enjoys multiple outdoor living areas and backs to open common space. Community amenities include a pool, clubhouse, fitness center, tennis courts, playgrounds, and more.

This home is within walking distance of Dulles Landing Shopping Center, putting shopping, dining, and everyday conveniences right at your fingertips! Enjoy easy access to Walmart, HomeGoods, Ross, Target, Ulta Beauty, plus a variety of restaurants and other amenities—all just minutes from your front door. With its generous size, flexible four-level layout, **show-stopping 13-foot kitchen island**, outdoor living spaces, and convenient Sterling location, **42679 Asgard Terrace offers the space and lifestyle you've been looking for.
#VALO2136444

STERLING

42679 ASGARD TERRACE

4 Beds

3 Baths

3,656 Sq.Ft.

$920,000

MLS#: VALO2136444

Welcome to this gorgeous three-level, 2-car garage townhome in Overlook at Lowes Island in Potomac Falls. Offering premium upgrades and a peaceful wooded setting. Hardwood floors and crown molding on the top two levels, along with wood blinds throughout, give the home a polished feel, and the layout makes everyday living easy.<p><p>

Step into the foyer and continue into the open main level, where a spacious living room leads into a gourmet kitchen. Granite countertops, a full tile backsplash, stainless steel appliances, a generous pantry, and a large center island with bar seating make the kitchen a natural gathering spot. Off the kitchen, the formal dining room is accented with classic wainscoting. Just off the kitchen and dining area, the low-maintenance composite deck (2020) overlooks the trees, ideal for morning coffee or quiet evenings.<p><p>

Upstairs, a wood staircase leads to the primary suite, which features tray ceilings, an expansive walk-in closet with custom built-in organization, and a private bath with a double vanity and an oversized glass-enclosed shower. Two bright bedrooms share a full hall bath, and the enclosed upper-level laundry area saves you the trips up and down the stairs.<p><p>

The walkout lower level adapts to your needs, whether that's a recreation room, home fitness space, or remote work suite. Surround sound wiring is already in place, and the half bath has been refreshed with new ceramic tile flooring. Step outside to a private lower patio facing the trees. The oversized two-car garage includes a dedicated storage closet, and a whole-house surge protector adds peace of mind.<p><p>

Community amenities for Lowes Island and Cascades include five swimming pools, tennis and pickleball courts, fitness facilities, and walking trails. Lawn care, trash removal and snow removal are included in the HOA fee. Algonkian Regional Park is close by for hiking, picnicking, and Potomac River recreation. Commuting is simple with easy access to Route 7, Route 28, the Fairfax County Parkway, and the Dulles Toll Road, and Dulles International Airport is just 12 miles away.<p><p>

Meticulously cared for by its original owner, this Stanley Martin Carter model is completely turn-key and ready for its next chapter.
#VALO2137642

STERLING

20200 CENTER BROOK SQUARE

3 Beds

2 Baths

2,272 Sq.Ft.

$799,900

MLS#: VALO2137642

NO HOA! Beautifully maintained 4-bedroom home tucked into a quiet, established neighborhood with mature, tree-lined streets and minimal through traffic. Conveniently located just minutes from Dulles International Airport, Routes 7 & 28, Dulles Town Center, Costco, Home Depot, restaurants, shopping, and everyday conveniences.

The bright main level features a renovated kitchen with granite countertops, updated stainless steel appliances, and bamboo flooring, plus a cozy family room with a wood-burning fireplace, separate dining room, and formal living room. The kitchen window was replaced in 2022.

Upstairs offers four bedrooms, two full baths, and newly installed LVP flooring throughout. The spacious primary bedroom features two closets, including a walk-in, plus a vanity area. French doors lead to the fourth bedroom, offering flexible use as a bedroom, home office, sitting room, or nursery. All upper-level windows were replaced in 2022.

The renovated lower level provides additional flexible space for a media room, gym, playroom, or home office. Enjoy a spacious backyard, large deck, attached two-car garage, and abundant storage. New roof and new gutter system installed in 2023.

Move-in ready with plenty of space, privacy, and an unbeatable location—all with NO HOA!
#VALO2137748

STERLING

203 MARKWOOD DRIVE

4 Beds

2 Baths

3,156 Sq.Ft.

$839,990

MLS#: VALO2137748

Welcome to 20708 Corkwood! This well maintained home features 4 bed/2.5 baths in a quaint neighborhood. Walk in to spacious foyer with gleaming hardwood floors that run through the majority of the main level. The home is spacious with a formal living room, separate dining room, an updated kitchen and family room. The updated kitchen features granite counters, island, recessed lighting, classic backsplash, large pantry, eat-in area and gas cooking. The family room off the kitchen has a fireplace and direct access to the screened-in deck with fan and skylights. Updated powder room on main level is convenient for guest use. The upper level offers 4 bedrooms - a primary suite and 3 secondary bedrooms. The primary suite is expansive with vaulted ceilings, walk-in closet and an updated en suite bath with soaking tub, dual vanity and walk-in shower. There are 3 spacious secondary bedrooms that share an updated full hall bath. The walk-up lower level is ready for you to design your own space and features a rough-in for future bathroom, laundry area with utility sink and a separate space just for storage. The well maintained backyard is the pièce de résistance. Along with the screened-in deck, the out door area offers a custom patio, mature trees, and mature flowing bushes. This area is simply divine and offers a great space for entertaining. The home offers peace of mind with recent updates: New carpet 2026* New water heater 2025* Newer Lennox HVAC. Close to Route 7 and Route 28, Dulles Airport, shopping, dining and entertaining. Move in ready home!
#VALO2138762

STERLING

20708 CORKWOOD DRIVE

4 Beds

2 Baths

2,540 Sq.Ft.

$875,000

MLS#: VALO2138762

New on site 3 days ago
Spacious living awaits in Potomac Lakes! This home offers a flexible 5-bedroom, 3-full + 1-half bathroom footprint with 3,548 sq. ft. of finished living space. 

Featuring a fully finished walk-out basement, a 2-car garage, and an open-concept main floor, this property is a blank canvas ready for your personal touch. Sold "As-Is," this is the perfect opportunity to build value in a fantastic location. Enjoy incredible walkability to the community pool and center located directly across the street, and the convenience of being just 10 minutes from Dulles Town Center and One Loudoun. Zoned for Potomac Falls High School. Schedule your showing and bring your design ideas!
#VALO2139090

STERLING

20898 SERENITY COURT

5 Beds

3 Baths

3,548 Sq.Ft.

$900,000

MLS#: VALO2139090

Open house
Total Renovation from top to bottom High end Finish,
New roof, New skylights, New Trex Deck overlooking river, New floors, New Kitchen, 3 New bathrooms, New 3 zone HAVC, New Landscaping. New High-end Lighting, and Much more.
All this on 1.6 Acres on Broad Run Creek that is just a short run into the Potomac River. A very desirable location with homes that are on the water.  If you are a fisherman or like Boating this is a great property for you.
If you own a business, with trucks, this may be for you.
 You to fish in your back yard. Boat into the Potomac River. community has a private Boat launch, a Park with Tot Lot and Pavilion. The community is very active and holds lots of events, but no one tells you what you can and cannot do on your land.  Just a great place to Live.
Big lot and No HOA. 
Public water being brought into neighborhood.
Owner is Real Estate Broker in VA
 You will need Flood Insurance. The current own has lived in property for 22 Years and the water has never come near to flooding the home. However, the land has had some water, a few times. ***Owner will finance with 20% down at 8.5% interest APR, 30-year amortization***
#VALO2129158

STERLING

19955 YOUNGS CLIFF ROAD

4 Beds

3 Baths

2,600 Sq.Ft.

$1,059,900

MLS#: VALO2129158

Enjoy luxury living in one of Northern Virginia's most desirable golf course communities. Backing to the 18th fairway of Trump National Golf Club Washington DC, this beautiful FOUR-level townhome offers stunning golf course views, spacious living areas, and quality finishes throughout.

The home features 4 bedrooms, 3 full bathrooms, and 2 half baths, providing plenty of space for everyday living, entertaining, and working from home. Large windows fill every level with natural light, while custom trim, built-ins, and thoughtful details add warmth and character. Recent updates: New carpet, New paint. 

The main level is designed for both comfort and entertaining. The kitchen opens to the dining and living areas, creating a bright, open space with beautiful views of the fairway. Upstairs, the spacious primary suite includes a custom walk-in closet designed for maximum storage and organization. Additional bedrooms offer flexibility for family, guests, or a home office.

The mid-level provides even more living space and can be used as a guest suite, office, media room, playroom, or fitness area—whatever best fits your lifestyle.

Step outside and enjoy peaceful views on the TWO-level deck and of the manicured golf course. The private outdoor space is the perfect place to relax with your morning coffee or unwind at the end of the day.

Combining an exceptional location, functional layout, and beautiful golf course setting, this home offers a rare opportunity to enjoy luxury townhome living in one of Northern Virginia's premier communities.
#VALO2136242

STERLING

20283 CENTER BROOK SQUARE

4 Beds

3 Baths

3,248 Sq.Ft.

$900,000

MLS#: VALO2136242

Welcome to this beautiful 4-bedroom home in the sought-after Lowes Island community, adjacent to Trump National Golf Club. This spacious home offers three finished levels, an open floor plan, extensive upgrades.

The main level features newly refinished hardwood floors, large windows, new lighting, and a spacious kitchen with a large island, walk-in pantry, custom cabinetry, and stainless steel appliances. The family room offers abundant natural light and a fireplace. A private office with a walk-in closet can also be used as an additional bedroom.

Upstairs, all three bedrooms are generously sized and include walk-in closets. The primary suite features a sitting area, oversized custom closet, and private bath with dual vanities, soaking tub, and separate shower. A large laundry room with  washer and dryer provides additional storage and workspace.

The finished lower level is perfect for entertaining, featuring a recreation, a bedroom and full bathroom, and additional storage. A walk-up leads directly to the backyard.

With generous living and entertaining spaces, walk-in closets, upgrades, this property offers comfort, convenience, and exceptional functionality in a desirable Potomac Falls location.
#VALO2136886

STERLING

47616 PAULSEN SQUARE

4 Beds

3 Baths

4,634 Sq.Ft.

$1,089,000

MLS#: VALO2136886

Send a message

Message successfully sent.

Your message

What is 3 + 4 ?

Reason for contacting?

I agree to receive email communication and understand I can unsubscribe at any time.

I agree to be contacted by Charis Realty Group - Christine Issler, Broker via call, email, and text for real estate services. To opt out, you can reply 'stop' at any time or reply 'help' for assistance. You can also click the unsubscribe link in the emails. Message and data rates may apply. Message frequency may vary. Privacy Policy

Sign Out

Virtual Assistant

Would you like to take the next step with this property? We can help you schedule a showing or virtual tour, or send you more details.

Yes, I would like more information.

Thank You for Your Reply, One of Our Agents will contact you as soon as possible

No, maybe later.

Thank you, you can always contact me via email, phone number or through the contact form.

Realhub AI

Lucy - Your AI-Powered Realtor

Update Your Temporary Password

Personalize your search

Enter your email and we'll notify you immediately when new listings match what you're looking for.

or enter email address

Already have an account ? Login here

Continue your home search

I agree to receive communications and understand I can unsubscribe at any time.

I agree to be contacted by Charis Realty Group - Christine Issler, Broker via call, email, and text for real estate services. To opt out, you can reply 'stop' at any time or reply 'help' for assistance. You can also click the unsubscribe link in the emails. Message and data rates may apply. Message frequency may vary. Privacy Policy

Already have an account ? Login here

We use cookies

We use cookies for analytics and to enhance your experience. By accepting, you agree to analytics and marketing cookies. Small functional cookies that count viewed properties and time on site are used regardless of your choice. You can manage your preferences or learn more about our cookies policy.