


Property
Beds
3
Full Baths
2
1/2 Baths
2
Year Built
2005
Sq.Footage
2,400
Welcome to this beautifully renovated Oakleigh model in the highly sought-after Faircrest community of Centreville! Ideally located near I-66, Route 29, and Fairfax County Parkway, this home is just a short walk to the Park & Ride with bus service to Vienna Metro and close to Fair Lakes Shopping Center, dining, entertainment, and everyday conveniences. Enjoy Faircrest’s welcoming community amenities, including a clubhouse, pool, tennis courts, playgrounds, and walking trails. This beautifully maintained 3-bedroom, 2 full and 2 half-bath townhome offers over 2,400 square feet of finished living space across three levels, with fresh, modern finishes and thoughtful improvements throughout. The main level boasts an open-concept design with abundant natural light, 9-foot ceilings, and spacious living and dining areas. Recessed lighting and wide-plank luxury vinyl plank flooring extend throughout the entire main level, creating a bright, cohesive, and modern feel in every room. The spacious living room features a cozy corner gas fireplace, while the formal dining room provides an inviting space for entertaining. Completely remodeled in 2023, the stylish kitchen features crisp white shaker cabinetry, quartz countertops, new stainless steel appliances, a large center island with breakfast bar seating, a bay-window bump-out, and a bright breakfast nook. The main-level powder room was renovated in 2025 with a new vanity, sink, faucet, fixtures, and hardware. Upstairs, the generous primary suite features a tray ceiling, walk-in closet, and private en-suite bath, which was refreshed in 2026 with new tile flooring, fixtures, hardware, faucets, and fresh paint. Two additional spacious bedrooms provide flexibility for family, guests, or a home office. A conveniently located upper-level laundry room adds everyday ease. The upstairs guest bathroom was also refreshed in 2026 with new paint, hardware, fixtures, and faucets. The finished lower level provides a versatile recreation room, half bath, and direct access to the attached two-car garage. Ample visitor parking is also available for guests. The lower-level half bath was refreshed in 2026 with new paint, hardware, fixtures, and faucets, providing a polished finishing touch to this additional living space. Additional improvements include a new Carrier HVAC system and furnace installed in 2023, along with fresh interior paint throughout completed between 2023 and 2026. Low HOA dues include front lawn mowing and maintenance of community landscaping, providing the convenience of low-maintenance living. With a beautifully remodeled kitchen, refreshed bathrooms, new major mechanical systems, stylish flooring, and a functional three-level layout, this move-in-ready townhome offers the perfect blend of modern style, comfort, and convenience in one of Centreville’s most desirable communities.
Features & Amenities
Interior
-
Other Interior Features
Ceiling Fan(s), Kitchen Island, Recessed Lighting, Walk-In Closet(s), Tray Ceiling(s), Crown Molding, Open Floorplan, Soaking Tub
-
Total Bedrooms
3
-
Bathrooms
2
-
1/2 Bathrooms
2
-
Above Grade Finished Area
2400.0
-
Basement YN
NO
-
Cooling YN
YES
-
Cooling
Central Air, Ceiling Fan(s), Electric
-
Fireplace YN
YES
-
Heating YN
YES
-
Heating
Natural Gas, Forced Air
-
Pet friendly
N/A
Exterior
-
Garage
Yes
-
Garage spaces
2
-
Construction Materials
Vinyl Siding, Brick
-
Parking
Garage Door Opener, On Street, Garage, Driveway, Attached
-
Pool
Yes
-
Pool Features
Community
-
Waterfront YN
NO
-
View
Trees/Woods
Area & Lot
-
Lot Size(acres)
0.03
-
Lot Size(square feet)
1,120
-
Property Type
Residential
-
Property Sub Type
Townhouse
-
Architectural Style
Colonial
Price
-
Sales Price
$685,000
-
Tax Amount
$7,129
-
Sq. Footage
2,400
-
Price/SqFt
$285
HOA
-
Association
YES
-
Association Fee
$336
-
Association Fee Frequency
Quarterly
-
Association Fee Includes
N/A
School District
-
Elementary School
POWELL
-
Middle School
LIBERTY
-
High School
CENTREVILLE
Property Features
-
New Construction
NO
-
Association Amenities
Picnic Area, Jogging Path, Playground
-
Foundation Details
Slab
-
Senior Community YN
NO
-
Sewer
Public Sewer
-
Tax Lot
52
-
Water Source
Public
Schedule a Showing
Showing scheduled successfully.
Mortgage calculator
Estimate your monthly mortgage payment, including the principal and interest, property taxes, and HOA. Adjust the values to generate a more accurate rate.
Your payment
Principal and Interest:
$
Property taxes:
$
HOA fees:
$
Total loan payment:
$
Total interest amount:
$
Location
County
FAIRFAX
Elementary School
POWELL
Middle School
LIBERTY
High School
CENTREVILLE
Listing Courtesy of Katharina Marie Nissen-Vohra, RE/MAX Executives
RealHub Information is provided exclusively for consumers' personal, non-commercial use, and it may not be used for any purpose other than to identify prospective properties consumers may be interested in purchasing. All information deemed reliable but not guaranteed and should be independently verified. All properties are subject to prior sale, change or withdrawal. RealHub website owner shall not be responsible for any typographical errors, misinformation, misprints and shall be held totally harmless.

Salesperson, Realtor
Tracy Markham
Call Tracy today to schedule a private showing.

* Listings on this website come from the FMLS IDX Compilation and may be held by brokerage firms other than the owner of this website. The listing brokerage is identified in any listing details. Information is deemed reliable but is not guaranteed. If you believe any FMLS listing contains material that infringes your copyrighted work please click here to review our DMCA policy and learn how to submit a takedown request.© 2024 FMLS.
Related Properties

CENTREVILLE
6316 JOHN CHARLES LNDG
3 Beds
3 Baths
1,640 Sq.Ft.
$645,000
MLS#: VAFX2339714

CENTREVILLE
14519 SULLY LAKE COURT
4 Beds
3 Baths
2,044 Sq.Ft.
$595,000
MLS#: VAFX2319772

CENTREVILLE
13803 LAURA RATCLIFF COURT
2 Beds
3 Baths
1,764 Sq.Ft.
$579,000
MLS#: VAFX2334618
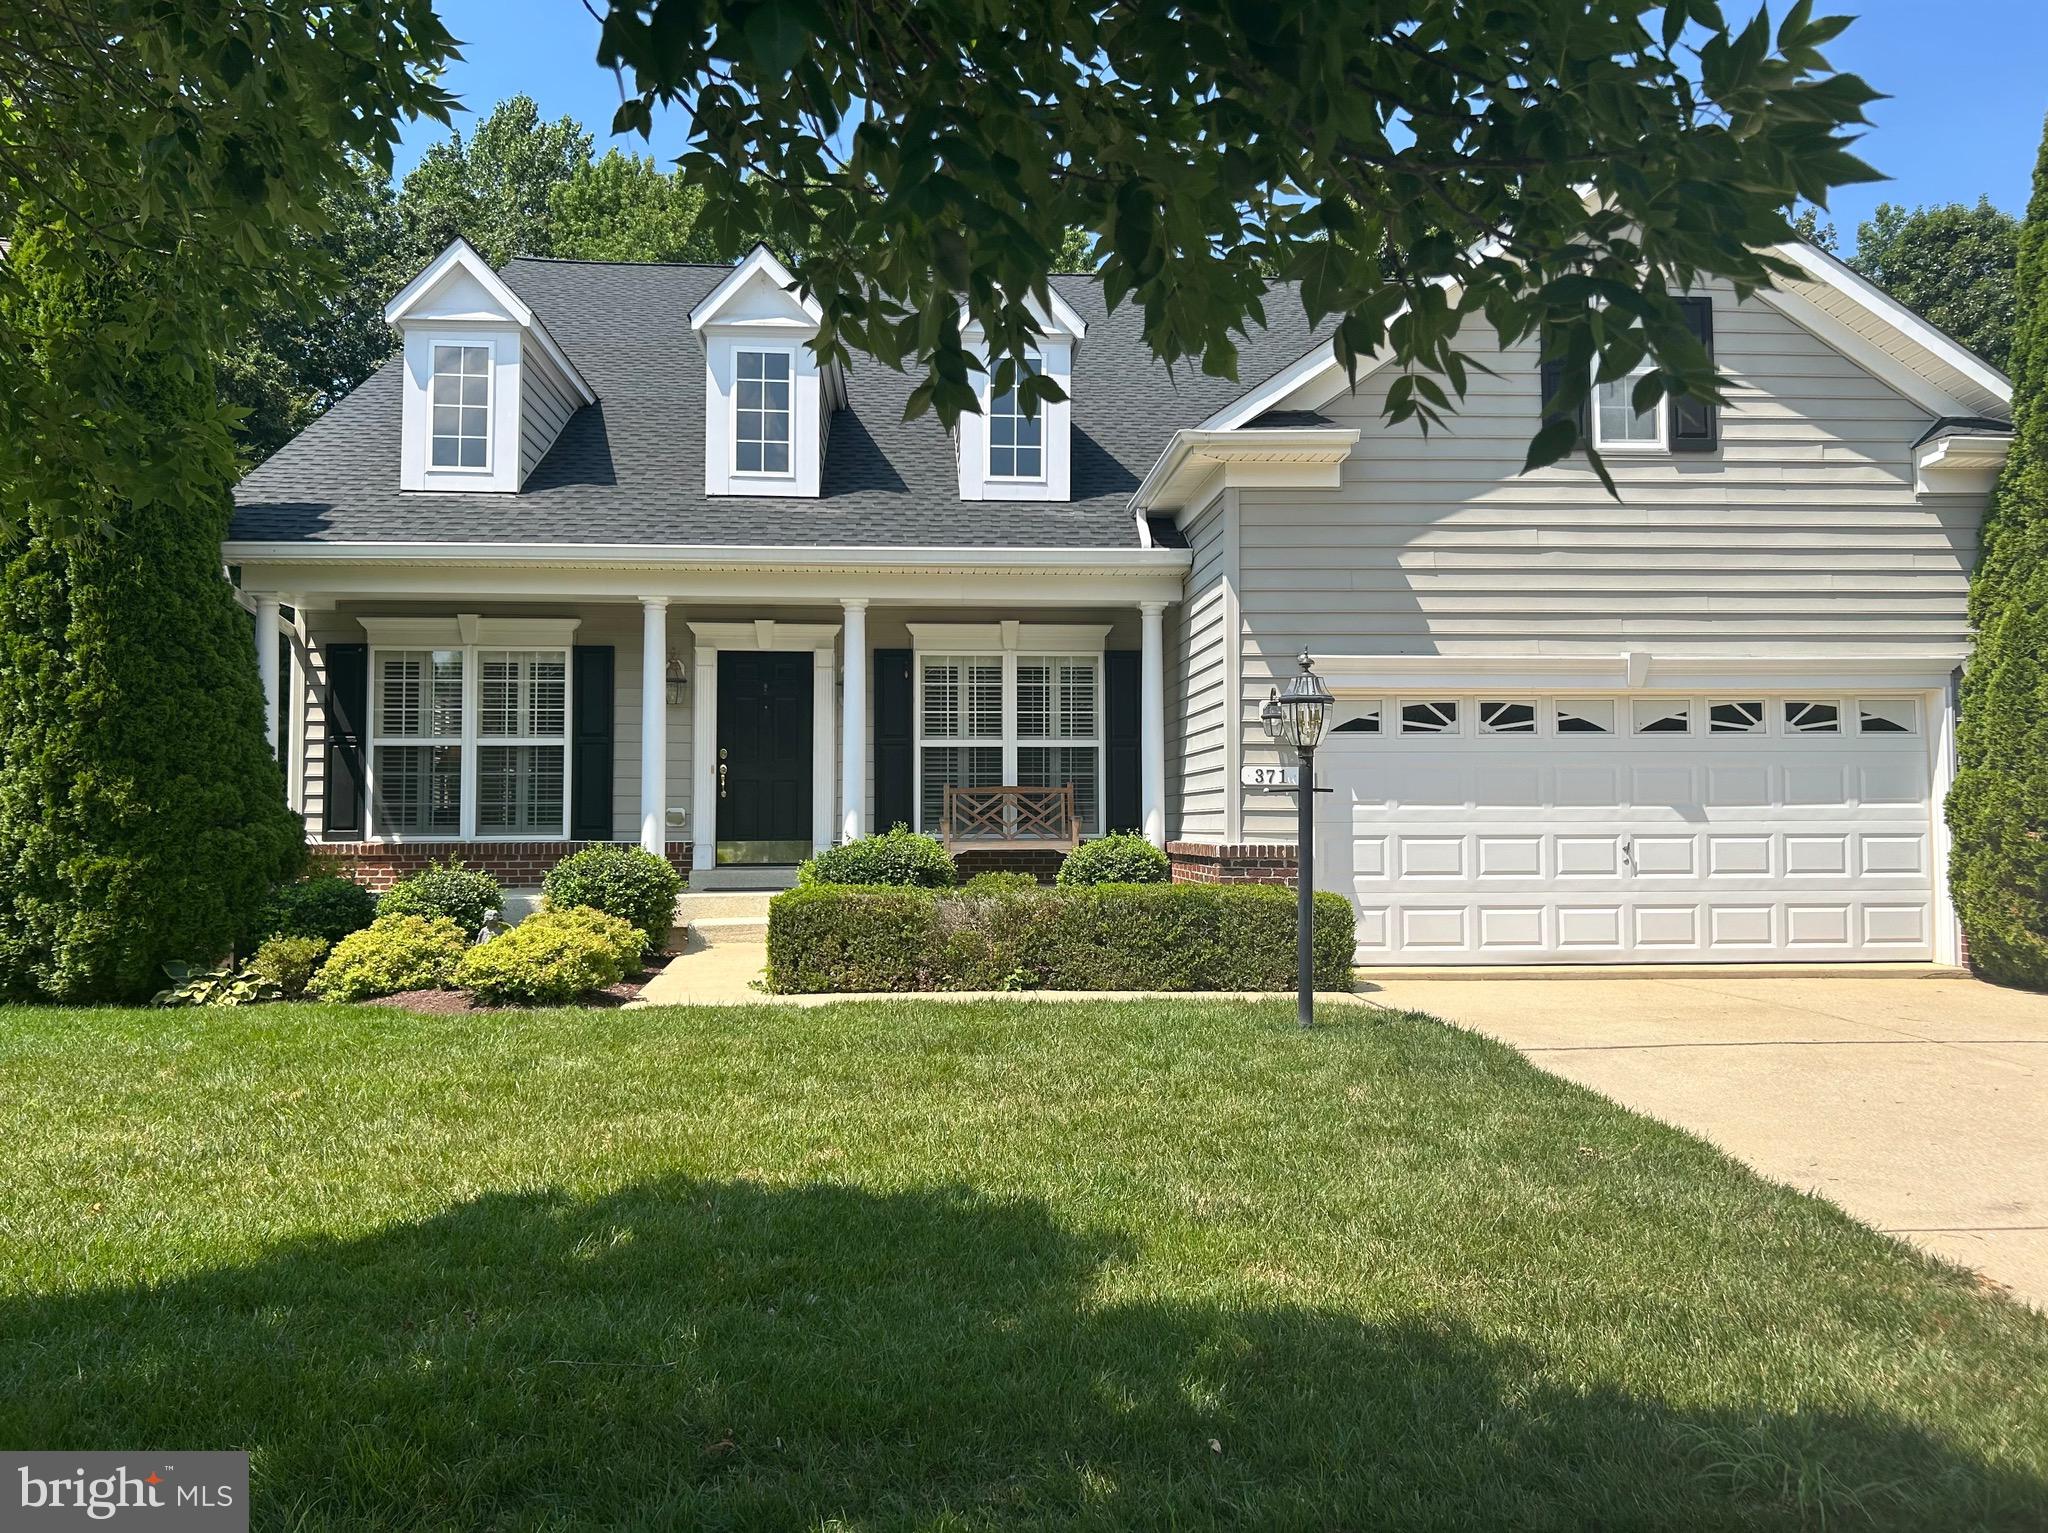
CENTREVILLE
371 OVERTURE WAY
3 Beds
4 Baths
6,000 Sq.Ft.
$675,000
MLS#: MDQA2014206

CENTREVILLE
319 TWIN MEADOWS FARM LANE
3 Beds
2 Baths
N/A
$679,900
MLS#: MDQA2016932
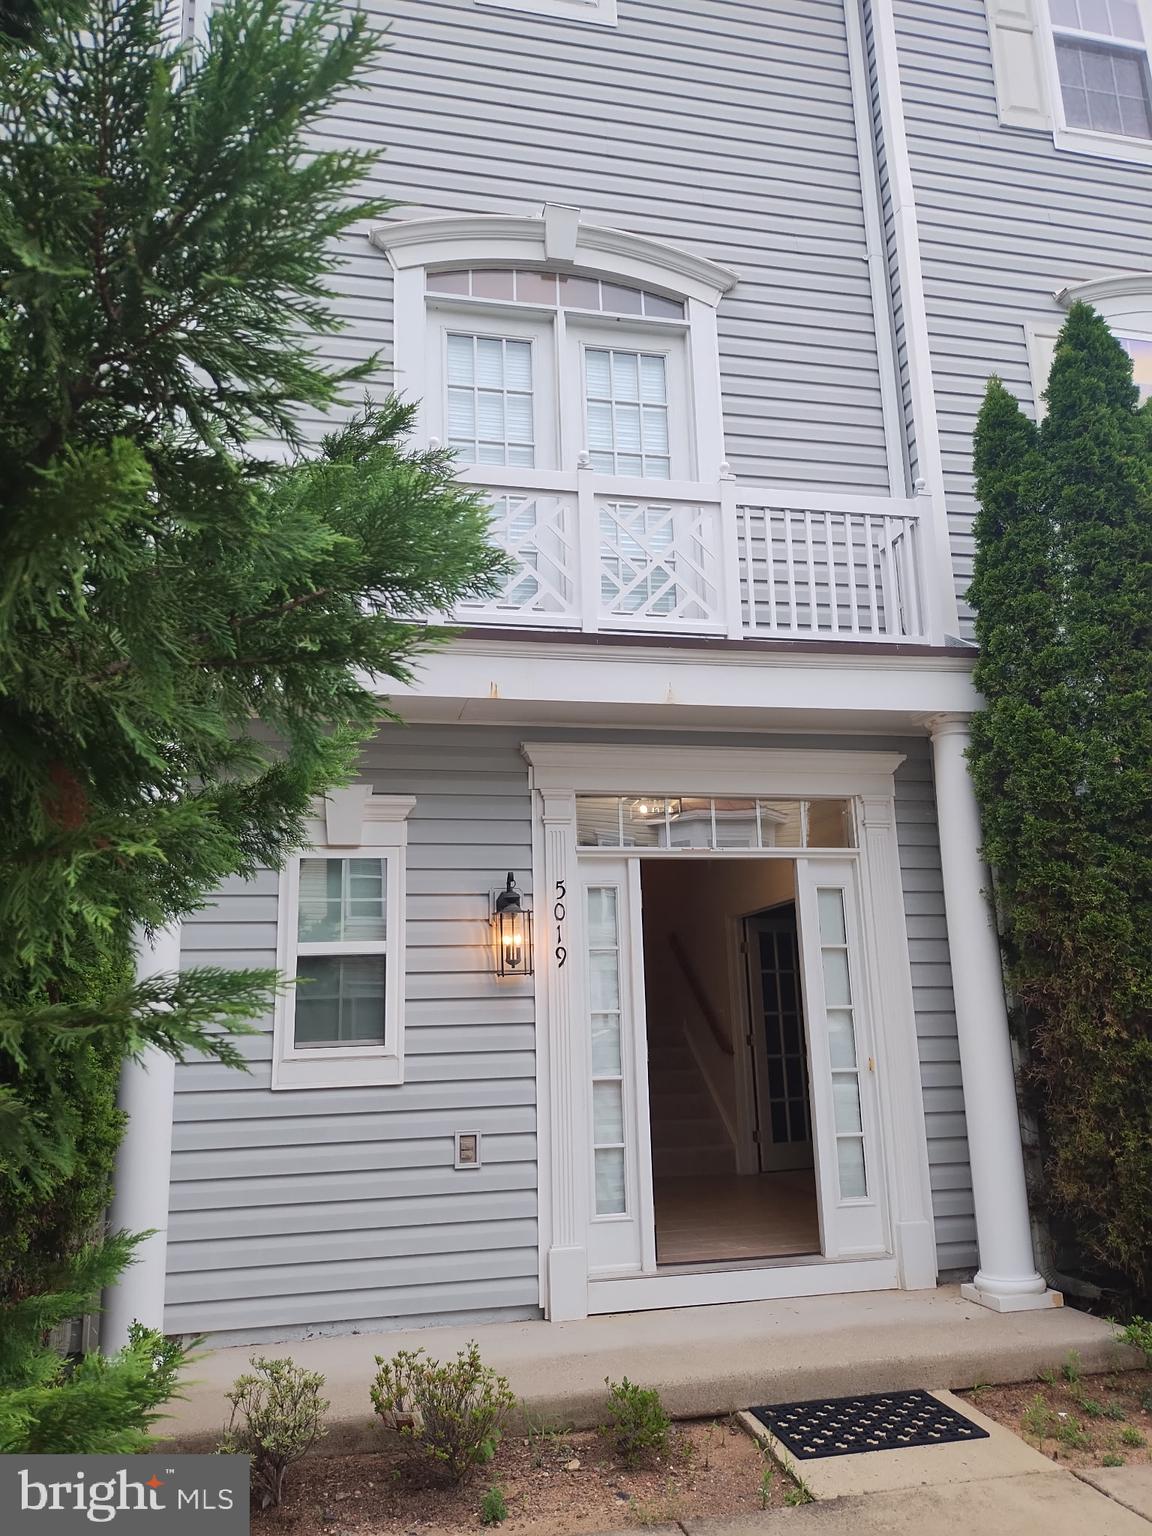
CENTREVILLE
5019 GREENHOUSE TERRACE
3 Beds
2 Baths
1,690 Sq.Ft.
$699,000
MLS#: VAFX2323426
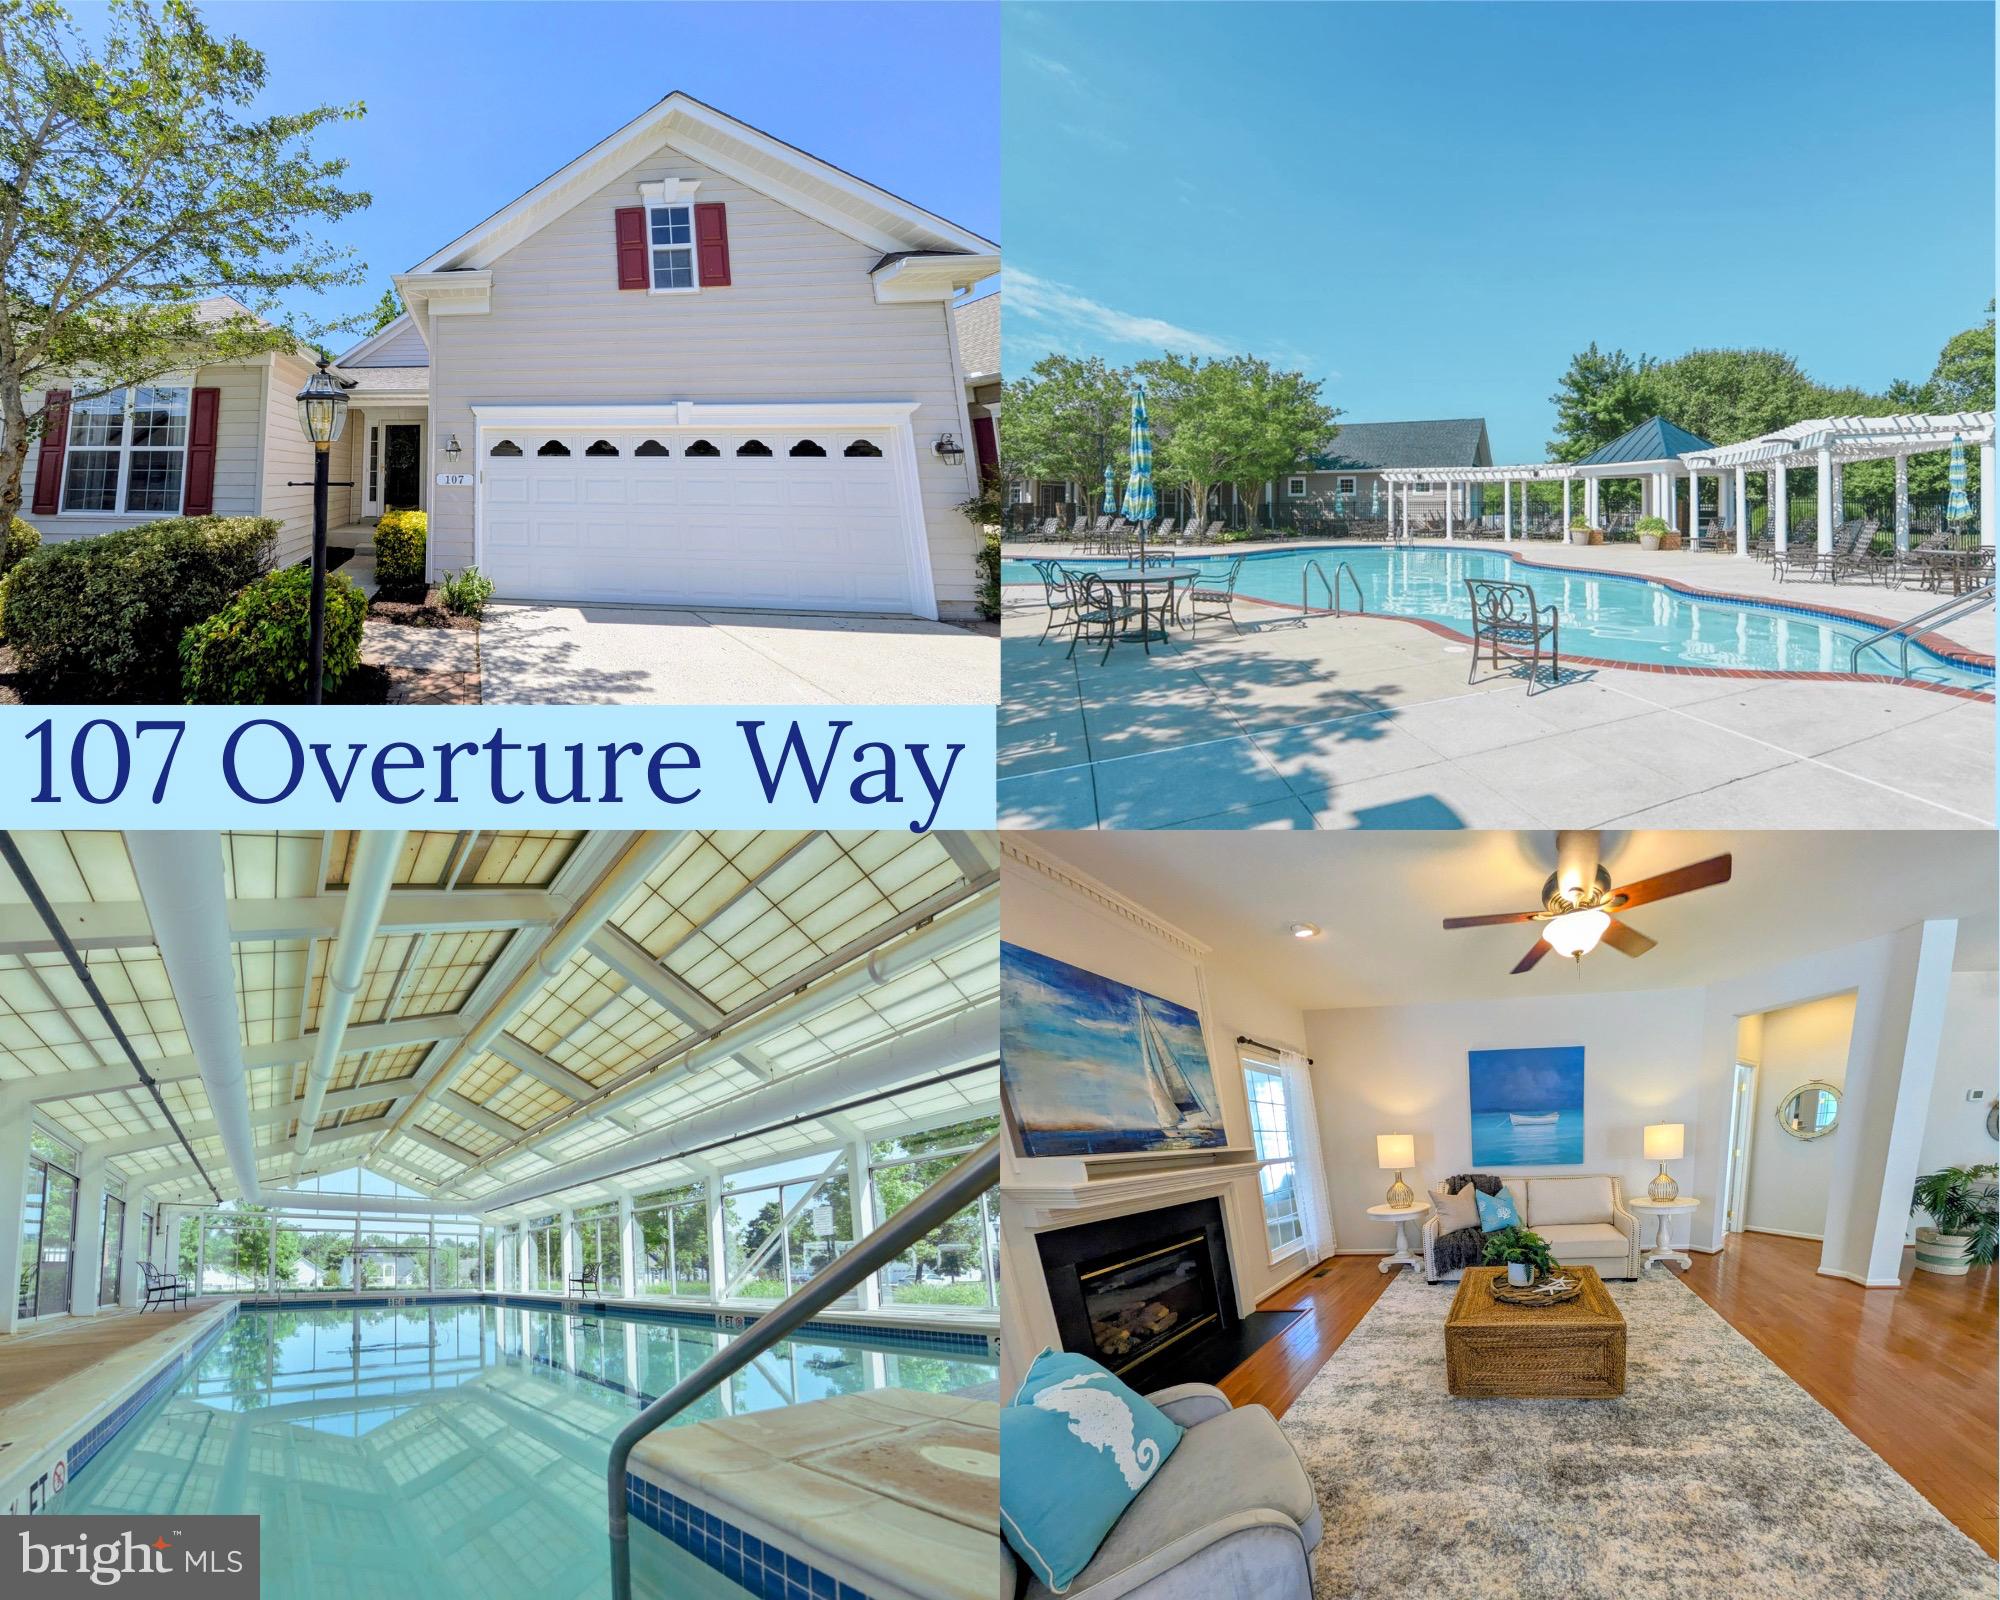
CENTREVILLE
107 OVERTURE WAY
3 Beds
3 Baths
3,630 Sq.Ft.
$548,000
MLS#: MDQA2017318
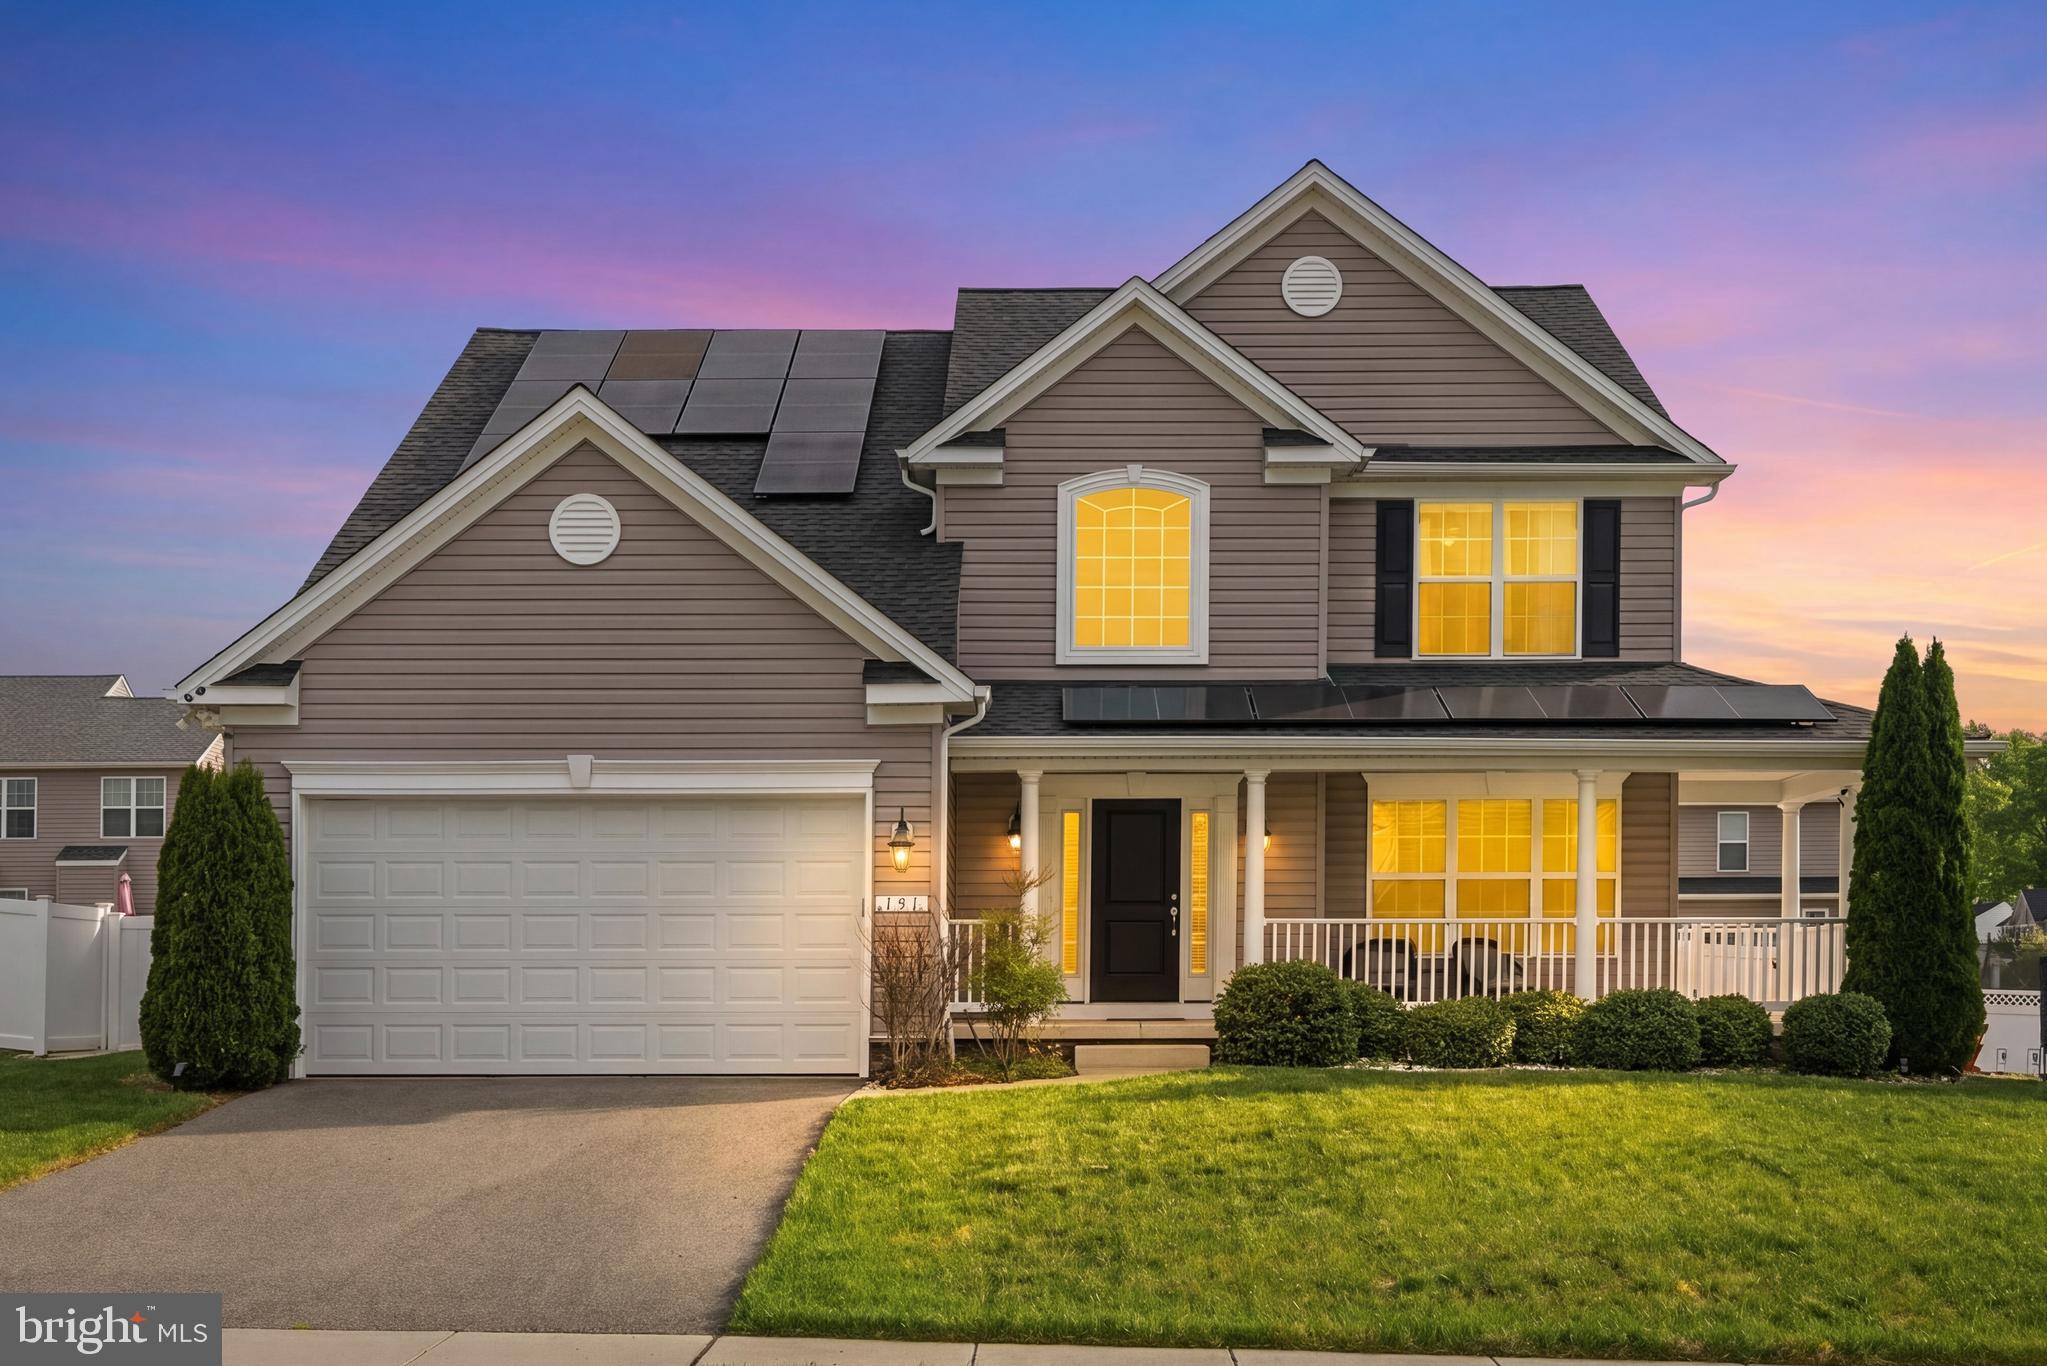
CENTREVILLE
131 FAIR BROOK WAY
4 Beds
3 Baths
3,508 Sq.Ft.
$585,000
MLS#: MDQA2016918

CENTREVILLE
112 S COMMERCE STREET
8 Beds
3 Baths
4,710 Sq.Ft.
$595,000
MLS#: MDQA2014502

CENTREVILLE
6140 KENDRA WAY
3 Beds
3 Baths
1,832 Sq.Ft.
$580,000
MLS#: VAFX2338988
.png)