


Property
Beds
4
Full Baths
3
1/2 Baths
1
Year Built
1940
Sq.Footage
2,928
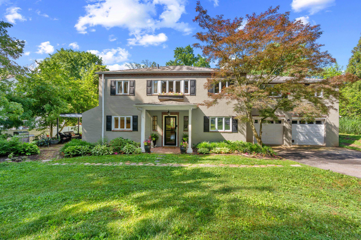
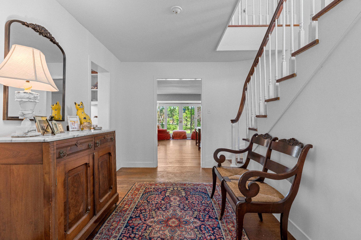
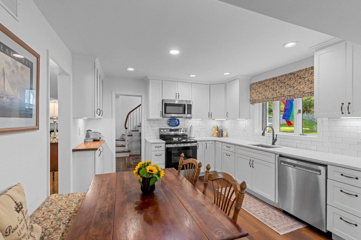
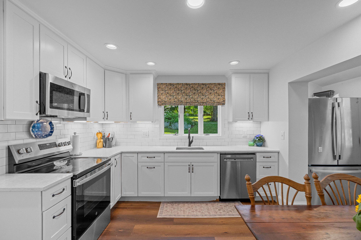
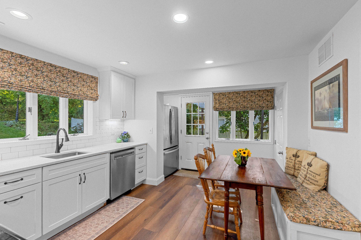
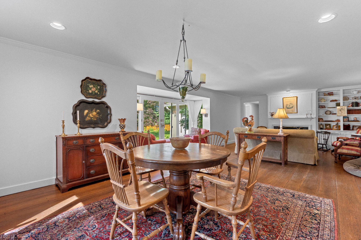
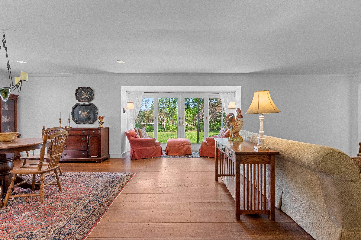
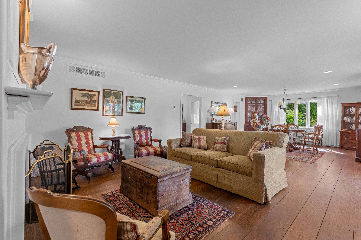
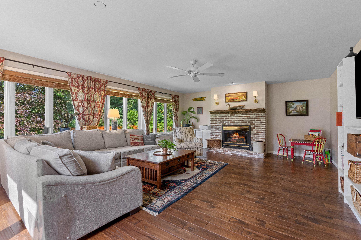
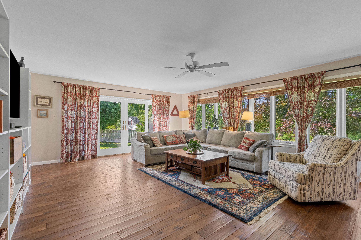
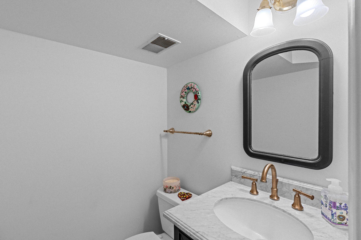
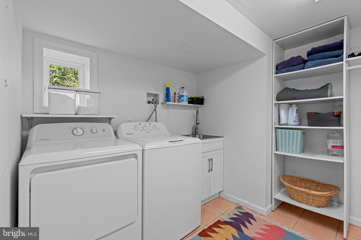
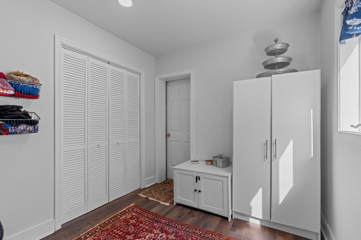
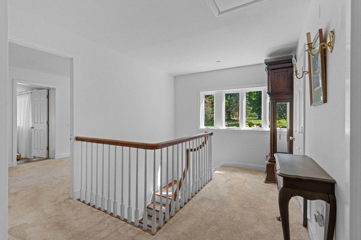
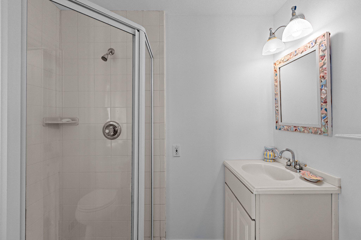
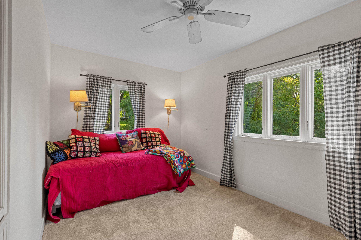
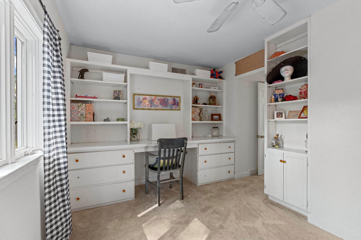
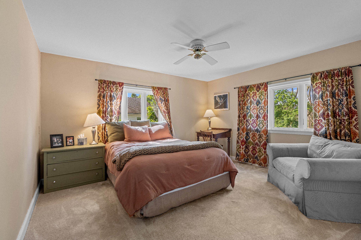
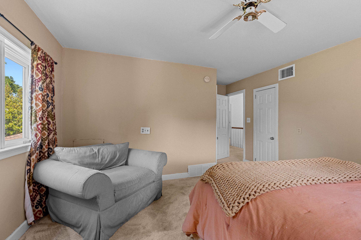
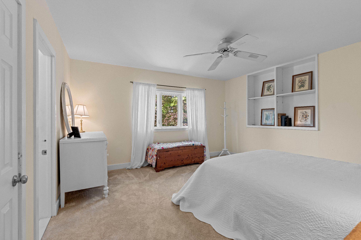
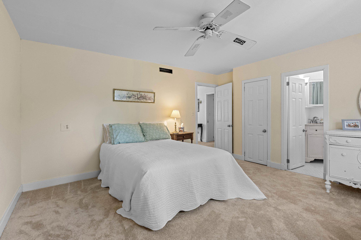
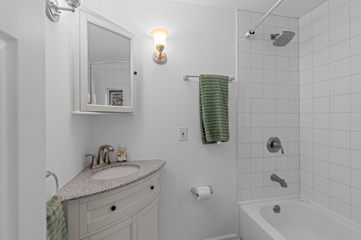
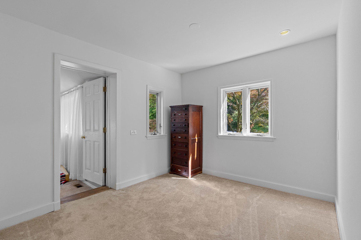
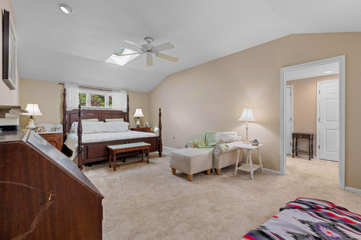
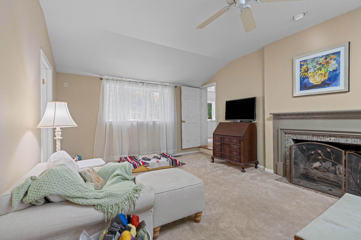
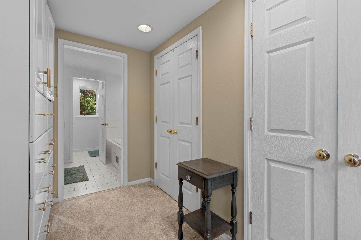
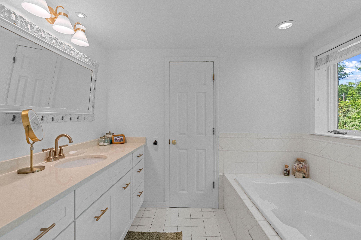
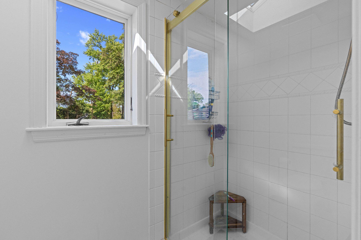
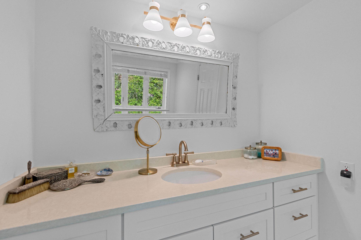
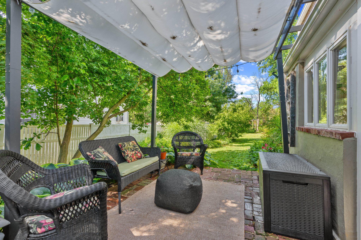
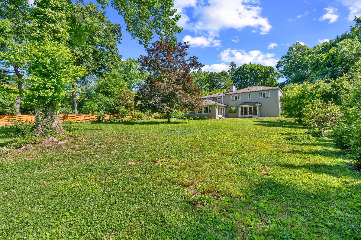
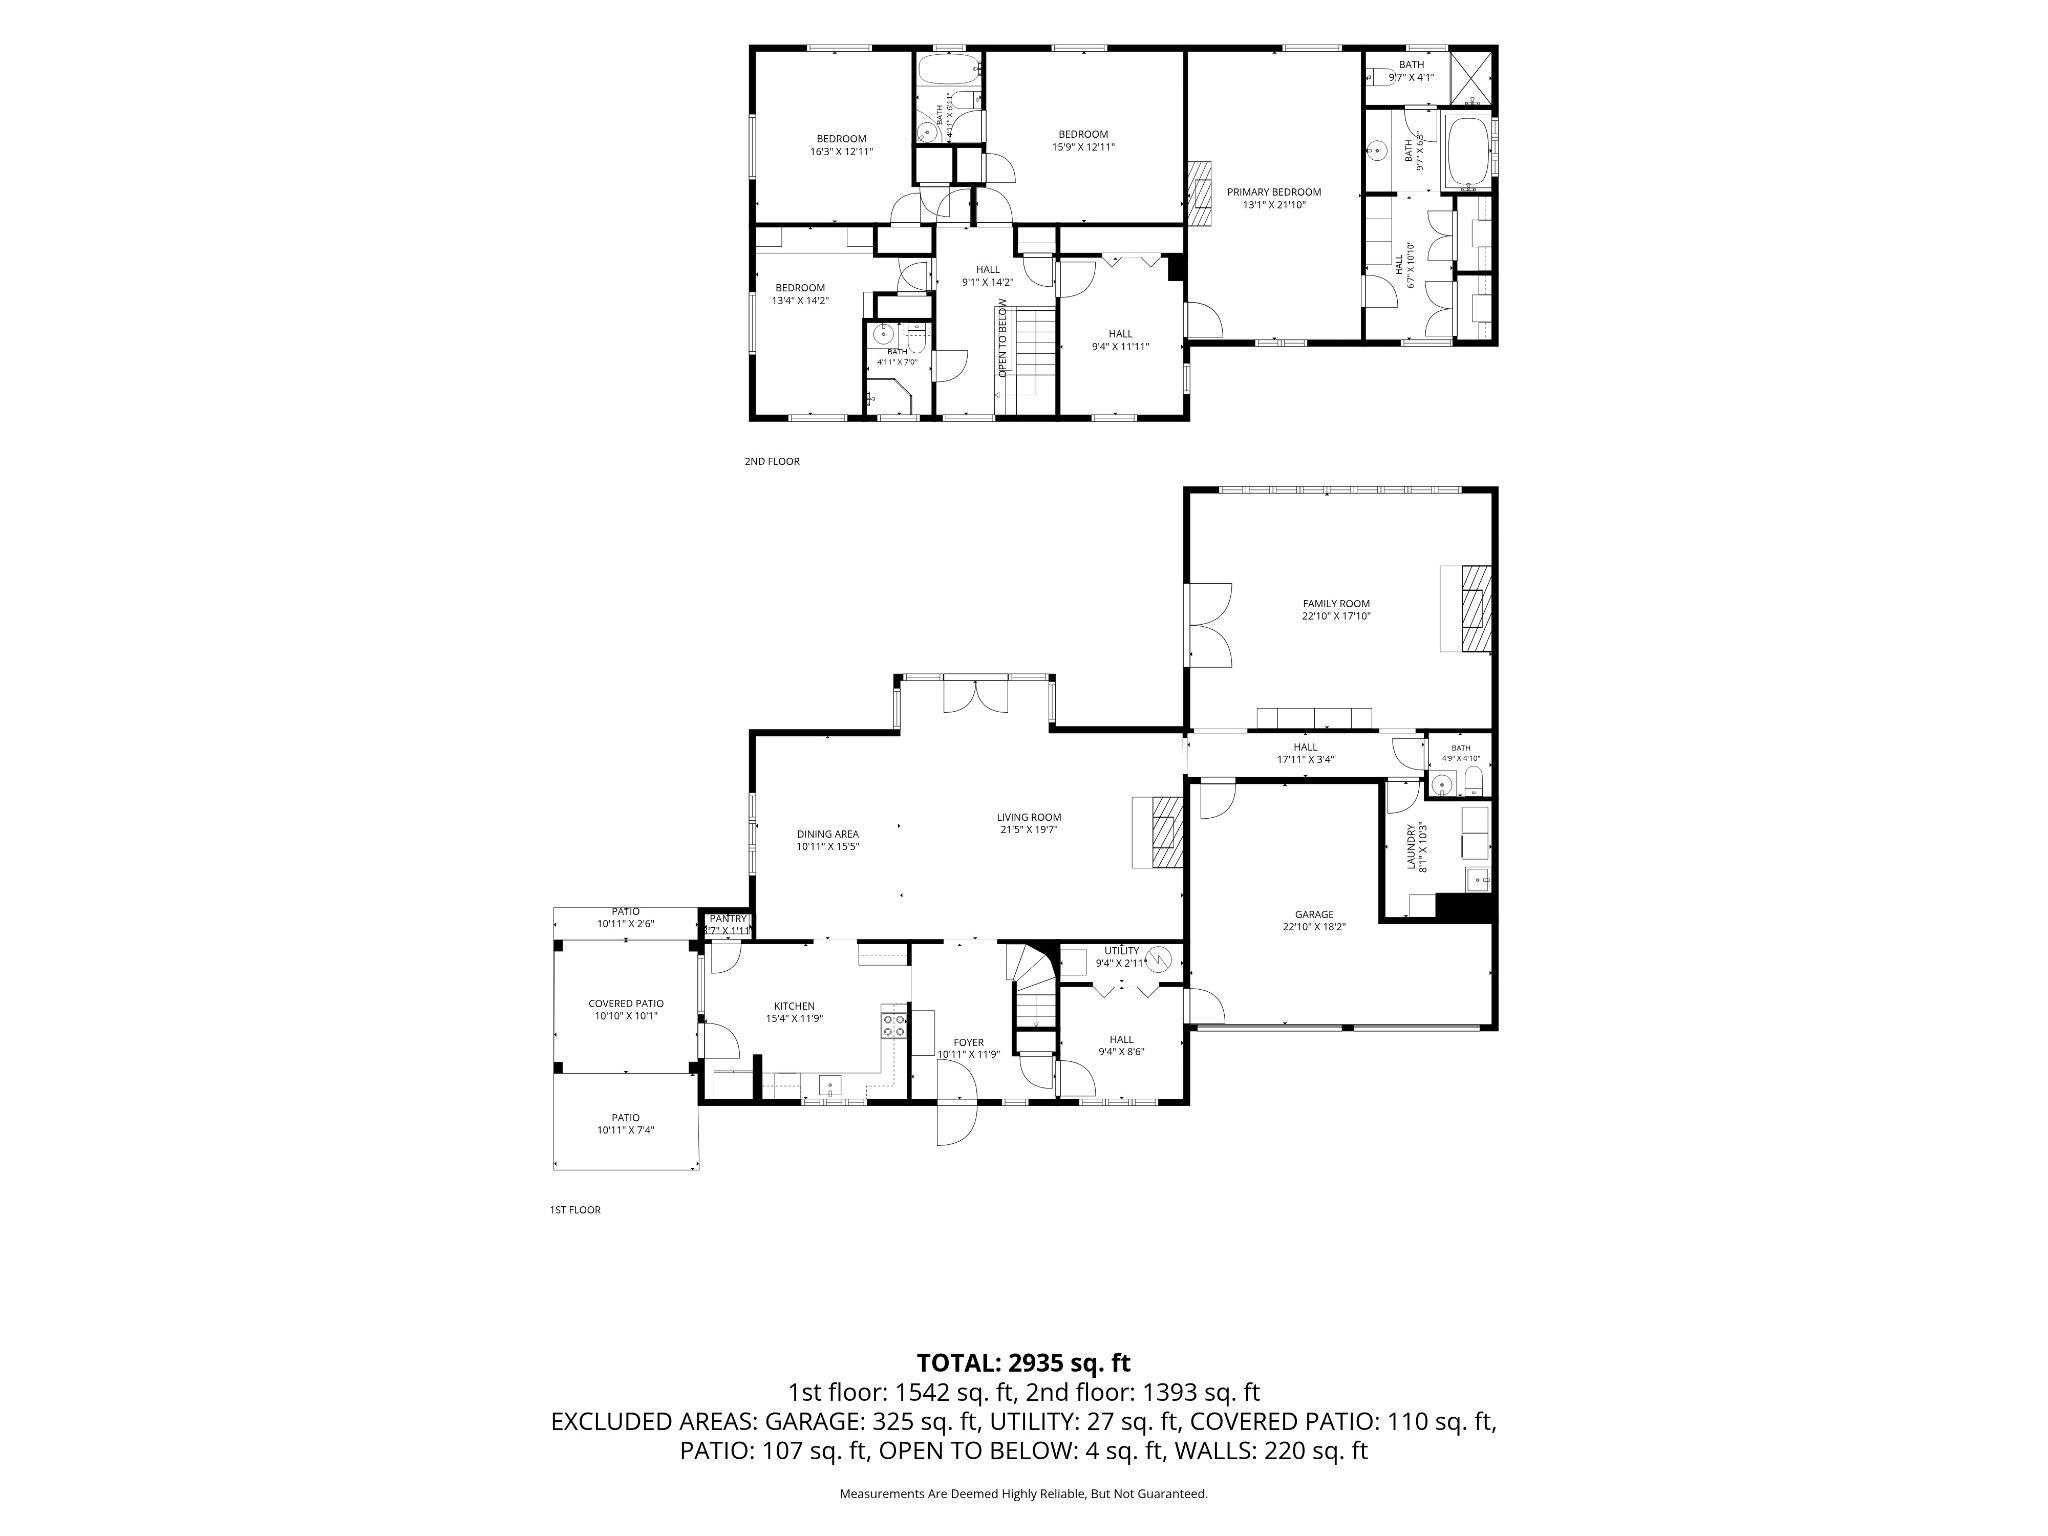
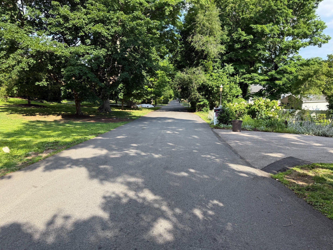
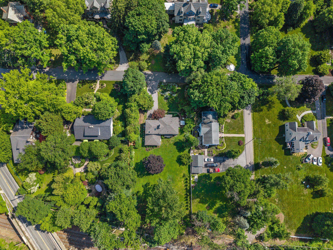
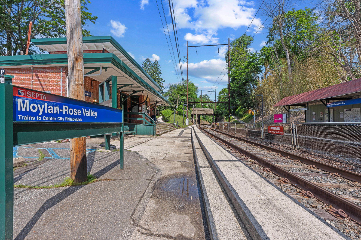
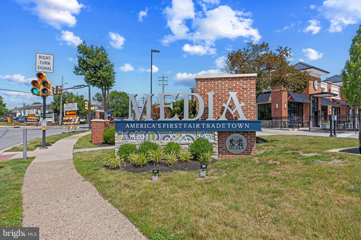
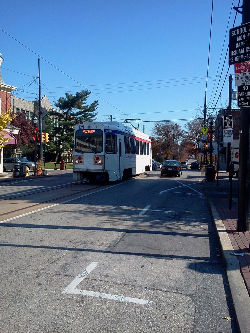
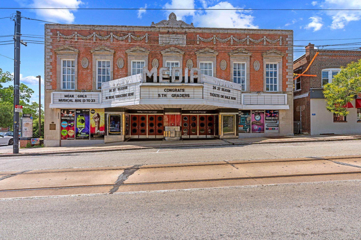
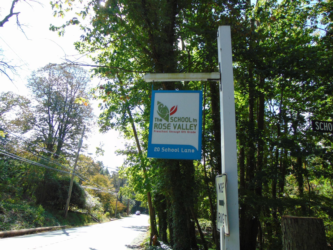
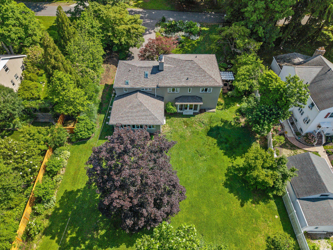
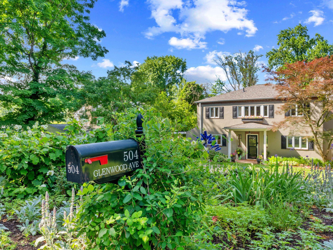
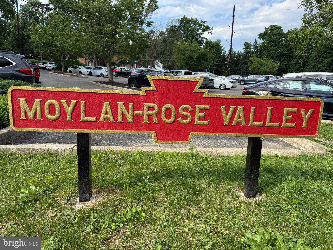
There are houses, and then there are homes. 504 Glenwood is truly a loved and cherished place to live and you can tell as soon as you walk in. An irresistible aroma of cookies seems to be coming from the NEW Kitchen; it’s been completely redone with quartz counters, tile backsplash, new cabinetry, a stainless steel sink overlooking the front yard and a layout that just works when cooking for a crowd. From the Foyer you can’t miss the amazing back yard. Can’t you just see the kids and pets playing on the 1/2 acre lot? And then stroll to the HUUUUGE Dining/Living Room combo and realize that your entire extended family can visit for the holidays. The original, random width, 8 inch flooring has just been refinished showcasing these beautiful floors! FIRST FLOOR FEATURES: Foyer with original stunning curved stairs to 2nd floor; Mudroom off 2-car attached Garage; NEW, renovated Eat-in Kitchen with Patio access; Dining/Living room featuring a decorative fireplace with soapstone surround, built-in shelving, corner cabinet, double doors to the yard, and those beautiful original random-width hardwood floors; a sun-filled Family Room features hardwood flooring, custom shelving, a gas fireplace, and access to the backyard; Powder Room, Laundry room, and hall to attached Garage. SECOND FLOOR: Front to back wraparound Landing; 3 generously sized Bedrooms, one with its own full bath, another includes built-in shelving, drawers and a desk, (ideal for home office or study), plus a second full bath in the Hall; and a Bonus room with a wall of closets leading to the Primary Suite. And what an amazing Primary suite! With a vaulted ceiling, decorative fireplace with lovely tile surround, spacious dressing room and an updated full Bath suite featuring a soaking tub and separate shower, and long double bowl quartz-top vanity, you have it all. MAJOR UPDATES: Major updates include two-zone forced-air gas heat and central air systems replaced in 2025, as well as a new roof installed in 2024. Extensive front lawn landscaping and AMENITIES: Nestled in the desirable Moylan neighborhood, a charming enclave within Nether Providence Township. This home is located in the acclaimed Wallingford-Swarthmore School District, with Wallingford Elementary and Strath Haven middle and high schools within 5 minutes of each other and only 7 minutes from 504 Glenwood. The nearby School in Rose Valley offers an additional educational option. Commuters will appreciate being just one block from the Moylan-Rose Valley Station, while the shops, restaurants, and cultural attractions of Media are only a short walk or bike ride away on the new sidewalks. A rare opportunity to own a beautifully maintained home in one of Delaware County's most beloved neighborhoods. What a wonderful place to call home.
Features & Amenities
Interior
-
Other Interior Features
Ceiling Fan(s), Recessed Lighting, Built-in Features, Open Floorplan, Soaking Tub
-
Total Bedrooms
4
-
Bathrooms
3
-
1/2 Bathrooms
1
-
Above Grade Finished Area
2928.0
-
Basement YN
NO
-
Cooling YN
YES
-
Cooling
Central Air, Ceiling Fan(s), Electric
-
Fireplace YN
YES
-
Heating YN
YES
-
Heating
Natural Gas, Forced Air
-
Pet friendly
N/A
Exterior
-
Garage
No
-
Construction Materials
Stucco
-
Parking
Driveway
-
Pool
No
-
Waterfront YN
NO
Area & Lot
-
Lot Features
Level
-
Lot Size(acres)
0.57
-
Lot Size(square feet)
24,829
-
Property Type
Residential
-
Property Sub Type
Single Family Residence
-
Architectural Style
Colonial
Price
-
Sales Price
$969,000
-
Tax Amount
$18,967
-
Sq. Footage
2,928
-
Price/SqFt
$330
HOA
-
Association
No
School District
-
Elementary School
N/A
-
Middle School
N/A
-
High School
STRATH HAVEN
Property Features
-
New Construction
NO
-
Foundation Details
Concrete Perimeter
-
Senior Community YN
NO
-
Sewer
Septic Tank
-
Tax Lot
064-000
-
Water Source
Public
Schedule a Showing
Showing scheduled successfully.
Mortgage calculator
Estimate your monthly mortgage payment, including the principal and interest, property taxes, and HOA. Adjust the values to generate a more accurate rate.
Your payment
Principal and Interest:
$
Property taxes:
$
HOA fees:
$
Total loan payment:
$
Total interest amount:
$
Location
County
DELAWARE
Elementary School
Middle School
High School
STRATH HAVEN
Listing Courtesy of Perri Evanson , BHHS Fox & Roach-Media
RealHub Information is provided exclusively for consumers' personal, non-commercial use, and it may not be used for any purpose other than to identify prospective properties consumers may be interested in purchasing. All information deemed reliable but not guaranteed and should be independently verified. All properties are subject to prior sale, change or withdrawal. RealHub website owner shall not be responsible for any typographical errors, misinformation, misprints and shall be held totally harmless.

AGENT
Tracy Markham
Call Tracy today to schedule a private showing.

* Listings on this website come from the FMLS IDX Compilation and may be held by brokerage firms other than the owner of this website. The listing brokerage is identified in any listing details. Information is deemed reliable but is not guaranteed. If you believe any FMLS listing contains material that infringes your copyrighted work please click here to review our DMCA policy and learn how to submit a takedown request.© 2024 FMLS.
Related Properties
MEDIA
69 E OLD BALTIMORE PIKE
2 Beds
2 Baths
1,531 Sq.Ft.
$899,000
MLS#: PADE2040100
MEDIA
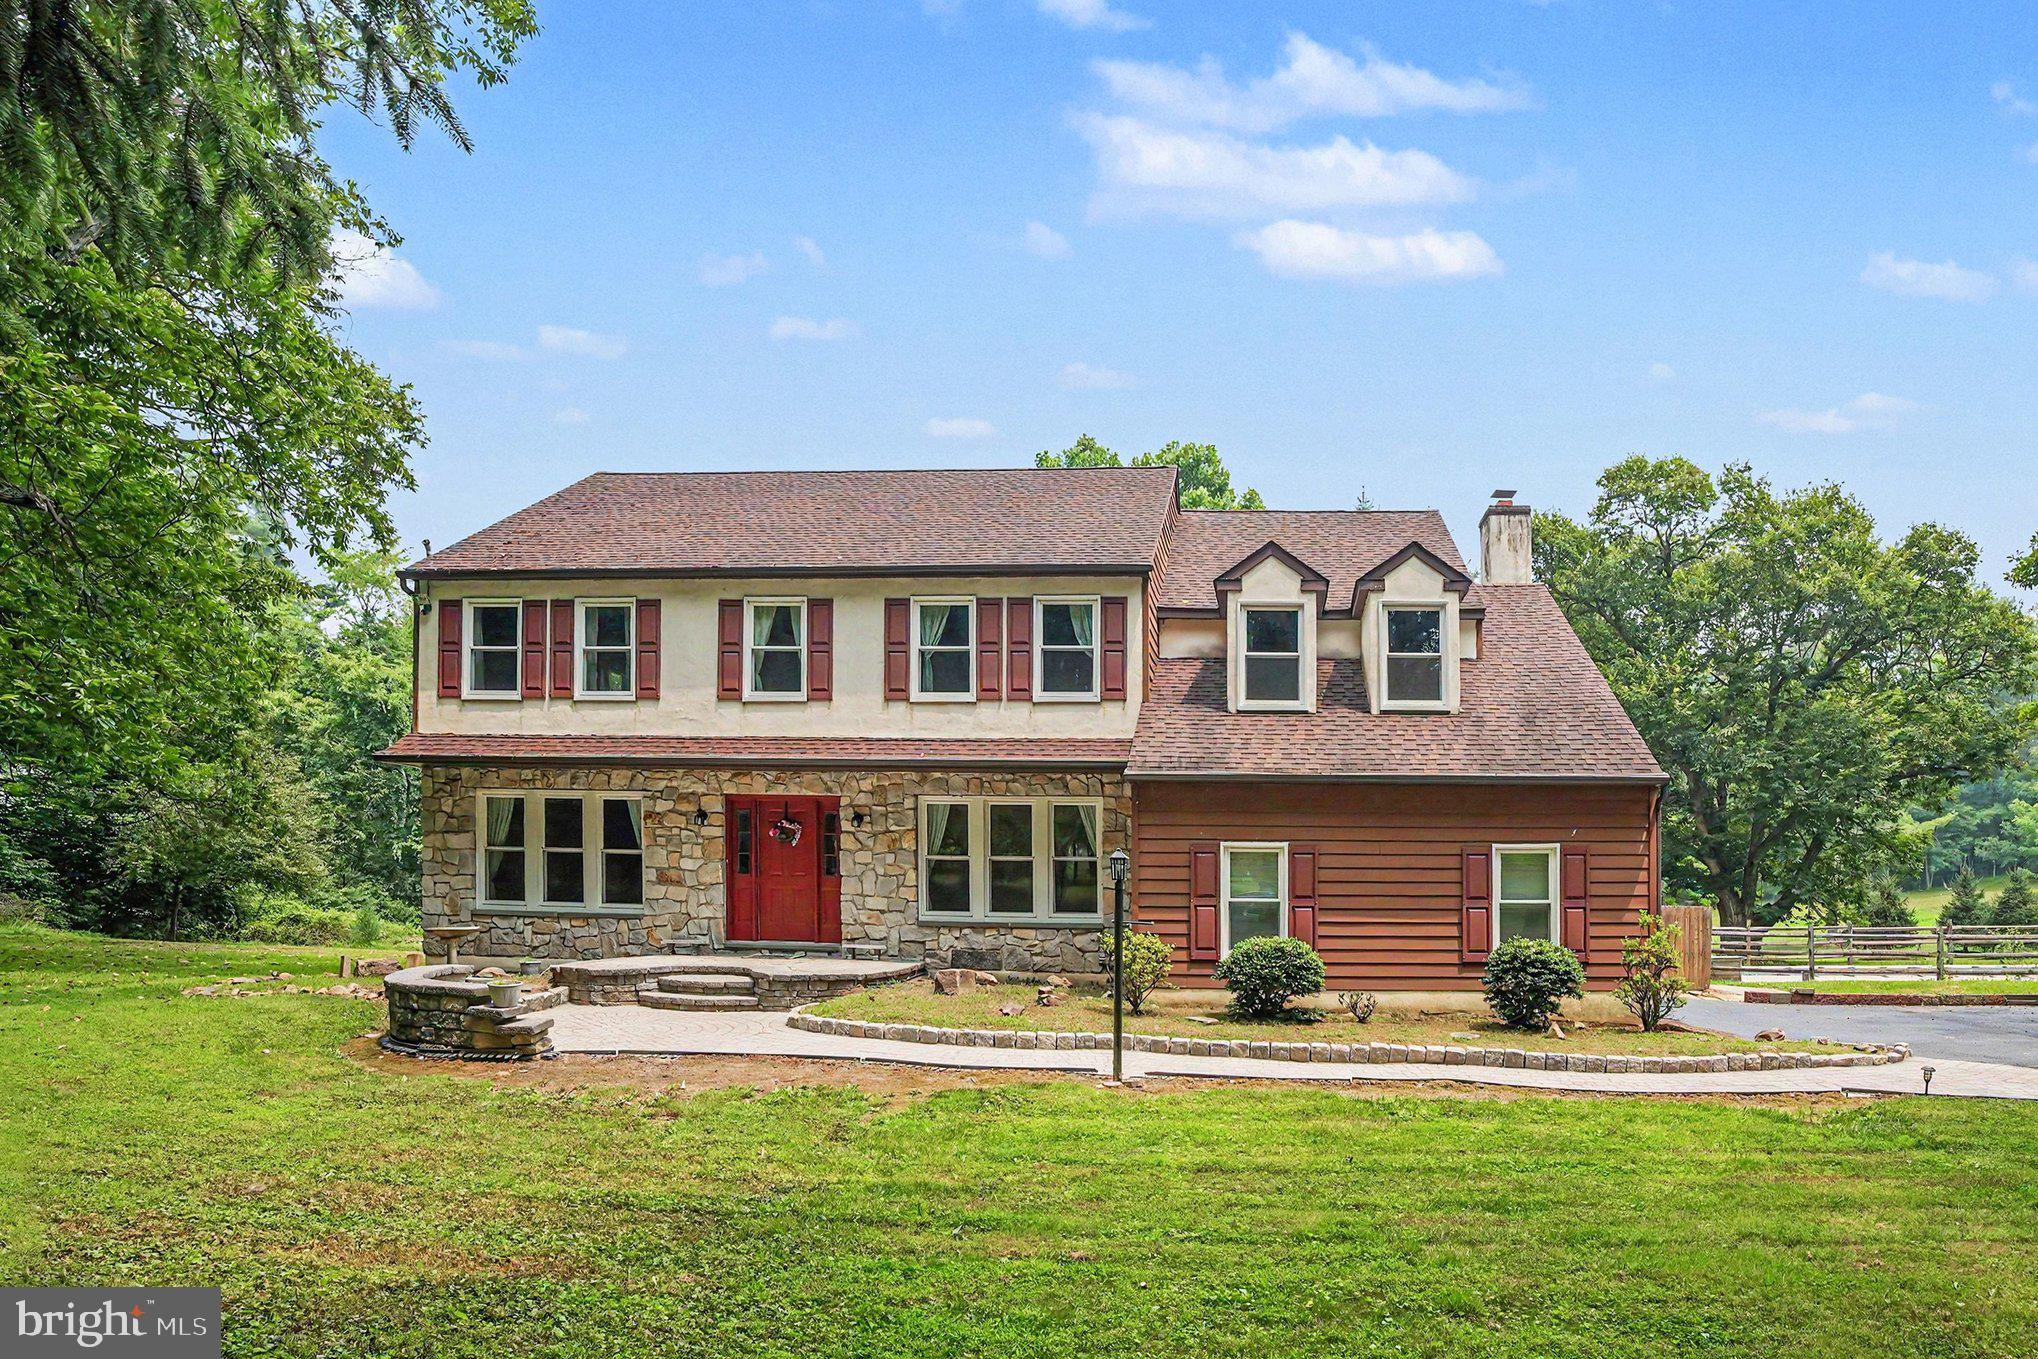
444 VALLEYBROOK ROAD
5 Beds
3 Baths
3,139 Sq.Ft.
$888,900
MLS#: PADE2119382

MEDIA
505 CRICKET LANE
4 Beds
3 Baths
3,833 Sq.Ft.
$890,000
MLS#: PADE2119286
MEDIA
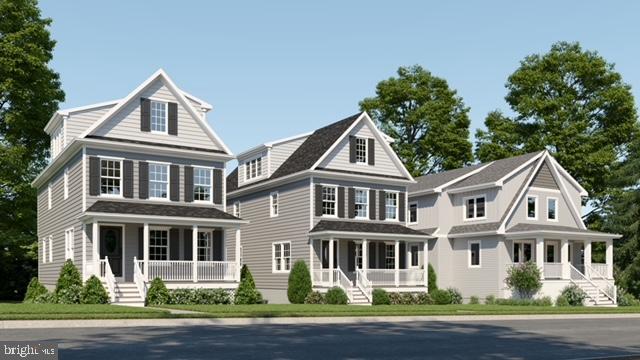
613 SUMMER STREET
5 Beds
3 Baths
3,160 Sq.Ft.
$1,150,000
MLS#: PADE2103574

MEDIA
1288 CEDAR GROVE ROAD
3 Beds
2 Baths
2,632 Sq.Ft.
$839,500
MLS#: PADE2114796
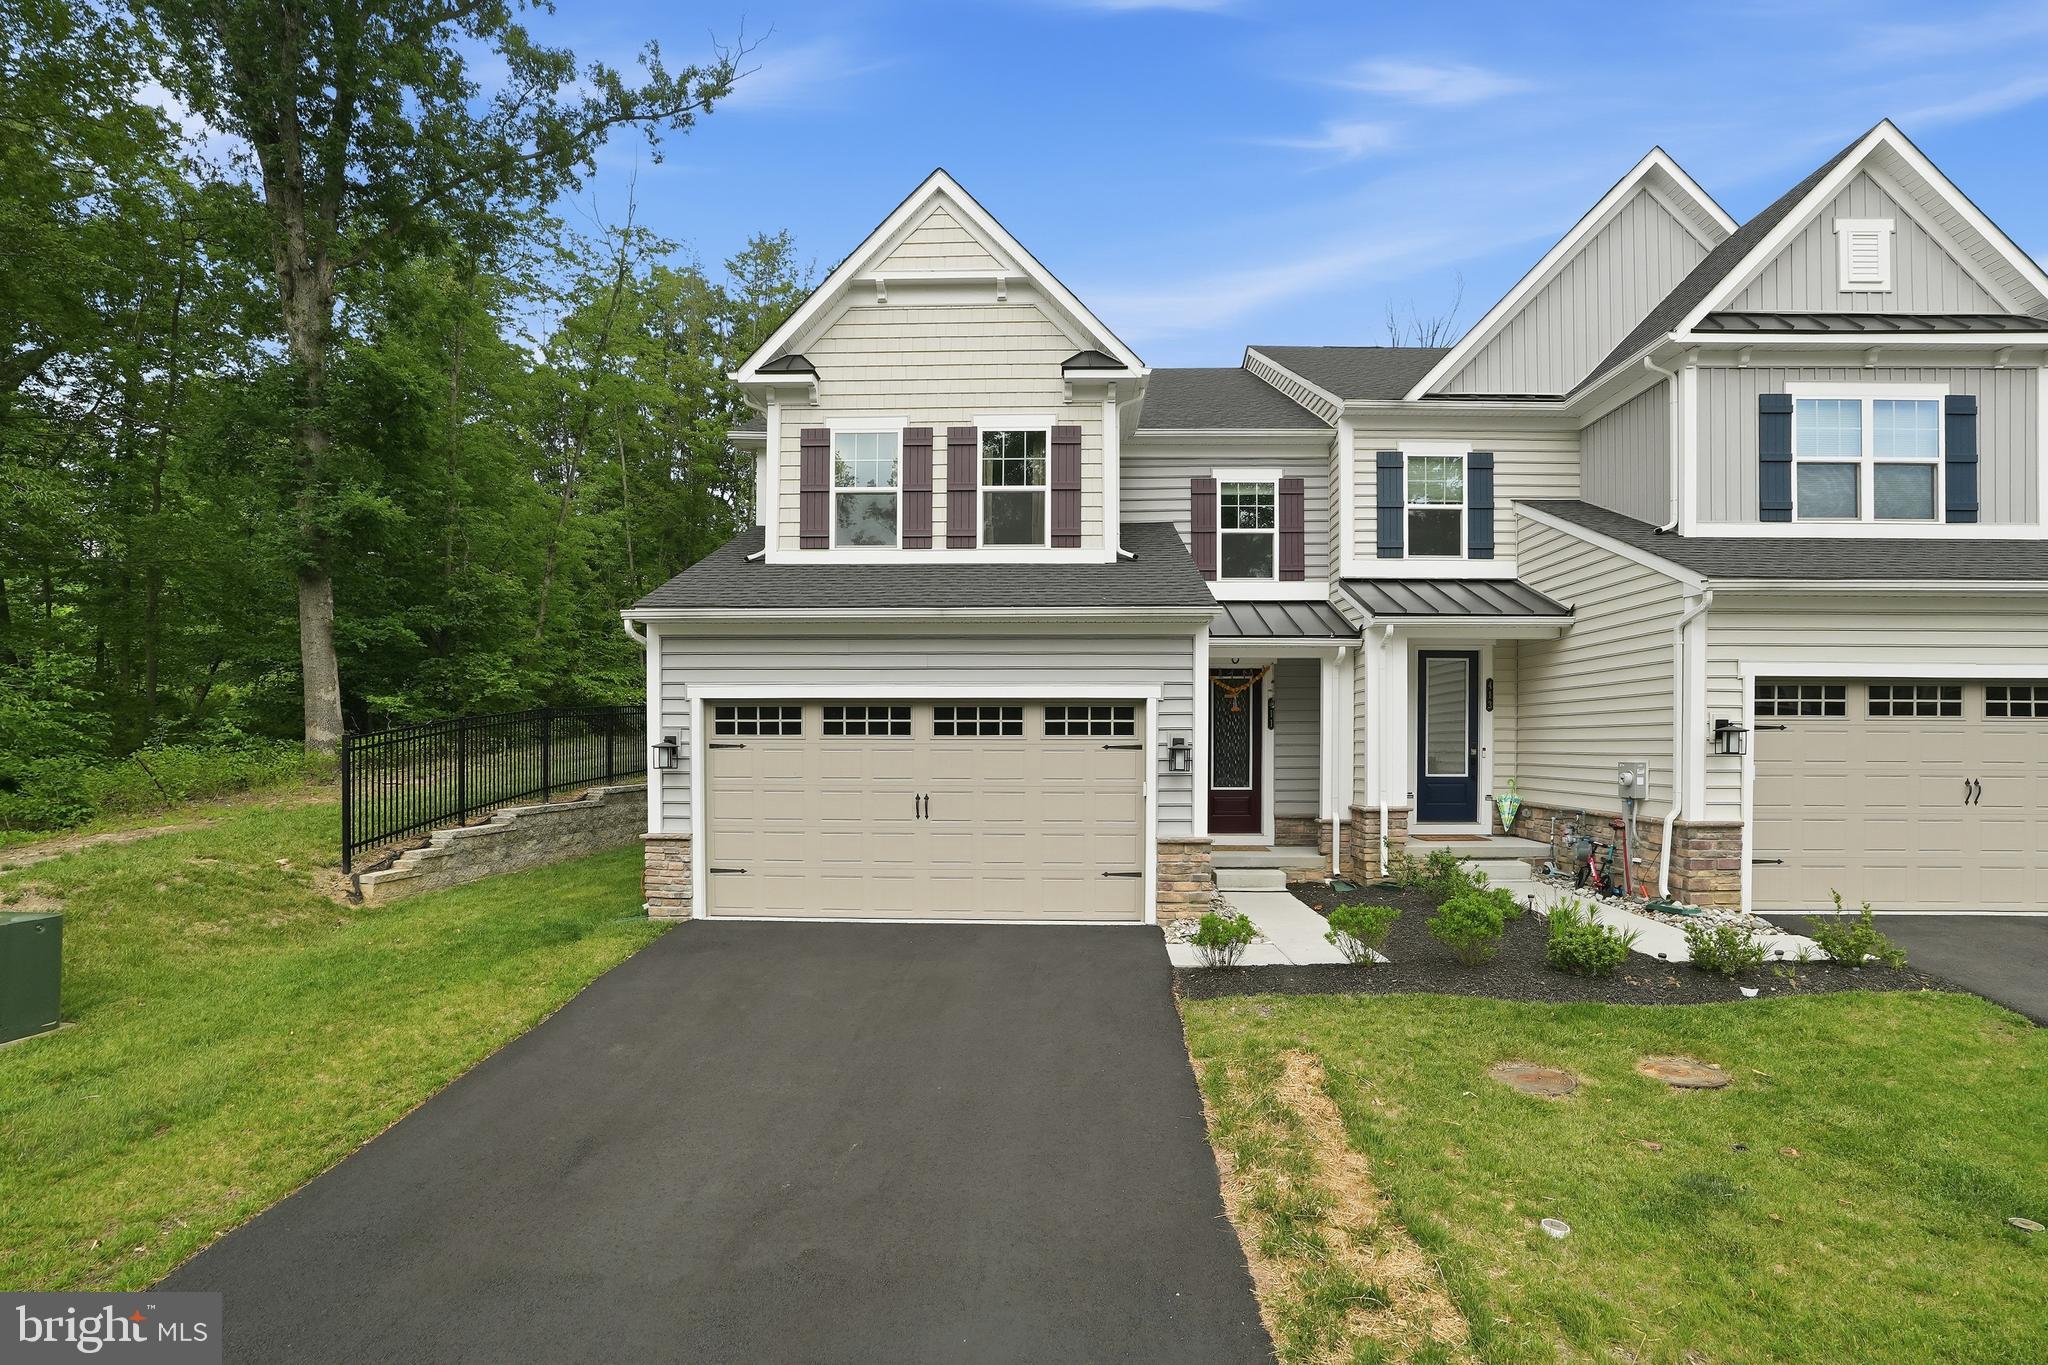
MEDIA
411 W PONDS EDGE DRIVE
3 Beds
3 Baths
3,640 Sq.Ft.
$845,000
MLS#: PADE2117026
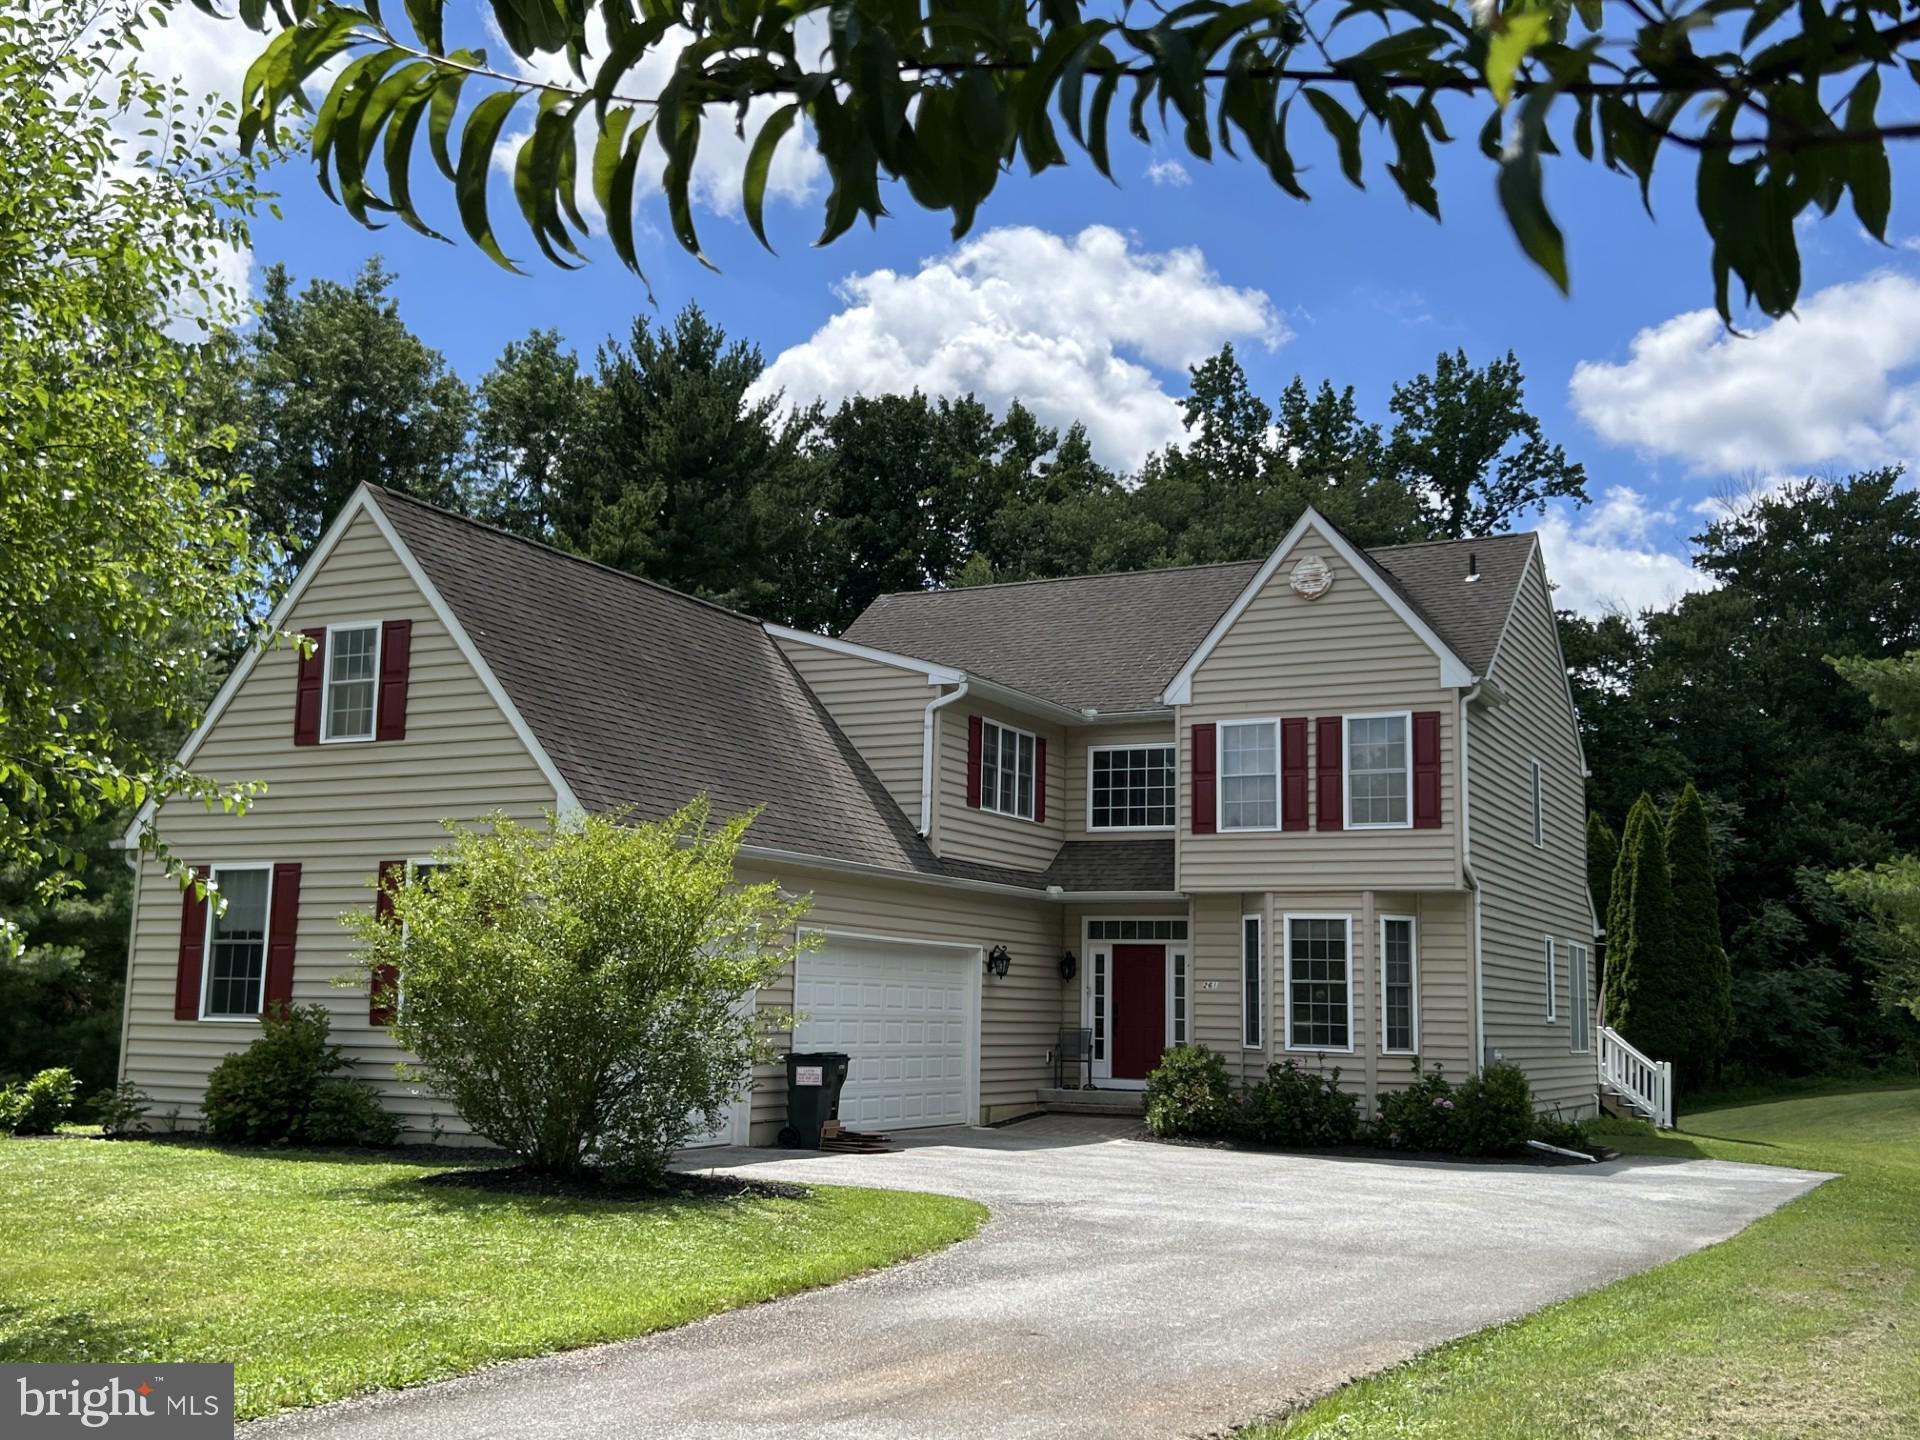
MEDIA
261 LENNI ROAD
4 Beds
2 Baths
5,212 Sq.Ft.
$949,000
MLS#: PADE2119458
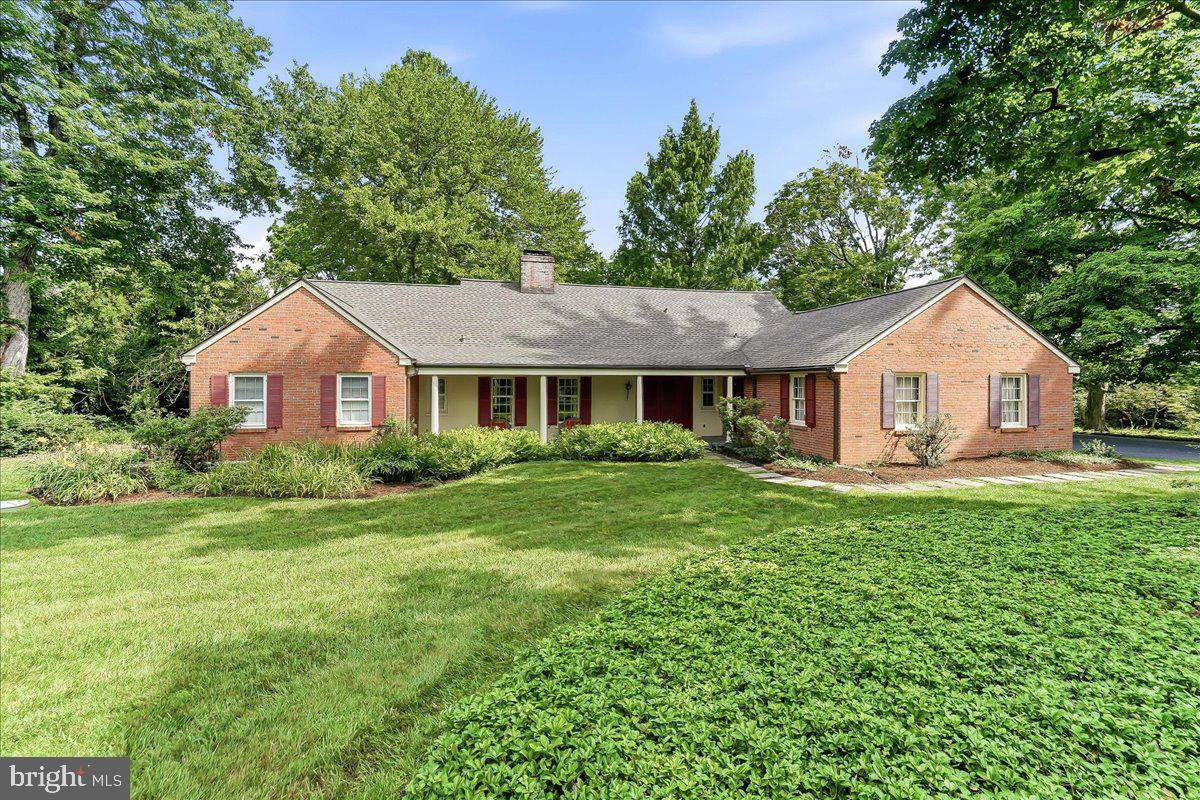
MEDIA
119 MANSION DRIVE
4 Beds
3 Baths
3,773 Sq.Ft.
$900,000
MLS#: PADE2119828
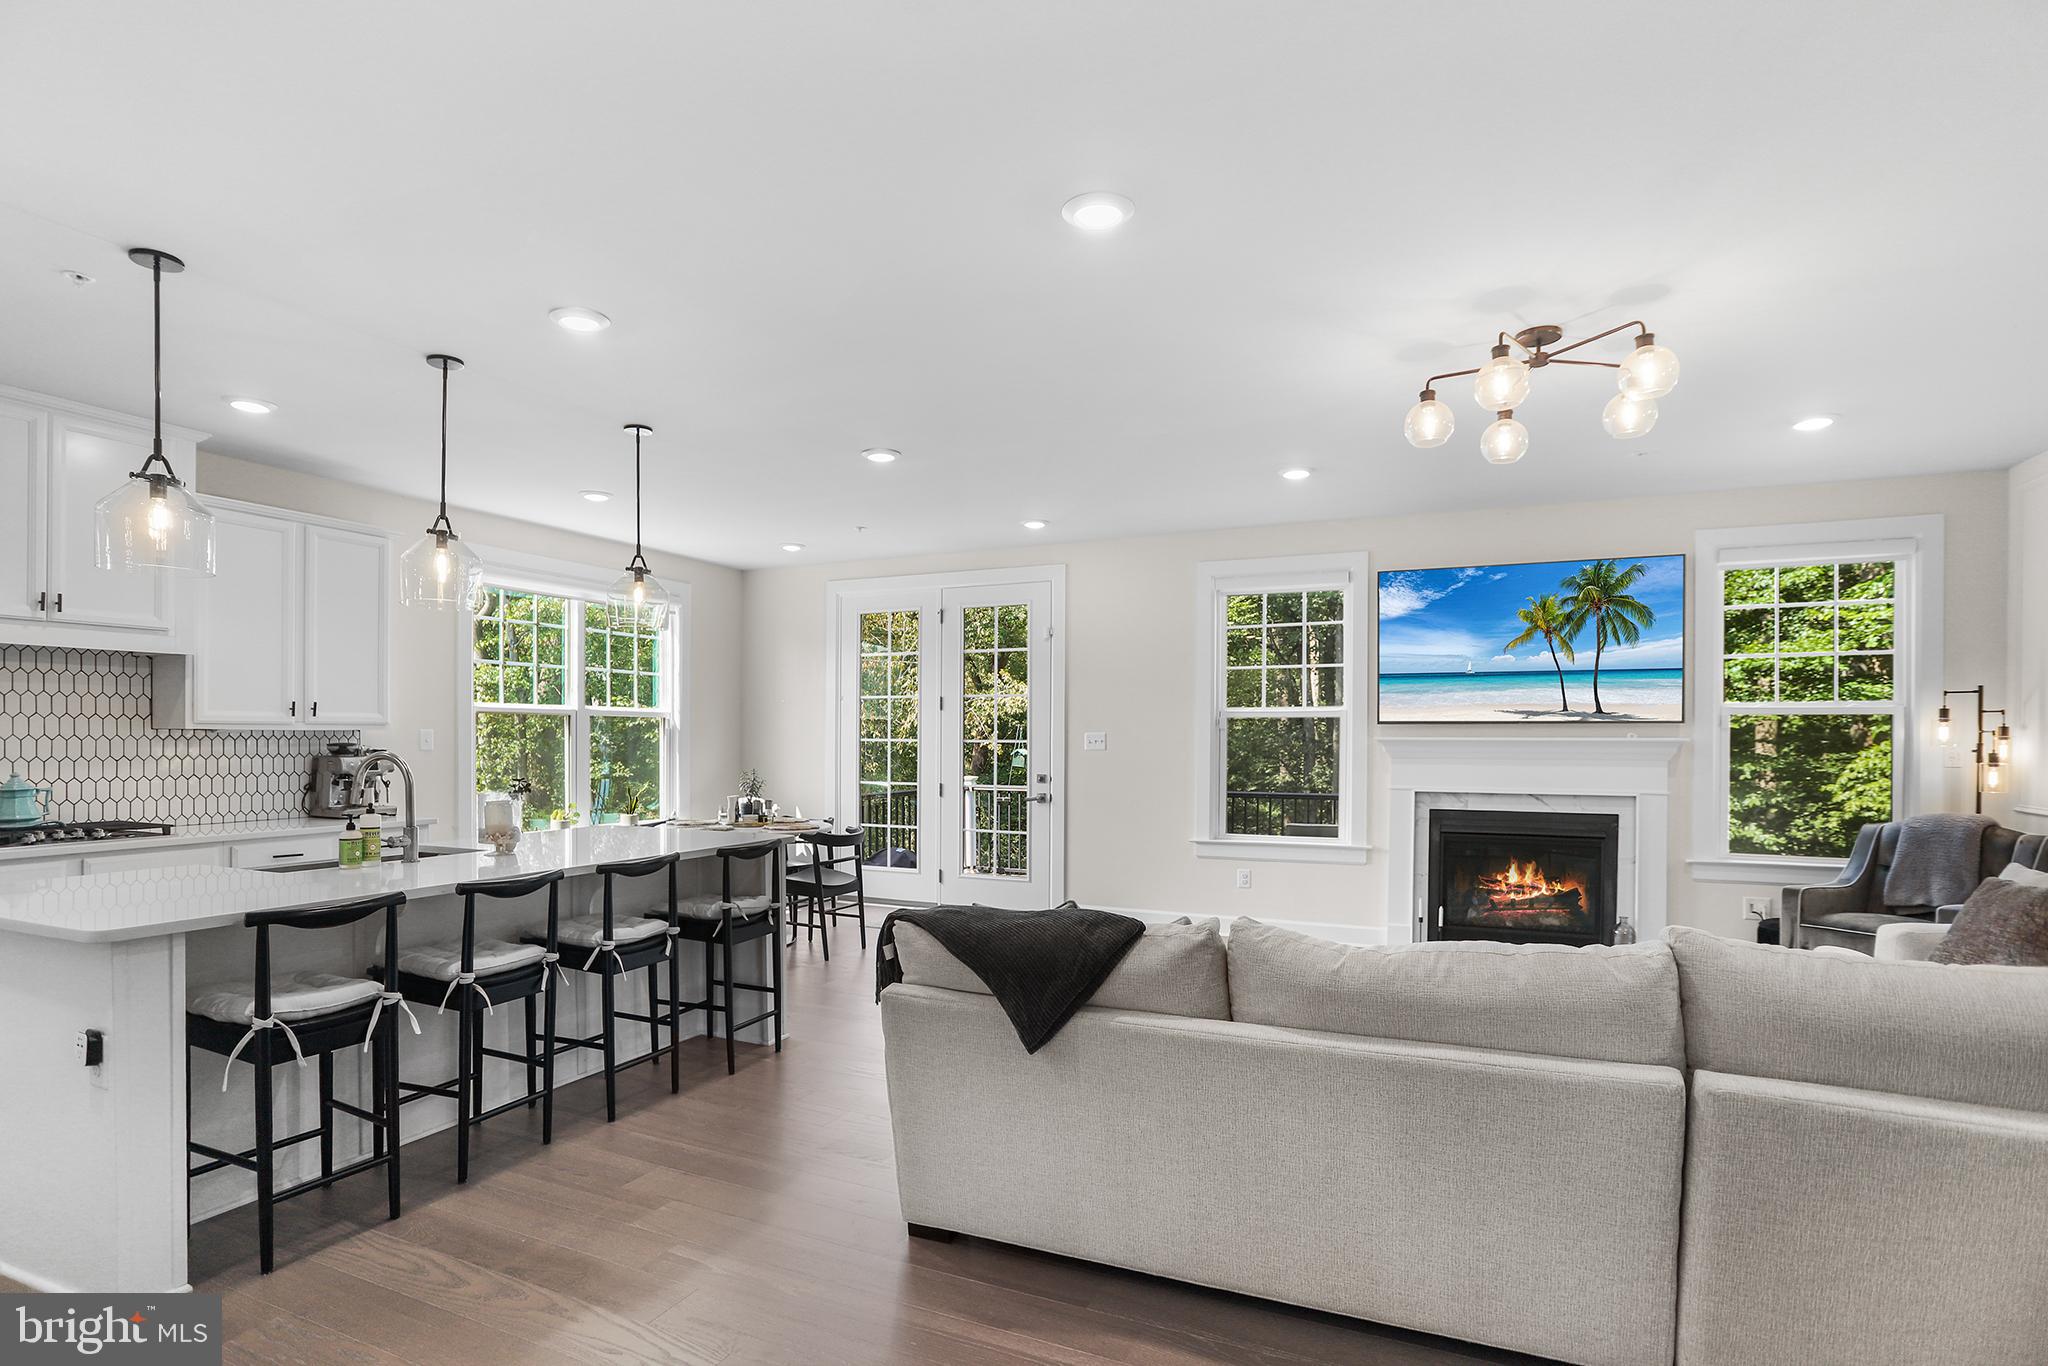
MEDIA
233 PONDS EDGE DRIVE
4 Beds
3 Baths
3,640 Sq.Ft.
$875,000
MLS#: PADE2108464
.png)