


Property
Beds
4
Full Baths
3
1/2 Baths
1
Year Built
1988
Sq.Footage
2,880
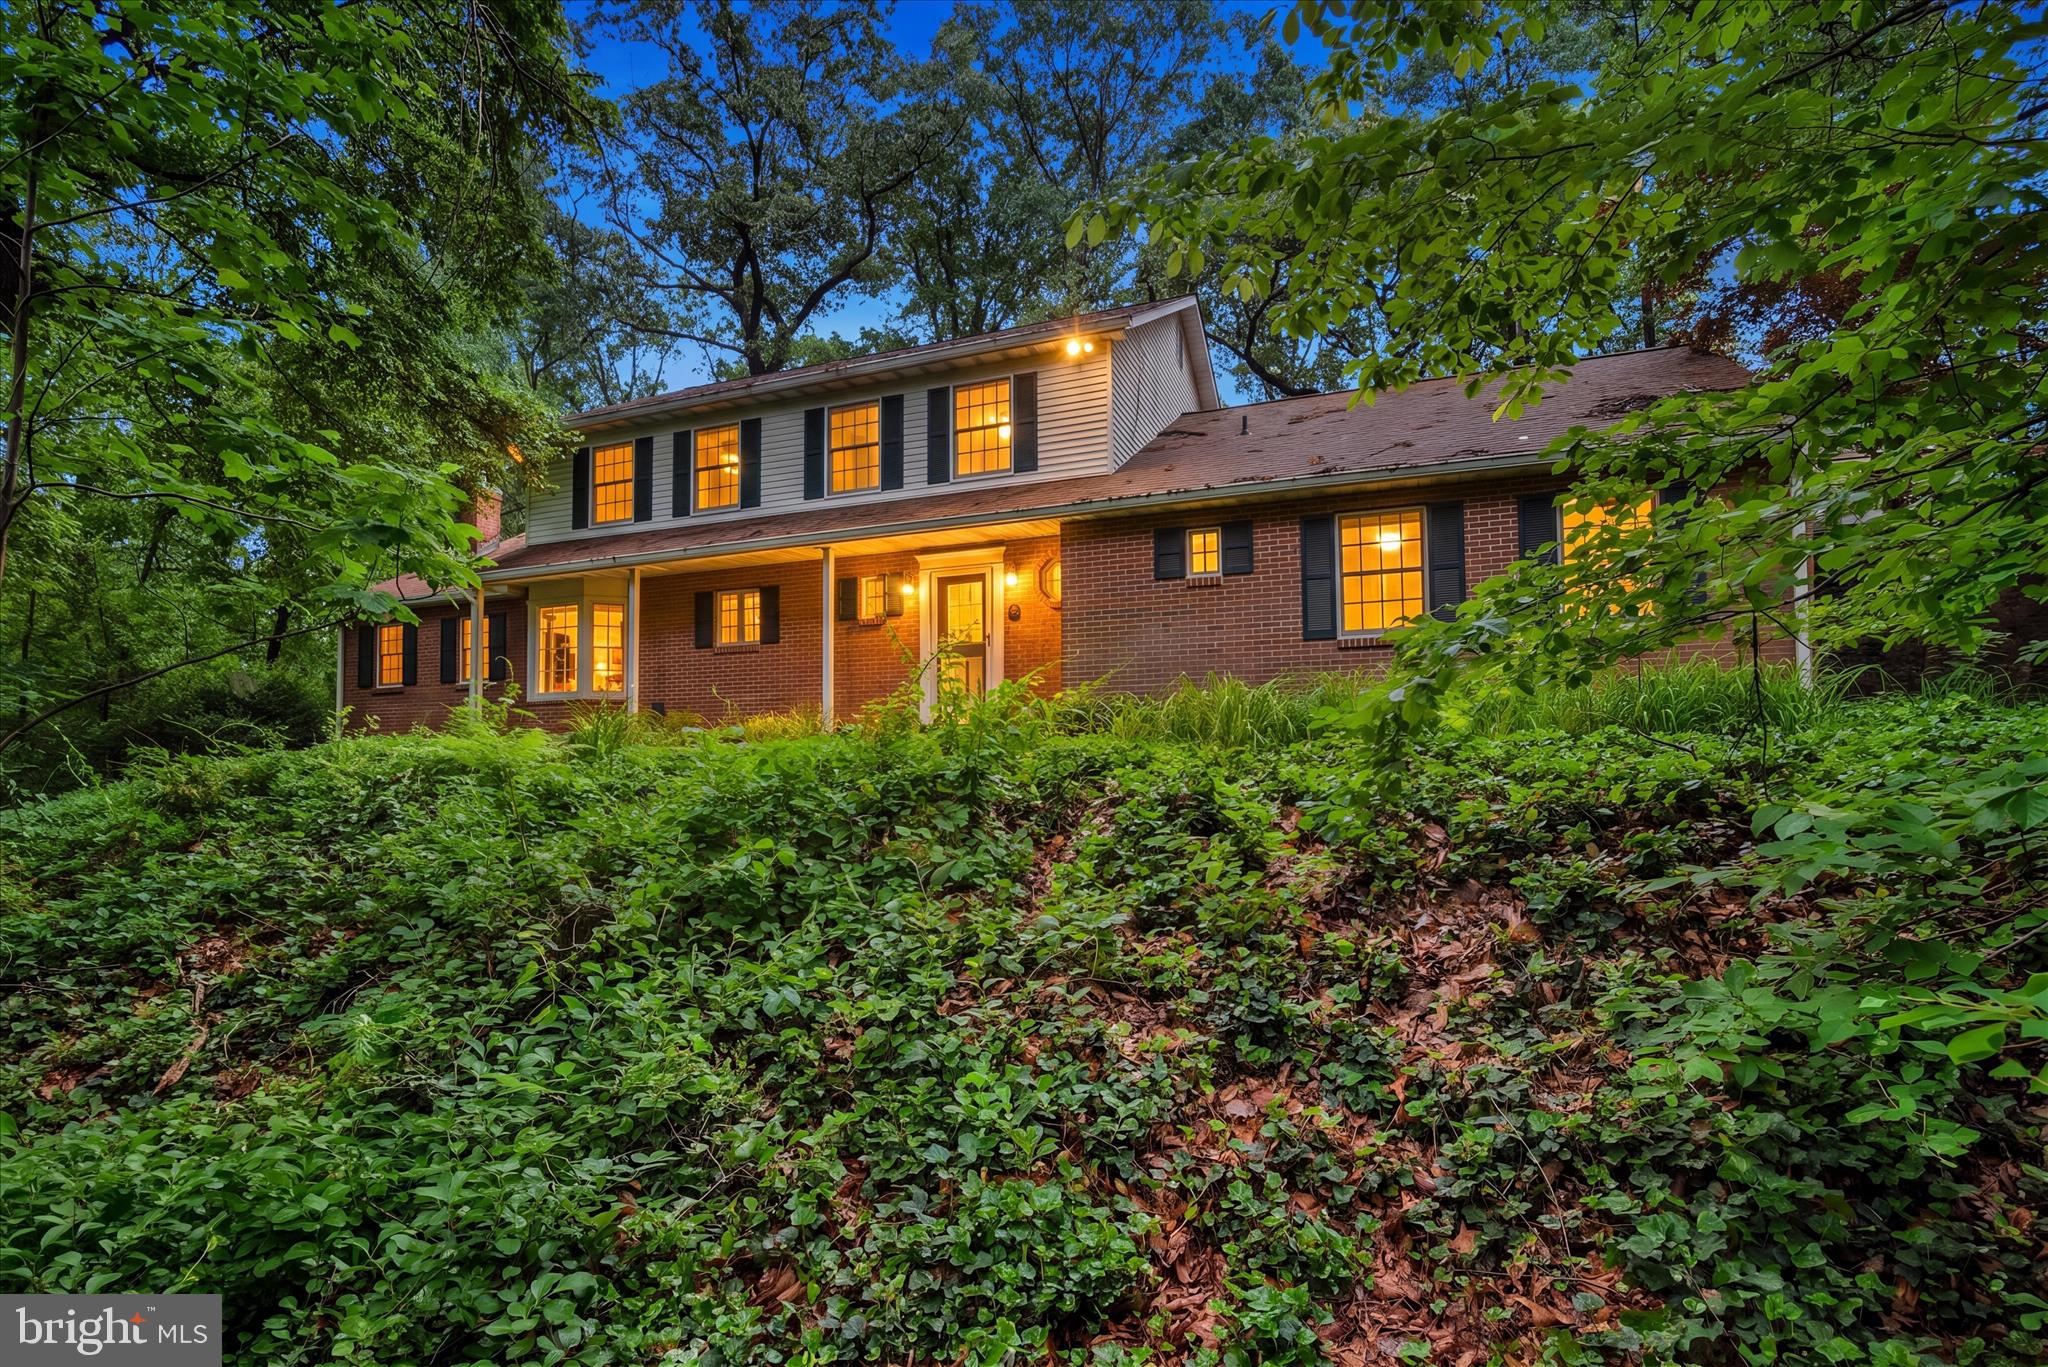
Well-maintained Colonial residence offering 4 bedrooms, 3.5 bathrooms, and 2,880 finished square feet in tranquil Sullivan Heights. The traditional floor plan begins with a welcoming foyer featuring laminate flooring. The formal living room offers carpeting and a classic chair railing and opens into the dining/breakfast room, which features laminate flooring, an accent wall, and access to the deck. The dining room flows into the kitchen, equipped with upgraded countertops, stainless steel appliances, a ceramic tile backsplash, and warm wood cabinetry that adds a touch of character. Just off the kitchen, a hallway provides access to a convenient powder room, laundry room, and attached garage. Completing the main level is the spacious family room, featuring hardwood floors, chair railing, and a brick-accented decorative raised hearth, creating a cozy focal point for the space. The upper level features four carpeted bedrooms and two full bathrooms, including the comfortable owner’s suite with a walk-in closet and private attached bathroom with a dual-sink vanity. The lower level offers a recreation room with LVT flooring, ideal for a casual entertaining or lounge space, which flows into a versatile bonus room perfect for a home office, playroom, hobby room, or home gym. A full bathroom, utility room, and storage room complete the lower level. Outdoor living offers plenty of space to enjoy the property, beginning with a large driveway, mature landscaping, two-car attached garage, and storage shed. Out back, a spacious open-air deck overlooks the yard, which is lined with mature pine trees. A fenced patio area with a fabric sun shade provides an additional spot for relaxing, while lush landscaping surrounds the in-ground swimming pool, creating a private outdoor setting for summer enjoyment.
Features & Amenities
Interior
-
Other Interior Features
Ceiling Fan(s), Walk-In Closet(s), Built-in Features, Crown Molding
-
Total Bedrooms
4
-
Bathrooms
3
-
1/2 Bathrooms
1
-
Above Grade Finished Area
2080.0
-
Basement YN
YES
-
Cooling YN
YES
-
Cooling
Central Air, Ceiling Fan(s), Electric
-
Fireplace YN
YES
-
Heating YN
YES
-
Heating
Electric, Heat Pump
-
Pet friendly
N/A
Exterior
-
Garage
Yes
-
Garage spaces
2
-
Construction Materials
Vinyl Siding
-
Other Exterior Features
Lighting
-
Parking
Asphalt, Garage, Driveway, Inside Entrance, Attached
-
Patio and Porch Features
Deck
-
Pool
Yes
-
Pool Features
In Ground, Private
-
Waterfront YN
NO
-
View
Garden
Area & Lot
-
Lot Features
Front Yard, Back Yard
-
Lot Size(acres)
0.49
-
Lot Size(square feet)
21,250
-
Property Type
Residential
-
Property Sub Type
Single Family Residence
-
Architectural Style
Colonial
Price
-
Sales Price
$625,000
-
Tax Amount
$4,524
-
Sq. Footage
2,880
-
Price/SqFt
$217
HOA
-
Association
No
School District
-
Elementary School
WILLIAM WINCHESTER
-
Middle School
EAST
-
High School
WINTERS MILL
Property Features
-
New Construction
NO
-
Foundation Details
Permanent
-
Senior Community YN
NO
-
Sewer
Public Sewer
-
Tax Lot
6
-
Water Source
Public
Schedule a Showing
Showing scheduled successfully.
Mortgage calculator
Estimate your monthly mortgage payment, including the principal and interest, property taxes, and HOA. Adjust the values to generate a more accurate rate.
Your payment
Principal and Interest:
$
Property taxes:
$
HOA fees:
$
Total loan payment:
$
Total interest amount:
$
Location
County
CARROLL
Elementary School
WILLIAM WINCHESTER
Middle School
EAST
High School
WINTERS MILL
Listing Courtesy of Robert J Lucido , Keller Williams Lucido Agency
RealHub Information is provided exclusively for consumers' personal, non-commercial use, and it may not be used for any purpose other than to identify prospective properties consumers may be interested in purchasing. All information deemed reliable but not guaranteed and should be independently verified. All properties are subject to prior sale, change or withdrawal. RealHub website owner shall not be responsible for any typographical errors, misinformation, misprints and shall be held totally harmless.

AGENT
Tracy Markham
Call Tracy today to schedule a private showing.

* Listings on this website come from the FMLS IDX Compilation and may be held by brokerage firms other than the owner of this website. The listing brokerage is identified in any listing details. Information is deemed reliable but is not guaranteed. If you believe any FMLS listing contains material that infringes your copyrighted work please click here to review our DMCA policy and learn how to submit a takedown request.© 2024 FMLS.
Related Properties

WESTMINSTER
ARNOLD ROAD
3 Beds
2 Baths
1,728 Sq.Ft.
$699,900
MLS#: MDCR2031082

WESTMINSTER
2215 CHEROKEE DRIVE
3 Beds
2 Baths
2,538 Sq.Ft.
$665,000
MLS#: MDCR2036516

WESTMINSTER
3149 SLIPPERY ELM COURT
4 Beds
3 Baths
3,472 Sq.Ft.
$669,900
MLS#: MDCR2035770

WESTMINSTER
1513 CHRIS LANE
5 Beds
2 Baths
3,048 Sq.Ft.
$580,000
MLS#: MDCR2036748

WESTMINSTER
3550 ARTERS MILL ROAD
4 Beds
2 Baths
3,195 Sq.Ft.
$595,000
MLS#: MDCR2036040

WESTMINSTER
2380 MOREAU DRIVE
4 Beds
3 Baths
3,118 Sq.Ft.
$629,000
MLS#: MDCR2033082

WESTMINSTER
1030 HOOK ROAD
4 Beds
4 Baths
3,799 Sq.Ft.
$625,000
MLS#: MDCR2036760

WESTMINSTER
1190 LONG VALLEY ROAD
5 Beds
3 Baths
2,120 Sq.Ft.
$575,000
MLS#: MDCR2037166

WESTMINSTER
361 WINGED FOOT DRIVE
4 Beds
3 Baths
3,077 Sq.Ft.
$627,000
MLS#: MDCR2036402
WESTMINSTER
2055 MANCHESTER ROAD
4 Beds
3 Baths
3,464 Sq.Ft.
$674,900
MLS#: MDCR2034808
.png)