
Contemporary, Mid-Century Modern, Split Level
5112 BLUE RIDGE AVENUE
ANNANDALE, VA 22003
MLS#: VAFX2349436
$1,150,000


Property
Beds
6
Full Baths
4
1/2 Baths
1
Year Built
1962
Sq.Footage
3,163
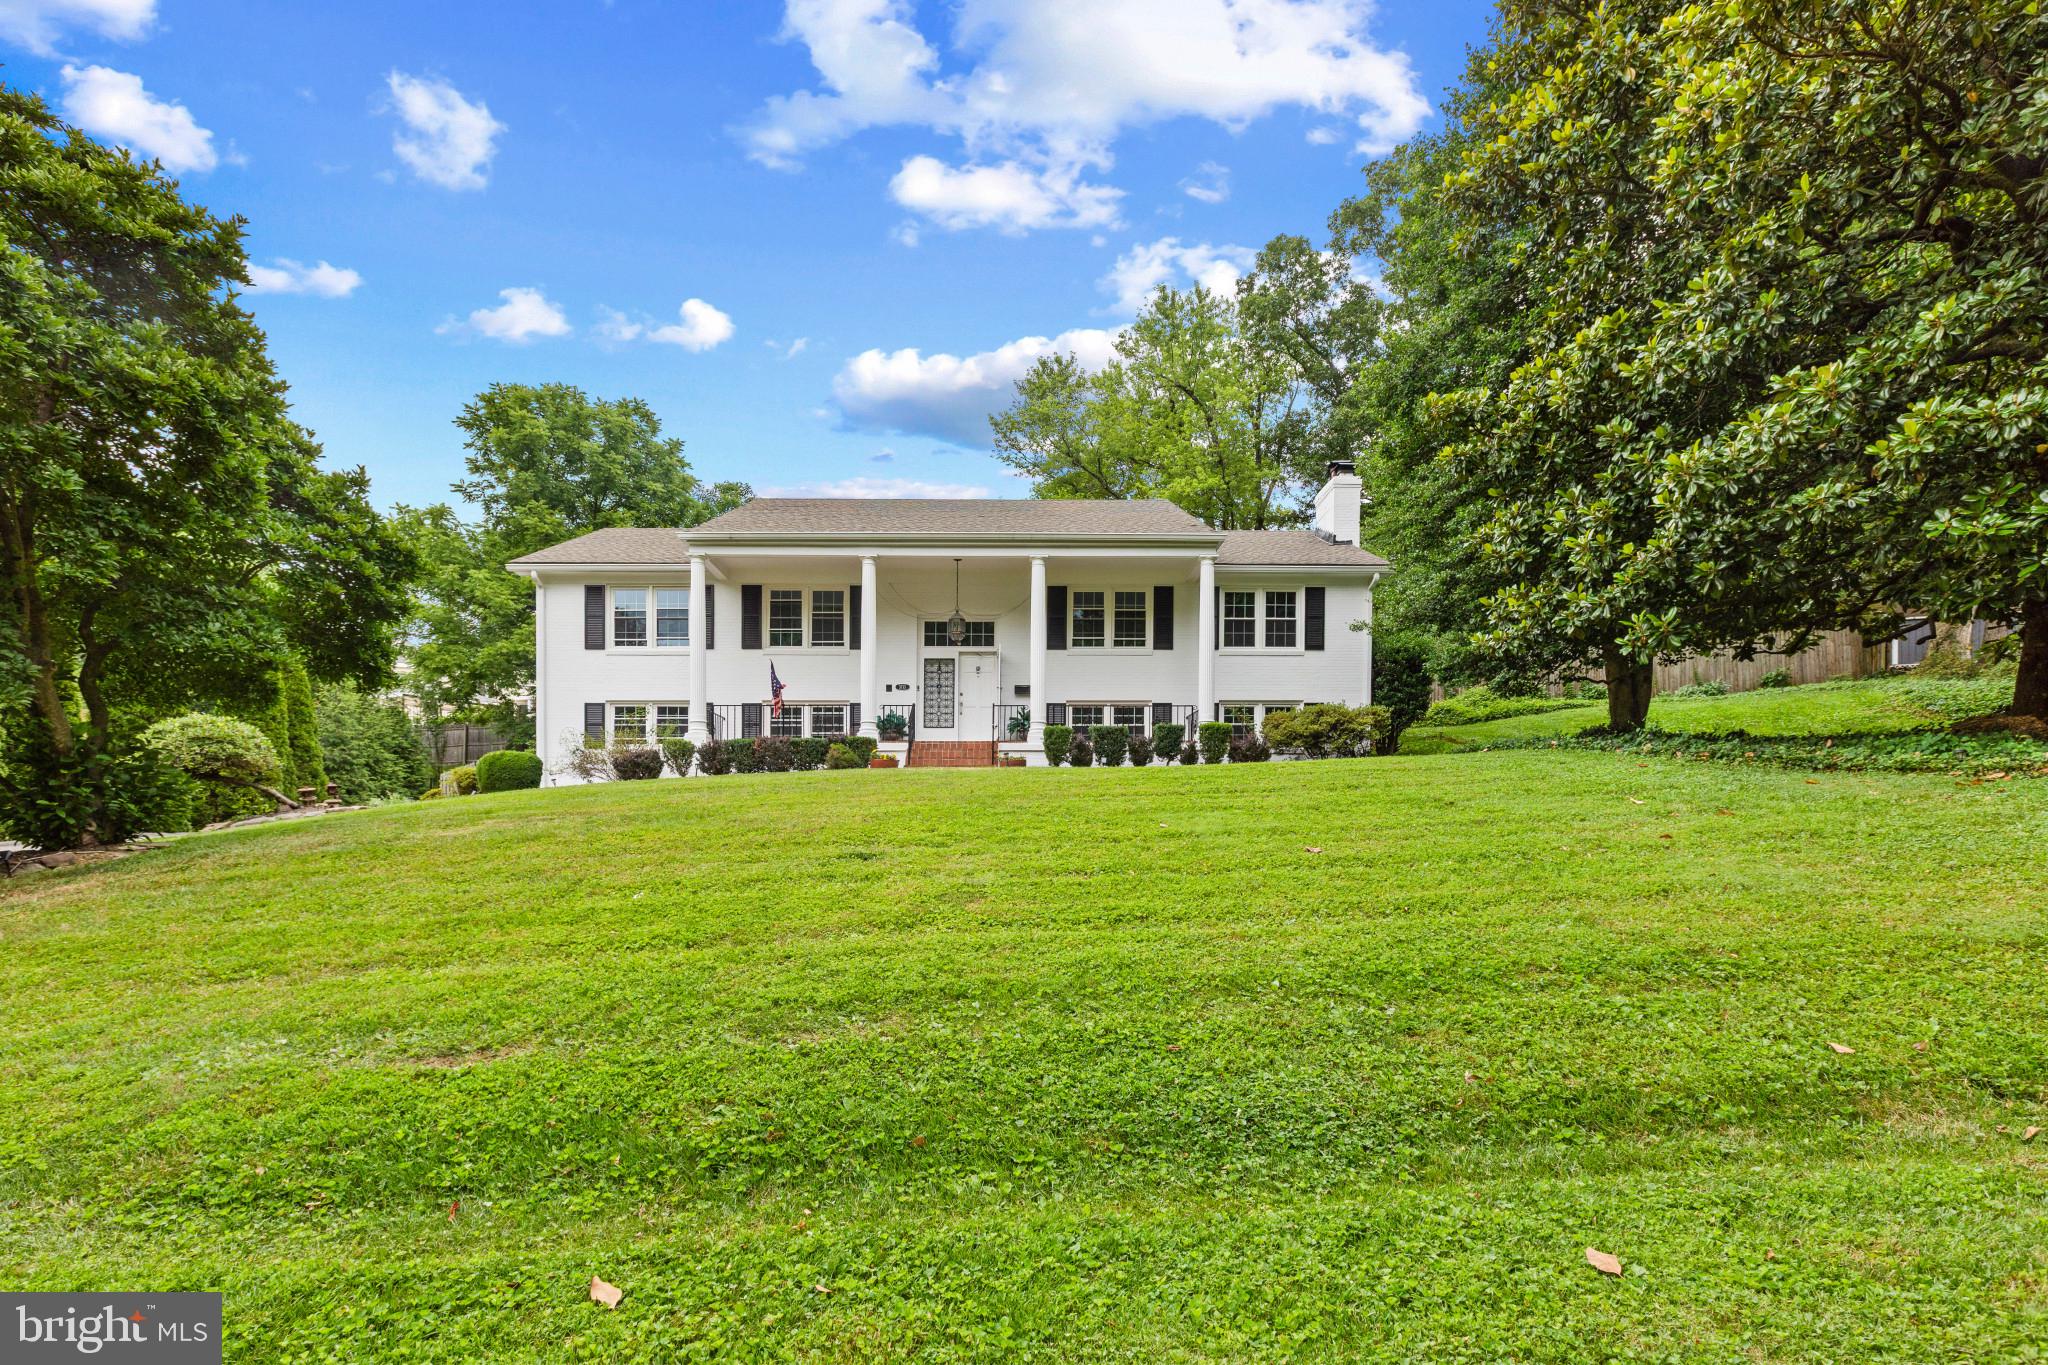
Mid-Century Marvel! This custom Architect-built home was designed and built in 1962 as his personal residence. The home was expanded in 1982 to approximately 3.400 sq ft, including a two-level addition with a triple carport. With its own entrance, this additional space works great as an in-law suite, home office, or for an expanded household. Highlights of this home are large double-pane windows, multiple decks and patios, and 6 walls of sliding glass doors! Two ensuite bedrooms plus the full bath in the in-law suite present as 3 primary bedrooms! The custom features of this home include expansive rooms, 4 upper-level bedrooms, including one primary, 8' bedroom and closet doors, and large replacement windows. Roof: 2014; 2-zone HVAC units: 2017. Kitchen and baths are in great shape but may be ready for a cosmetic update! This home has been well maintained by its 2nd owners of 40+ years. Brook Hills Estates is a non-HOA community of 100 custom homes ranging from .5 acre to over 6 acres. Located 1/2 mile inside the Beltway and 2.3 miles to I-395. You won't beat this location for commuting to DC, Tysons, or any location in the DMV! Come by and check out this great home!
Features & Amenities
Interior
-
Other Interior Features
Eat-in Kitchen, Pantry, Recessed Lighting, Walk-In Closet(s), Vaulted Ceiling(s), Soaking Tub
-
Total Bedrooms
6
-
Bathrooms
4
-
1/2 Bathrooms
1
-
Above Grade Finished Area
2361.0
-
Basement YN
YES
-
Cooling YN
YES
-
Cooling
Central Air, Heat Pump, Zoned, Electric
-
Fireplace YN
YES
-
Heating YN
YES
-
Heating
Exhaust Fan, Fireplace Insert, Electric, Oil, Forced Air, Zoned, Wood Stove, Heat Pump
-
Pet friendly
Yes
Exterior
-
Garage
No
-
Construction Materials
Brick, Wood Siding
-
Other Exterior Features
Storage
-
Parking
Attached Carport, Driveway, Attached
-
Patio and Porch Features
Deck, Patio
-
Pool
No
-
Waterfront YN
NO
-
View
Trees/Woods, Garden
Area & Lot
-
Lot Size(acres)
0.56
-
Lot Size(square feet)
24,516
-
Property Type
Residential
-
Property Sub Type
Single Family Residence
-
Architectural Style
Contemporary, Mid-Century Modern, Split Level
Price
-
Sales Price
$1,150,000
-
Tax Amount
$10,910
-
Zoning
R1
-
Sq. Footage
3,163
-
Price/SqFt
$363
HOA
-
Association
No
School District
-
Elementary School
BRADDOCK
-
Middle School
POE
-
High School
ANNANDALE
Property Features
-
Stories
3
-
New Construction
NO
-
Foundation Details
Slab
-
Senior Community YN
NO
-
Sewer
Public Sewer
-
Tax Lot
81
-
Water Source
Public
Schedule a Showing
Showing scheduled successfully.
Mortgage calculator
Estimate your monthly mortgage payment, including the principal and interest, property taxes, and HOA. Adjust the values to generate a more accurate rate.
Your payment
Principal and Interest:
$
Property taxes:
$
HOA fees:
$
Total loan payment:
$
Total interest amount:
$
Location
County
FAIRFAX
Elementary School
BRADDOCK
Middle School
POE
High School
ANNANDALE
Listing Courtesy of William S Amery, Long & Foster Real Estate, Inc.
RealHub Information is provided exclusively for consumers' personal, non-commercial use, and it may not be used for any purpose other than to identify prospective properties consumers may be interested in purchasing. All information deemed reliable but not guaranteed and should be independently verified. All properties are subject to prior sale, change or withdrawal. RealHub website owner shall not be responsible for any typographical errors, misinformation, misprints and shall be held totally harmless.

Salesperson, Realtor
Tracy Markham
Call Tracy today to schedule a private showing.

* Listings on this website come from the FMLS IDX Compilation and may be held by brokerage firms other than the owner of this website. The listing brokerage is identified in any listing details. Information is deemed reliable but is not guaranteed. If you believe any FMLS listing contains material that infringes your copyrighted work please review our DMCA policy and learn how to submit a takedown request.© 2024 FMLS.
Related Properties

ANNANDALE
4436 ELAN PLACE
4 Beds
3 Baths
1,588 Sq.Ft.
$955,000
MLS#: VAFX2187678

ANNANDALE
6926 ALPINE DRIVE
7 Beds
5 Baths
5,813 Sq.Ft.
$1,250,000
MLS#: VAFX2337076

ANNANDALE
3502 LAUNCELOT WAY
6 Beds
3 Baths
3,399 Sq.Ft.
$1,250,000
MLS#: VAFX2347336
ANNANDALE
3713 CHANEL ROAD
5 Beds
3 Baths
3,030 Sq.Ft.
$957,000
MLS#: VAFX2316788

ANNANDALE
9101 BRAMBLE PLACE
6 Beds
3 Baths
2,770 Sq.Ft.
$950,000
MLS#: VAFX2342314

ANNANDALE
4509 WAKEFIELD CHAPEL ROAD
4 Beds
2 Baths
2,150 Sq.Ft.
$950,000
MLS#: VAFX2328706

ANNANDALE
8314 EPINARD COURT
4 Beds
3 Baths
2,550 Sq.Ft.
$949,900
MLS#: VAFX2346890

ANNANDALE
4809 RANDOLPH DRIVE
4 Beds
3 Baths
2,537 Sq.Ft.
$950,000
MLS#: VAFX2331210
