


Property
Beds
2
Full Baths
3
1/2 Baths
1
Year Built
2001
Sq.Footage
2,080
Welcome to this well-appointed 3-story garage townhome in historic Warrenton, Virginia, offering a versatile floor plan with comfortable living spaces on every level. The entry level features a 1-car garage with EV charging plug, spacious family room, and full bathroom—ideal for guests, recreation, or additional living space. The main living level offers a combination living and dining area with hardwood flooring. The kitchen features an island, pantry, convenient desk/work area, and natural gas range. The kitchen opens to the rear deck and fenced yard, with a convenient pet door providing easy access to the deck and yard. The home backs to a common area, providing an open setting beyond the rear yard. The upper level features a spacious primary bedroom with walk-in closet and private bathroom with dual-sink vanity, soaking tub, and separate shower. A second large bedroom has its own full bathroom, while the conveniently located upper-level laundry is near both bedrooms. The subdivision offers a walking trail and playground, adding convenient recreational options close to home. Located in historic Warrenton, the property is convenient to schools, shopping, and the hospital, while the town offers a lively community atmosphere with music, parades, festivals, and other events throughout the Old Town Main Street area. A wonderful opportunity to enjoy the space and convenience of a 3-story townhome while being close to the amenities and charm of Warrenton. New carpet and lots of new paint, new HVAC 2019
Features & Amenities
Interior
-
Other Interior Features
Eat-in Kitchen, Ceiling Fan(s), Kitchen Island, Pantry, Walk-In Closet(s), Soaking Tub
-
Total Bedrooms
2
-
Bathrooms
3
-
1/2 Bathrooms
1
-
Above Grade Finished Area
1560.0
-
Basement YN
YES
-
Cooling YN
YES
-
Cooling
Central Air, Ceiling Fan(s), Electric
-
Fireplace YN
NO
-
Heating YN
YES
-
Heating
Natural Gas, Forced Air
-
Pet friendly
N/A
Exterior
-
Garage
Yes
-
Garage spaces
1
-
Construction Materials
Vinyl Siding
-
Parking
Garage Door Opener, Concrete, Garage, Driveway, Attached
-
Patio and Porch Features
Deck
-
Pool
No
-
Waterfront YN
NO
Area & Lot
-
Lot Features
Cleared
-
Lot Size(acres)
0.04
-
Lot Size(square feet)
1,660
-
Property Type
Residential
-
Property Sub Type
Townhouse
-
Architectural Style
Colonial
Price
-
Sales Price
$450,000
-
Tax Amount
$3,566
-
Sq. Footage
2,080
-
Price/SqFt
$216
HOA
-
Association
YES
-
Association Fee
$71
-
Association Fee Frequency
Monthly
-
Association Fee Includes
N/A
School District
-
Elementary School
JAMES G. BRUMFIELD
-
Middle School
W.C. TAYLOR
-
High School
FAUQUIER
Property Features
-
New Construction
NO
-
Association Amenities
Jogging Path, Playground
-
Foundation Details
Concrete Perimeter
-
Senior Community YN
NO
-
Sewer
Public Sewer
-
Tax Lot
19
-
Water Source
Public
Schedule a Showing
Showing scheduled successfully.
Mortgage calculator
Estimate your monthly mortgage payment, including the principal and interest, property taxes, and HOA. Adjust the values to generate a more accurate rate.
Your payment
Principal and Interest:
$
Property taxes:
$
HOA fees:
$
Total loan payment:
$
Total interest amount:
$
Location
County
FAUQUIER
Elementary School
JAMES G. BRUMFIELD
Middle School
W.C. TAYLOR
High School
FAUQUIER
Listing Courtesy of Ralph E Monaco Jr. , RE/MAX Gateway
RealHub Information is provided exclusively for consumers' personal, non-commercial use, and it may not be used for any purpose other than to identify prospective properties consumers may be interested in purchasing. All information deemed reliable but not guaranteed and should be independently verified. All properties are subject to prior sale, change or withdrawal. RealHub website owner shall not be responsible for any typographical errors, misinformation, misprints and shall be held totally harmless.

AGENT
Tracy Markham
Call Tracy today to schedule a private showing.

* Listings on this website come from the FMLS IDX Compilation and may be held by brokerage firms other than the owner of this website. The listing brokerage is identified in any listing details. Information is deemed reliable but is not guaranteed. If you believe any FMLS listing contains material that infringes your copyrighted work please click here to review our DMCA policy and learn how to submit a takedown request.© 2024 FMLS.
Related Properties

WARRENTON
38 MORTON RIDGE
3 Beds
2 Baths
1,700 Sq.Ft.
$459,900
MLS#: VAFQ2023342
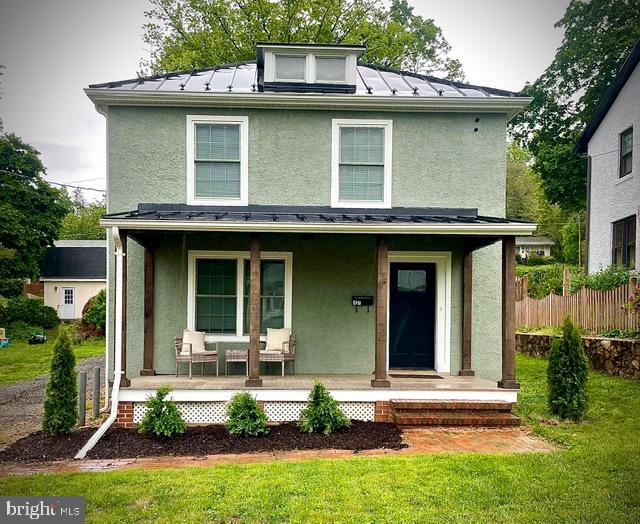
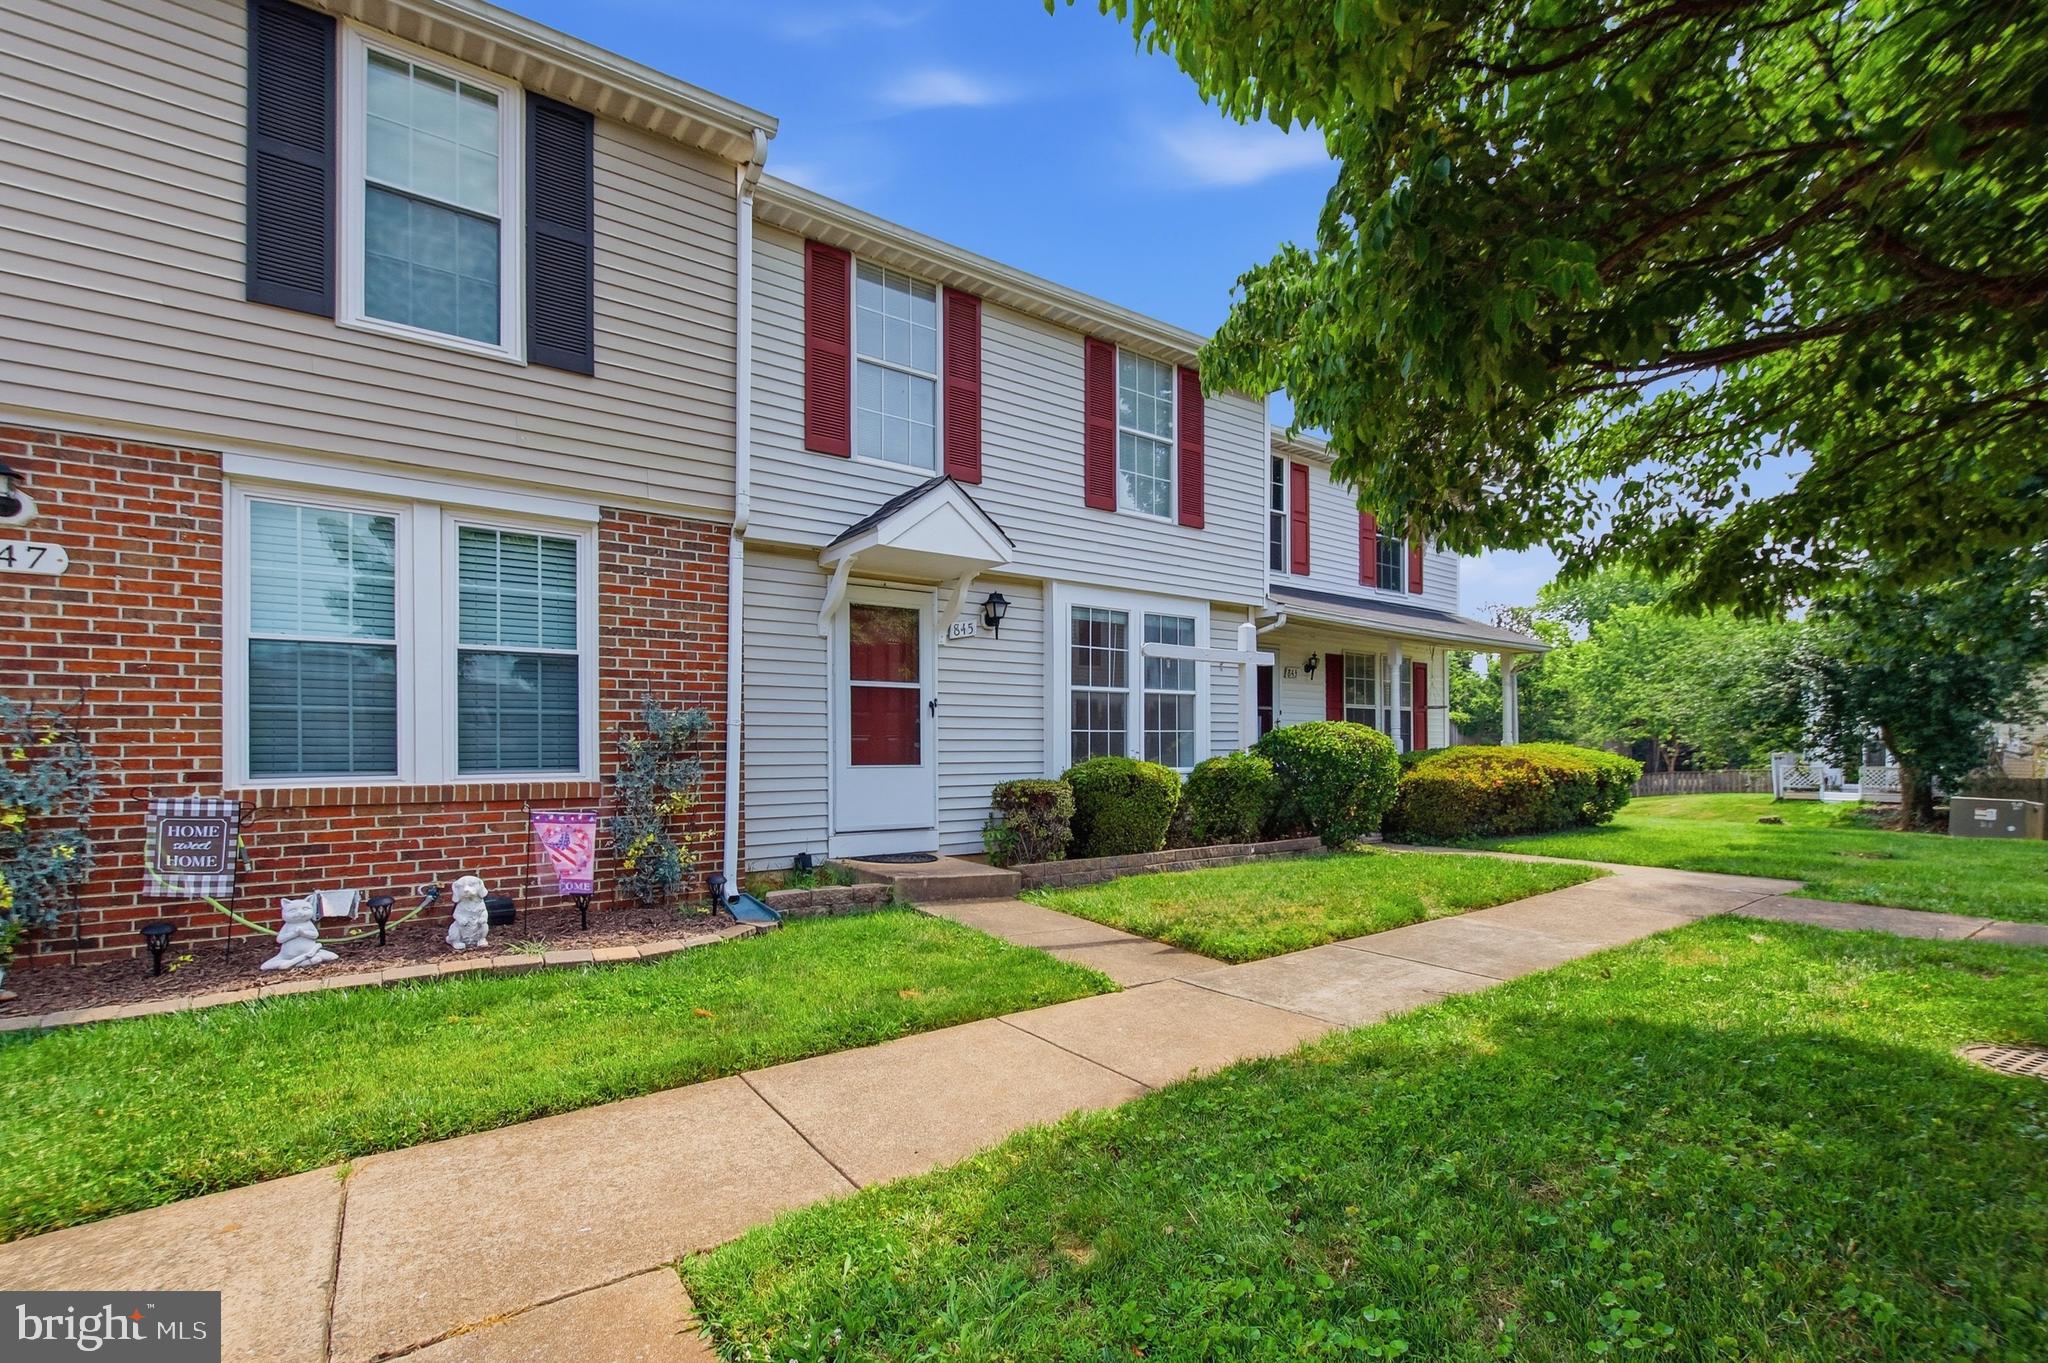
WARRENTON
179 WATERLOO STREET
3 Beds
2 Baths
1,344 Sq.Ft.
$525,000
MLS#: VAFQ2021964
WARRENTON
OAK LEAF COURT
3 Beds
2 Baths
1,100 Sq.Ft.
$415,000
MLS#: VAFQ2022694

WARRENTON
61 TAYLOR STREET
2 Beds
1 Baths
1,228 Sq.Ft.
$439,000
MLS#: VAFQ2023278

WARRENTON
6796 GRAYS MILL ROAD
3 Beds
2 Baths
1,960 Sq.Ft.
$525,000
MLS#: VAFQ2023532
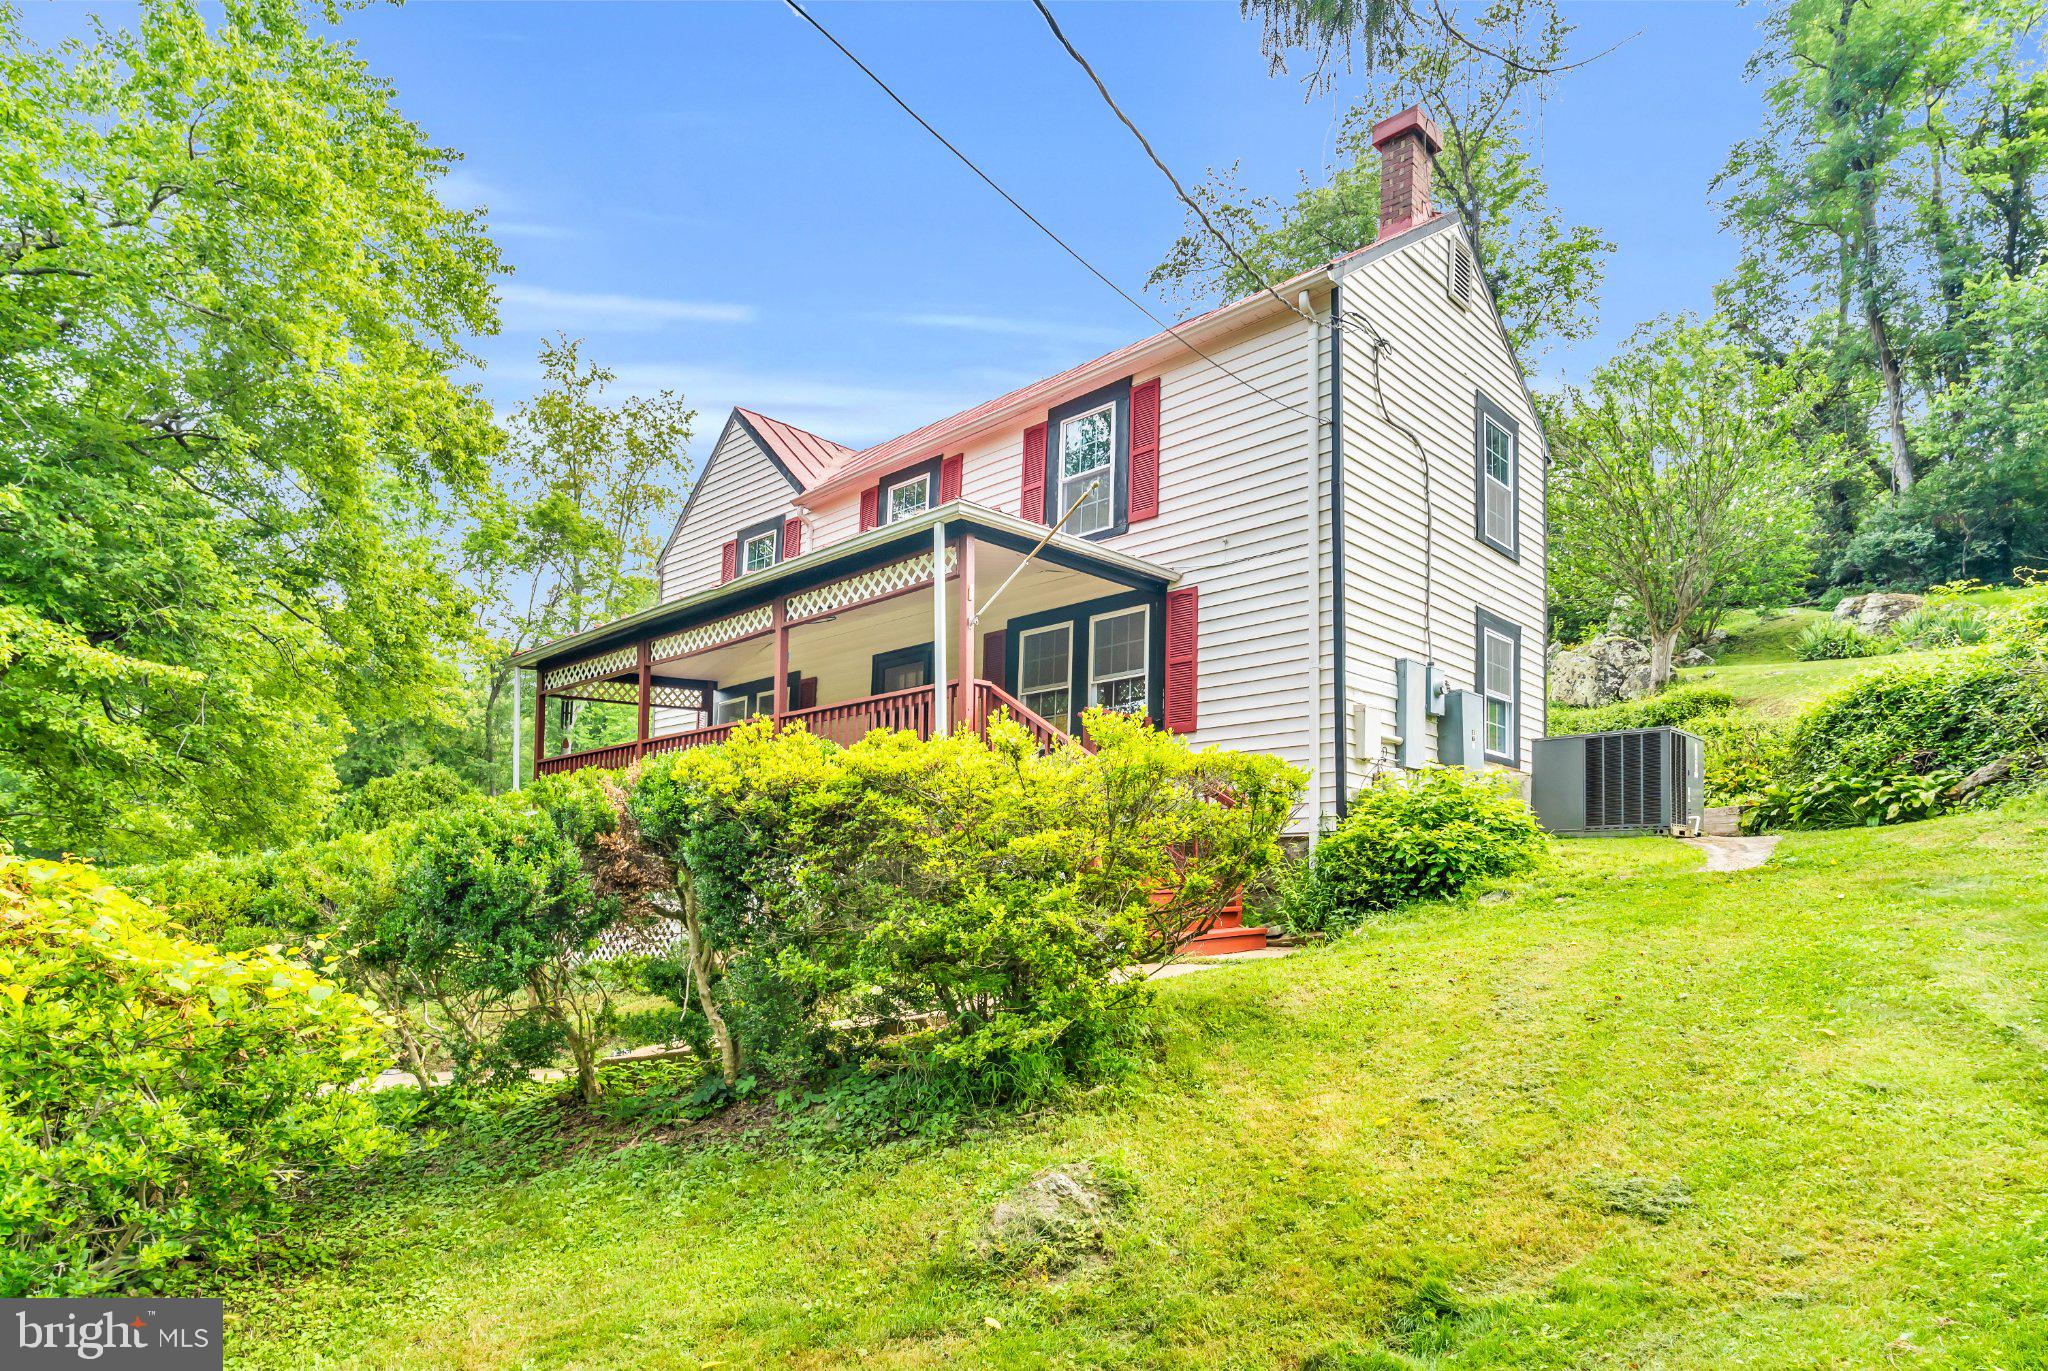
WARRENTON
6287 OLD ZION ROAD
2 Beds
1 Baths
1,591 Sq.Ft.
$472,500
MLS#: VAFQ2022504
.png)