Features & Amenities

Interior

  • Total Bedrooms

    3

  • Bathrooms

    1

  • 1/2 Bathrooms

    1

  • Above Grade Finished Area

    1616.0

  • Basement YN

    YES

  • Cooling YN

    YES

  • Cooling

    Window Unit(s)

  • Fireplace YN

    NO

  • Heating YN

    YES

  • Heating

    Oil, Steam, Baseboard

  • Pet friendly

    N/A

Exterior

  • Garage

    Yes

  • Garage spaces

    2

  • Parking

    Garage Door Opener, On Street, Shared Driveway, Garage, Driveway, Detached

  • Pool

    No

  • Waterfront YN

    NO

Area & Lot

  • Lot Size(acres)

    0.74

  • Lot Size(square feet)

    32,300

  • Property Type

    Residential

  • Property Sub Type

    Single Family Residence

  • Architectural Style

    Colonial

Price

  • Sales Price

    $350,000

  • Tax Amount

    $4,133

  • Sq. Footage

    1,616

  • Price/SqFt

    $216

HOA

  • Association

    No

School District

  • Elementary School

    N/A

  • Middle School

    PENNRIDGE

  • High School

    PENNRDIGE

Property Features

  • New Construction

    NO

  • Foundation Details

    Concrete Perimeter

  • Senior Community YN

    NO

  • Sewer

    Public Sewer

  • Tax Lot

    021

  • Water Source

    Public

Schedule a Showing

Showing scheduled successfully.

<
>
IN PERSON
VIA CHAT

What is 3 + 4 ?


Mortgage calculator

Estimate your monthly mortgage payment, including the principal and interest, property taxes, and HOA. Adjust the values to generate a more accurate rate.

Your payment

Principal and Interest:

$

Property taxes:

$

HOA fees:

$

Total loan payment:

$

Total interest amount:

$

Location

County

BUCKS

Elementary School

Middle School

PENNRIDGE

High School

PENNRDIGE

Listing Courtesy of Laura J Dau, EXP Realty, LLC

RealHub Information is provided exclusively for consumers' personal, non-commercial use, and it may not be used for any purpose other than to identify prospective properties consumers may be interested in purchasing. All information deemed reliable but not guaranteed and should be independently verified. All properties are subject to prior sale, change or withdrawal. RealHub website owner shall not be responsible for any typographical errors, misinformation, misprints and shall be held totally harmless.

Agent Tracy Markham

Salesperson, Realtor

Tracy Markham

Call Tracy today to schedule a private showing.


* Listings on this website come from the FMLS IDX Compilation and may be held by brokerage firms other than the owner of this website. The listing brokerage is identified in any listing details. Information is deemed reliable but is not guaranteed. If you believe any FMLS listing contains material that infringes your copyrighted work please review our DMCA policy and learn how to submit a takedown request.© 2024 FMLS.
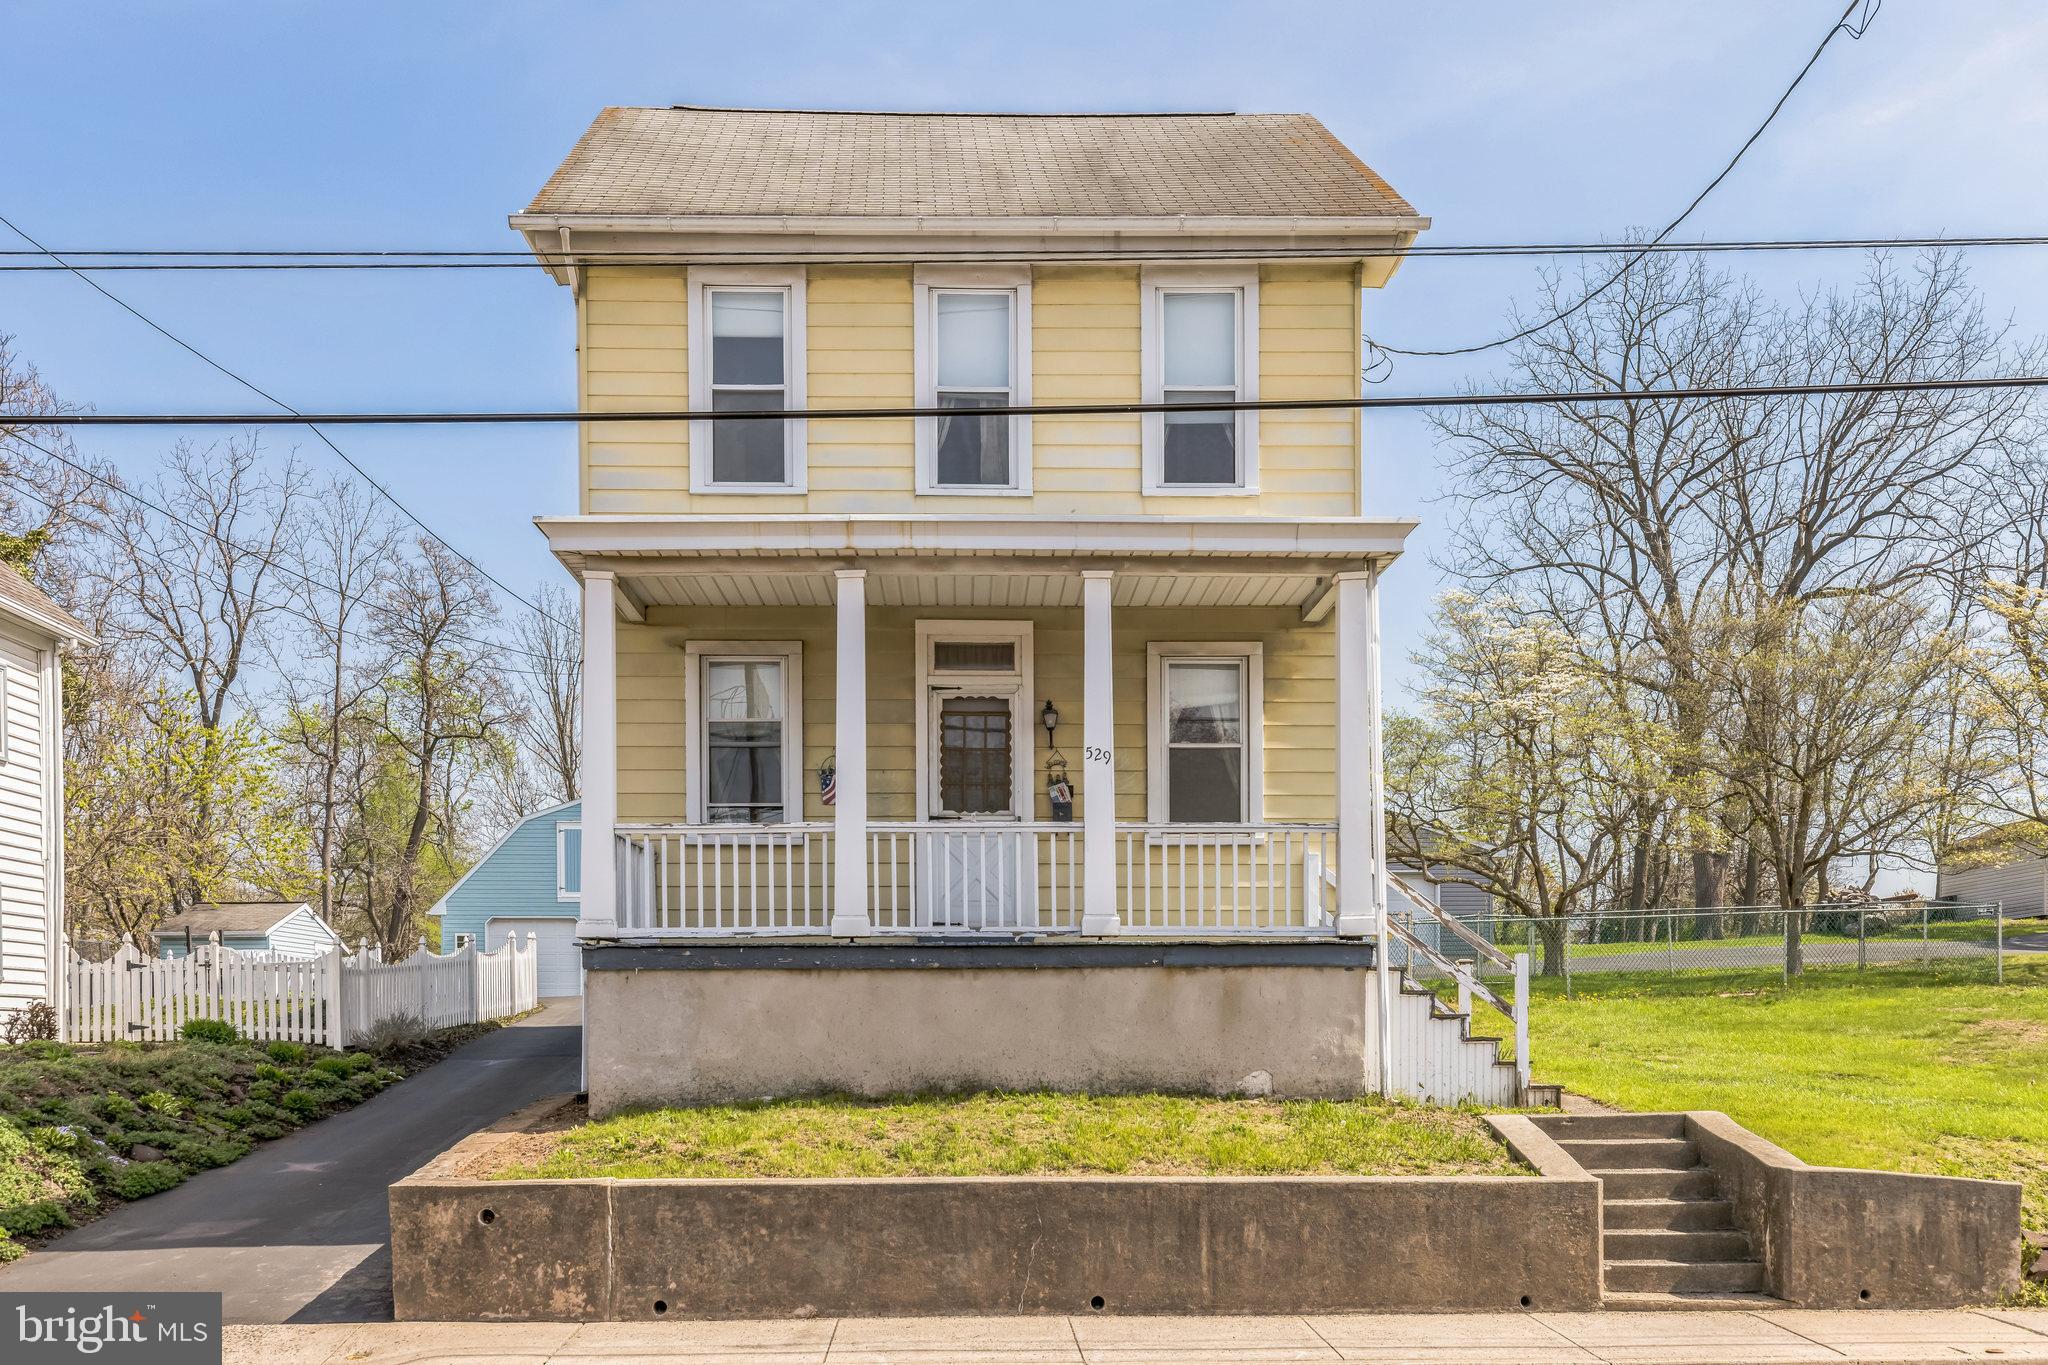
Welcome to 529 East Walnut Street – a charming property nestled on a spacious 0.74-acre lot in the heart of Perkasie Borough!

Located within walking distance to local cafes, restaurants, boutique shops, parks, and situated in the highly regarded Pennridge School District, this home offers both convenience and potential.

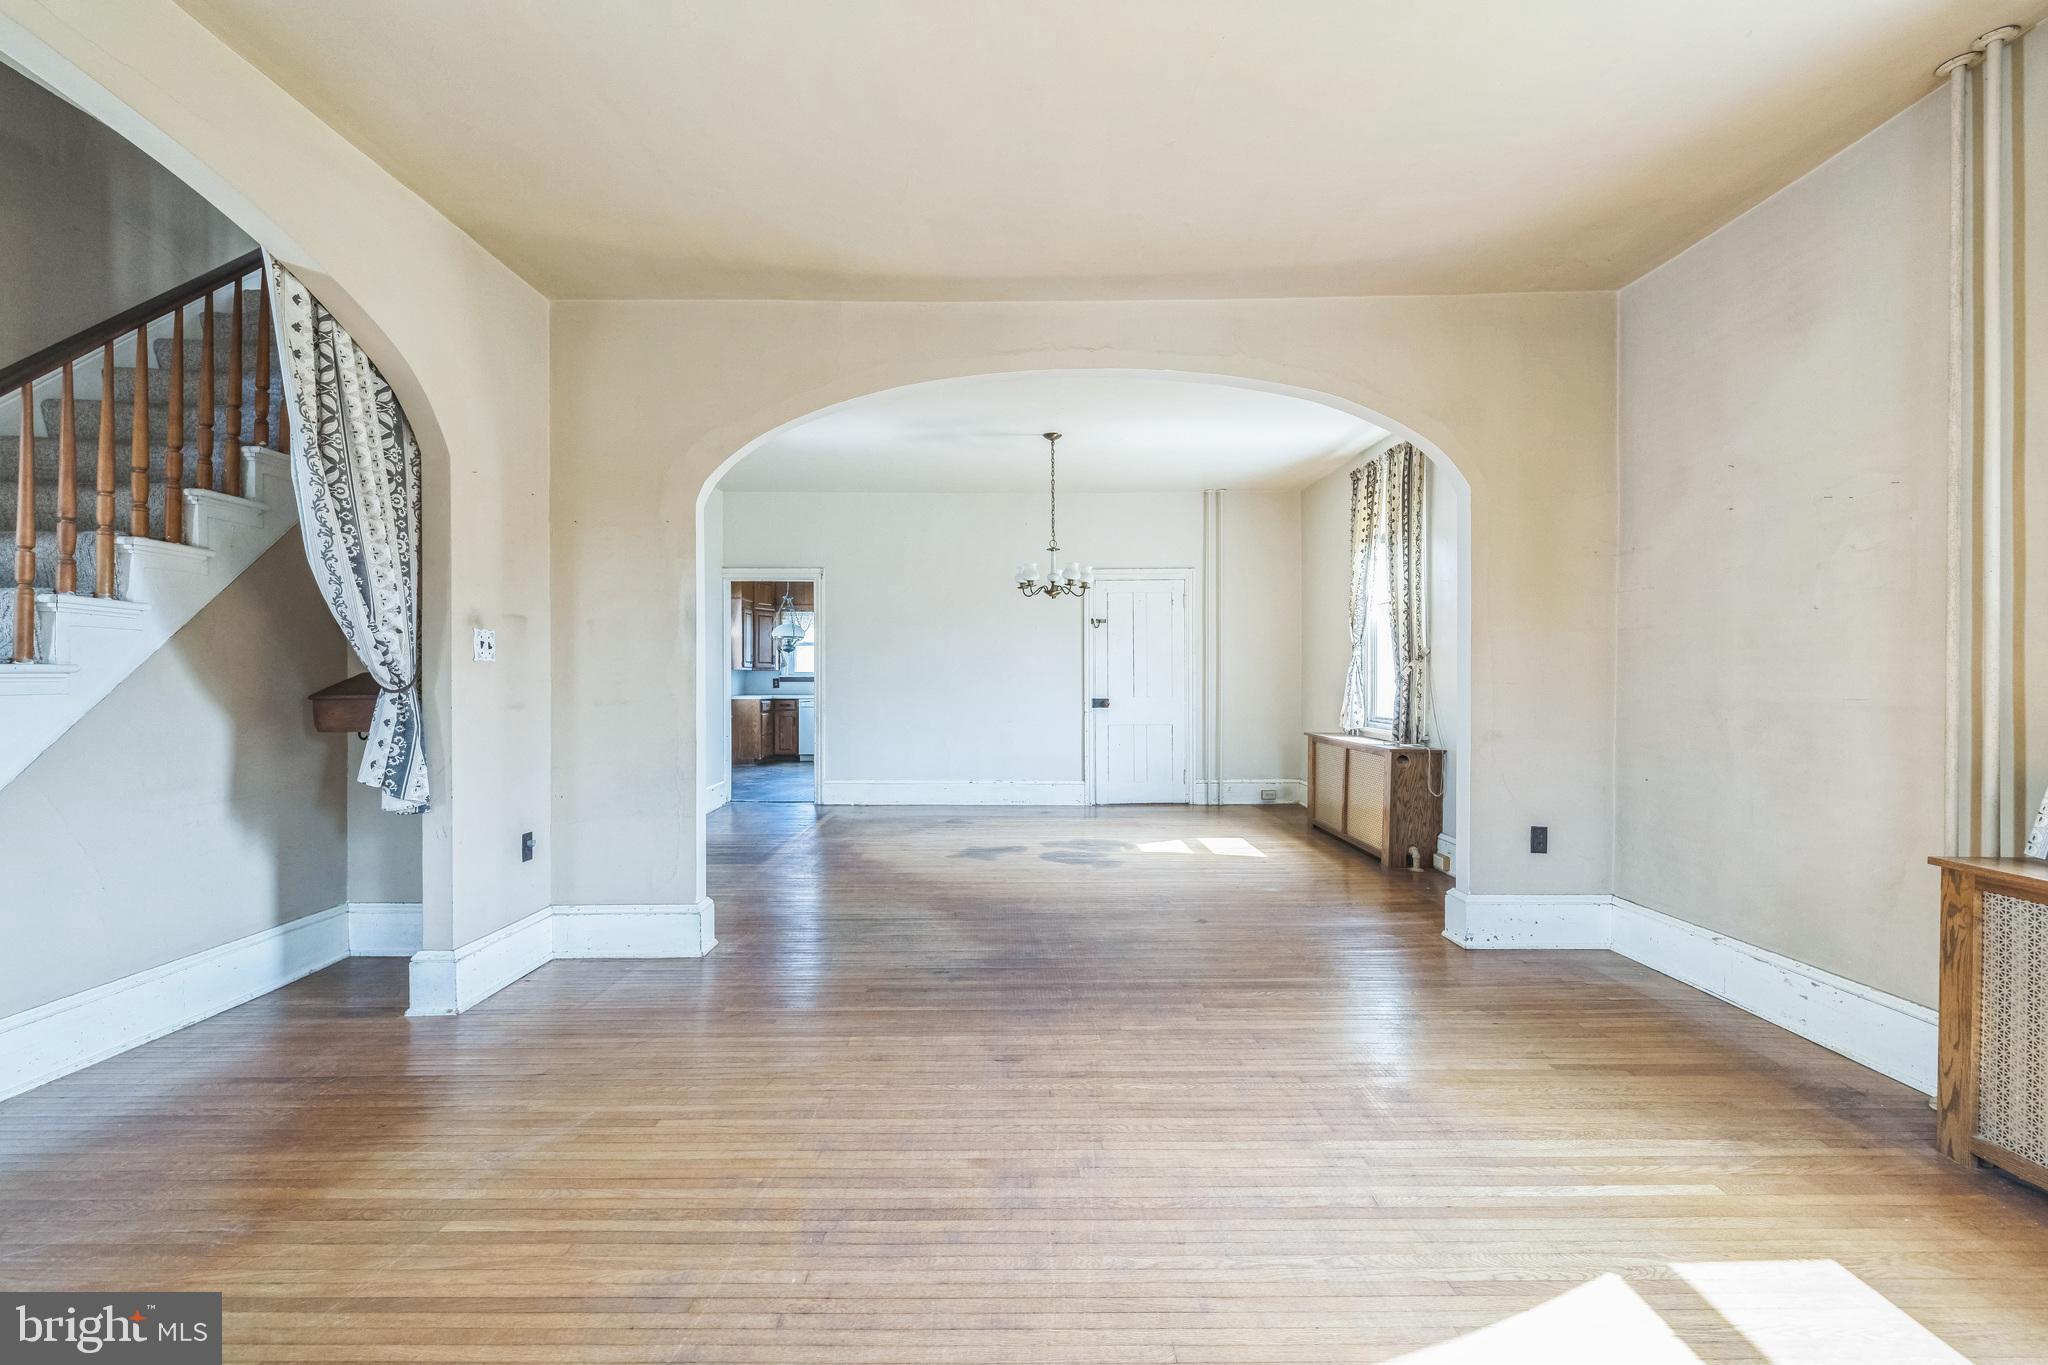
With its inviting front porch along East Walnut Street—perfect for relaxing in a rocking chair or swing on warm summer evenings—this home is full of character and waiting for the right buyer to bring it to life. Step inside to find a cozy family room that flows into a formal dining area, ideal for gatherings and everyday living. The kitchen, located just off the dining room at the rear of the home, opens onto a back porch that leads to the expansive backyard. A powder room completes the first floor.

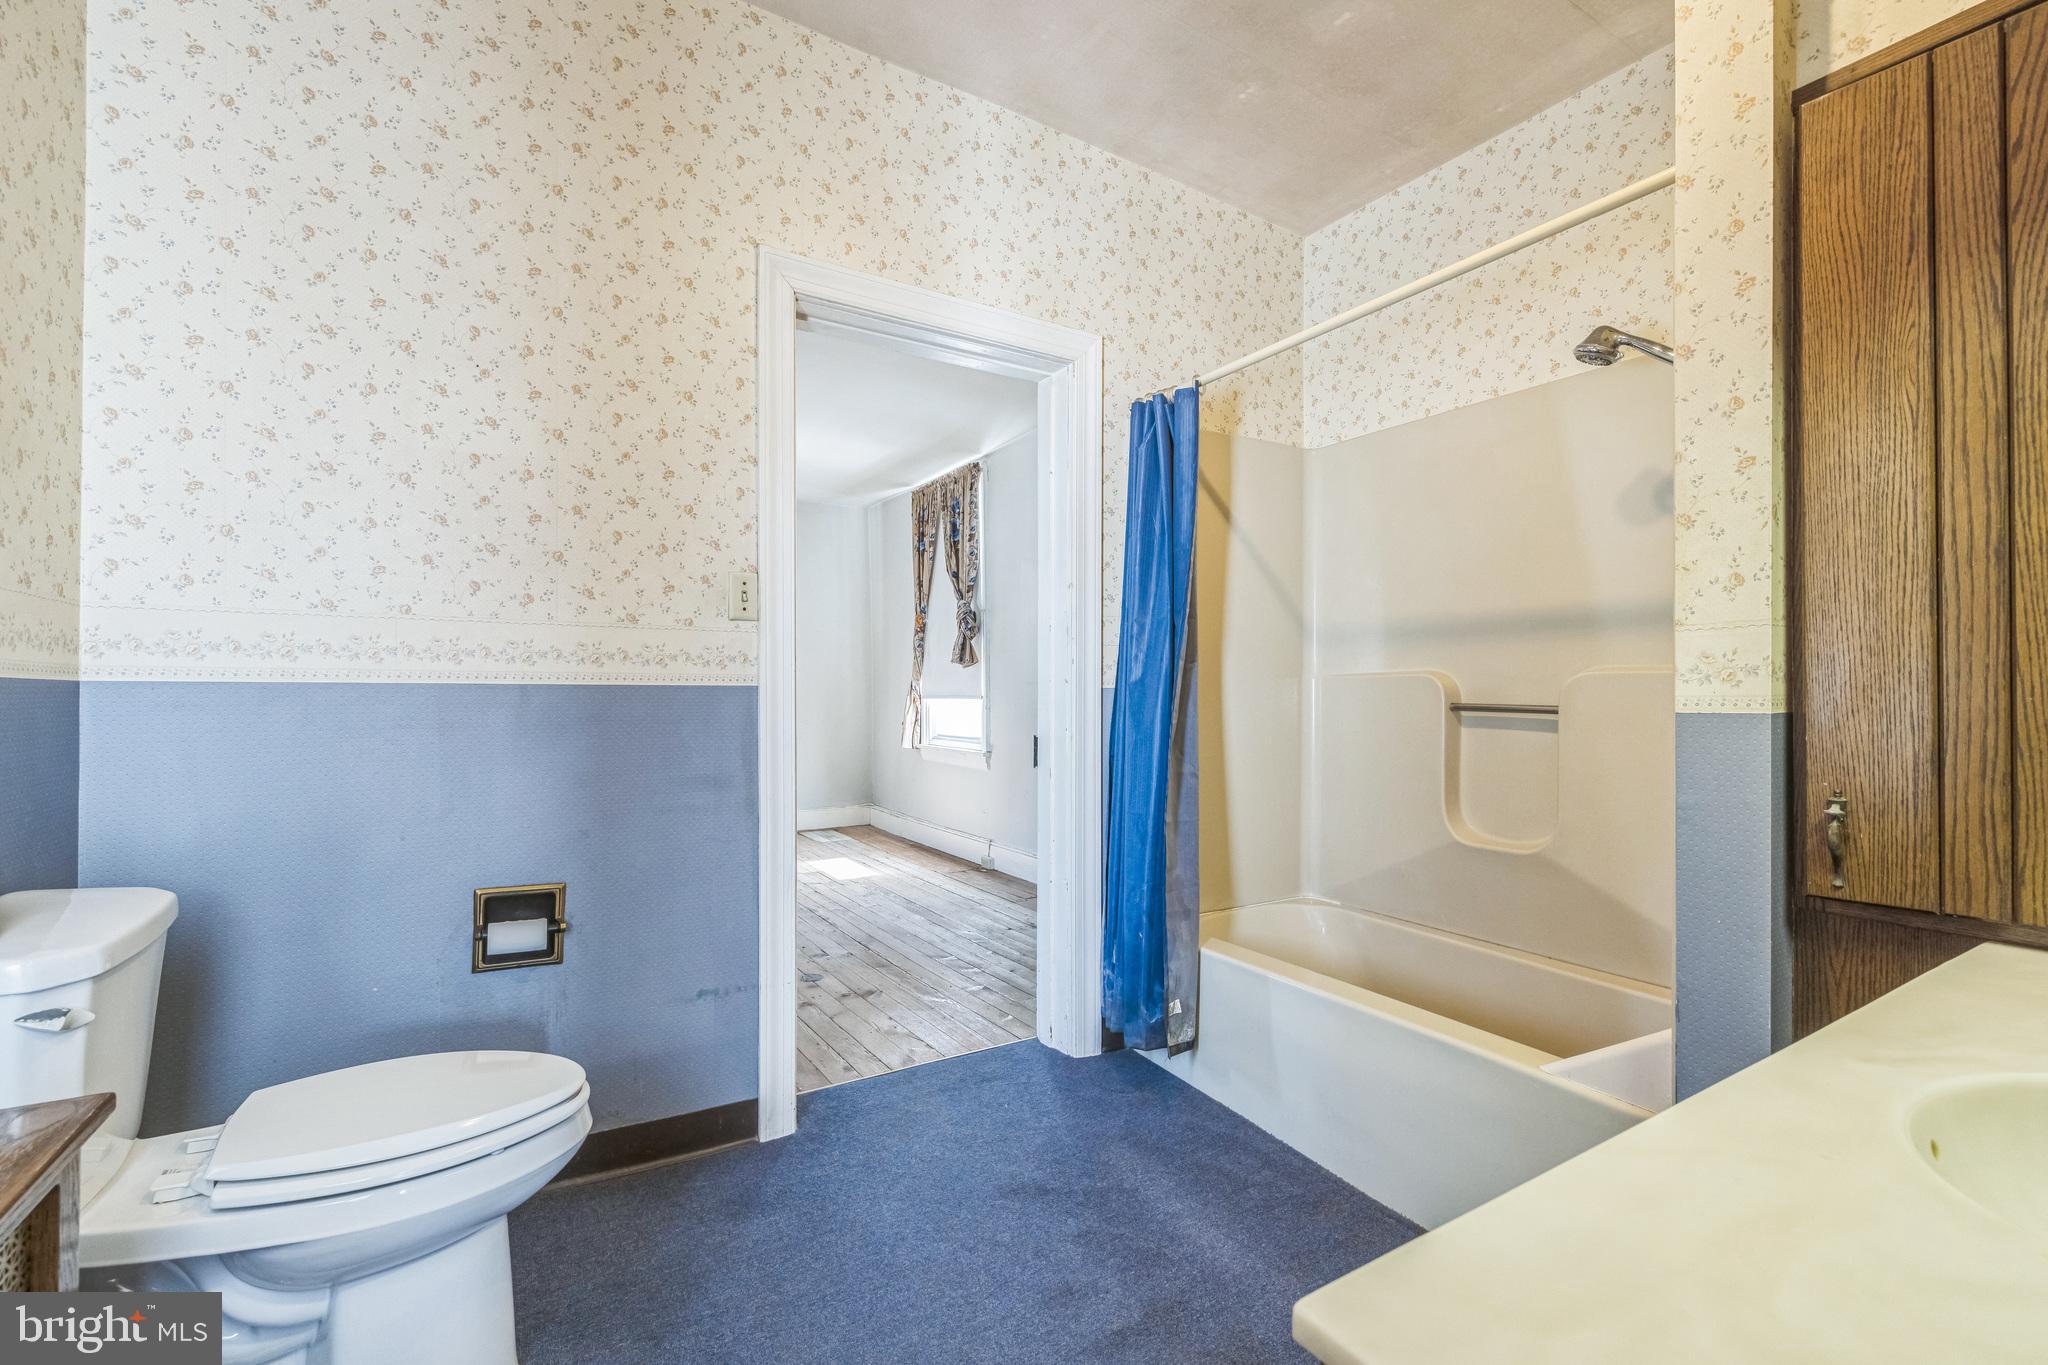
Upstairs, you'll find three generously sized bedrooms and a full bathroom. A set of stairs leads to the third floor—an unfinished space full of possibilities, whether you're envisioning an additional bedroom, home office, or playroom.

Original hardwood floors, tall ceilings, and abundant natural light fill every room, enhancing the home’s timeless charm. Being sold as-is, this property presents a wonderful opportunity for investors or handy homeowners with a creative vision to make it their own.

Out back, there’s a detached two-car garage with extra storage, and still plenty of yard space beyond. Whether you're thinking of expanding the home, enhancing the garage, adding a pool, or creating a garden oasis—the possibilities are endless!

529 E WALNUT STREET

Message successfully sent.

What would you like to know?

What is 3 + 4 ?

I agree to receive email communication and understand I can unsubscribe at any time.

I agree to be contacted by Charis Realty Group - Christine Issler, Broker via call, email, and text for real estate services. To opt out, you can reply 'stop' at any time or reply 'help' for assistance. You can also click the unsubscribe link in the emails. Message and data rates may apply. Message frequency may vary. Privacy Policy

Related Properties

Welcome to this beautifully maintained twin home, ideally tucked away on a quiet cul-de-sac in one of Perkasie’s desirable neighborhoods and proudly served by the Pennridge School District. Offering 3 bedrooms and 1.5 baths, this inviting home combines comfortable living, a functional floor plan, and a location that provides a wonderful sense of privacy and serenity.

Step inside to a bright and welcoming main level filled with natural light and comfortable living space designed for everyday enjoyment. The attached garage provides valuable parking and storage, complemented by a two-car driveway and additional street parking.

Upstairs, you’ll find all three bedrooms, including a spacious primary bedroom featuring two closets and private access to the oversized full bathroom. The bathroom also opens to the hallway, creating a convenient shared layout for the additional bedrooms. Adding to the home’s everyday functionality is the second-floor laundry—no carrying laundry up and down the stairs!

What truly sets this home apart is its premium cul-de-sac setting. Enjoy less through traffic, added privacy, and the peaceful neighborhood atmosphere that makes this location so appealing.

Lovingly cared for and ready for its next owner, this Perkasie home offers the space, convenience, and location today’s buyers are looking for. Don’t miss your opportunity to make it yours—schedule your private showing today!
#PABU2132934

PERKASIE

44 KERN DRIVE

3 Beds

1 Baths

1,671 Sq.Ft.

$335,000

MLS#: PABU2132934
REDUCED Very nice Brick front row home with covered front porch, maintenance free decking and PVC railings. 
Open floor plan with Laundry room and powder room on main level. Home has replacement windows, new gas boiler and full partially finished basement with bilco doors, large Kitchen with newer soft close cabinets and granite countertops and all SS appliances , first floor has high ceilings, wood floors with newer WW carpeting and moldings. Front window and primary bedroom windows have custom blinds and newer lighting fixtures throughout.  Newer carpeting in all bedrooms. Deep back yard with privacy fencing, large shed and alley access. Convenient and walkable in town location, Immediate occupancy and easy to show.
#PABU2110208

PERKASIE

258 N 4TH STREET

3 Beds

1 Baths

1,140 Sq.Ft.

$320,000

MLS#: PABU2110208

Welcome to 411 E Walnut Street, where classic Perkasie charm meets comfortable, everyday living. Set on a quiet street in the heart of the Borough, this inviting brick home offers character, space, and thoughtful updates—all in a location that makes it easy to enjoy everything downtown Perkasie has to offer.
From the moment you arrive, the home's timeless brick exterior and welcoming front entry set the tone. Inside, natural light fills the main level, highlighting the warmth of the hardwood floors and creating an inviting atmosphere throughout. The spacious living room is a comfortable gathering place, while the adjoining dining room provides plenty of space for family dinners, holiday gatherings, and entertaining.

The kitchen is designed for both function and convenience, offering generous cabinet storage and a tiled backsplash. Just beyond the dining area, a bright bonus space adds valuable flexibility and could easily serve as a home office, playroom, reading area, or creative space. A beautifully updated powder room completes the first floor.

Upstairs, three bright bedrooms offer comfortable accommodations, each with hardwood flooring and plenty of natural light. A separate bonus room provides even more versatility and could become a dedicated office, studio, hobby space, or potentially an additional bathroom, depending on your needs. With both attic and basement storage, there's no shortage of space for the things that make a house a home.

Step outside and you'll discover a private, fenced-in backyard designed for enjoying the outdoors. The spacious patio is ready for everything from summer cookouts to quiet evenings around the table, while the newer shed—with electric—offers excellent additional storage and workspace possibilities.

Behind the home's classic character is a long list of meaningful improvements, including a new natural gas boiler and hot water heater in 2023, new front steps, replacement exterior doors, a newer roof, and numerous additional updates!

Best of all, you're right in the middle of it all. Enjoy the shops, restaurants, breweries, parks, and community atmosphere that make Perkasie such a desirable place to call home—all just minutes from your front door.

Whether you're looking for your first home, a place with room to grow, or simply a property with character in a great Borough location, 411 E Walnut Street is ready to welcome you home.
#PABU2130792

PERKASIE

411 E WALNUT STREET

3 Beds

1 Baths

1,652 Sq.Ft.

$419,900

MLS#: PABU2130792

Send a message

Message successfully sent.

Your message

What is 3 + 4 ?

Reason for contacting?

I agree to receive email communication and understand I can unsubscribe at any time.

I agree to be contacted by Charis Realty Group - Christine Issler, Broker via call, email, and text for real estate services. To opt out, you can reply 'stop' at any time or reply 'help' for assistance. You can also click the unsubscribe link in the emails. Message and data rates may apply. Message frequency may vary. Privacy Policy

Sign Out

Virtual Assistant

Would you like to take the next step with this property? We can help you schedule a showing or virtual tour, or send you more details.

Yes, I would like more information.

Thank You for Your Reply, One of Our Agents will contact you as soon as possible

No, maybe later.

Thank you, you can always contact me via email, phone number or through the contact form.

Realhub AI

Lucy - Your AI-Powered Realtor

Update Your Temporary Password

Personalize your search

Enter your email and we'll notify you immediately when new listings match what you're looking for.

or enter email address

Already have an account ? Login here

Continue your home search

I agree to receive communications and understand I can unsubscribe at any time.

I agree to be contacted by Charis Realty Group - Christine Issler, Broker via call, email, and text for real estate services. To opt out, you can reply 'stop' at any time or reply 'help' for assistance. You can also click the unsubscribe link in the emails. Message and data rates may apply. Message frequency may vary. Privacy Policy

Already have an account ? Login here

We use cookies

We use cookies primarily for analytics to enhance your experience. By accepting, you agree to our use of these cookies. You can manage your preferences or learn more about our cookies policy.