

Property
Beds
6
Full Baths
6
1/2 Baths
1
Year Built
2027
Sq.Footage
5,844
An Extraordinary New Construction Residence in the Heart of Edgemoor brought to you by Terra Innovations and award winning builder Castlewood Custom Builders! A rare offering in one of Bethesda’s most distinguished and coveted neighborhoods. Currently in development, this exceptional luxury residence will embody timeless architectural elegance, sophisticated design, and uncompromising craftsmanship. Meticulously envisioned for elevated modern living, the home will feature an impressive collection of amenities, including a private elevator, an expansive covered outdoor patio designed for seamless indoor-outdoor entertaining, and a dedicated golf simulator room on the lower level. Every detail is being thoughtfully considered to create a residence of exceptional quality, refinement, and comfort. Ideally positioned in the prestigious Edgemoor neighborhood, just moments from downtown Bethesda and the exclusive Edgemoor Swim and Tennis Club, this remarkable property will offer an unparalleled combination of sophistication, convenience, and neighborhood charm. An exceptional opportunity to secure a distinguished new residence in one of the area's most desirable locations. Inquire for architectural plans, additional details, and private project information.
Features & Amenities
Interior
-
Other Interior Features
Kitchen Island, Recessed Lighting, High Ceilings
-
Total Bedrooms
6
-
Bathrooms
6
-
1/2 Bathrooms
1
-
Above Grade Finished Area
4063.0
-
Basement YN
YES
-
Cooling YN
YES
-
Cooling
Central Air, Zoned, Electric
-
Fireplace YN
YES
-
Heating YN
YES
-
Heating
Natural Gas, Forced Air, Zoned
-
Pet friendly
N/A
Exterior
-
Garage
Yes
-
Garage spaces
2
-
Construction Materials
Brick, Other
-
Parking
Garage Door Opener, Garage, Inside Entrance, Attached
-
Pool
No
-
Waterfront YN
NO
Area & Lot
-
Lot Size(acres)
0.2
-
Lot Size(square feet)
8,703
-
Property Type
Residential
-
Property Sub Type
Single Family Residence
-
Architectural Style
Contemporary, Craftsman
Price
-
Sales Price
$3,999,999
-
Tax Amount
$17,672
-
Financing Options
Cash, Conventional
-
Sq. Footage
5,844
-
Price/SqFt
$684
HOA
-
Association
No
Property Resources
-
Horse Property
NO
School District
-
Elementary School
BRADLEY HILLS
-
Middle School
THOMAS W. PYLE
-
High School
WALT WHITMAN
Property Features
-
New Construction
YES
-
Accessibility Features
Accessible Elevator Installed
-
Foundation Details
Concrete Perimeter
-
Senior Community YN
NO
-
Sewer
Septic Tank
-
Water Source
Public
Schedule a Showing
Showing scheduled successfully.
Mortgage calculator
Estimate your monthly mortgage payment, including the principal and interest, property taxes, and HOA. Adjust the values to generate a more accurate rate.
Your payment
Principal and Interest:
$
Property taxes:
$
HOA fees:
$
Total loan payment:
$
Total interest amount:
$
Location
County
MONTGOMERY
Elementary School
BRADLEY HILLS
Middle School
THOMAS W. PYLE
High School
WALT WHITMAN
Listing Courtesy of Cole Butterfield, RE/MAX Realty Services
RealHub Information is provided exclusively for consumers' personal, non-commercial use, and it may not be used for any purpose other than to identify prospective properties consumers may be interested in purchasing. All information deemed reliable but not guaranteed and should be independently verified. All properties are subject to prior sale, change or withdrawal. RealHub website owner shall not be responsible for any typographical errors, misinformation, misprints and shall be held totally harmless.

Salesperson, Realtor
Tracy Markham
Call Tracy today to schedule a private showing.

* Listings on this website come from the FMLS IDX Compilation and may be held by brokerage firms other than the owner of this website. The listing brokerage is identified in any listing details. Information is deemed reliable but is not guaranteed. If you believe any FMLS listing contains material that infringes your copyrighted work please click here to review our DMCA policy and learn how to submit a takedown request.© 2024 FMLS.
Related Properties

BETHESDA
7101 PYLE ROAD
6 Beds
5 Baths
6,300 Sq.Ft.
$3,895,000
MLS#: MDMC2254266

BETHESDA
6900 MILLWOOD ROAD
6 Beds
6 Baths
7,941 Sq.Ft.
$3,800,000
MLS#: MDMC2258236

BETHESDA
6116 EASTVIEW STREET
6 Beds
6 Baths
7,962 Sq.Ft.
$3,697,500
MLS#: MDMC2253380
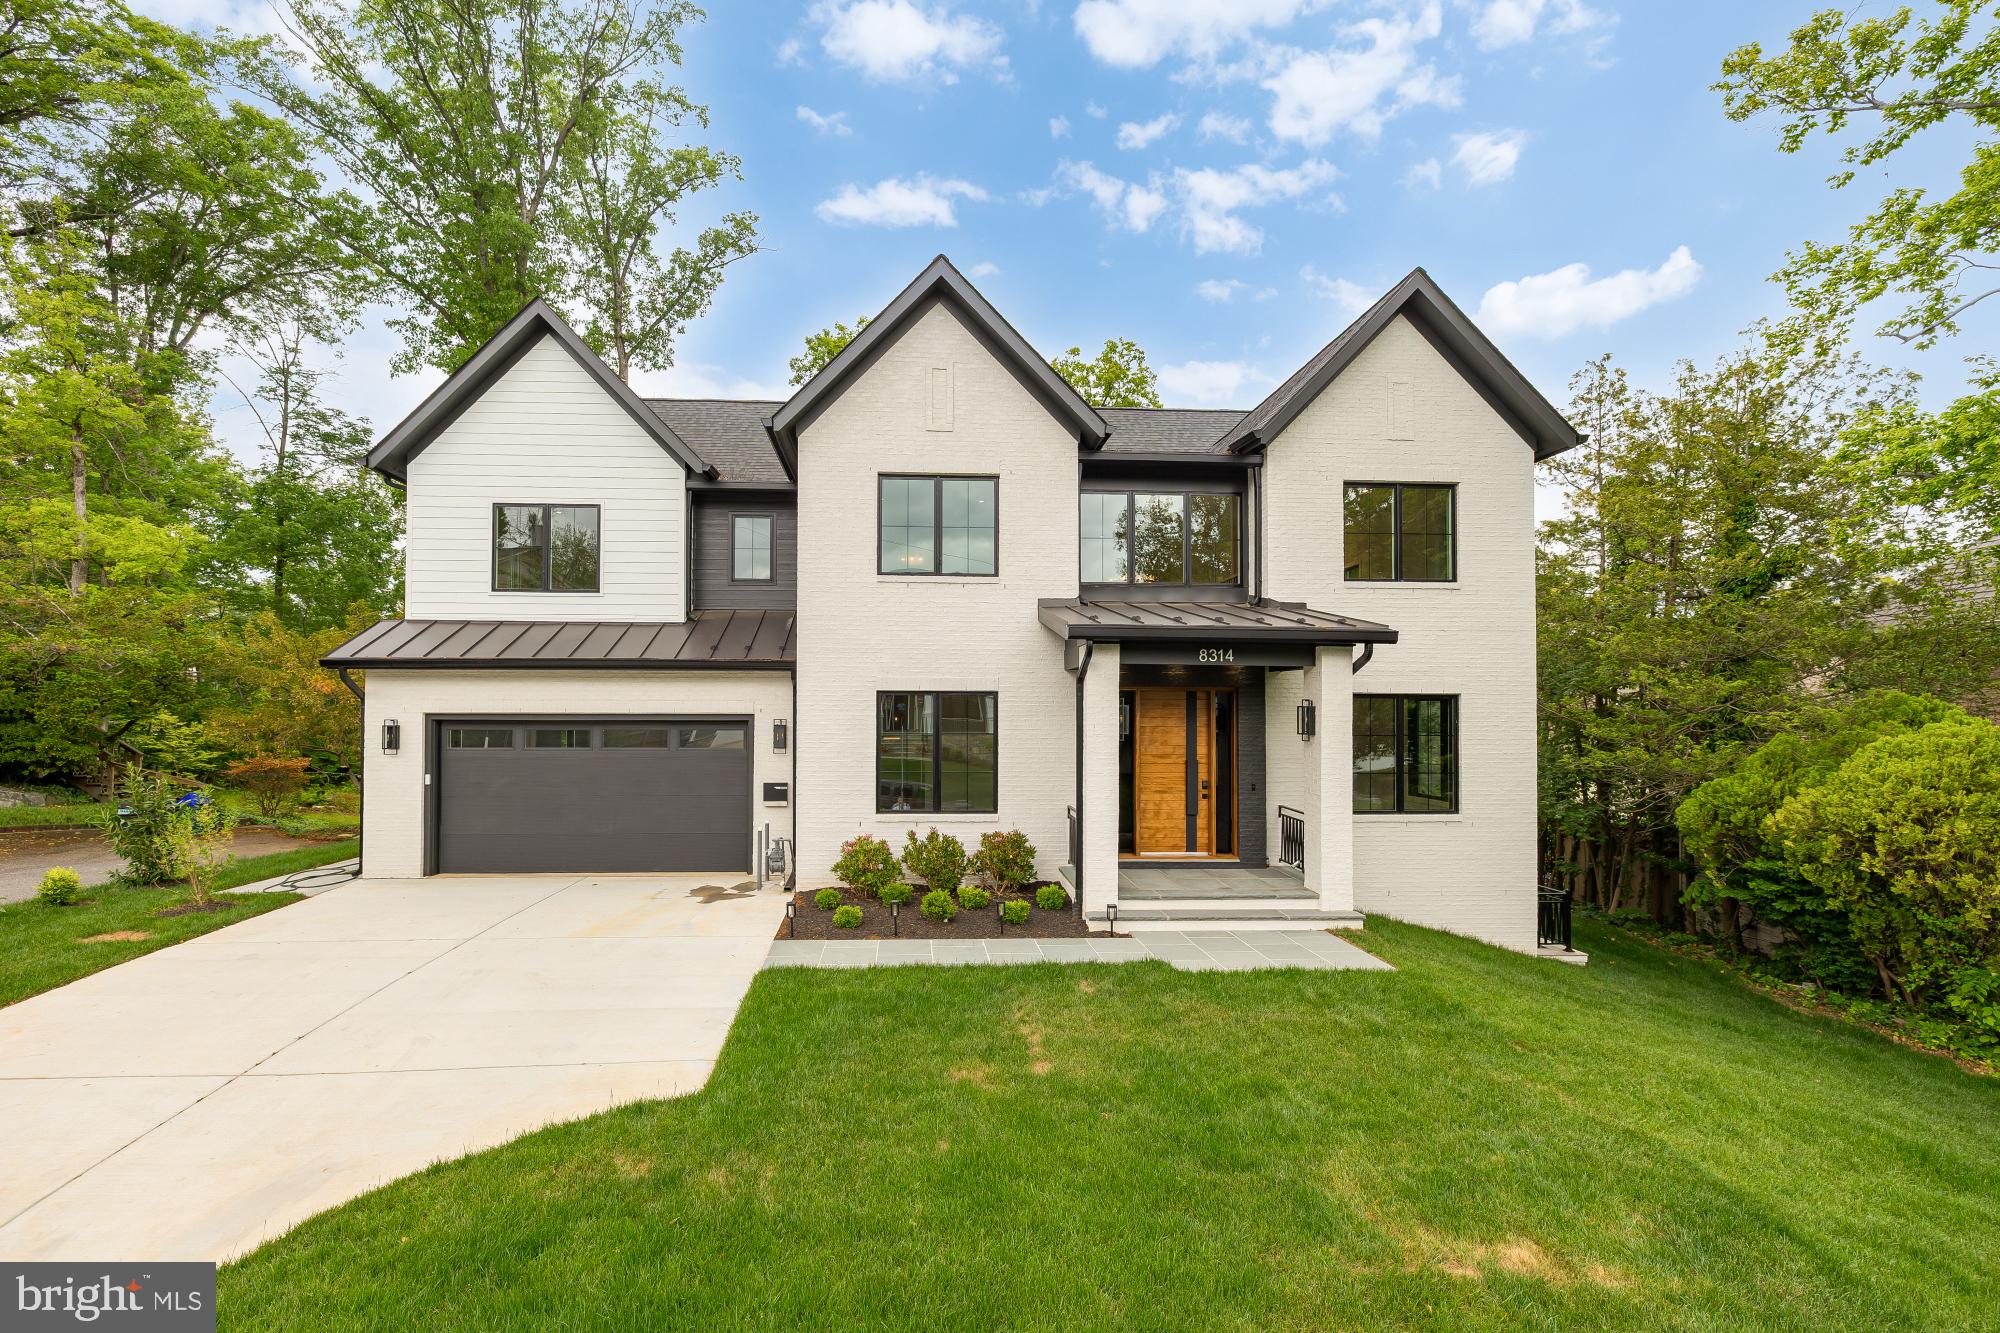
BETHESDA
8314 THOREAU DRIVE
6 Beds
6 Baths
6,630 Sq.Ft.
$3,375,000
MLS#: MDMC2233696

BETHESDA
5617 MCLEAN DRIVE
5 Beds
5 Baths
7,835 Sq.Ft.
$4,750,000
MLS#: MDMC2239806
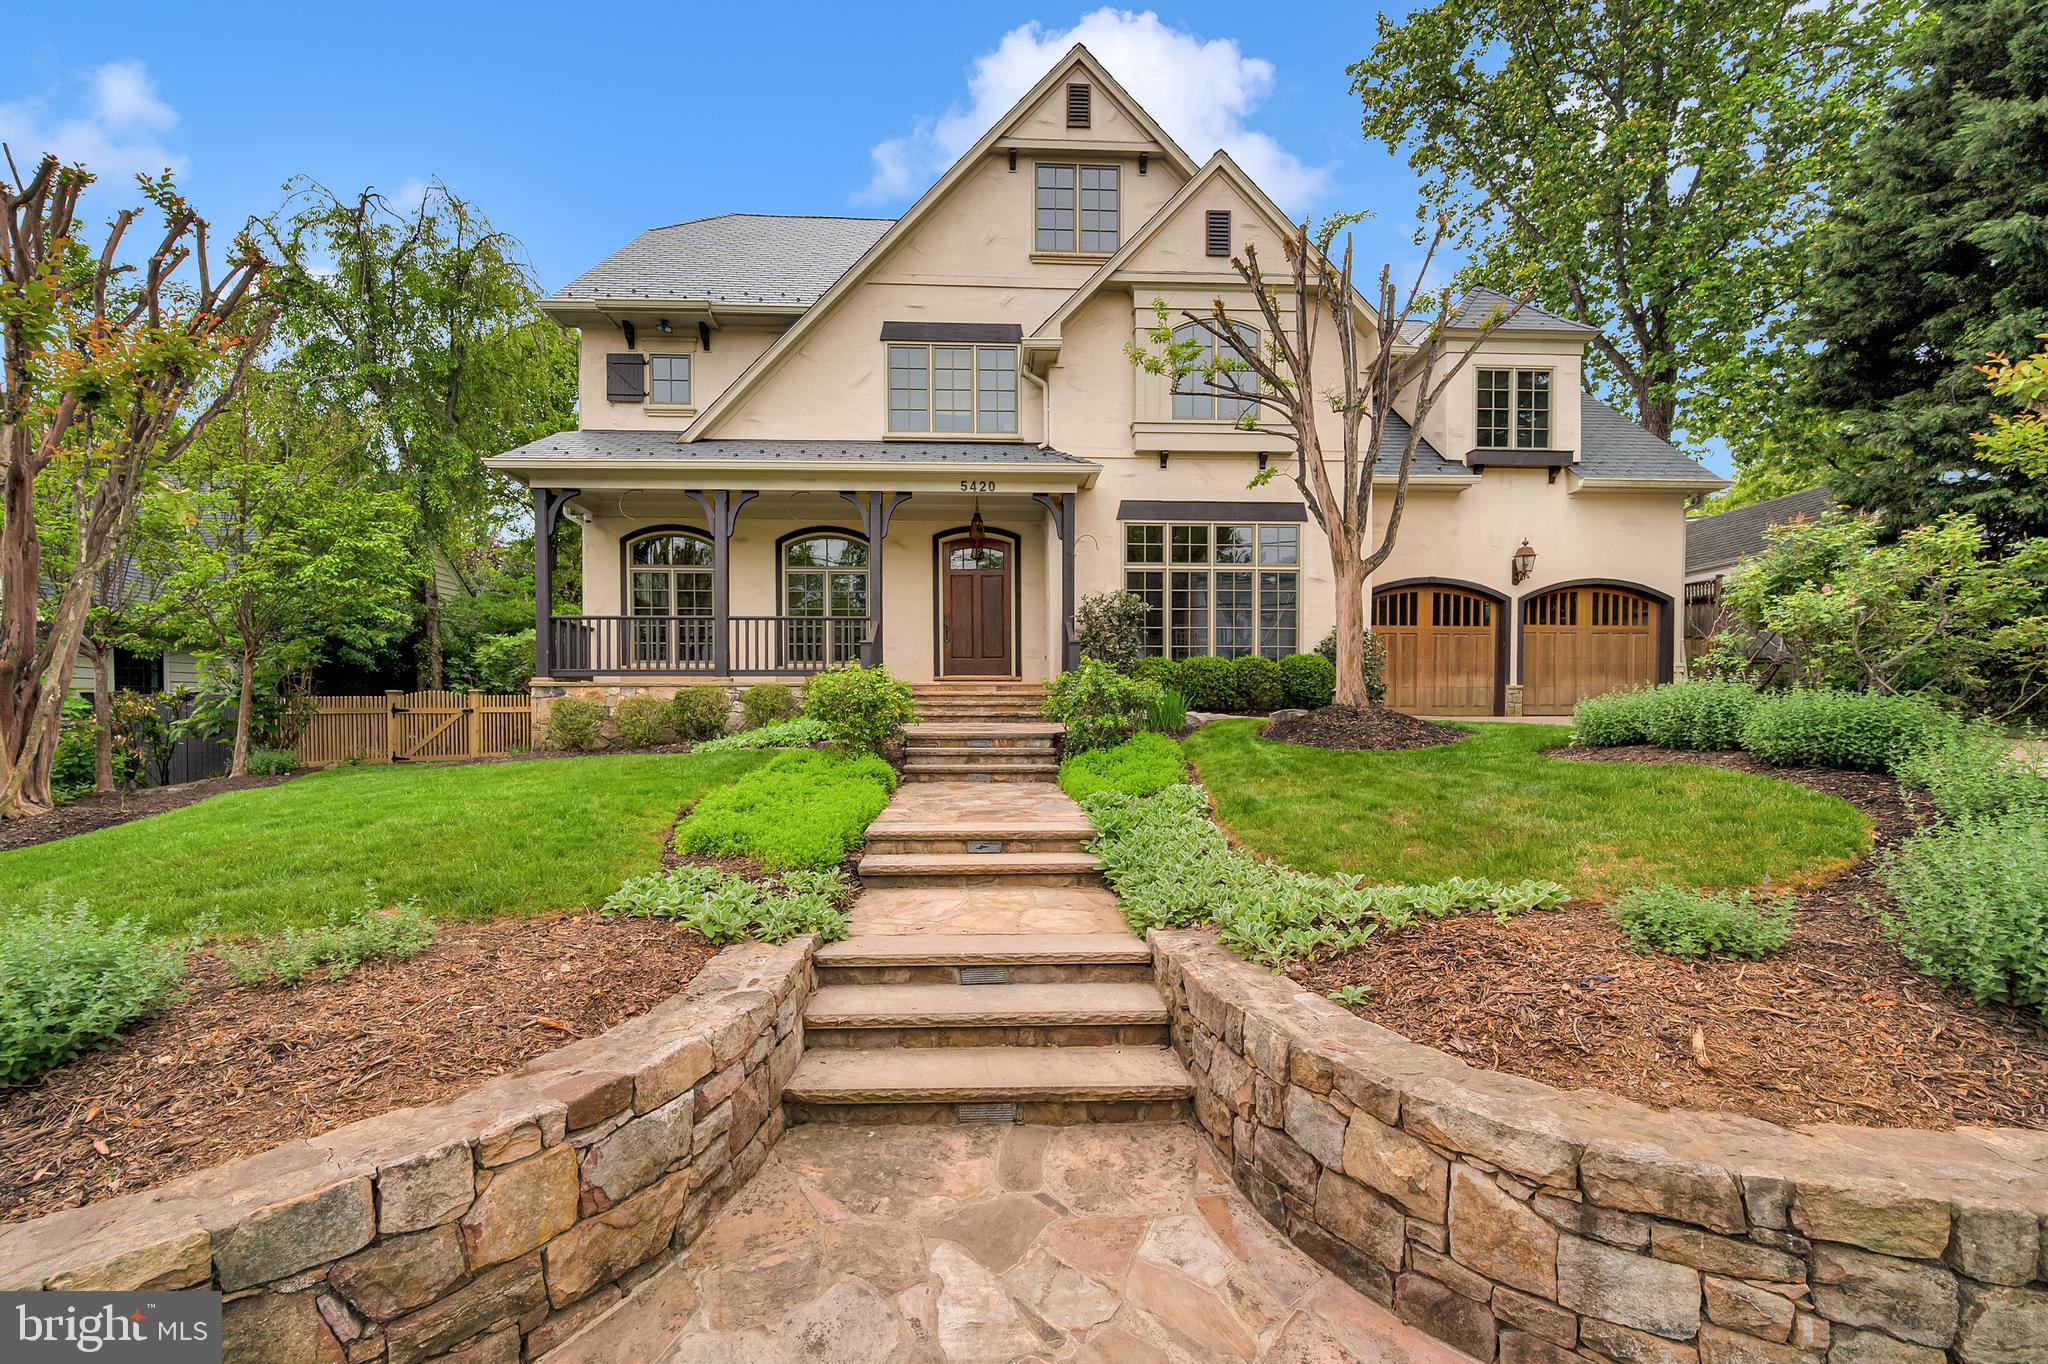
BETHESDA
5420 MOORLAND LANE
7 Beds
4 Baths
7,784 Sq.Ft.
$4,450,000
MLS#: MDMC2230886

BETHESDA
5904 BRADLEY BOULEVARD
6 Beds
5 Baths
6,115 Sq.Ft.
$3,999,000
MLS#: MDMC2253402

BETHESDA
5821 GOLDSBORO ROAD
5 Beds
5 Baths
8,060 Sq.Ft.
$3,895,000
MLS#: MDMC2256118

BETHESDA
5015 ELM STREET
7 Beds
7 Baths
4,959 Sq.Ft.
$3,499,999
MLS#: MDMC2248506

BETHESDA
7601 MARYKNOLL AVENUE
7 Beds
7 Baths
7,142 Sq.Ft.
$3,238,888
MLS#: MDMC2231174
.png)