
Property
Beds
3
Full Baths
2
1/2 Baths
None
Year Built
2021
Sq.Footage
1,631
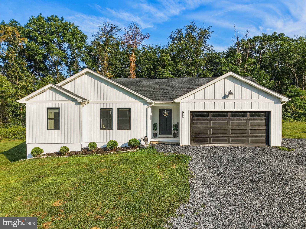
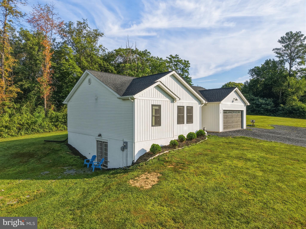
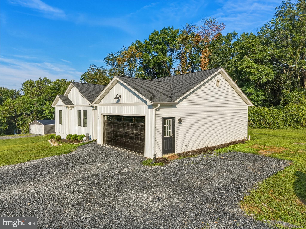
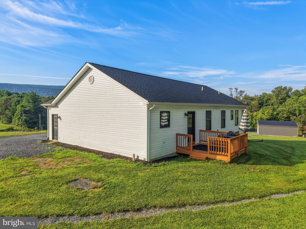
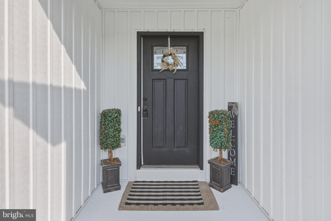
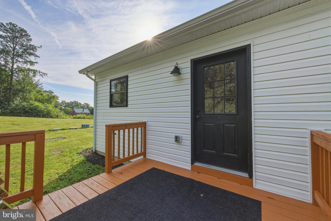
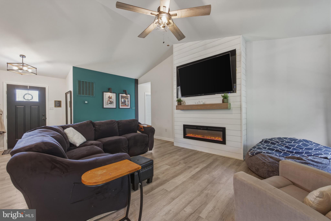
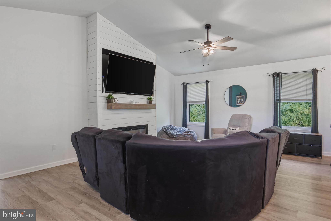
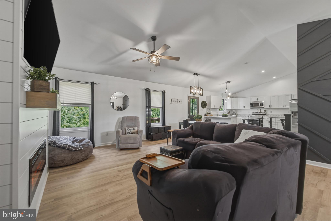
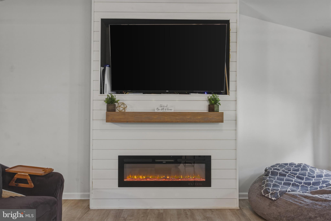
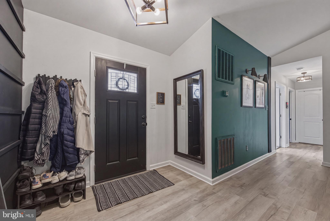
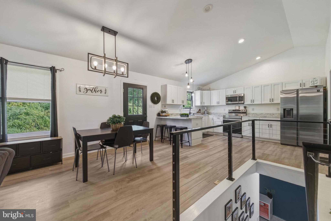
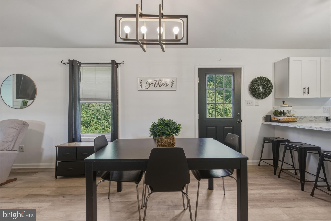
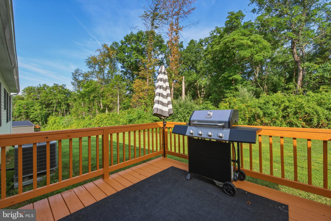
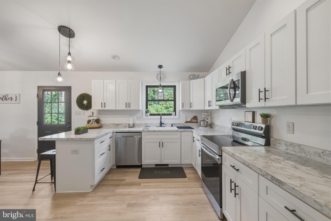
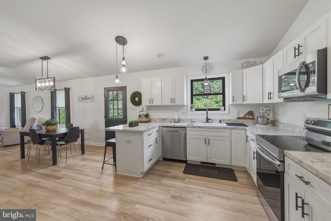
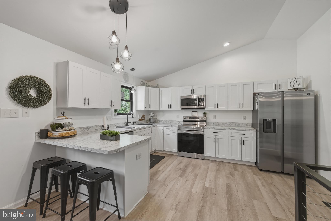
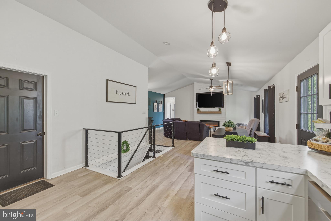
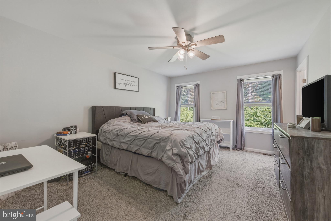
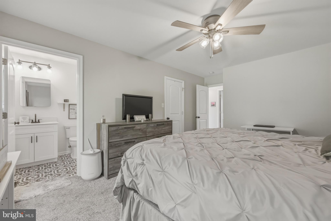
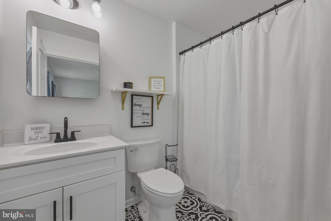
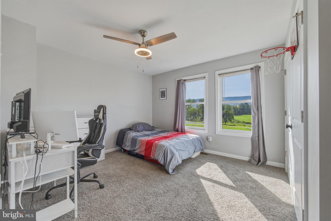
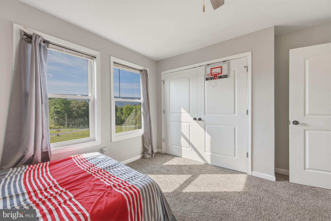
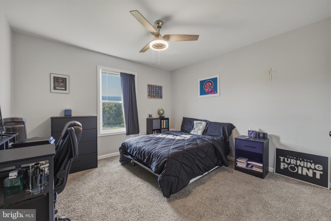
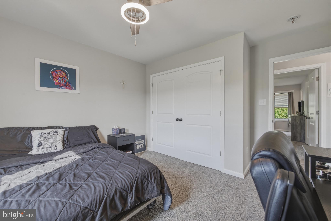
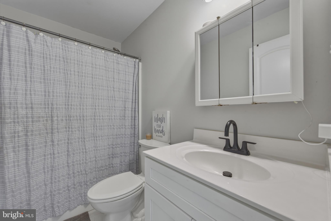
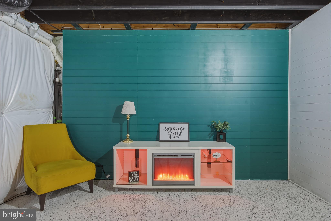
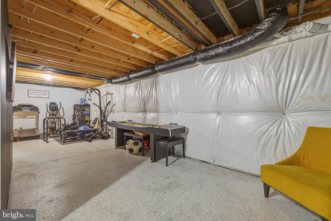
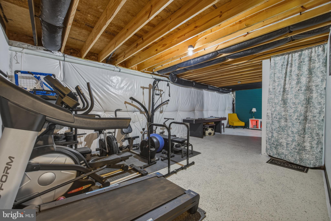
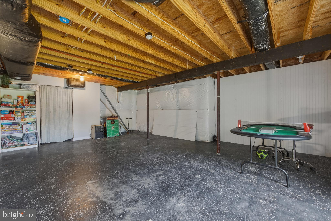
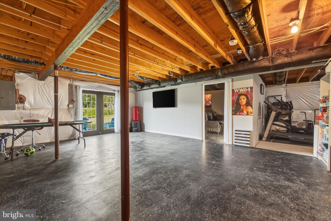
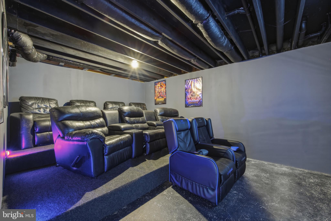
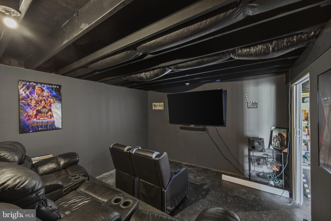
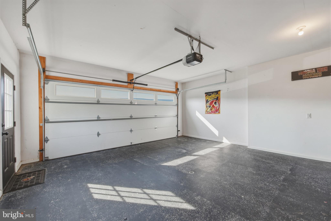
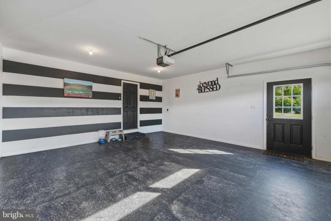
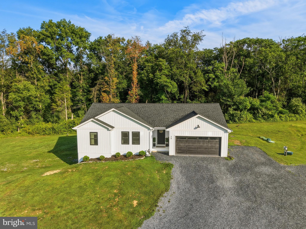
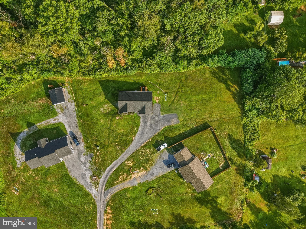
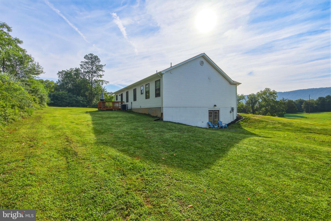
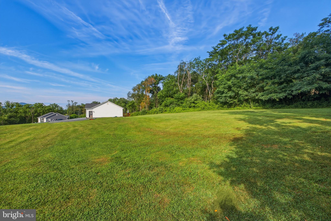
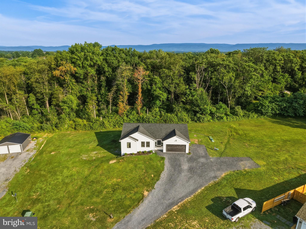
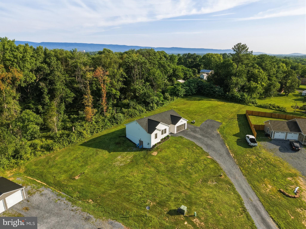
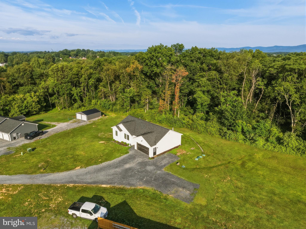
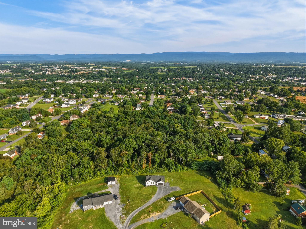
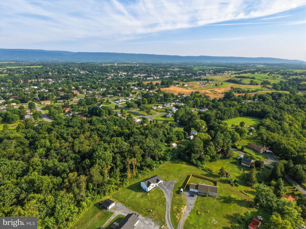
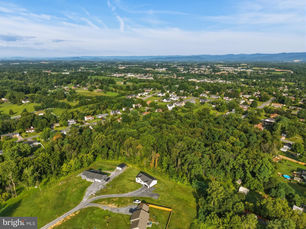
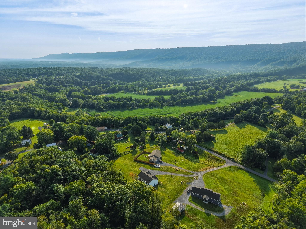
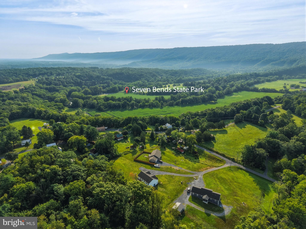
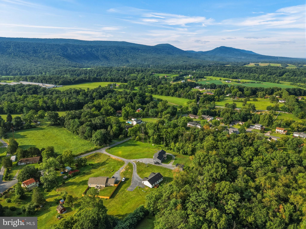
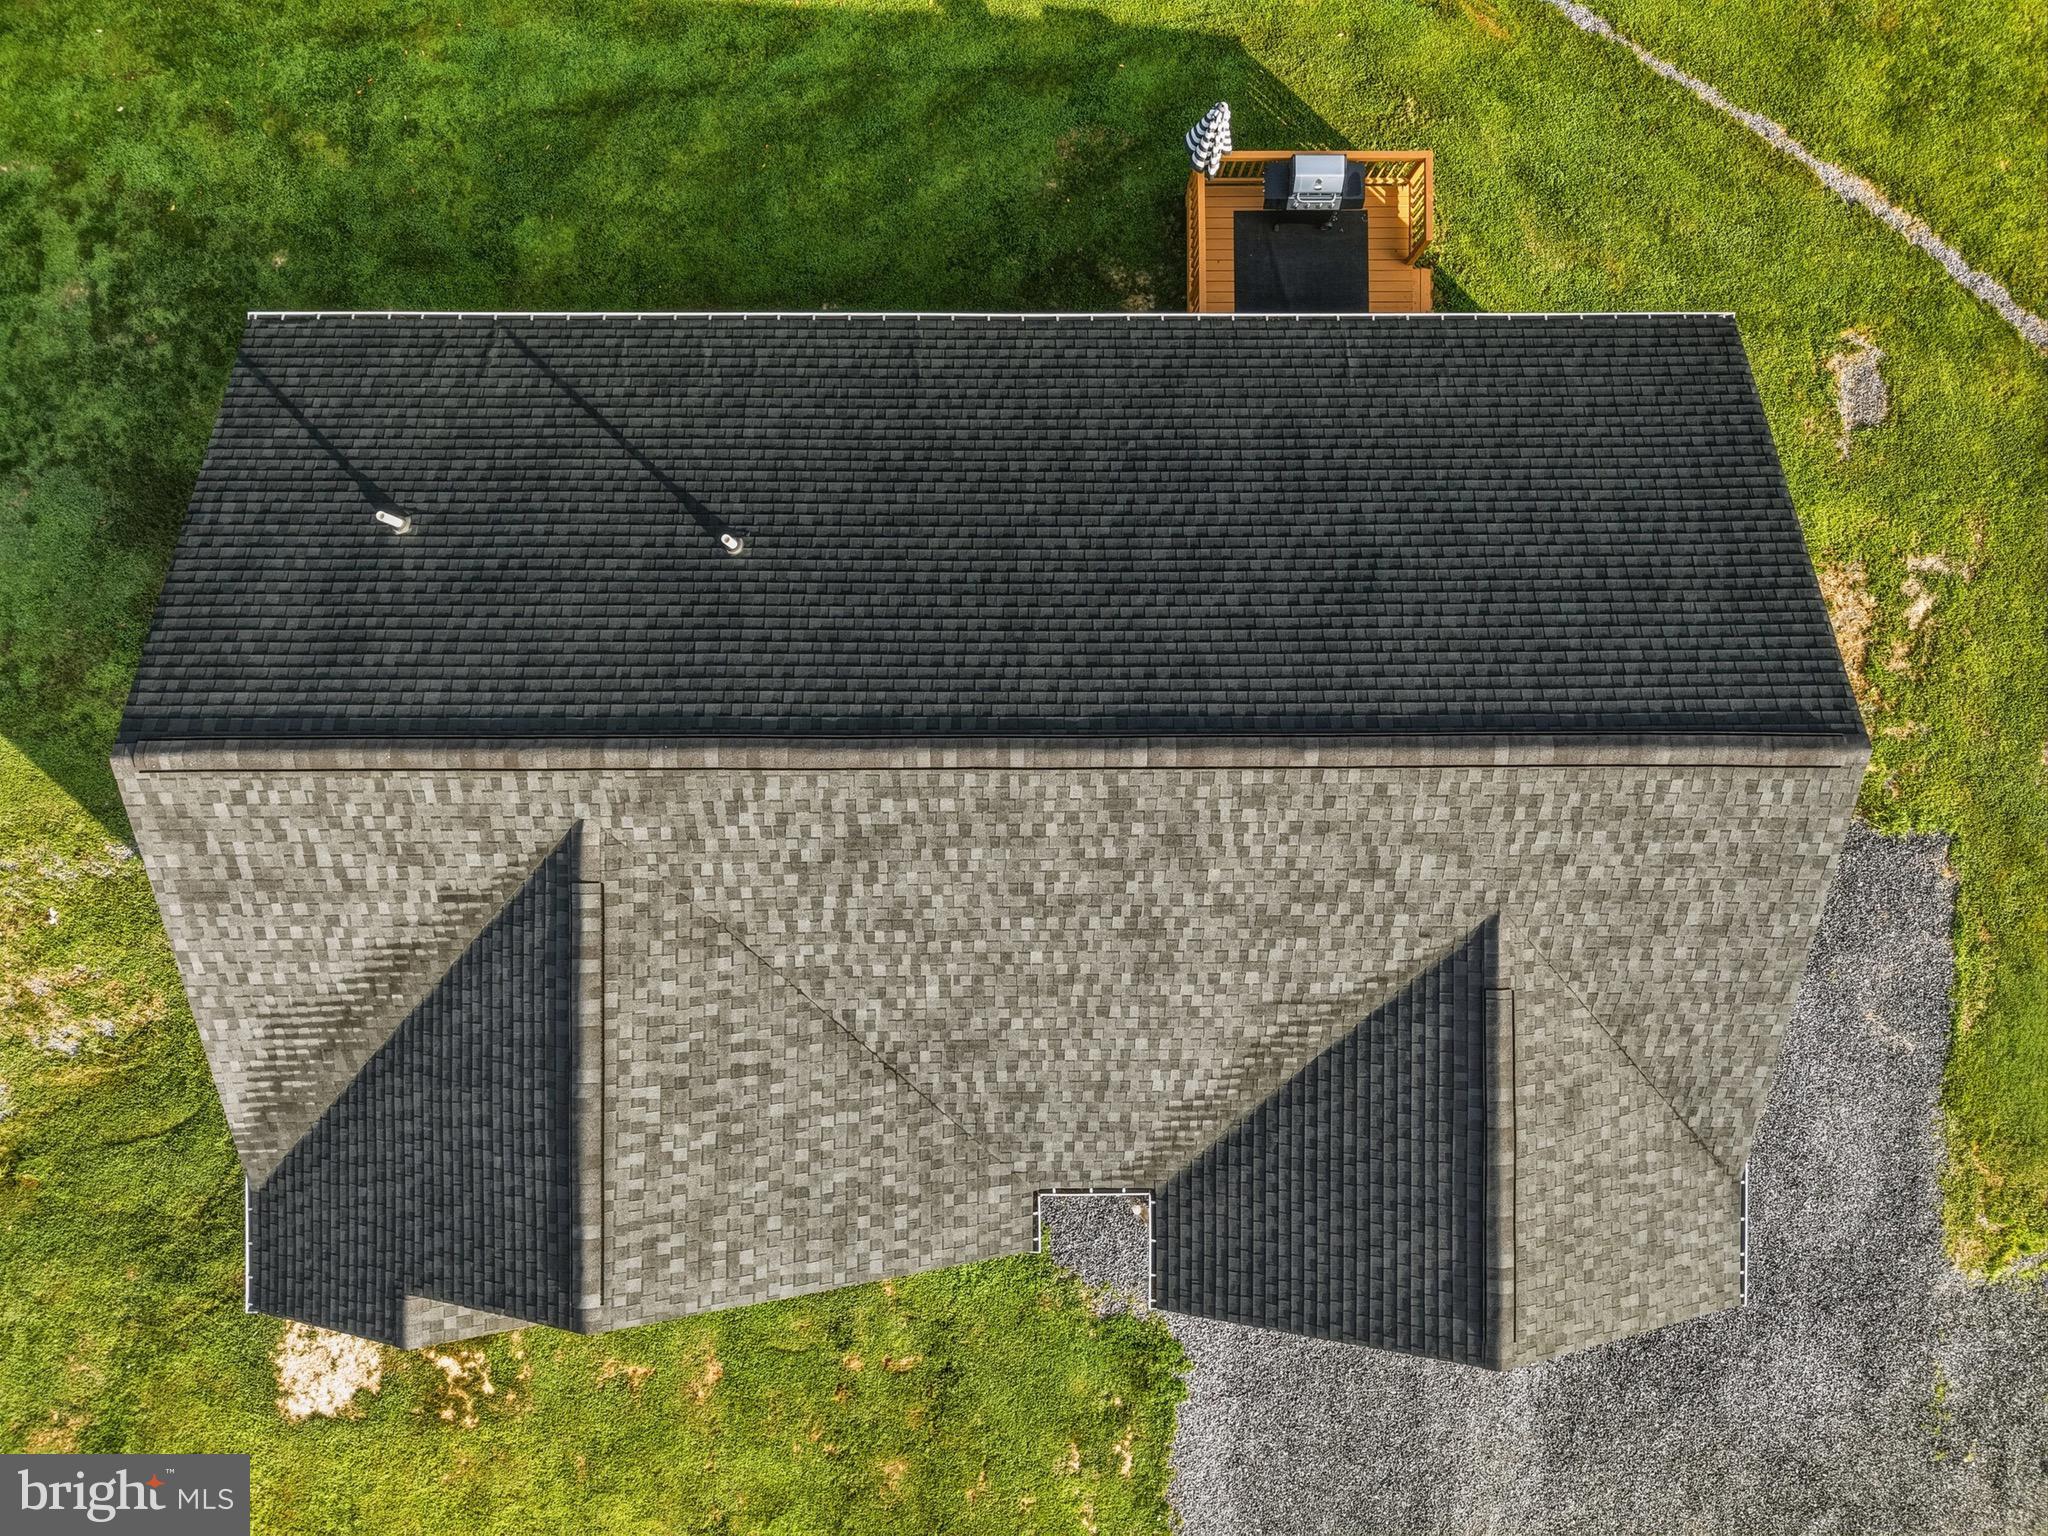
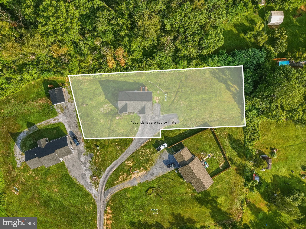
Back to Active at no fault of the Seller! Here’s your second chance at this Gorgeous Home!!! An Address Worth Waiting For… Welcome to Blessed Lane! Tucked away on a peaceful private road in the heart of the Shenandoah Valley, this beautifully maintained home offers the perfect blend of modern style, comfort, and breathtaking mountain views. Situated on approximately 0.84 acres with a wooded backyard, you’ll enjoy privacy, space to relax or play, and the beauty of nature—all while benefiting from the convenience of a private well. Step inside to soaring 12-foot vaulted ceilings that create a bright, open atmosphere perfect for everyday living and entertaining. The stunning kitchen features timeless white shaker cabinetry, abundant countertop space, bar-top seating, and a seamless flow into the spacious living and dining areas. The inviting living room is accented by a cozy electric fireplace, beautiful finishes, and large windows that fill the space with natural light. Just off the dining area, step onto the rear deck overlooking the private wooded backyard—the perfect place to enjoy your morning coffee or unwind in the peaceful surroundings. The main level offers a spacious primary suite complete with a walk-in closet and private en-suite bath, along with two additional bedrooms and a full guest bathroom. The lower level expands your living space with a dedicated theater room, home gym, two storage closets, and a large unfinished area ready to be customized to fit your needs—whether it’s a recreation room, workshop, additional living space, or extra storage. An attached two-car garage adds even more convenience. Outside, gather around the fire pit, enjoy the privacy of the wooded backyard, or simply relax while taking in the beautiful mountain views from the front of the property. Conveniently located just minutes from downtown Woodstock, shopping, dining, wineries, and endless outdoor recreation, this exceptional home offers the perfect balance of privacy, comfort, and convenience. Welcome home to Blessed Lane—where peaceful country living and modern comfort come together.
Features & Amenities
Interior
-
Other Interior Features
Ceiling Fan(s), Recessed Lighting, Walk-In Closet(s), Open Floorplan
-
Total Bedrooms
3
-
Bathrooms
2
-
Above Grade Finished Area
1405.0
-
Basement YN
YES
-
Cooling YN
YES
-
Cooling
Central Air, Ceiling Fan(s), Electric
-
Fireplace YN
NO
-
Heating YN
YES
-
Heating
Electric, Heat Pump
-
Main Level Bedrooms
3
-
Pet friendly
N/A
Exterior
-
Garage
Yes
-
Garage spaces
2
-
Construction Materials
Vinyl Siding
-
Parking
Garage Door Opener, Gravel, Off Street, Garage, Driveway, Inside Entrance, Attached
-
Patio and Porch Features
Deck, Porch
-
Pool
No
-
Waterfront YN
NO
-
View
Mountain(s)
Area & Lot
-
Lot Features
Level
-
Lot Size(acres)
0.84
-
Lot Size(square feet)
36,416
-
Property Type
Residential
-
Property Sub Type
Single Family Residence
-
Architectural Style
Ranch/Rambler
Price
-
Sales Price
$474,900
-
Tax Amount
$1,989
-
Sq. Footage
1,631
-
Price/SqFt
$291
HOA
-
Association
No
School District
-
Elementary School
N/A
-
Middle School
N/A
-
High School
N/A
Property Features
-
New Construction
NO
-
Foundation Details
Concrete Perimeter
-
Senior Community YN
NO
-
Sewer
Septic Tank
-
Tax Lot
167A
-
Water Source
Well
Schedule a Showing
Showing scheduled successfully.
Mortgage calculator
Estimate your monthly mortgage payment, including the principal and interest, property taxes, and HOA. Adjust the values to generate a more accurate rate.
Your payment
Principal and Interest:
$
Property taxes:
$
HOA fees:
$
Total loan payment:
$
Total interest amount:
$
Location
County
SHENANDOAH
Elementary School
Middle School
High School
Listing Courtesy of Lori Y Hoffman, Realty ONE Group Old Towne
RealHub Information is provided exclusively for consumers' personal, non-commercial use, and it may not be used for any purpose other than to identify prospective properties consumers may be interested in purchasing. All information deemed reliable but not guaranteed and should be independently verified. All properties are subject to prior sale, change or withdrawal. RealHub website owner shall not be responsible for any typographical errors, misinformation, misprints and shall be held totally harmless.

AGENT
Tracy Markham
Call Tracy today to schedule a private showing.

* Listings on this website come from the FMLS IDX Compilation and may be held by brokerage firms other than the owner of this website. The listing brokerage is identified in any listing details. Information is deemed reliable but is not guaranteed. If you believe any FMLS listing contains material that infringes your copyrighted work please click here to review our DMCA policy and learn how to submit a takedown request.© 2024 FMLS.
Related Properties
WOODSTOCK
714 JACKSON STREET
3 Beds
2 Baths
2,024 Sq.Ft.
$395,000
MLS#: VASH2014942

WOODSTOCK
422 W COURT STREET
3 Beds
2 Baths
1,406 Sq.Ft.
$389,900
MLS#: VASH2014606
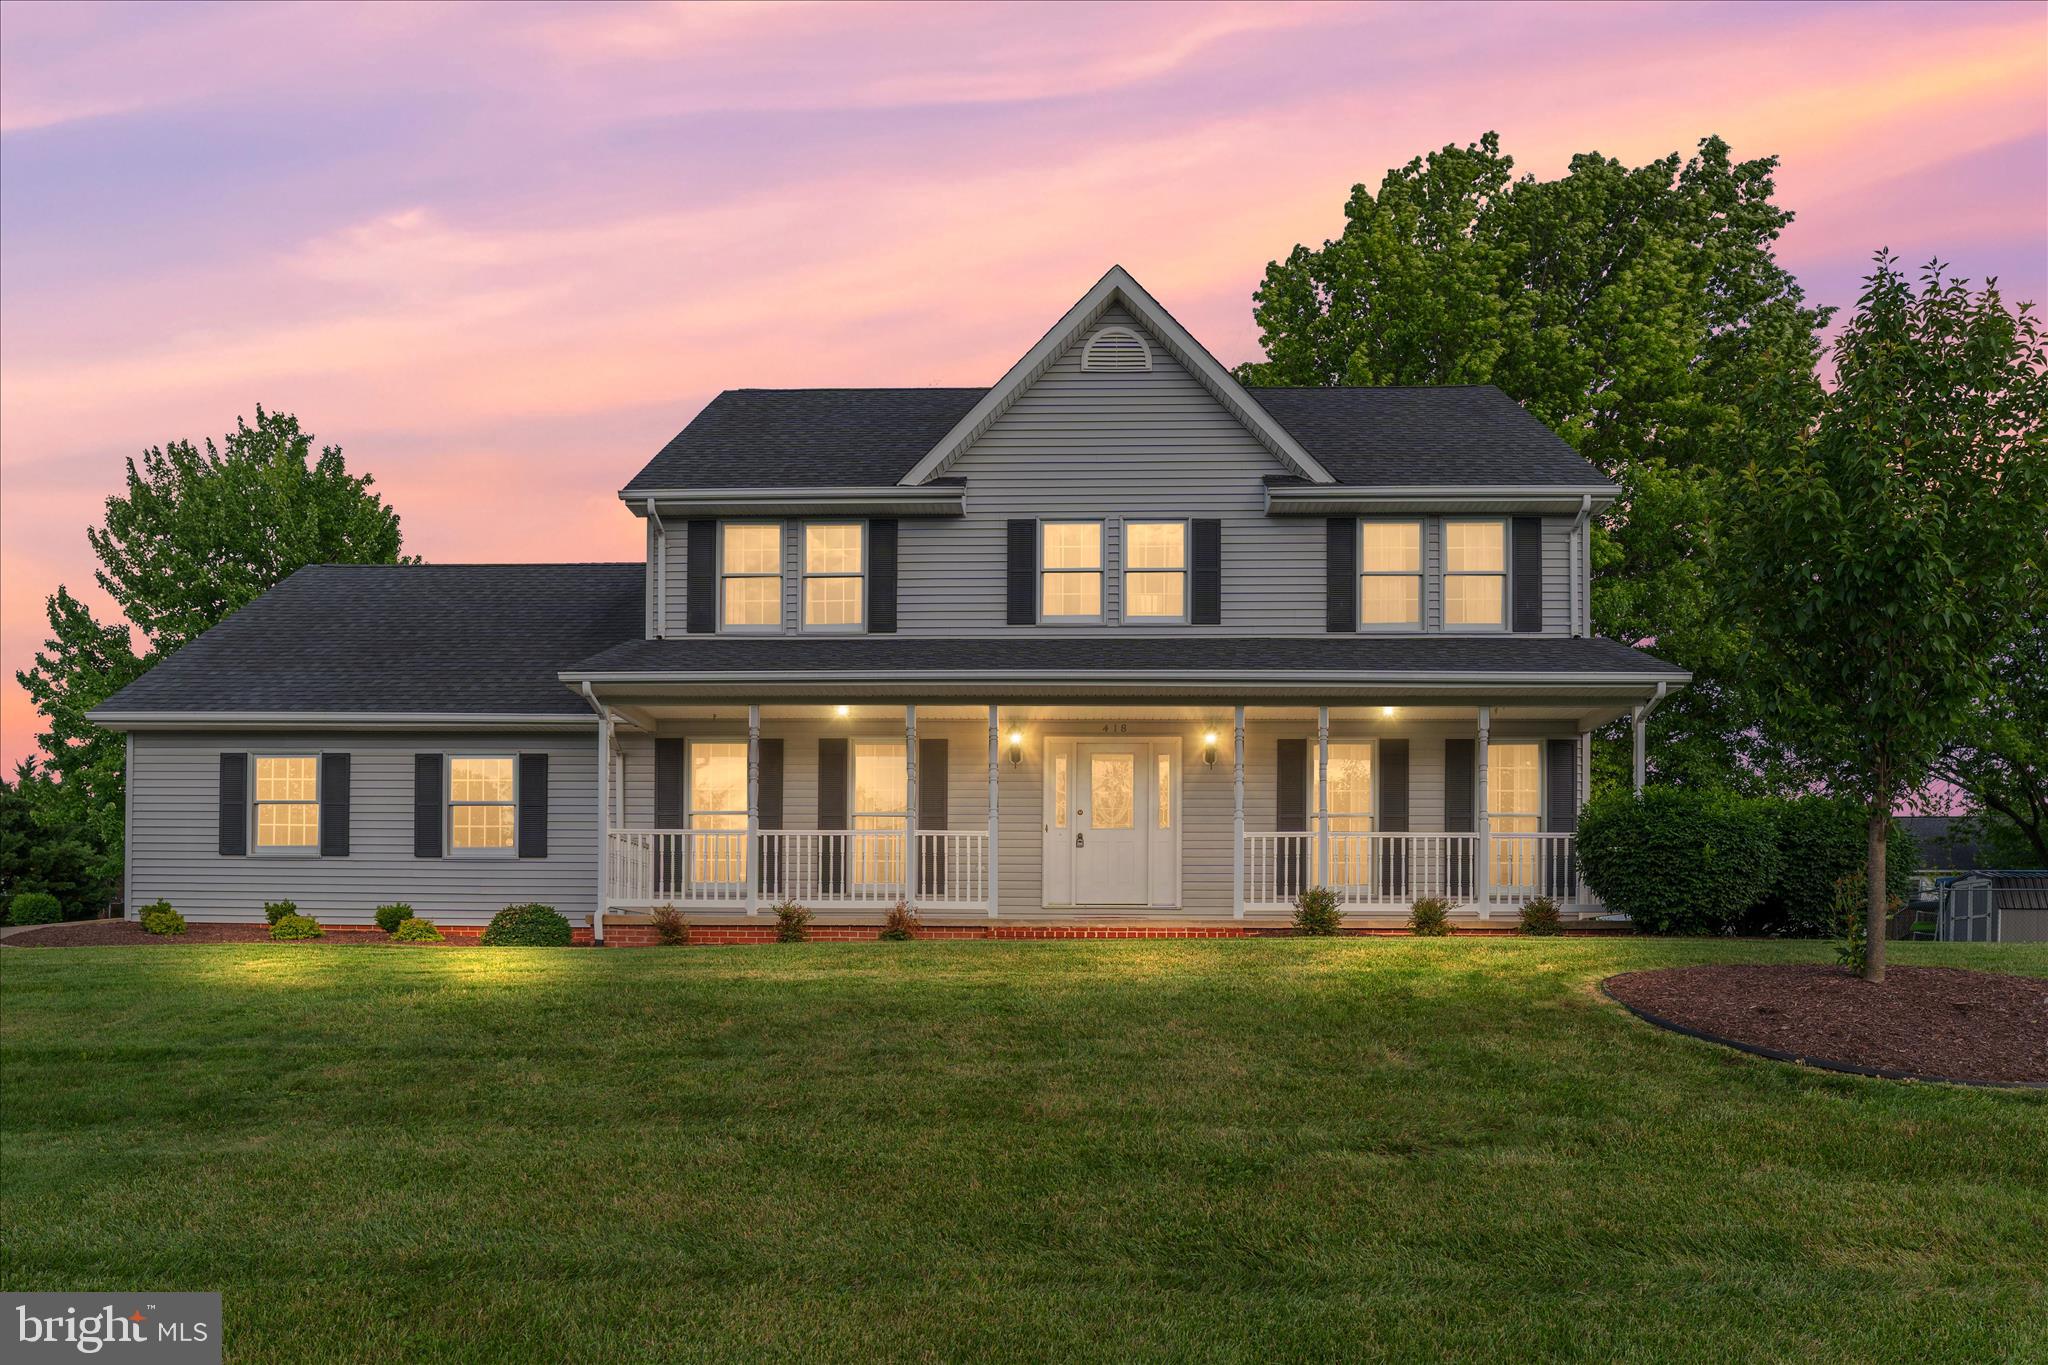
WOODSTOCK
418 KERN STREET
4 Beds
3 Baths
3,237 Sq.Ft.
$484,900
MLS#: VASH2014434

WOODSTOCK
11120 CHAMBERS COURT A
2 Beds
2 Baths
1,595 Sq.Ft.
$385,000
MLS#: MDHW2073374
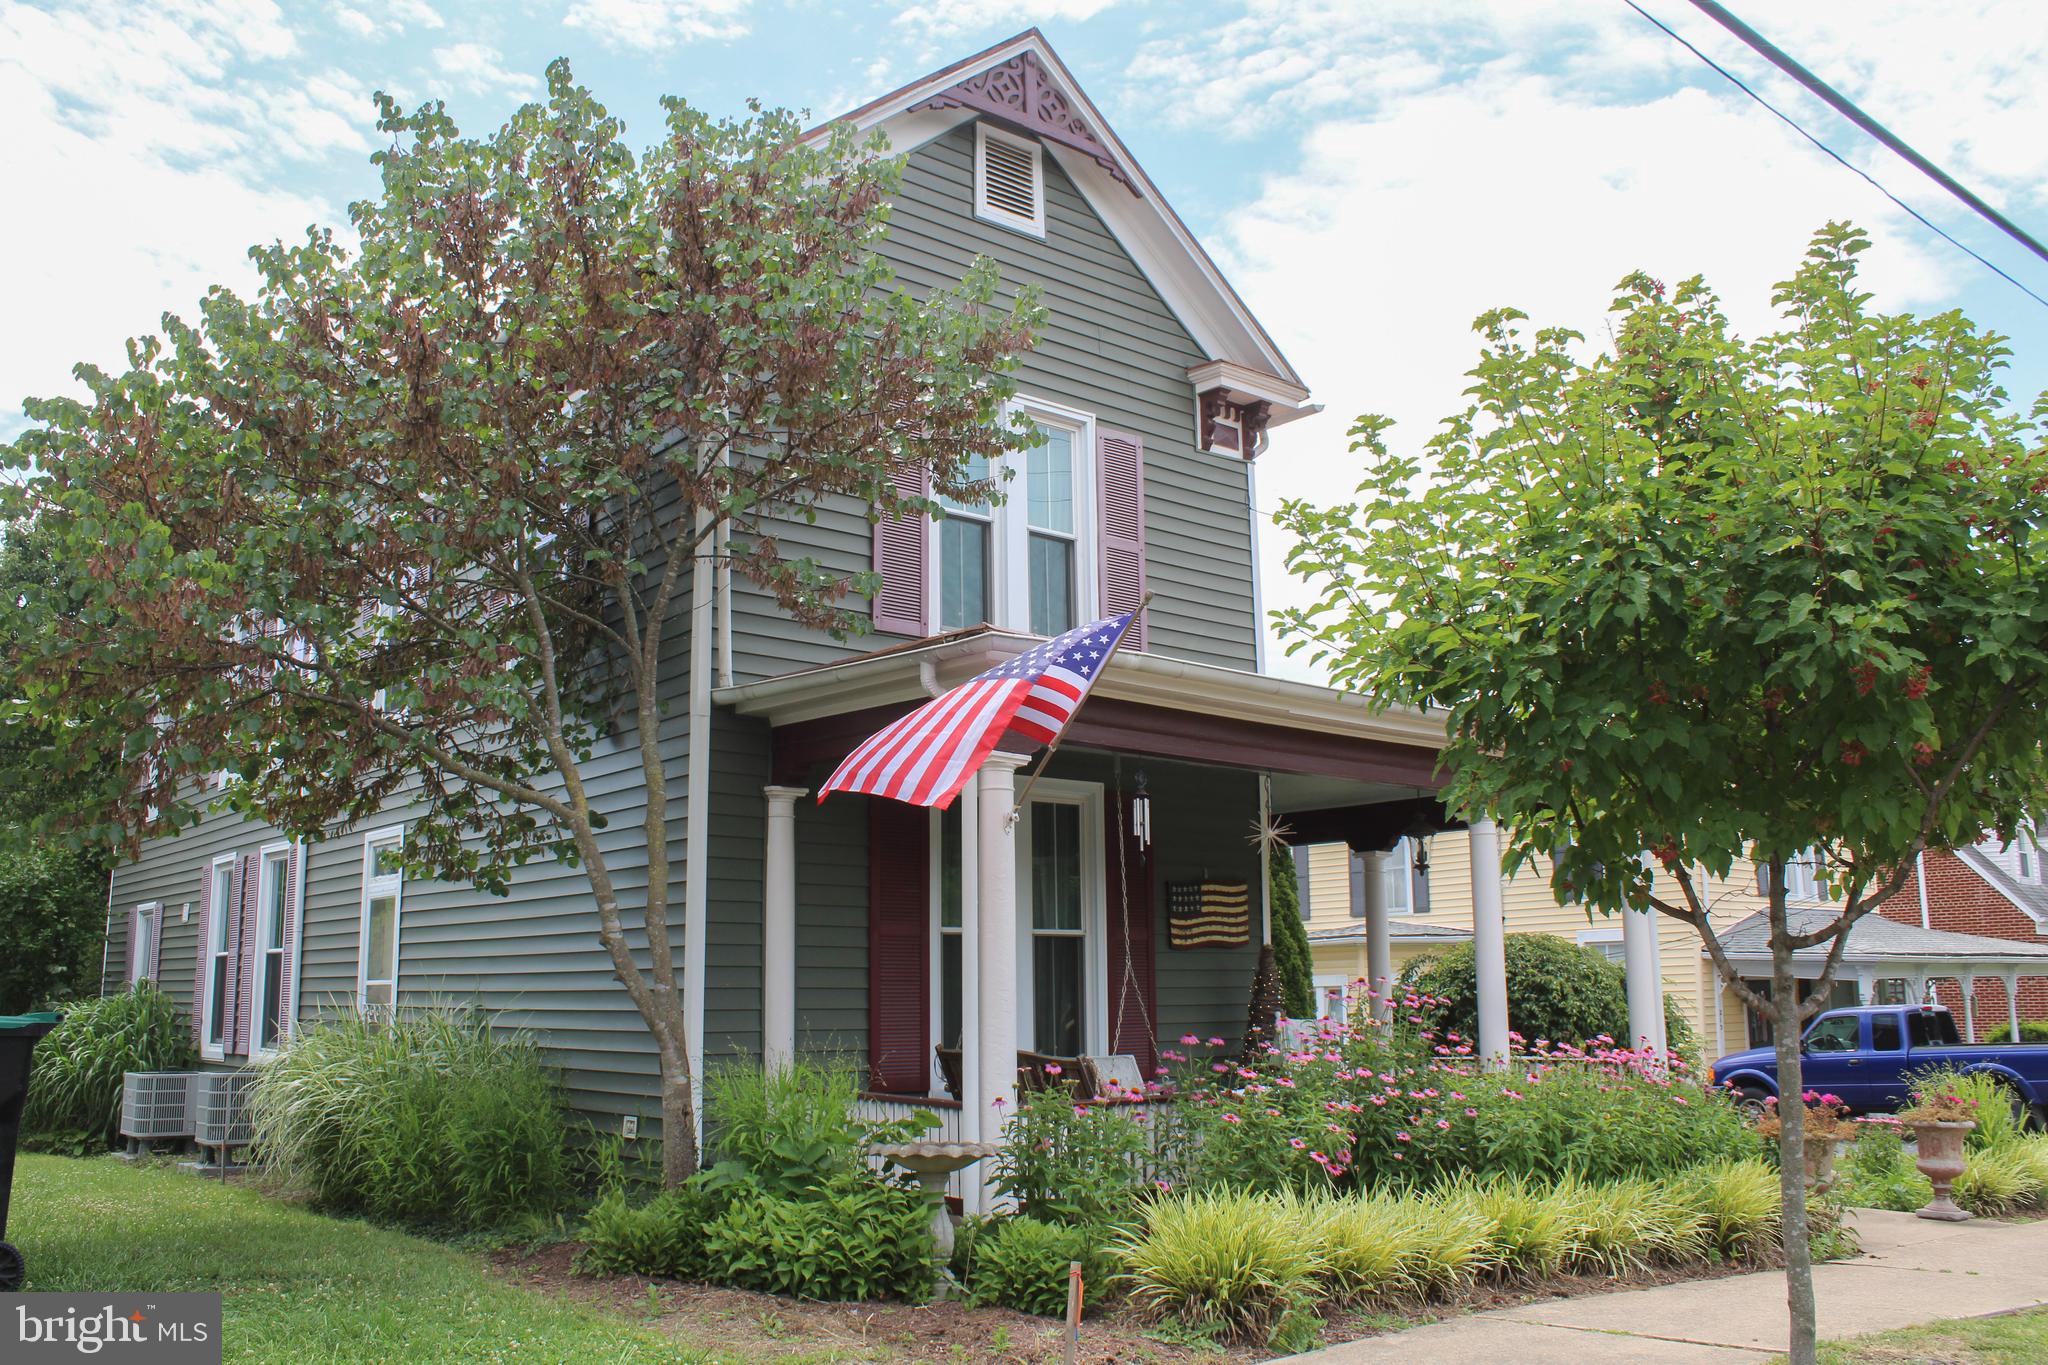
WOODSTOCK
207 S MUHLENBERG STREET
4 Beds
2 Baths
2,302 Sq.Ft.
$539,000
MLS#: VASH2013260

WOODSTOCK
769 S WATER STREET
4 Beds
2 Baths
1,419 Sq.Ft.
$479,000
MLS#: VASH2015608
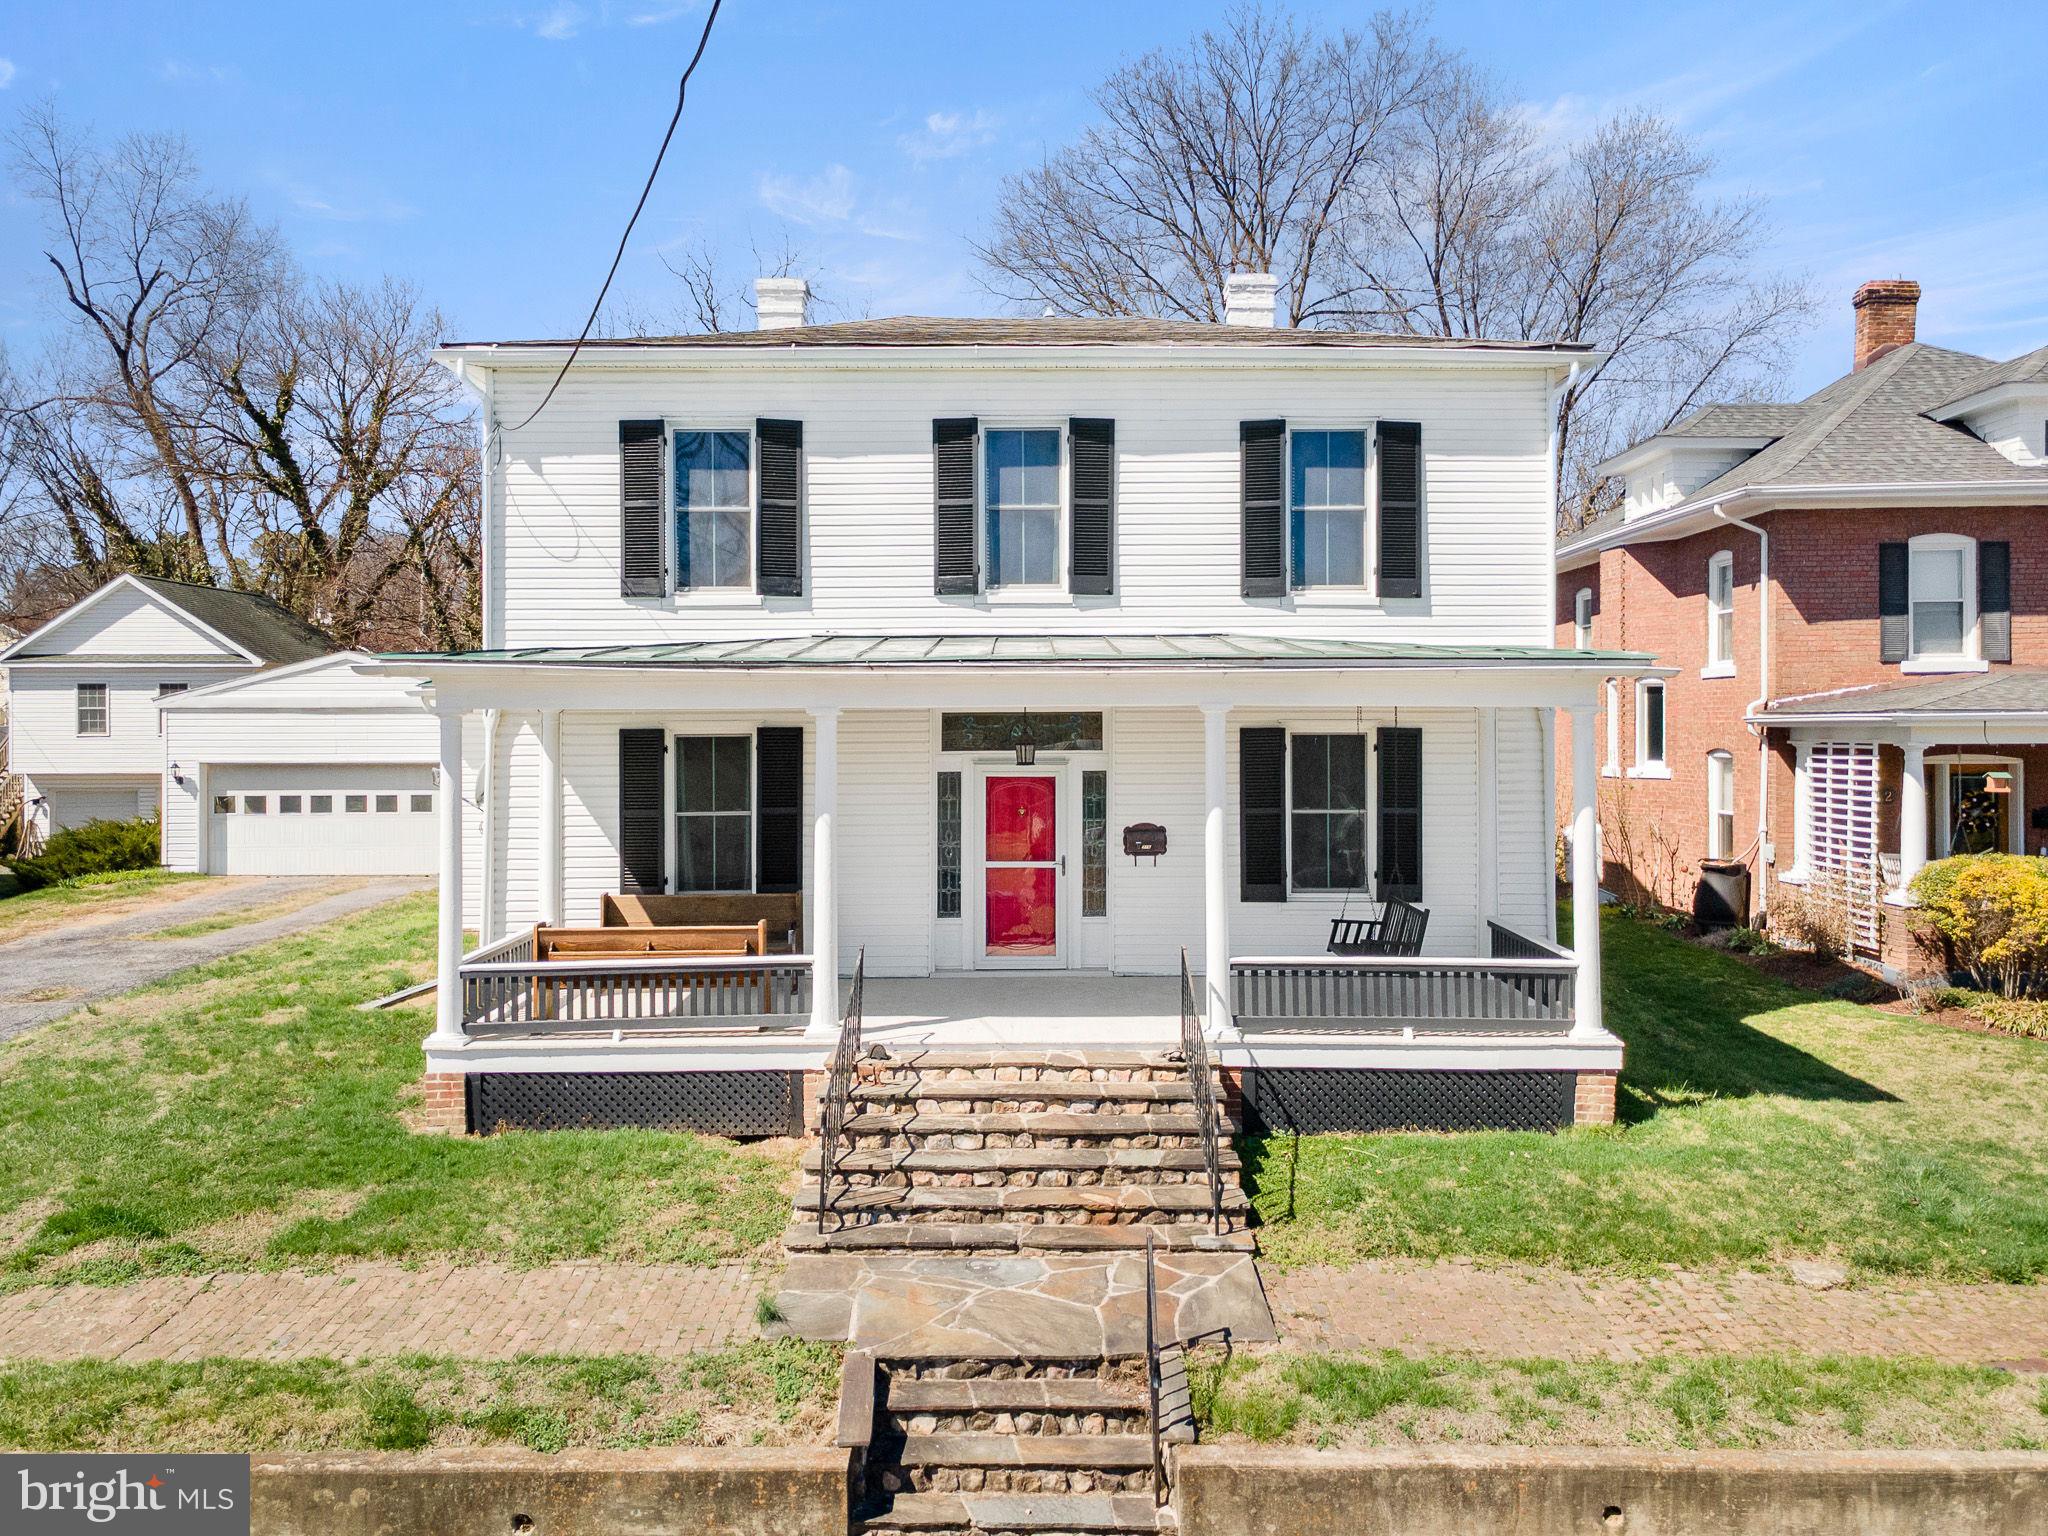
WOODSTOCK
316 S MUHLENBERG STREET
5 Beds
3 Baths
2,892 Sq.Ft.
$495,000
MLS#: VASH2013532
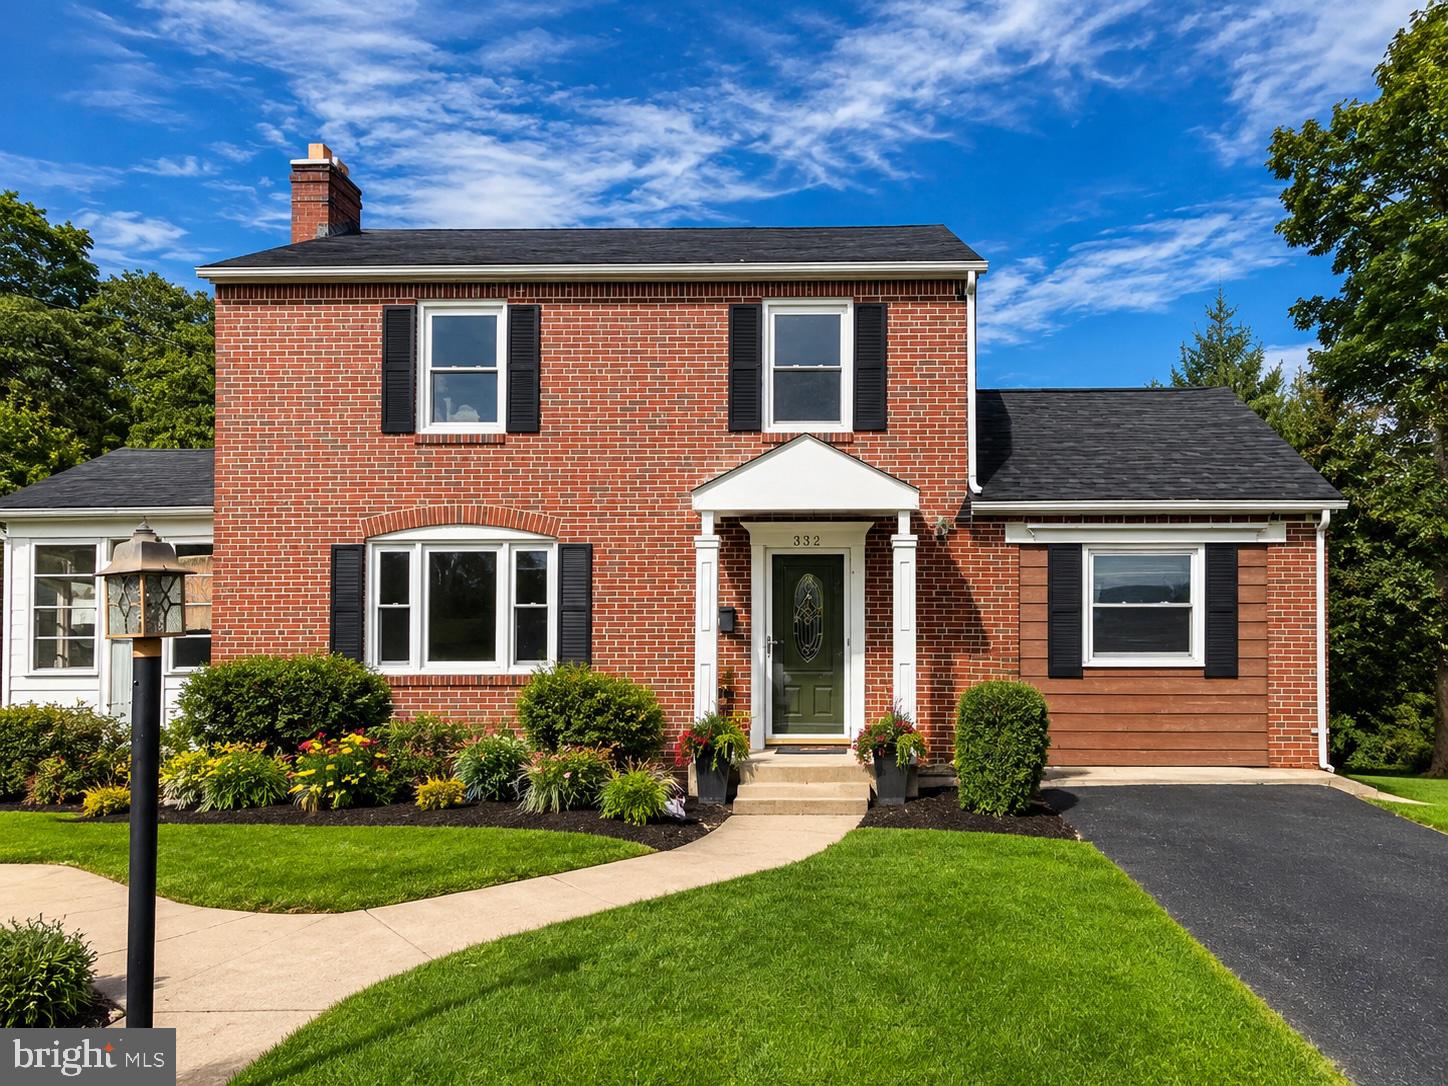
WOODSTOCK
332 N LEE STREET
4 Beds
3 Baths
2,404 Sq.Ft.
$400,000
MLS#: VASH2014578

WOODSTOCK
465 MEGHANN DRIVE
4 Beds
3 Baths
3,652 Sq.Ft.
$499,000
MLS#: VASH2014876
.png)