


Property
Beds
4
Full Baths
3
1/2 Baths
1
Year Built
1979
Sq.Footage
1,960
Bring your vision and unlock the potential of this spacious three-level end-unit townhome in the sought-after community of The Gentry, just off Spa Road. Set amid a wooded landscape, the property features mature trees along the side and rear yard, with the community pool nestled down a small hill and a backdrop of additional trees beyond. This unique setting offers a wonderful sense of privacy and a peaceful backdrop while still being close to everything Annapolis has to offer. The main level features hardwood flooring, full kitchen, a convenient half bath, a wood-burning fireplace, and a bright living area opening to a rear deck overlooking the natural surroundings and pool area; a perfect place to have your morning coffee to start your day. Upstairs, you'll find three bedrooms, including an owner’s suite with a private full bath, plus a full hall bath. The walk-out lower level adds even more versatility with a fourth bedroom, full bath, laundry, storage areas and direct access to the private backyard. The home is being sold "as is" and requires repairs and updating. It is priced accordingly, offering an excellent opportunity for a buyer ready to bring their vision to life and build equity. With its desirable end-unit location, spacious three-level layout, four bedrooms, three-and-a-half baths, outdoor spaces, and proximity to downtown Annapolis, this property offers an ideal canvas to create a home that reflects your own style!
Features & Amenities
Interior
-
Total Bedrooms
4
-
Bathrooms
3
-
1/2 Bathrooms
1
-
Above Grade Finished Area
1460.0
-
Basement YN
YES
-
Cooling YN
YES
-
Cooling
Central Air, Heat Pump, Ceiling Fan(s), Electric
-
Fireplace YN
YES
-
Heating YN
YES
-
Heating
Exhaust Fan, Electric, Heat Pump
-
Pet friendly
N/A
Exterior
-
Garage
No
-
Construction Materials
Brick, Wood Siding
-
Other Exterior Features
Balcony
-
Parking
Assigned, Parking Lot
-
Patio and Porch Features
Patio
-
Pool
Yes
-
Pool Features
Community
-
Waterfront YN
NO
-
View
Trees/Woods
Area & Lot
-
Lot Features
Corner Lot, Wooded
-
Lot Size(acres)
0.02
-
Lot Size(square feet)
1,037
-
Property Type
Residential
-
Property Sub Type
Townhouse
-
Architectural Style
Colonial
Price
-
Sales Price
$335,900
-
Tax Amount
$4,552
-
Sq. Footage
1,960
-
Price/SqFt
$171
HOA
-
Association
YES
-
Association Fee
$297
-
Association Fee Frequency
Monthly
-
Association Fee Includes
N/A
Property Resources
-
Horse Property
NO
School District
-
Elementary School
N/A
-
Middle School
N/A
-
High School
N/A
Property Features
-
New Construction
NO
-
Foundation Details
Other
-
Senior Community YN
NO
-
Sewer
Public Sewer
-
Tax Lot
48
-
Water Source
Public
Schedule a Showing
Showing scheduled successfully.
Mortgage calculator
Estimate your monthly mortgage payment, including the principal and interest, property taxes, and HOA. Adjust the values to generate a more accurate rate.
Your payment
Principal and Interest:
$
Property taxes:
$
HOA fees:
$
Total loan payment:
$
Total interest amount:
$
Location
County
ANNE ARUNDEL
Elementary School
Middle School
High School
Listing Courtesy of Mary C Gatton, Redfin Corp
RealHub Information is provided exclusively for consumers' personal, non-commercial use, and it may not be used for any purpose other than to identify prospective properties consumers may be interested in purchasing. All information deemed reliable but not guaranteed and should be independently verified. All properties are subject to prior sale, change or withdrawal. RealHub website owner shall not be responsible for any typographical errors, misinformation, misprints and shall be held totally harmless.

Salesperson, Realtor
Tracy Markham
Call Tracy today to schedule a private showing.

* Listings on this website come from the FMLS IDX Compilation and may be held by brokerage firms other than the owner of this website. The listing brokerage is identified in any listing details. Information is deemed reliable but is not guaranteed. If you believe any FMLS listing contains material that infringes your copyrighted work please click here to review our DMCA policy and learn how to submit a takedown request.© 2024 FMLS.
Related Properties

ANNAPOLIS
11 WINSLOW COURT
2 Beds
1 Baths
1,222 Sq.Ft.
$315,000
MLS#: MDAA2152754
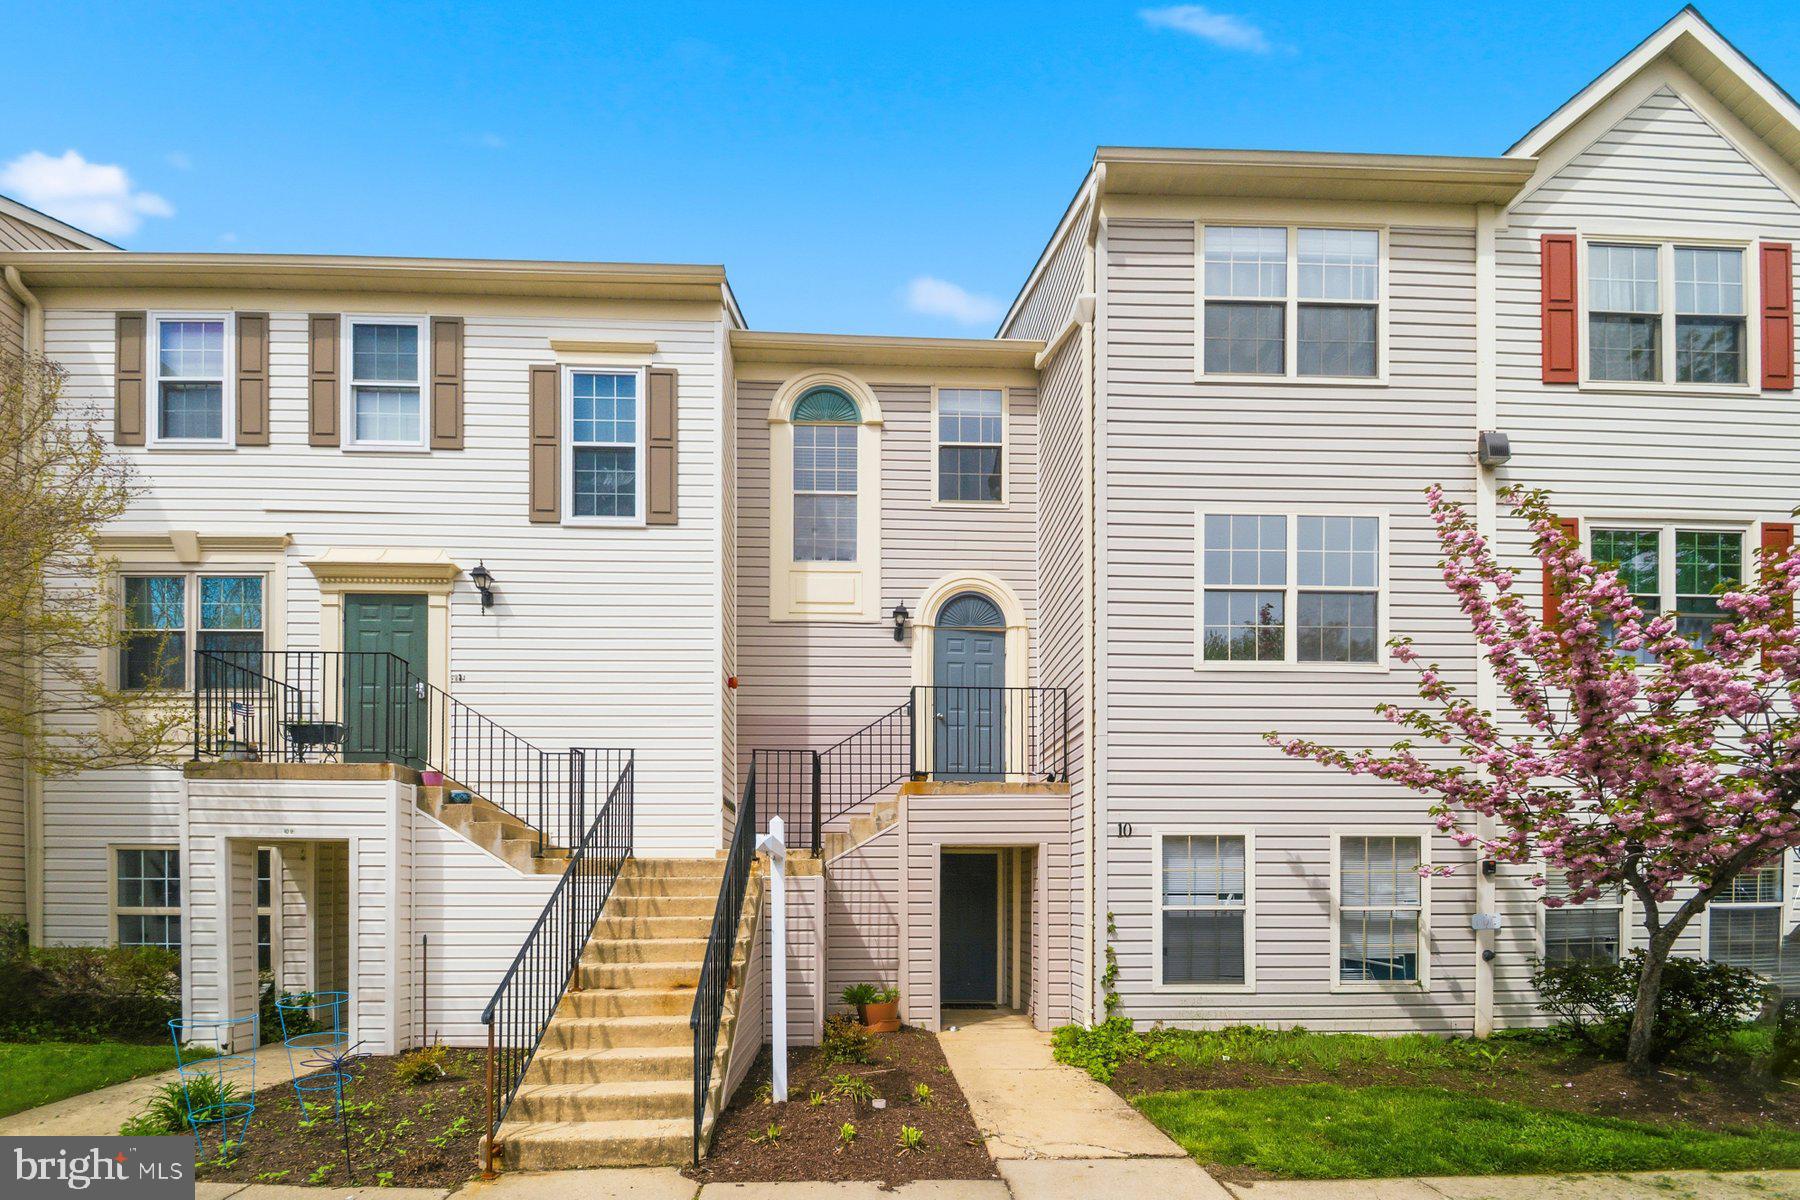
ANNAPOLIS
10 SANDSTONE COURT K K
2 Beds
2 Baths
1,200 Sq.Ft.
$275,000
MLS#: MDAA2142750

ANNAPOLIS
1501 BROADNECK PLACE 303
2 Beds
2 Baths
1,235 Sq.Ft.
$392,500
MLS#: MDAA2153304
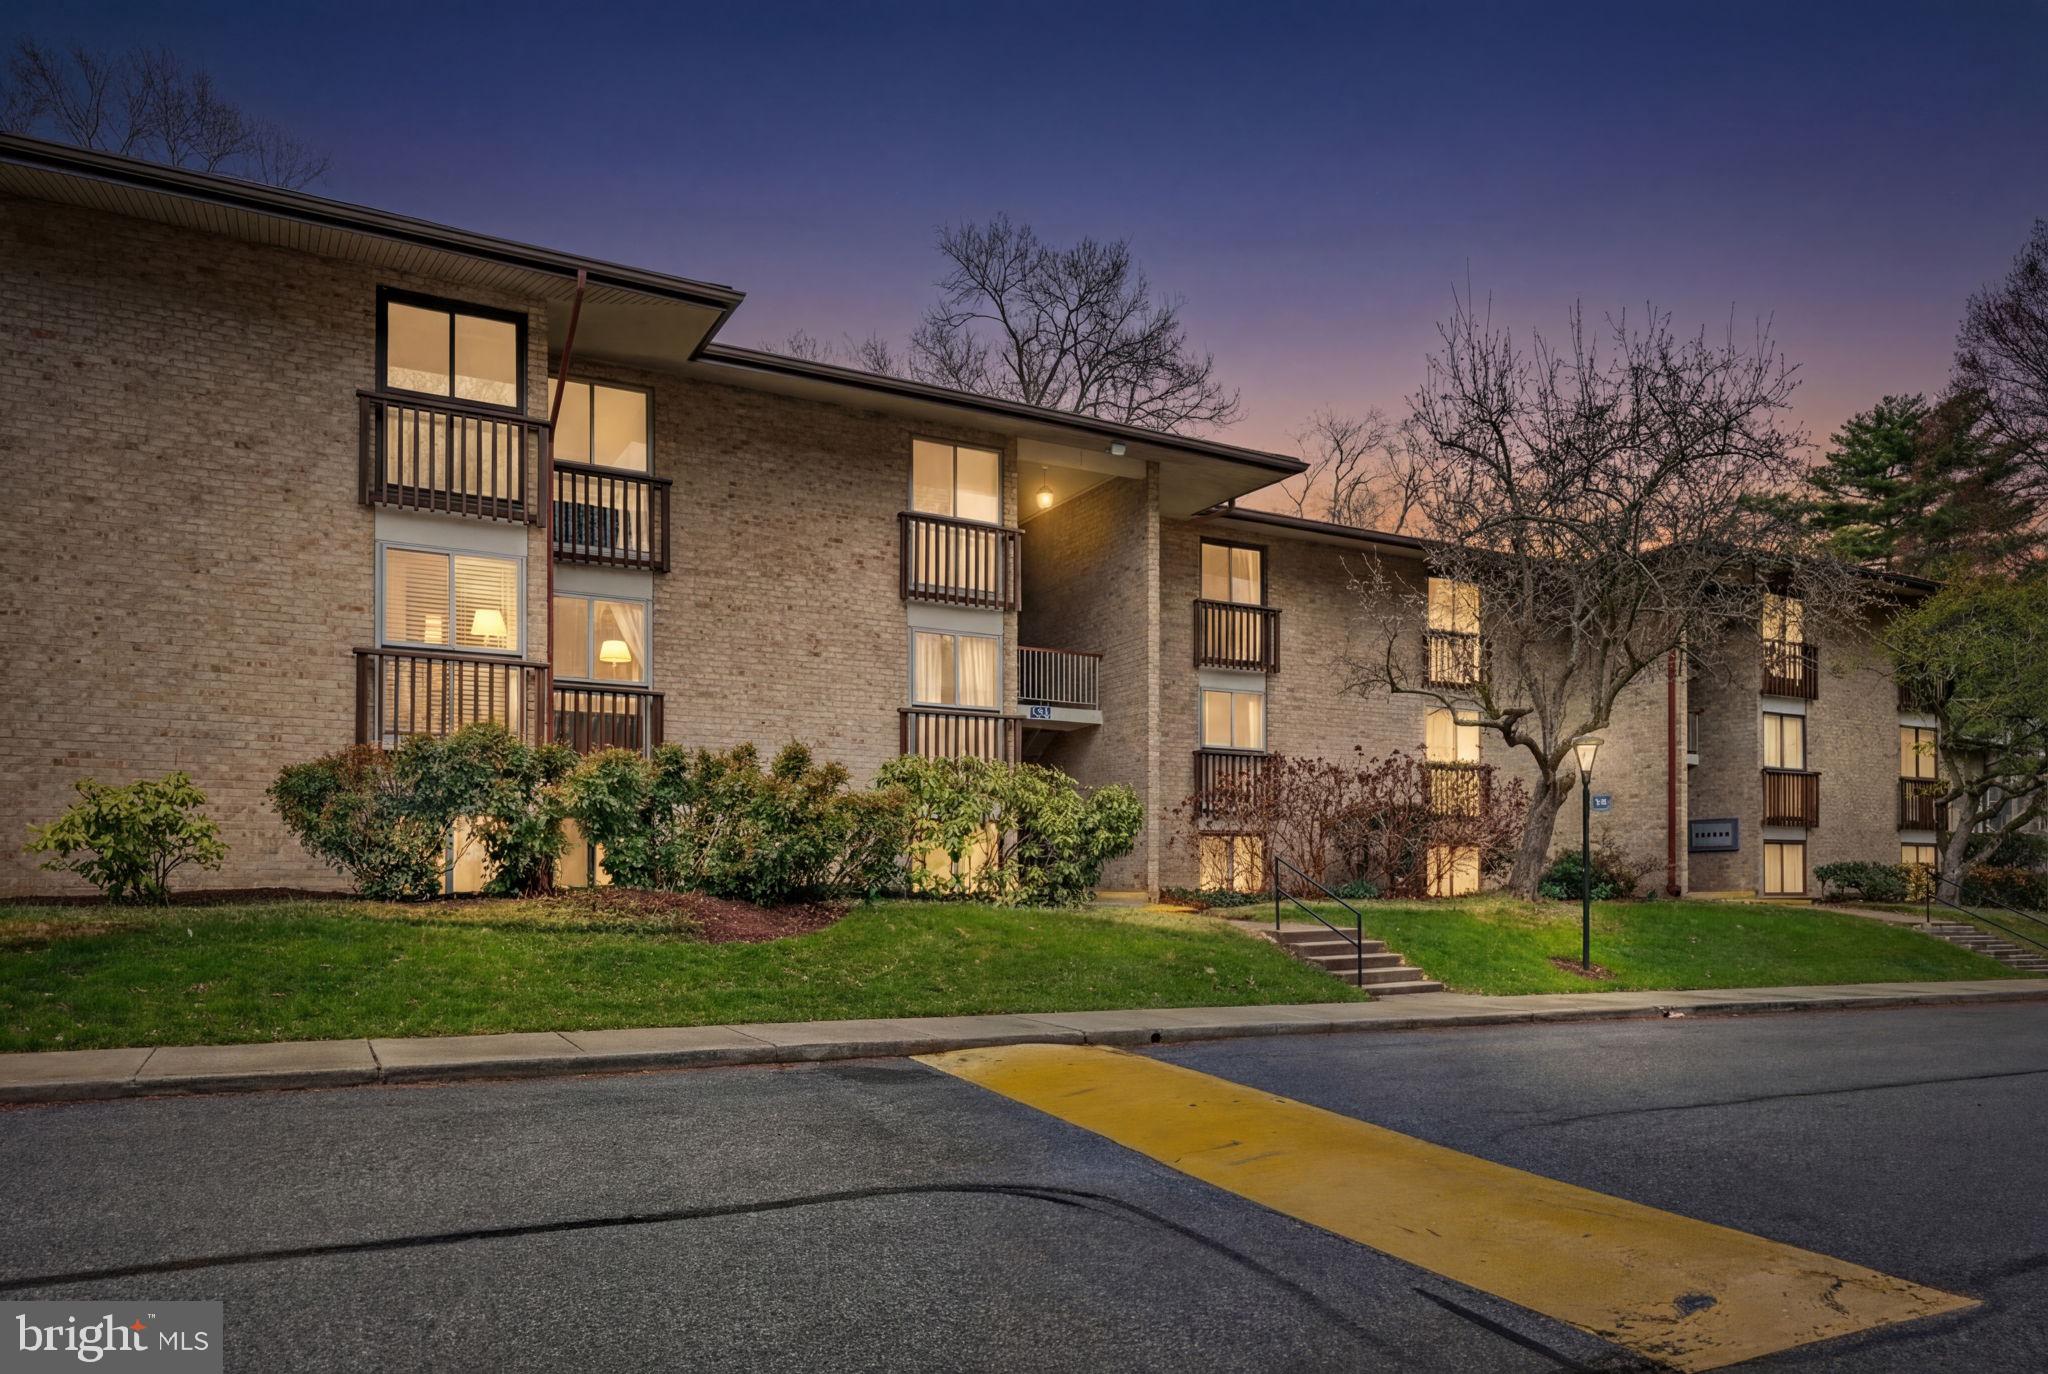
ANNAPOLIS
796 FAIRVIEW AVENUE F 796 F
1 Beds
1 Baths
756 Sq.Ft.
$299,900
MLS#: MDAA2140406
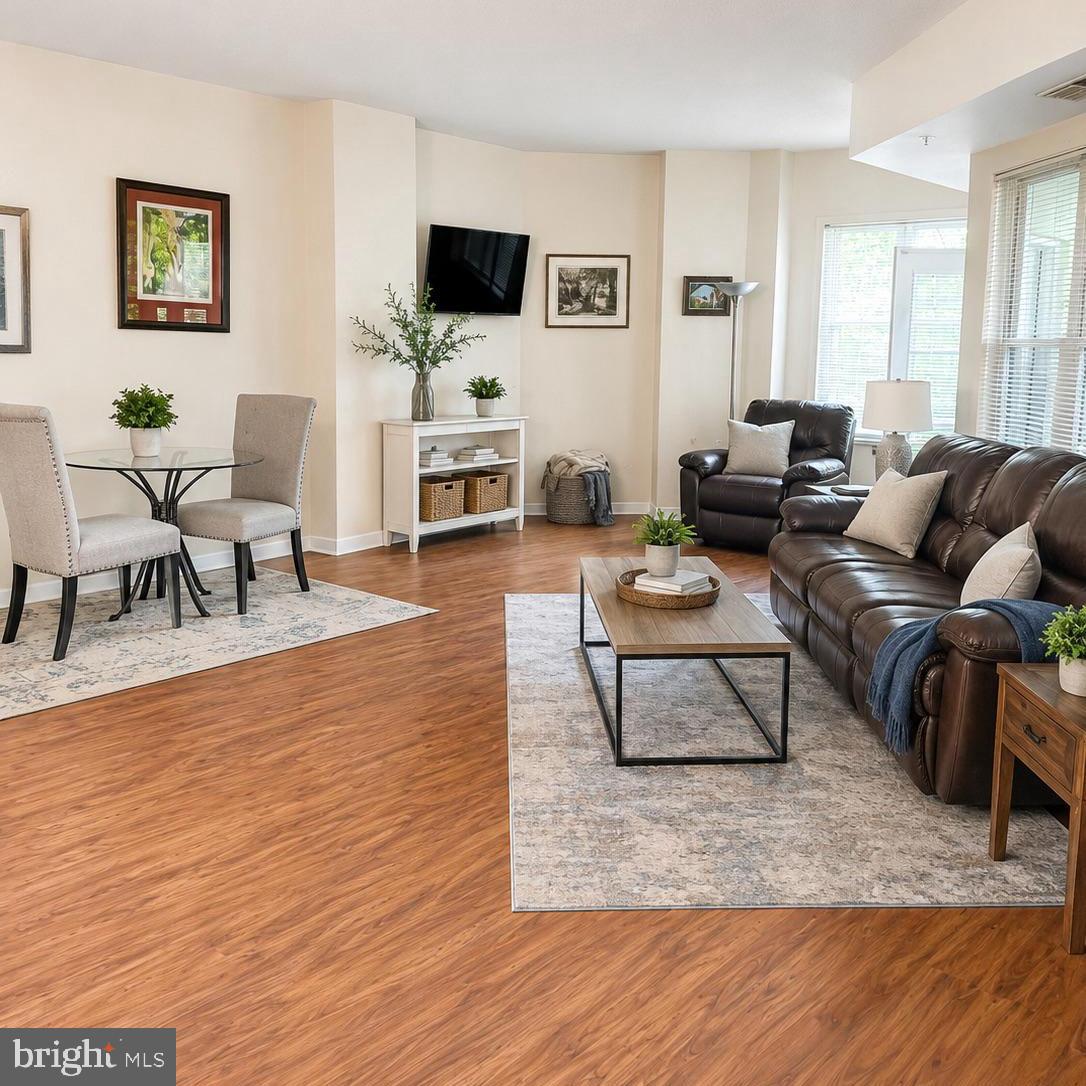
ANNAPOLIS
7101 BAY FRONT DRIVE 202
1 Beds
1 Baths
1,000 Sq.Ft.
$315,000
MLS#: MDAA2147982

ANNAPOLIS
603 BURTONS COVE WAY 9
2 Beds
2 Baths
1,114 Sq.Ft.
$327,900
MLS#: MDAA2154540

ANNAPOLIS
657 BURTONS COVE WAY 4
3 Beds
2 Baths
1,126 Sq.Ft.
$339,900
MLS#: MDAA2154626

ANNAPOLIS
1503 LODGE POLE COURT
3 Beds
1 Baths
1,120 Sq.Ft.
$364,000
MLS#: MDAA2154810

ANNAPOLIS
24 GENTRY COURT
4 Beds
2 Baths
2,160 Sq.Ft.
$349,000
MLS#: MDAA2156868

ANNAPOLIS
1144 LAKE HERON DRIVE 2B
2 Beds
2 Baths
1,103 Sq.Ft.
$374,999
MLS#: MDAA2154686
.png)